This property is situated in a village that offers practical amenities right on your doorstep. You’ll find a bakery for your daily bread, a bar and restaurant for a bite to eat or a place to socialize, a grocery shop for essentials, and a chemist’s for any health needs. For those who enjoy venturing out, the vibrant town of Beziers is just a 10-minute drive away, and the popular Mediterranean beaches are a mere 20 minutes from your front door. This location provides a good balance of village tranquility and access to larger facilities and coastal attractions.
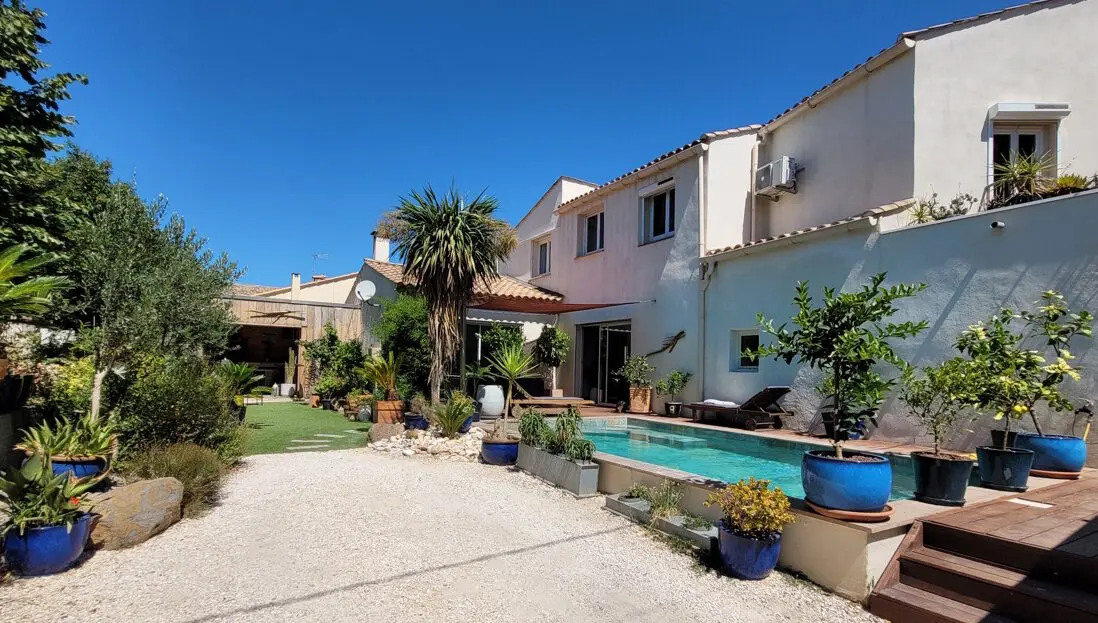
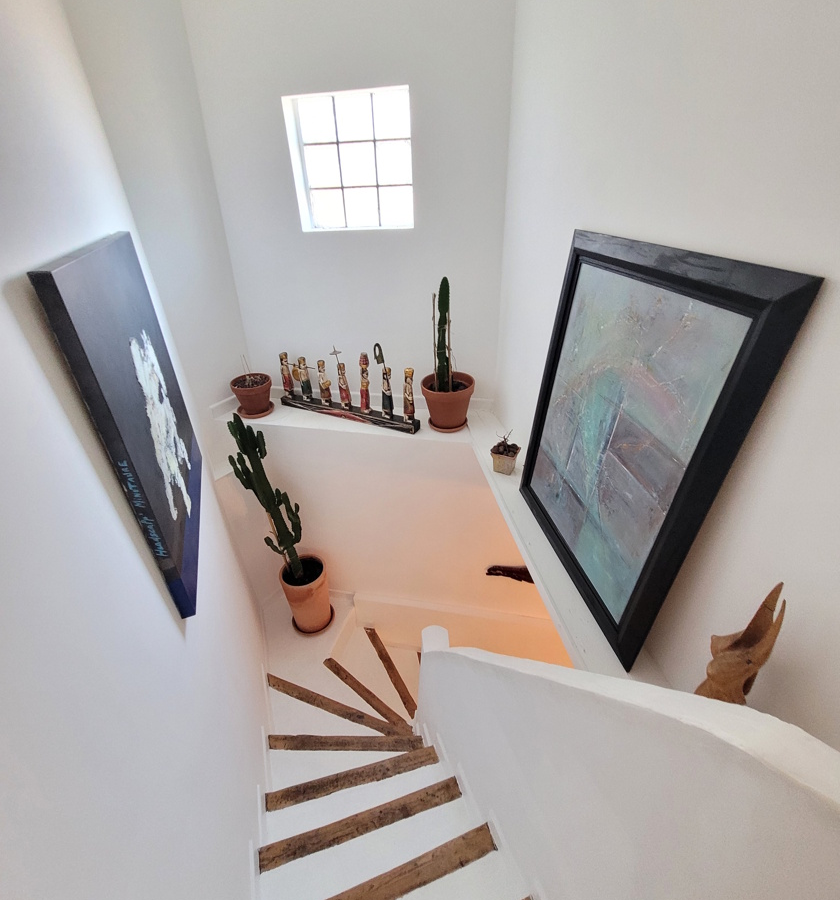
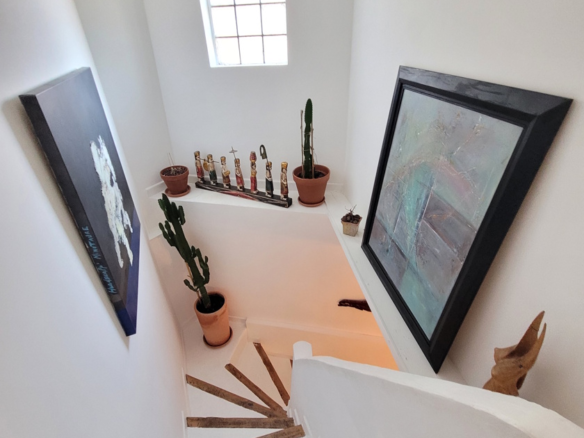
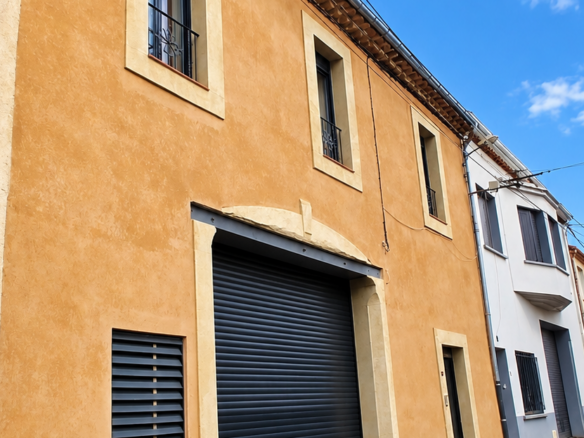
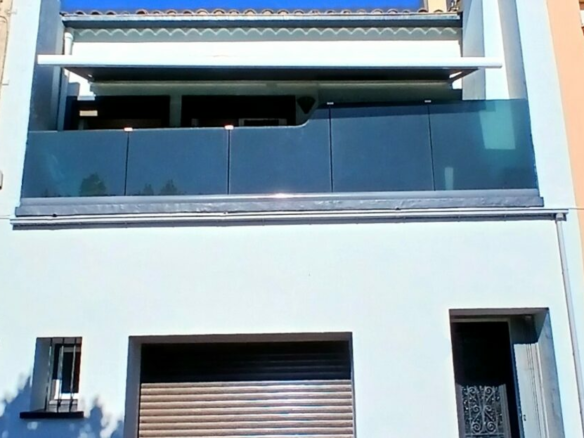
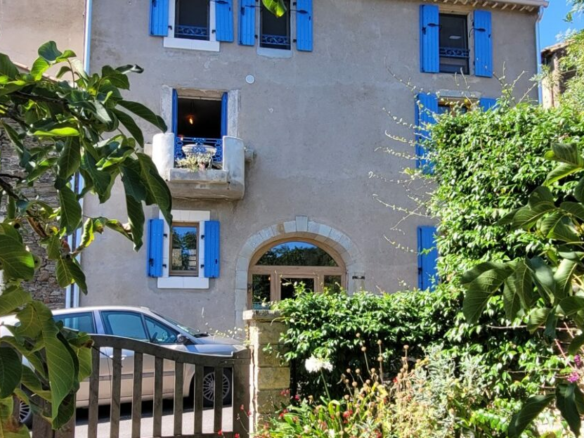
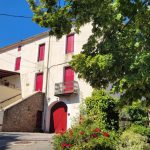
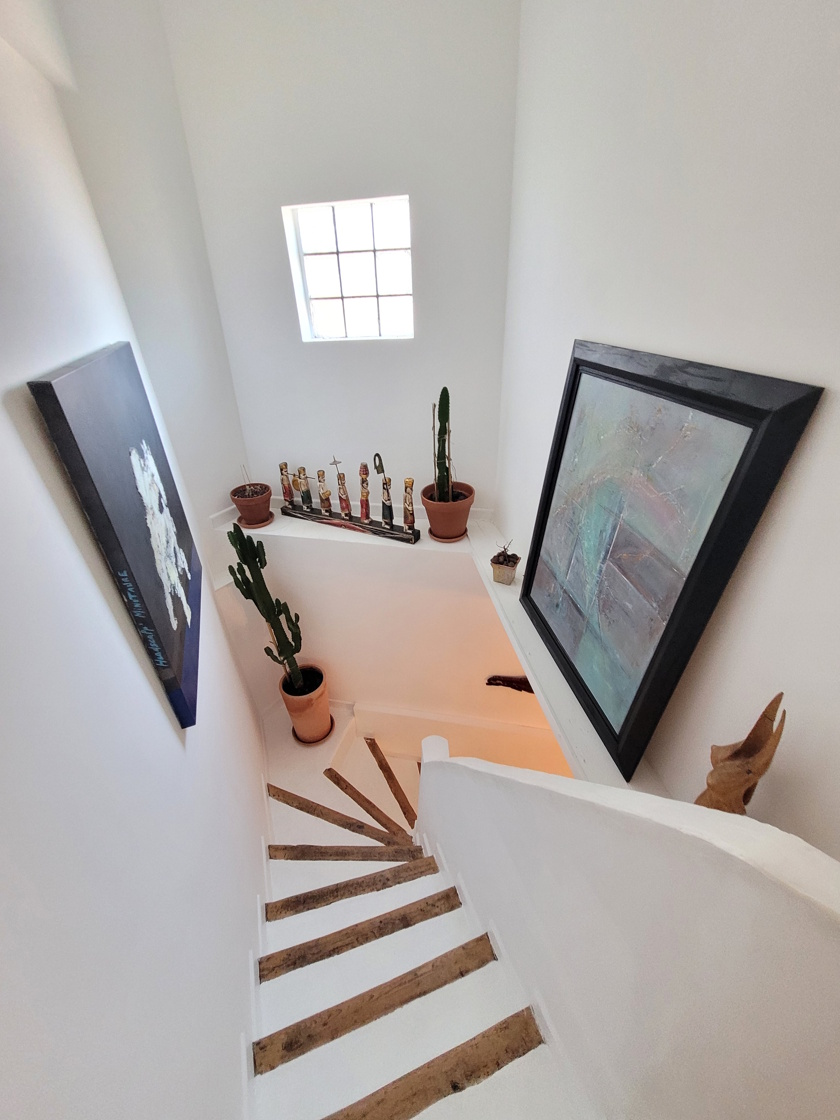
Nestled in the heart of the village, down a quiet cul-de-sac, stands a fully renovated village house. The renovation has managed to preserve the character of the original building while incorporating modern conveniences. It spans approximately 170 square meters of living space. Inside, the rooms are arranged to offer a comfortable layout with four bedrooms and two bathrooms. This setup is well-suited for a family needing individual spaces or for those who frequently host visitors.
Outdoor Living and Garden Space
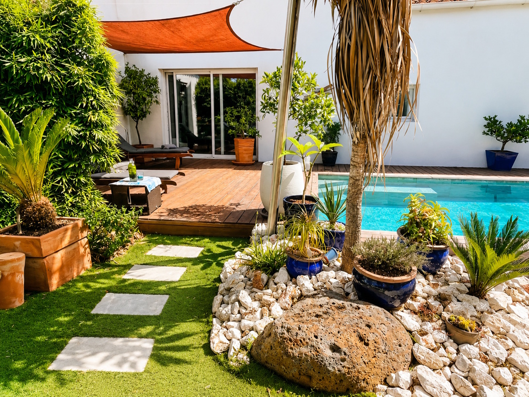
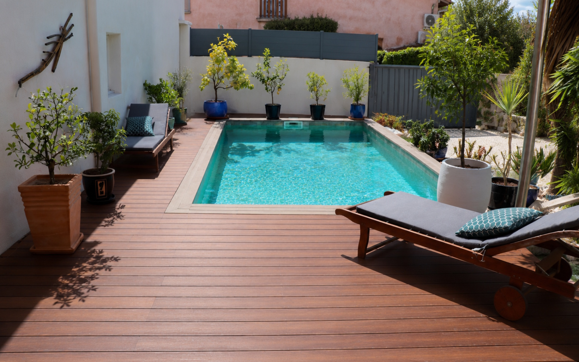
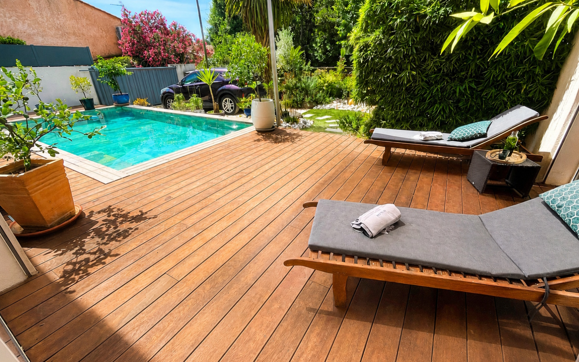
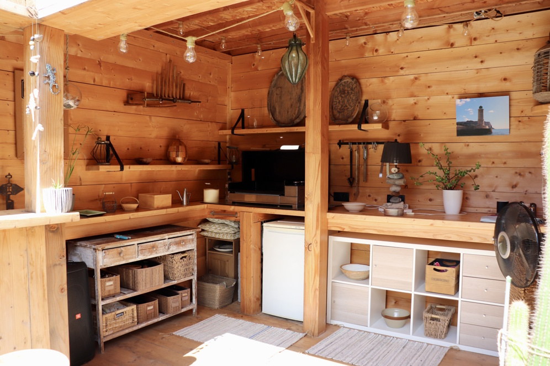
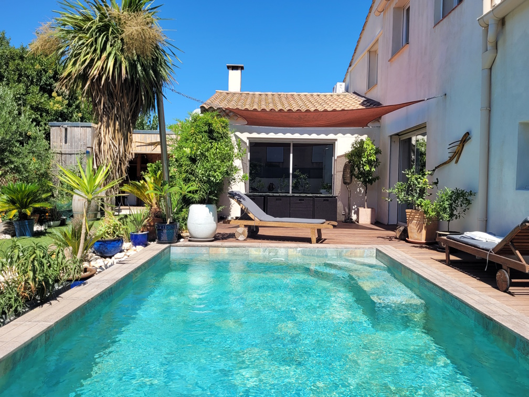
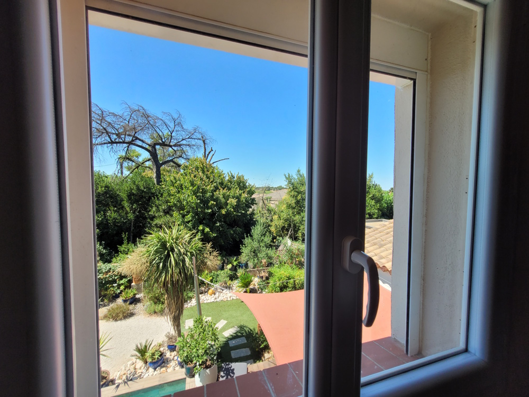
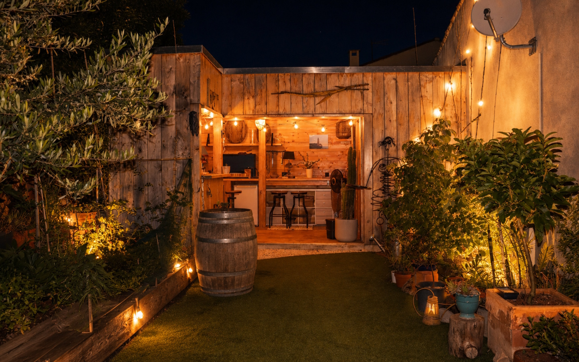
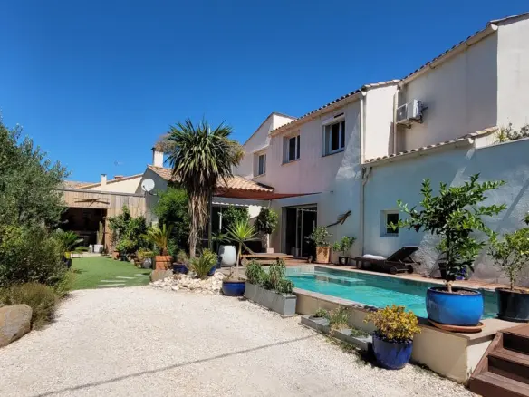
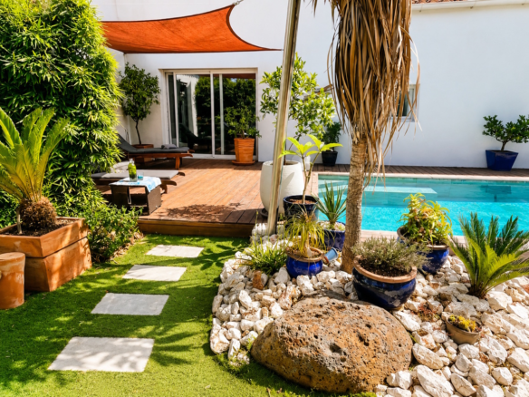
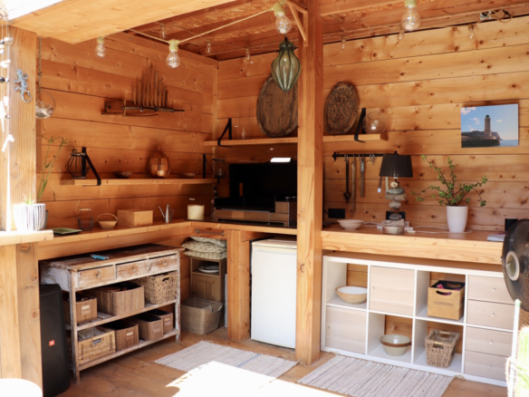
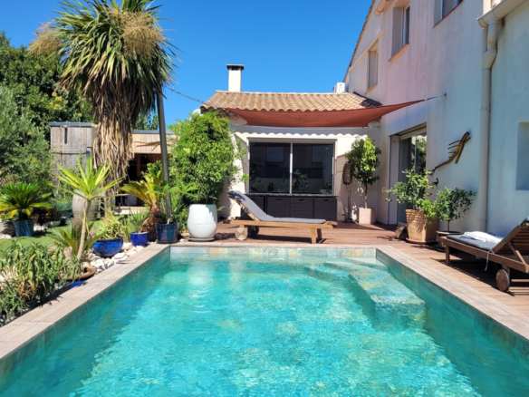
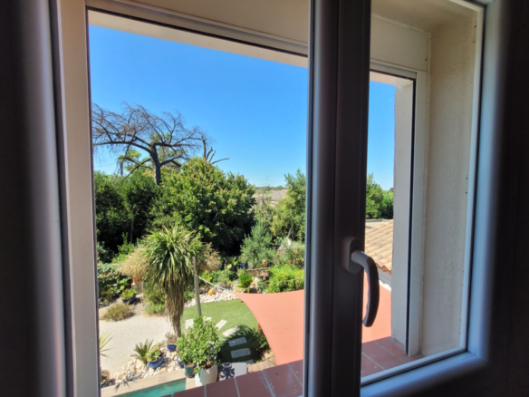
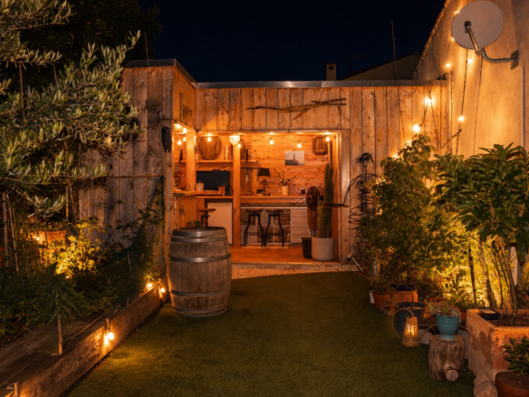
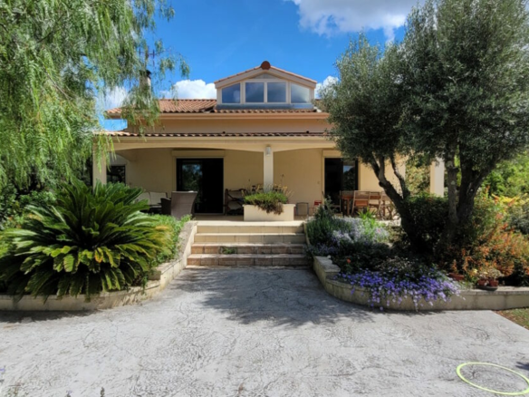
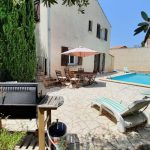
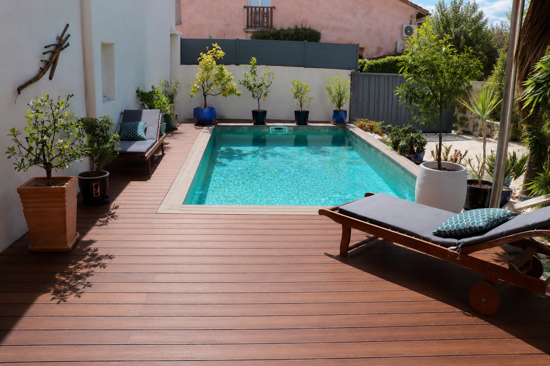
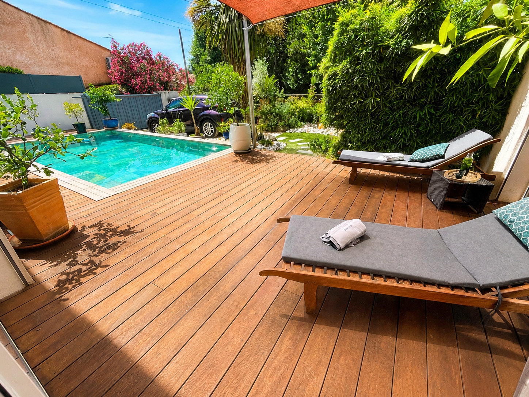
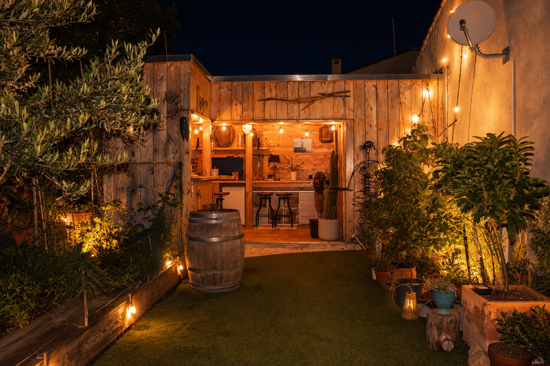
The property sits on a 306 square meter plot of land. The garden has been thoughtfully landscaped and is designed to be low-maintenance, allowing for more time to enjoy the outdoors. The orientation of the plot is due south, which means it receives a good amount of sunlight throughout the day. To enhance the outdoor living experience, there’s an outdoor kitchen area, and a swimming pool is also part of the grounds. This combination of garden, outdoor kitchen, and pool creates a welcoming space for relaxation and entertaining.
Ground Floor Layout
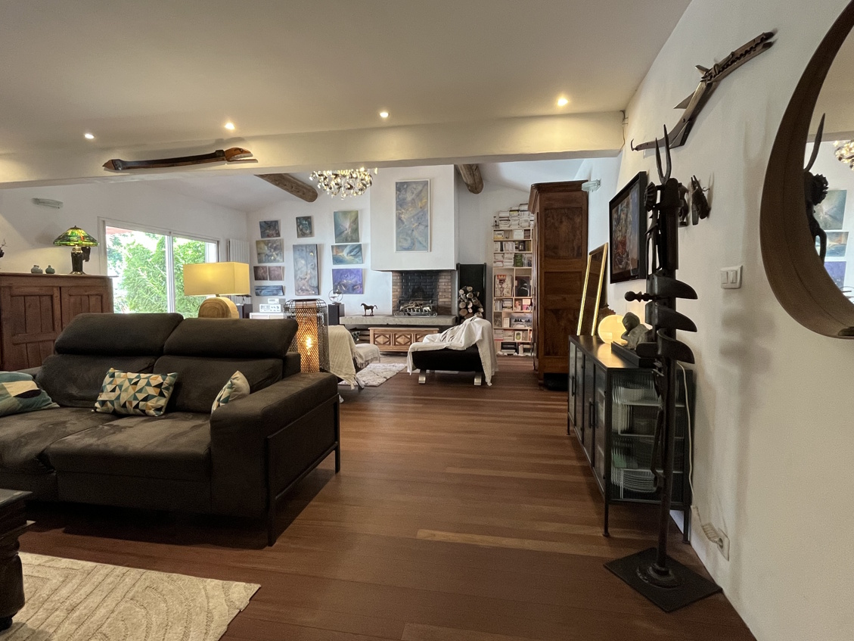
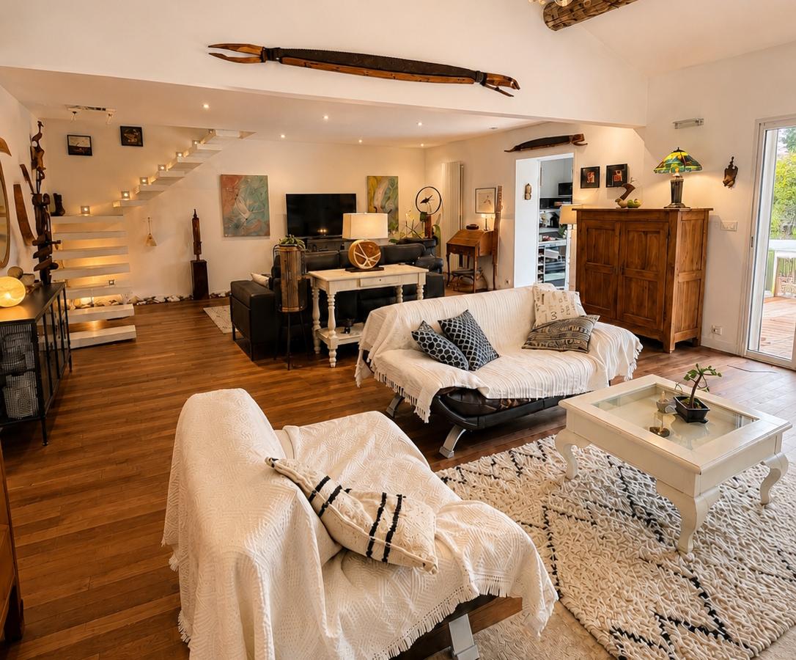
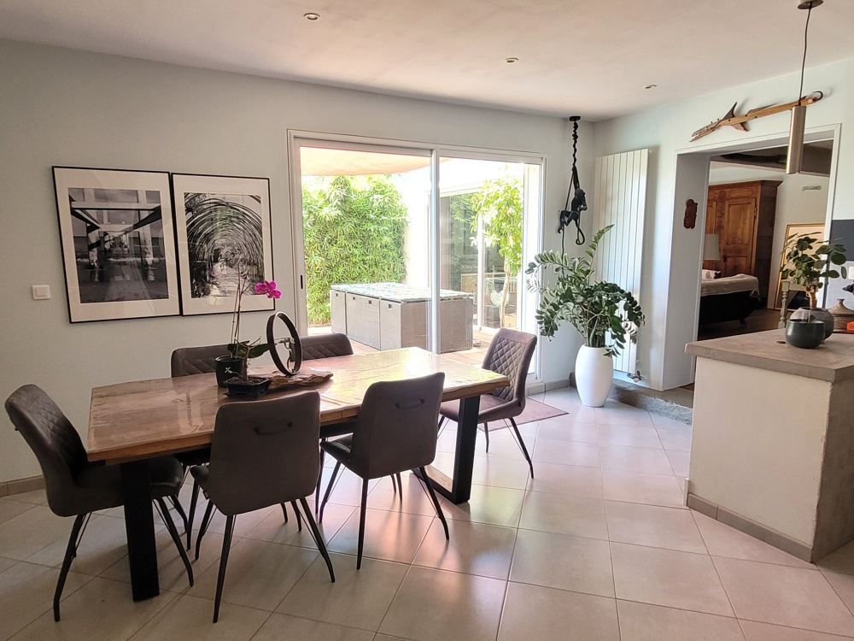
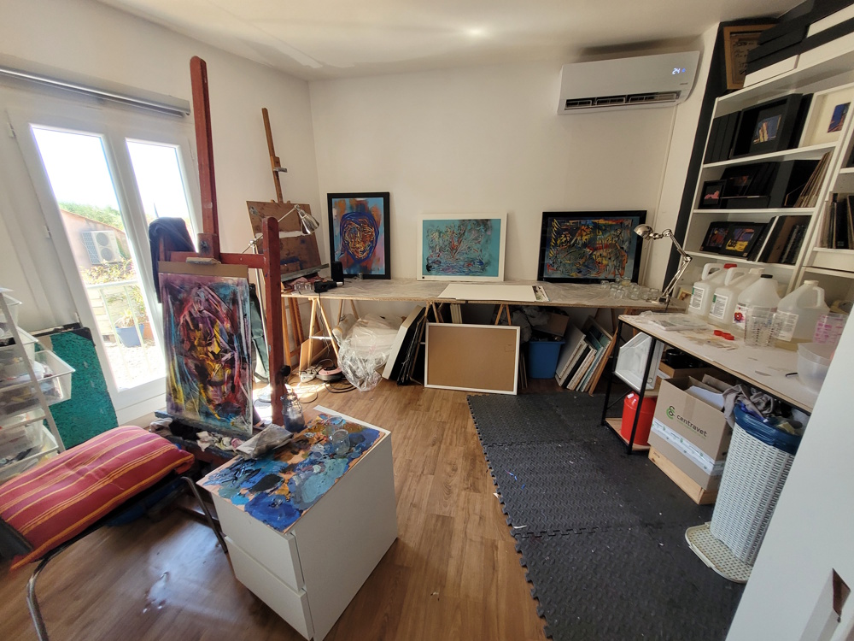
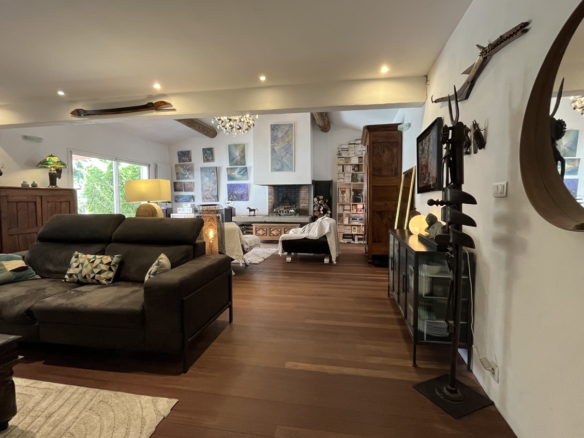
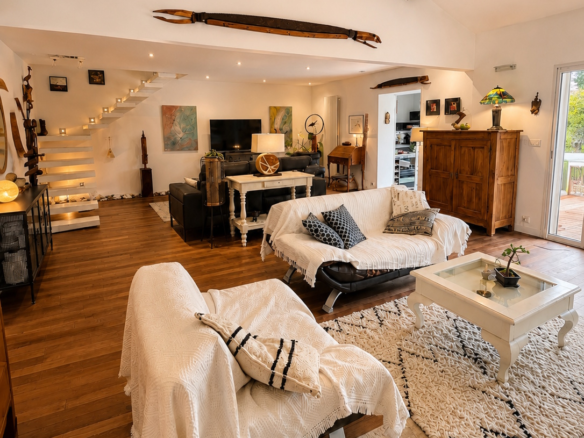
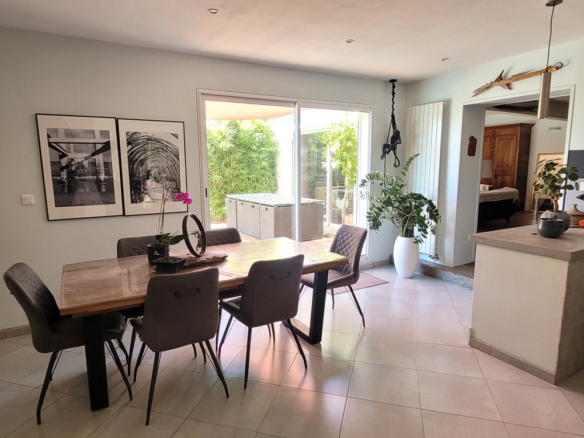
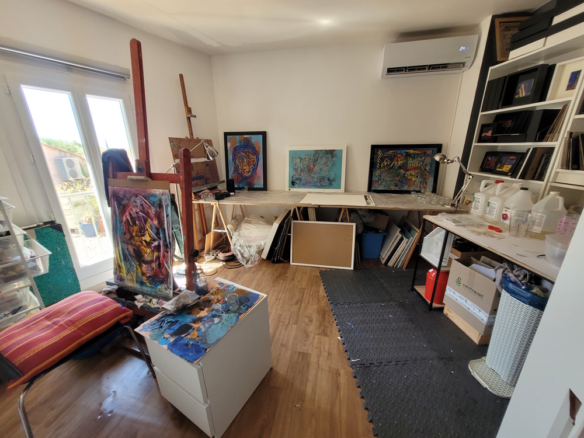
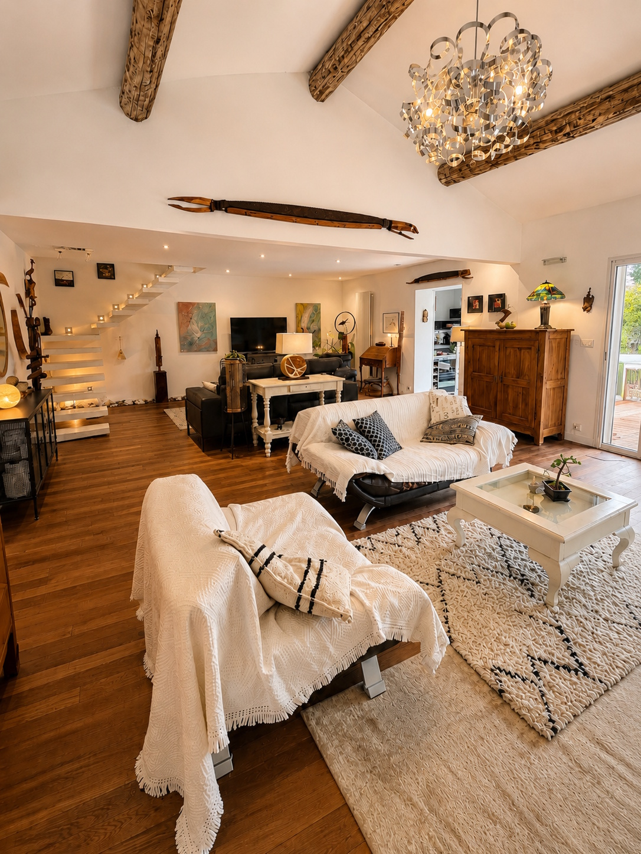
Entering the house, you step into a living room and kitchen area that measures 26 square meters. This space includes built-in cupboards, a hob, a sink, a fridge, an extractor hood, and an oven for cooking. A fireplace is also present, adding a focal point to the room. Glazed doors from this area open out directly to the garden and the swimming pool. Adjacent to the kitchen is a small pantry of 3 square meters. A separate, larger lounge area of 57 square meters also features glazed doors that lead to the garden and pool. This lounge has an open-hearth fireplace. Completing the ground floor is a separate WC, a hall or study space of 12 square meters, and a utility room measuring 9 square meters.
First Floor – Part A
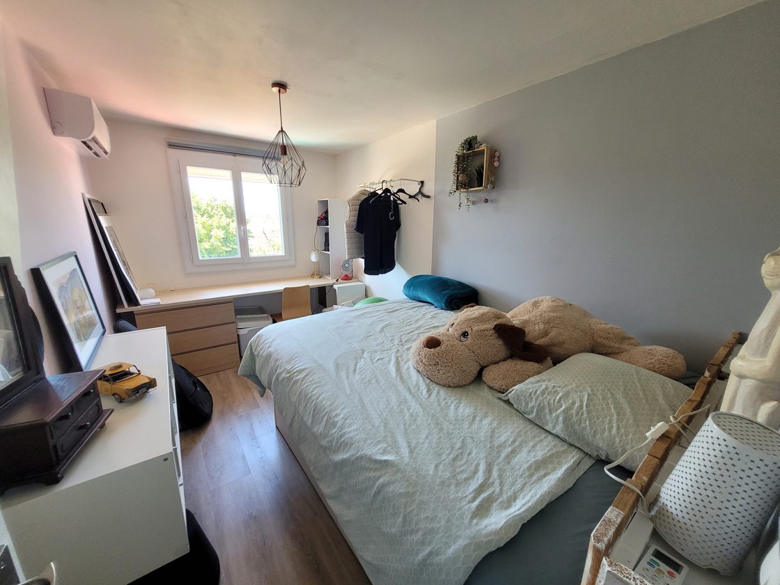
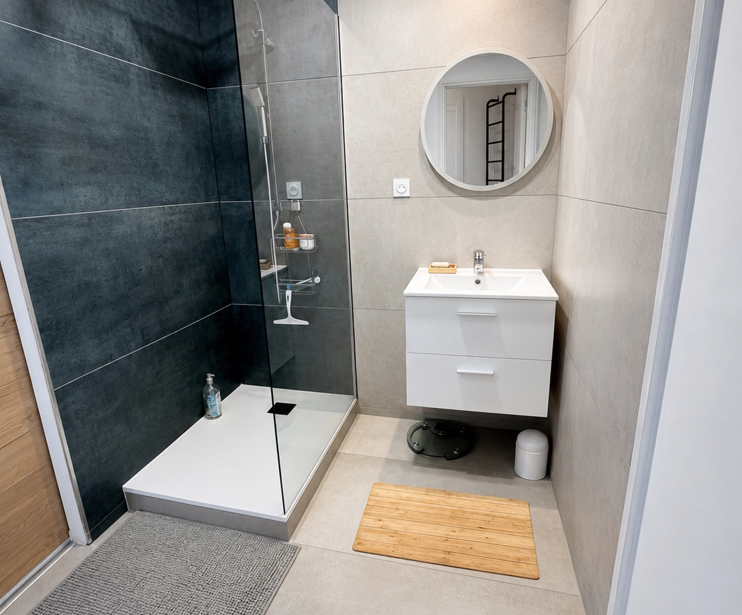
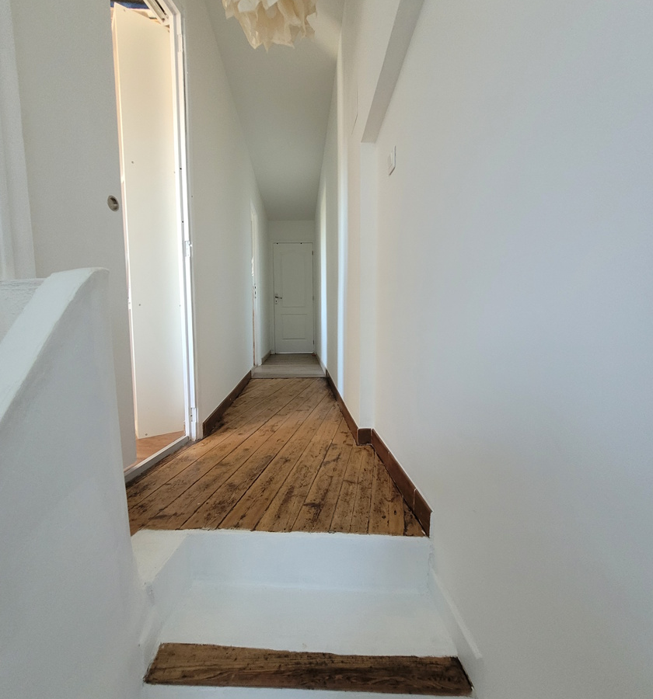
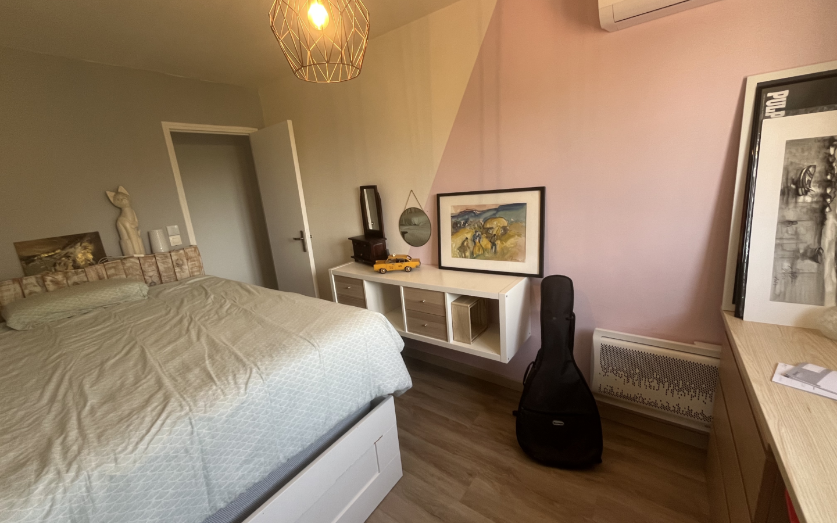
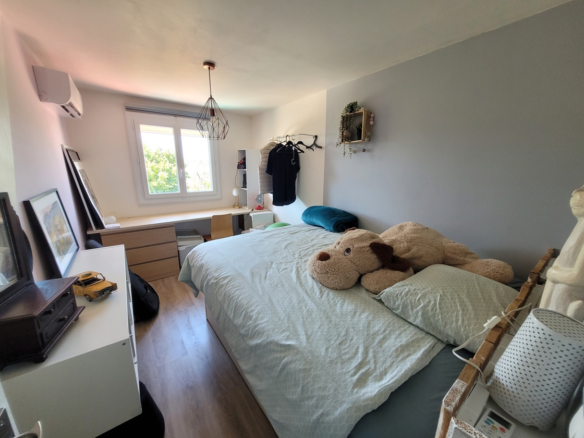
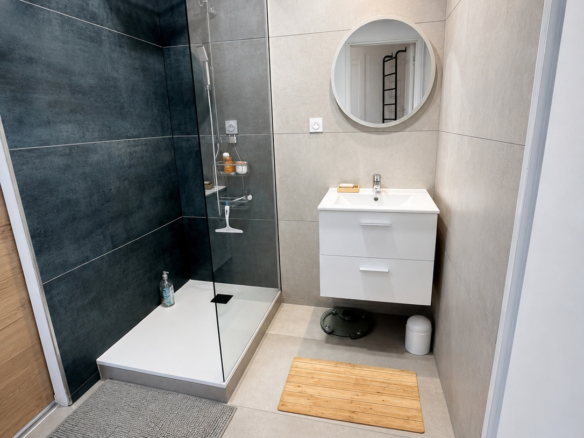
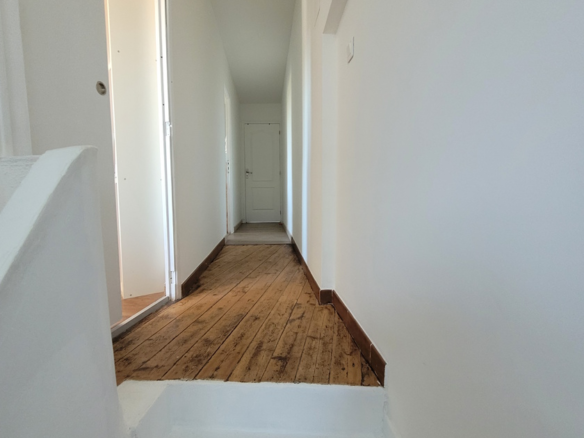
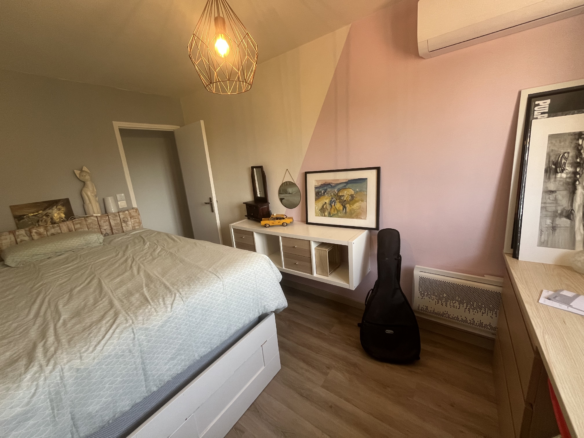
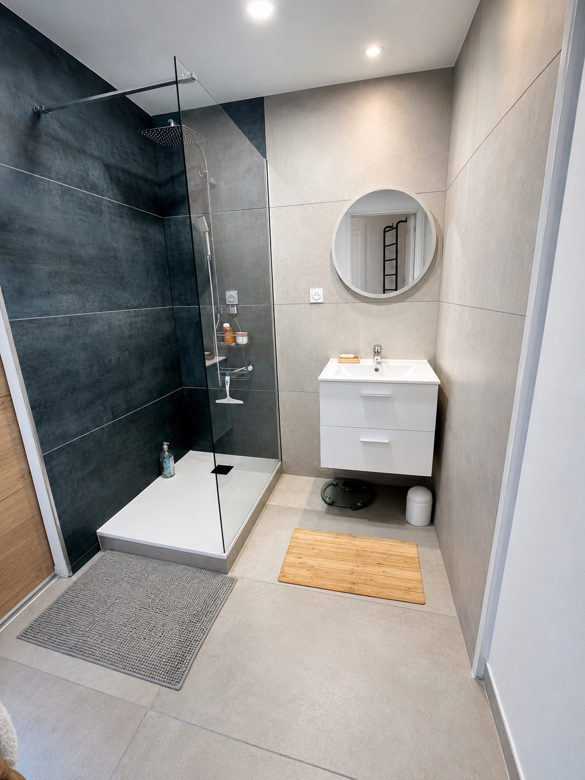
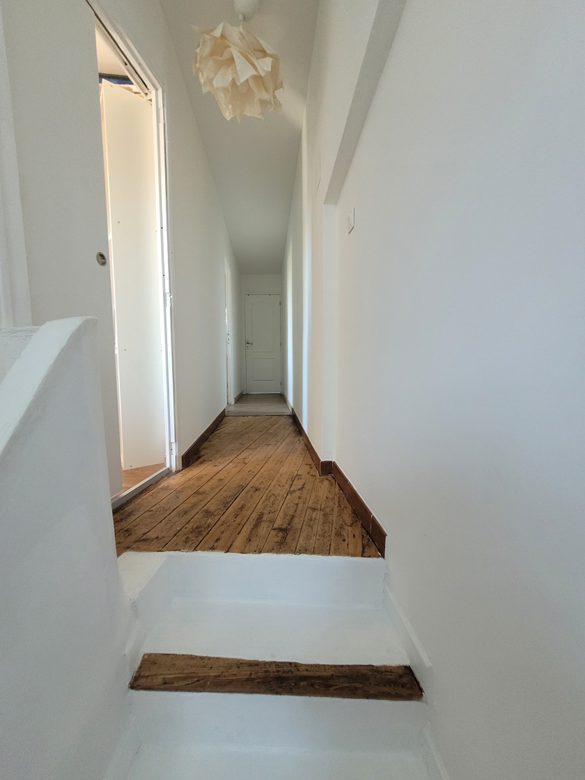
The first floor is divided into two sections. In the first part, there is a hall or corridor measuring 4.3 square meters. This leads to two bedrooms, one of 13 square meters and another of 10.5 square meters. There is also a shower room of 4.4 square meters, equipped with a shower and a washbasin. This section also provides access to an additional bedroom of 8 square meters.
First Floor – Part B
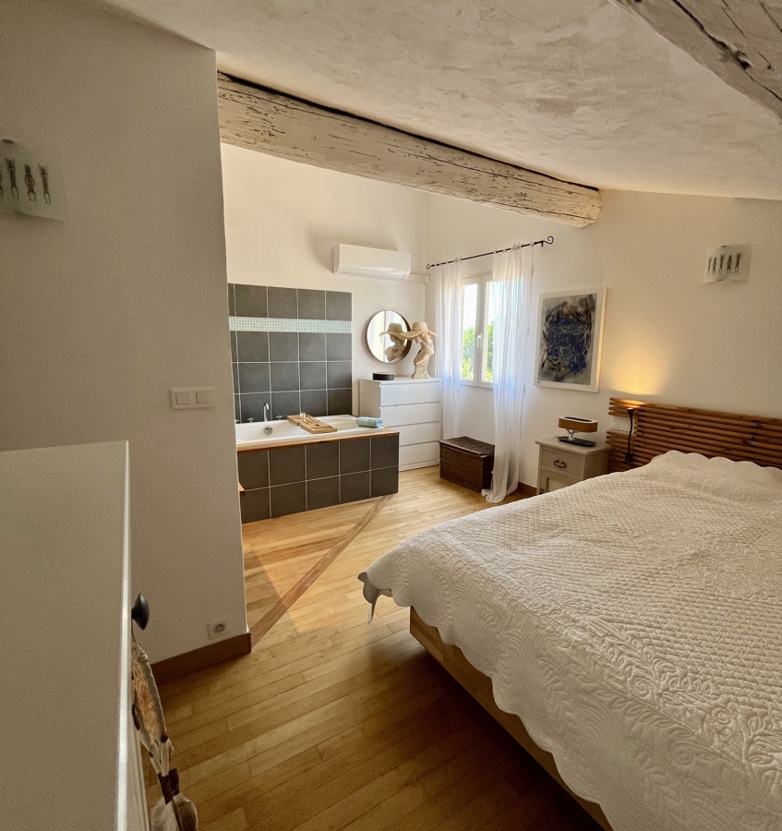
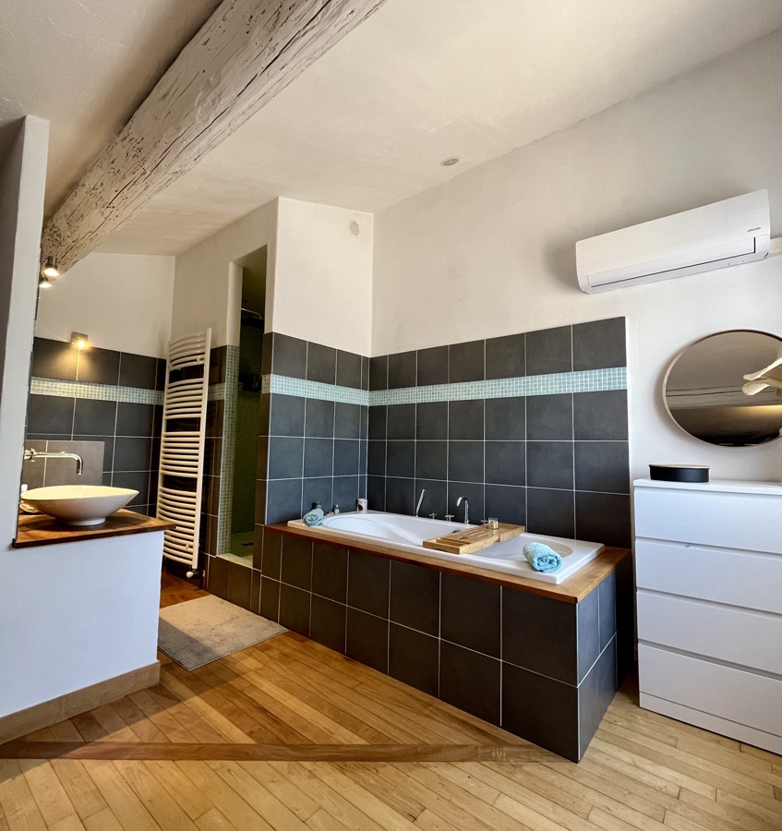
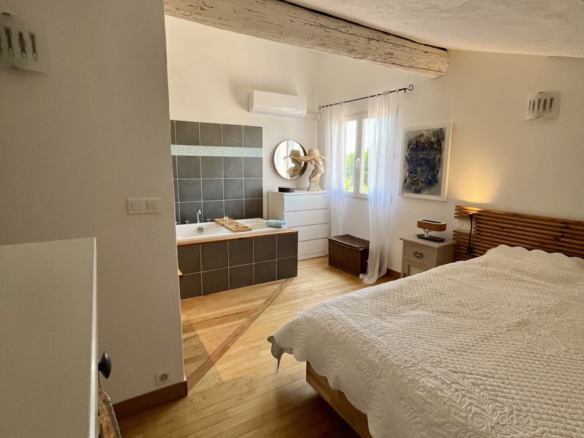
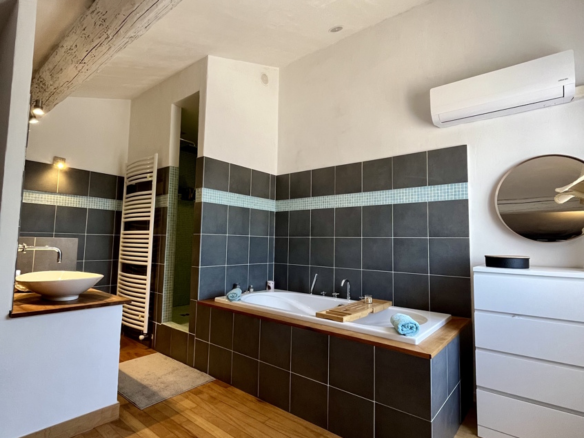
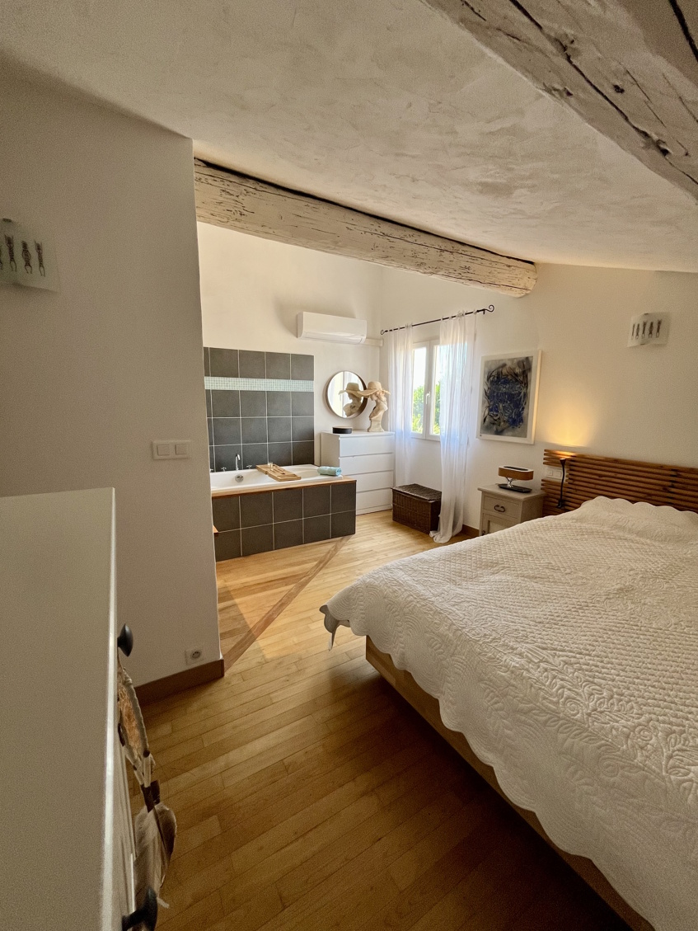
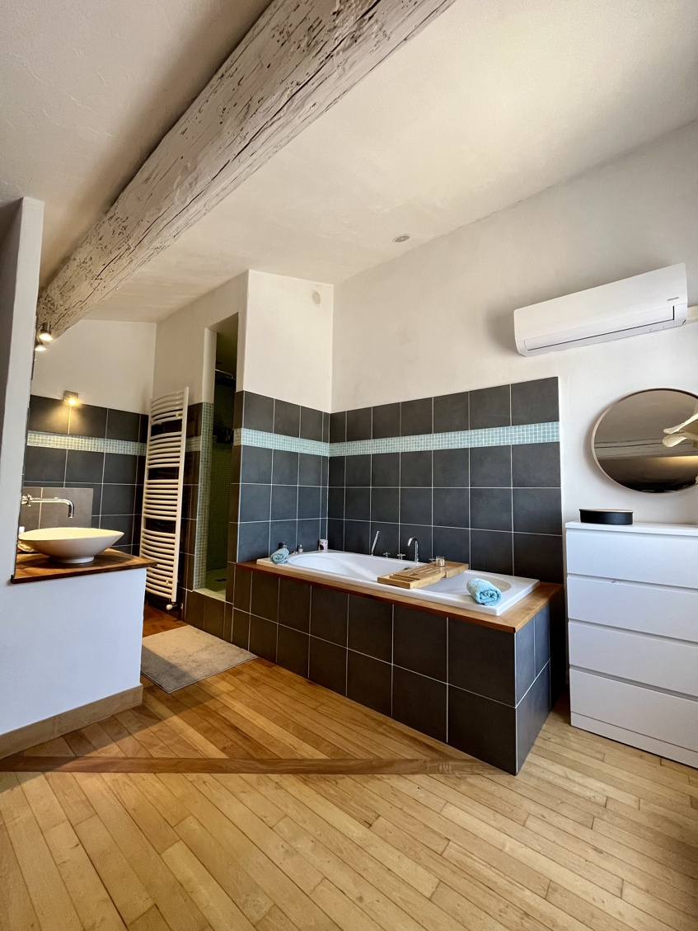
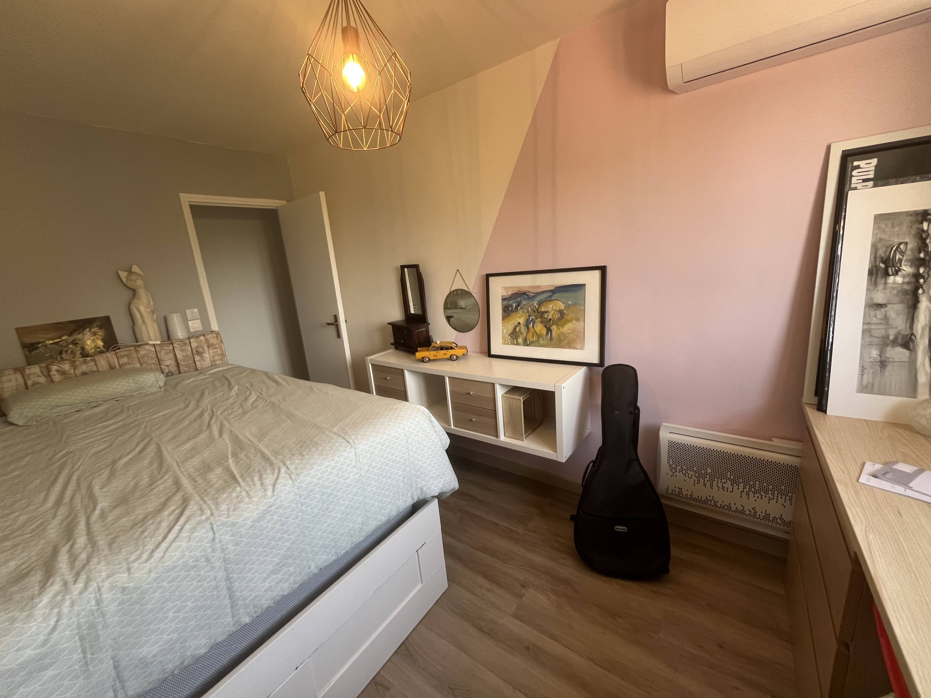
The second part of the first floor contains a large en-suite bedroom. This room measures 23.5 square meters and includes its own bathroom. The bathroom is fitted with a shower, a bath, a washbasin, and a WC.
Exterior Features
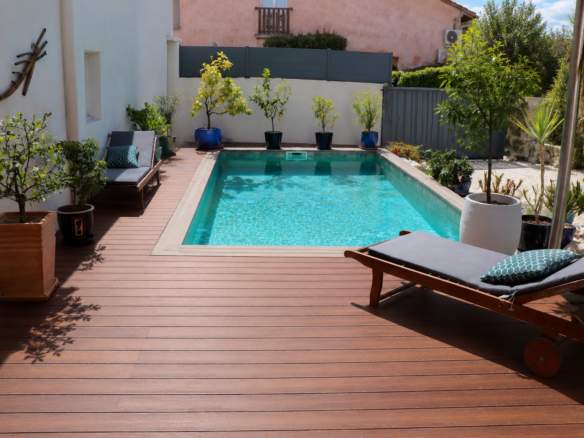
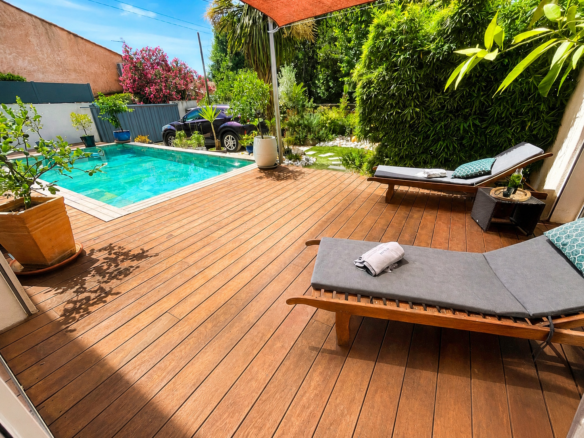
The outdoor area is a key feature of this property. The swimming pool measures 6 by 3 meters and utilizes a salt filtration system. There is also a well-equipped outdoor kitchen area complete with built-in units and a sink, making it convenient for alfresco dining. Additional storage space is available, and the property benefits from an electric gate for access.
Additional Property Information
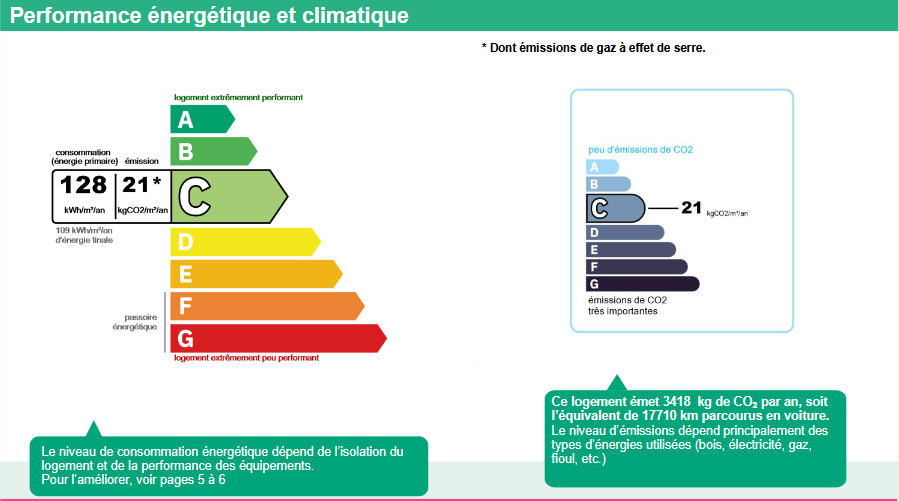
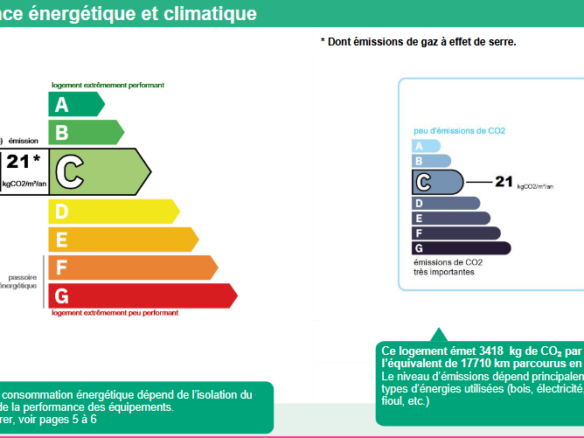
The annual property tax for this house is 2070 Euros. The house is described as being in excellent condition. For energy consumption, the estimated annual cost for standard use falls between 1924 Euros and 2602 Euros. These figures are based on average energy prices indexed for 2021, 2022, and 2023, and include subscription costs. Heating is provided by mains gas central heating, and reversible air conditioning is installed upstairs. The property has double glazing throughout, and the roller shutters are operated by electricity or solar power. A water softener is also fitted.
Pricing and Fees
The asking price for this property is 399,000 Euros. This price includes agent fees, which are paid by the sellers. Additional fees for the notaire (a legal official) need to be paid on top of the purchase price, calculated at the official rate. Information regarding potential risks associated with the property is available on the Geo-risks website.
Property Identification and Key Details
This property has a unique Property ID: 88389. The total living area is 170 m2, and the plot size is 306 m2. It features 4 bedrooms and 2 bathrooms. The reference number for this listing is BB399000E.
Other Notable Features
The property includes a courtyard. It is ready for immediate occupation. It is listed among the latest properties available. There is outdoor space for enjoyment. Private parking or a garage is available. The property has rental potential. A swimming pool is present. There is a terrace area. The property comes with land or a garden.