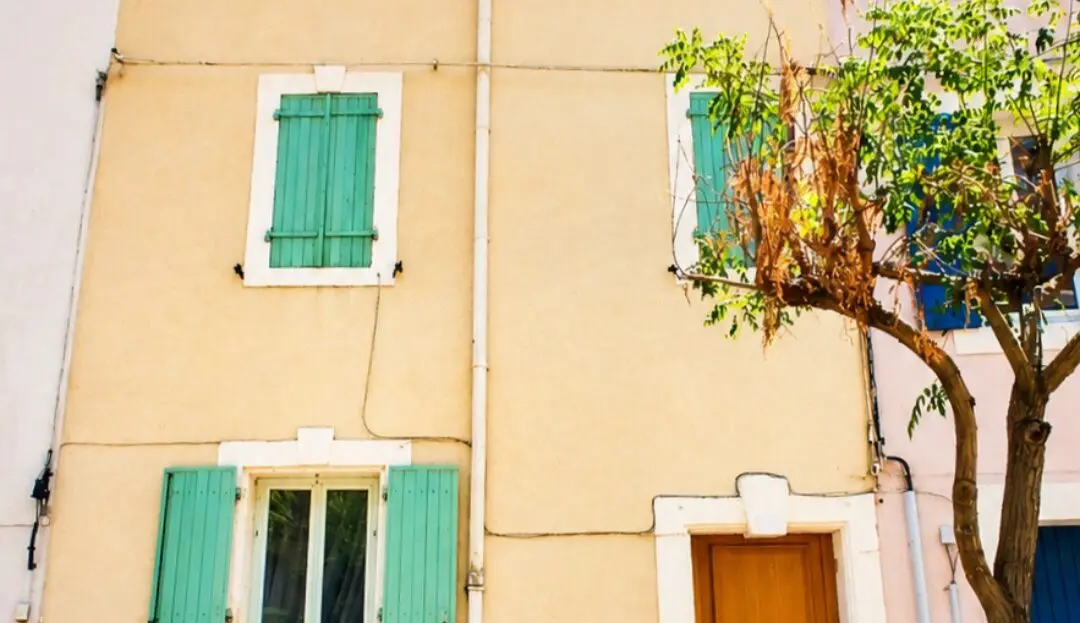
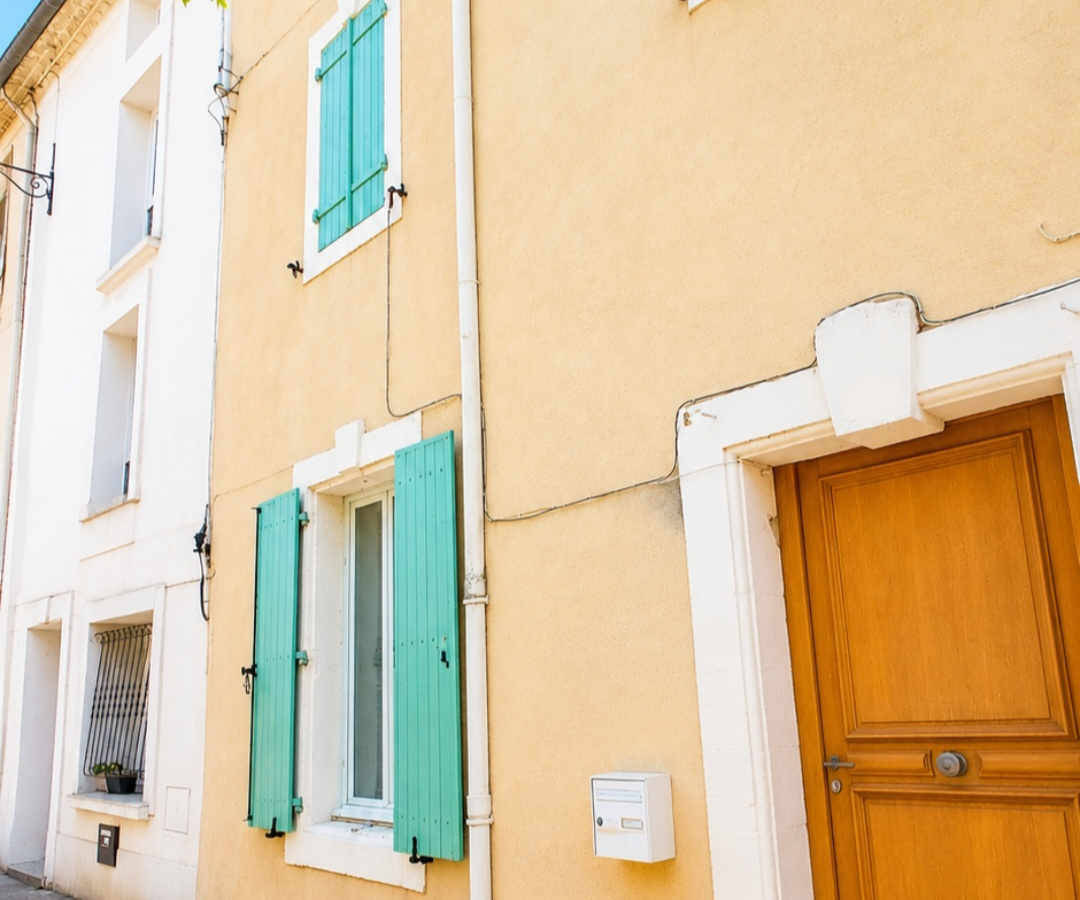
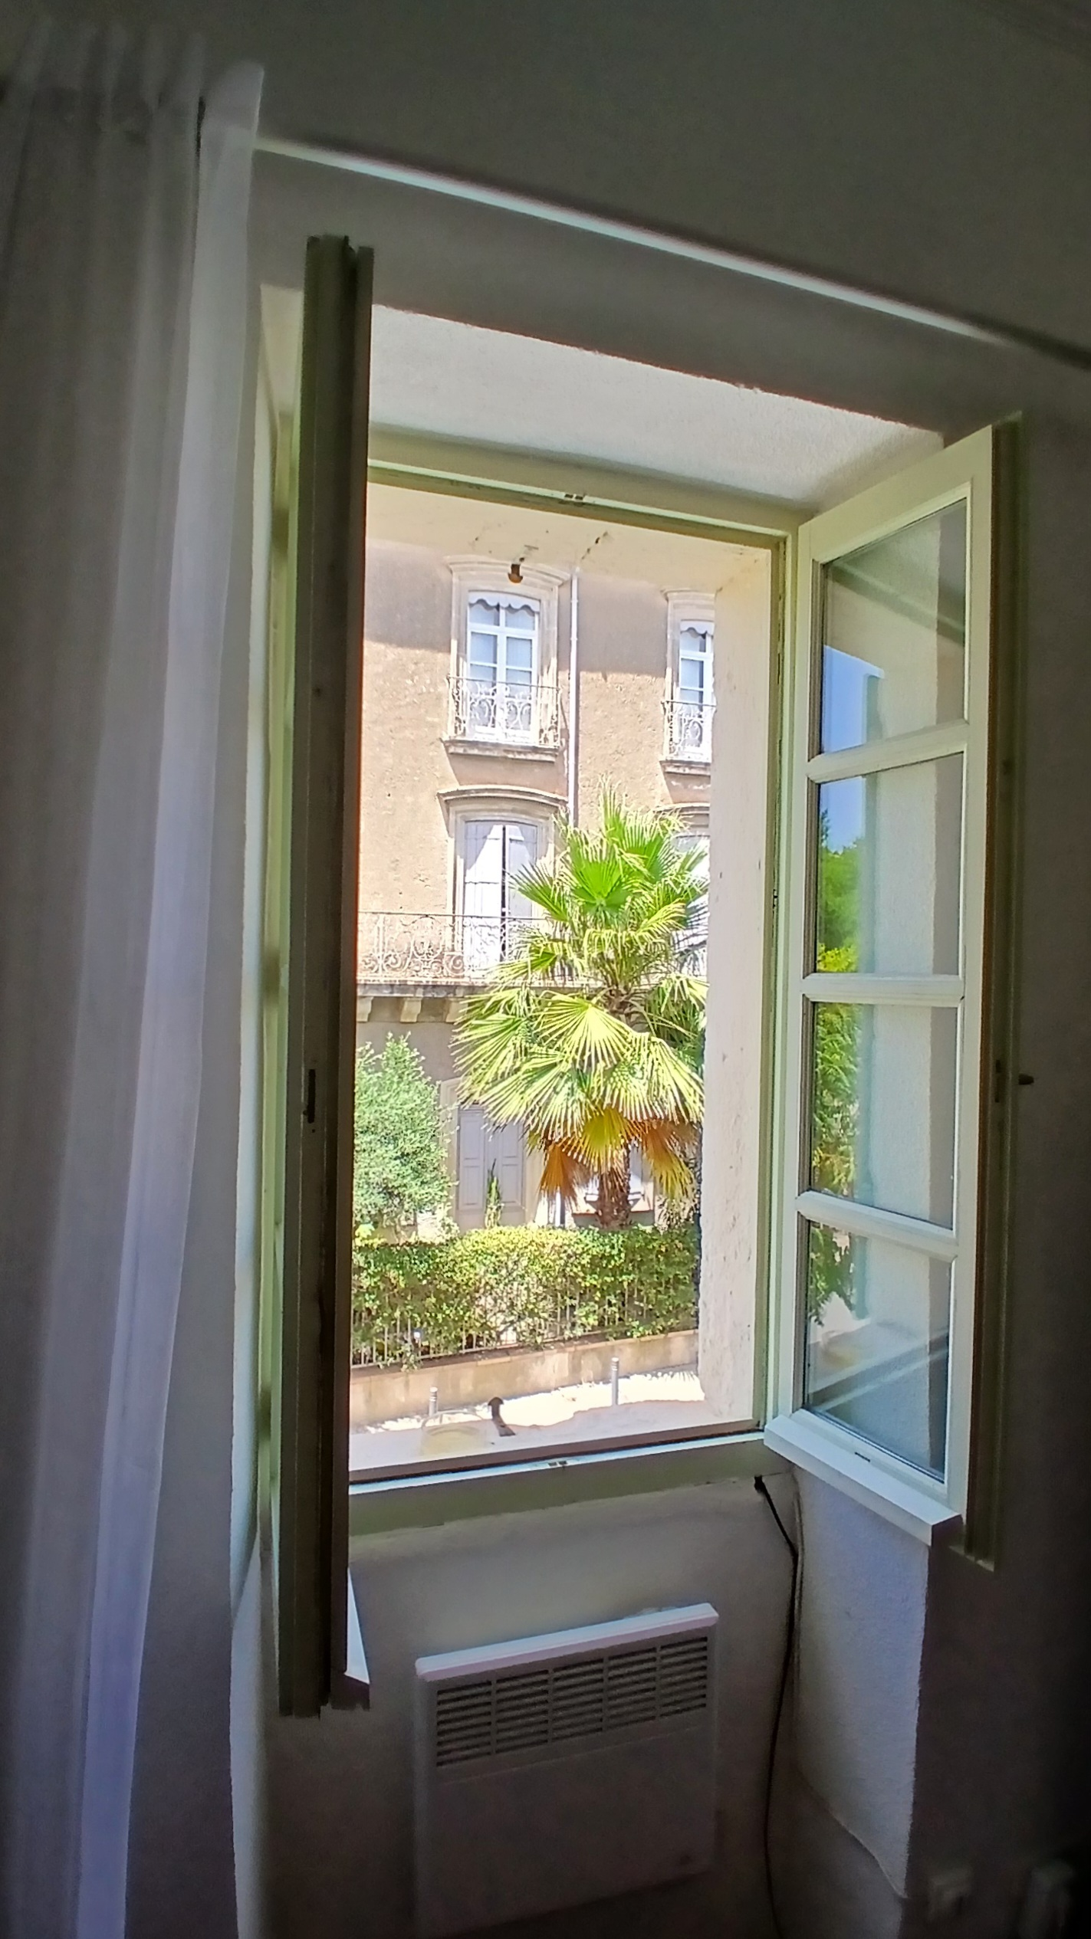
Nestled within a village that offers a convenient array of amenities, this property provides a lifestyle where daily needs are readily met. Imagine stepping out to a local cafe for your morning coffee, grabbing fresh bread from the bakery, or picking up groceries from the nearby store. The village also boasts a restaurant, a tabac, a butcher shop, a pharmacy, and a hairdresser, meaning most errands can be handled without needing to venture far.
Beyond the immediate village comforts, the location is a significant advantage. It’s situated just a 10-minute drive from Pezenas, a town known for its historic charm. For those seeking a bit more variety, Beziers is only 25 minutes away, and the appealing Mediterranean beaches are also a comfortable 25-minute drive. This positioning offers a balance between tranquil village living and easy access to larger towns and coastal leisure.
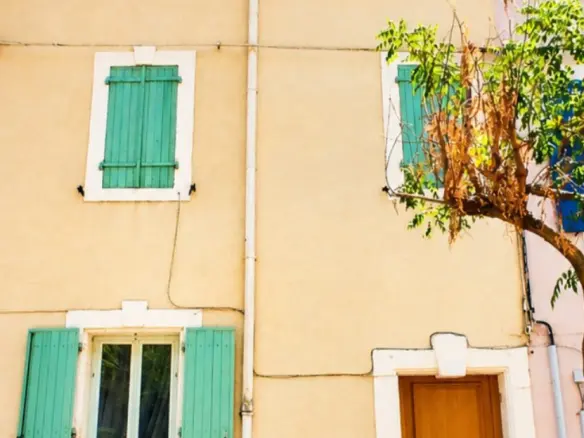
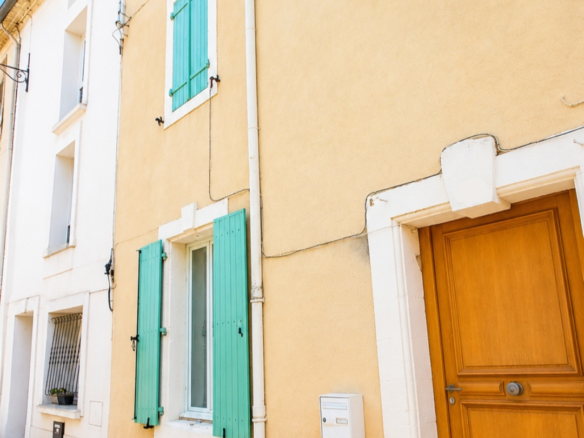
A Renovated Village House with Character
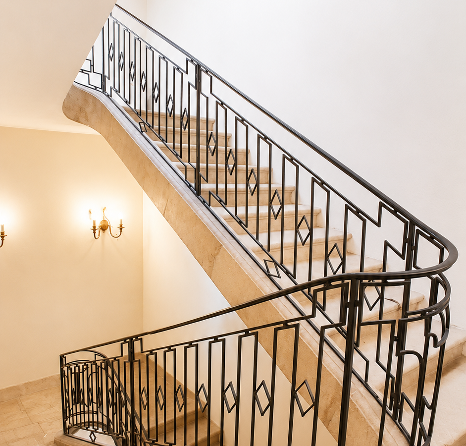
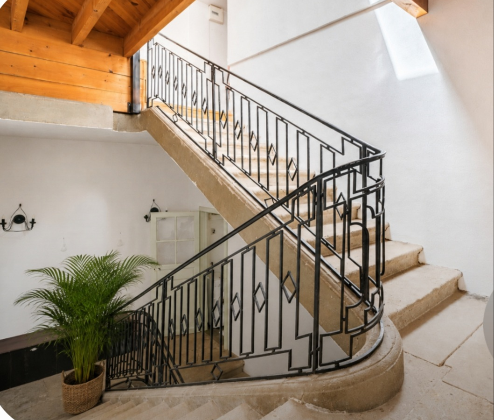
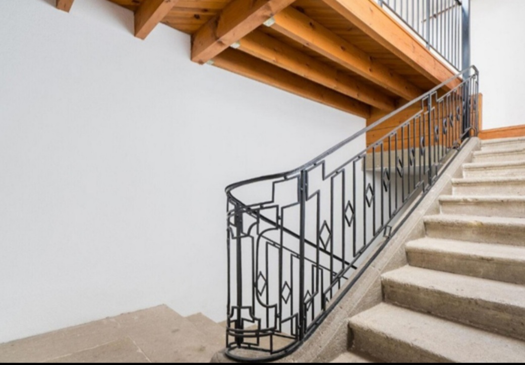
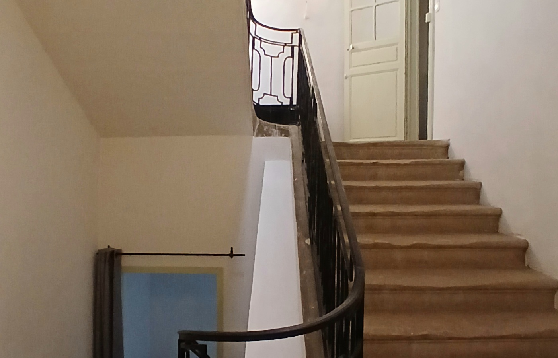
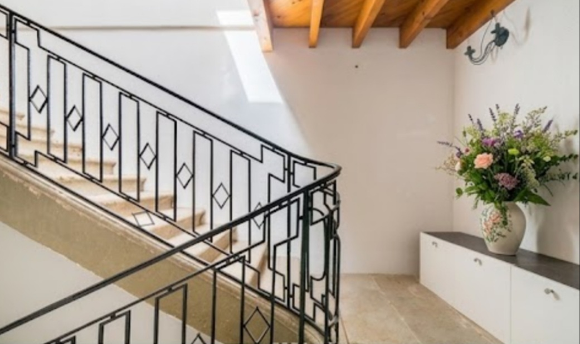
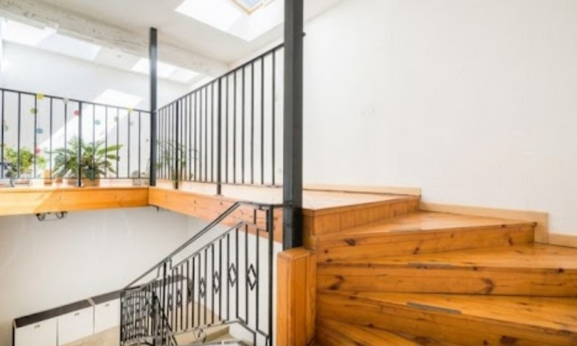
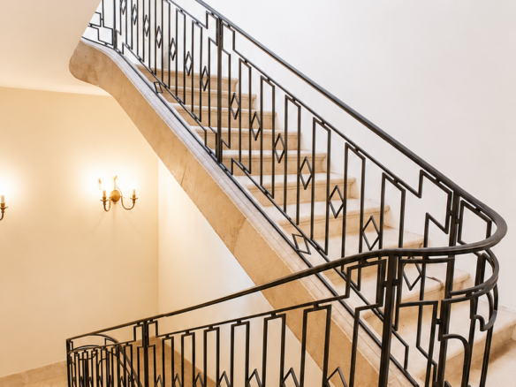
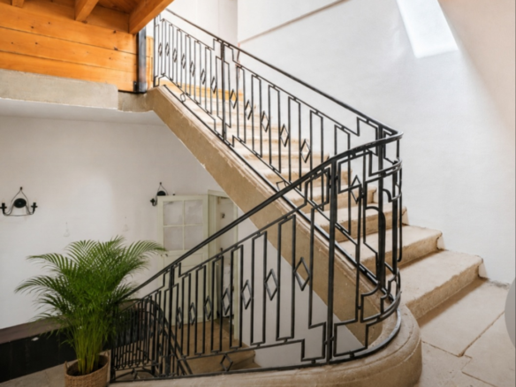
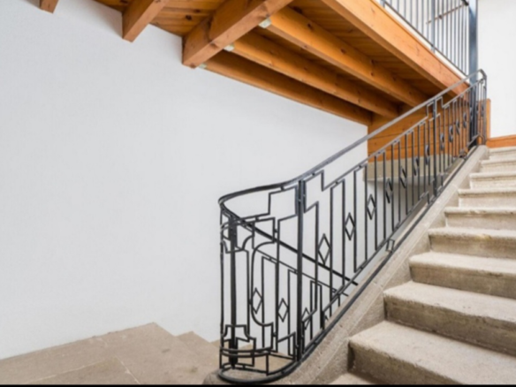
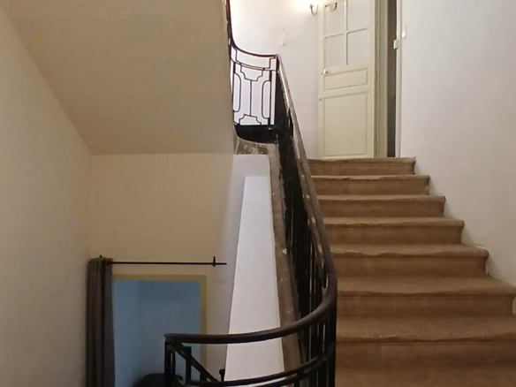
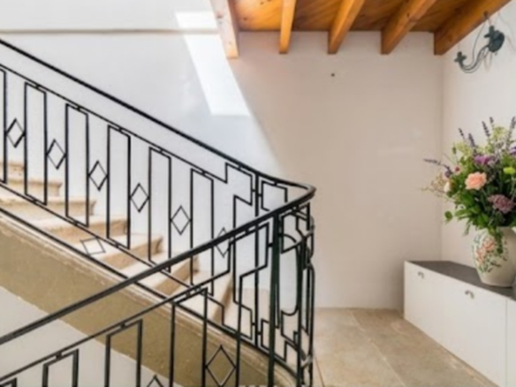
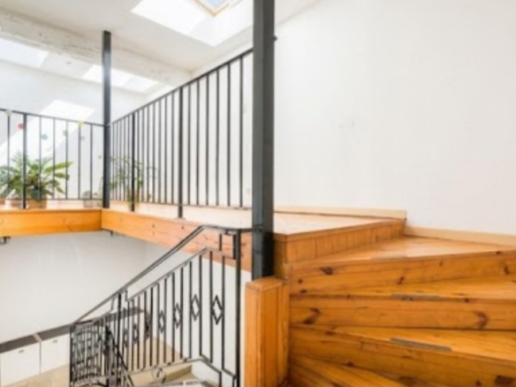
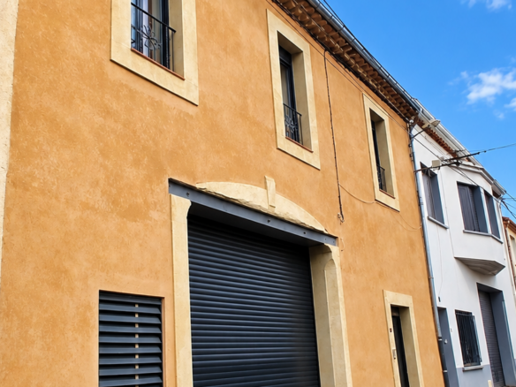
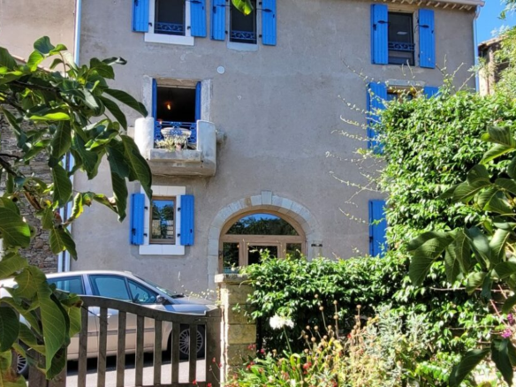
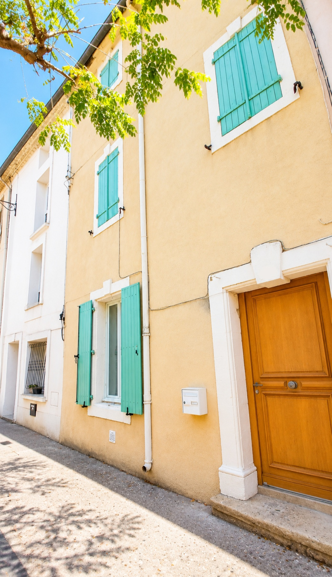
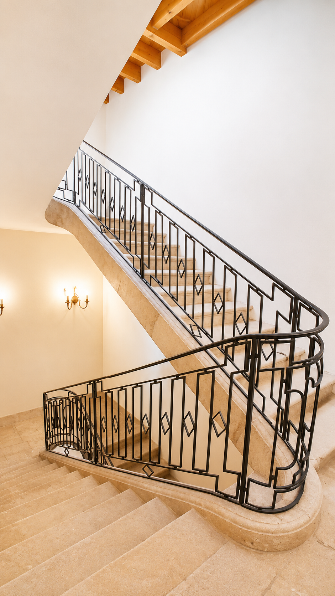
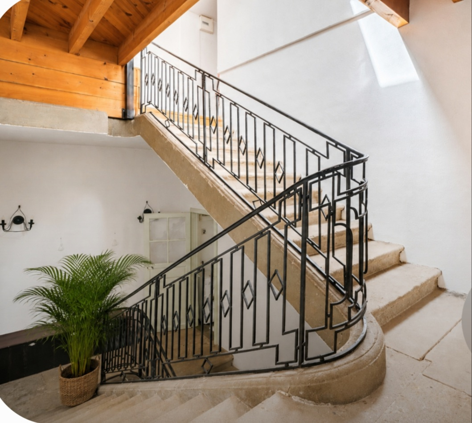
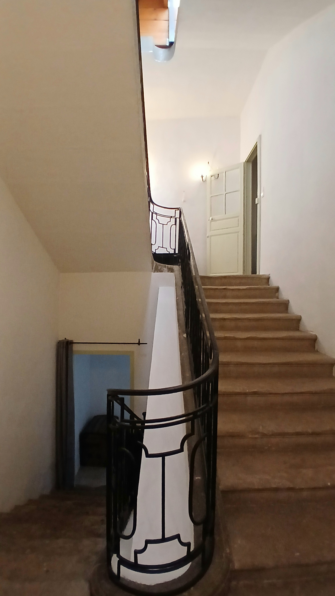
The property itself is a fully renovated village house, offering 116 square meters of living space. The renovation has focused on blending comfort with the inherent character of the building. A standout feature is the period stone staircase, which serves as a focal point and an architectural highlight within the home.
This house provides accommodation for three bedrooms. The living area is described as bright, and there is a separate kitchen. Additional functional spaces include a utility room and a laundry room. A shower room is also present, and an upper level features a mezzanine area that benefits from natural light.
Ground Floor Layout and Features
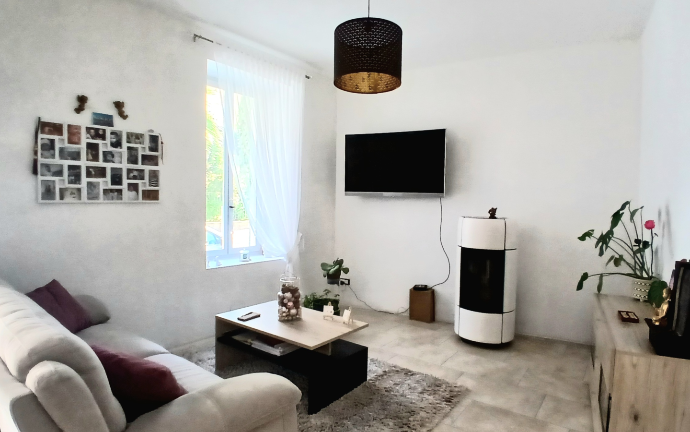
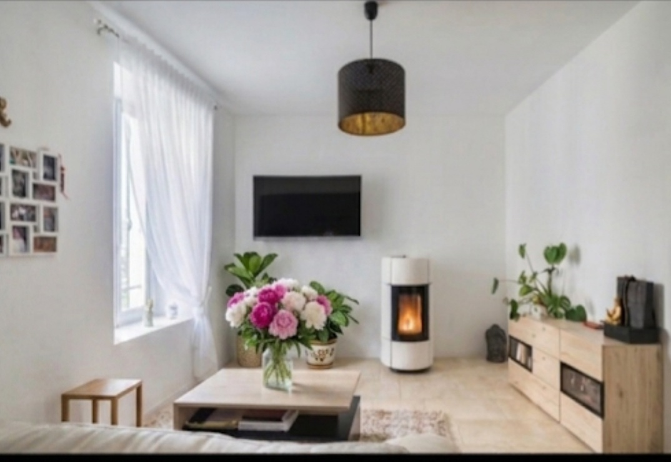
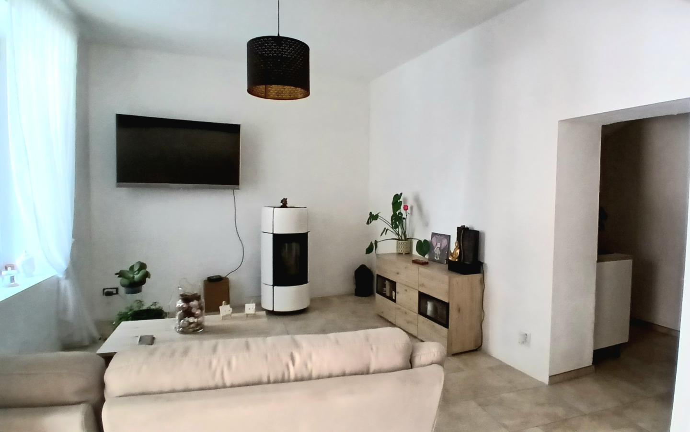
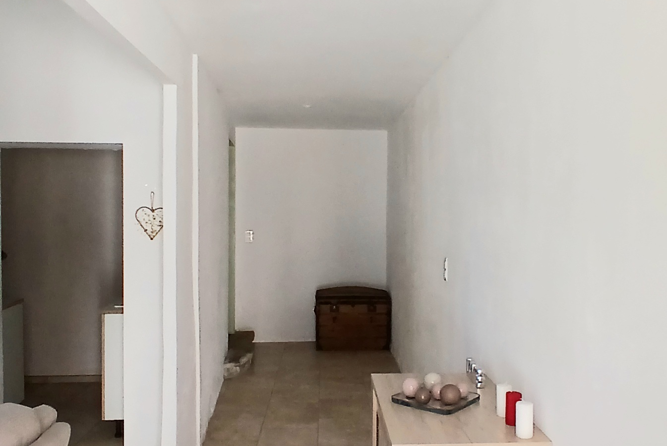
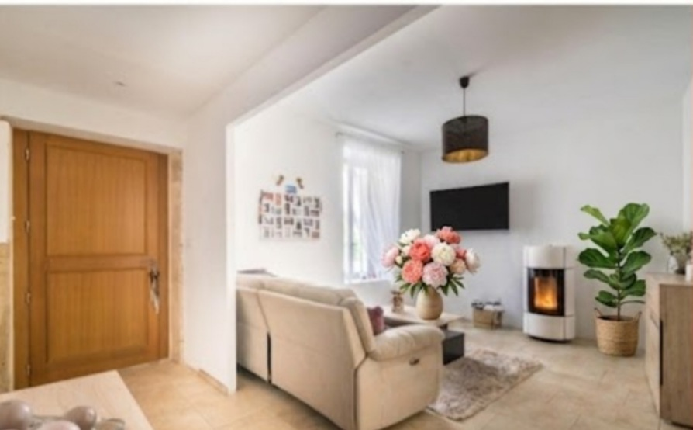
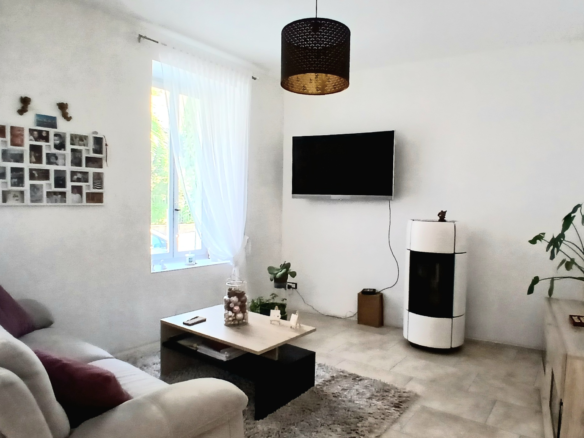
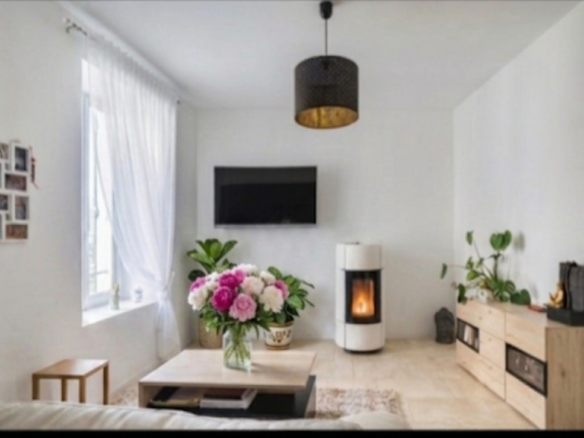
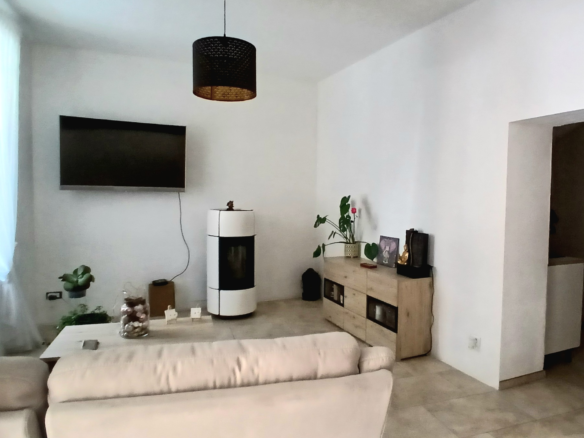
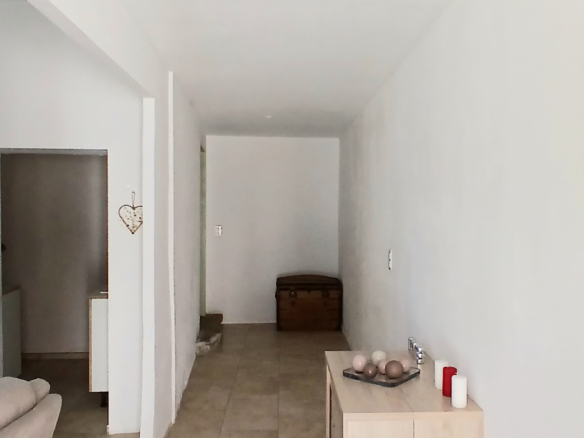
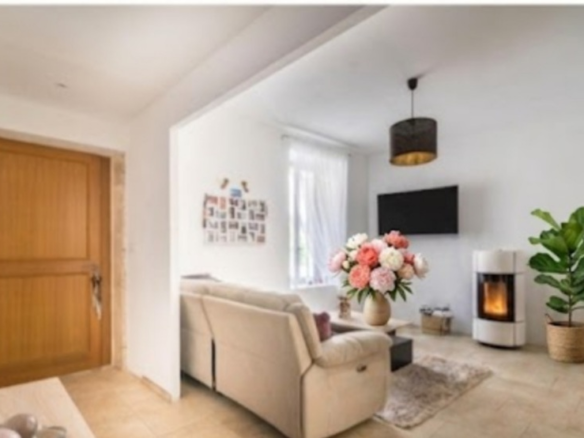
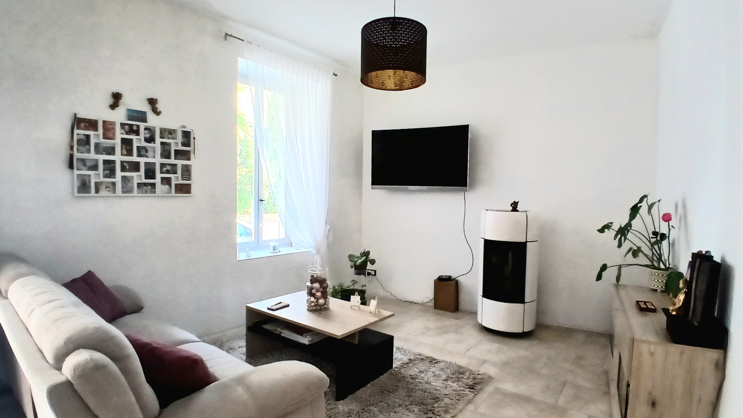
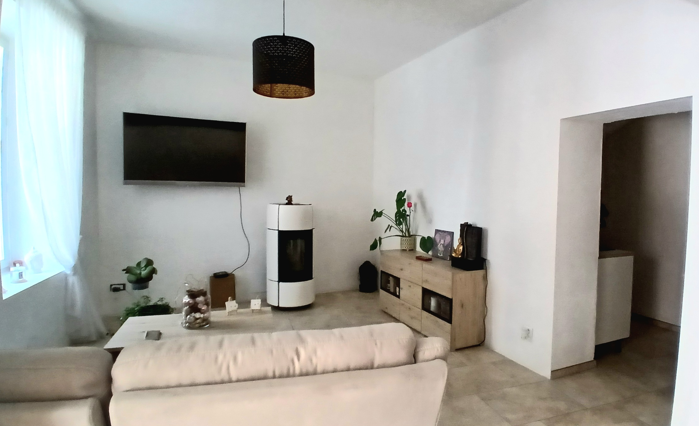
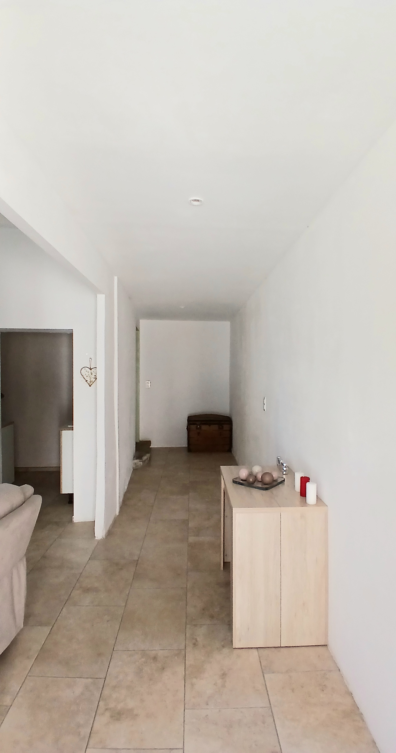
Upon entering the house, you’ll find a spacious entrance hall measuring 12.05 square meters. This leads to the living room, which is 15.19 square meters. This room is equipped with a pellet stove for heating and features travertine flooring, adding a natural and durable finish.
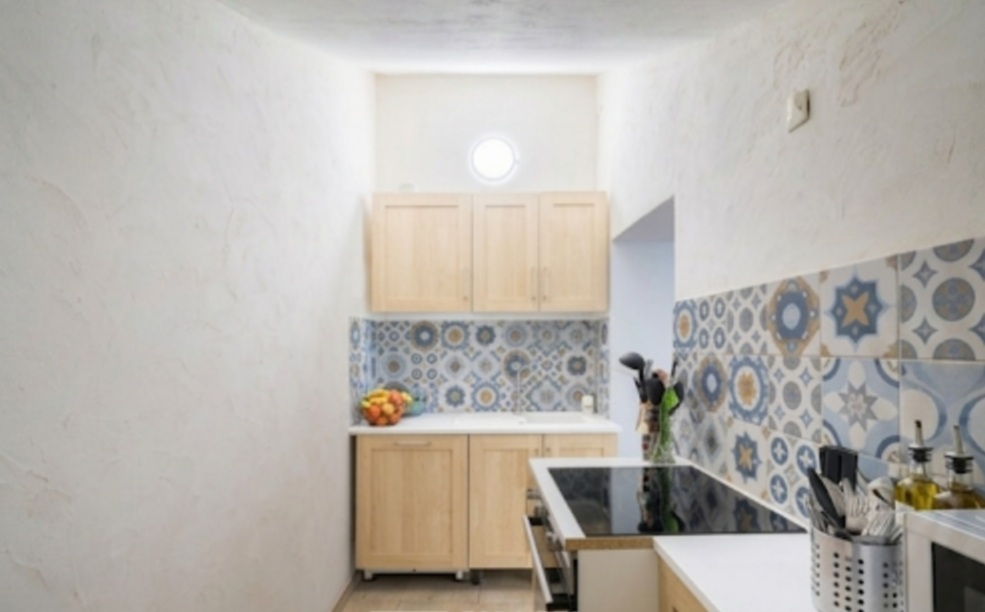
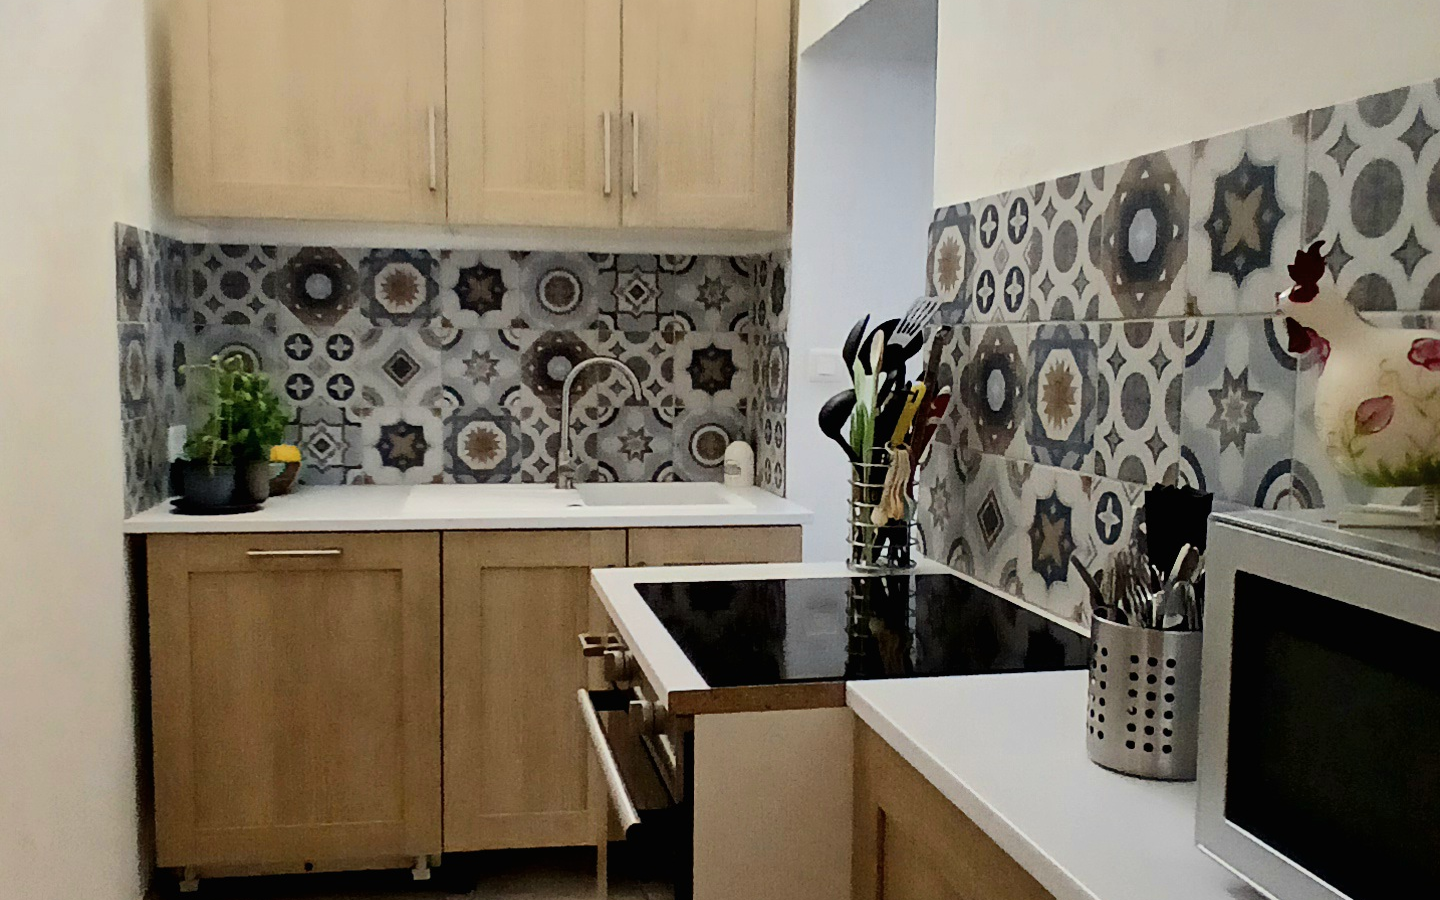
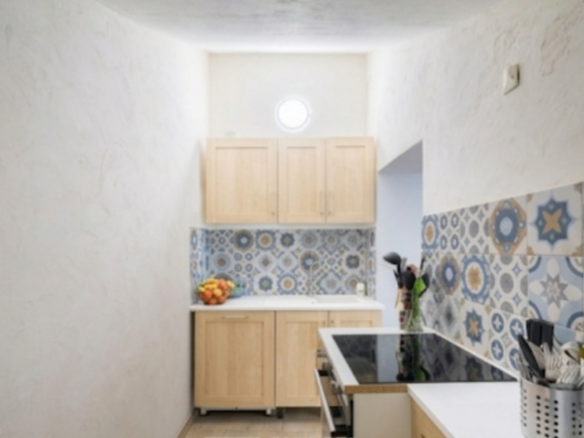
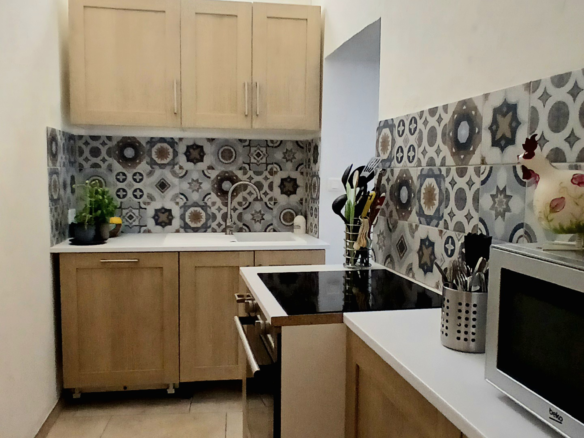
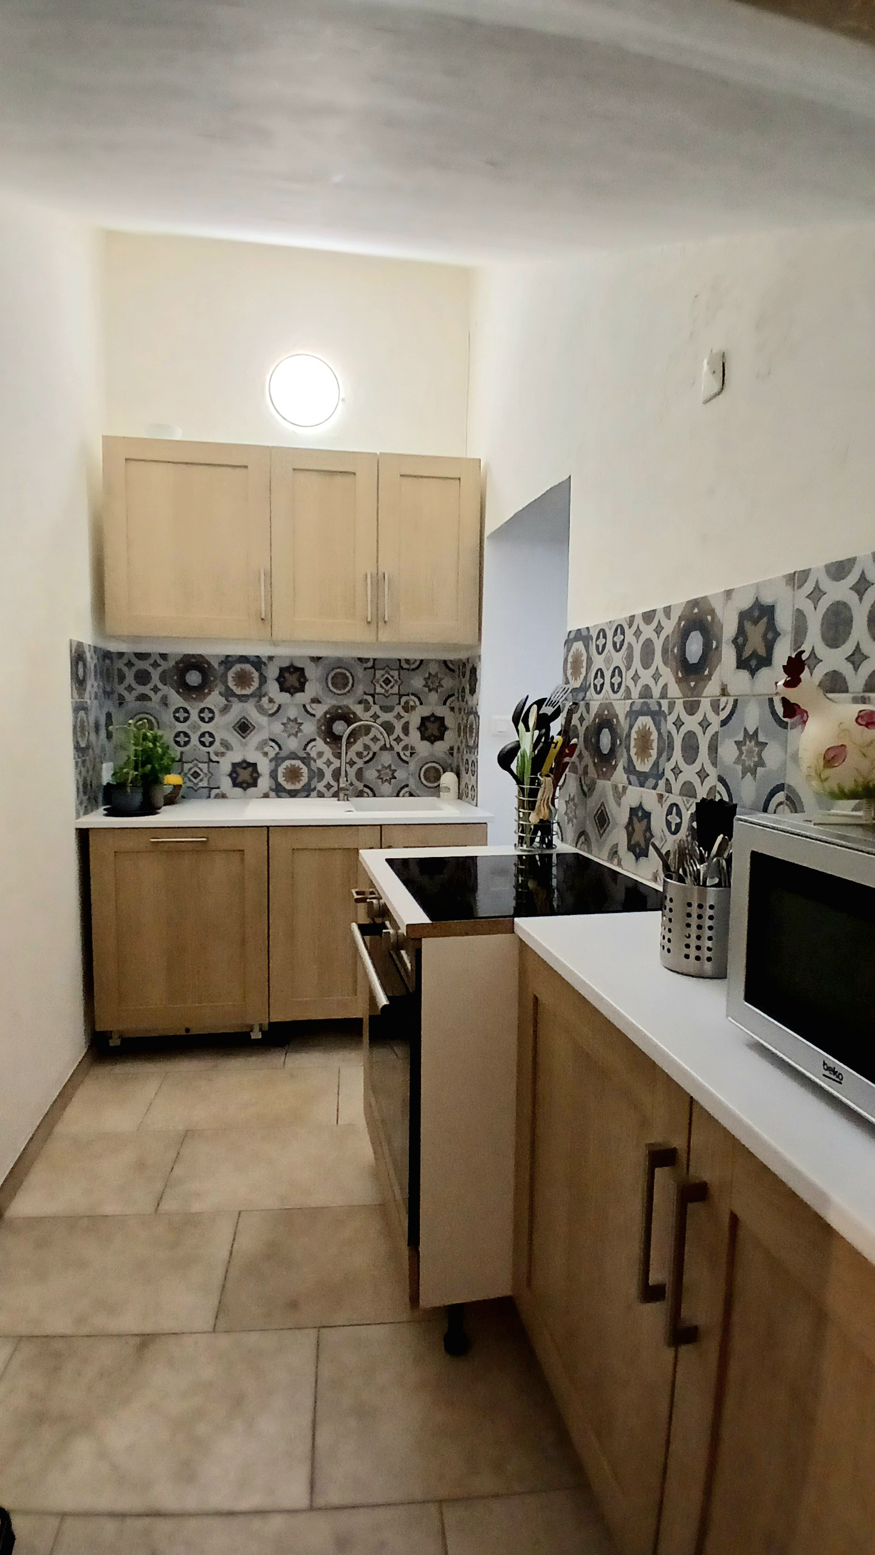
The kitchen is a compact 4.72 square meters but is fitted with both upper and lower cabinets. It includes a sink, an induction hob, an electric oven, an integrated dishwasher, and a refrigerator. Adjacent to the kitchen is a utility room of 4 square meters, providing practical storage space.
The Architectural Centerpiece
A half-level houses the main attraction: the magnificent period stone staircase. This is not just a means of access between floors but is highlighted as the architectural centerpiece of the house. The landing on this half-level measures 5.32 square meters.
First Floor Accommodations
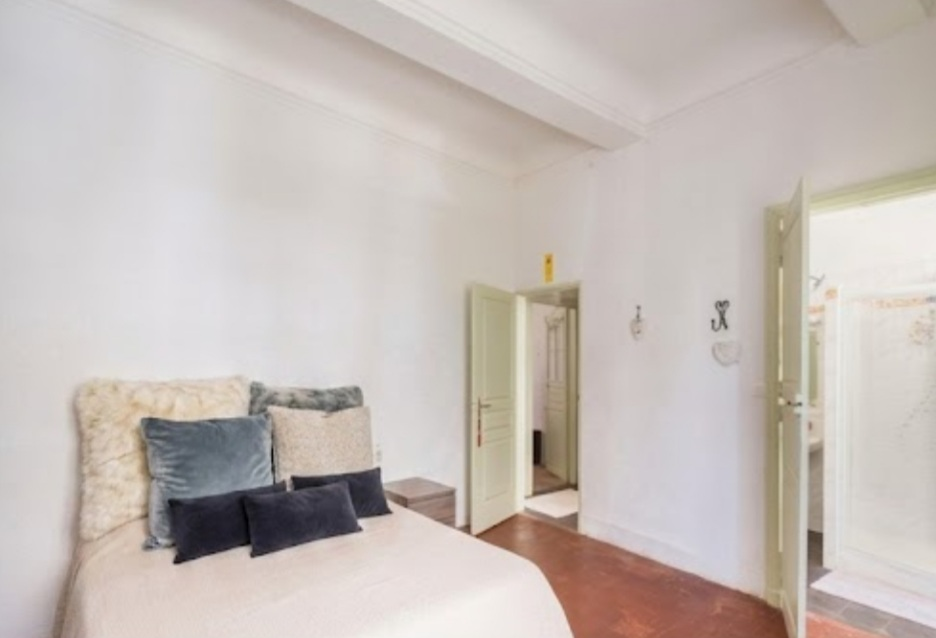
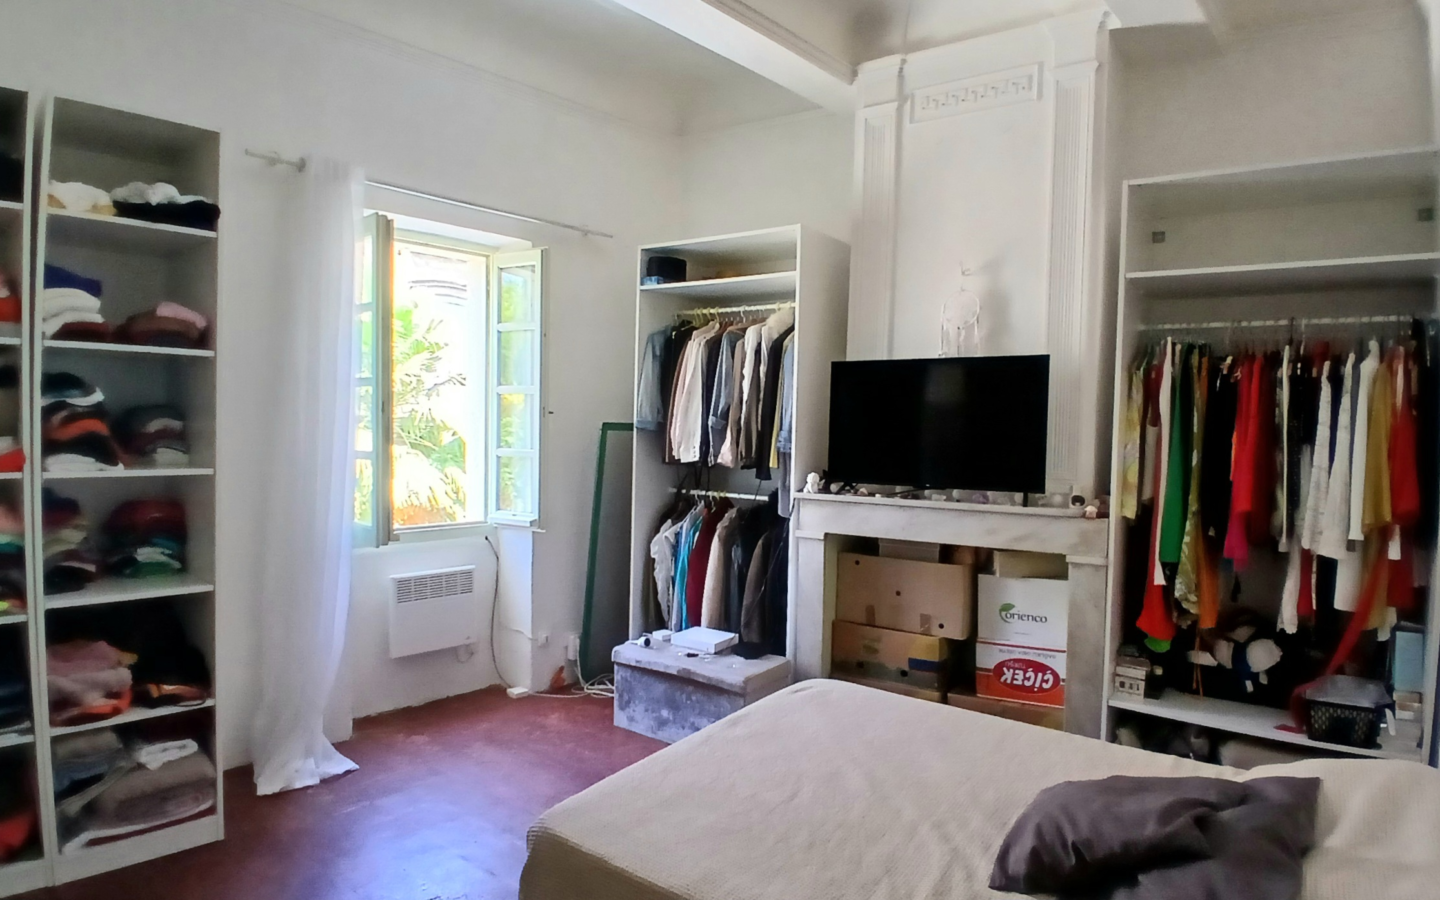
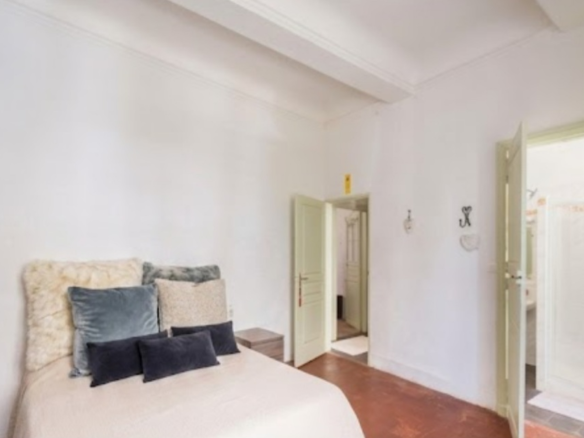
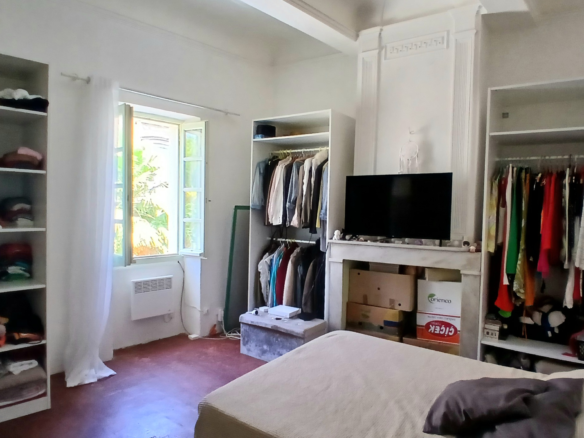
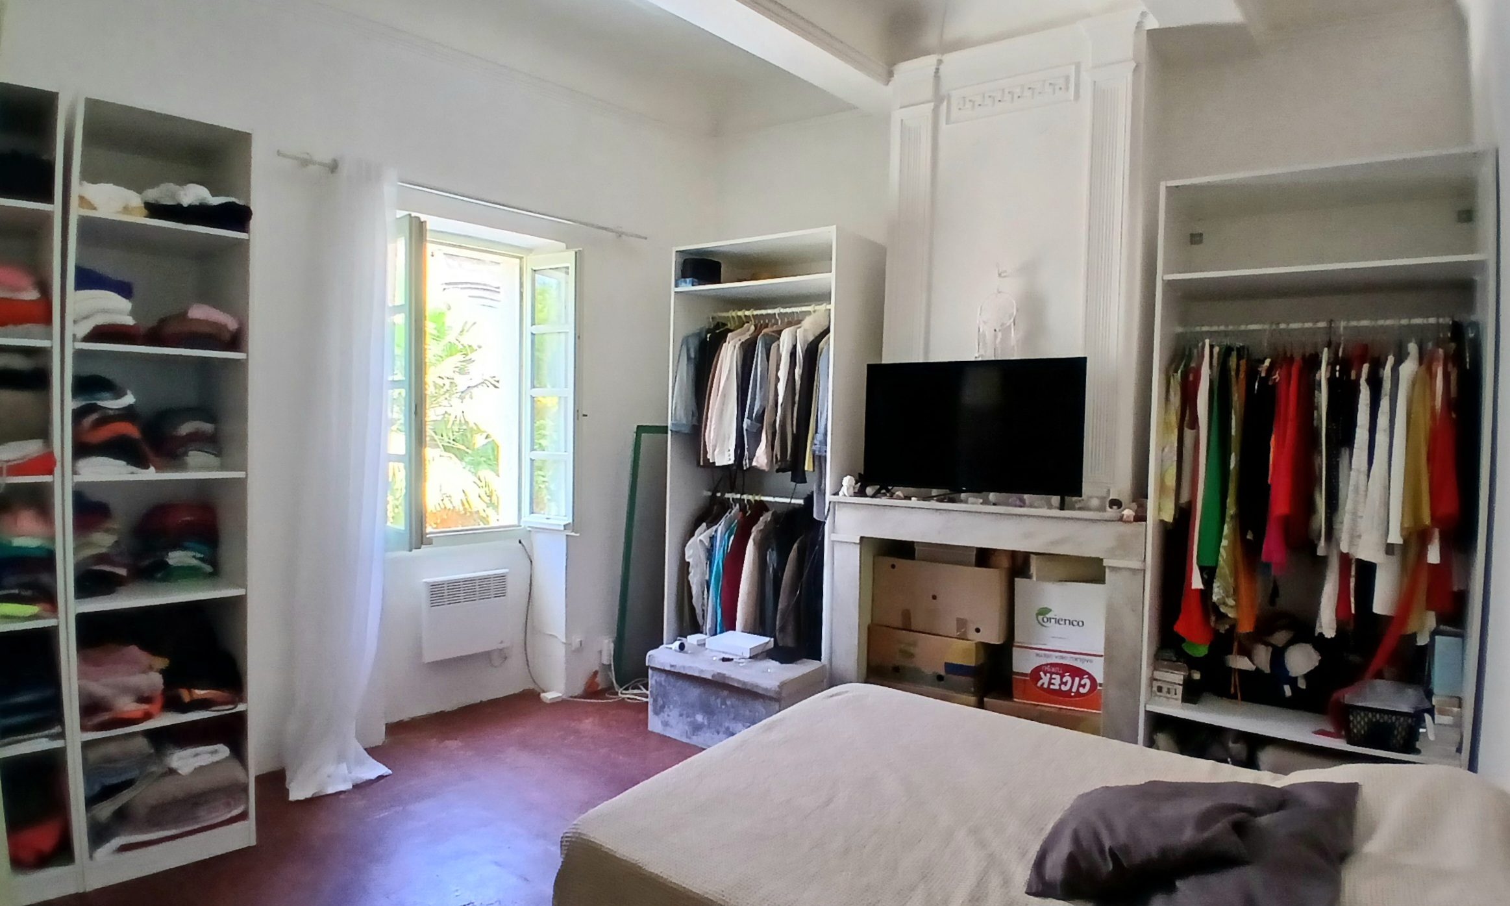
The first floor begins with a landing of 5.17 square meters. This level contains a laundry room measuring 2.70 square meters. There is a large bedroom on this floor, measuring 17.28 square meters. This bedroom features a decorative period fireplace and traditional terracotta floor tiles, contributing to its historical appeal.
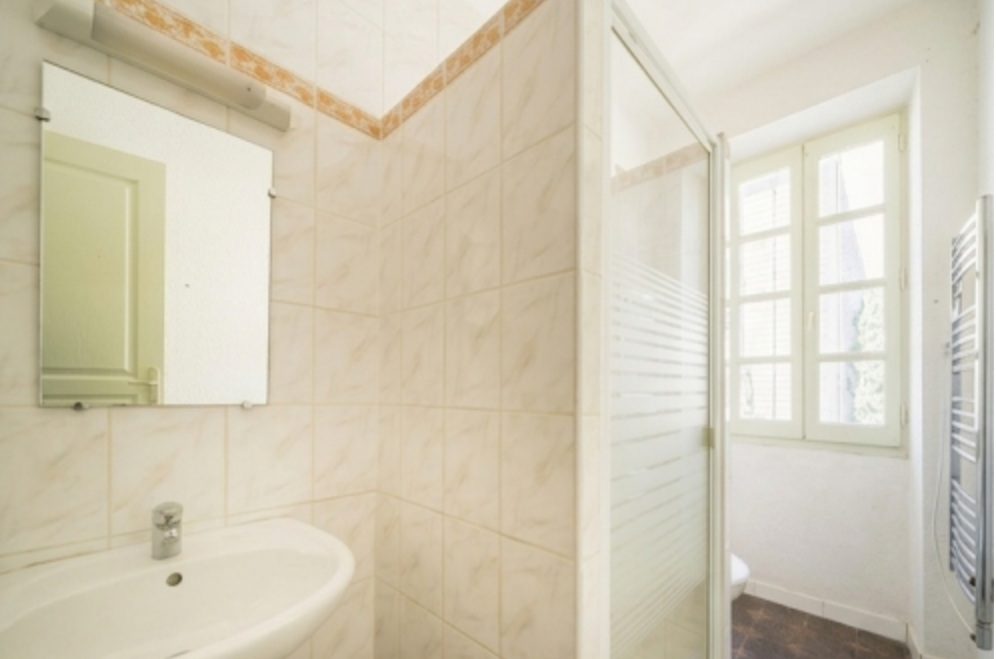
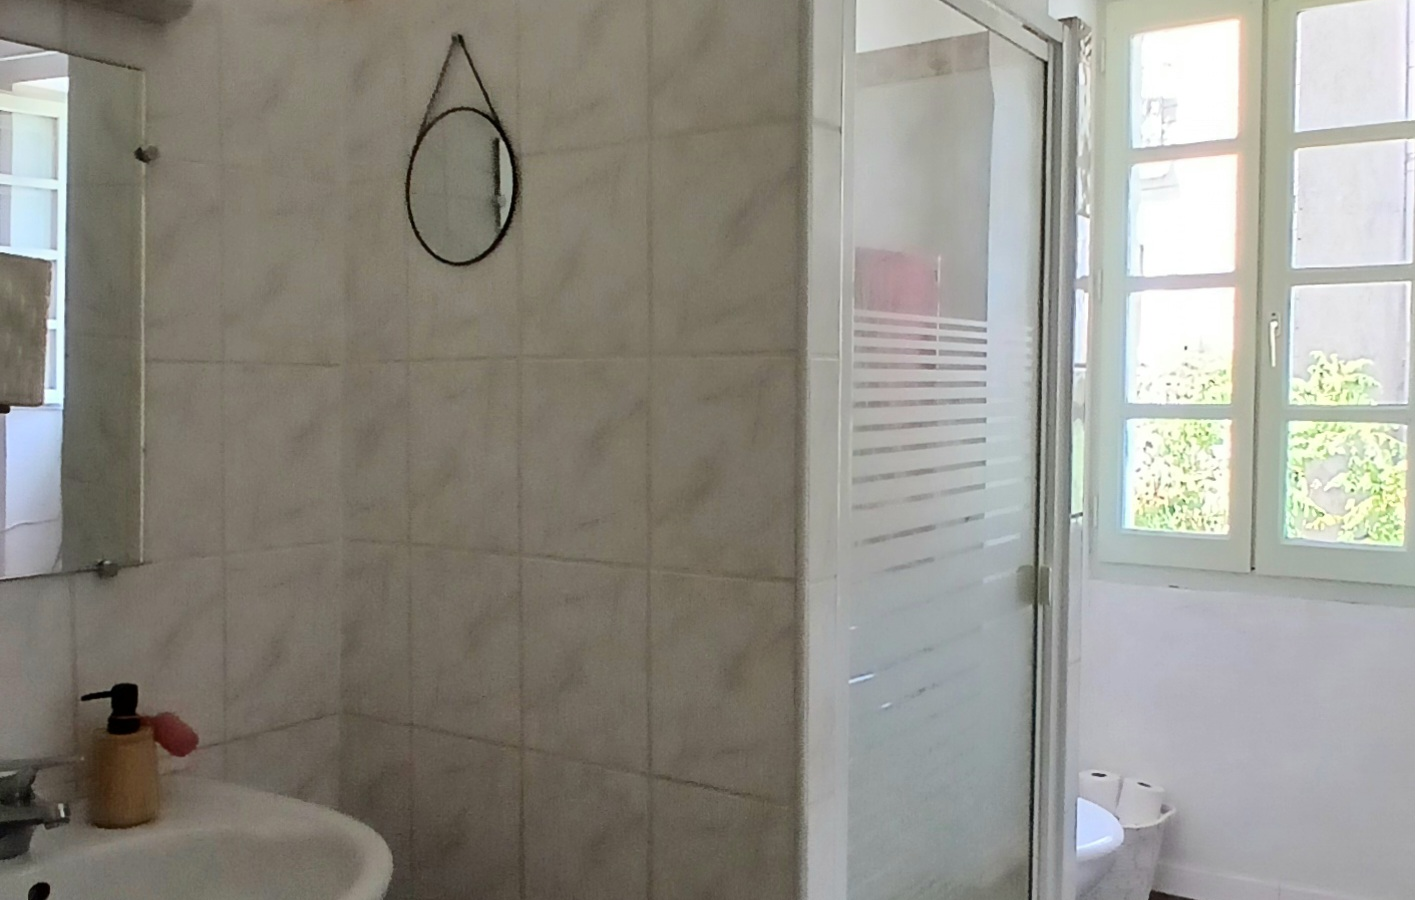
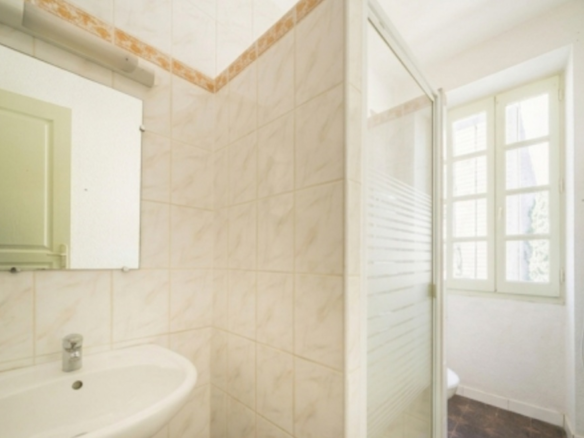
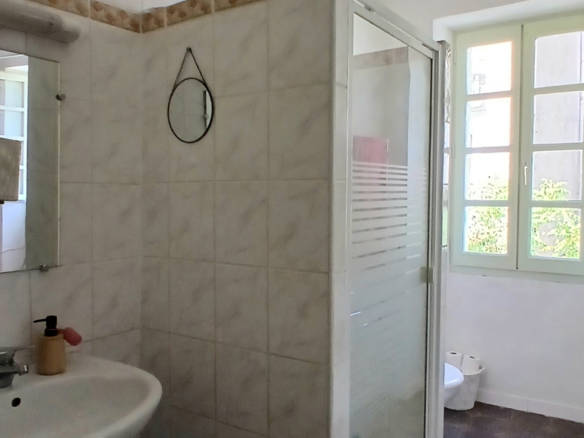
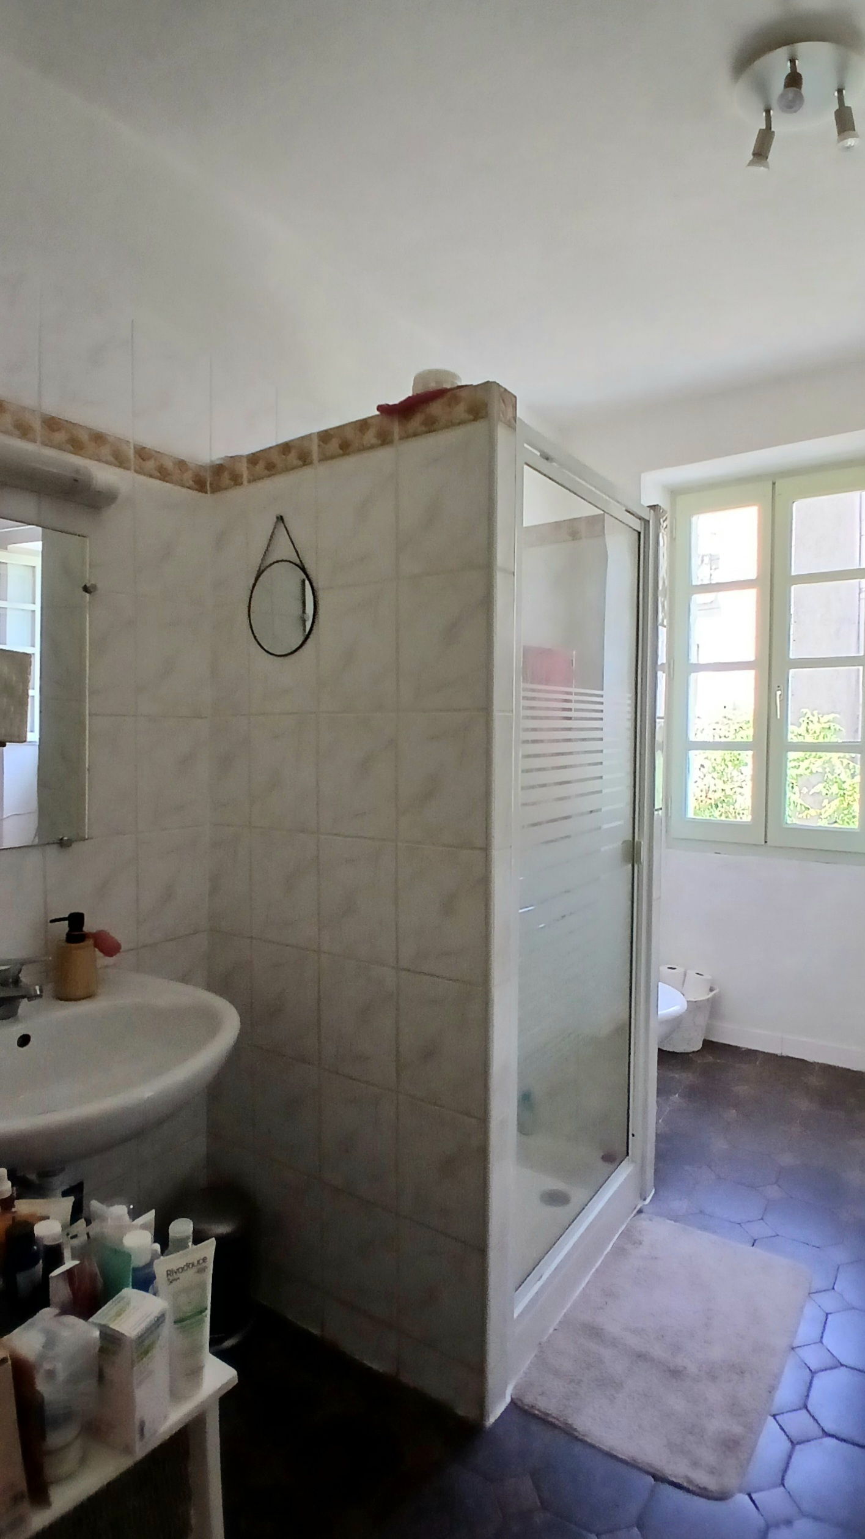
Also on the first floor is a shower room, which is 5 square meters in size. It is equipped with a shower, a WC, a washbasin, and a towel dryer.
Second Floor Living Spaces
Moving up to the second floor, there is a landing of 4.67 square meters. This level includes a bright mezzanine area of 11 square meters. This space is presented as versatile, suitable for use as a solarium or an office area.
A corridor of 3.25 meters connects to the bedrooms on this floor. There are two bedrooms here: one measuring 8.85 square meters and another measuring 11.63 square meters.
Additional Property Details and Energy Efficiency
The property has undergone a comprehensive renovation. This includes updates to insulation, the electrical system, plumbing, and the facade. Heating is provided by a pellet stove, and the flooring consists of travertine and traditional terracotta tiles.
The windows are double-glazed and fitted with wooden shutters. The furniture within the house is negotiable. Ample parking is available nearby. For energy consumption, the estimated annual cost for standard use is between 1270 Euros and 1760 Euros, based on average energy prices indexed from 2021 to 2023, including subscriptions.
The annual property tax is notably low, amounting to 324 Euros. The property is described as immediately habitable, suggesting it is ready for occupation without requiring further immediate work.
Pricing and Fees
The asking price for this property is 216,000 Euros. This price includes agent fees, which are paid by the vendors. Additional fees for the notaire (a legal professional in French property transactions) are to be paid on top of the purchase price, calculated at the official rate.
The property details indicate it has a size of 116 m2, 3 bedrooms, and 1 bathroom. It is identified by Property ID 88630 and Reference AP226800EE. The listing also notes that the property has rental potential, which could be a consideration for some buyers.