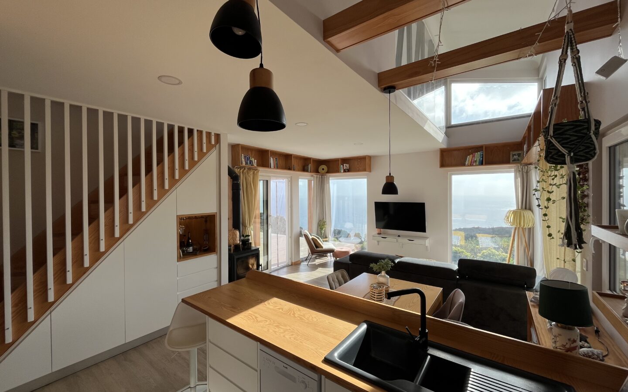
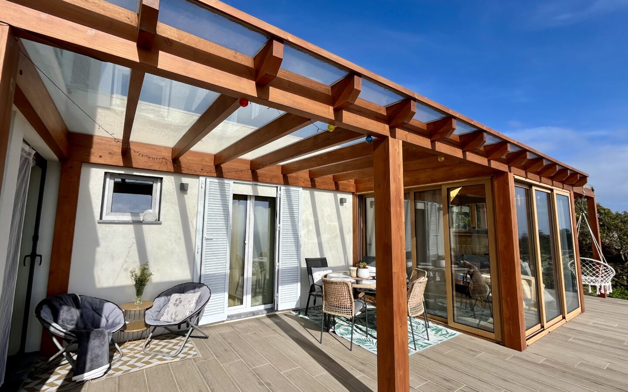
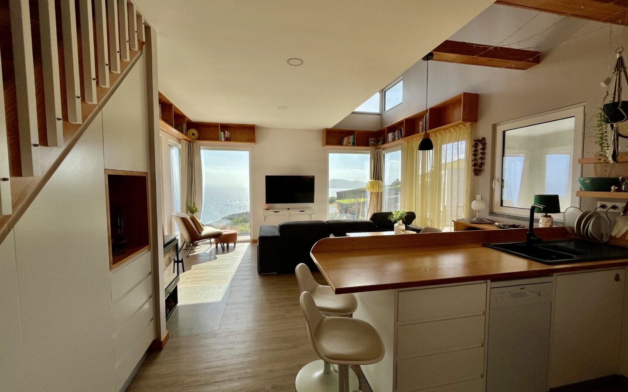
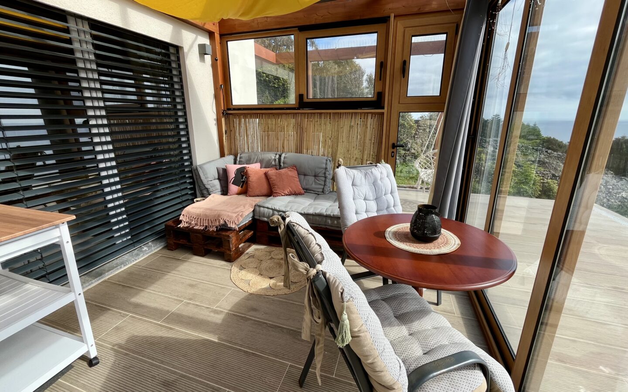
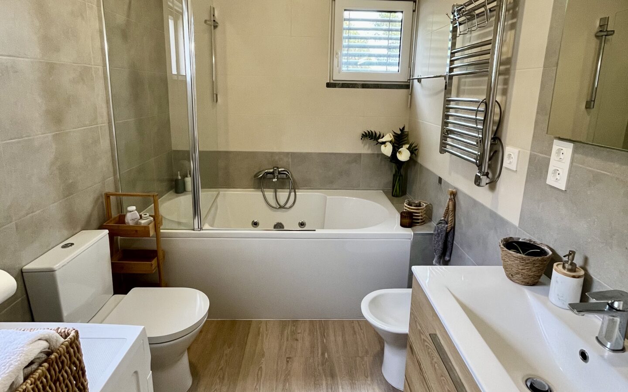
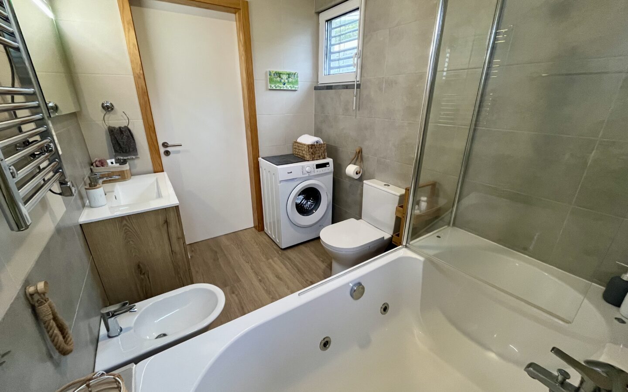
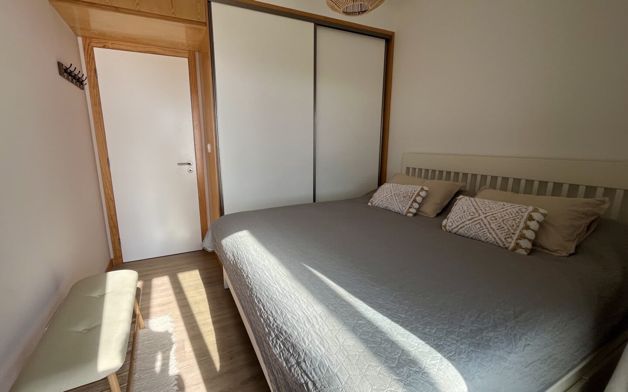
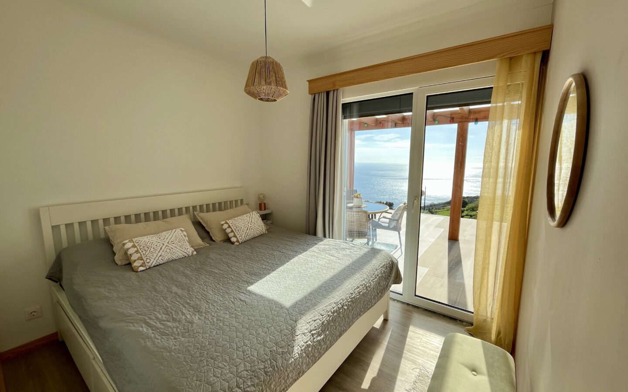
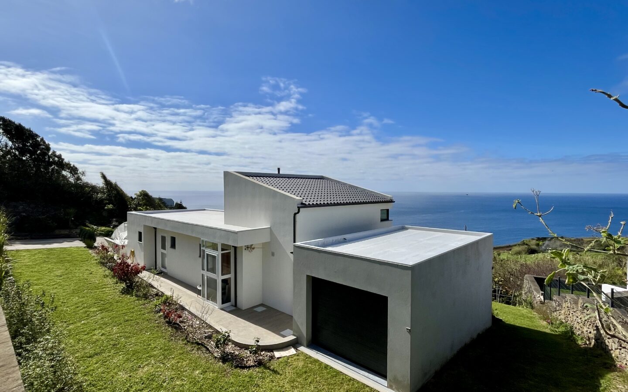
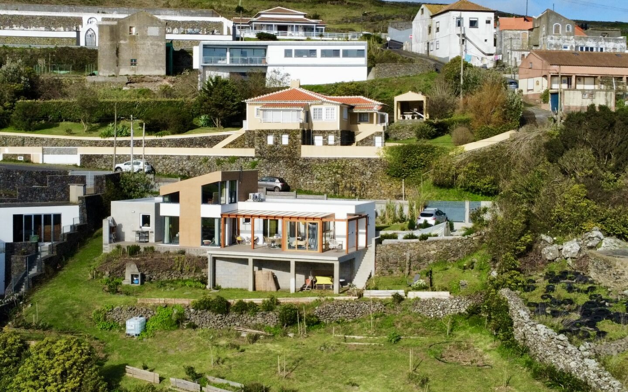
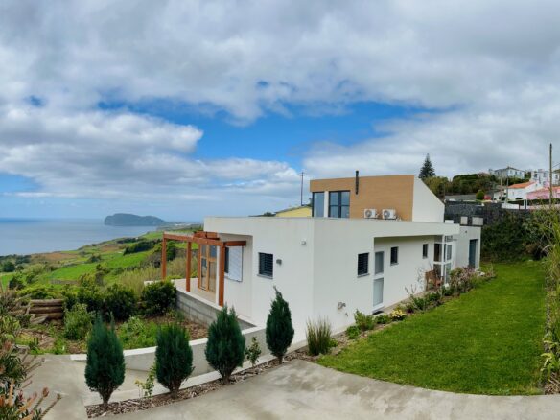
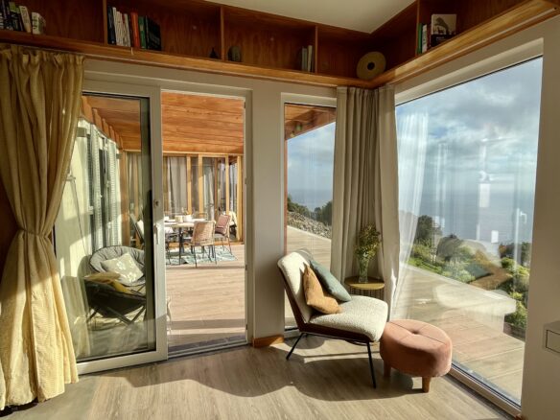
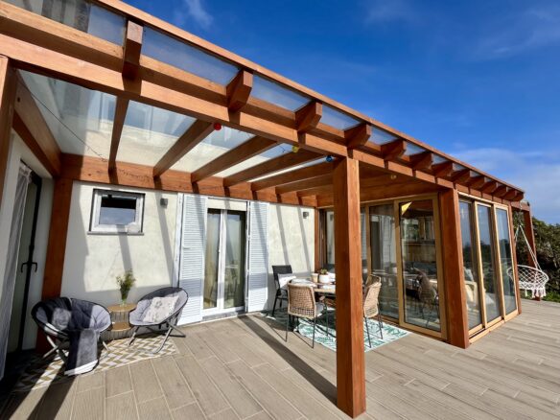
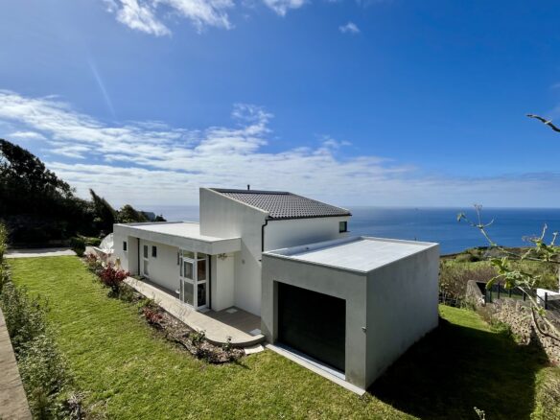
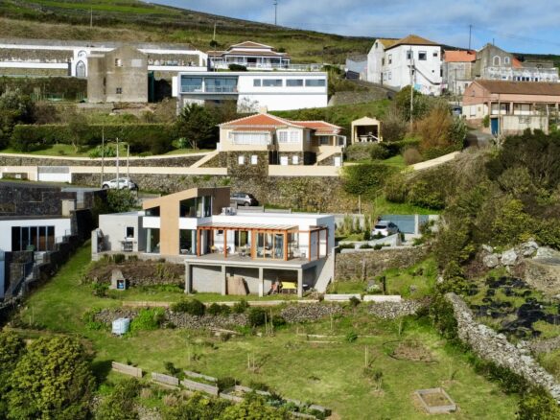
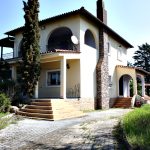
This ready for immediate move-in house was built in 2023, effectively divided into two parts, each with own entrance making it quiet separated suite with bathroom. This bright, light-filled home was designed for optimal sun exposure and features an open-plan kitchen and living area, 3 bedrooms, 2 bathrooms, and a garage providing parking and storage space (gross floor area: 139 m²). The property also includes a spacious 60 m² terrace, partially covered and enclosed, set on a 1,390 m² tiered garden with both indoor and outdoor parking options.
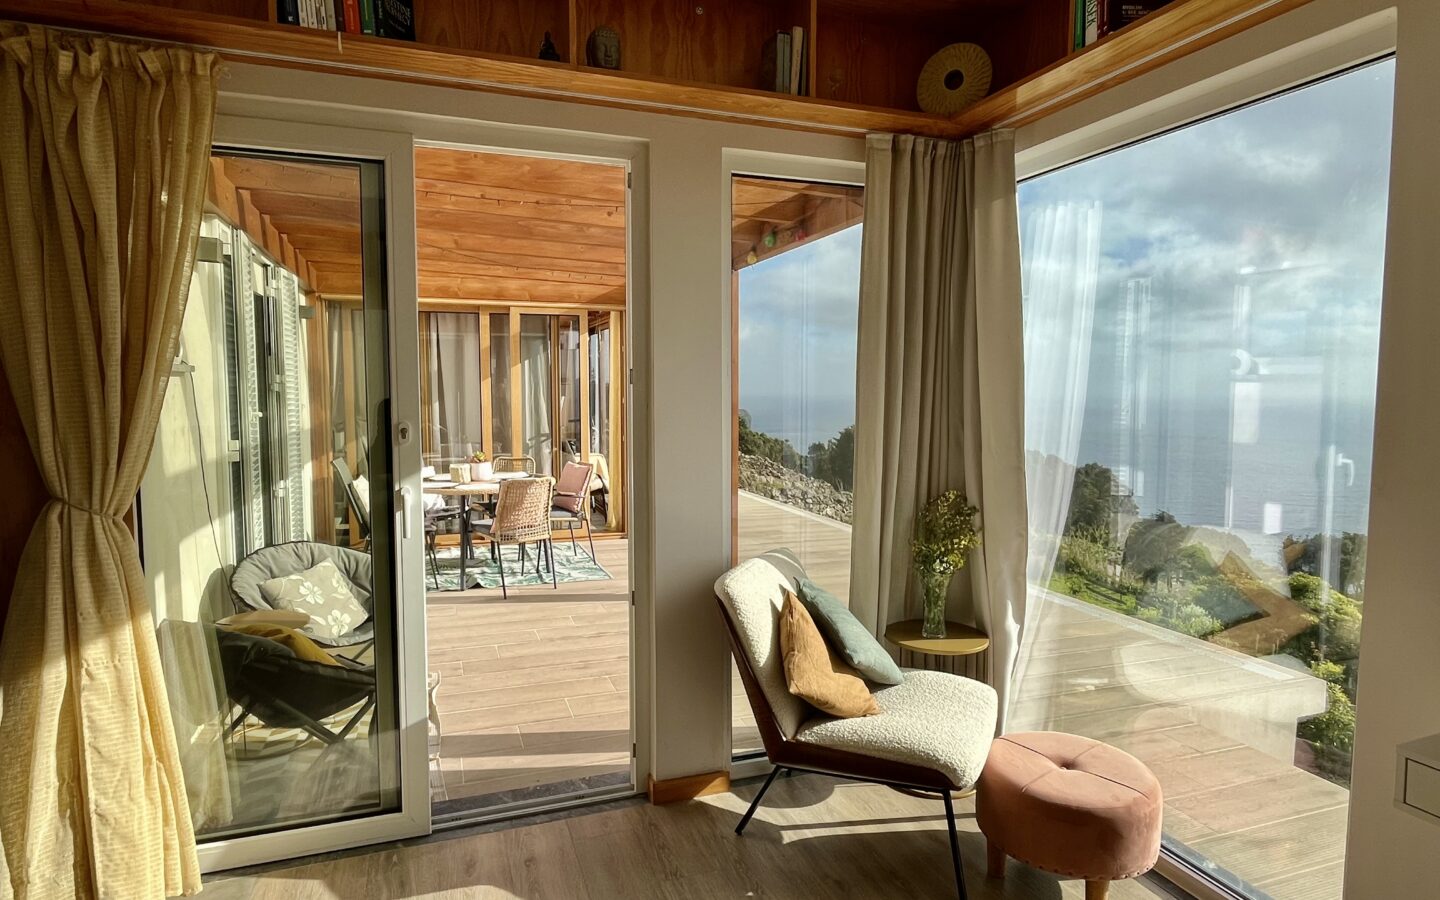
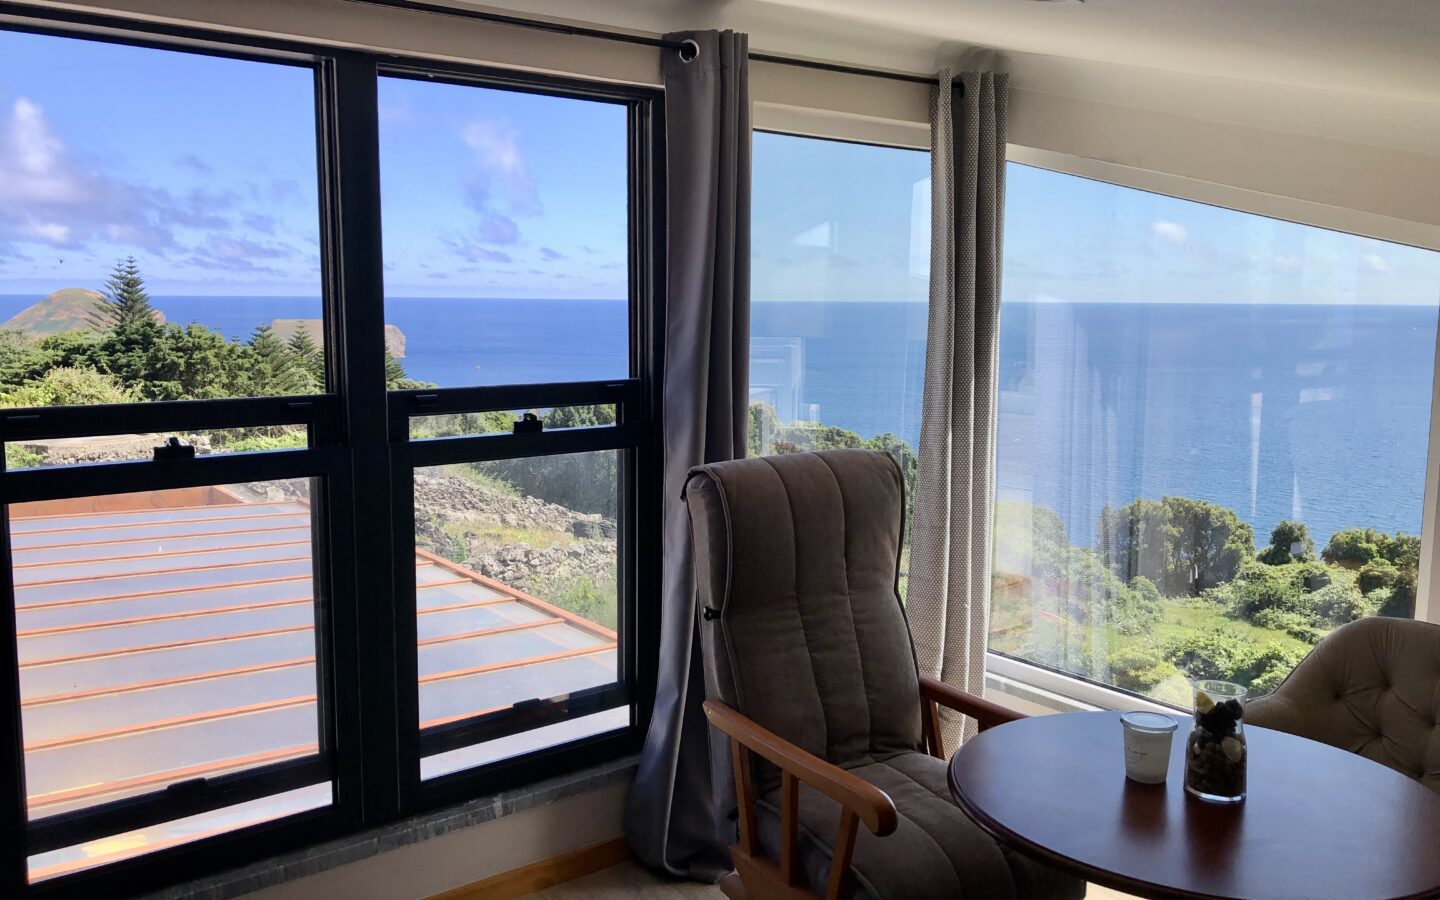
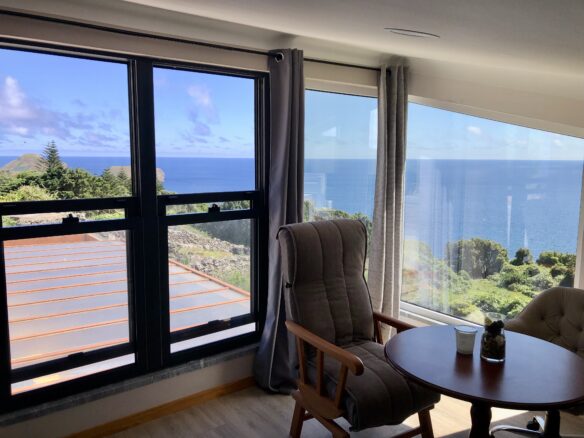
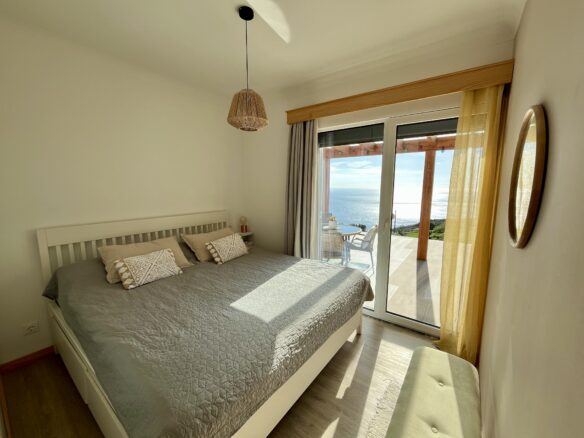
Its prime frontline position ensures uninterrupted panoramic sea views from every part of the house and throughout the property. The scenery includes Monte Brasil, the islands of São Jorge and Pico – Portugal’s highest mountain, as well as breathtaking sunsets year-round. During winter months, the sun appears to set directly into the Atlantic Ocean in front of your home over the course of several months.
The house stands out for its high-quality architectural design and construction, emphasizing outdoor living while ensuring indoor comfort. Excellent insulation combined with changing sun exposure during the seasons keeps the home warm and dry in winter and optimal in summer. The modern insulated LSF construction, combined with premium double-glazed German Kömmerling PVC windows, ensures energy efficiency (Class A), superior comfort, and long-term durability.
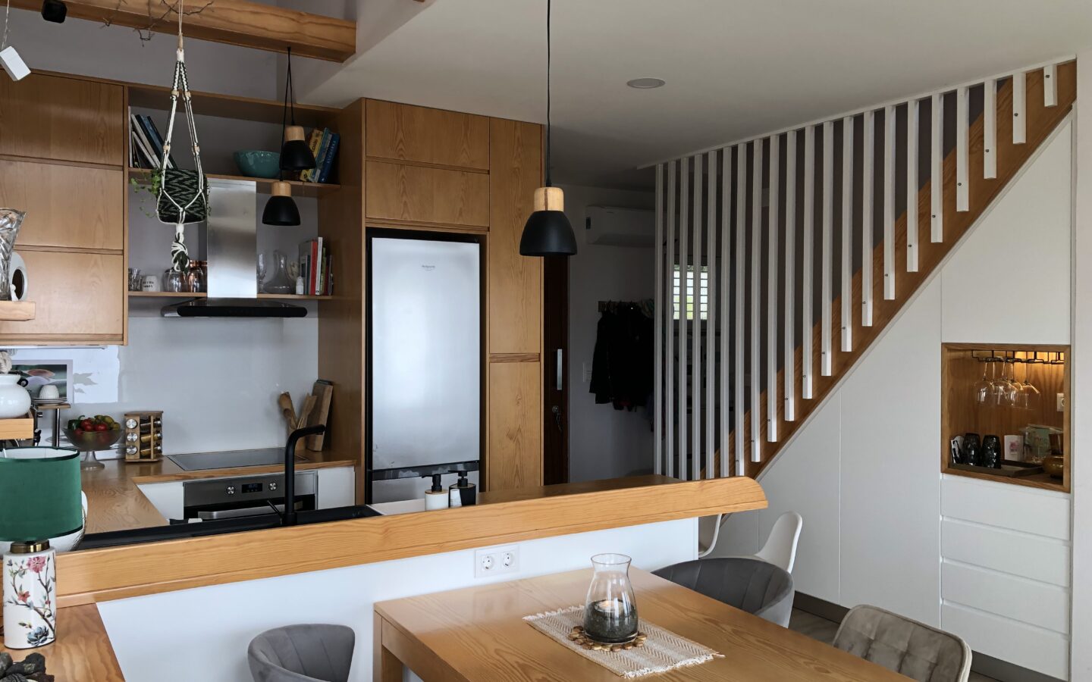
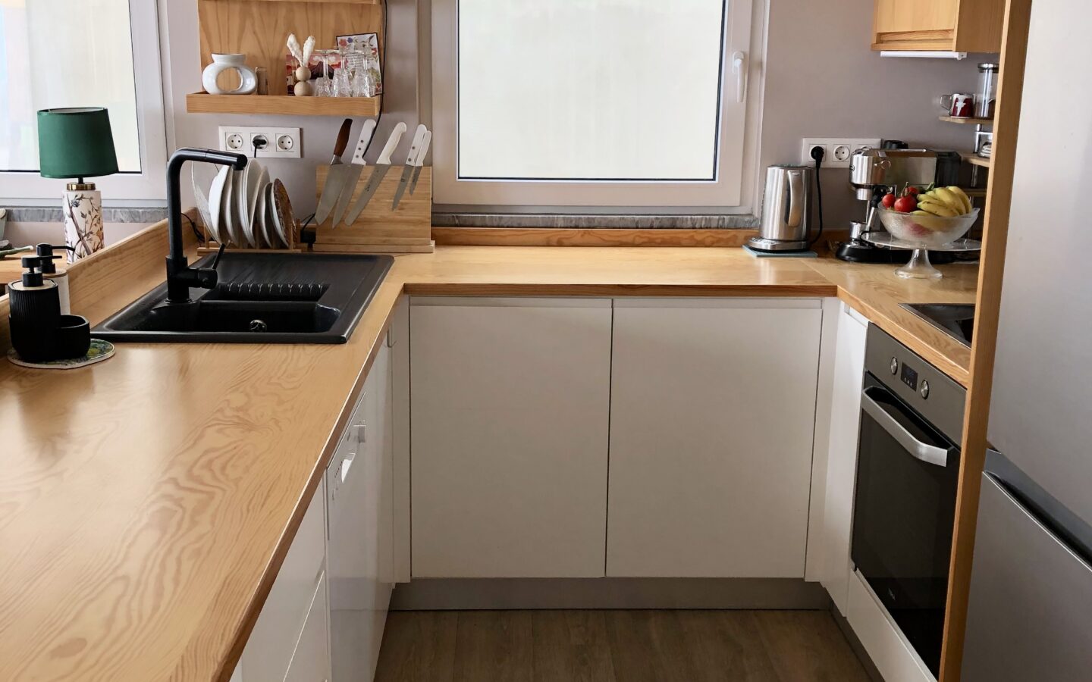
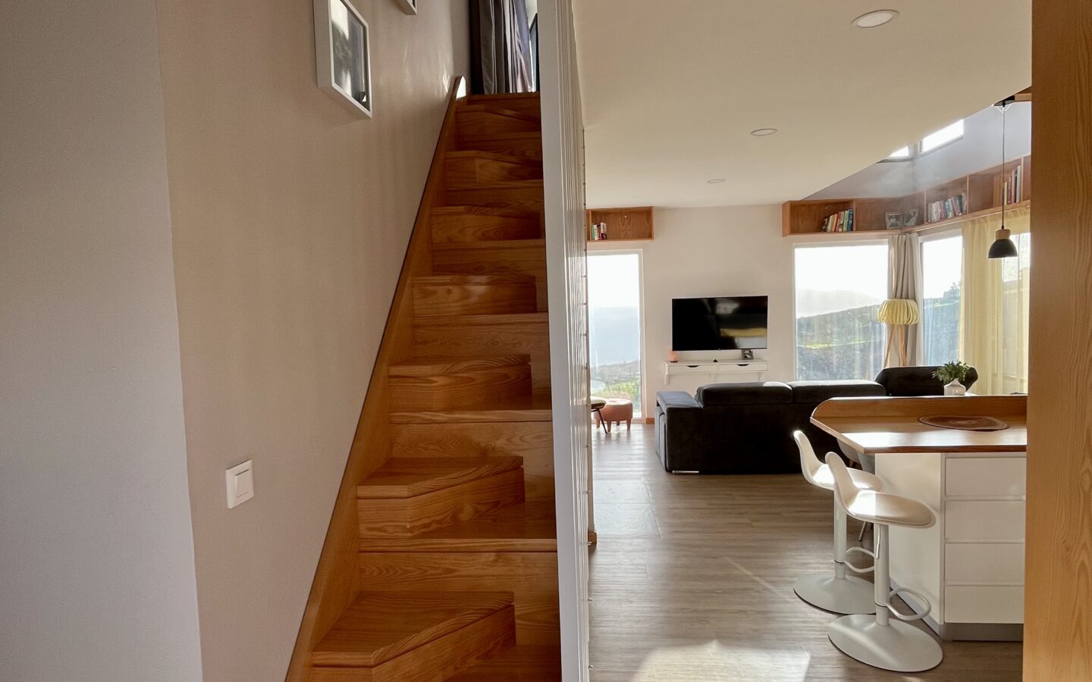
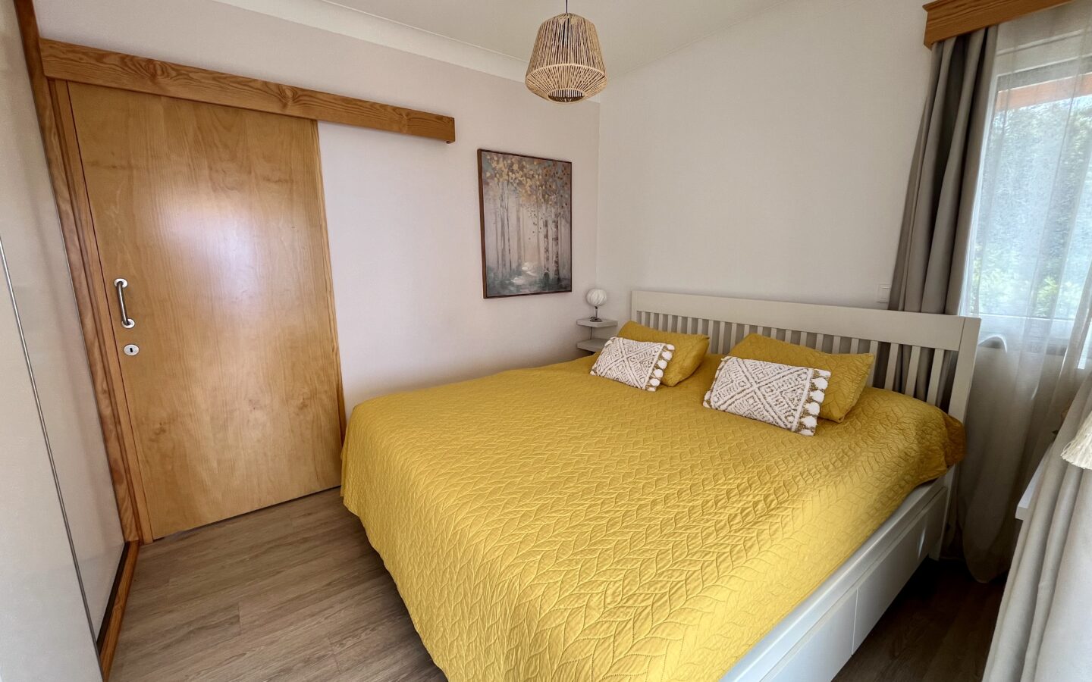
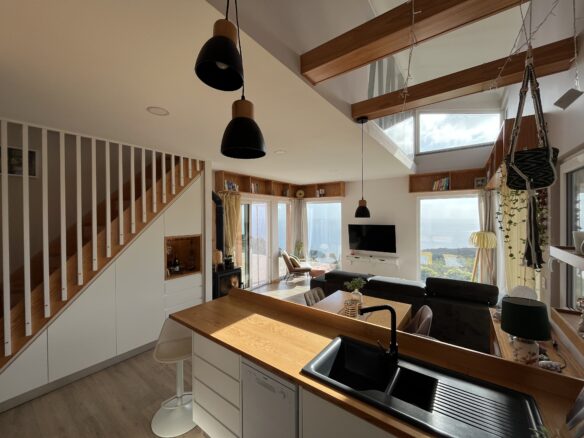
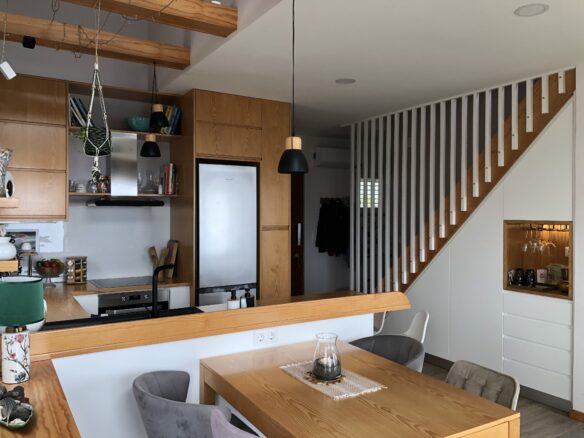
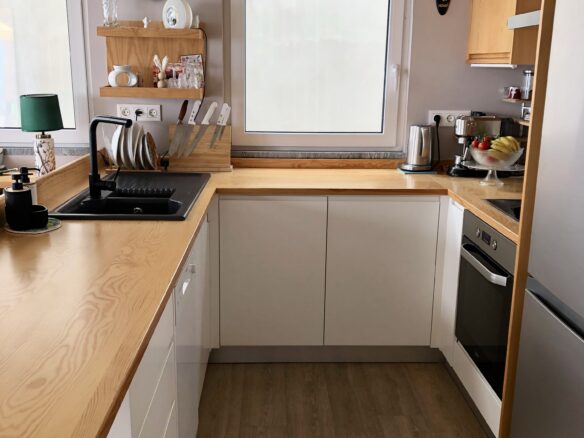
The interior is styled in a contemporary design, featuring predominantly custom-made pine wood furniture, natural materials, a cozy atmosphere, and functional living solutions. Energy-efficient water heating and preparation for a solar system on the garage rooftop reflect future-ready sustainability.
The plot is fully completed, including boundary walls, an automatic motorized gate, and the mandatory roadside parking area (2.5 m wide), eliminating the need for any additional hidden investment. There is also further development potential, such as constructing a small independent unit beneath the terrace (documentation from a renowned local architectural office available upon request). The property benefits from being the last buildable plot towards the ocean, with only a very limited number of neighboring properties.
Ground Floor (86 m²)
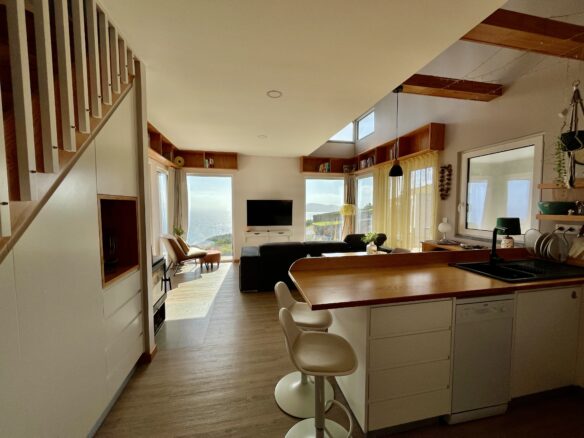
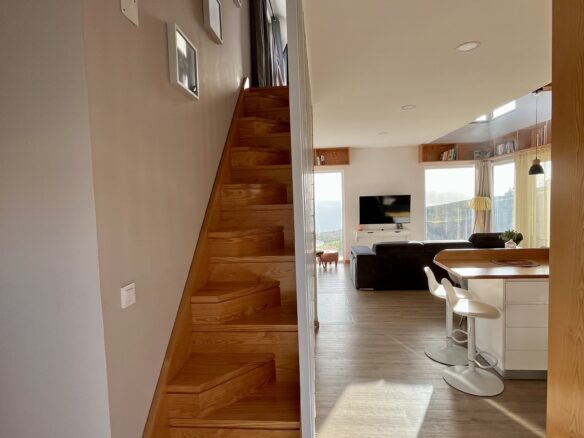
The open-plan living area, partially with a high sloped ceiling, seamlessly connects the fully equipped kitchen, dining, and lounge area with a fireplace, opening directly onto the covered part of the terrace. Clerestory windows provide additional natural light and passive solar heating between october – may, improving energy efficiency.
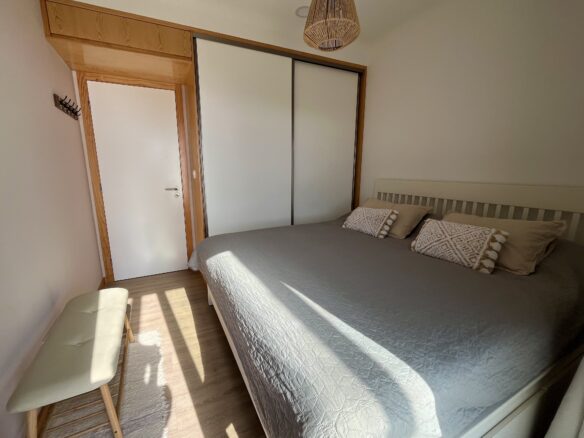
This level also includes one bedroom and a separate fully equipped bathroom.
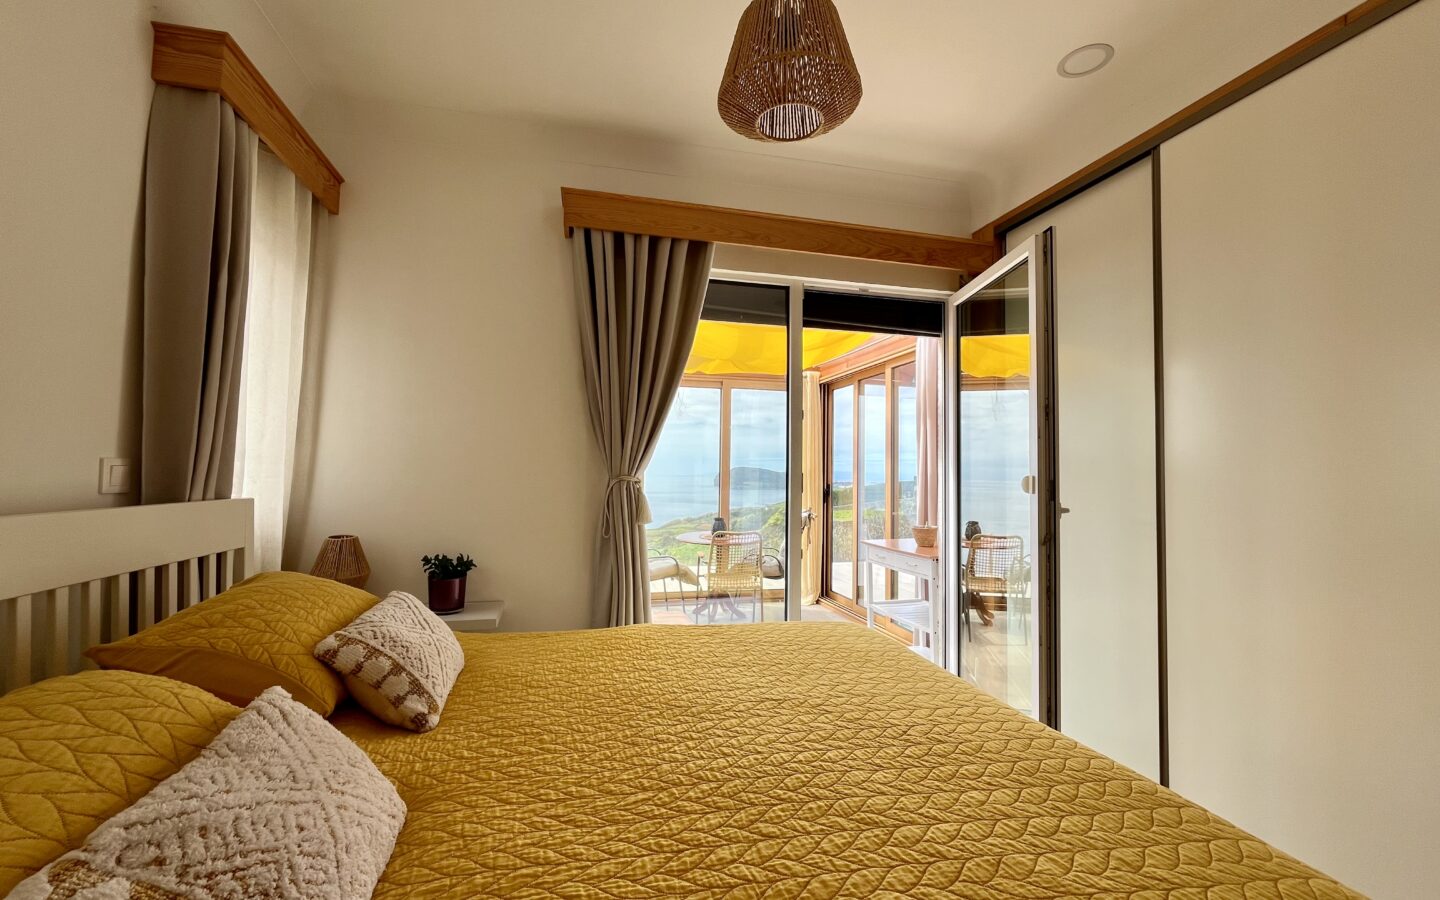
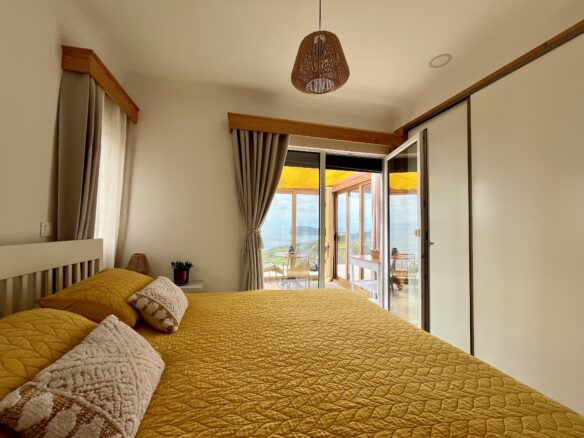
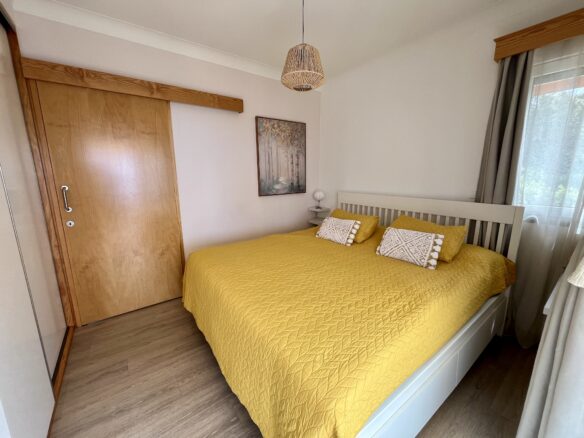
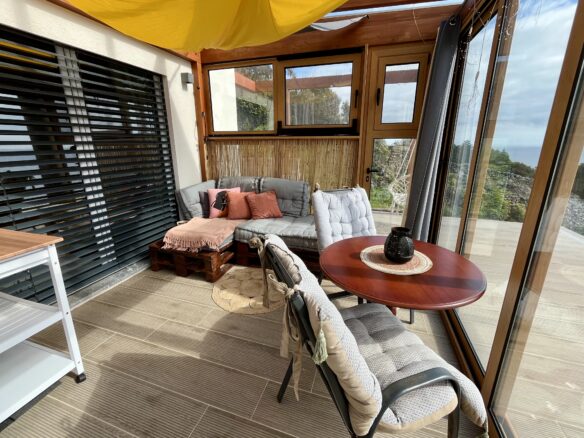
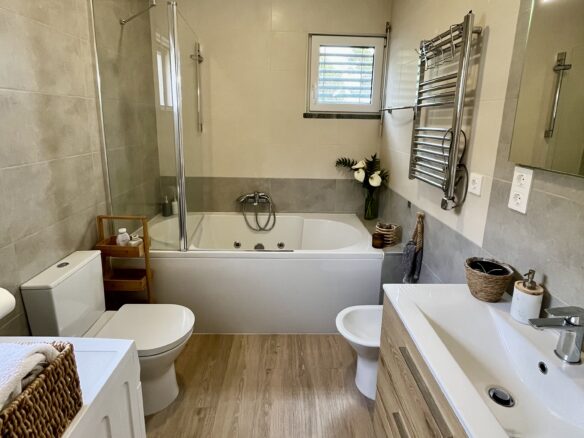
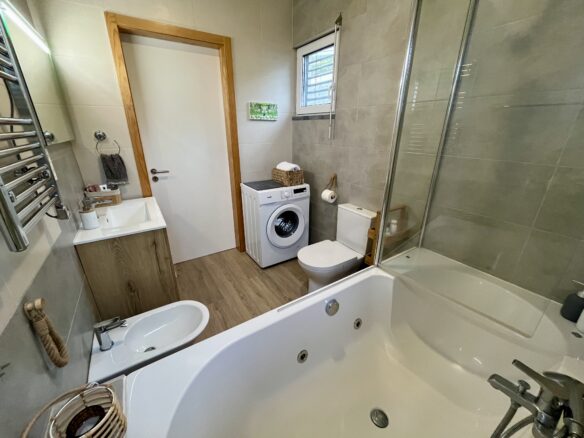
The rear part of the house forms an elegant private suite with its own entrance, bathroom featuring a whirlpool bathtub, and access to a private double-glazed terrace patio. The veranda in front of the house is pertly enclosed with an aluminum glass structure connected to the main entrance, offering added comfort and practicality, especially during rainy weather.
Upper Floor / Mezzanine (24 m²)
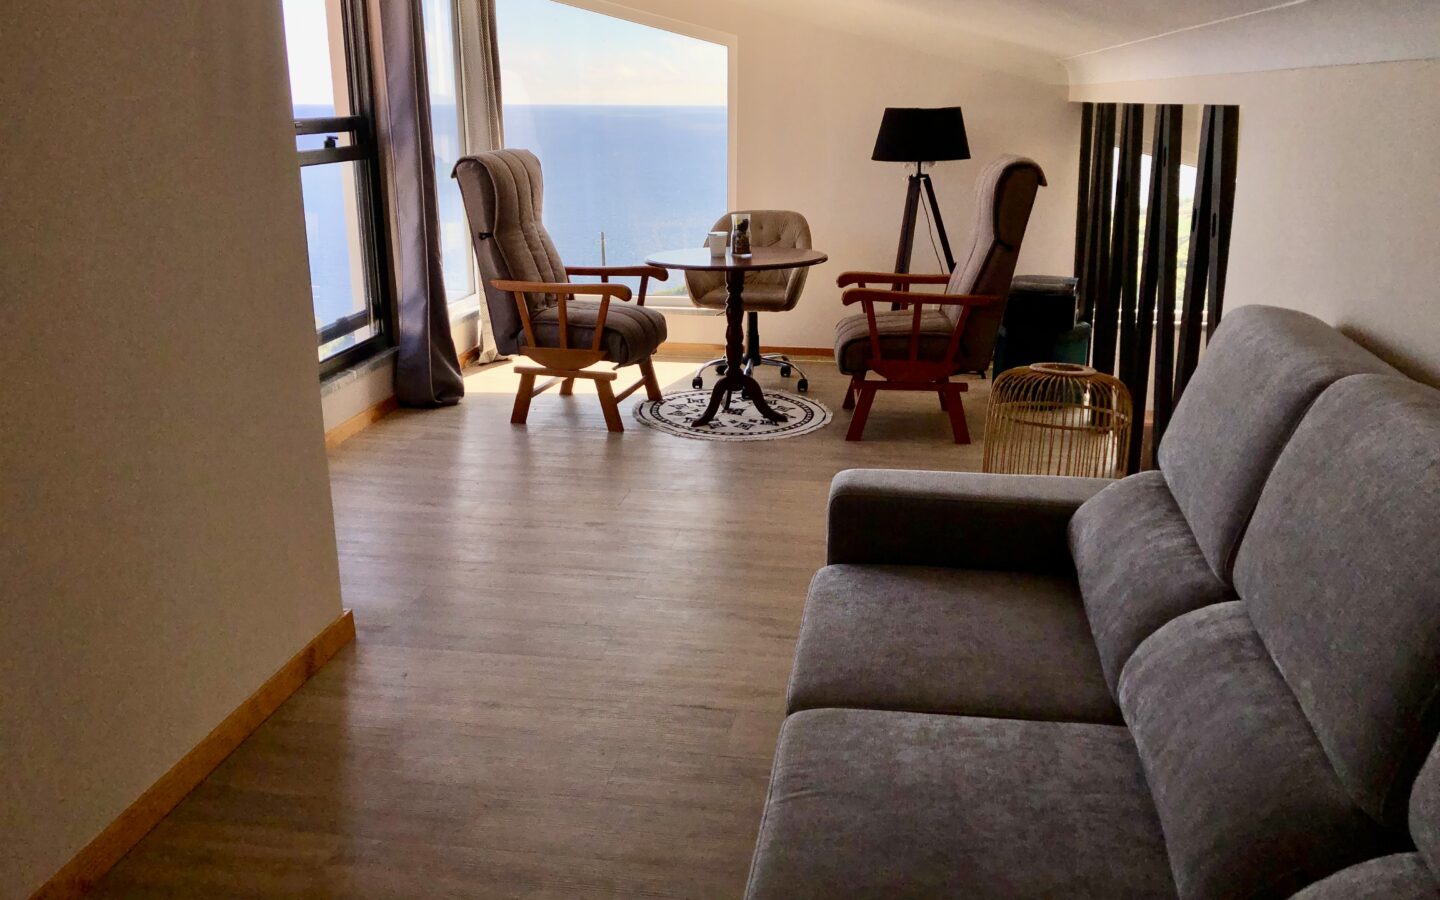
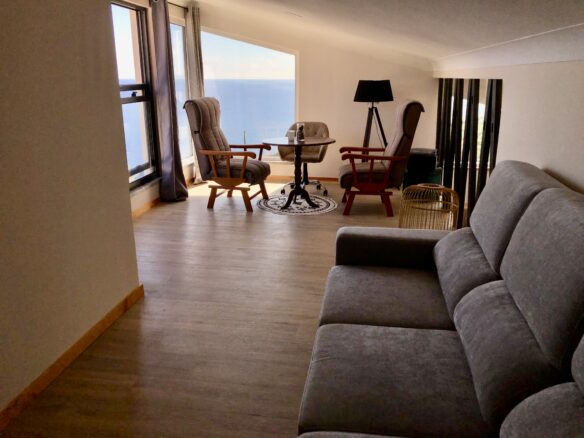
The spacious mezzanine provides a unique atmosphere and elevated views, making it ideal as an atelier, office, relaxation space, stargazing room, or additional bedroom. The sloped ceiling ranges from 220 cm at its highest point to 155 cm at its lowest, allowing comfortable movement and additional storage possibilities. From here, you can also enjoy views of the iconic Ilhéus das Cabras rock formations.
Terrace