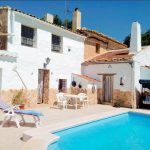
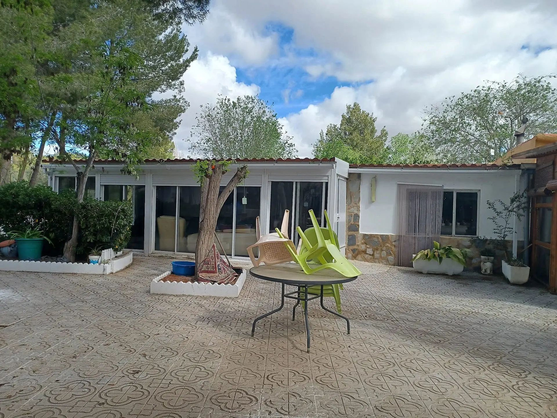
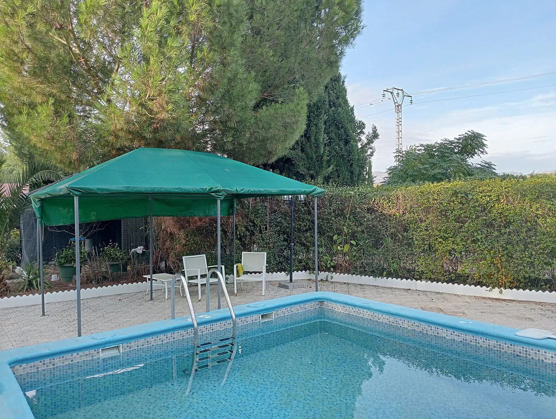
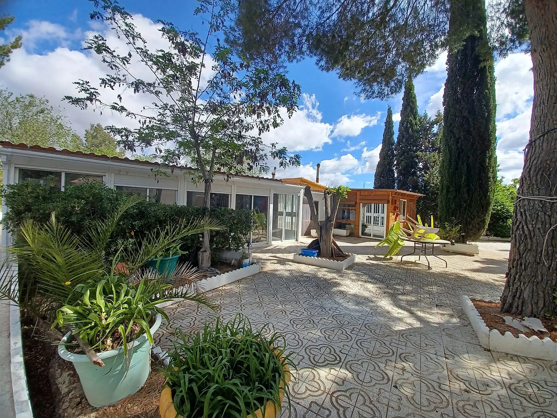
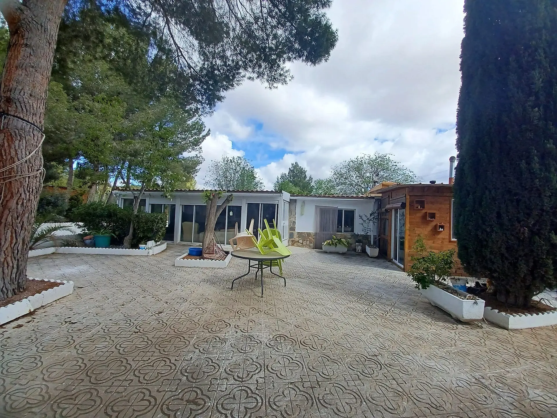
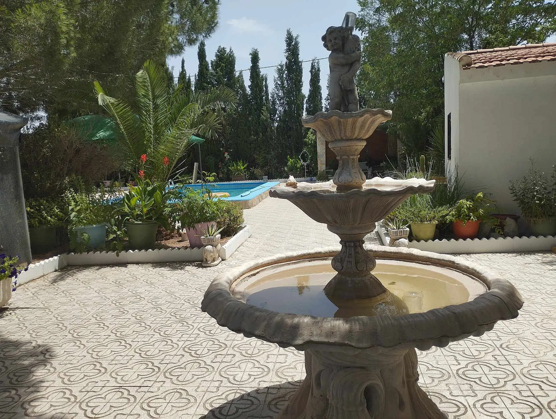
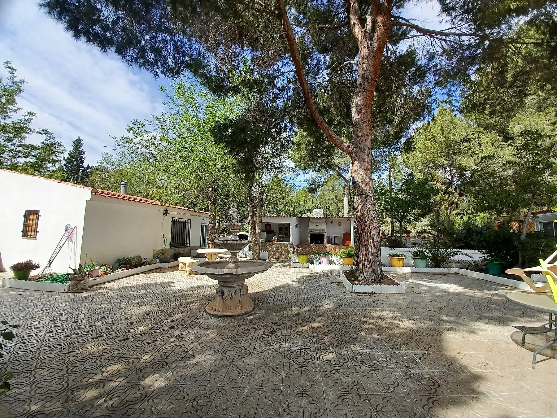
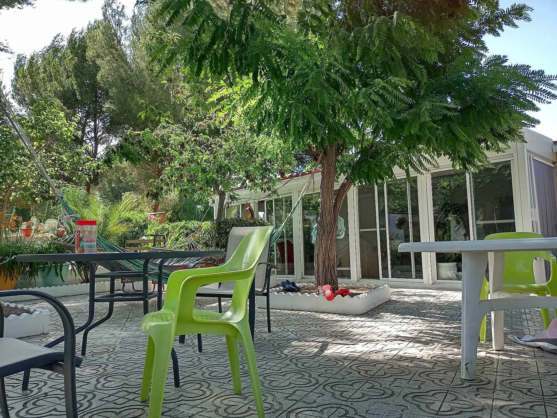
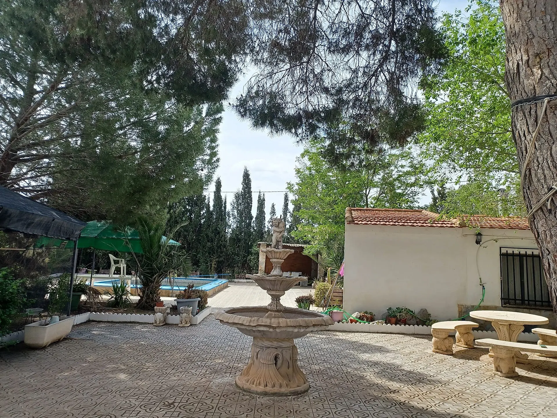
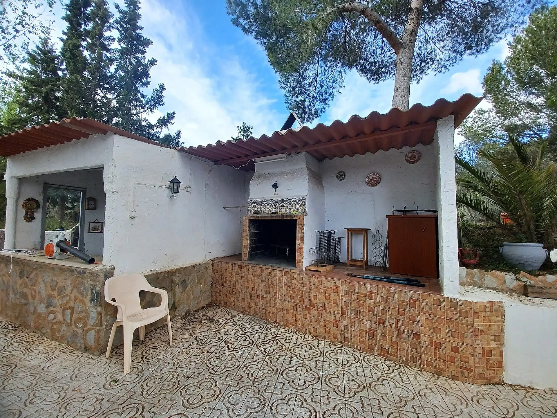
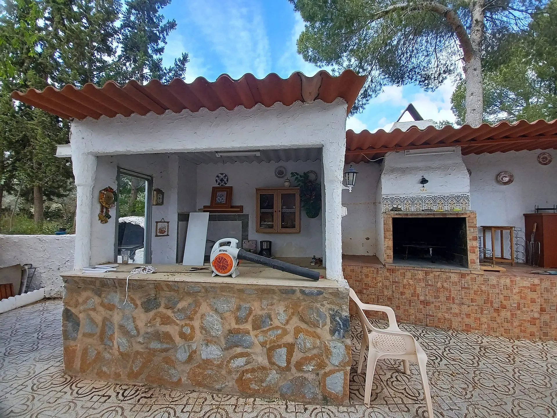
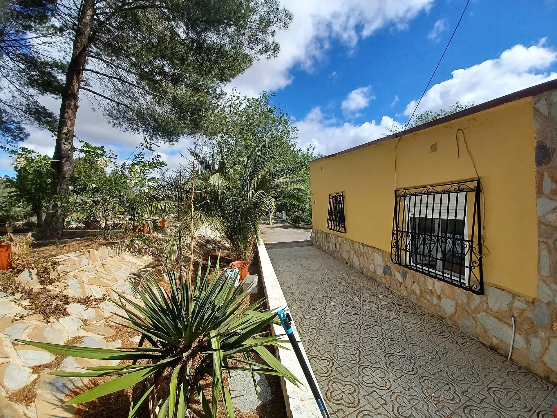
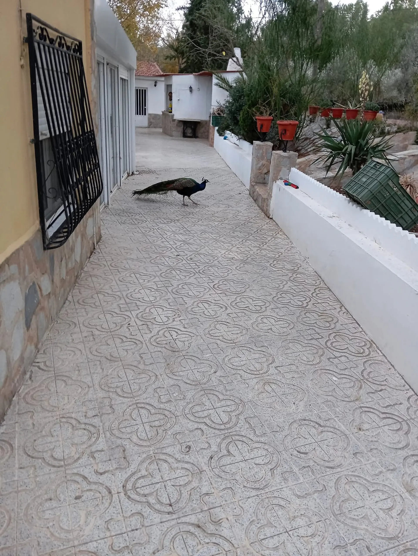
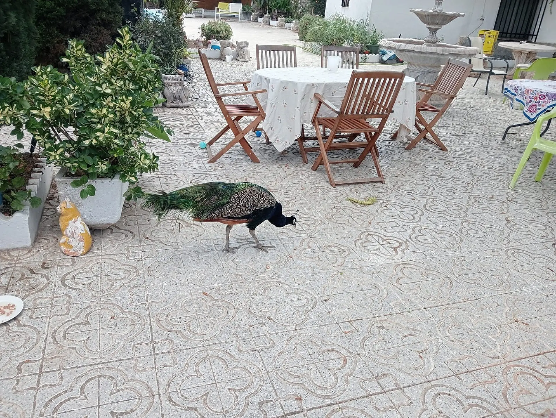
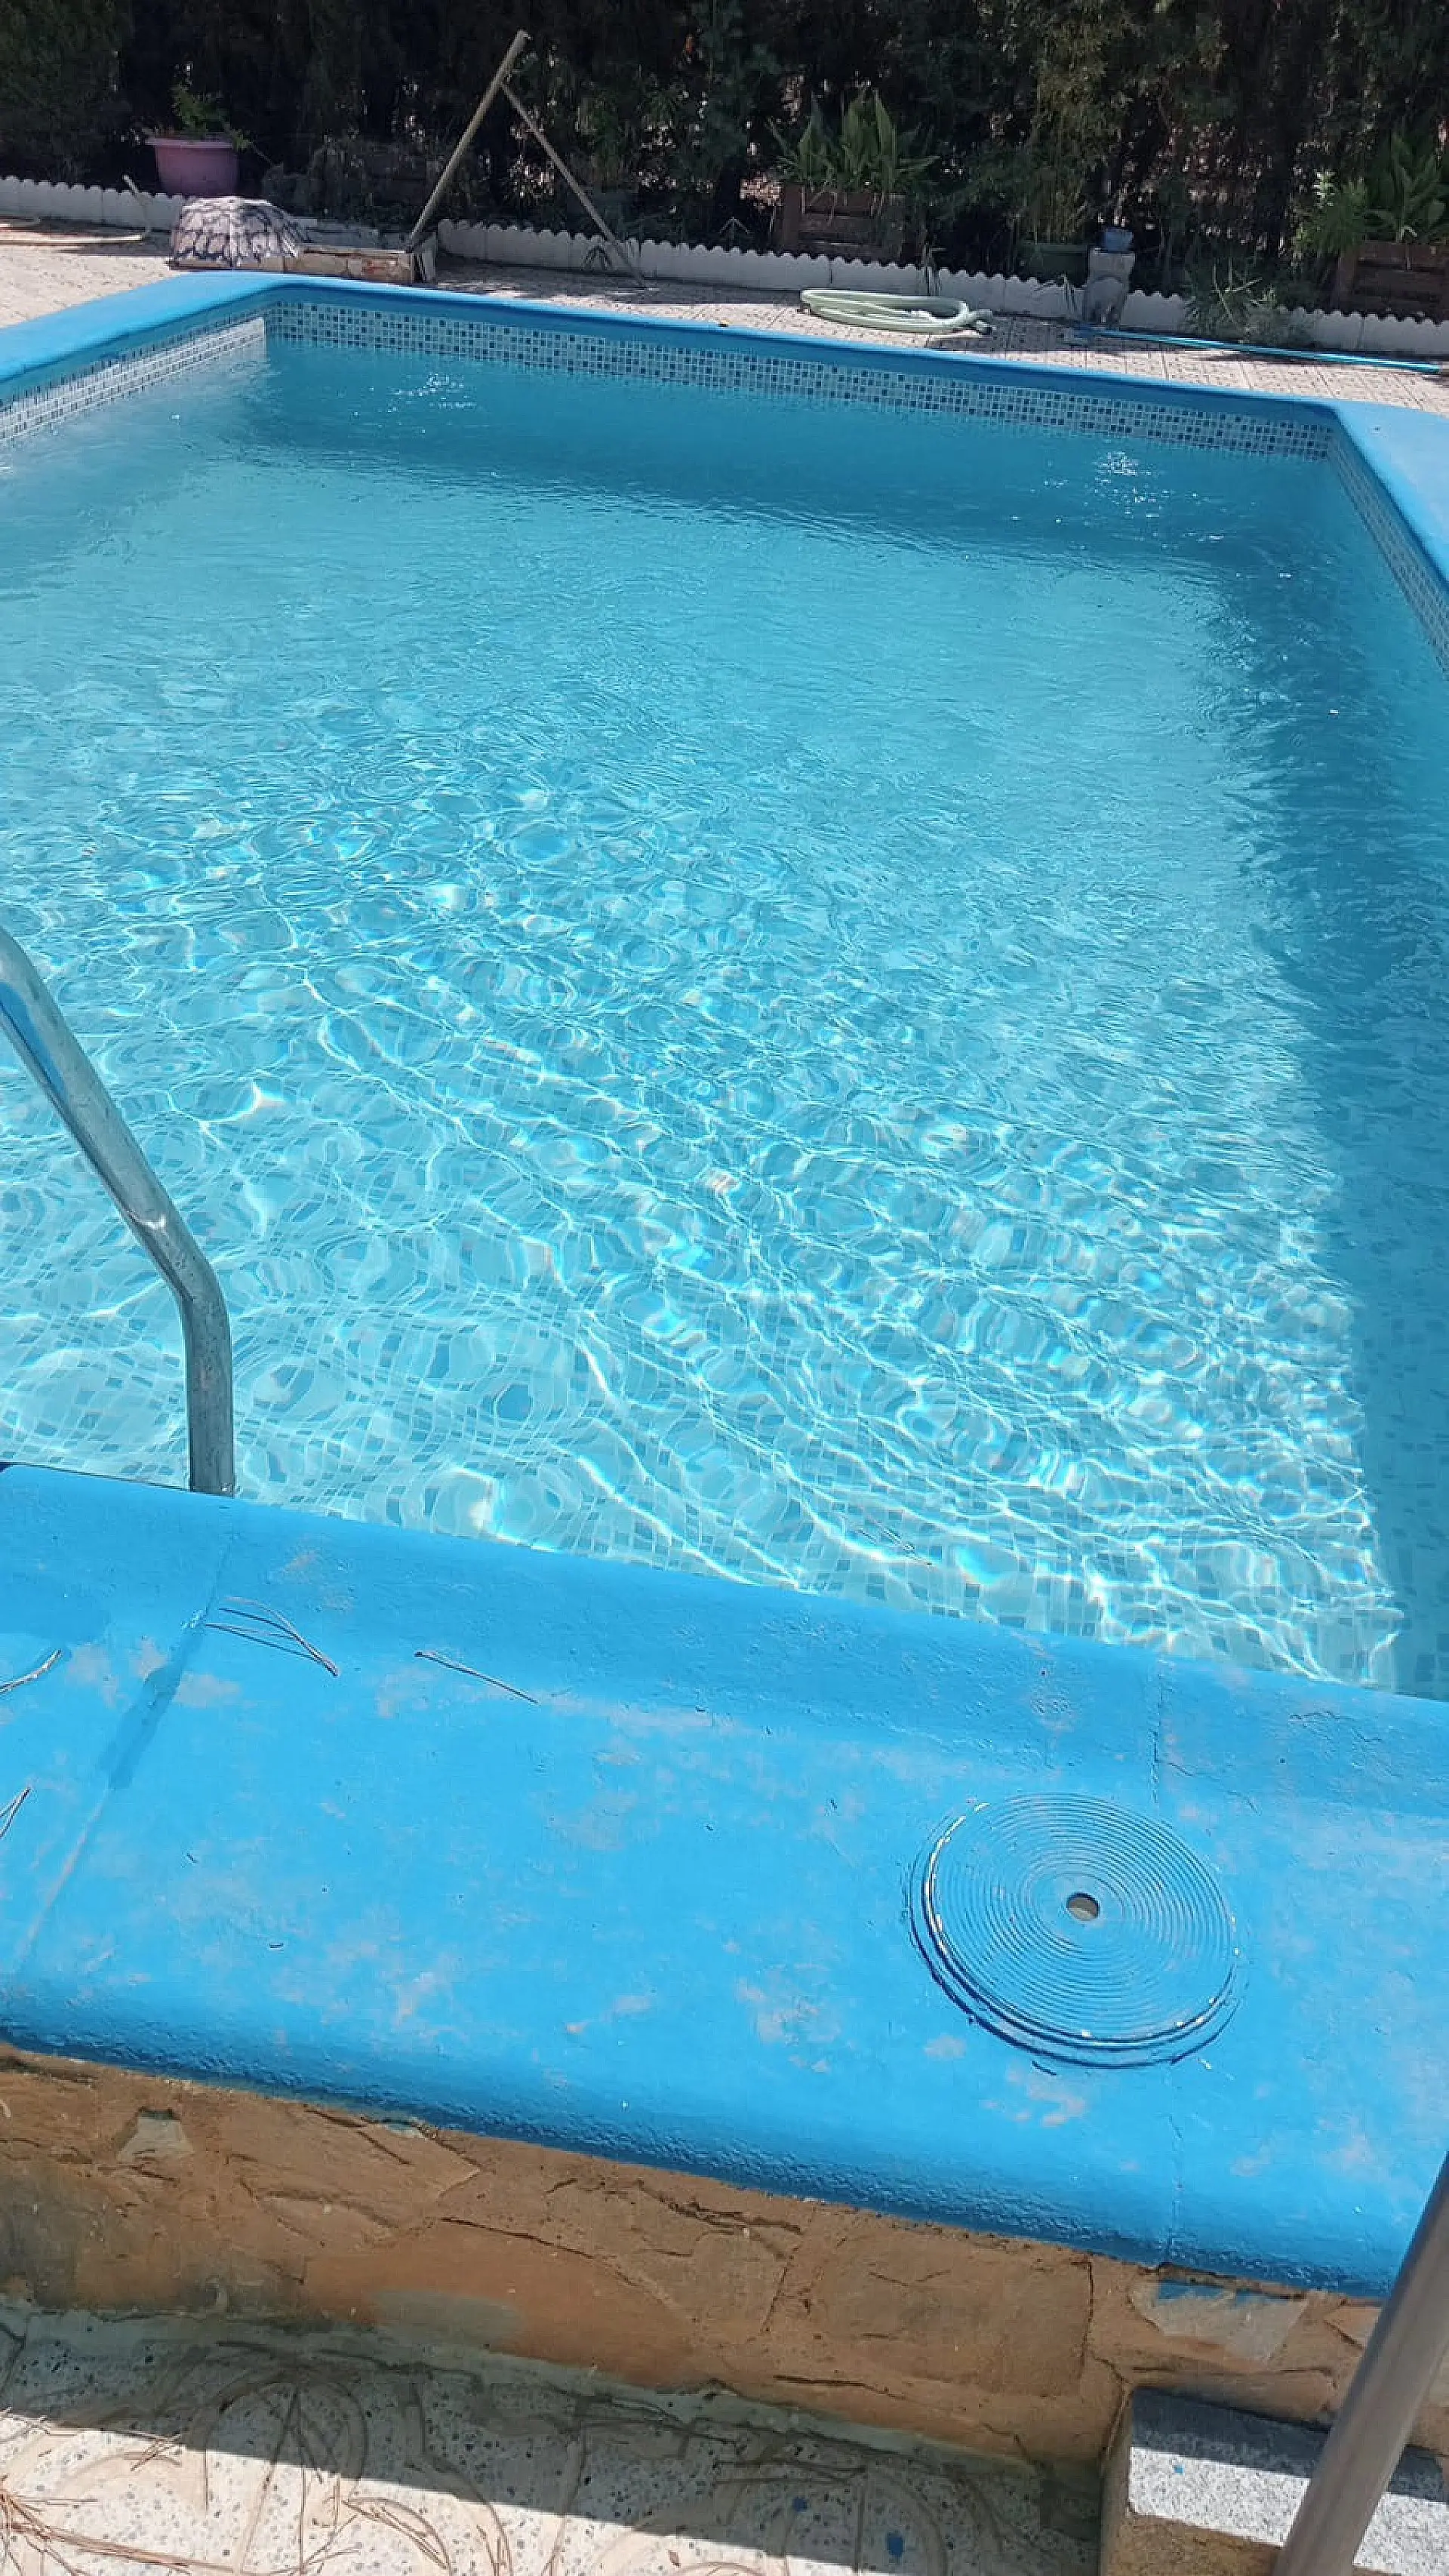
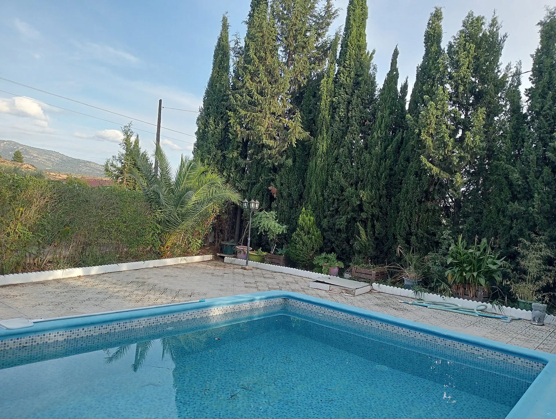
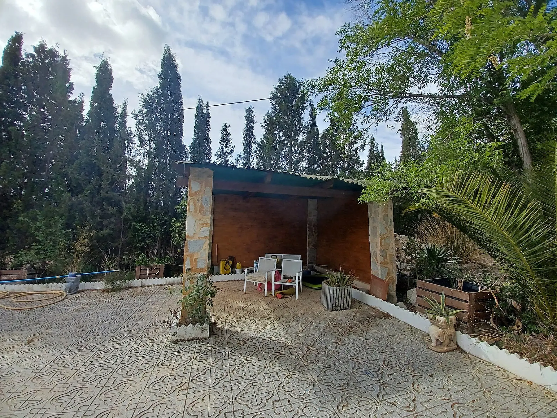
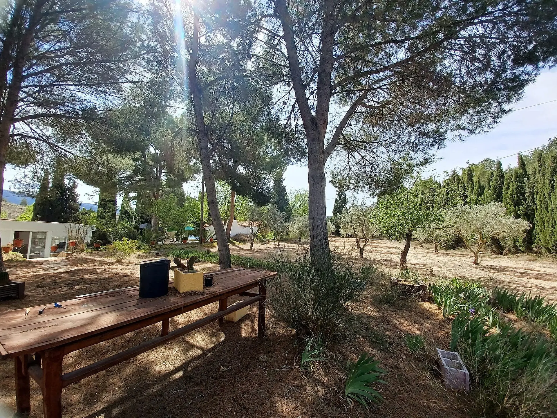
Imagine a place where tranquility meets convenience, a property tucked away amidst trees, offering seclusion without the feeling of being completely cut off. This is precisely what awaits at this unique villa, located just a stone’s throw from the charming town of Sax. As you approach, a tree-lined driveway guides you towards the house, which is gracefully embraced by its surrounding gardens. The outdoor living space is a central feature, boasting a substantial terrace and an 8×4 meter swimming pool. Adjacent to this is an outdoor kitchen, complete with a barbecue, a small pond, and a separate casita, providing ample opportunities for al fresco dining and relaxation.
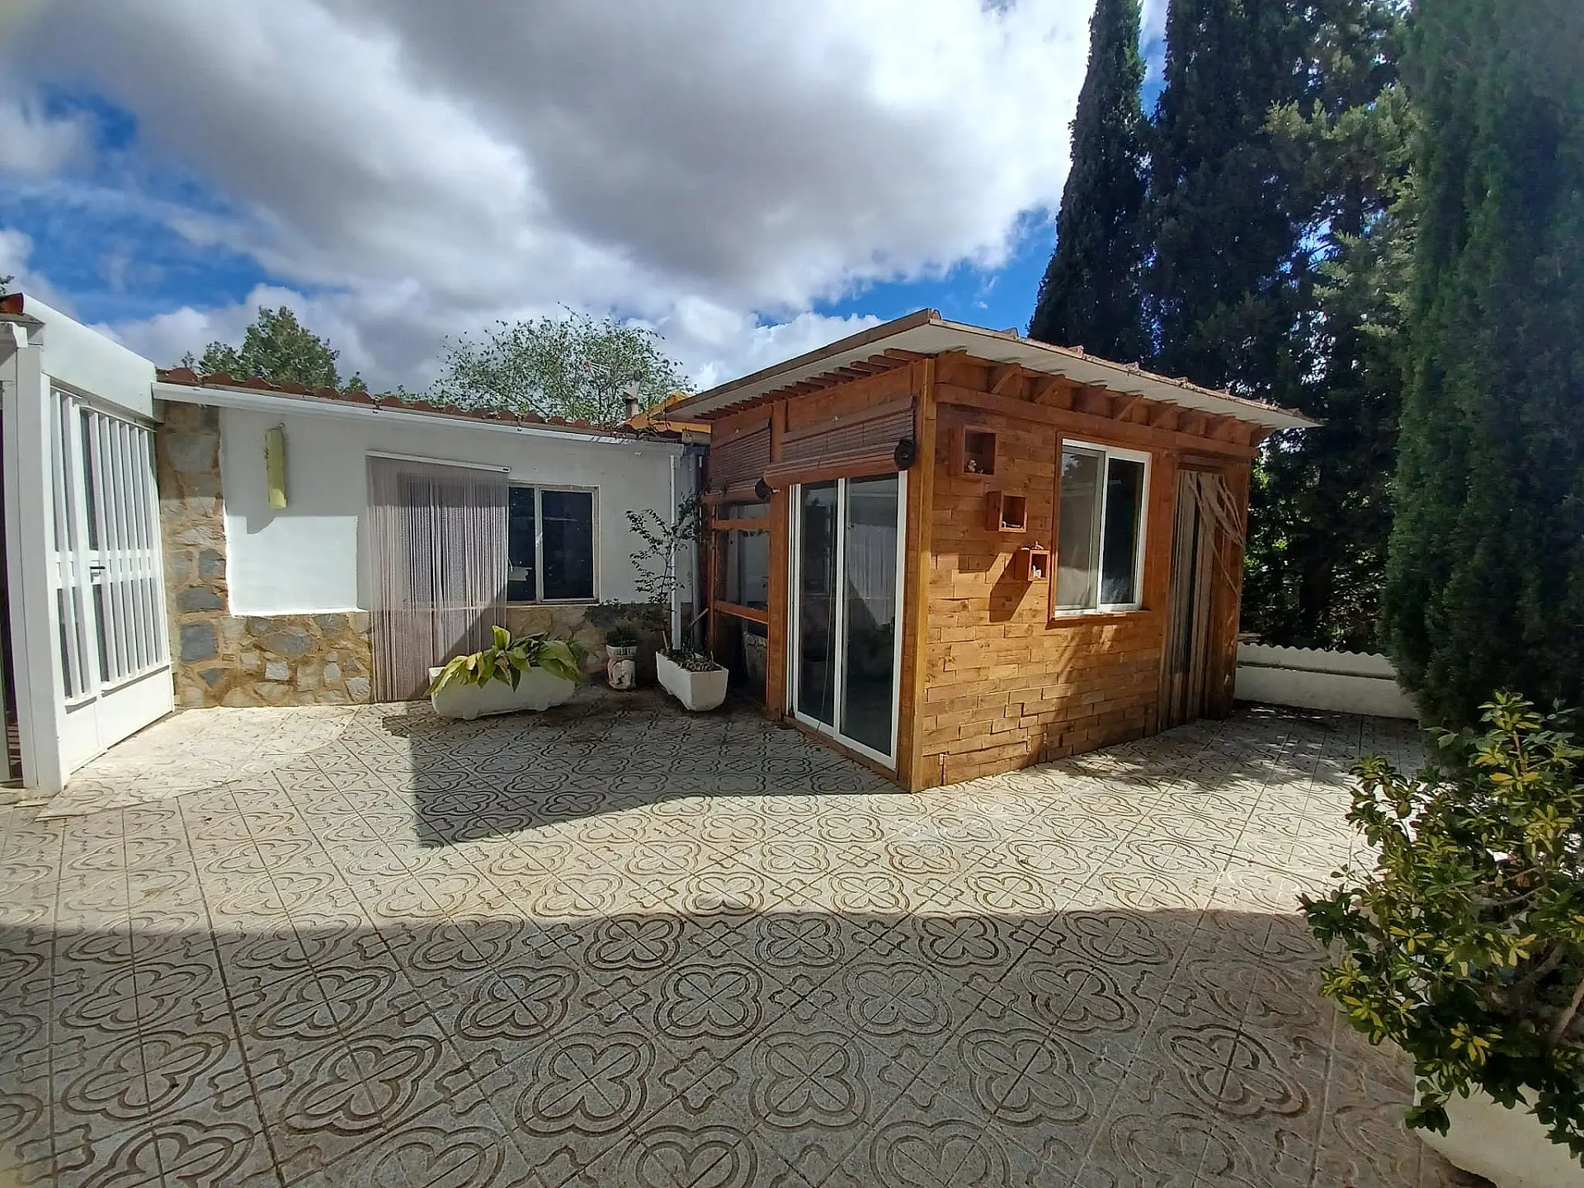
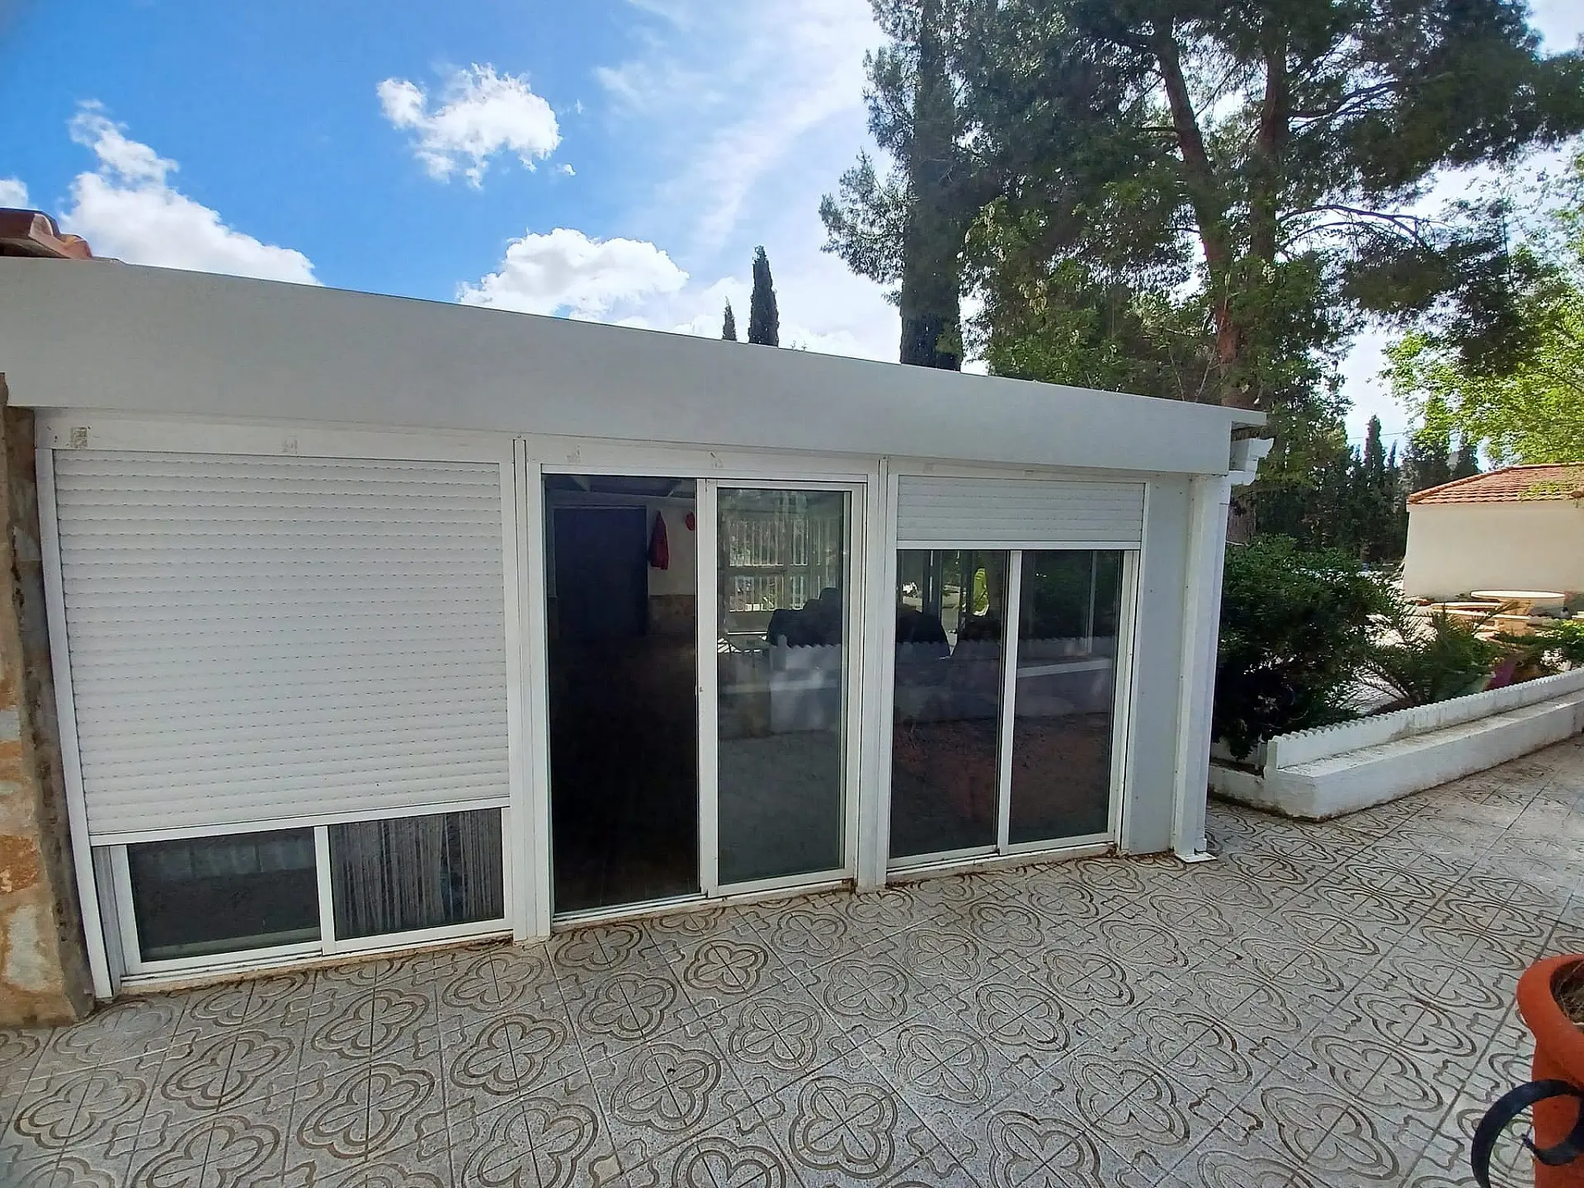
Further enhancing the appeal of the grounds are two wooden cabins, providing versatile storage solutions, along with a third cabin conveniently attached to the main house, also designated for storage. Stepping inside the villa, you’re welcomed by a large, enclosed terrace or sunroom. This space is designed for year-round enjoyment, with large windows that can be opened to embrace the terrace and pool area, offering both sunny spots and shaded retreats.
Interior Layout and Potential
From the sunroom, a door leads into a spacious hallway, from which another door opens into the living room. This area features a wood-burning stove, creating a warm and inviting atmosphere. The layout from the living room provides access to the bedrooms, a bathroom, and the kitchen. Bedroom 1 is particularly adaptable, comprising two connected rooms. This arrangement is ideal for various uses, such as a home office, a children’s playroom, or an expansive dressing room.
Bedroom 2 also offers a dual-room configuration. It includes a generous area that could serve as a dressing room, leading into a sizable bedroom. This second bedroom is equipped with an original open fireplace and an air conditioning unit, adding to its comfort and character. Bedroom 3 is a single room, complete with built-in wardrobe space, and is accessed from the first room. Off the living room, you’ll find a substantial bathroom fitted with a toilet, a large sink, and a walk-in shower.
Kitchen, Dining, and Additional Living Space
Continuing from the living room, a door opens into a very large kitchen and dining area. This space features a fully built-in kitchen in a rustic style, an air conditioning unit, and a significant wood-burning stove that includes an oven. A large glass door from this area leads to a fourth bedroom or a storage room, which is currently utilized as a large pantry. This flexible space offers potential for various configurations.
Beyond the main house, a separate casita provides additional independent living space. This casita includes a kitchen, a living room, and a fifth bedroom. While it currently lacks a bathroom, there is a suitable covered area at the rear of the casita where one could be added, presenting a straightforward opportunity for expansion.
Property Grounds and Agricultural Potential
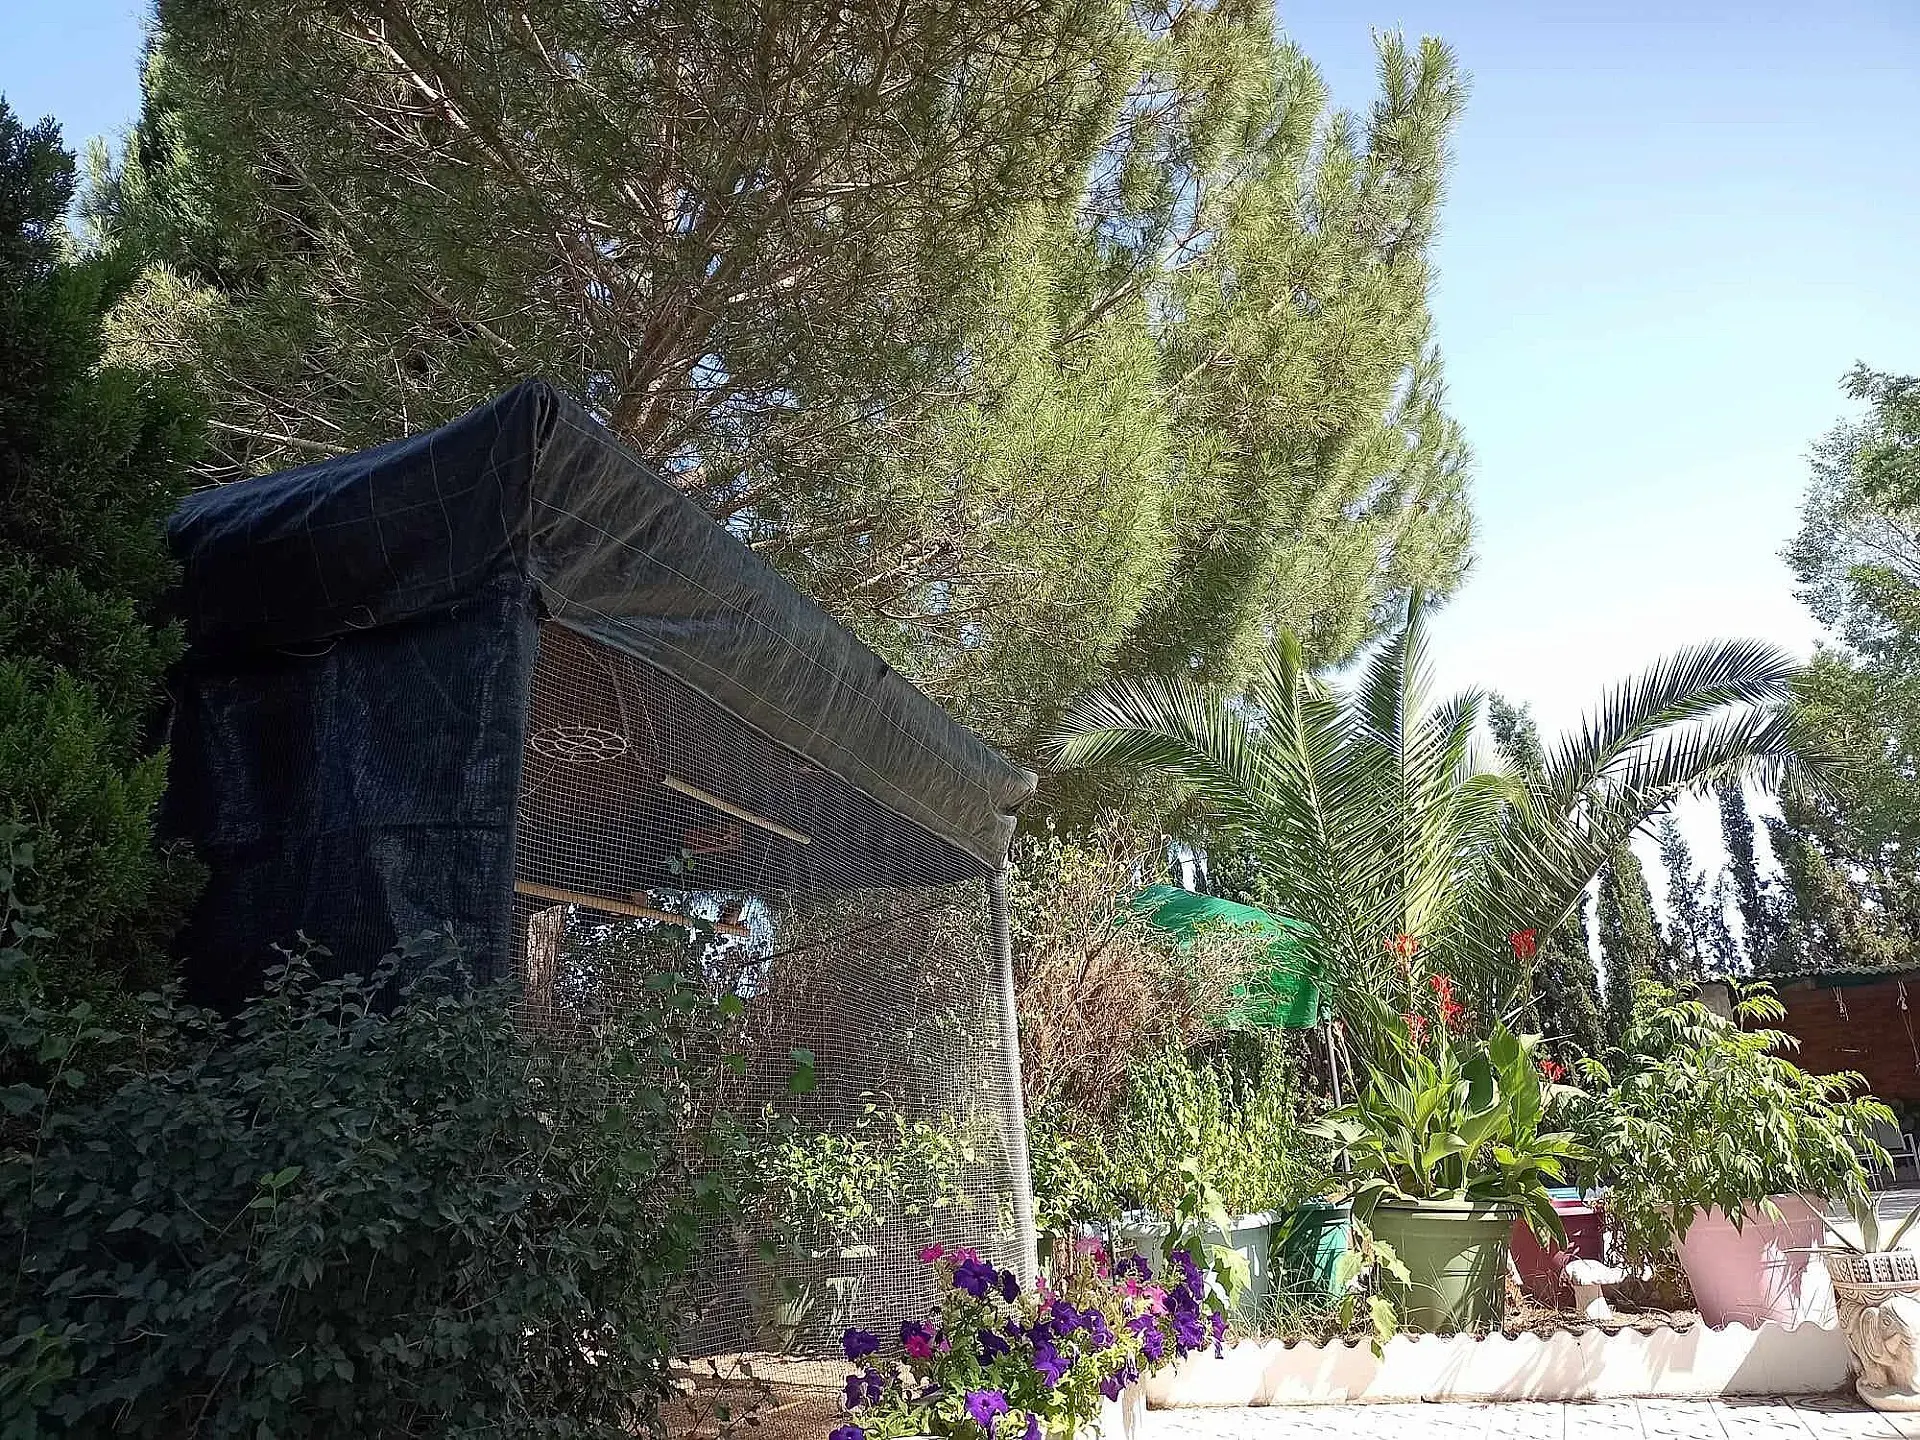
The property benefits from two separate entrances for vehicle access, ensuring convenience. The gardens are mature and thoughtfully planted, featuring a variety of trees and an orchard area with diverse fruit trees. Towards the lower part of the garden, an area is dedicated to animal shelters, suitable for chickens, rabbits, ducks, and goats, among other small livestock. A 40 square meter polytunnel is also present, perfect for cultivating vegetables year-round.
Adding to the property’s unique offerings are 250 olive trees, spread across three distinct areas. Last year, these trees produced over 100 liters of olive oil. The trees are strategically located on either side of the property, facilitating easy access for harvesting olives when they are ripe and for general land maintenance. This presents an opportunity for self-sufficiency or even a small-scale commercial venture.
Location and Nearby Amenities
This house was constructed in 1995 and has been well-maintained throughout its history. It’s worth noting that the central heating boiler and air conditioning units would benefit from a comprehensive service. From the rear of the house, residents can enjoy pleasant views of Sax Castle. The town of Sax is conveniently located just a 5-minute drive or a 20-minute walk away. For those traveling further afield, Alicante airport, the city itself, and its beaches are all accessible within a 30-minute drive, offering a balance of rural tranquility and urban convenience.
The picturesque town of Sax itself is nestled on a hillside in the Vinalopó Valley of southeastern Spain. It’s part of a region characterized by its dominant castles. With a population of approximately 9,000, Sax is situated between the larger towns of Villena and Elda. Its history stretches back to the Moorish occupation, beginning in the 8th century. The Castillo de Sax, a prominent landmark, was originally built on a limestone ridge in the 10th century. The town and its castle have witnessed significant historical events, including conquest by Jaime I of Aragon in 1239 and its later inclusion in the Marquisate de Villena. Sax was recognized for its steadfast support during the War of Spanish Succession, earning the title “Muy Noble y Muy Leal” from Felipe V. In 1836, Sax officially became part of the province of Alicante.
The community of Sax is known for its warm and welcoming residents. The town offers a good array of shops, tapas bars, and restaurants. A local market is held twice weekly, on Wednesdays and Saturdays. Sax also celebrates its traditions with various fiestas and festivals, the most notable being the Moors and Christians festival, typically held in the first two weeks of February.