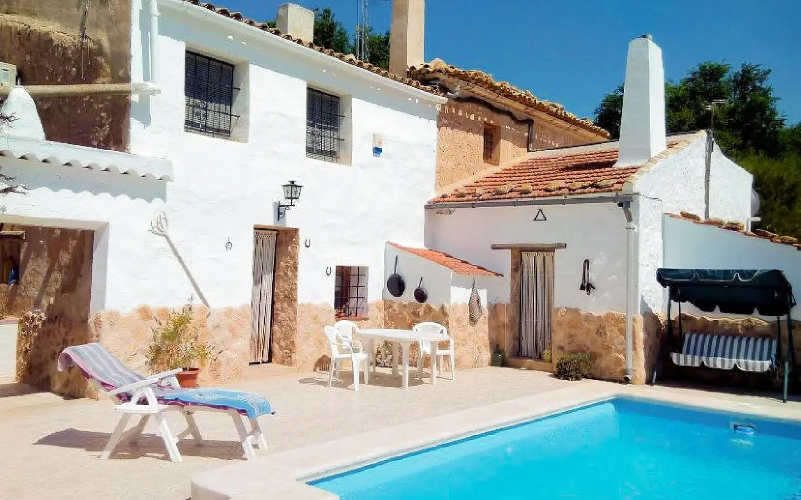
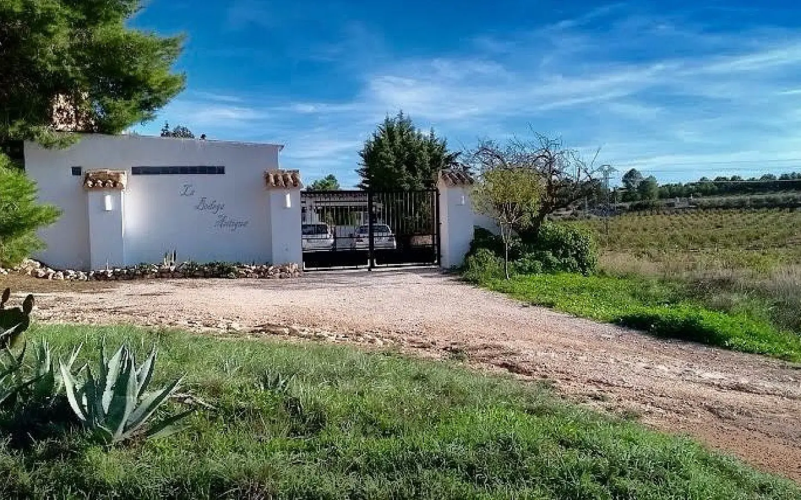
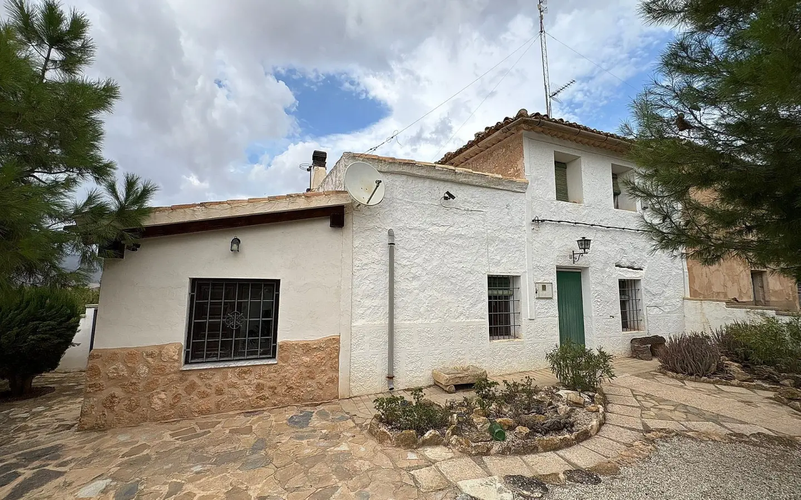
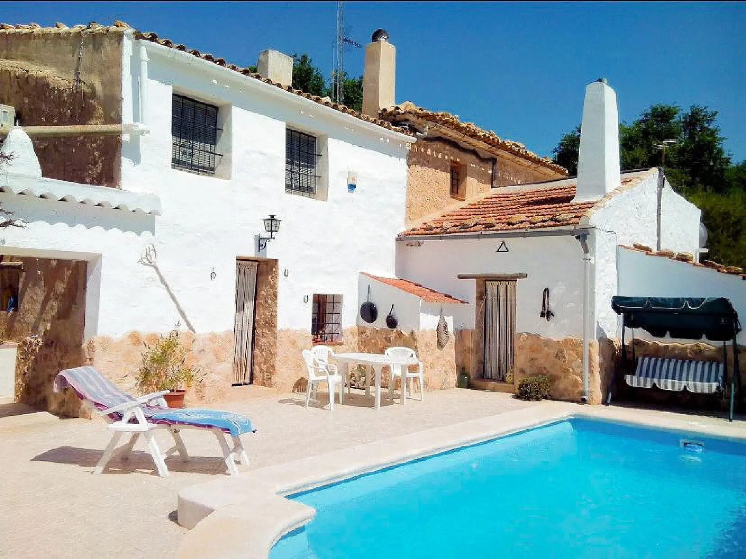
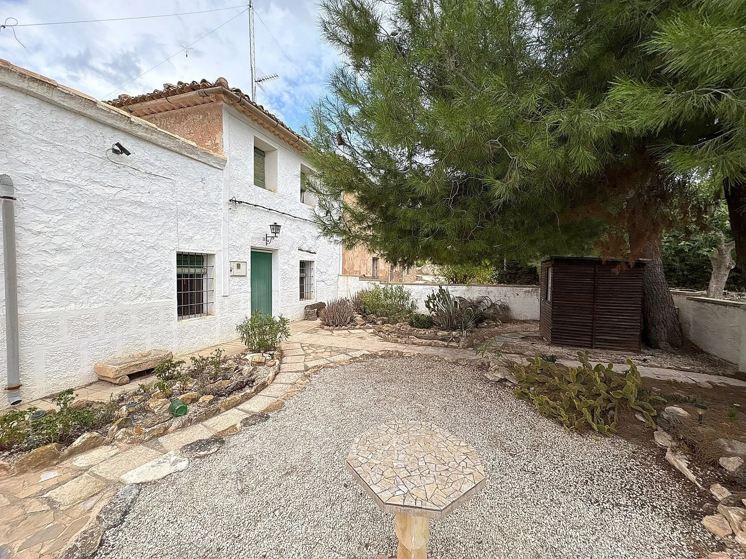
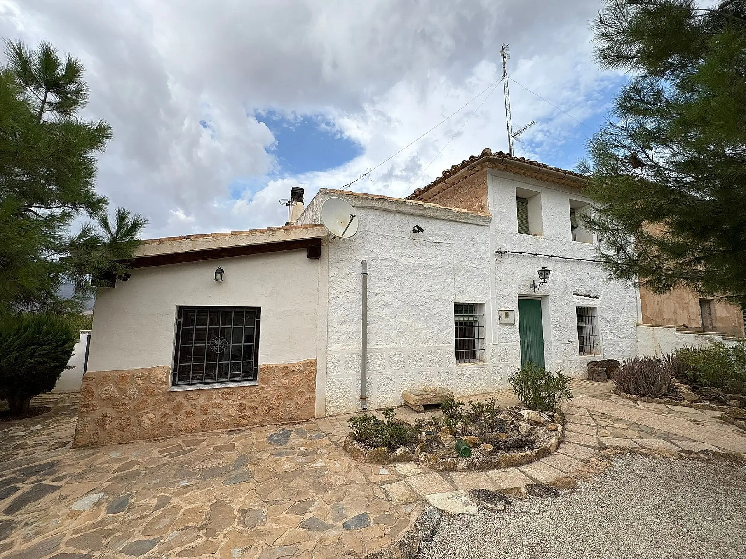
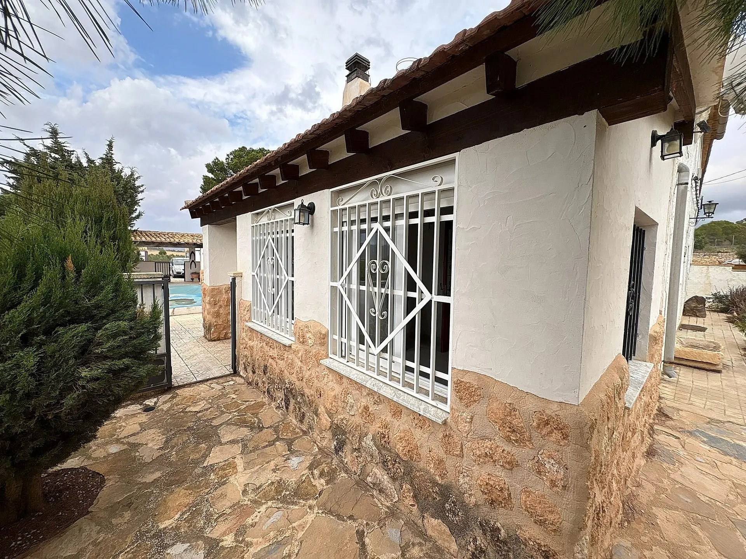
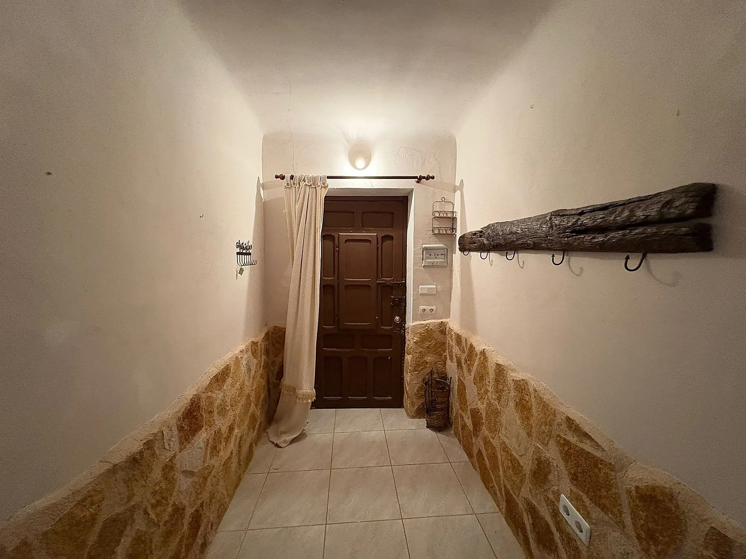
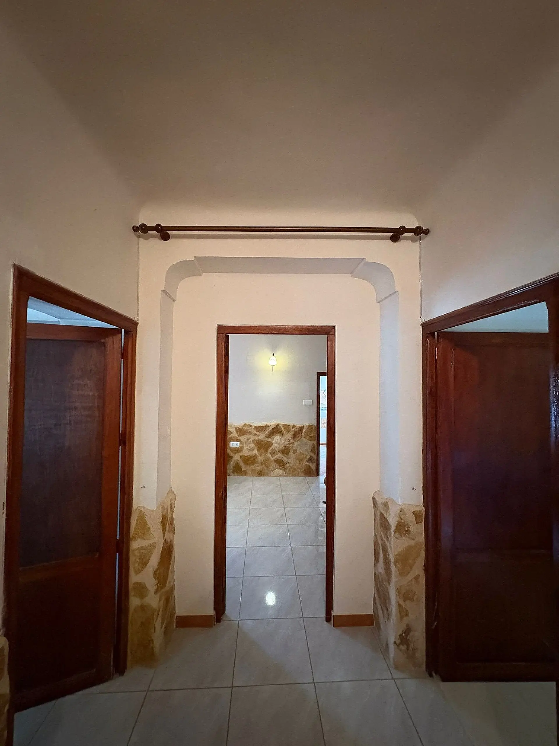
Nestled in the heart of Spain’s inland wine region, an area shared by the provinces of Alicante and Murcia, stands La Bodega Antigua. This property is not merely a dwelling; it represents a tangible piece of Spanish heritage. Its origins date back to 1625, when it functioned as a working winery. Over time, it has undergone a restoration process that aimed to retain its original stone construction while integrating contemporary amenities.
Geographically, La Bodega Antigua is situated in Yecla, within the Murcia region, placing it just across the provincial boundary from Pinoso. This location offers a practical advantage: Murcia’s regulations tend to simplify the process of obtaining tourist licenses, which can be beneficial for those considering its use as a small-scale hospitality business, such as a bed and breakfast or a retreat. The nearest town, Pinoso, is a short 7 km drive away. Pinoso provides essential services including shops and restaurants, and it is known for its welcoming international population.
Key Property Characteristics
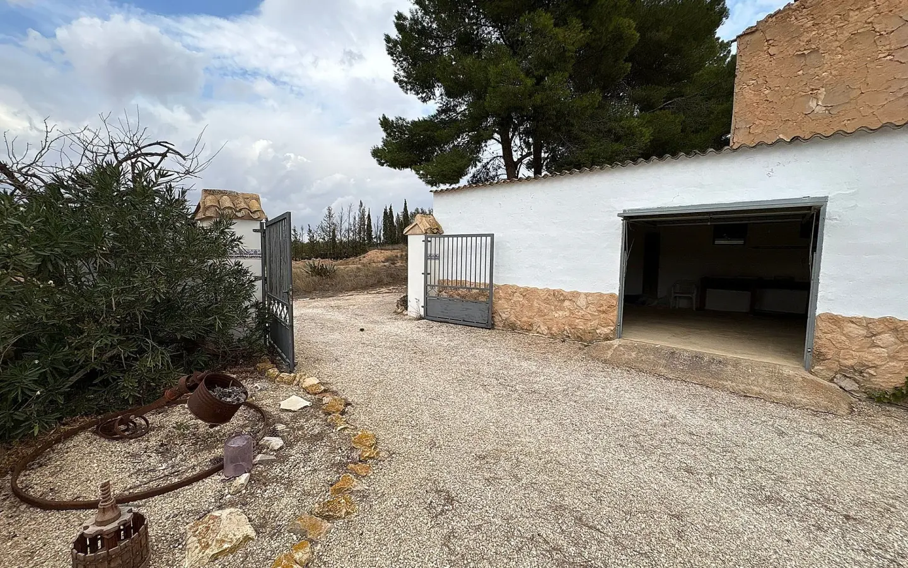
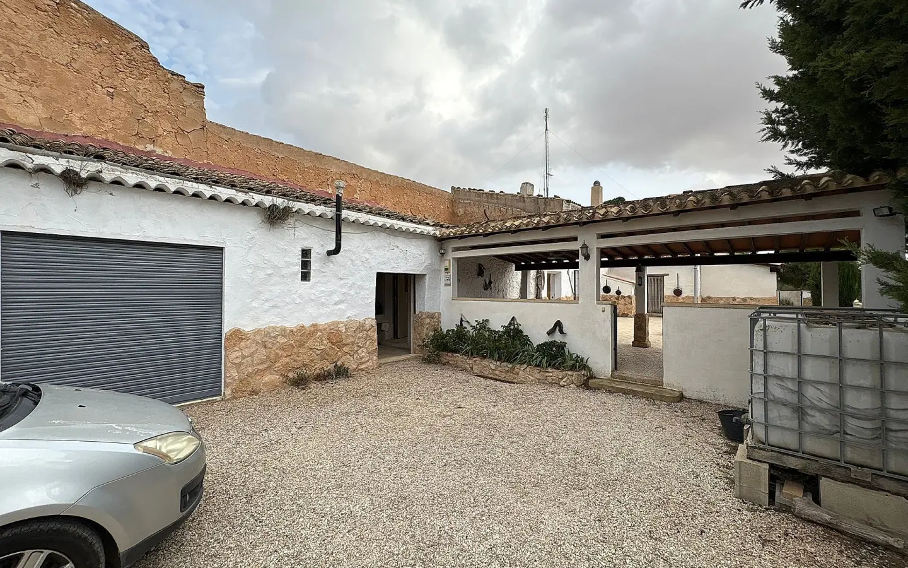
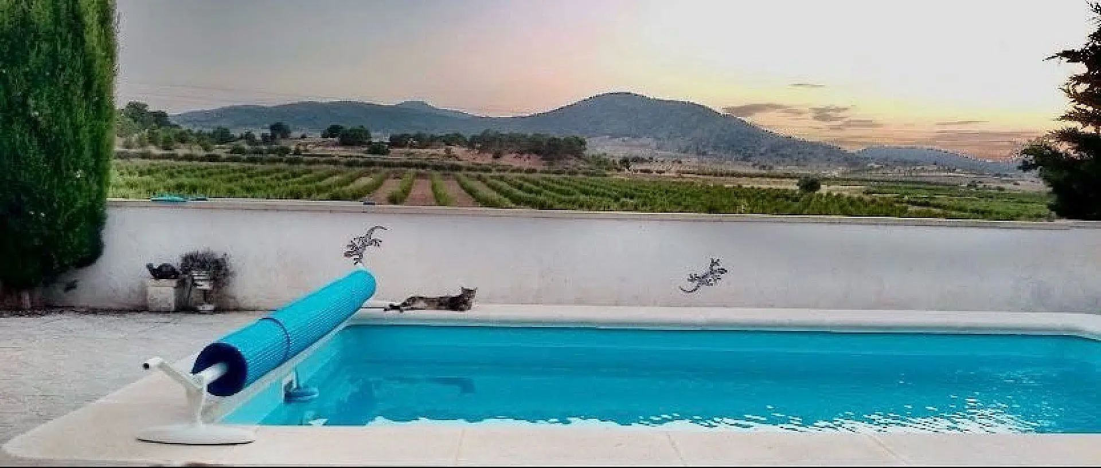
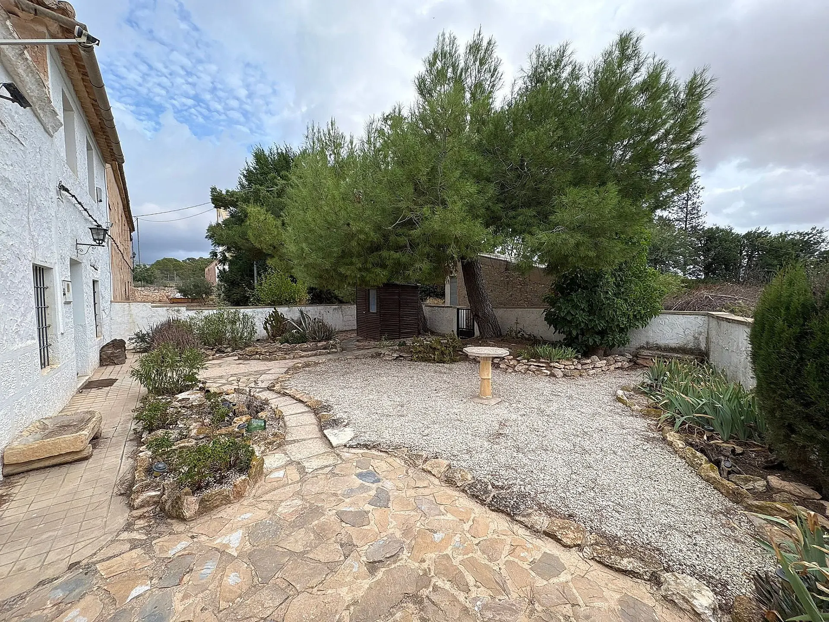
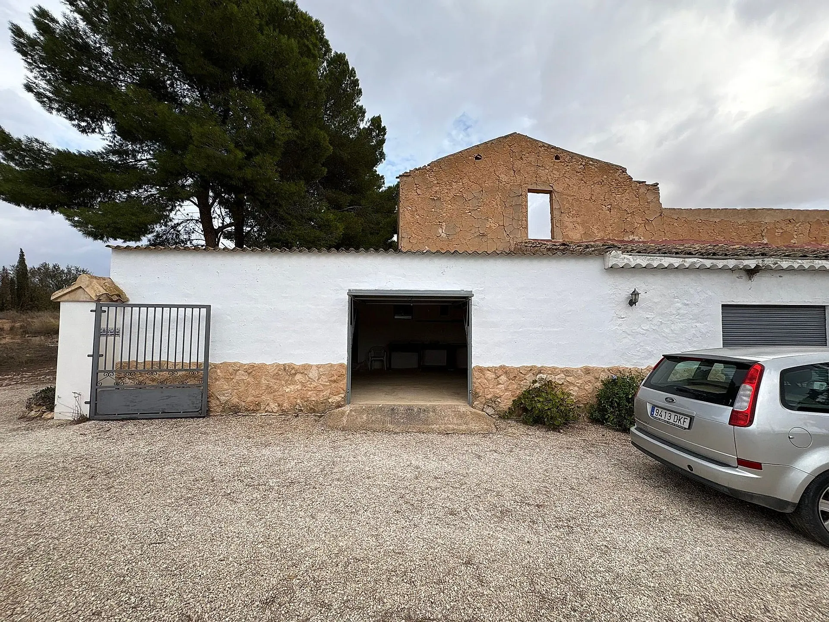
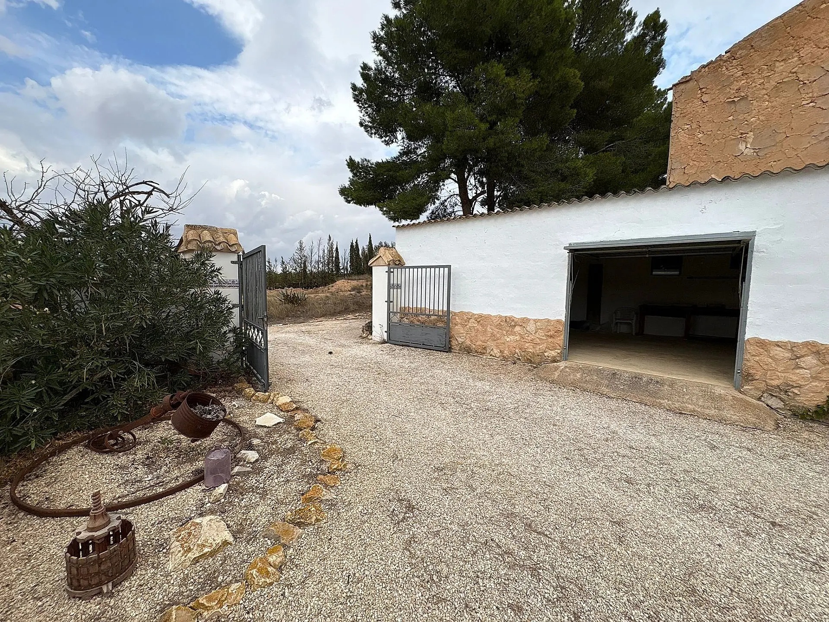
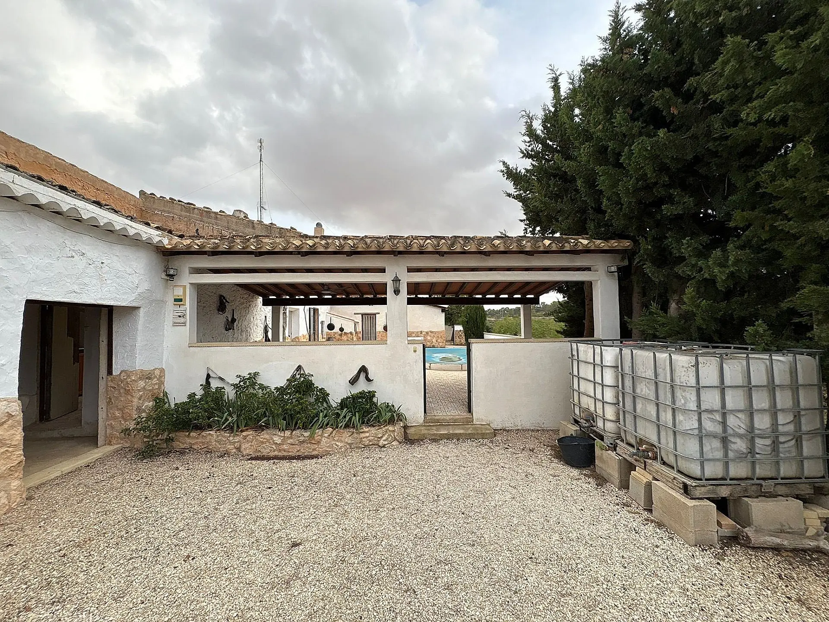
The estate itself encompasses a substantial built area of 887 square meters. Internally, it offers flexibility in its accommodation, with the capacity for four to six bedrooms, depending on how the spaces are utilized. There are two bathrooms. Outside, the property features a heated private swimming pool, dedicated workshop areas, and a garden that provides expansive views of the surrounding landscape. For vehicle parking, there is a large garage and workshop space.
Accessibility is also a noteworthy aspect of its location. The property is situated approximately 20 minutes from a station on the AVE high-speed rail network, connecting it to major cities.
Ground Floor Layout and Features
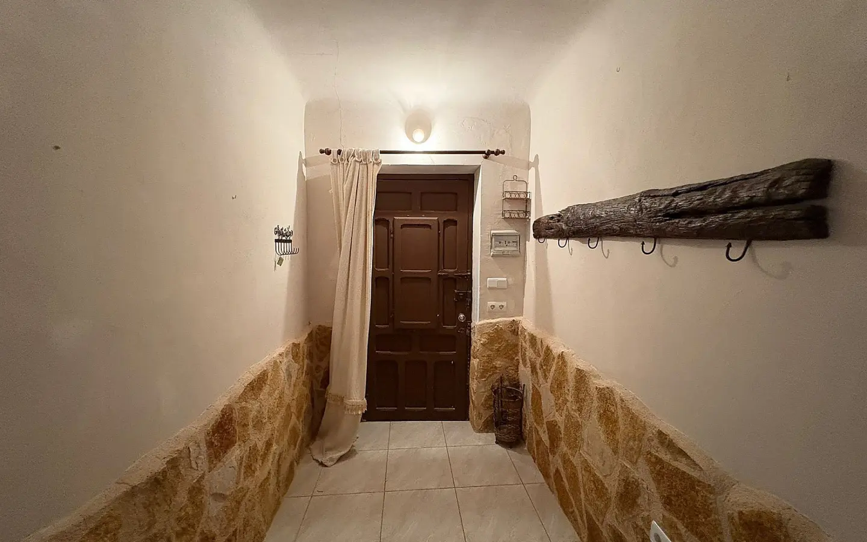
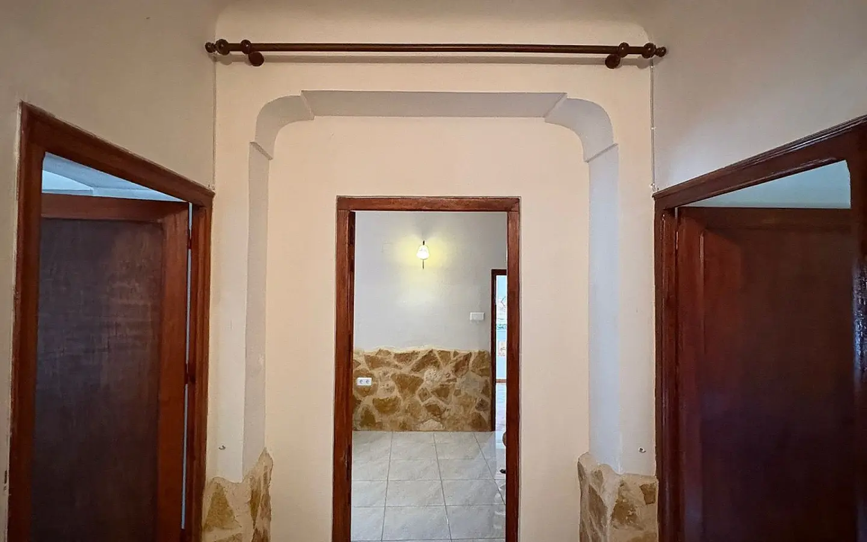
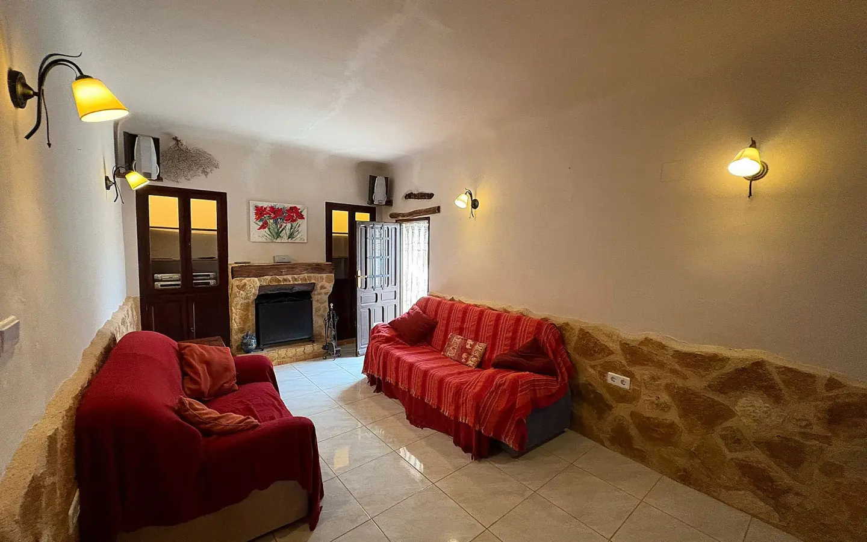
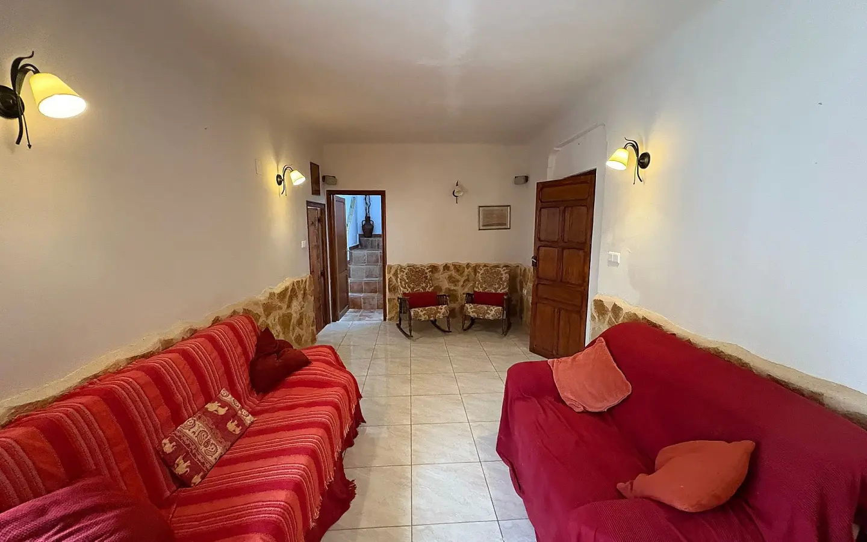
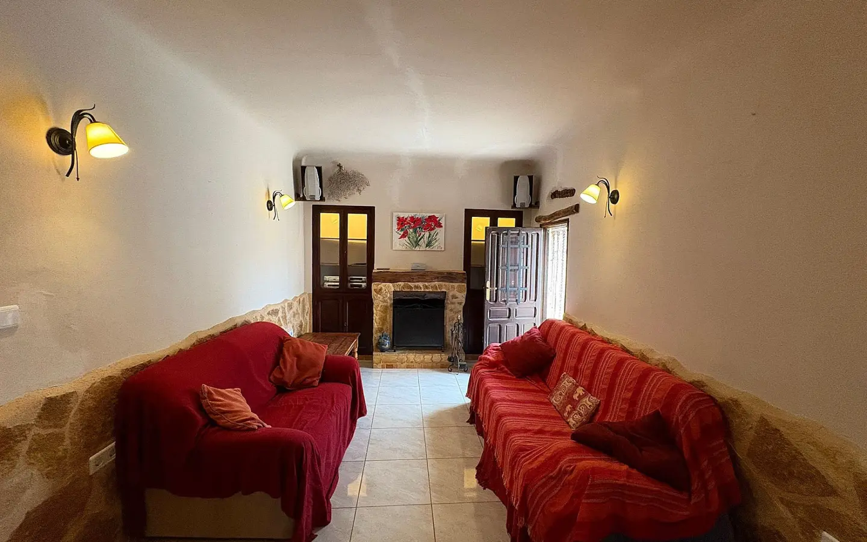
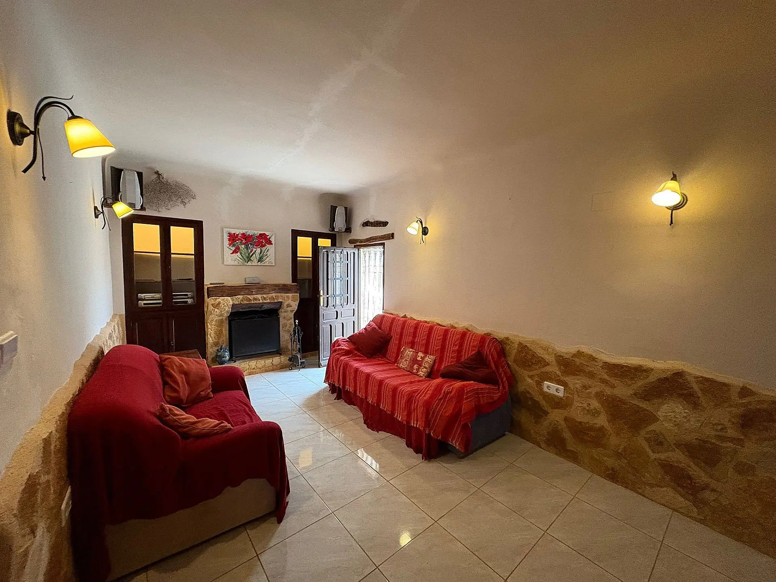
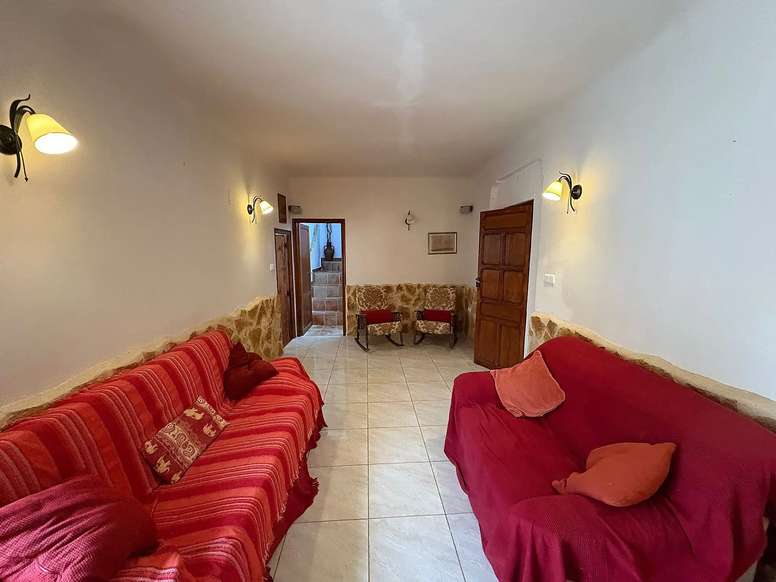
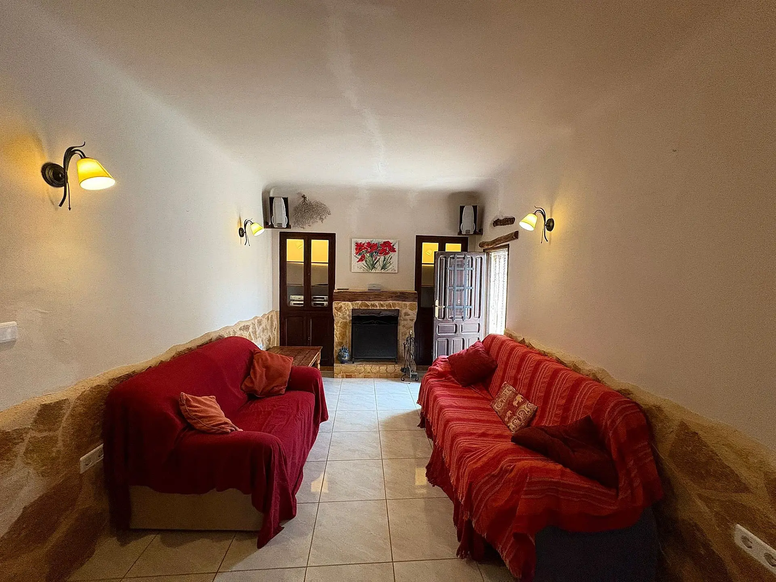
The ground floor is designed to offer both comfort and to highlight the building’s historical character. A sizable main living room is equipped with a traditional open stone fireplace, suitable for cooler periods, while the thick stone walls help maintain a cooler interior temperature during warmer months. Adjacent to this main living area is a quieter section that is currently configured as a home office.
A second living room, which receives ample natural light, has direct access to a sunroom enclosed with glass. This sunroom offers prominent views and could serve as an additional sitting area, a space for creative pursuits like an art studio, or as a bedroom.
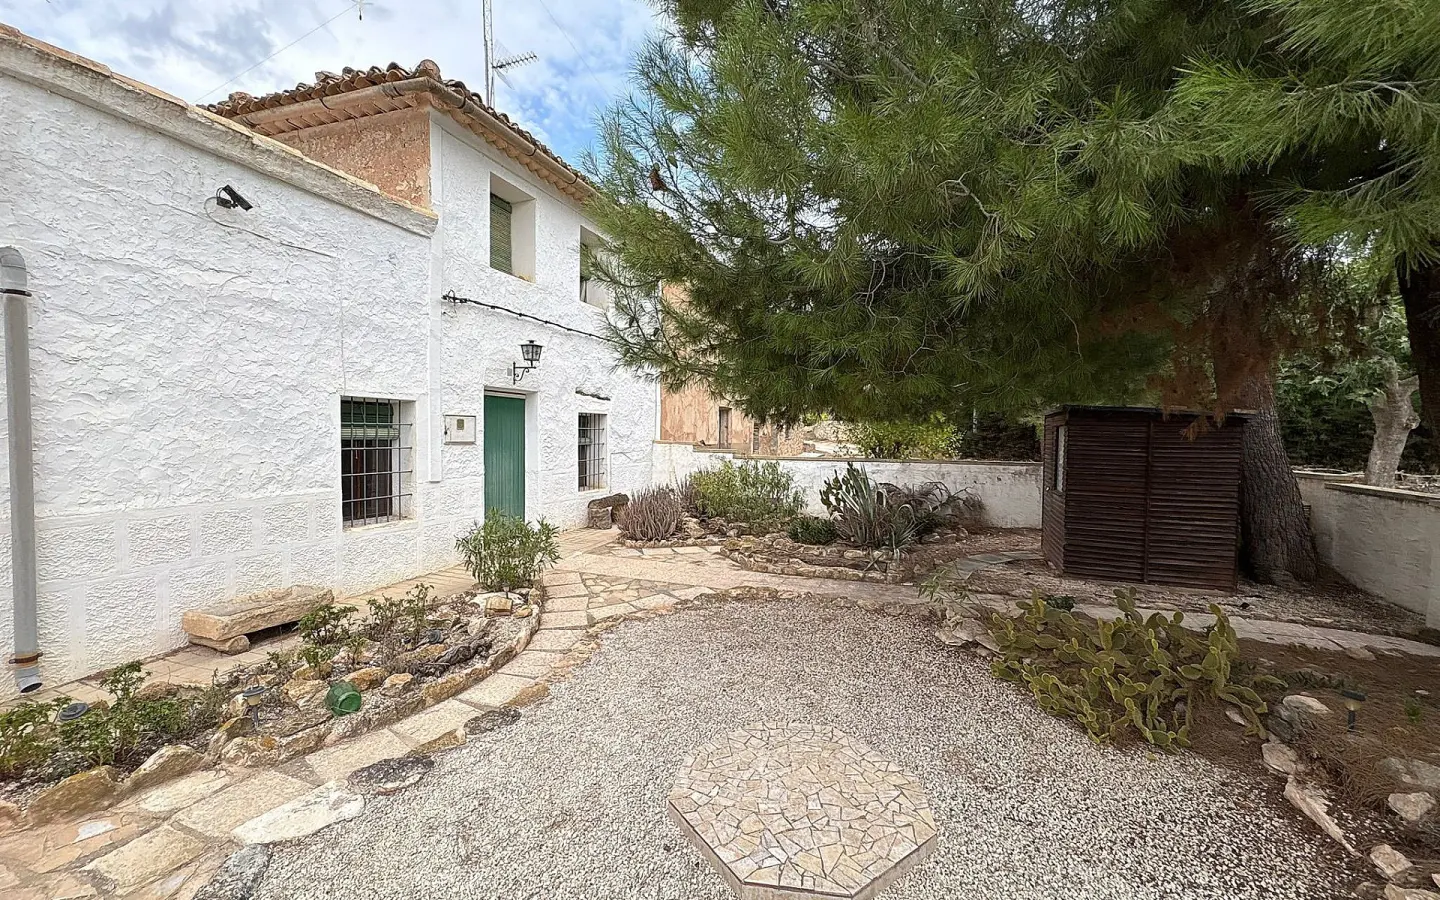
There is a bedroom on this level, suitable for a double occupancy. It overlooks a private garden area that requires minimal upkeep, as well as the historic church located next door.
The kitchen is arranged in a country style and is fully equipped. It includes two refrigerators, one of which has a freezer compartment, a built-in cooker, and a dishwasher. A walk-in pantry is available for storage, and the kitchen retains original features such as a bread oven and an open fireplace. A distinctive element is a ceiling beam made from a single tree trunk, contributing to the rustic aesthetic.
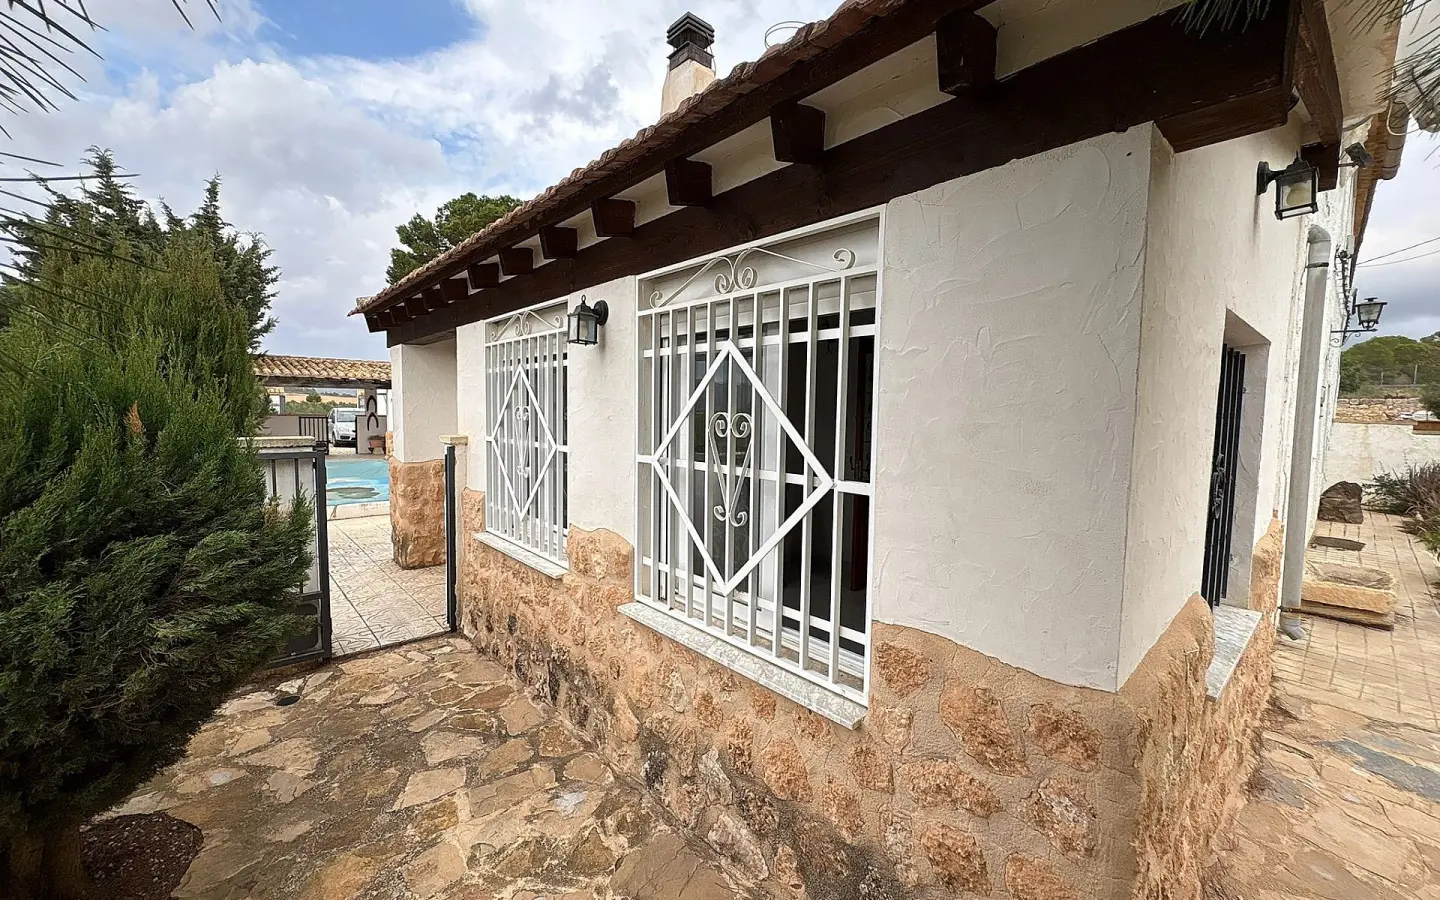
A shower room is located on this floor, featuring direct access to the outdoors. This arrangement is convenient for individuals using the pool area or for guests. A second door from the shower room opens directly onto the garden and the pool.
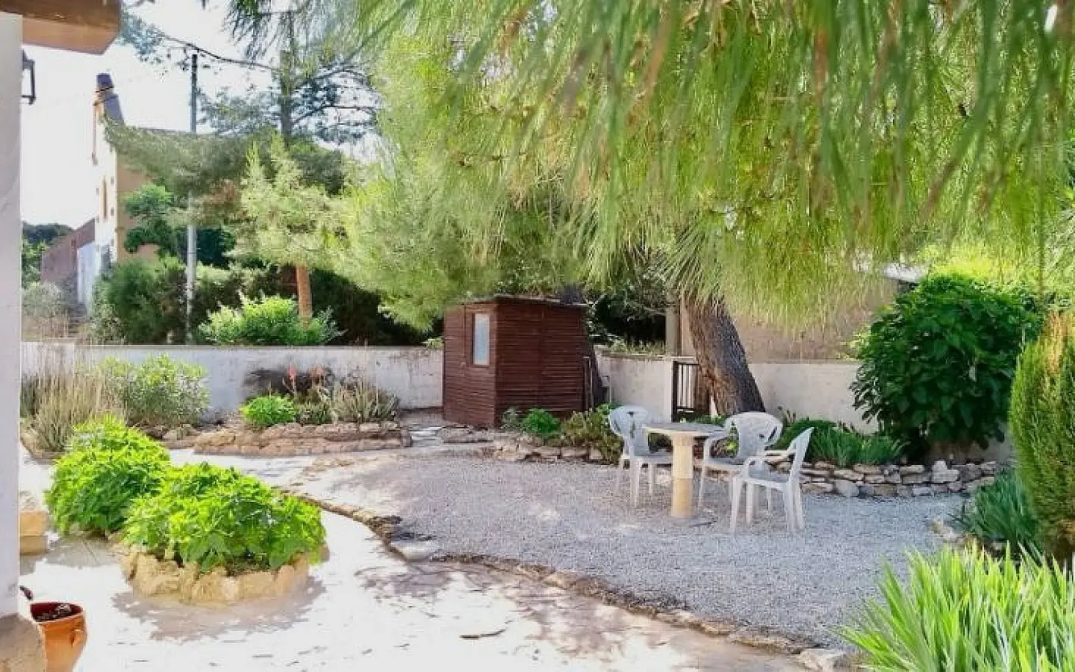
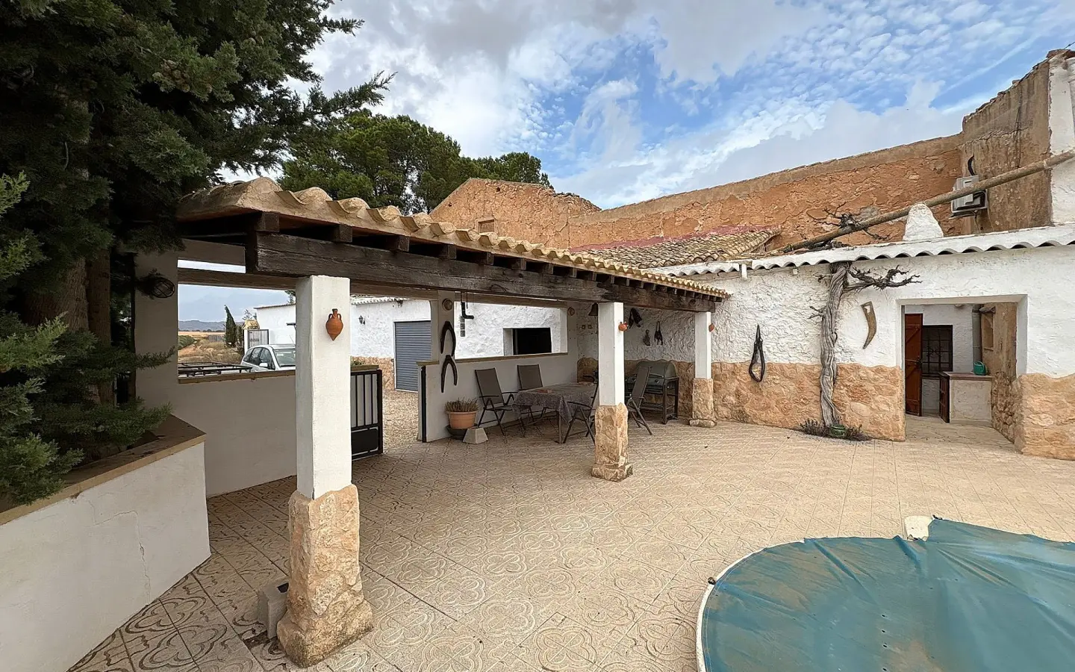
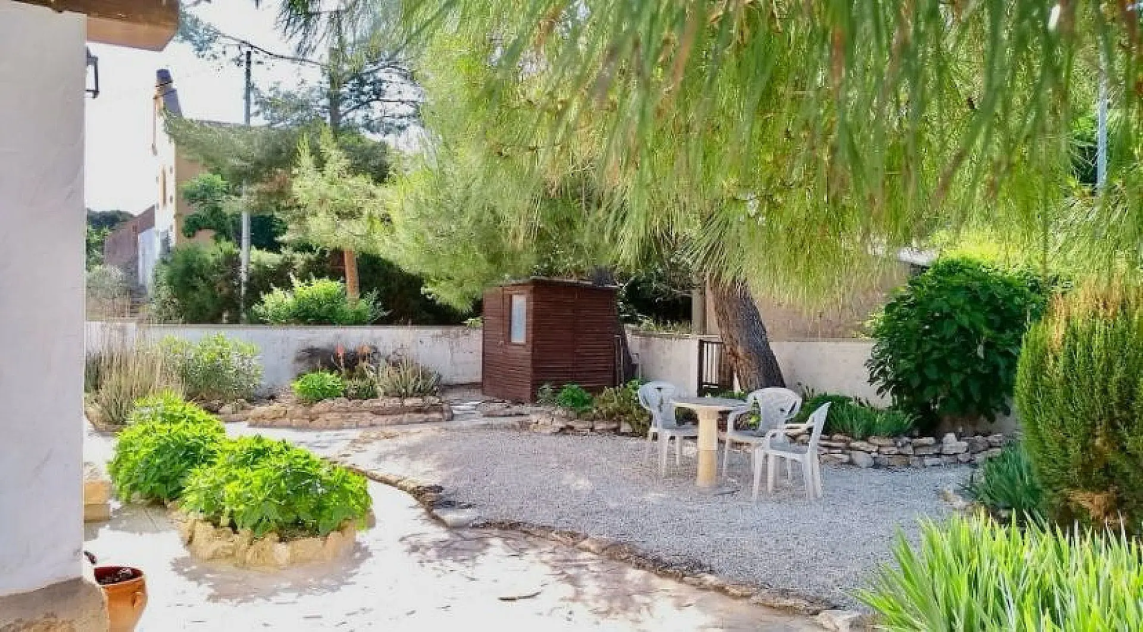
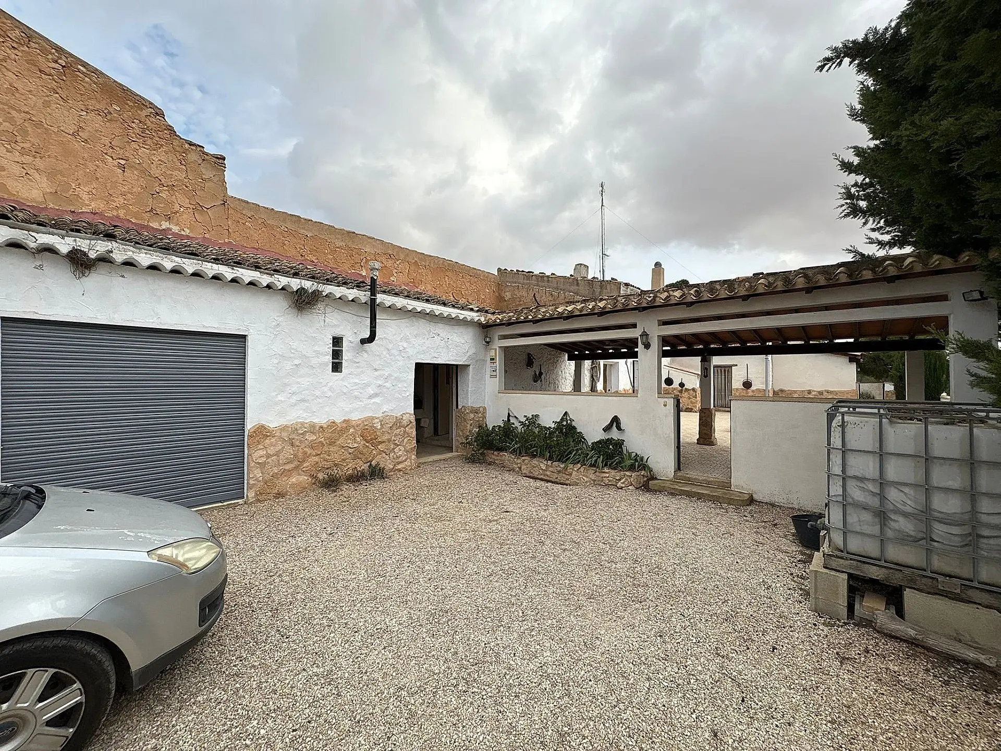
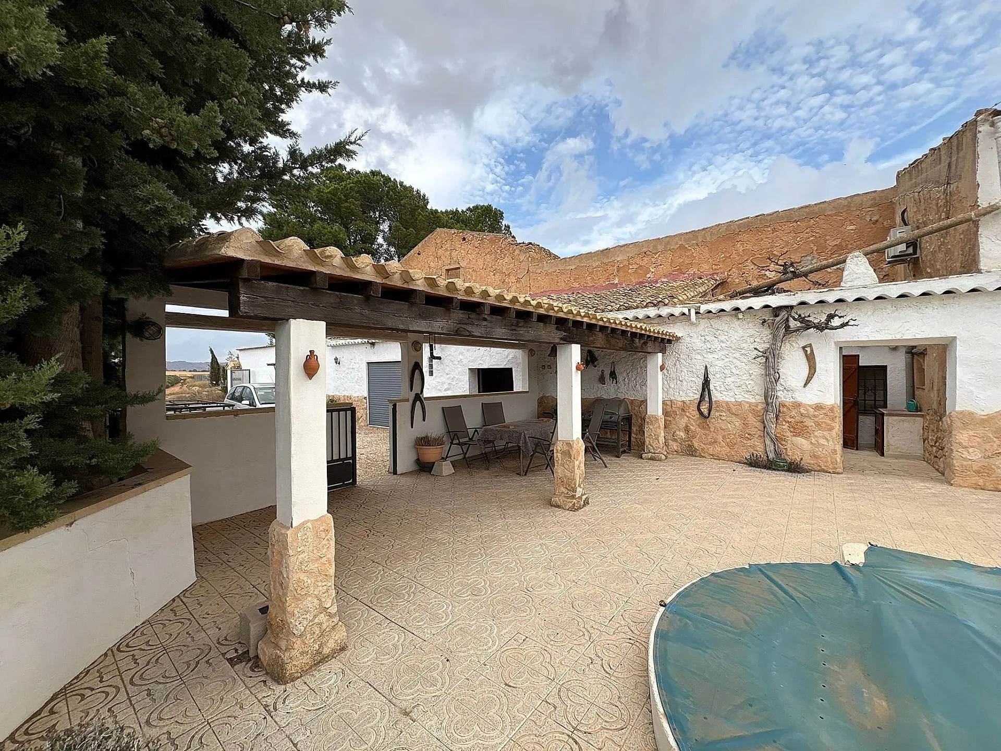
A traditional courtyard forms a private outdoor space. This area includes a functional historic water well, space for storing logs, and a dedicated utility and laundry section.
Outbuilding Potential
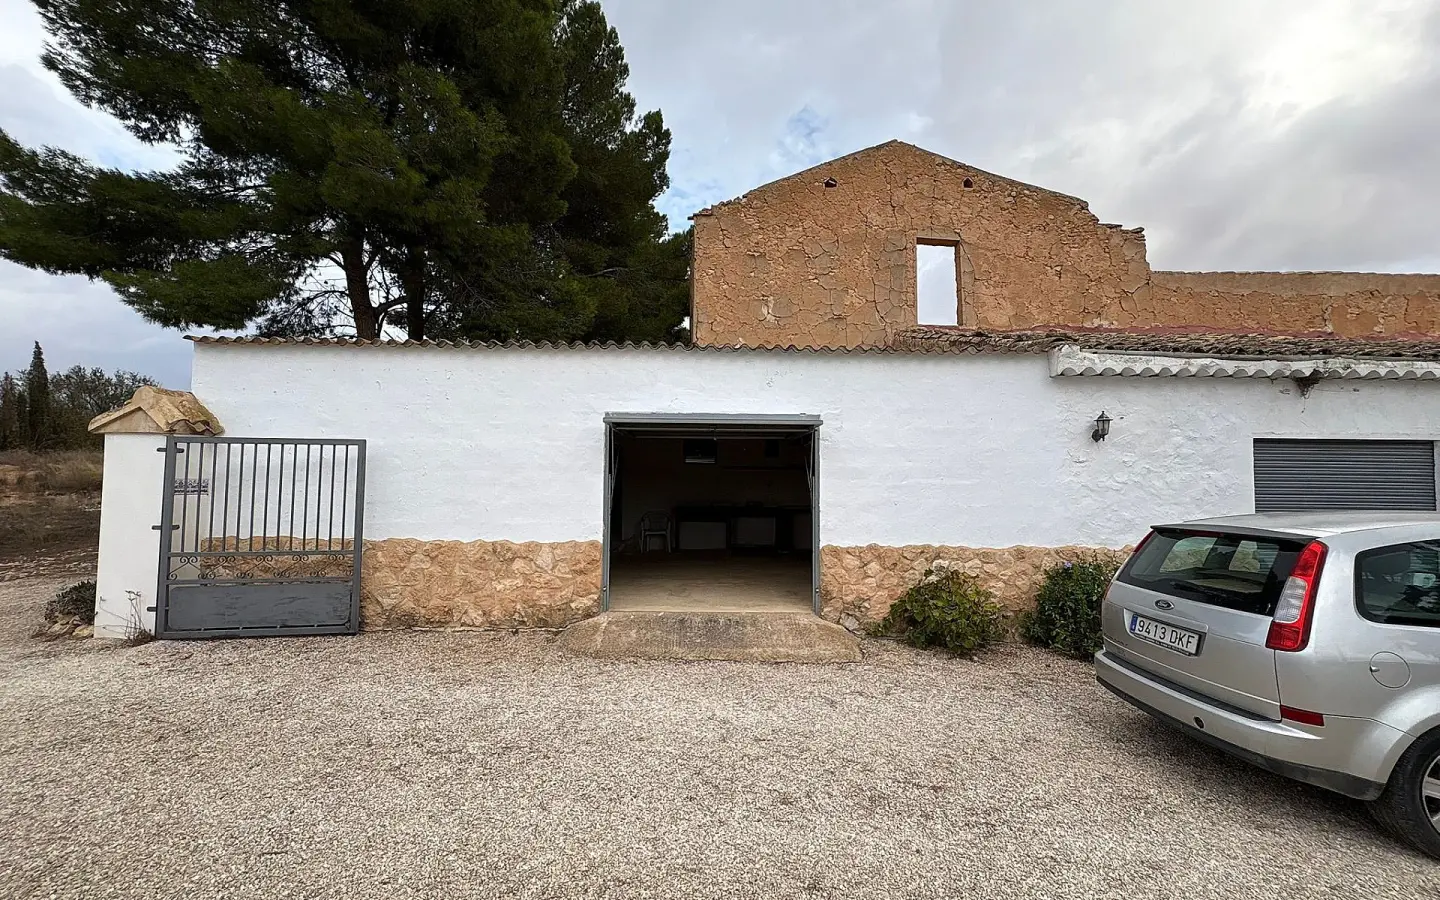
The property includes two substantial outbuildings. These have previously been utilized as an art studio and a workshop for general repairs. The extensive garage and workshop area presents opportunities for conversion. It could be adapted to provide additional guest accommodation, a separate living unit, or expanded facilities for a hospitality venture, suggesting potential for generating income or accommodating extended family arrangements.
Outdoor Amenities and Surroundings
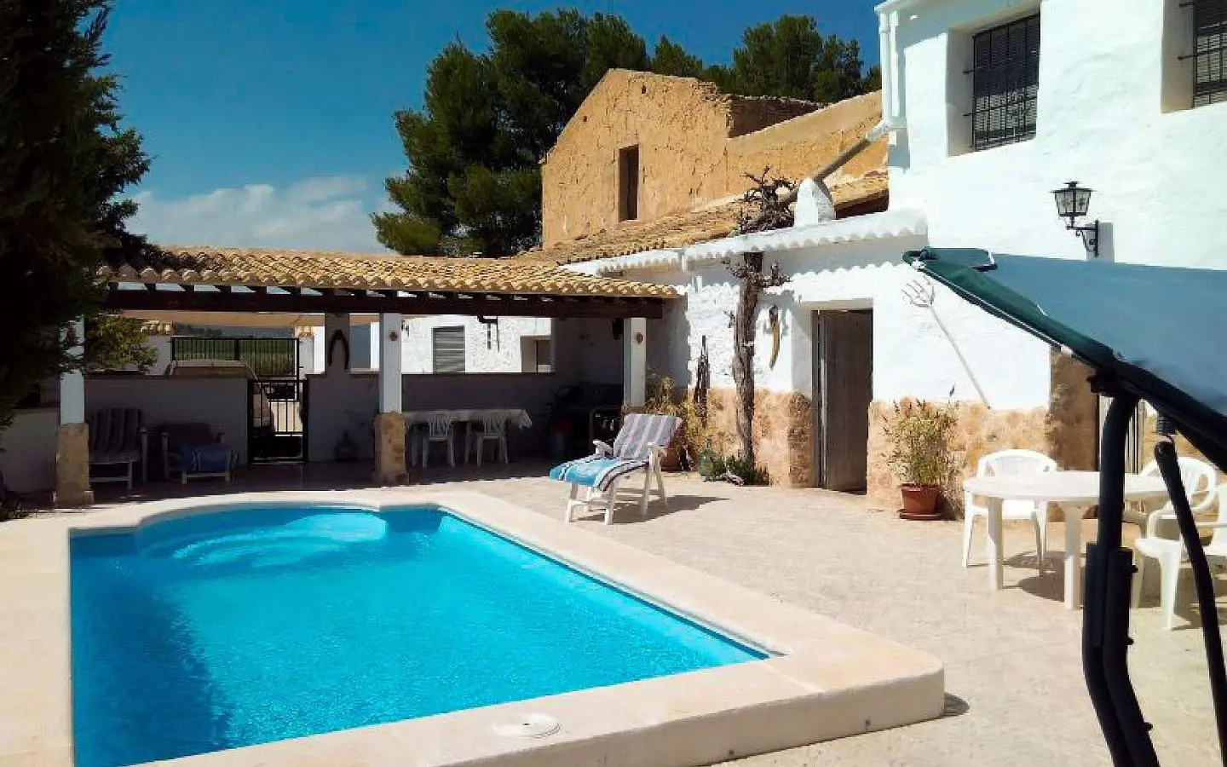
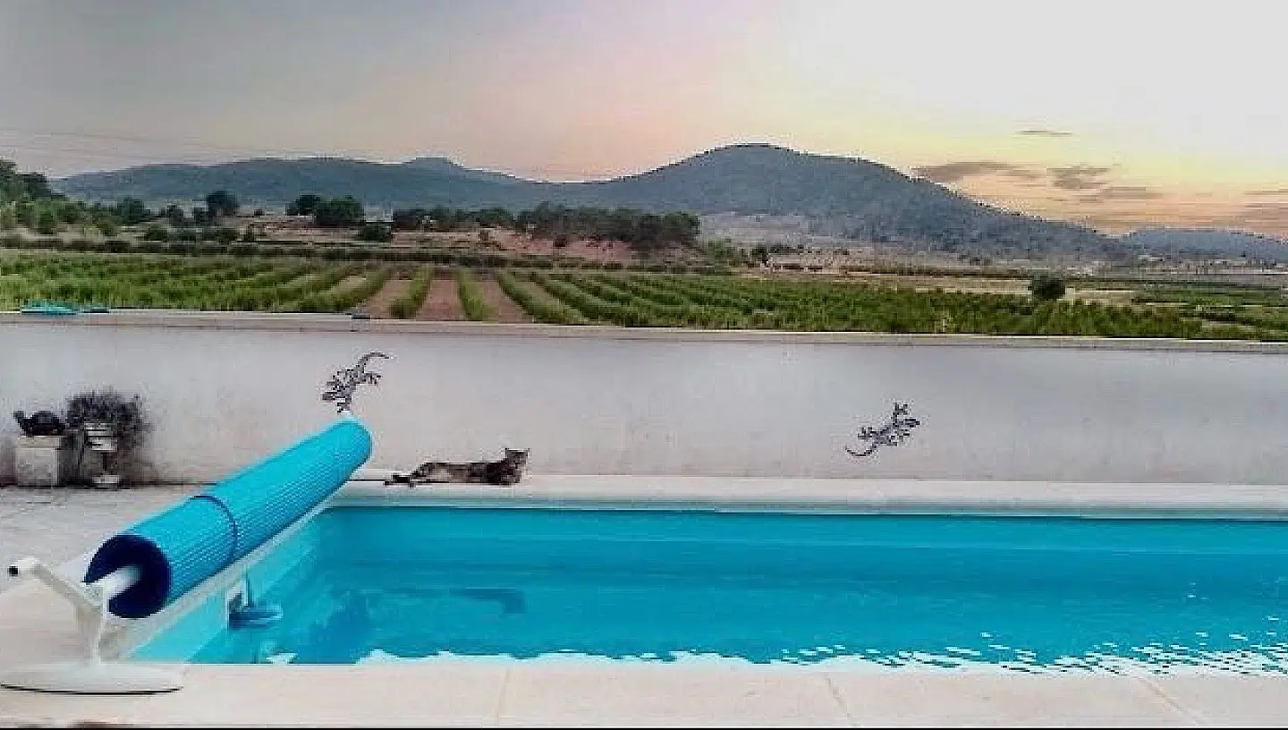
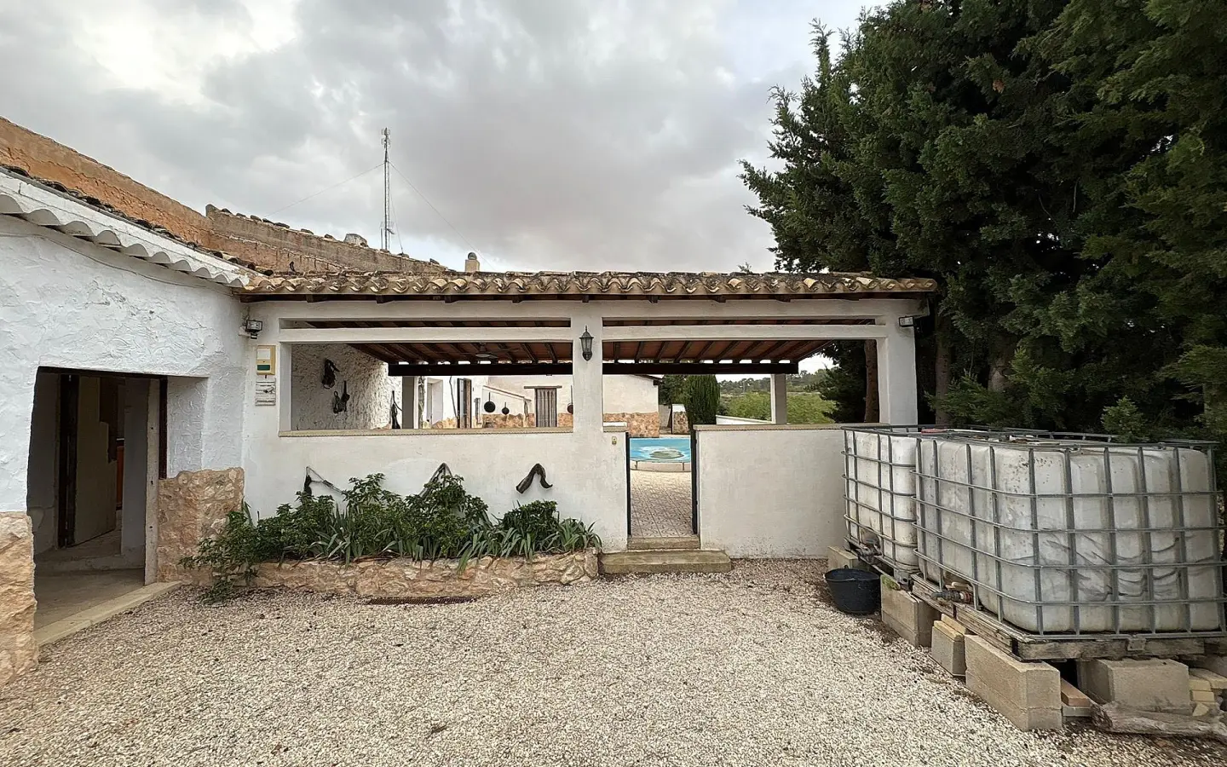
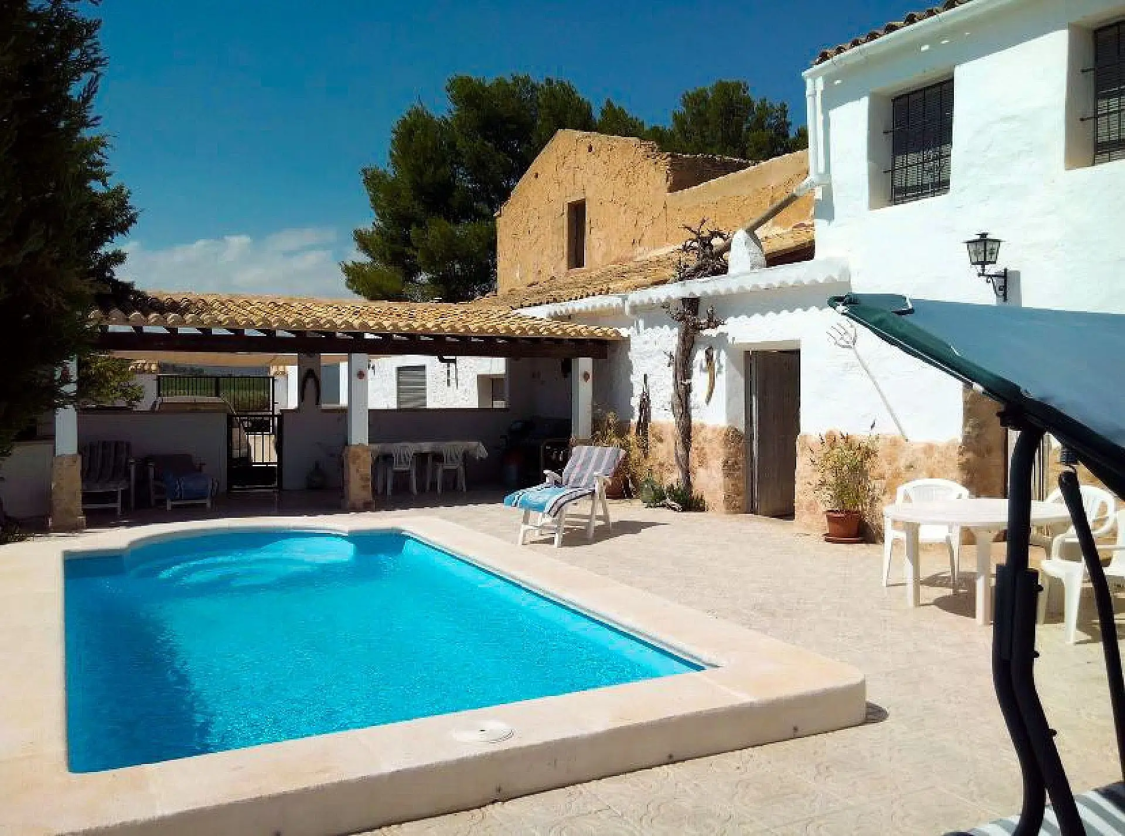
The outdoor area is designed for enjoyment and relaxation. A heated private pool allows for year-round use. Adjacent to the pool is a west-facing patio that provides shade during the morning hours. A covered pergola and a built-in barbecue are also present.
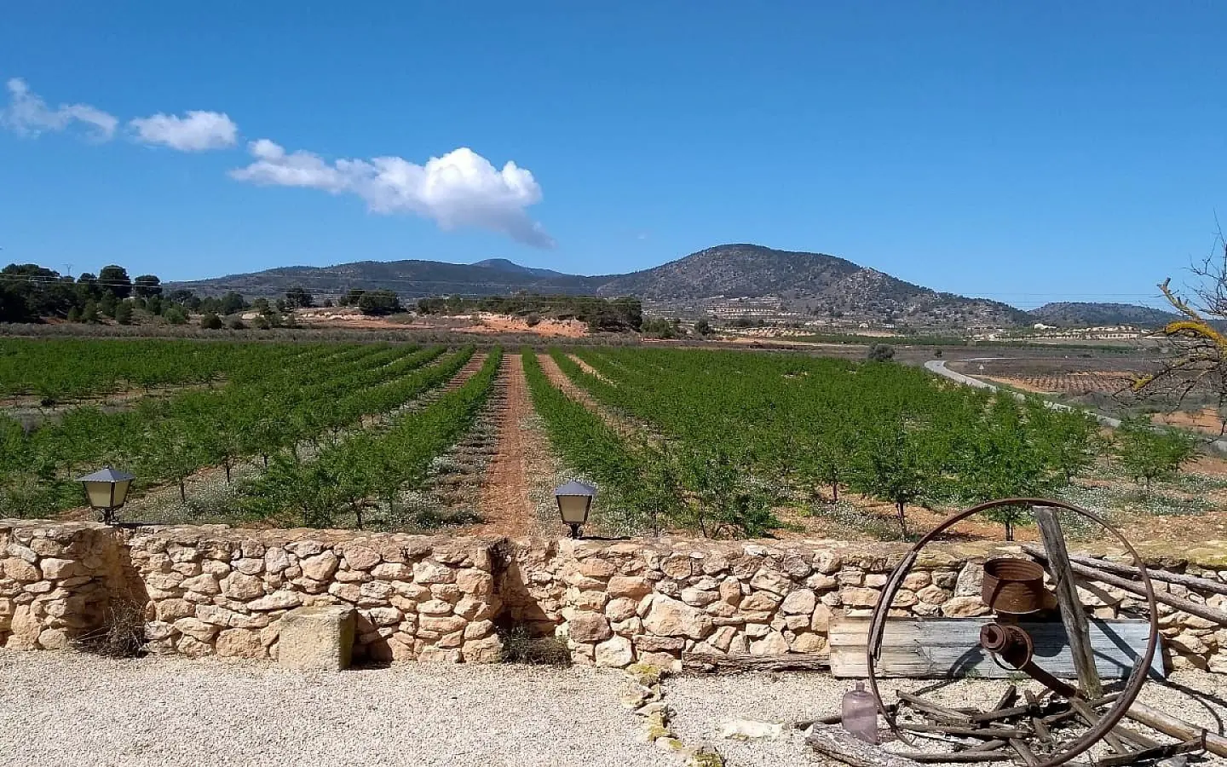
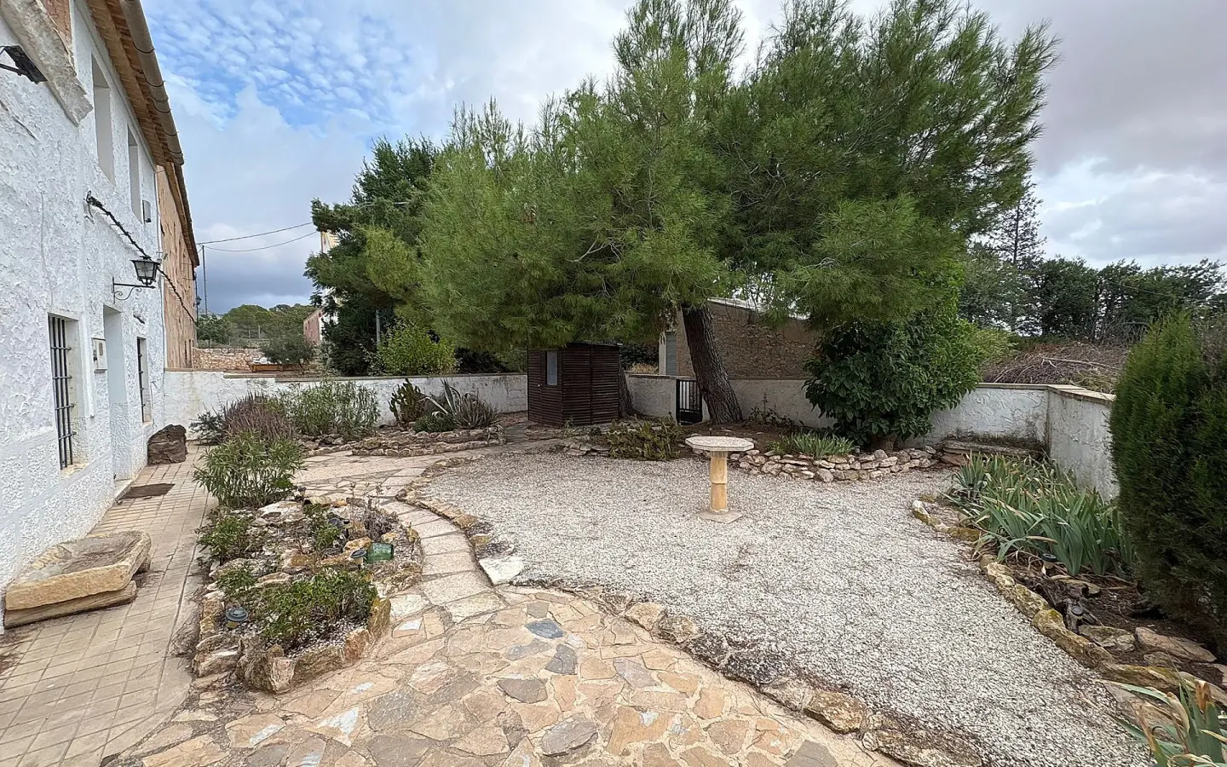
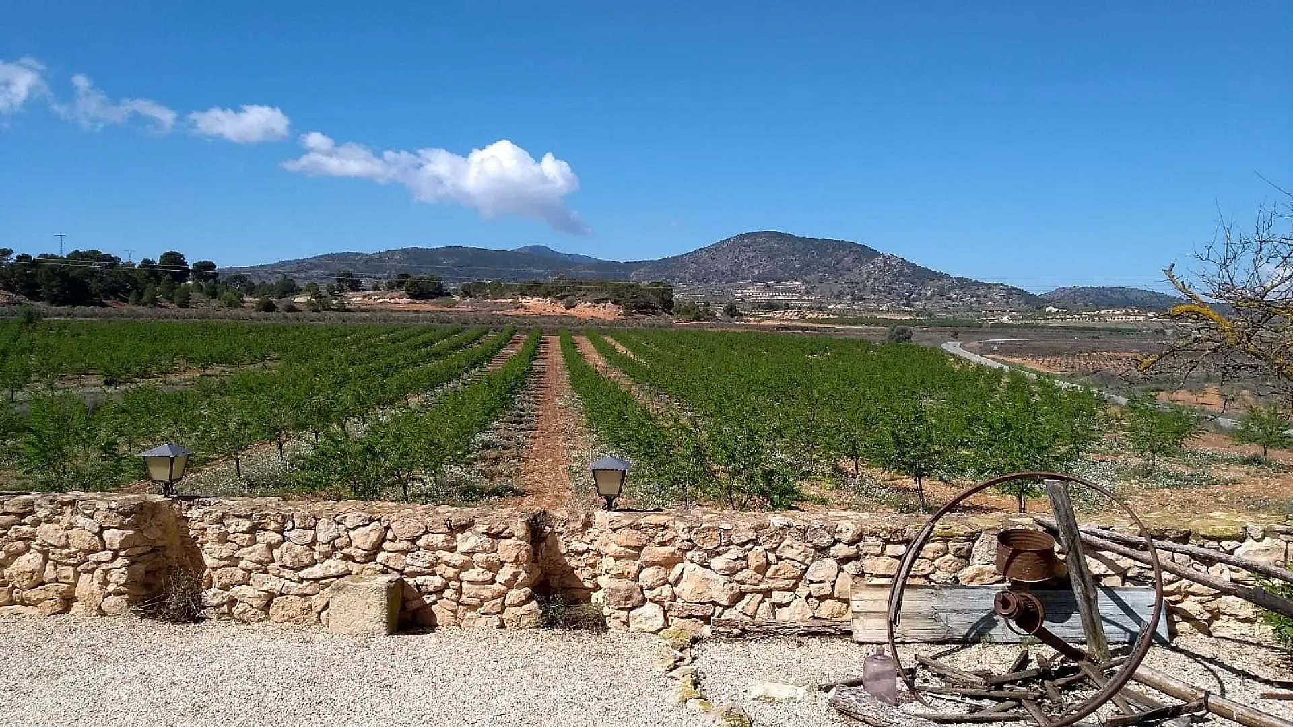
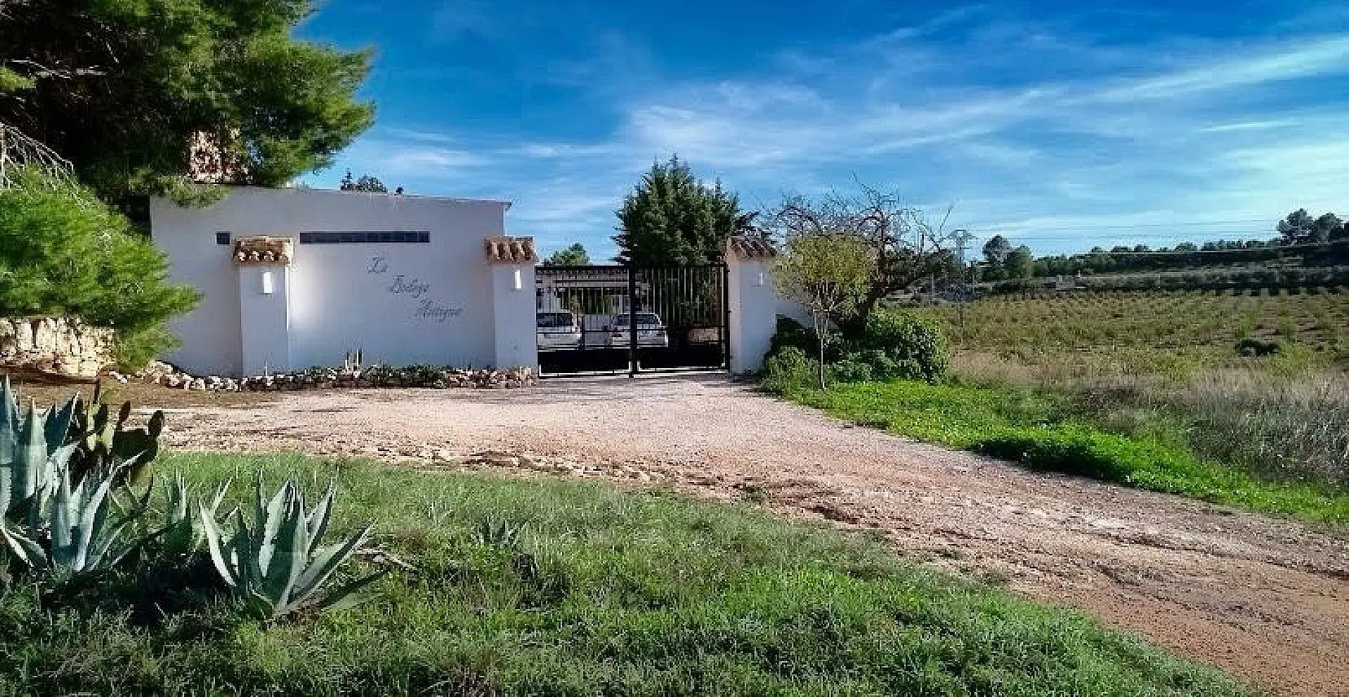
The driveway offers ample space for parking multiple vehicles. The garden, characterized by its low maintenance requirements, offers expansive views over olive groves, almond trees, vineyards, and the distant hills. A storage shed is also located on the property.
Upstairs Accommodation
The upper level of the house is dedicated to more private living spaces. The master suite includes an en-suite bathroom and is equipped with air conditioning. It features built-in wardrobes and a walk-in closet. The windows in this suite provide panoramic views of the surrounding countryside.
Two further bedrooms are located on this floor. Bedroom 2 is a large room capable of accommodating three people, making it suitable for guests or additional storage. Bedroom 3 is a generously sized double bedroom that looks out onto the garden and the church.
Privacy and Development Prospects
The rear of the house is adjacent to a historic ruin, which was once part of the original winery complex. This feature adds to the property’s character, enhances its privacy, and could potentially be integrated into future development or expansion plans.
Locational Advantages
The property’s location offers convenient access to various amenities and transportation links. Alicante airport and its associated beaches are approximately a 45-minute drive away. As mentioned, the AVE high-speed train is accessible within 20 minutes. The property provides straightforward access to towns such as Pinoso, Murcia, Elche, and Alicante. The immediate vicinity is characterized by agricultural landscapes featuring vineyards, olive trees, and almond groves.
Its situation in Yecla, Murcia, is particularly advantageous for those interested in rental income, as the regional licensing process for tourism-related activities is generally considered less complex.
A Harmonious Combination of History, Comfort, and Potential
La Bodega Antigua, with its construction dating back to 1625, offers a blend of authentic Spanish character, modern living comforts, and significant potential for various uses. Whether the aspiration is to establish a small boutique hotel, create a personal family retreat, or simply enjoy a peaceful permanent residence, this estate provides a comprehensive offering. It is situated within the tranquil and relatively untouched rural setting of Murcia and Alicante.