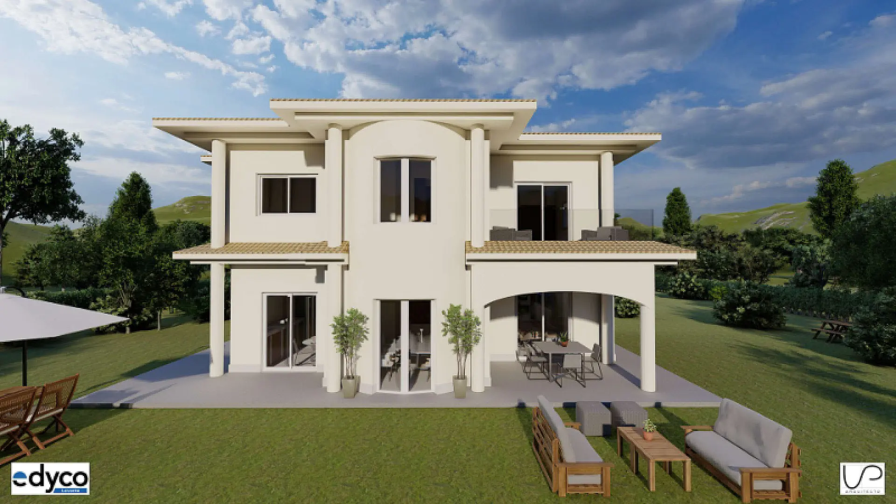
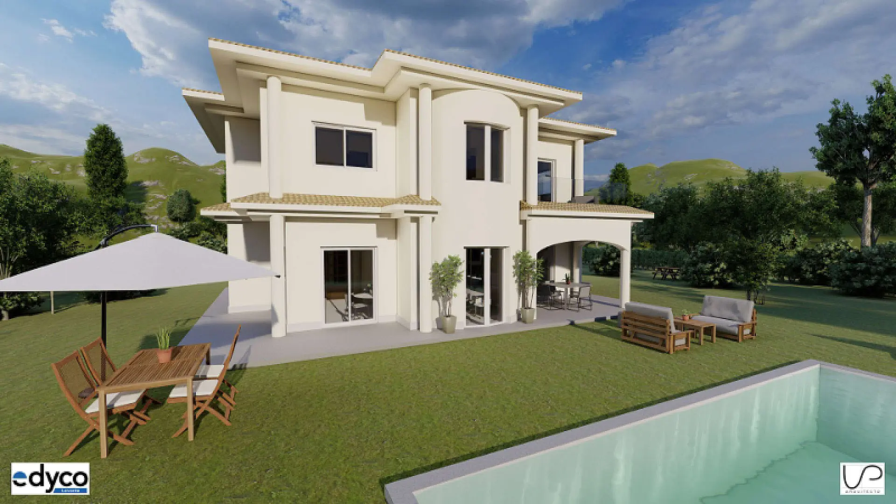
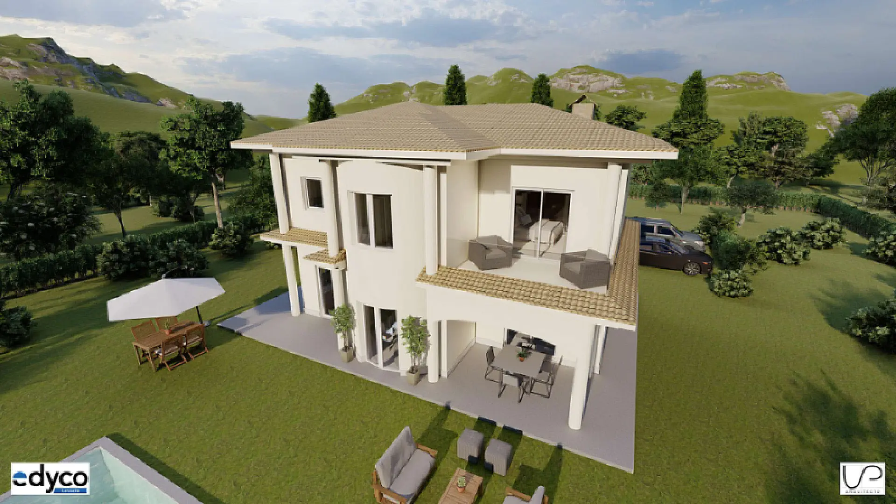
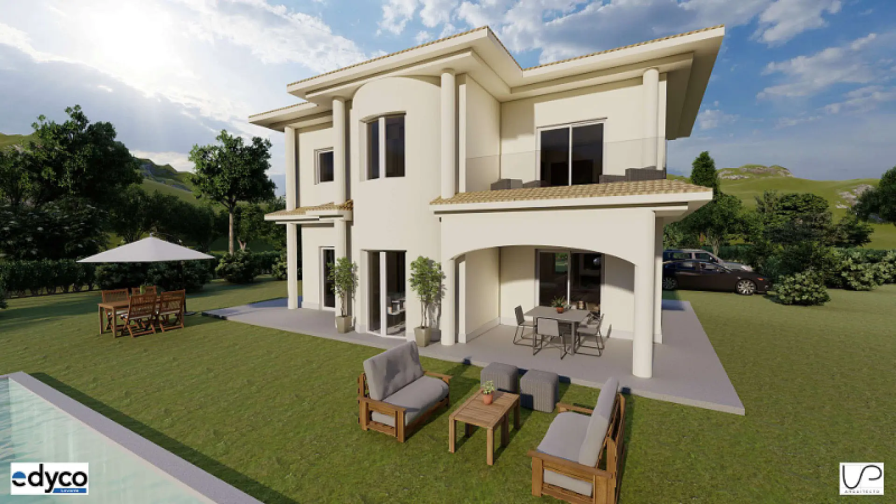
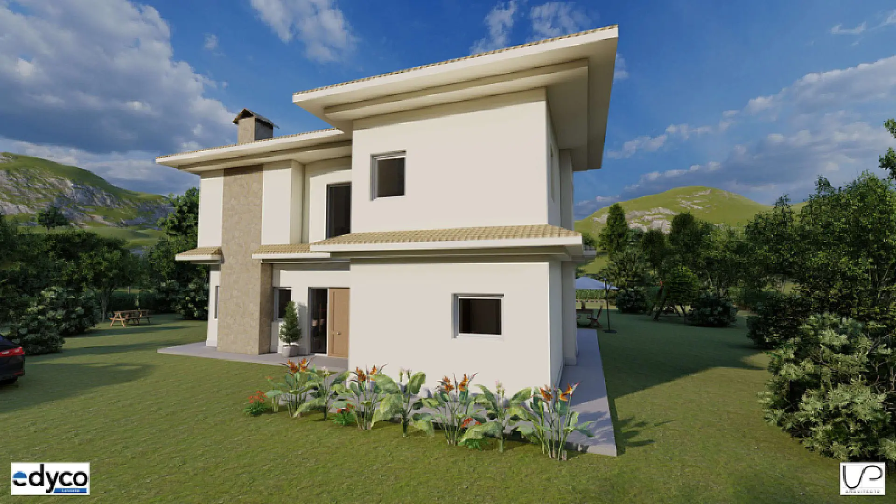
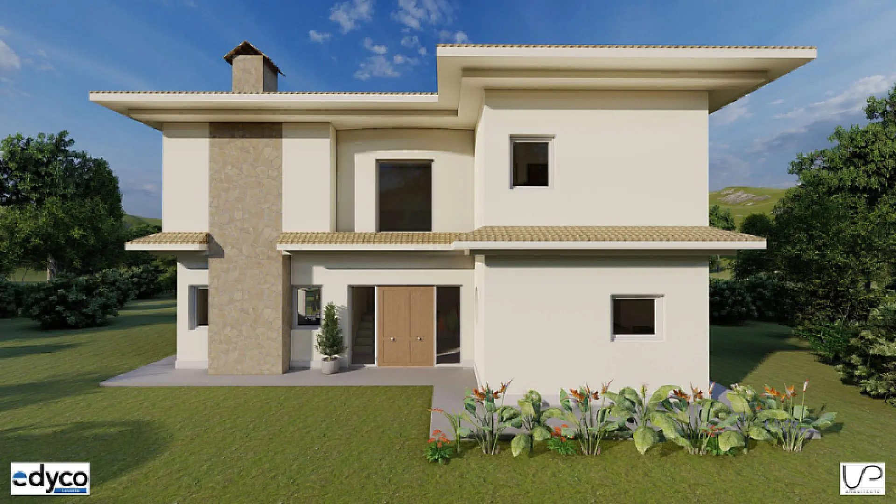
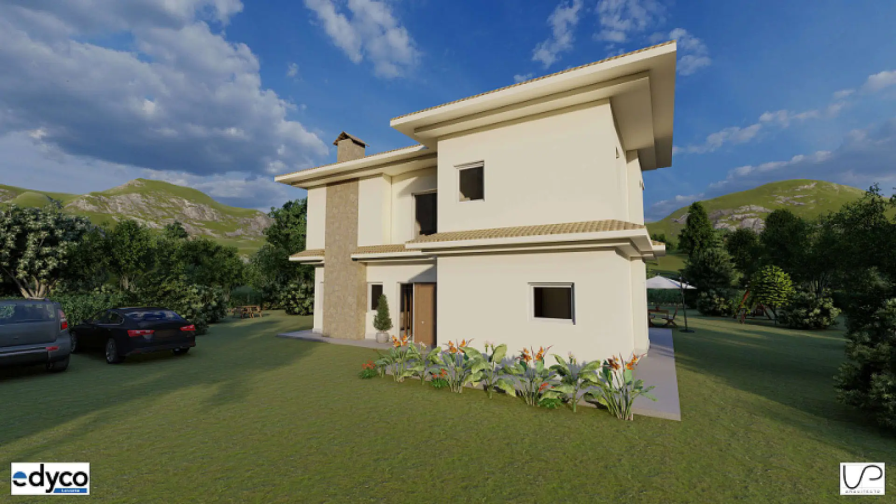
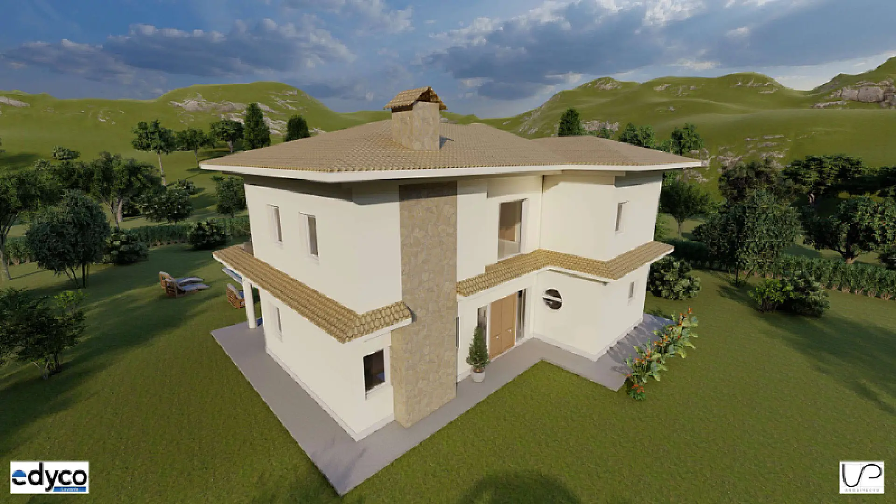
Detached Villa Of 188 M² In Pinoso, Spain
- €445.200
Overview
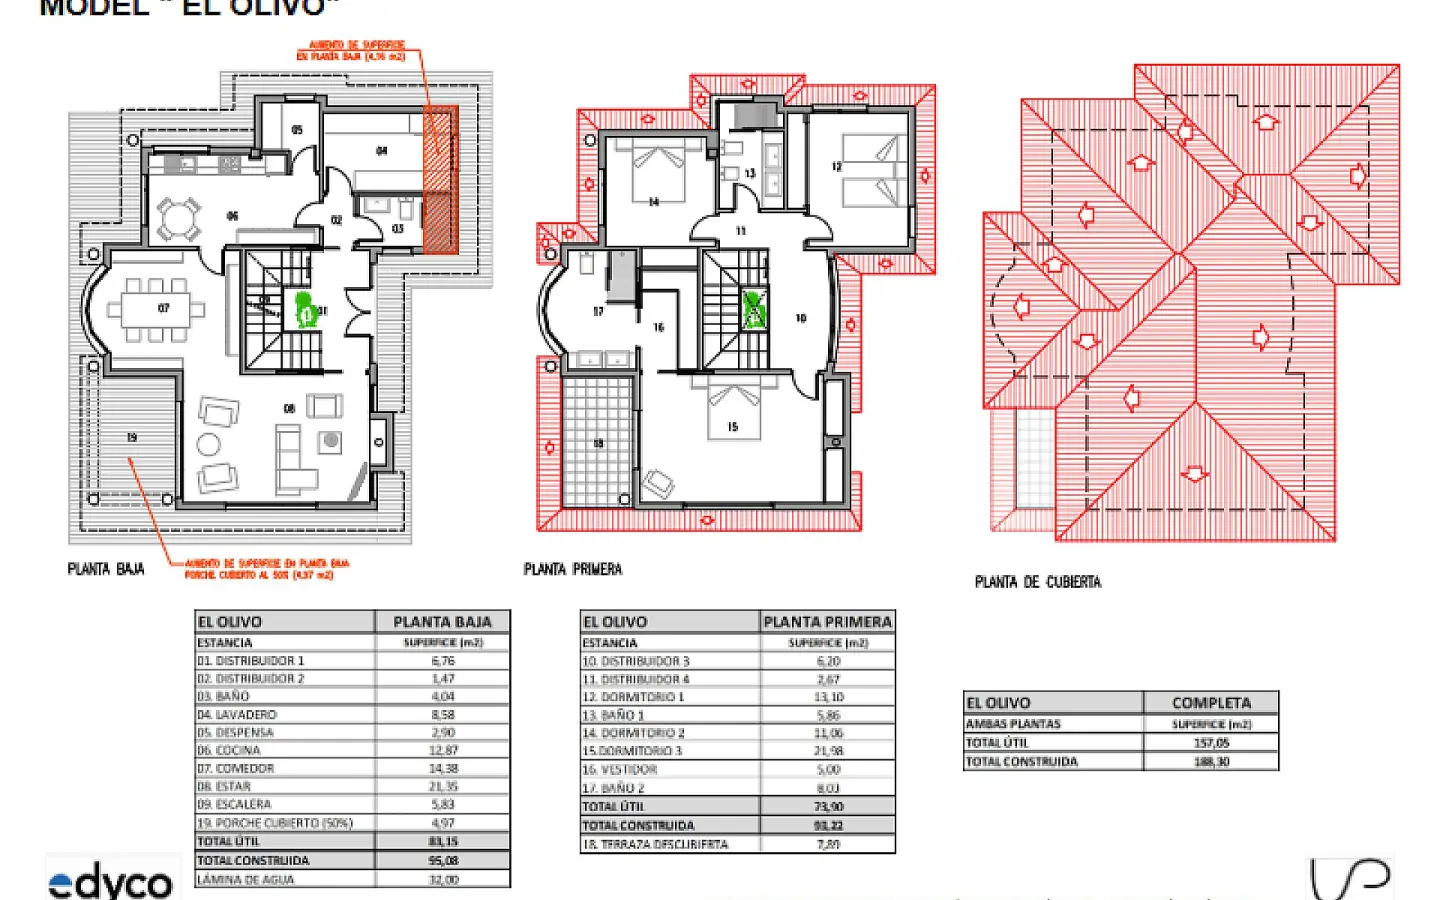
- 188 m²
- m²
- 3
- 3
Description
### Build Your Dream Home in the Spanish Countryside
Creating a home that truly fits your life is a dream for many, and this new-build project aims to make that a reality. It’s a comprehensive package designed to handle everything from the initial paperwork to the final coat of paint, all built to the latest standards for construction in Spain. This means you can focus on what you want your home to be like, without getting bogged down in the complexities of planning and building. The project covers all the essential steps, so you’re looking at a “turnkey” solution – meaning when it’s done, it’s ready to move into.
### Customization Options
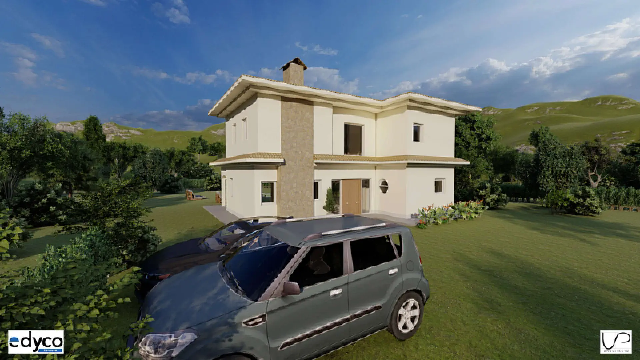
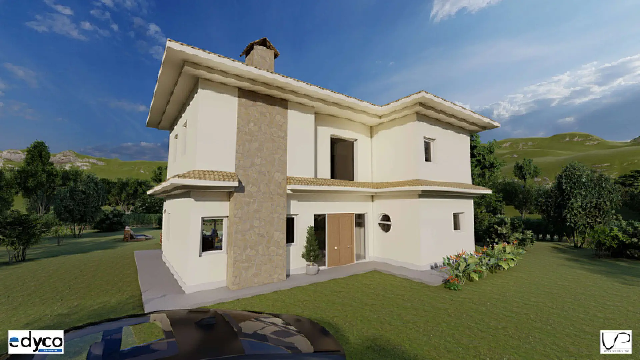
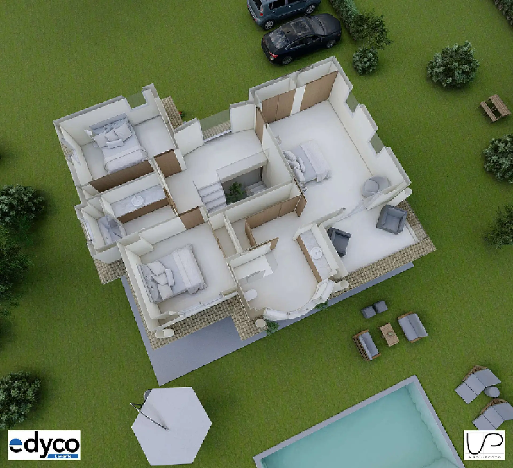
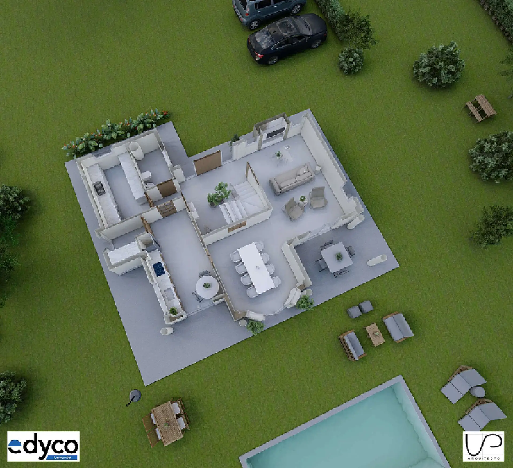
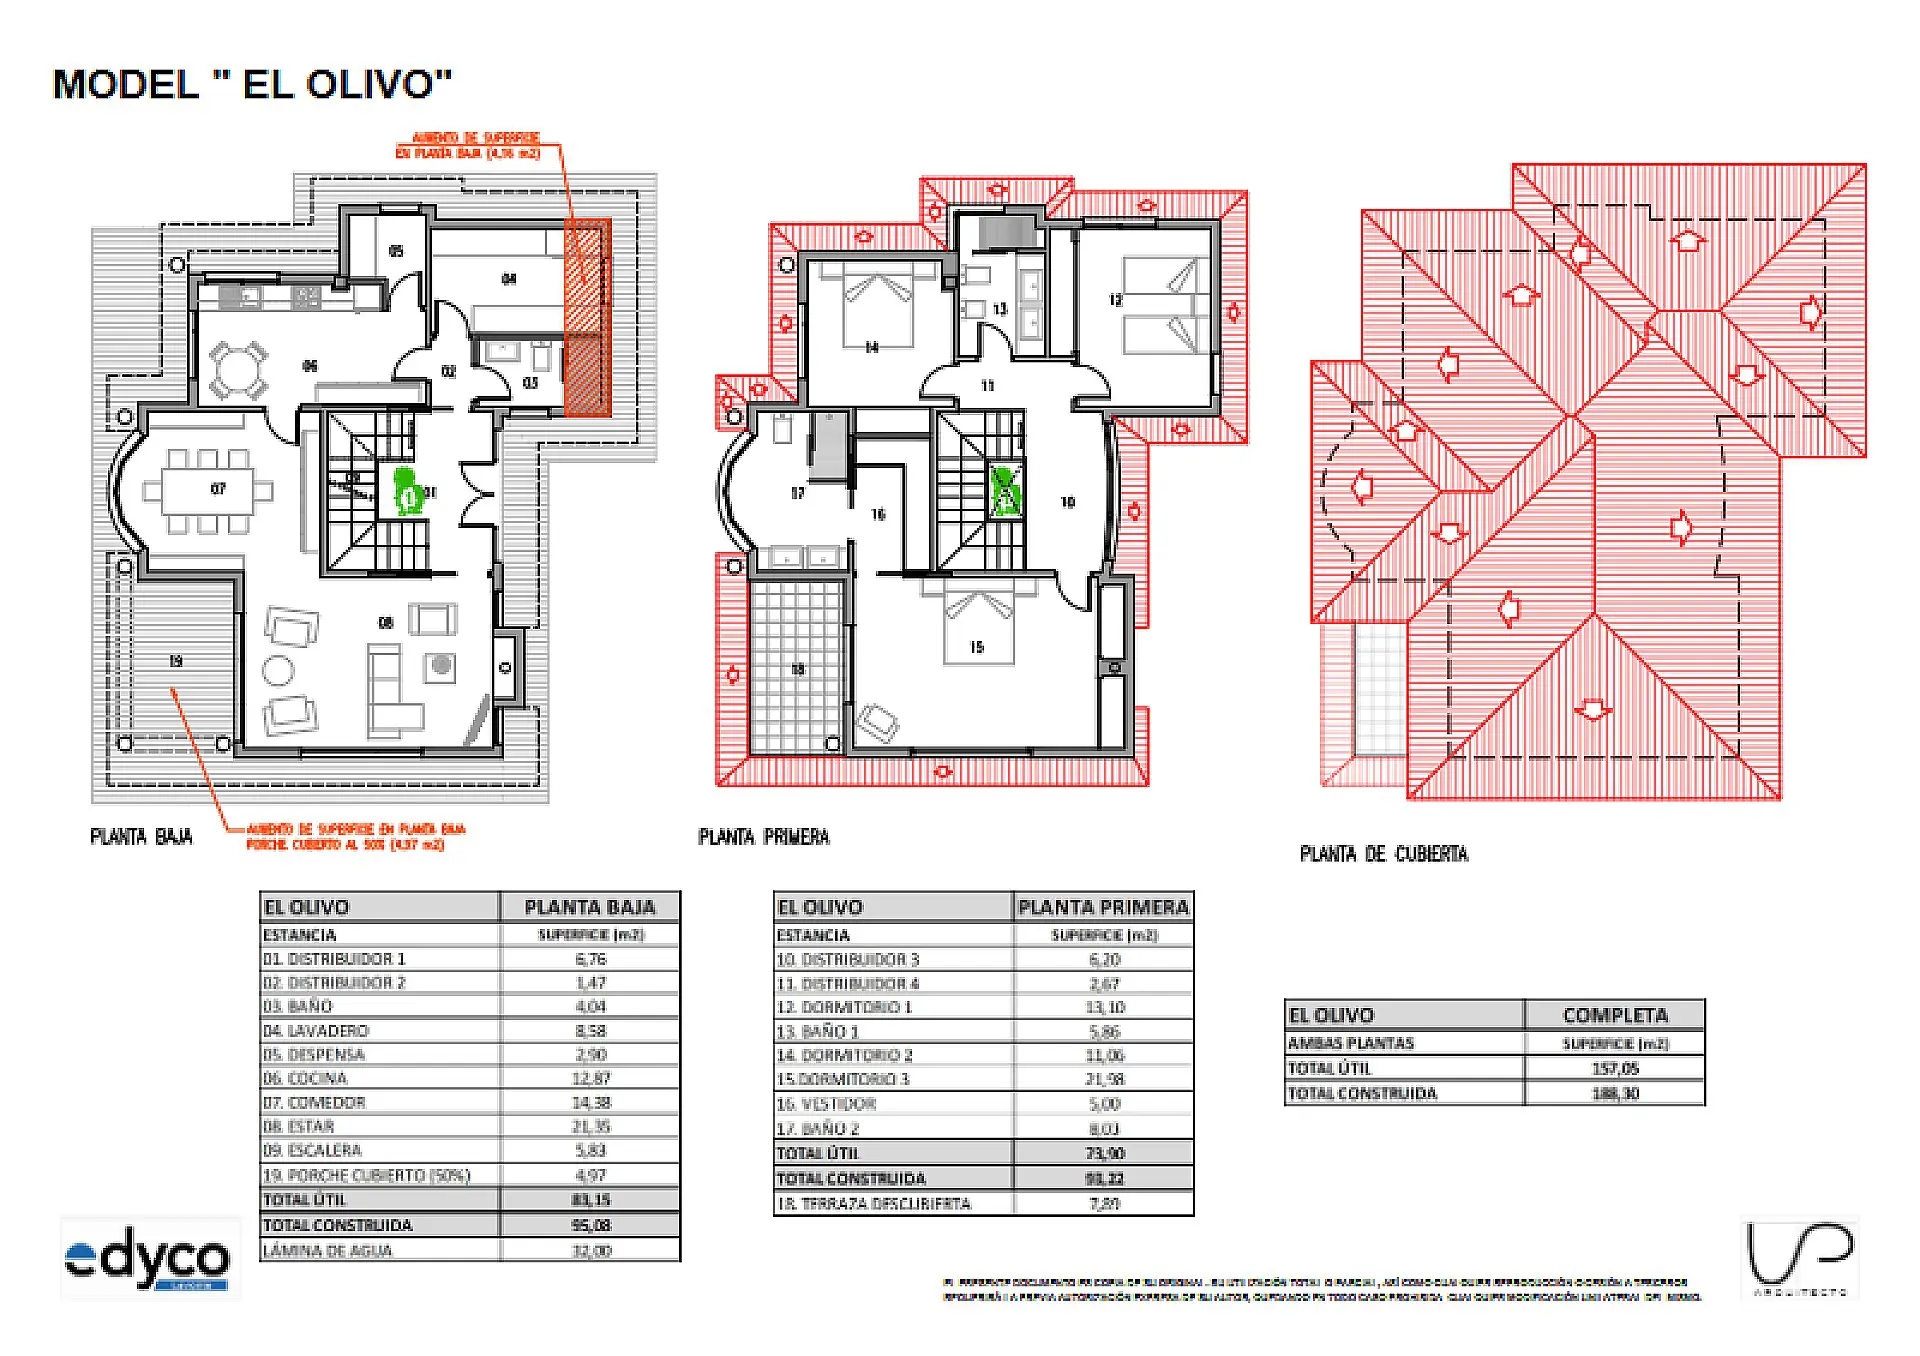
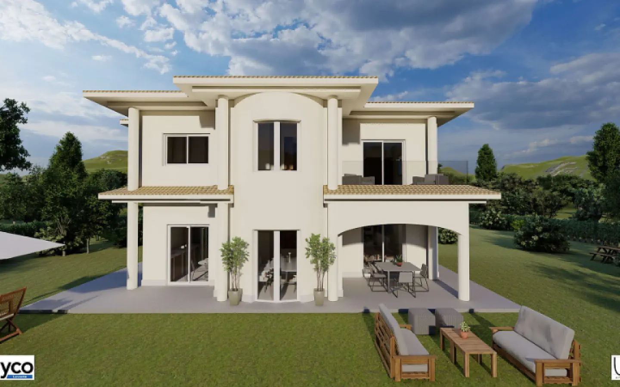
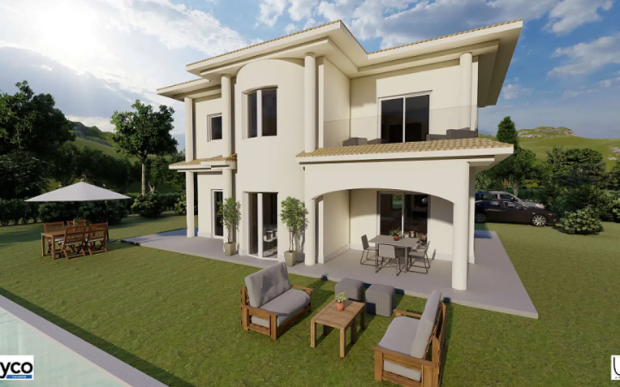
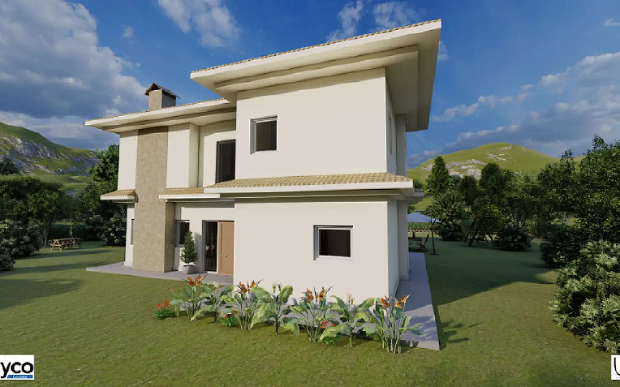
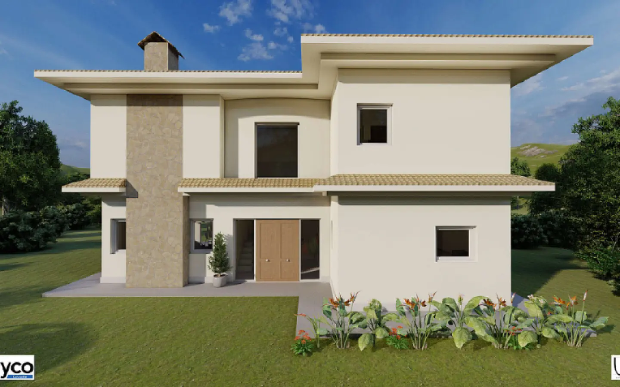
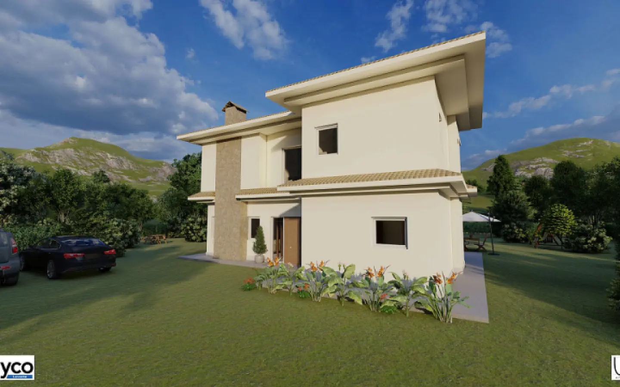
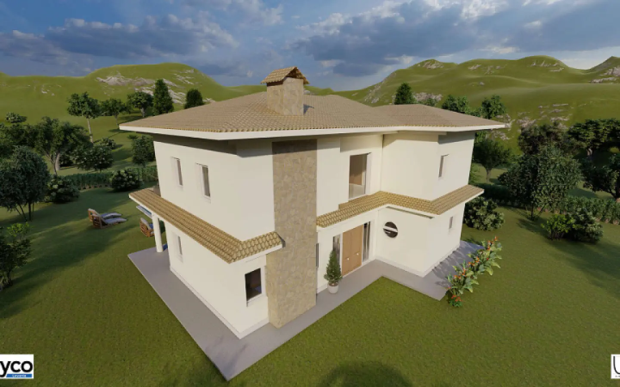
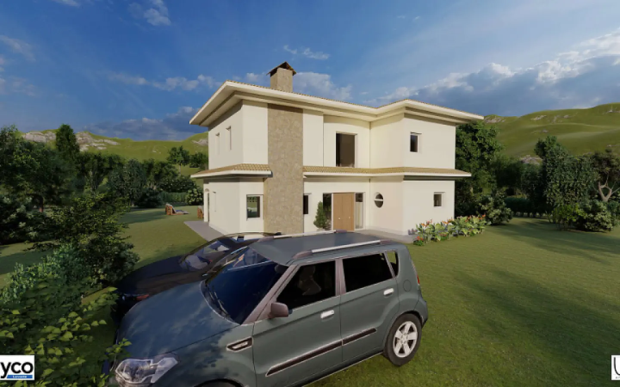
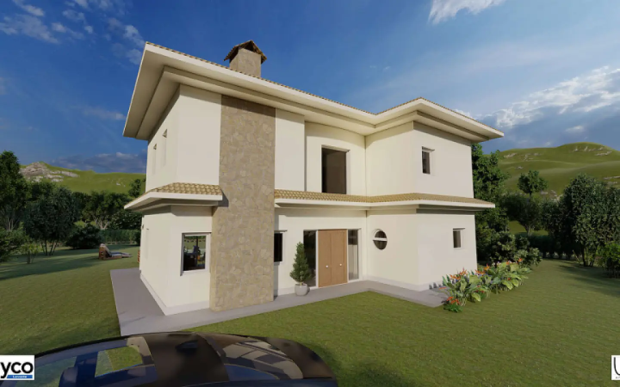
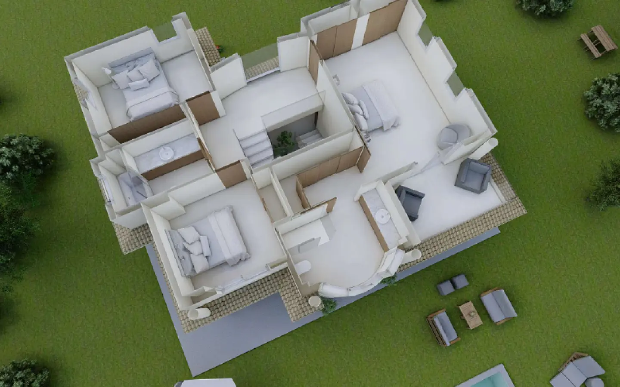
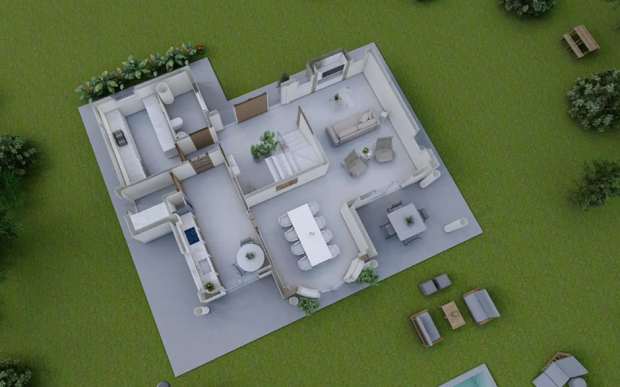
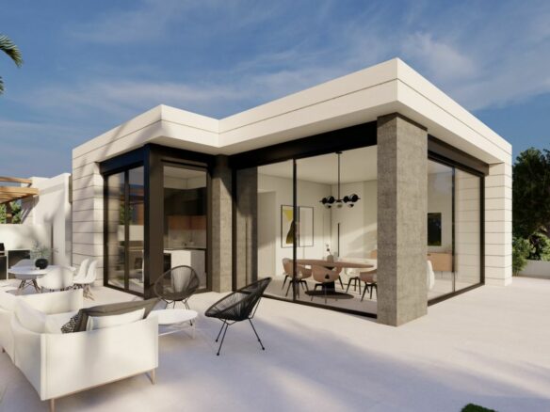
One of the key features of this project is the flexibility it offers in terms of the house design. You’ll have the choice between a single-story layout or a two-story configuration. This allows you to tailor the living space to your specific needs, whether you prefer all your living areas on one level or want to take advantage of vertical space.
### What’s Included in the Package
The scope of this project is quite extensive, aiming to provide a complete and hassle-free building experience.
#### Complete Project Management
You won’t have to worry about navigating the bureaucratic maze. All the necessary technical documentation and legal formalities are handled upfront. This includes:
* The initial architectural design and the application for the building permit.
* Detailed construction plans that will guide the entire building process.
* Ongoing site management to oversee the construction from start to finish.
* A health and safety plan to ensure a secure working environment.
* A geotechnical study to understand the ground conditions of your plot.
* A waste management plan for responsible disposal of construction materials.
* A quality control plan to maintain high standards throughout.
* Certificates for both the electrical and plumbing installations, confirming they meet regulations.
* All the municipal permits and authorizations required for construction.
#### High-End Construction
The construction itself will utilize quality materials and modern building techniques. The goal is to create homes that are not only comfortable and built to last but also perform well in terms of energy efficiency.
The property structure will include:
* Foundations and a reinforced concrete structure for stability.
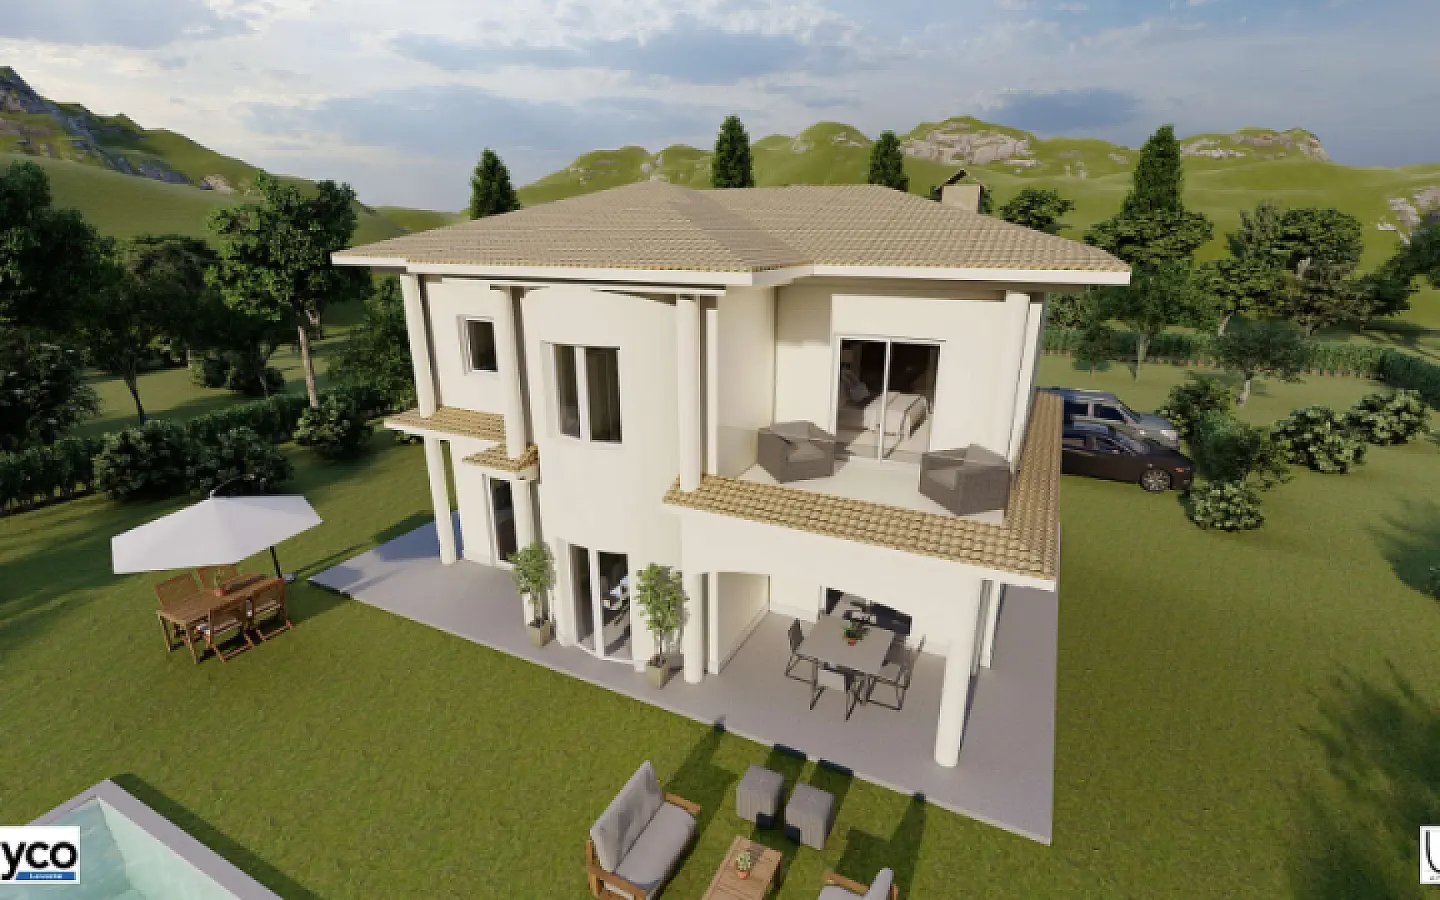
* Your choice of either a flat or a pitched roof.
* High-performance thermal insulation to keep the home comfortable year-round and reduce energy use.
* A waterproof roof system to prevent water ingress.
* Exterior and interior walls constructed from certified ceramic bricks, a common and reliable building material.
* A facade designed for high energy performance, likely incorporating insulation to further enhance efficiency.
* Interior walls finished with a smooth plaster, painted white.
* Plasterboard ceilings, which allow for a clean and modern finish.
#### Elegant Interior Finishes
The interior of the homes will feature a focus on contemporary aesthetics and practical finishes.
Key interior features include:
* Porcelain tiles for bathroom floors and walls. The retail price for these tiles is factored up to a certain amount per square meter, allowing for a good selection.
* Interior doors made from white lacquered MDF, offering a clean and durable finish.
* Exterior windows and doors made from aluminum in your choice of white, anthracite, or black. These will feature a thermal break to improve insulation.
* Double glazing on all windows and doors for enhanced thermal and acoustic insulation.
* A modern rendered facade with a water-repellent finish, typically in white.
#### Modern Comfort
The homes will come equipped with essential fixtures and systems to ensure a comfortable living environment from the outset.
This includes:
* A complete electrical installation, covering all wiring, outlets, and switches.
* A complete plumbing installation, including all pipework and connections for water supply and drainage.
* A fully installed ducted air conditioning system, with both indoor and outdoor units for efficient climate control.
* Bathroom vanity units, with a budget set per bathroom.
* Resin shower trays, which are durable and easy to clean.
* Glass shower enclosures, providing a sleek and modern look.
#### Exterior Landscaping and Amenities
The project also takes into account the enjoyment of the outdoor space.
Key exterior elements are:
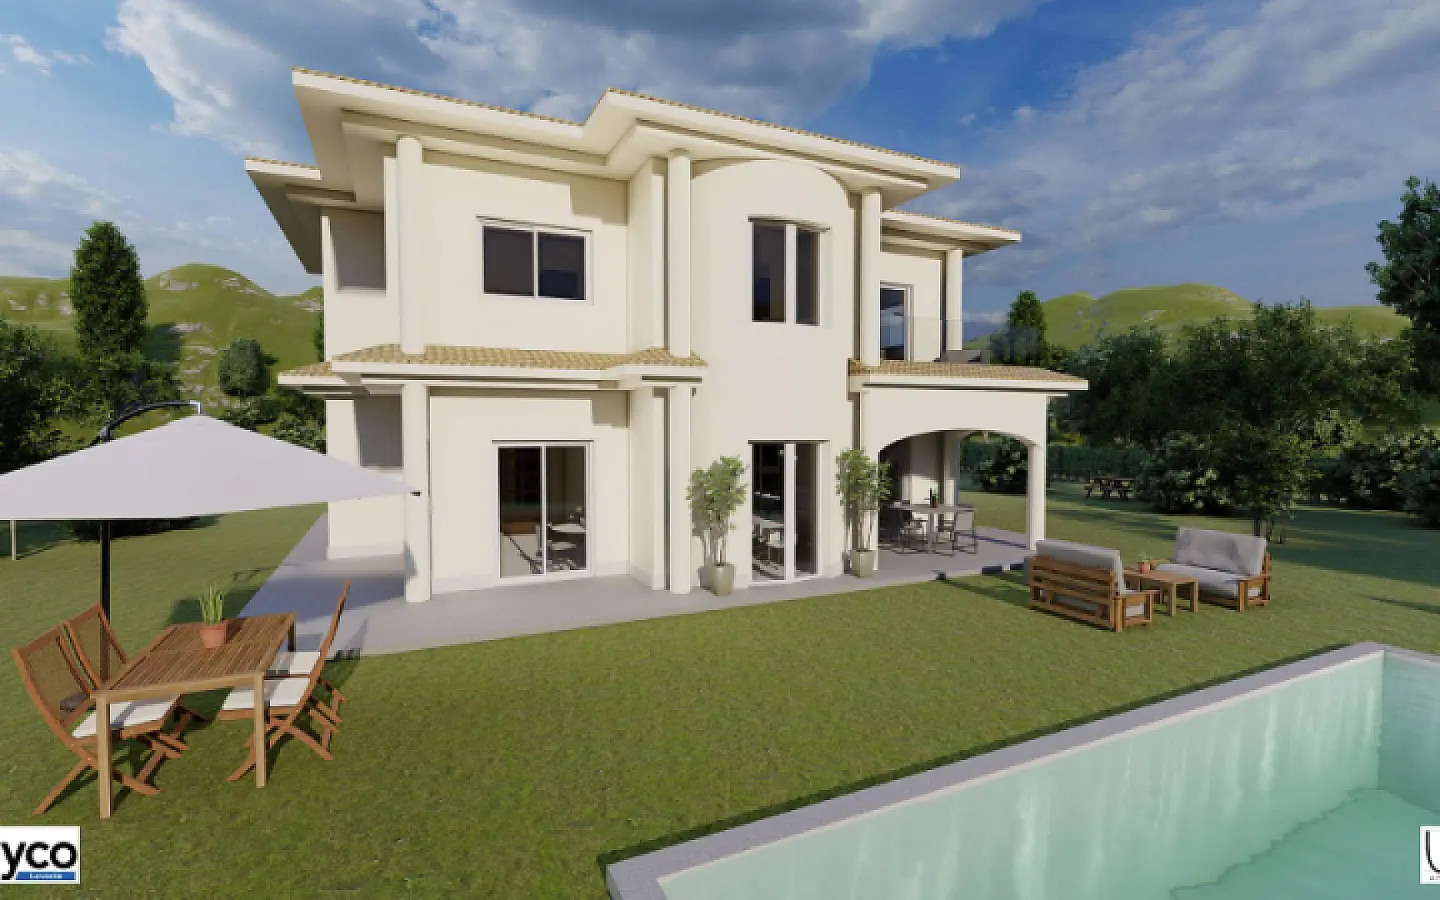
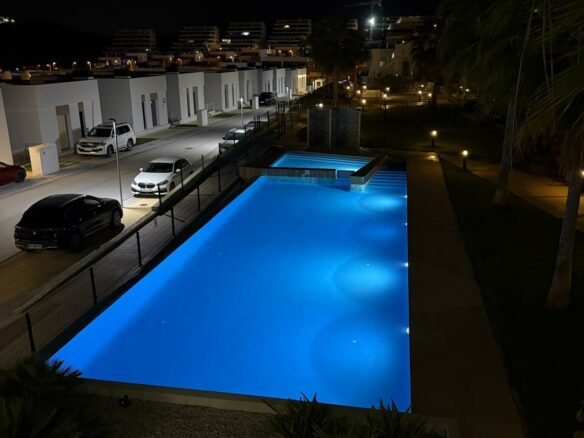
* A private swimming pool measuring 8 by 4 meters. The pool will be lined with high-end mosaic tiles, with a selection of colors available.
* An outdoor terrace area of approximately 48 square meters. This terrace will have a decorative stamped concrete finish.
* The plot itself will be around 3,000 square meters and fully fenced. The fencing will be 1.75 meters high and made from galvanized material for durability and security.
The entrance to the property will be designed with:
* Plastered concrete pillars, providing a defined and elegant entry point.
* A 4-meter automatic sliding gate for convenience and security.
* A gravel driveway leading from the gate to the house, offering a natural and understated approach.
This turnkey project combines modern architectural design with quality construction and a focus on energy efficiency. By including all the technical documentation, permits, the construction work, and the landscaping, it allows you to concentrate on the enjoyable aspects of designing your ideal home, confident that the building process is in expert hands.
Features
Details
Updated on August 28, 2026 at 11:54 pm- Property ID EU-3264657
- Price €445.200
- Property Size 188 m²
- Bedrooms 3
- Bathrooms 3
- Property Status For Sale
- Ref. number ELSE9002
Address
Open on Google Maps- Address: Pinoso, Alicante, Spain
- Country: Spain
Energy Class
- Energetic class: Ask Agent
- A+
- A
- B
- C
- D
- E
- F
- G
- H
Mortgage Estimation
- Down Payment
- Loan Amount
- Monthly Mortgage Payment
- PMI
Similar Listings

Notice something incorrect? Help us improve by reporting any issues. You can let us know what you've found by clicking here: Report a problem.