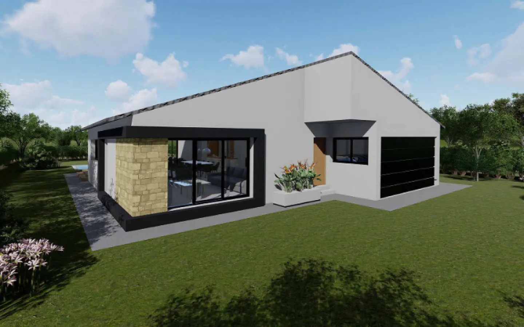
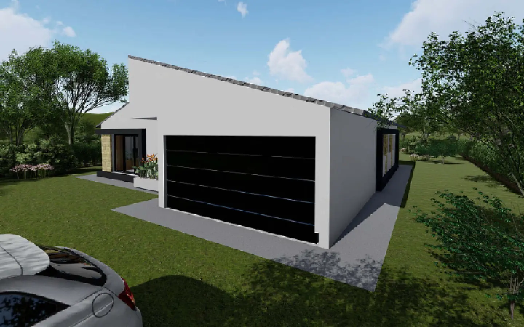
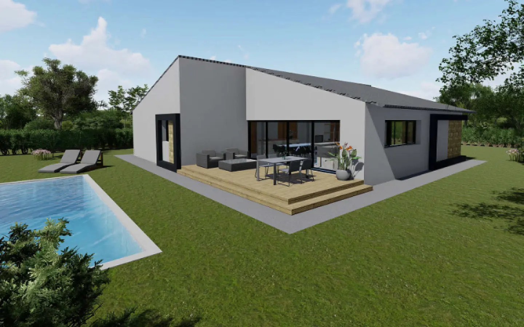
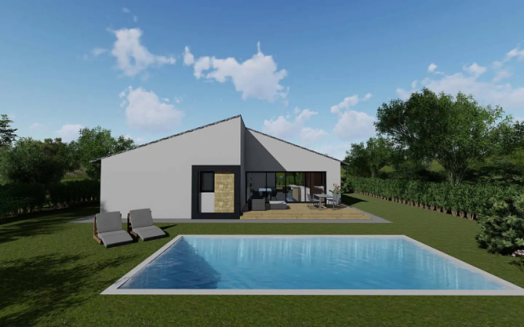
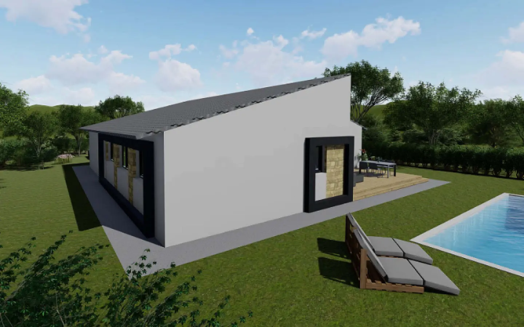
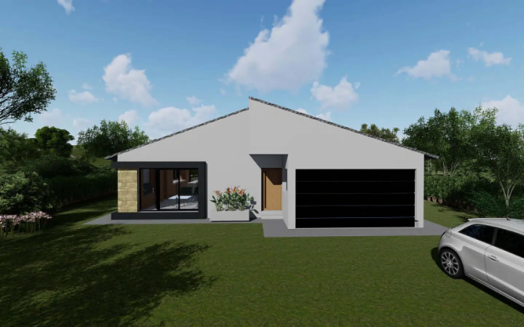
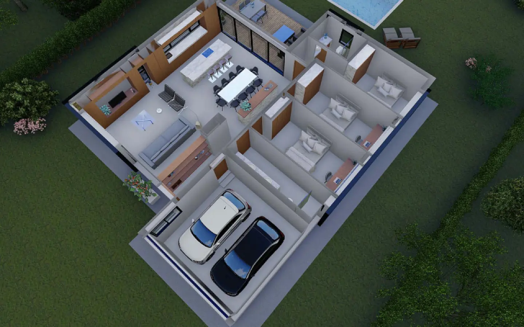
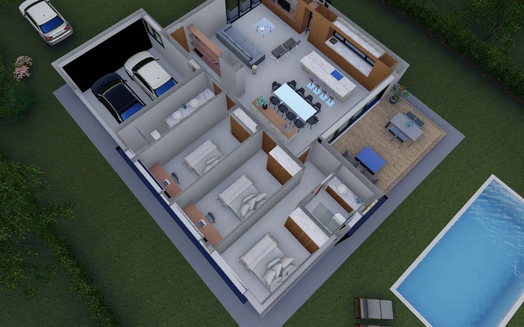
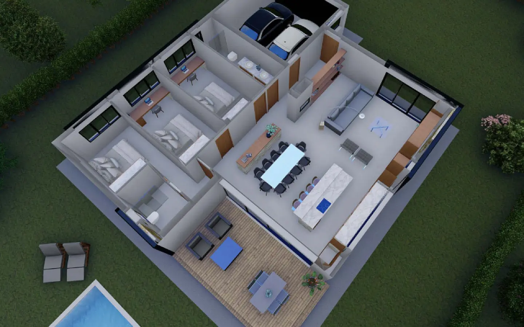
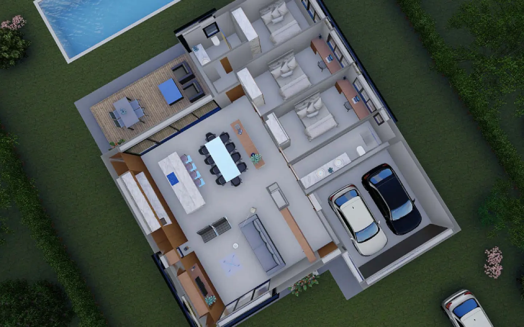
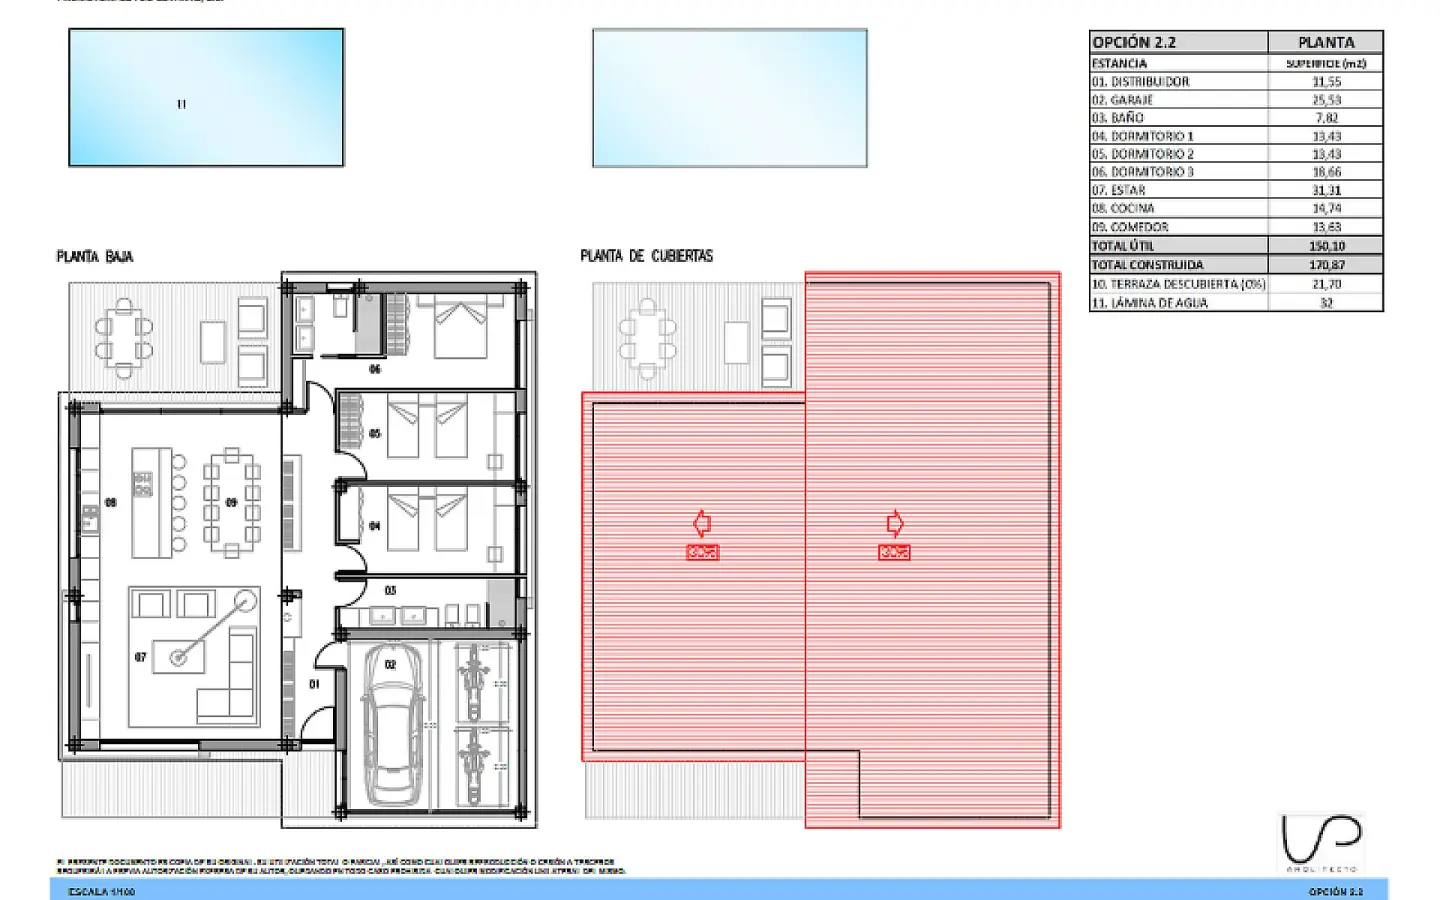
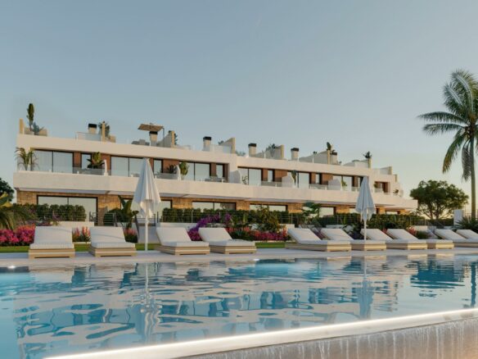
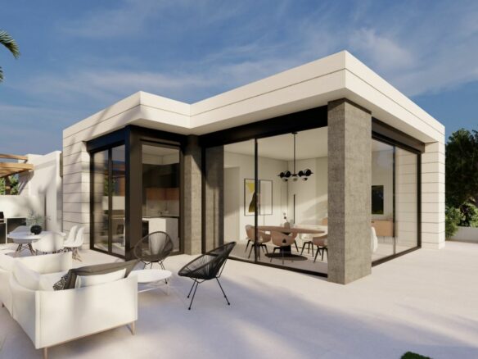
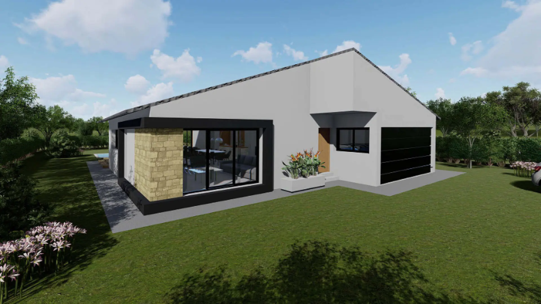
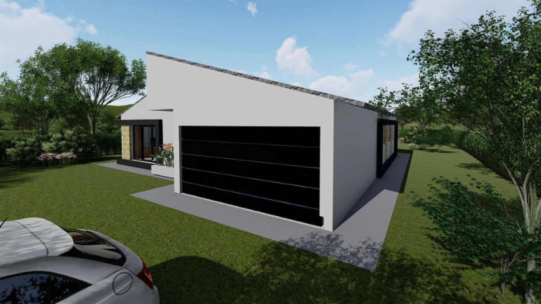
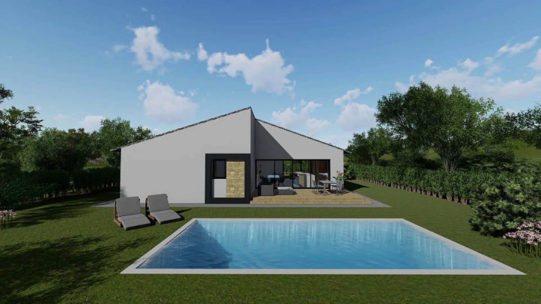
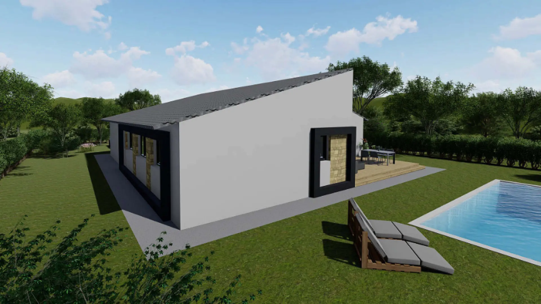
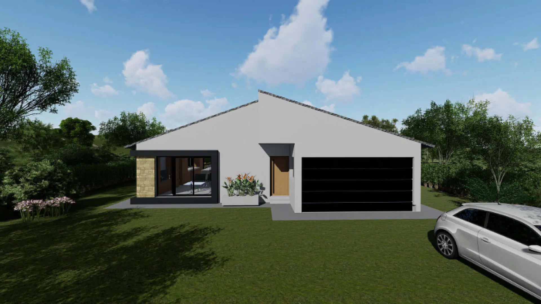
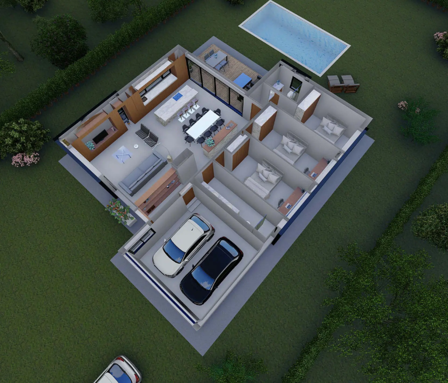
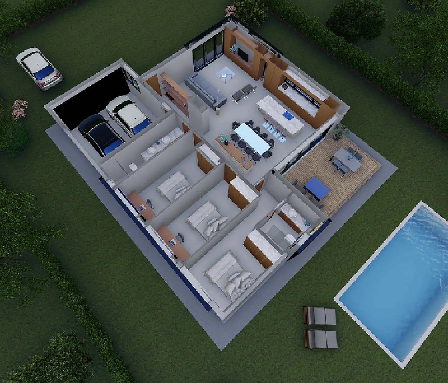
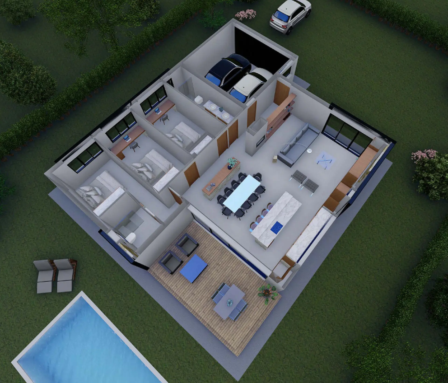
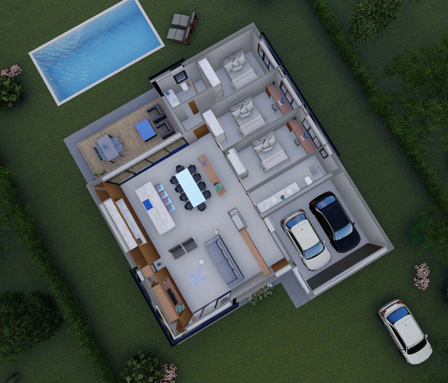
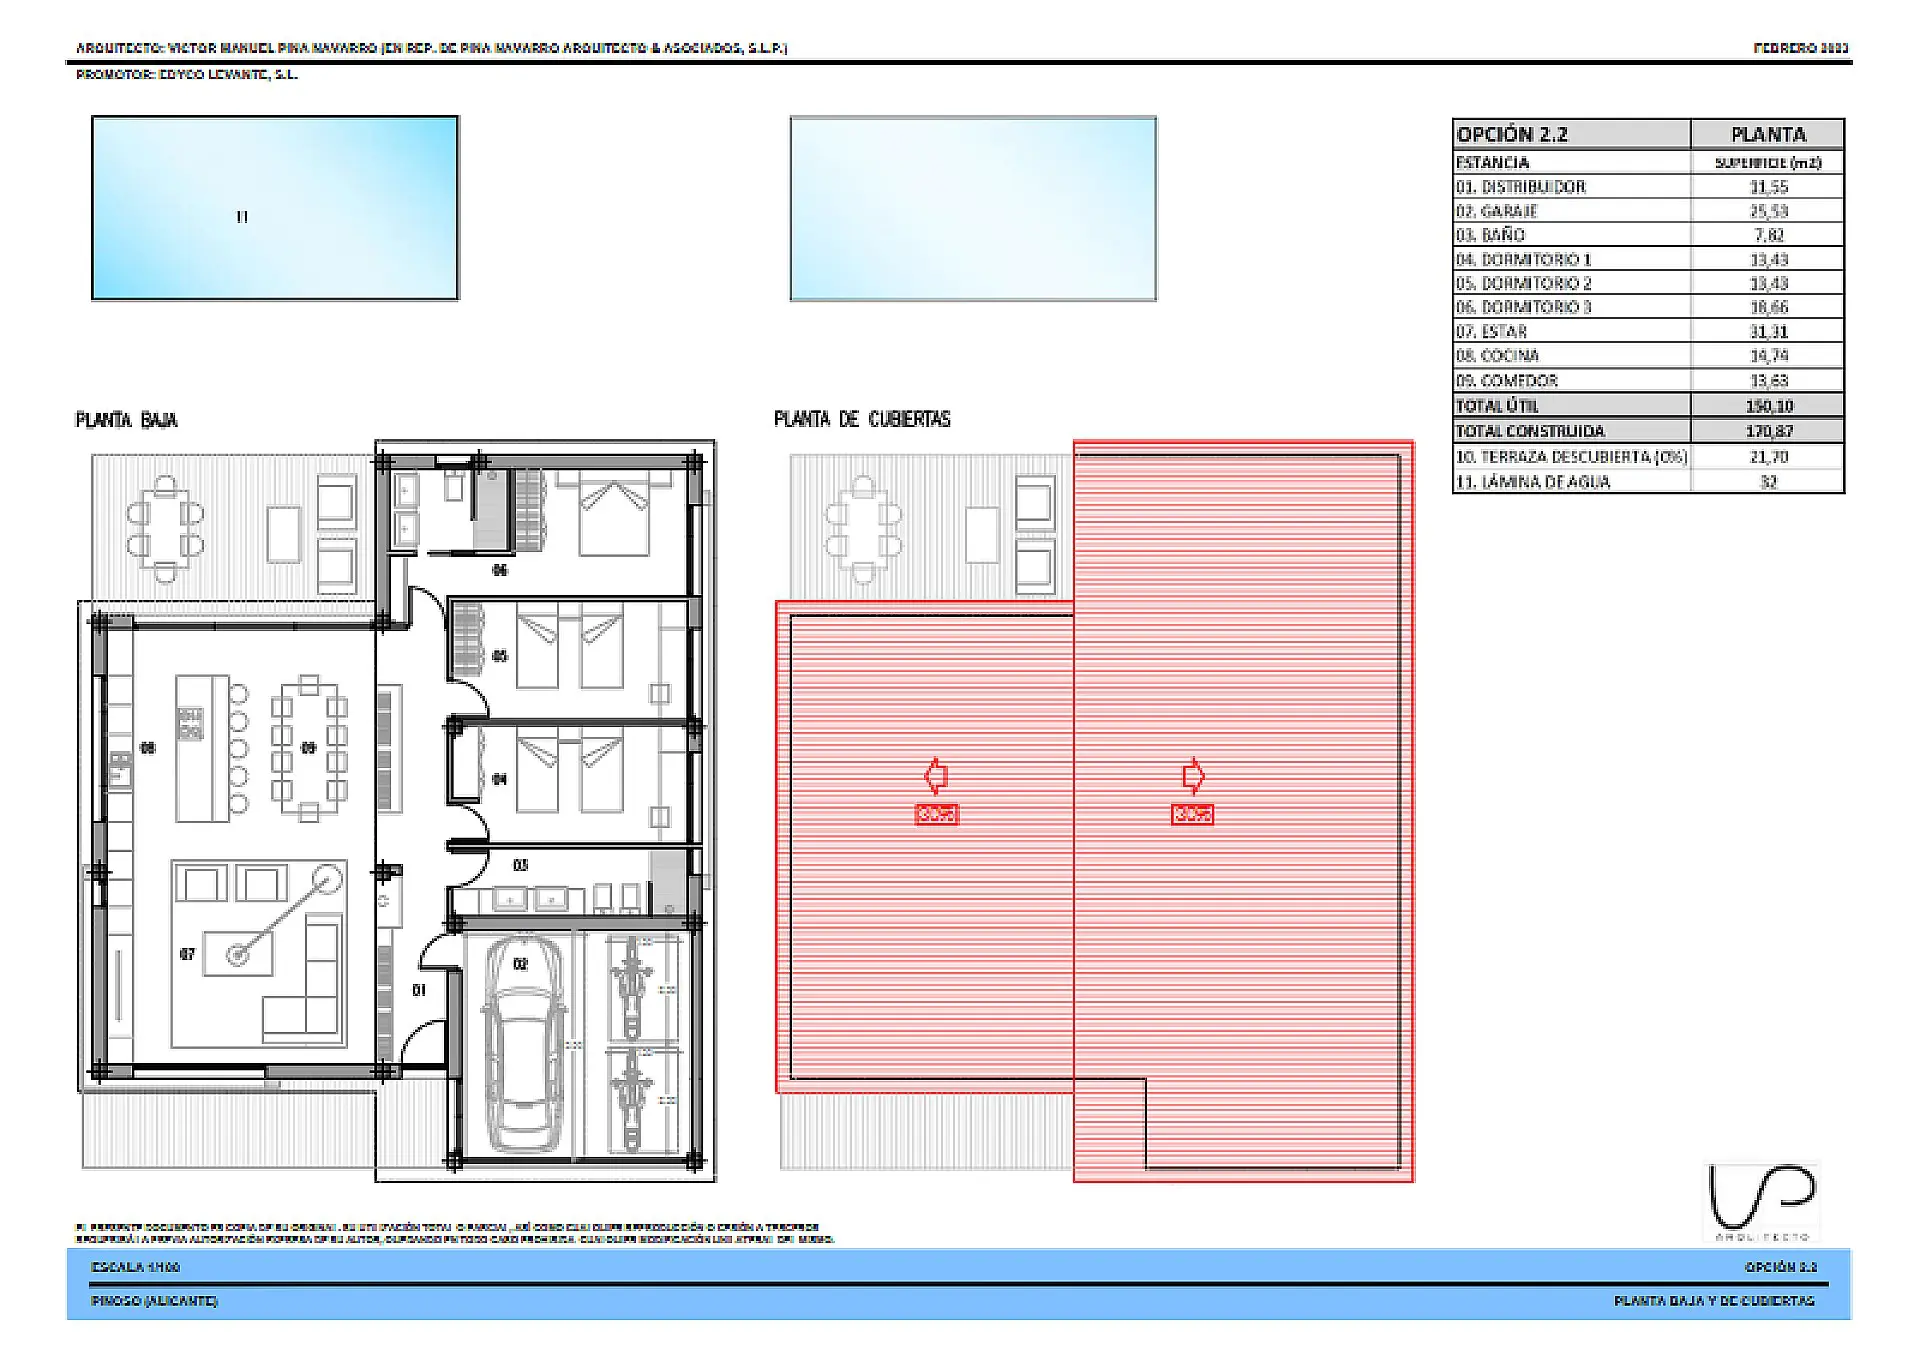
Imagine building a home that’s exactly how you envision it, tailored to your personal style and daily life. This new construction project in the Spanish countryside offers a comprehensive, ready-to-go solution for creating your ideal living space. The entire process, from initial design concepts and securing necessary permits to the final build, is handled according to current Spanish construction regulations. This all-inclusive package aims to make the journey of building your new house as straightforward as possible. You have the flexibility to choose between a home designed on a single level or one spread across two stories, ensuring the final layout meets your specific requirements and preferences.
This project provides complete management from start to finish. All the essential technical documentation and legal procedures are proactively addressed. This includes:
- Basic architectural designs and the application for building permits.
- Detailed construction plans for the entire structure.
- Ongoing site management throughout the entire construction phase.
- A comprehensive health and safety plan for the worksite.
- A geotechnical study to assess the land’s suitability.
- A plan for managing construction waste.
- A quality control plan to ensure standards are met.
- Certificates for all electrical and plumbing installations.
- Obtaining all necessary municipal permits and authorizations.
High-Quality Construction Materials and Methods
The homes are constructed using quality materials and modern building techniques, designed to offer both durability and energy efficiency. The property features a reinforced concrete foundation and structure, with the option of either a flat or pitched roof. High-performance thermal insulation is incorporated throughout the building envelope, and the roof is waterproofed. Both exterior and interior walls are constructed from certified ceramic bricks. The facade is insulated for high energy performance, and interior walls are finished with smooth plaster and painted white. Ceilings are made of plasterboard, contributing to a refined interior environment.
Interior Finishing Details
Attention has been given to creating a contemporary and comfortable living space. Flooring and wall tiles in the bathrooms are porcelain, with a retail price allowance of up to €26 per square meter, offering a range of choices. Interior doors are made of white lacquered MDF. Windows and exterior doors are constructed from aluminum, available in white, anthracite, or black, and feature a thermal break for improved insulation. Double glazing is used for all windows to further enhance energy efficiency. The exterior facade has a modern, water-repellent render finish.
Modern Comfort and Essential Fixtures
The house comes fully equipped with essential systems and fixtures. This includes a complete electrical installation and a full plumbing system. A ducted air conditioning system, with both indoor and outdoor units, is installed for climate control. Bathroom vanities are provided, with an allowance of up to €500 per bathroom. Shower trays are made of resin, and glass enclosures are installed for the shower areas. The project also includes exterior landscaping.
Outdoor Living and Plot Features
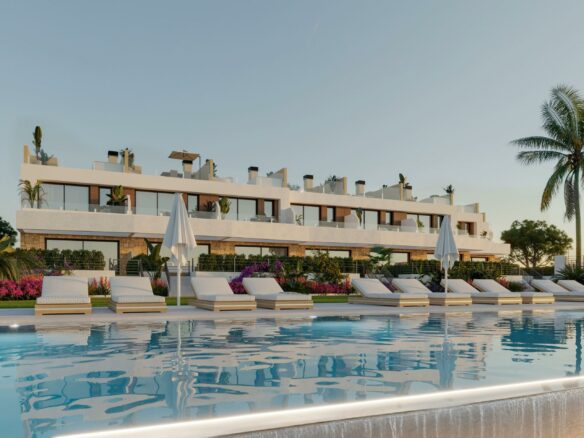
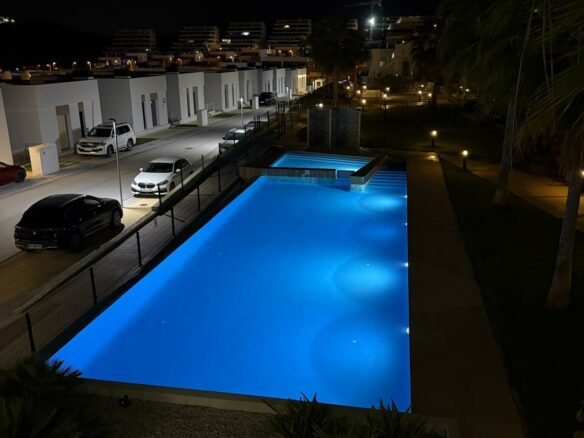
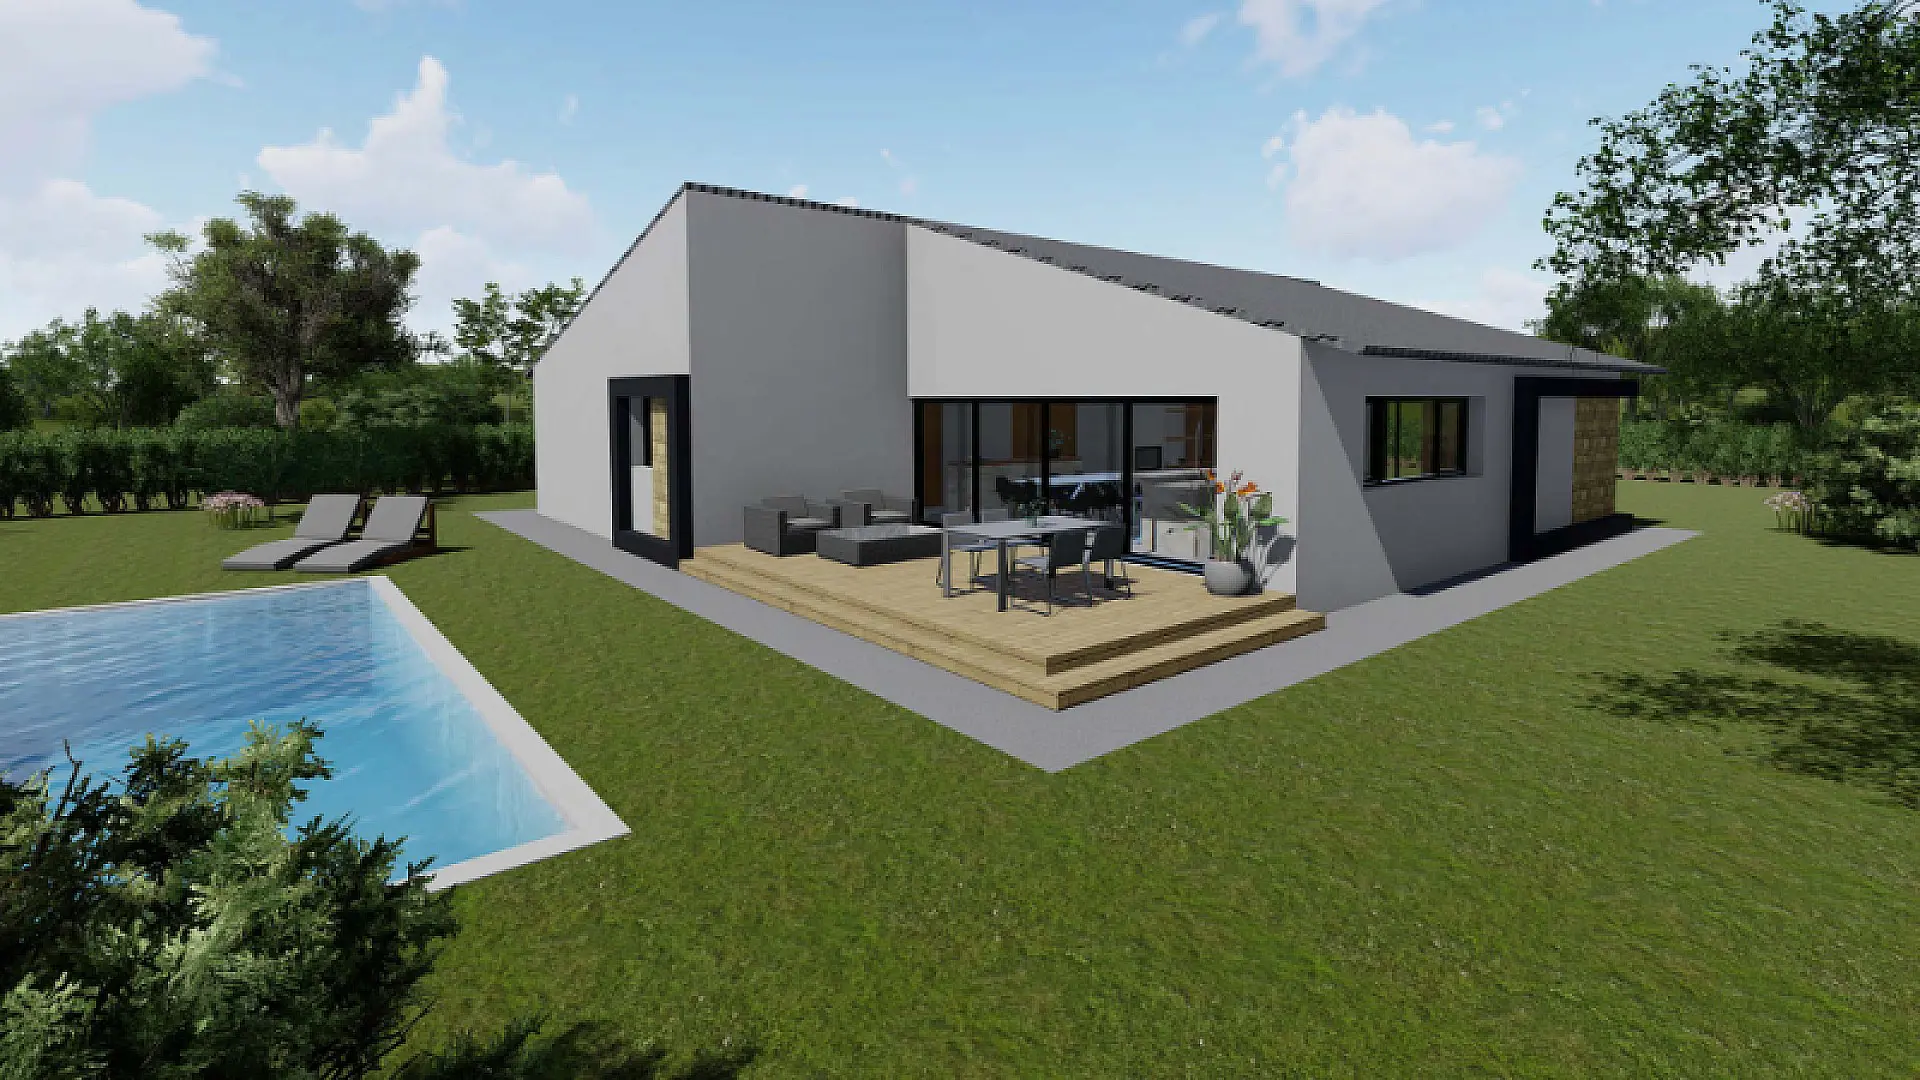
The design emphasizes the enjoyment of outdoor living. A private swimming pool, measuring 8 x 4 meters, is included. This pool is lined with high-quality mosaic tiles, allowing for a choice of colors. There is also an outdoor terrace area of 48 square meters, finished with decorative stamped concrete. The property is situated on a plot of approximately 3,000 square meters, which is fully fenced with a 1.75-meter high galvanized fence. The entrance features plastered concrete pillars and a 4-meter automatic sliding gate. A gravel driveway leads from the gate to the house, completing the approach to the property.
A Comprehensive Turnkey Solution
This turnkey project combines modern architectural design principles with quality craftsmanship and energy-efficient construction methods. It provides all the necessary elements for building a substantial home in the Spanish countryside. With all technical documentation, permits, construction work, and landscaping included, the focus can remain on personalizing the home’s design, while the construction itself is managed by experienced professionals.