This property is situated in an area that provides convenient access to local amenities. Within a short distance, you can find a nursery and primary school, a supermarket, a local grocery store, bakeries for fresh bread, several restaurants, a cafe for a casual drink, and a medical center for healthcare needs. For those who enjoy exploring the region, it’s about a 30-minute drive to Beziers, 25 minutes to Pezenas and Montpellier, and a quick 10-minute trip to Meze and the Étang de Thau.
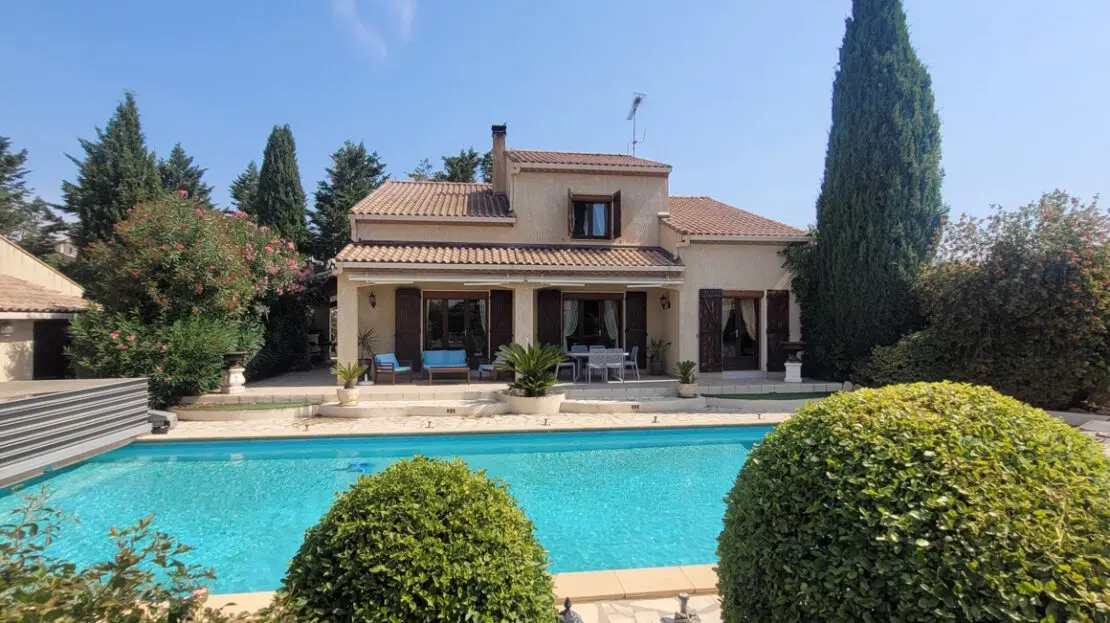
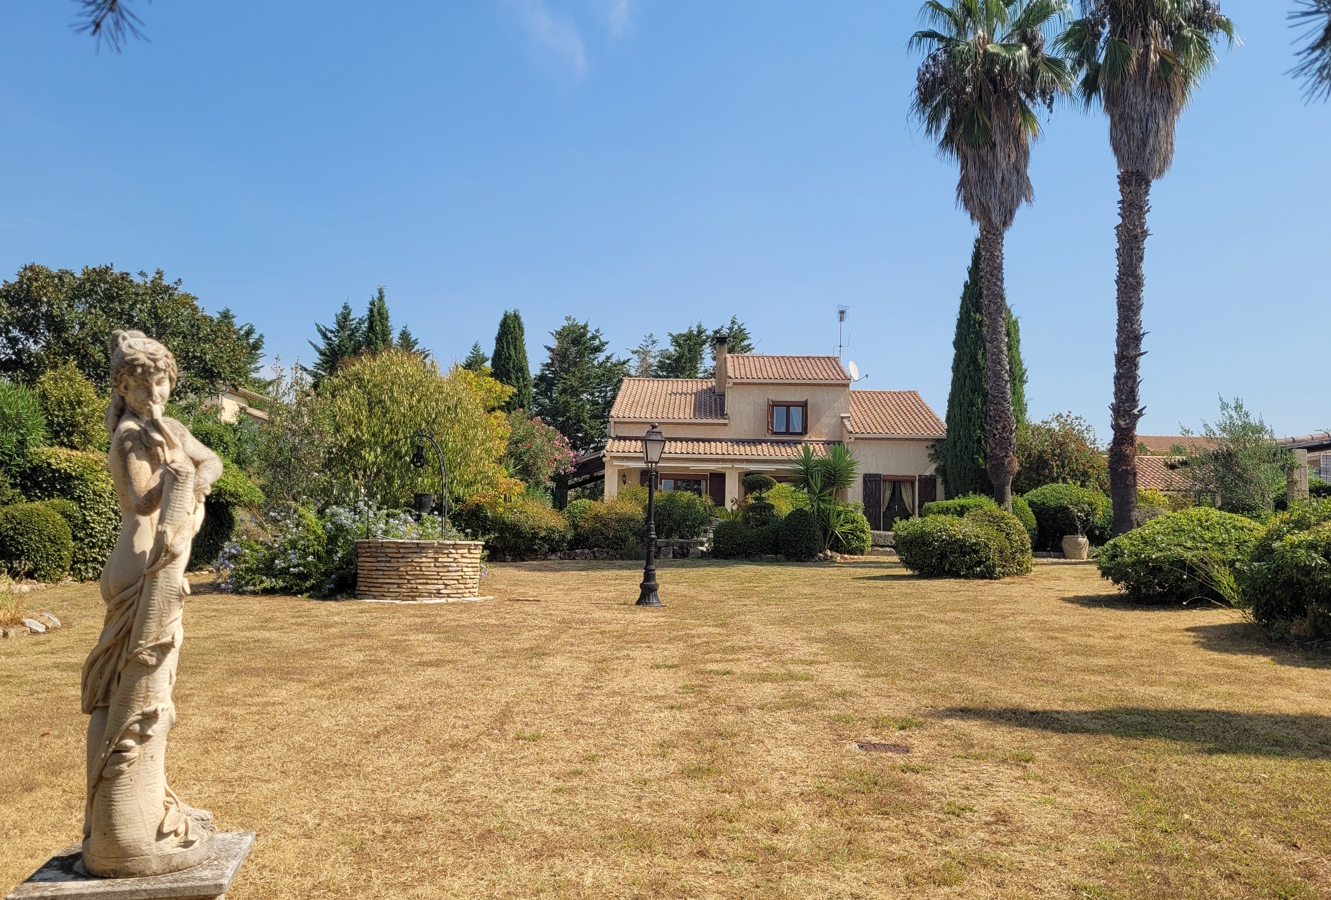
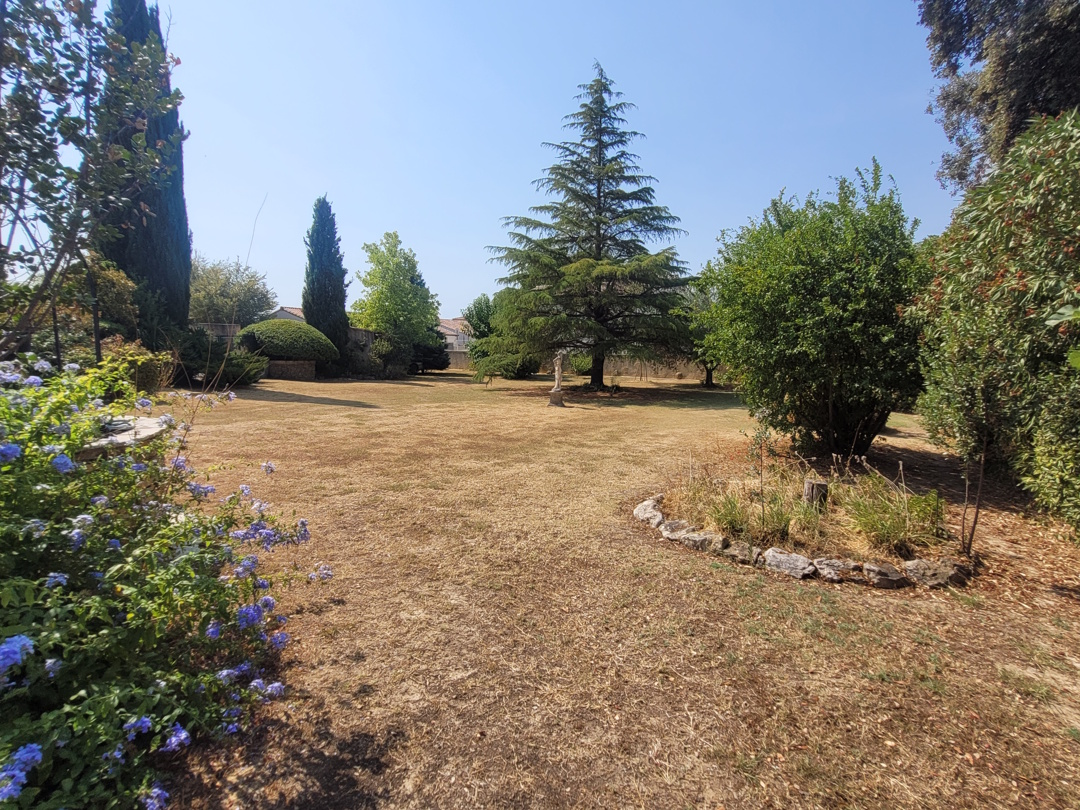
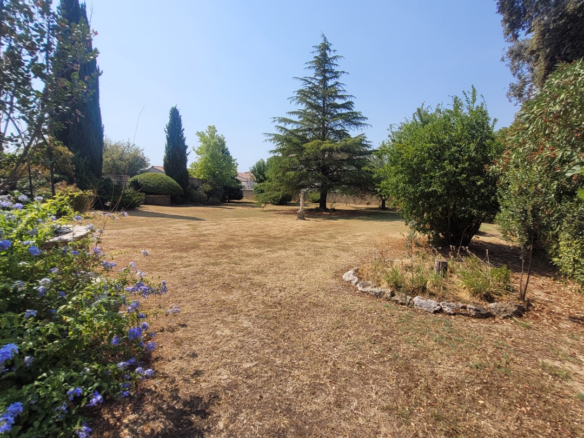
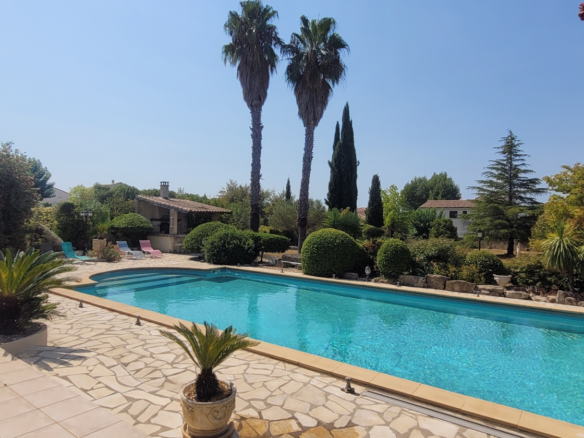
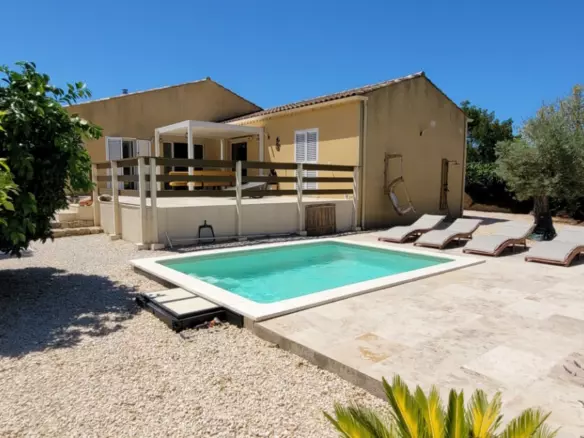
The property itself is located in a desirable area, at the end of a quiet cul-de-sac, offering a peaceful and very sunny environment. The land measures 2552 m2, and the property is designed to provide a tranquil living experience. It consists of three distinct living spaces: a main house, a second separate dwelling, and a studio located near the swimming pool. This setup offers a variety of uses, whether you’re looking for a primary residence, accommodation for extended family or guests, or even a potential rental or business opportunity.
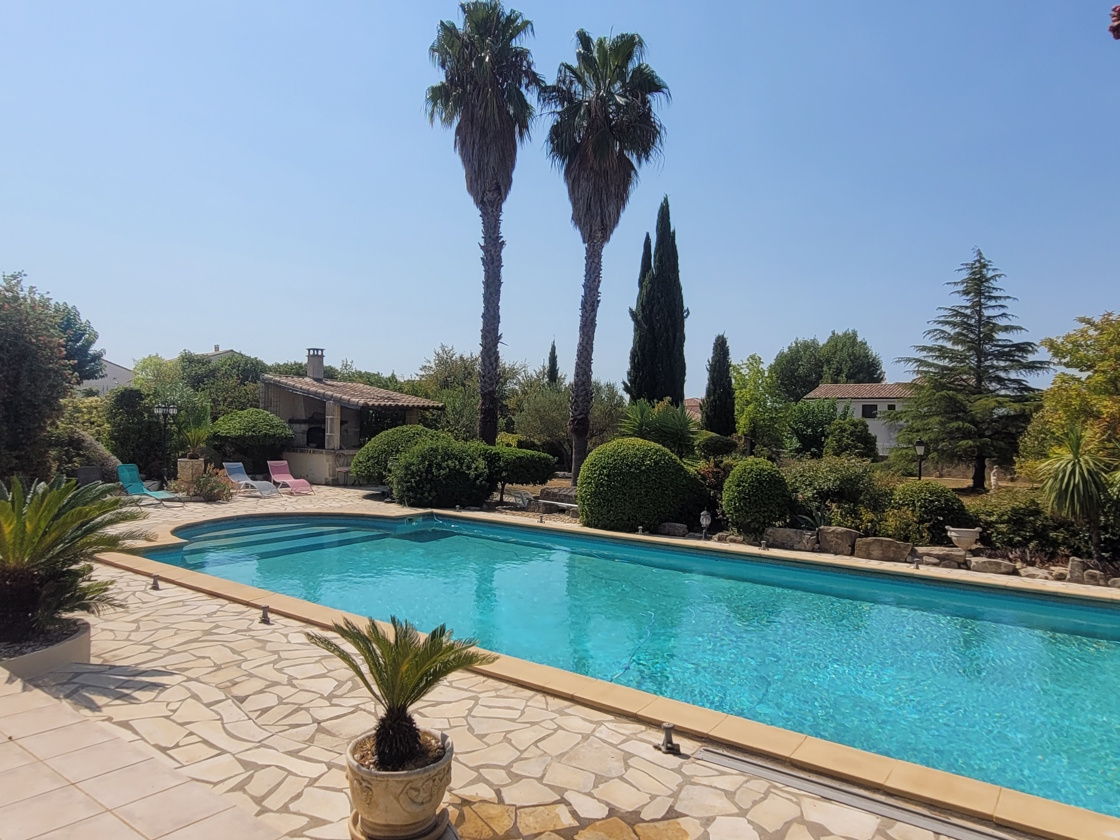
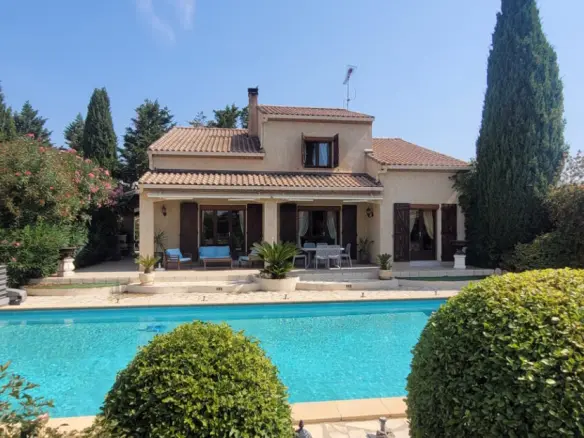
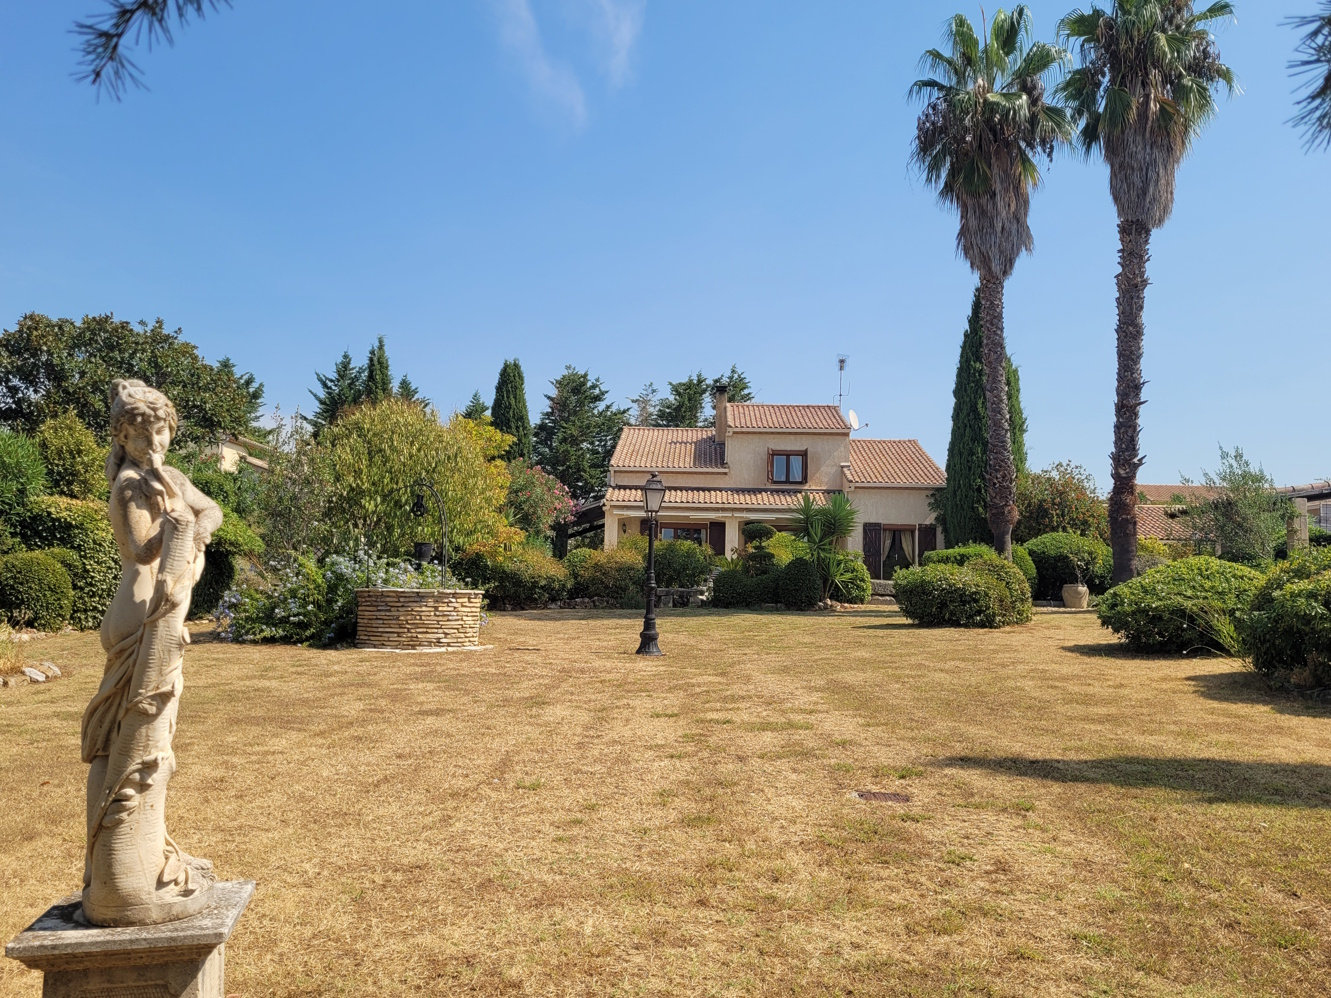
The main house covers about 160 m2 of living space and is spread across two levels. It has direct access to a garden, a portion of which is designated as buildable land, and also leads to a pool area. The second dwelling, with around 65 m2 of living space, serves as a significant addition, allowing for different project ideas depending on your specific requirements. The entire property benefits from a south-facing orientation, ensuring it receives ample sunlight. The overall impression is one of peace and privacy.
Exploring the Living Spaces
Let’s break down the individual components of this property.
Main House (House A) – 160 m2
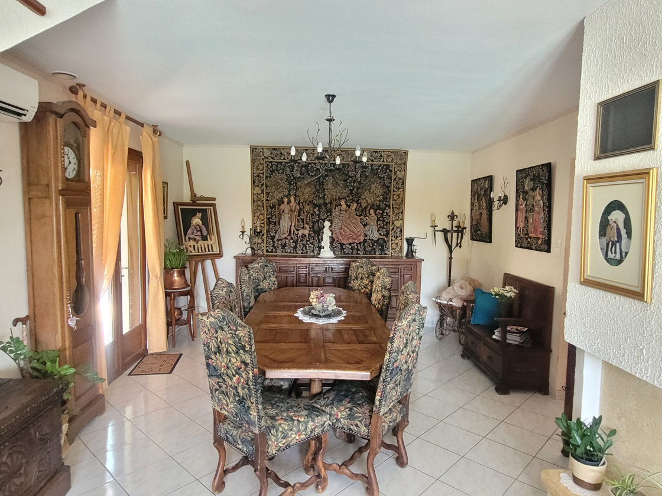
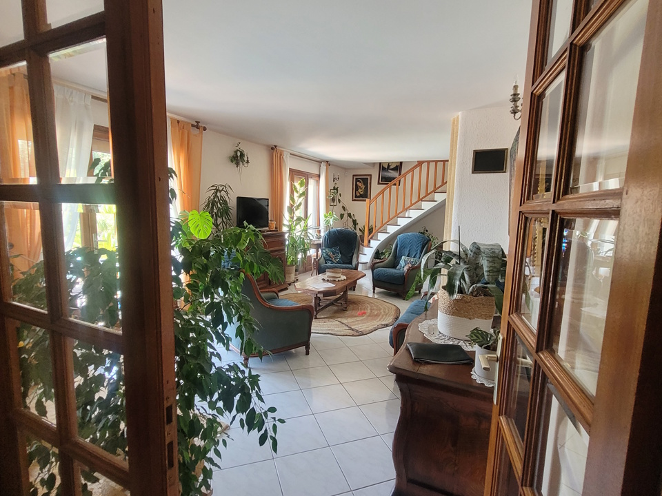
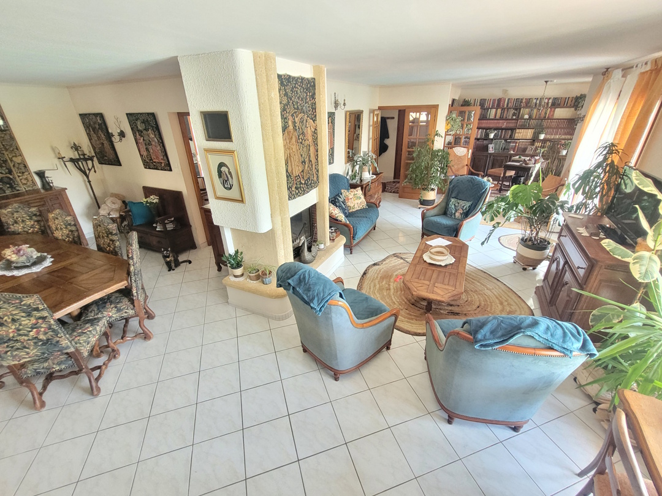
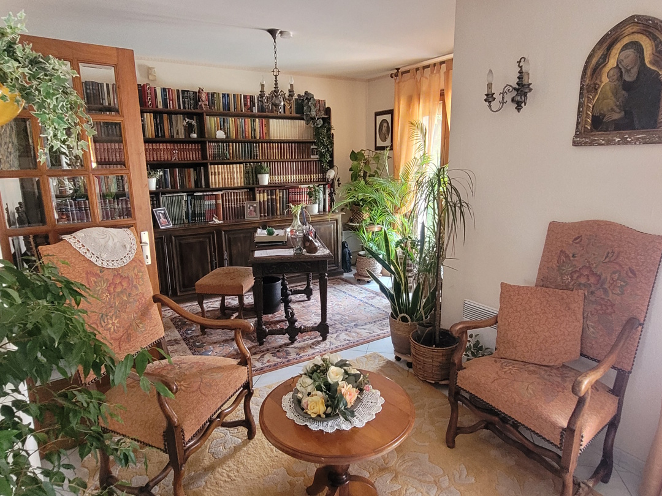
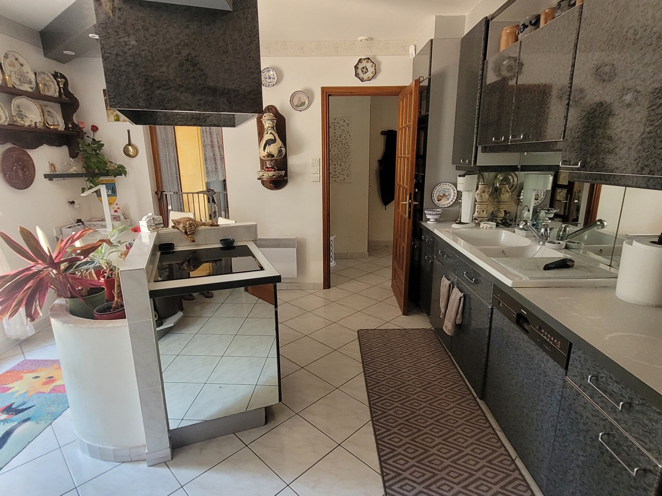
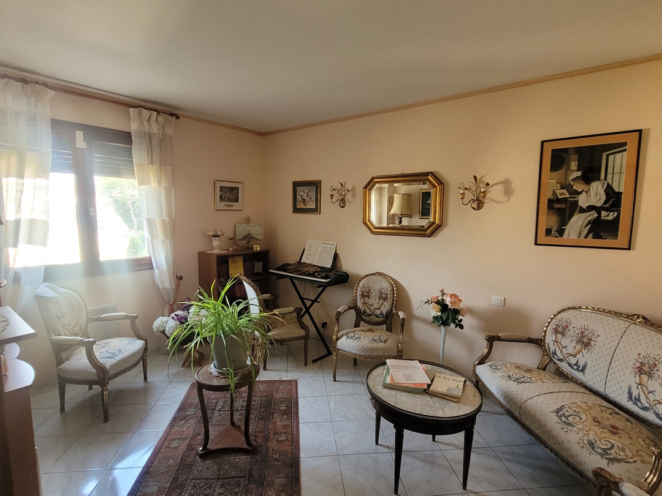
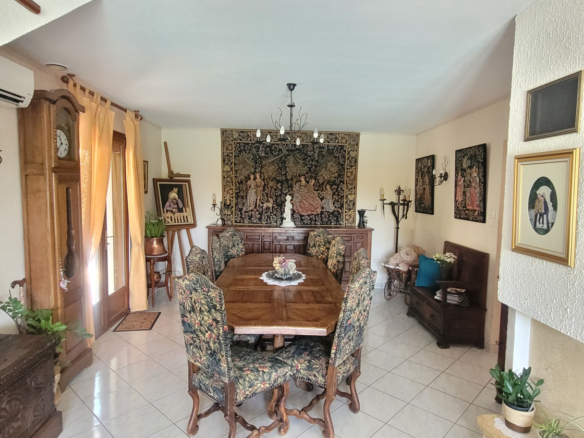
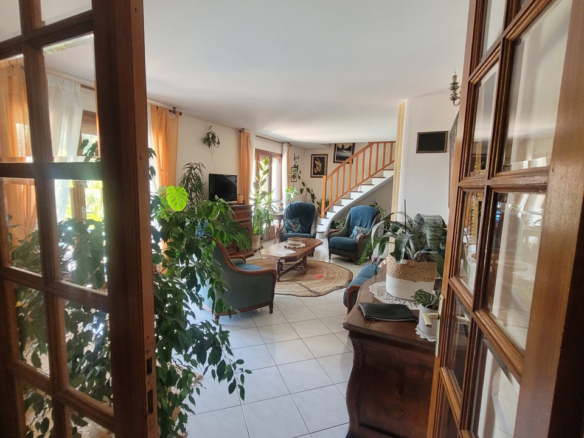
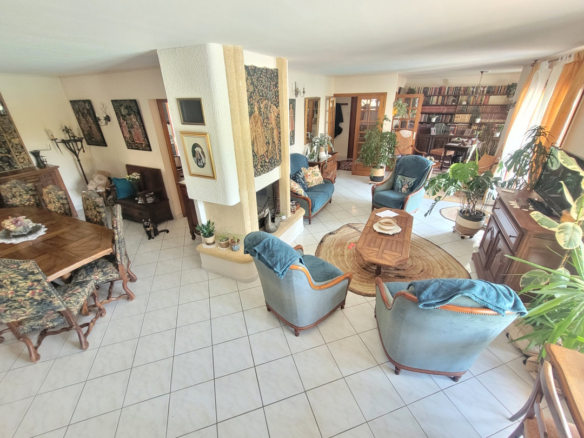
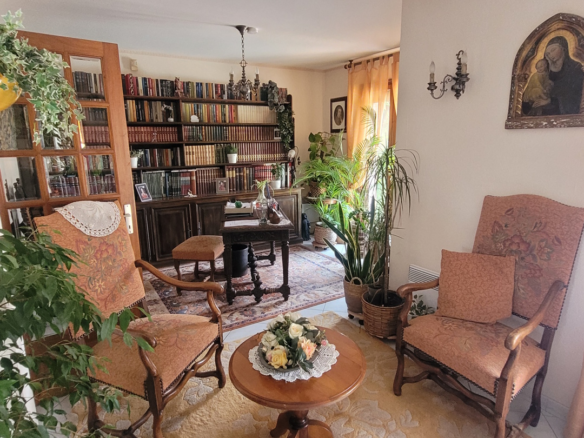
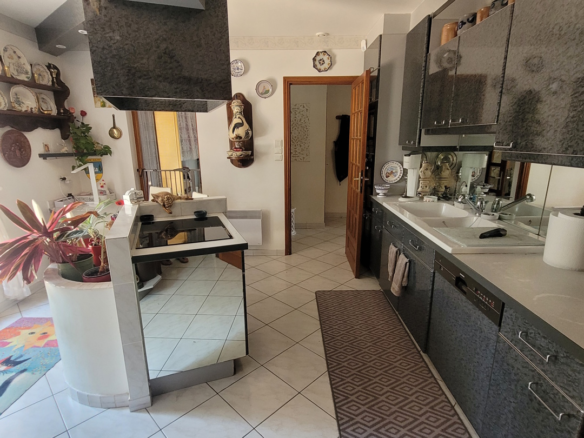
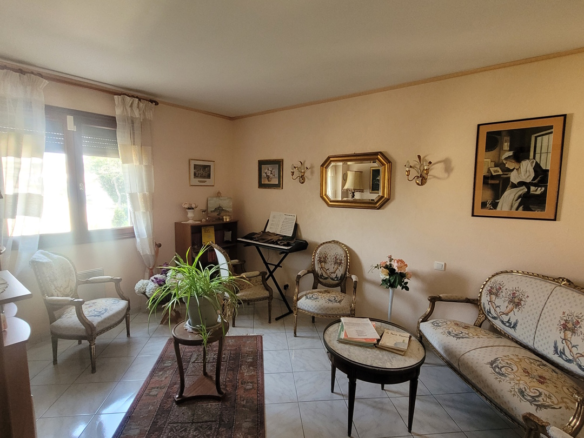
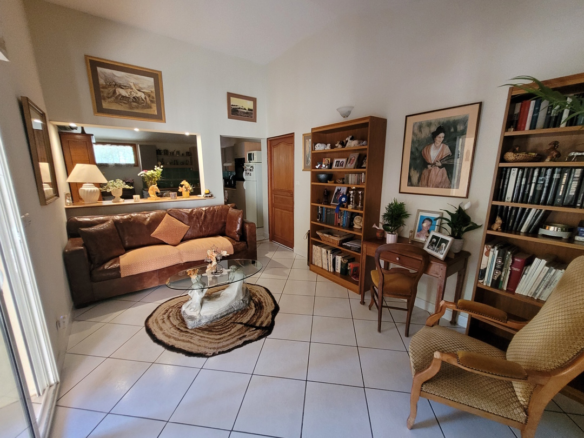
On the ground floor, there’s an entrance hall of 5.6 m2. A separate WC with a washbasin is also located here. The main living area is a combined living and dining room, measuring 61 m2, which opens onto the garden and features a built-in fireplace. The kitchen is 16 m2 and is equipped with wall and base units, an induction hob, an extractor hood, an electric oven, a microwave, and a dishwasher. A utility room/pantry measuring 5 m2 completes the ground floor.
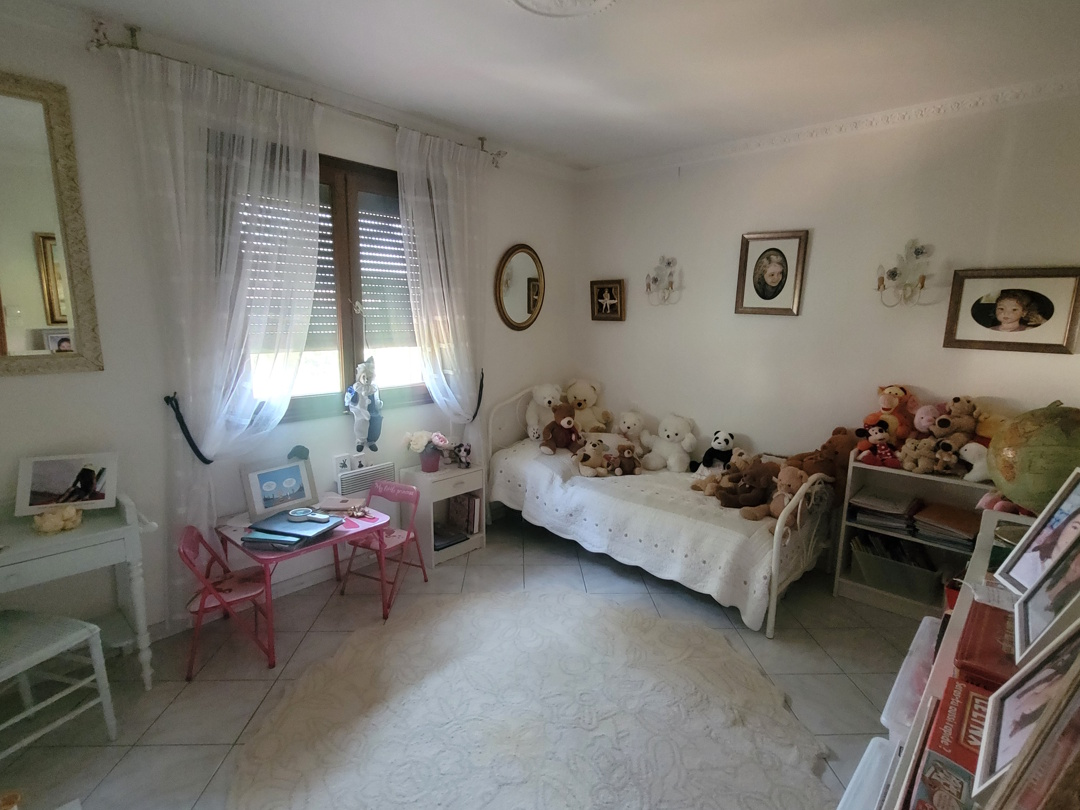
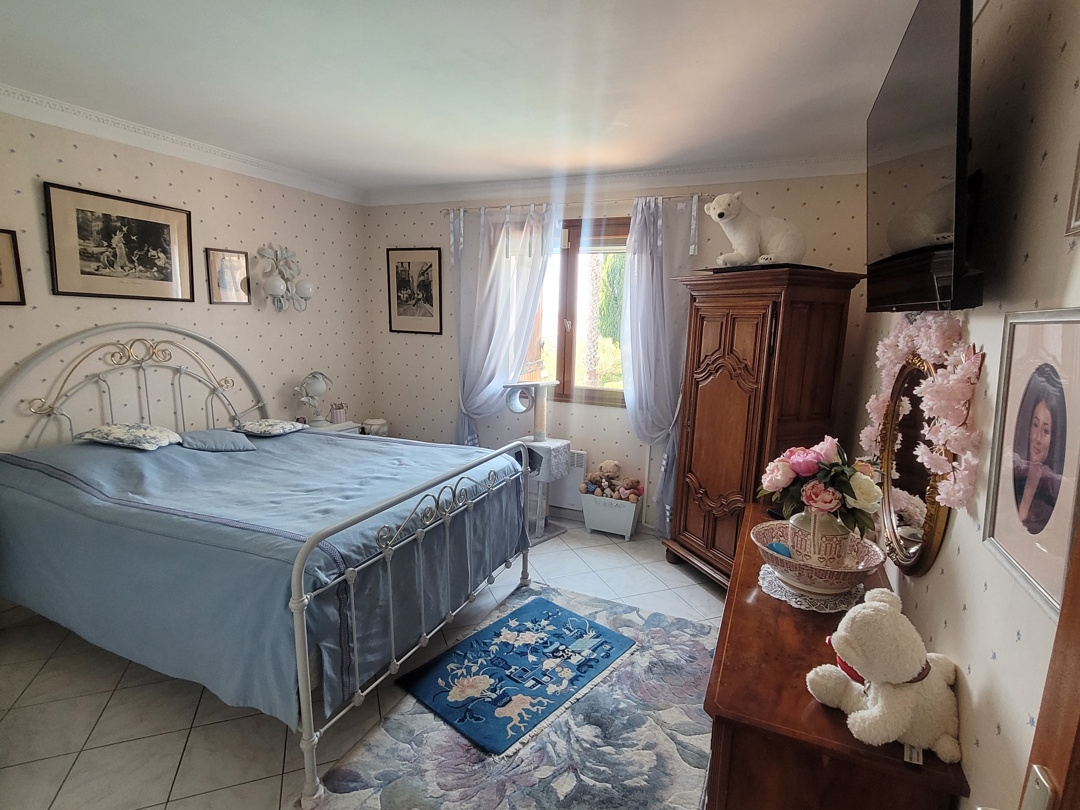
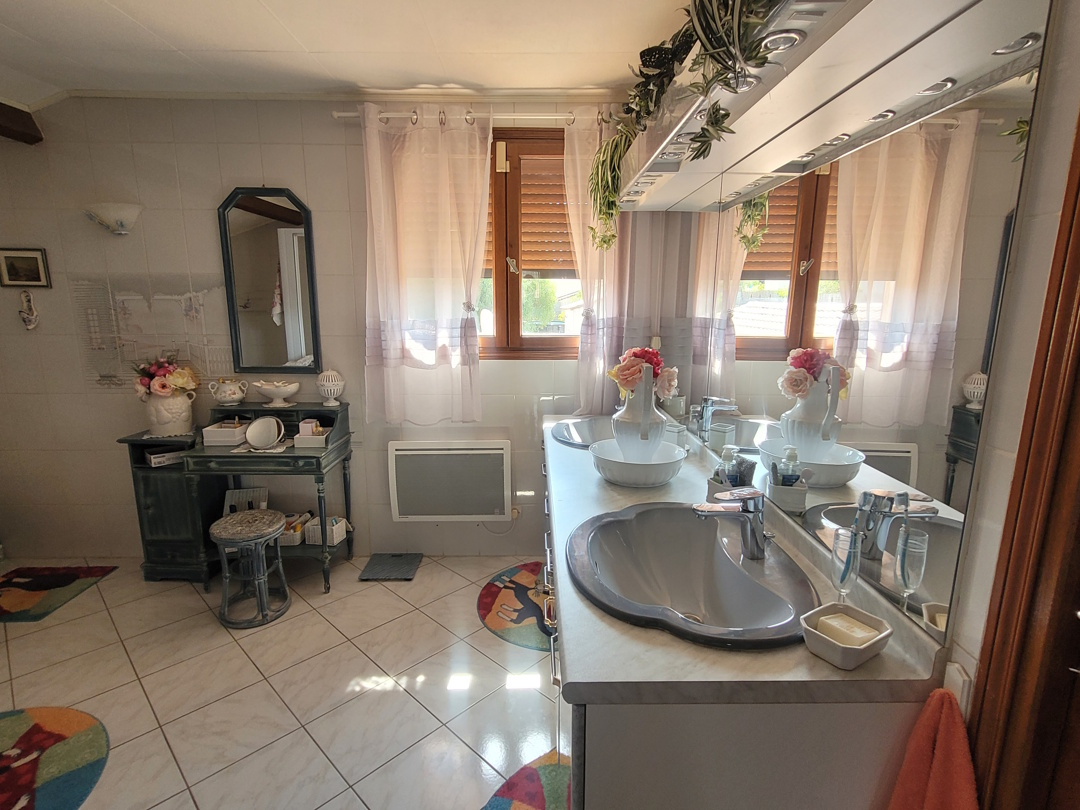
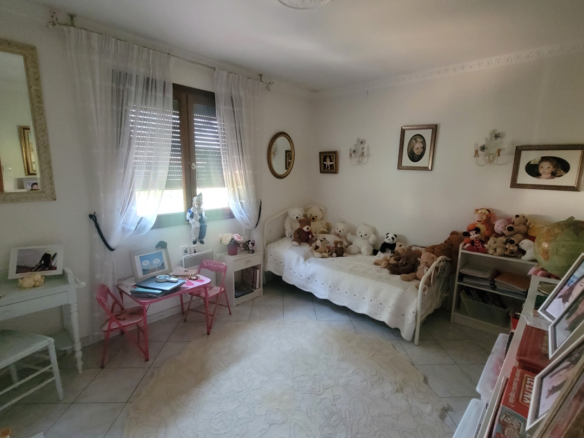
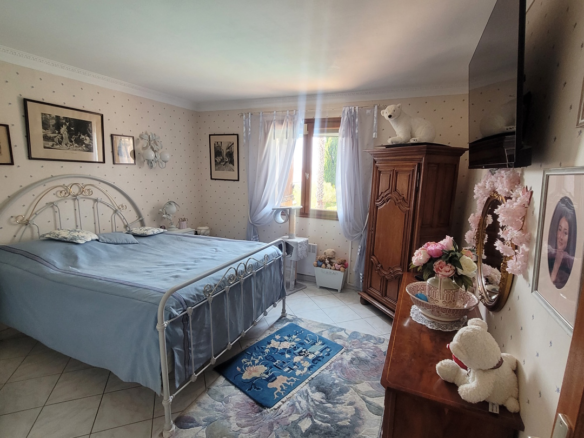
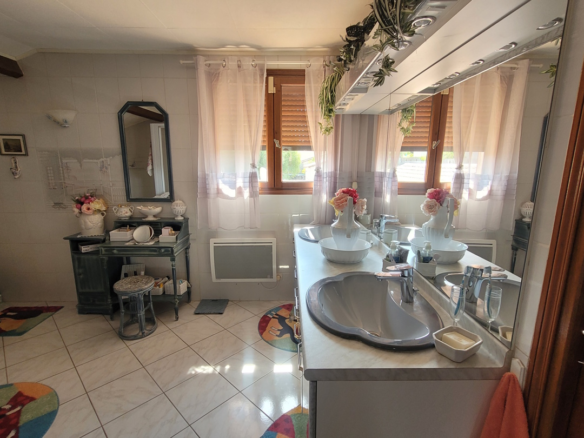
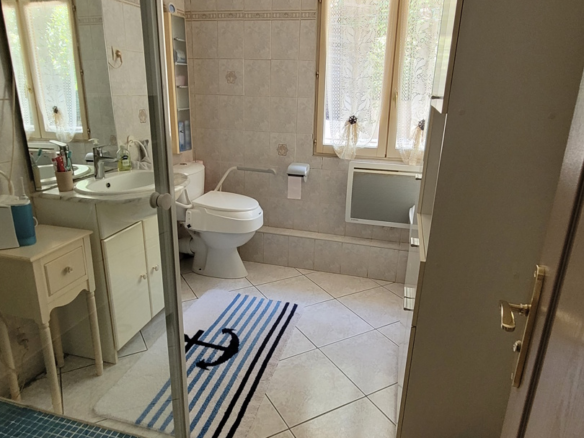
The first floor includes a hallway of 7 m2. There are four bedrooms, with sizes of 13 m2, 12 m2, 11.7 m2, and 14 m2. The bathroom on this floor is 12.3 m2 and includes a shower, a bath, a WC, and a double washbasin.
Second Dwelling (House B) – 63 m2
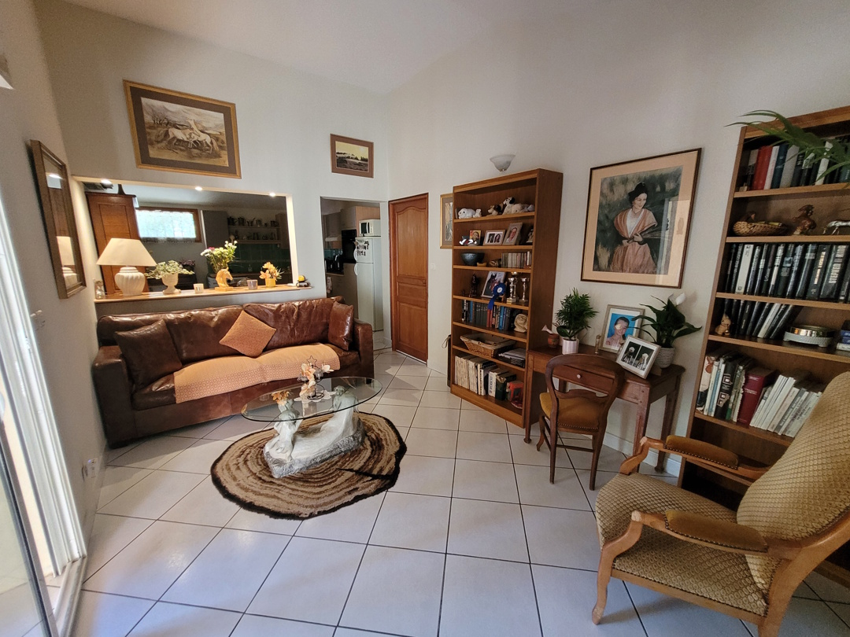
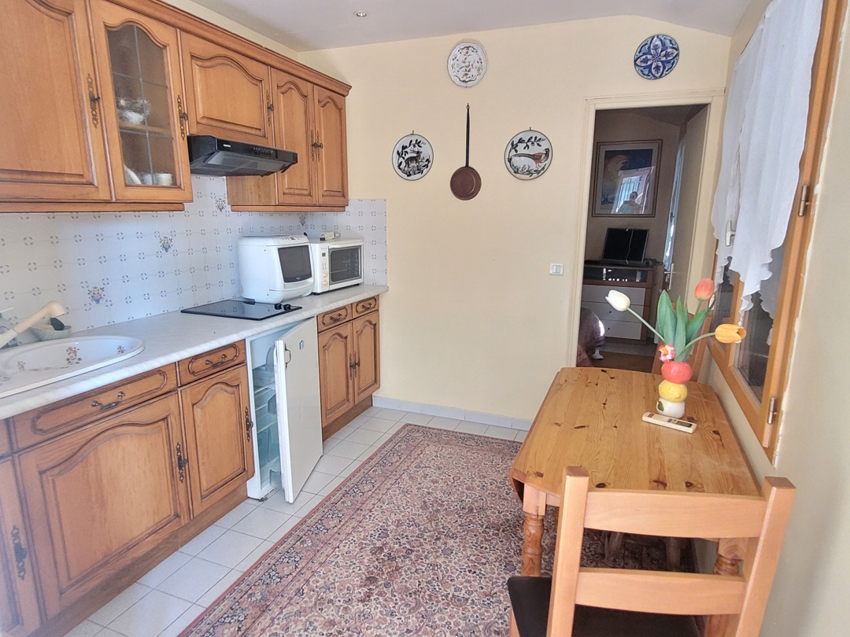
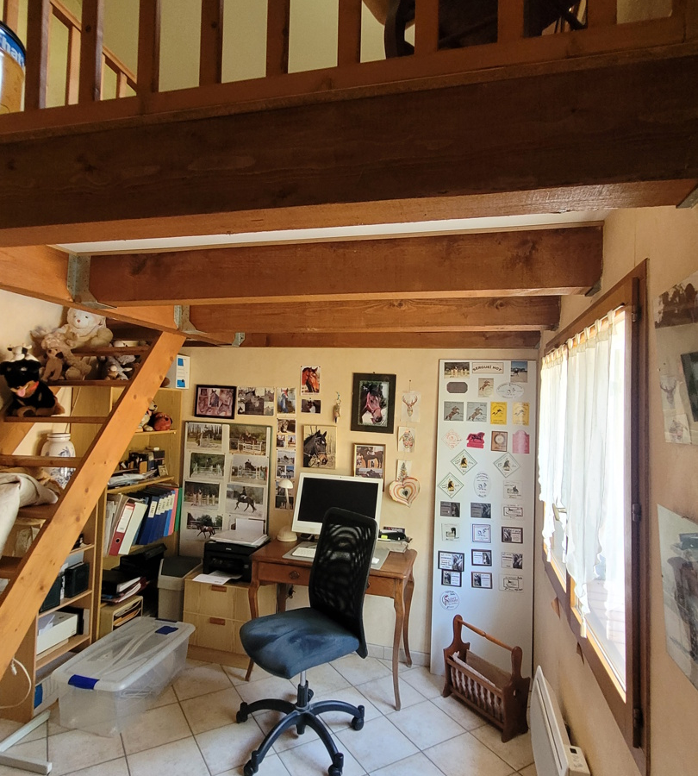
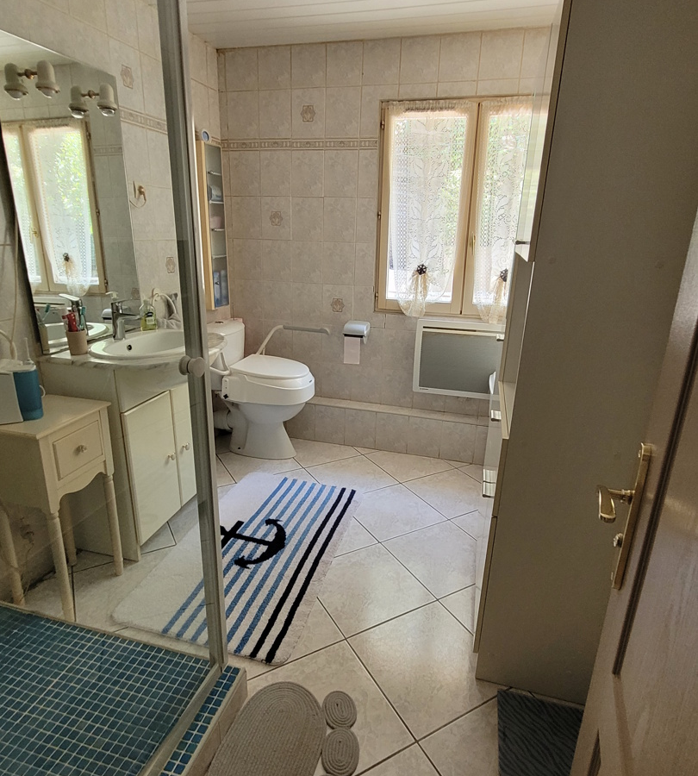
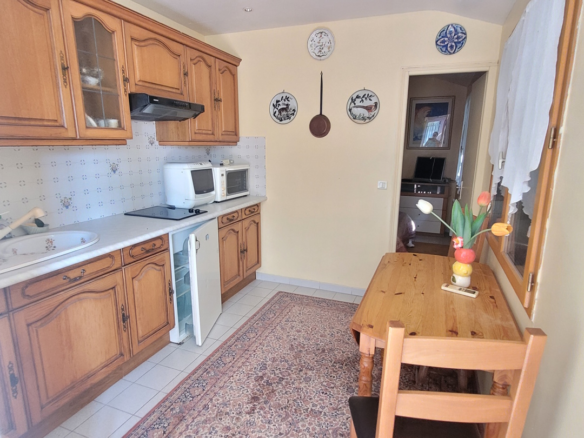
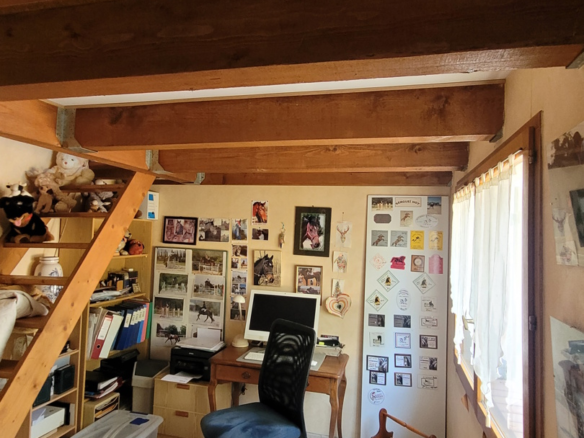
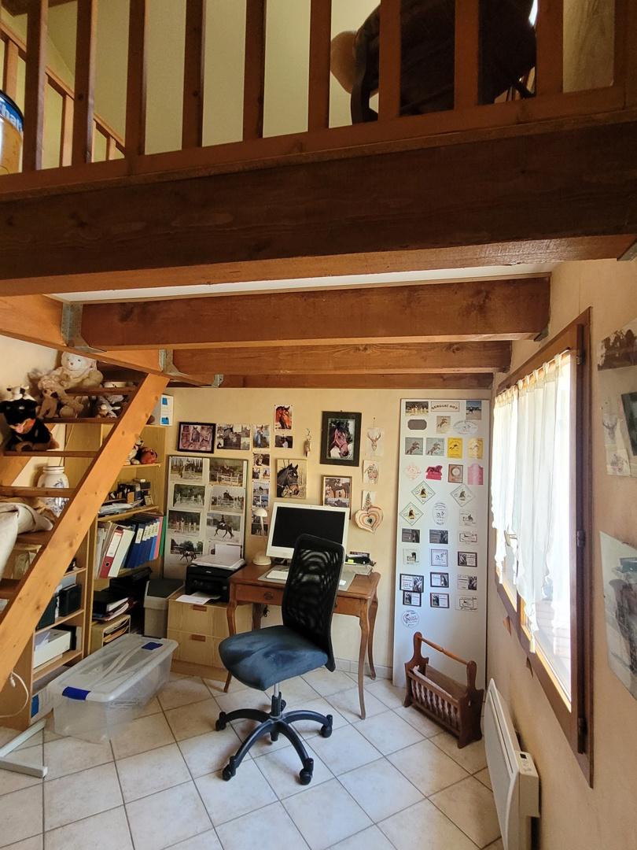
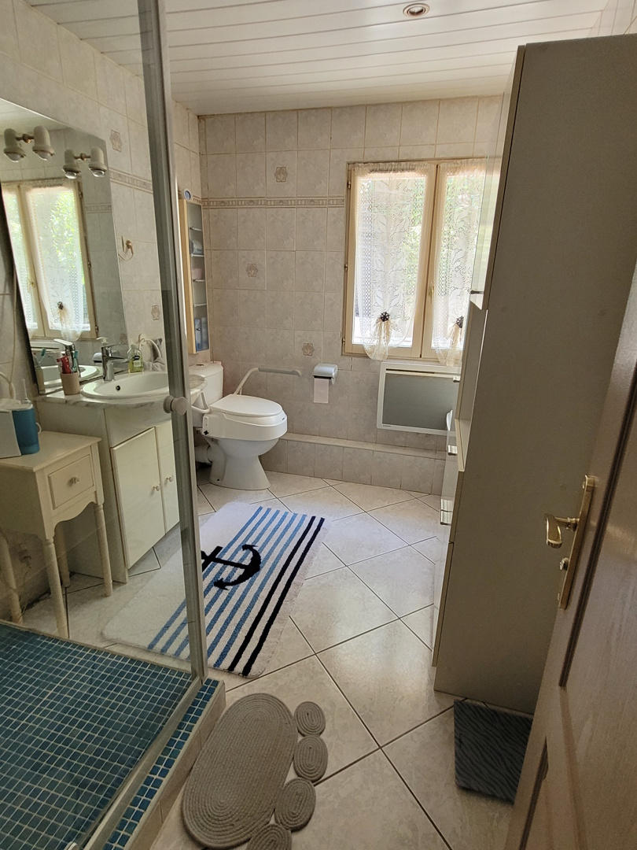
This dwelling includes a garage space of 42 m2. The living area incorporates a combined living room and kitchen, measuring 31 m2. There’s a hall area of 2.5 m2. One bedroom is 12.5 m2 and has a mezzanine area of 6.5 m2. A second bedroom measures 10 m2. A shower room of 6.2 m2 contains a shower, a WC, and a washbasin.
Studio/Pool House (28 m2)
This separate unit features a shower room with a shower, washbasin, and toilet. It also has a fitted kitchen and a distinct bedroom area.
Outdoor Features and Utilities
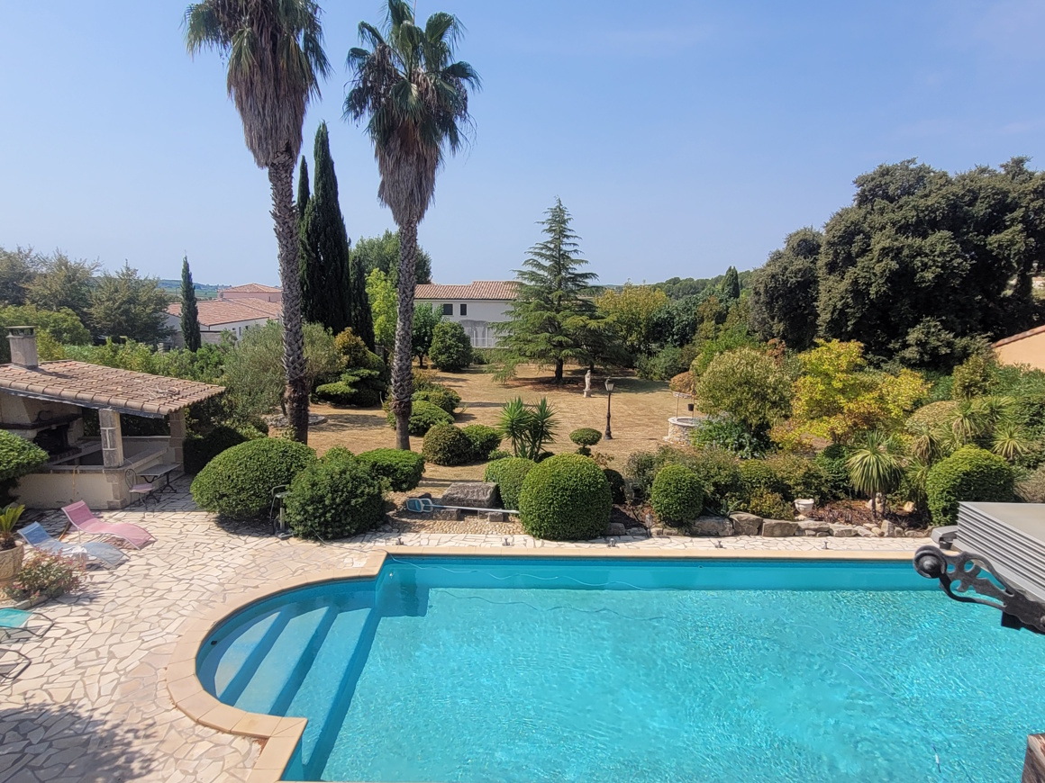
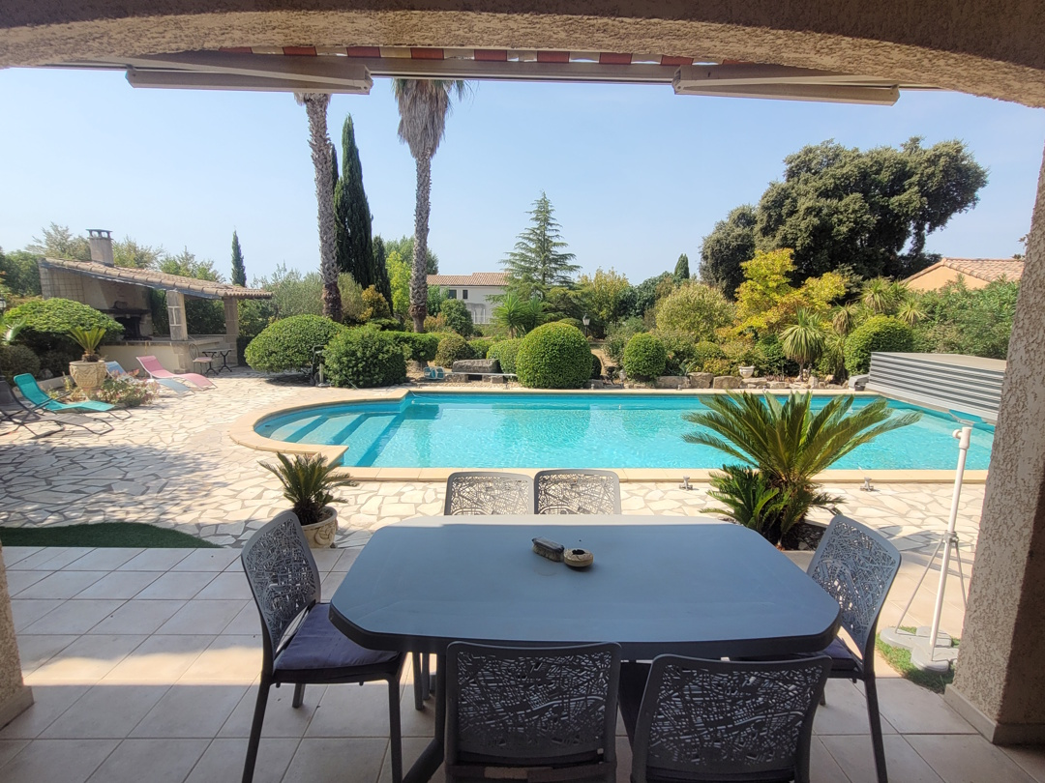
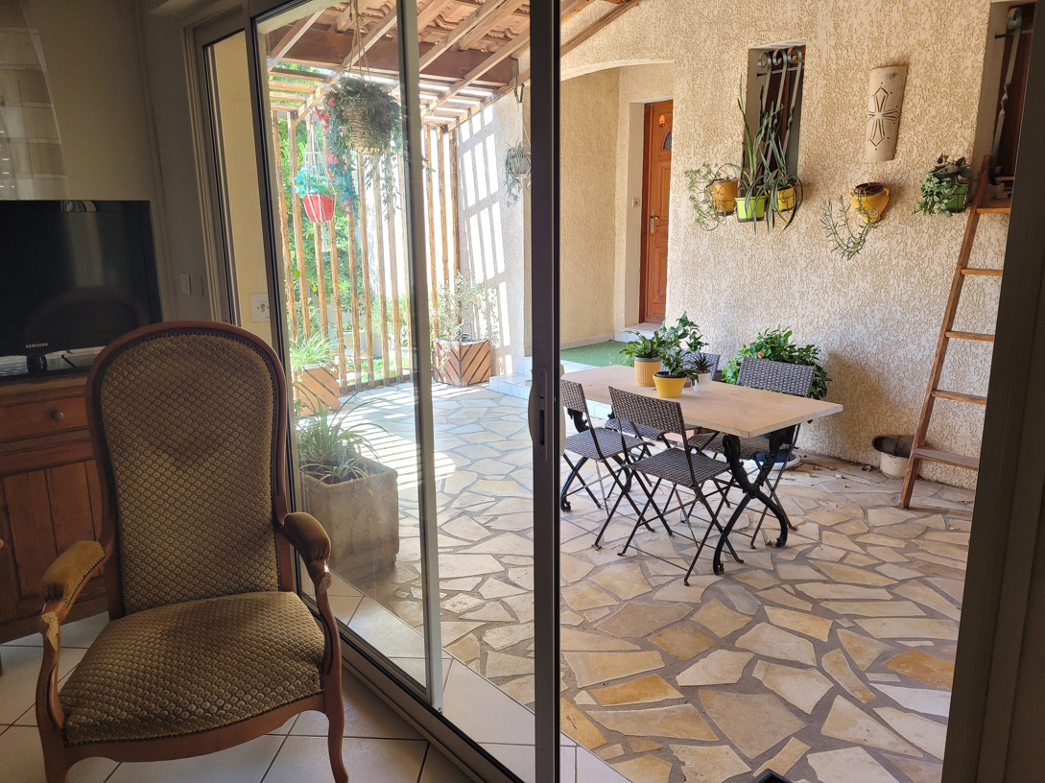
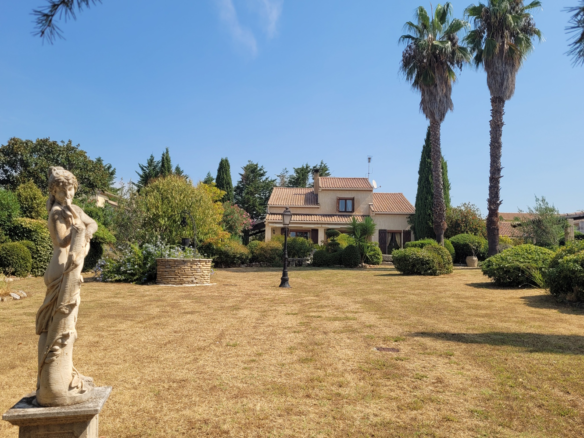
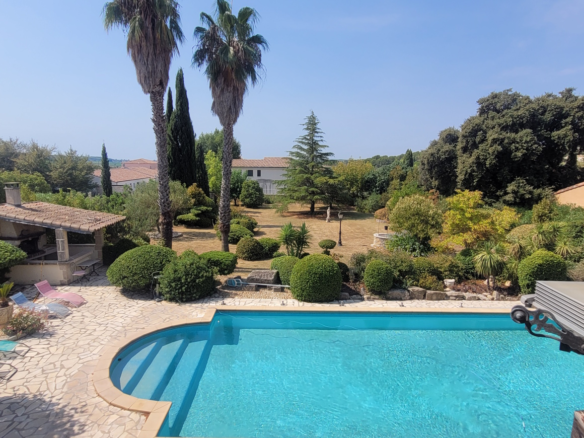
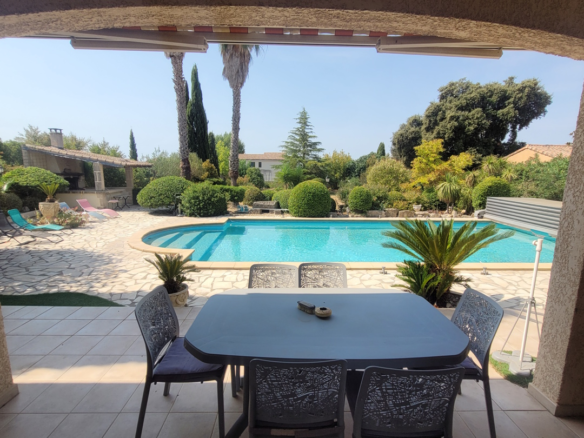
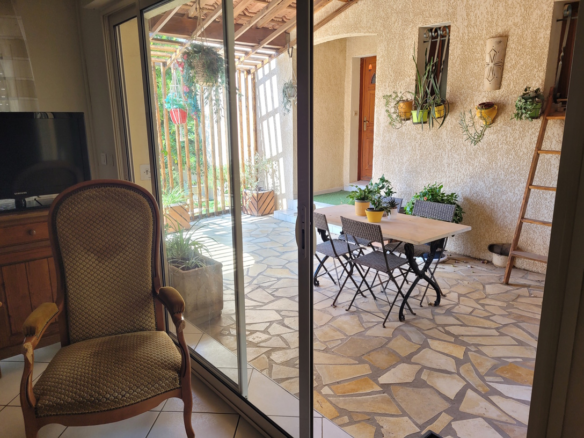
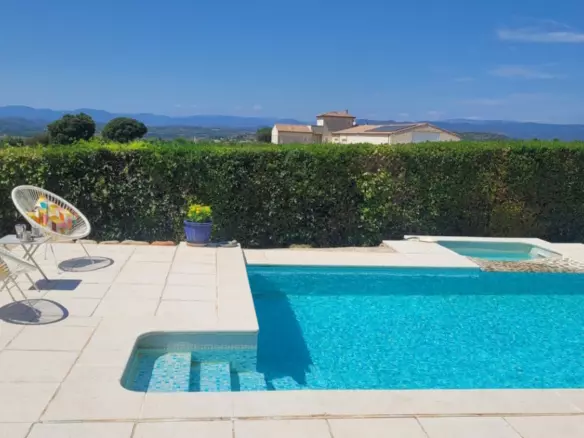
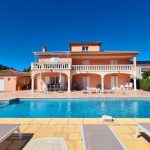
The outdoor space is a significant feature of this property. There’s a well-maintained, flat, landscaped garden that includes approximately 500 m2 of land designated for building. The swimming pool measures 16×7 meters and operates on a chlorine system with a retractable cover. A garden shed is also on the premises. Terraces surround the house, and there’s a covered barbecue area.
Regarding the property’s costs and features, the annual property tax is 1900 Euros. The estimated annual energy consumption for standard usage falls between 2990 Euros and 4100 Euros, based on average energy prices from 2021, 2022, and 2023, including subscriptions. The heating system is a combination of reversible air conditioning and electric heating. Water is supplied from a borehole and the Bas Rhone system, costing 180 Euros per year. The property is equipped with electric roller shutters, as well as original wooden shutters. An integrated watering system is in place for the garden, and the property has an electric gate.
The property is listed at 799,000 Euros, noted as being well-located in a quiet area. The stated price includes agent fees, which are paid by the vendors. Additional fees for the notary will be payable on top of this price, calculated at the official rate. Information regarding potential risks associated with the property is available on the Geo-risks website.
Property ID: 90152. The total living area is 251 m2, and the lot size is 2,252 m2. There are a total of 7 bedrooms and 3 bathrooms. The reference for this property is VM799000E.
Additional features of this property include that it is immediately habitable, it is among the latest properties listed, it is located near the coast, it offers ample outside space, it is described as prestigious, it includes private parking or a garage, it has rental potential, a swimming pool, terraces, and it comes with land/a garden.