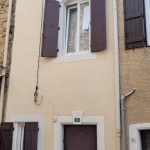
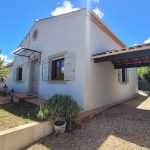
Nestled within a village in the Minervois region, this property offers a convenient lifestyle with a river flowing through its heart. Essential amenities like a bakery, cafe, restaurant, and pharmacy are readily available. For those seeking access to larger towns and coastal areas, Argeliers is a mere 10-minute drive away, Narbonne is reachable in 30 minutes, and the beaches are approximately 45 minutes away.
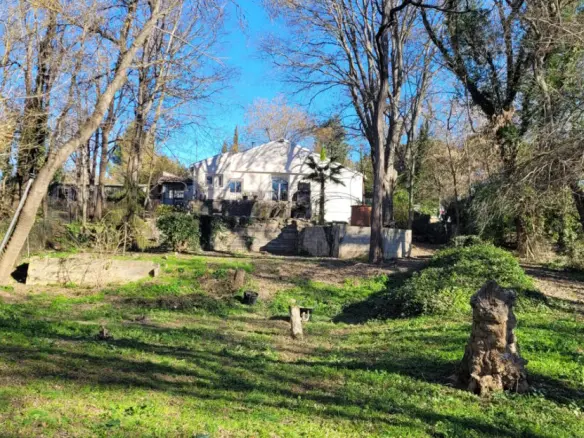
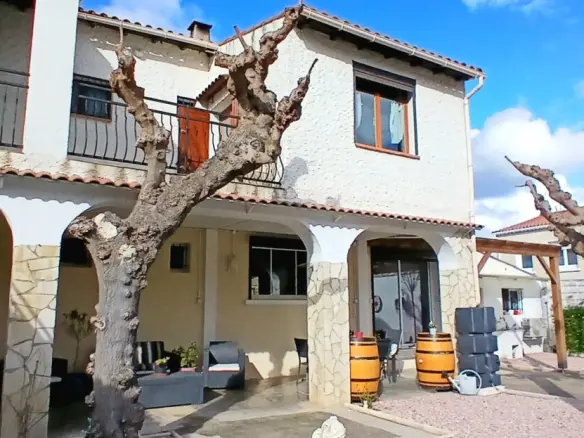
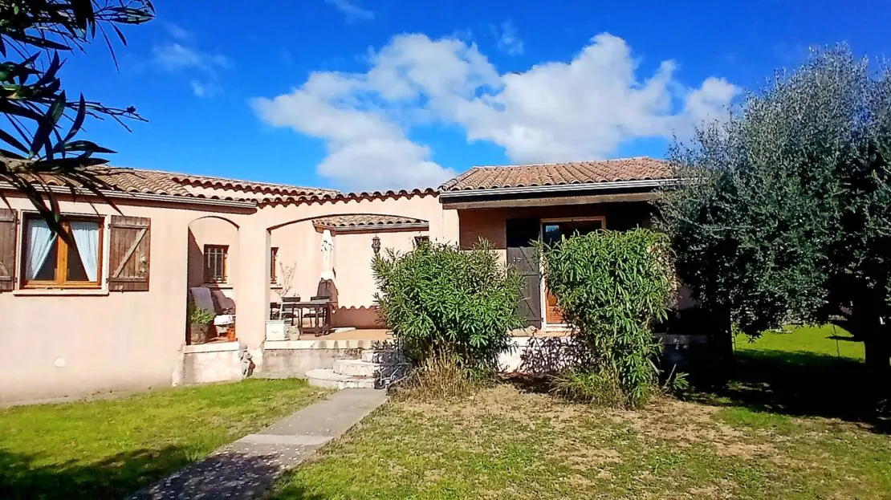
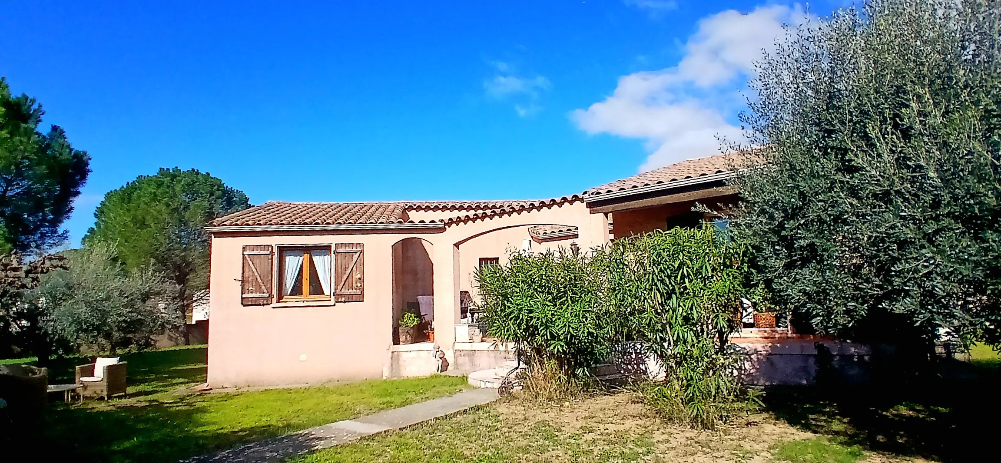
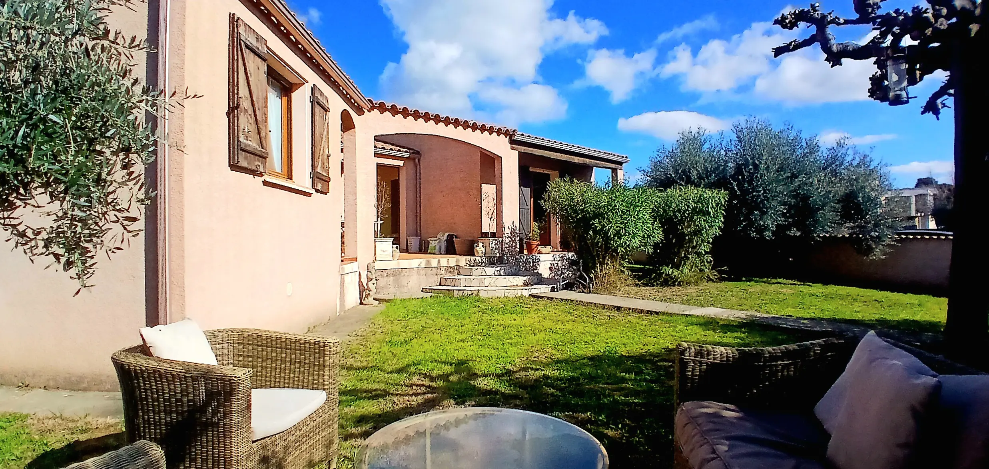
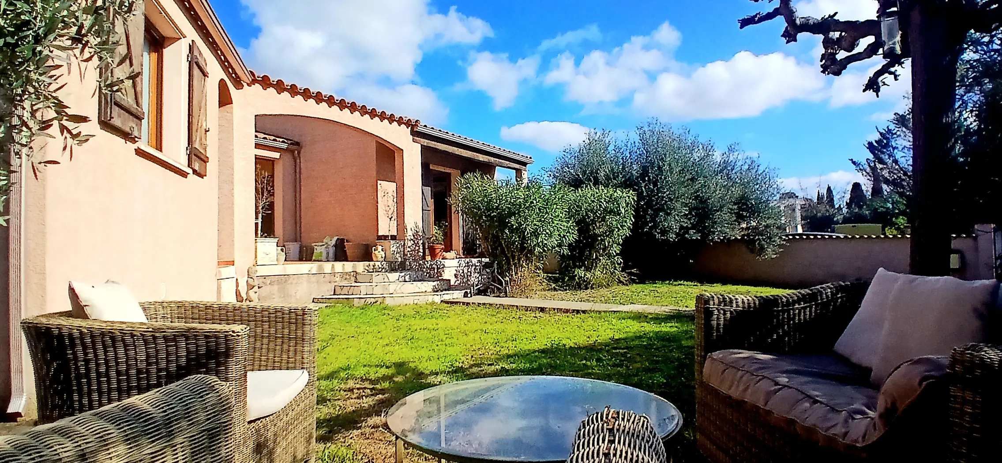
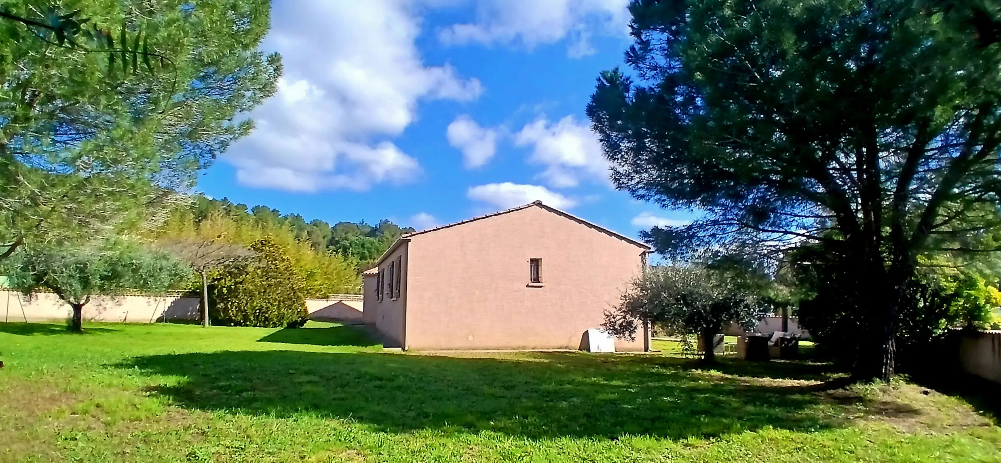
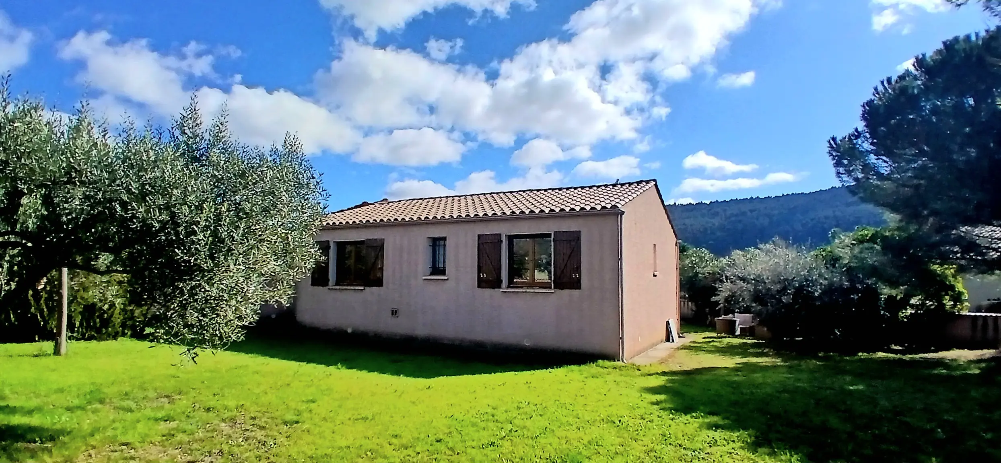
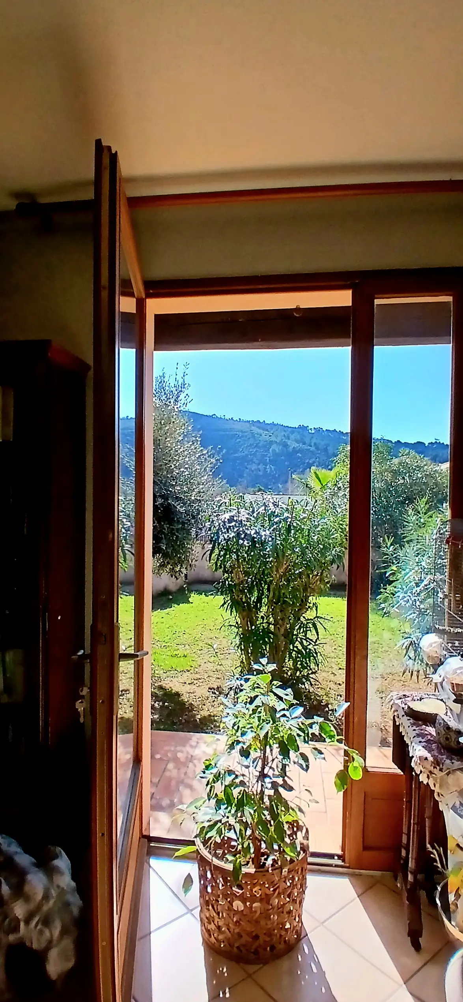
This single-storey villa, constructed in 1995, provides a living area spanning 115 square meters. It features three bedrooms, a bathroom, and an open-plan living space that incorporates a fully equipped kitchen. Additionally, there is a utility/laundry room and a garage. The property sits on a landscaped plot of 1200 square meters, offering a quiet and peaceful environment with views of the surrounding valley. The river is also conveniently located a 5-minute walk from the house.
Interior Layout
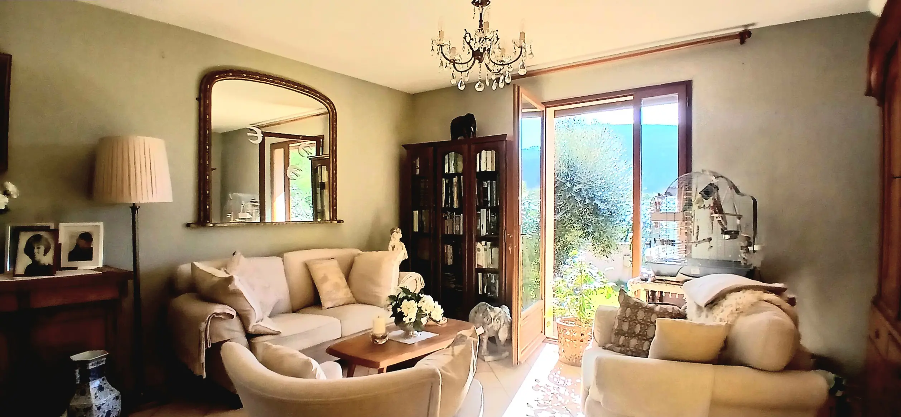
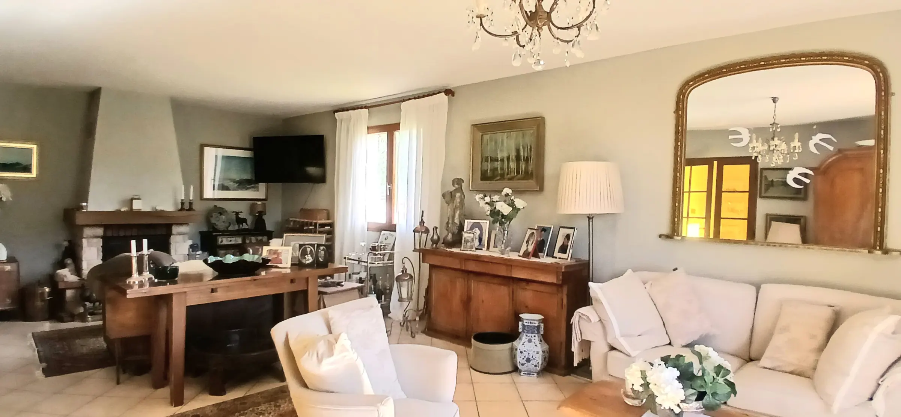
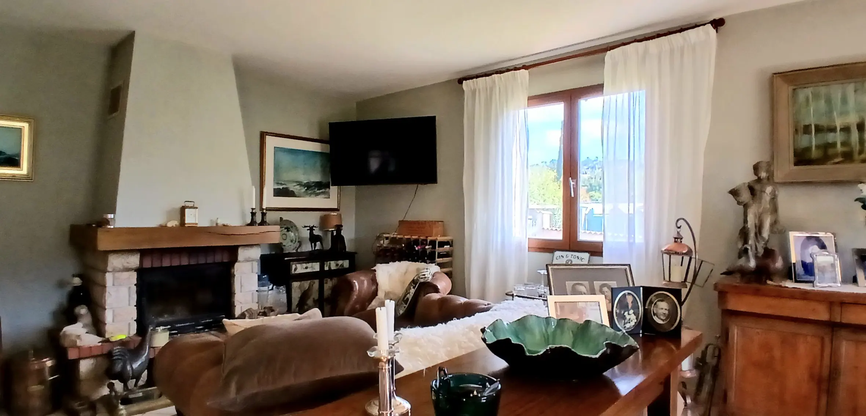
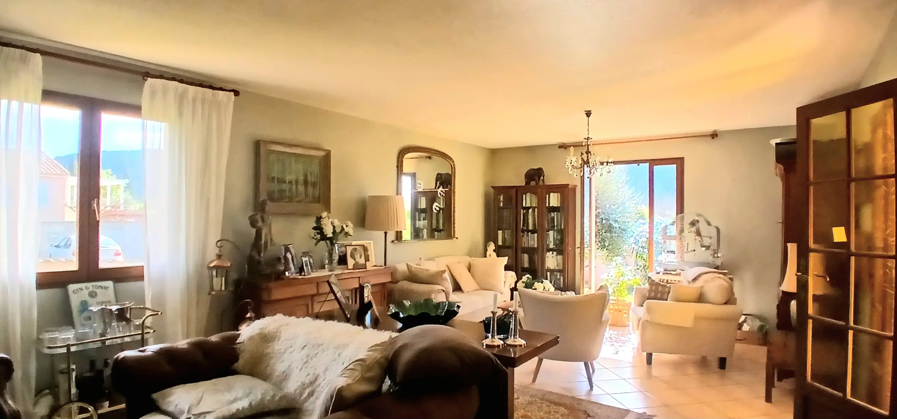
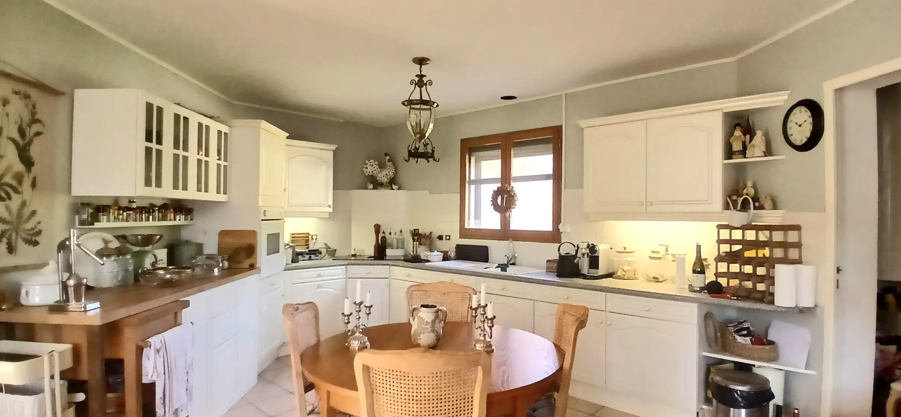
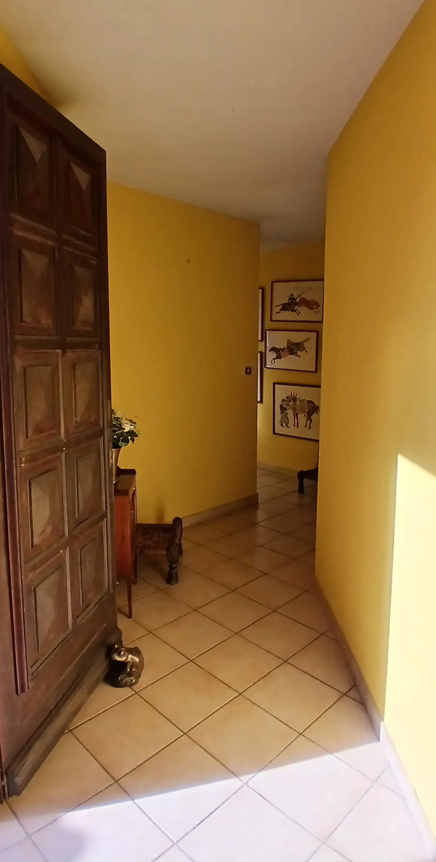
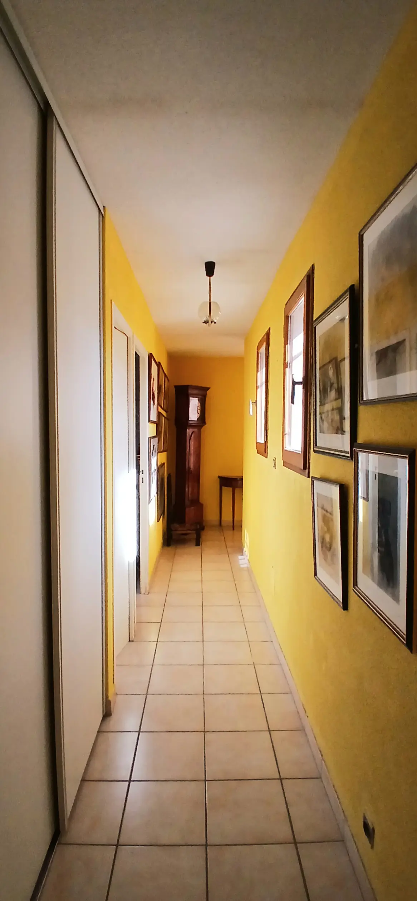
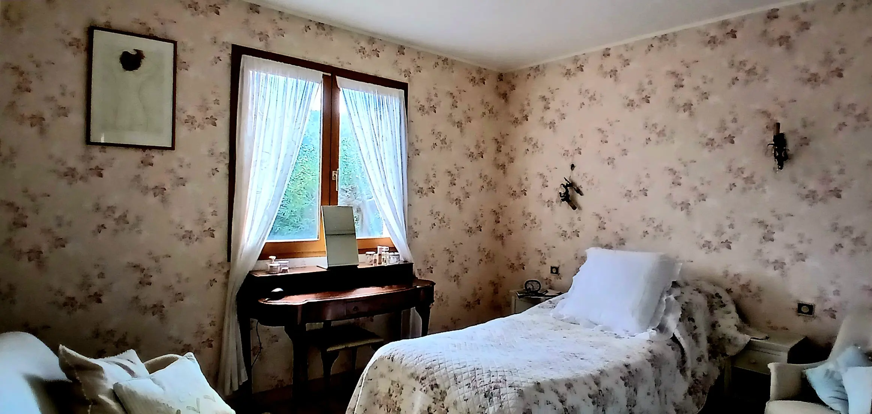
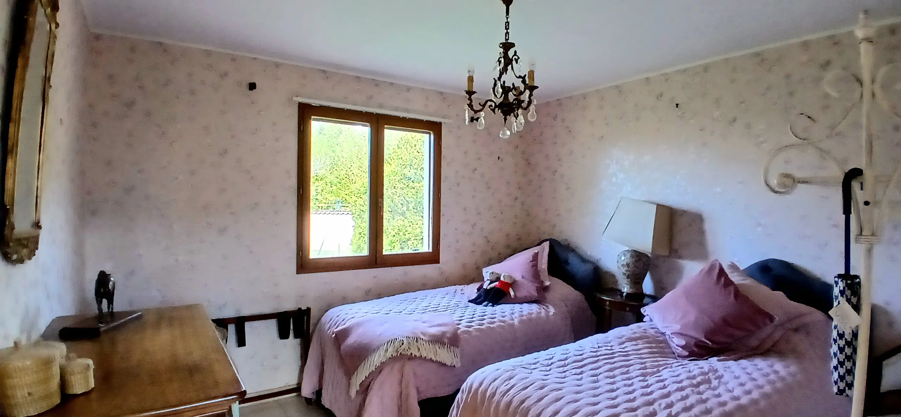
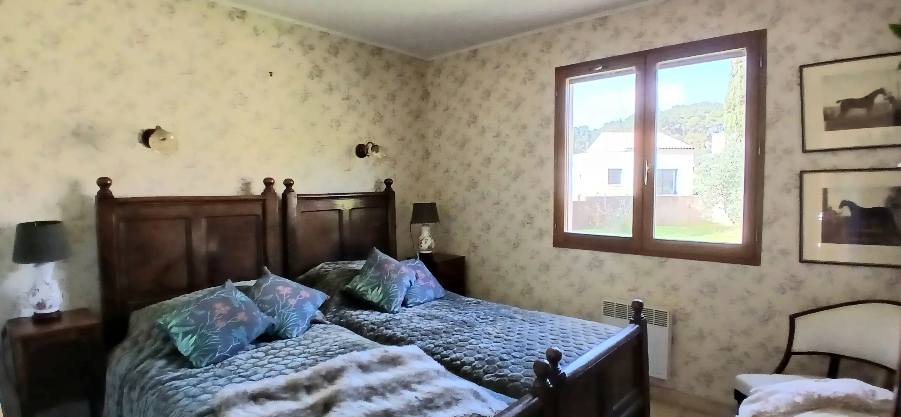
The ground floor comprises a hallway measuring 15 square meters. The sleeping quarters include three bedrooms: one of 12.67 square meters, another of 11.75 square meters with a cupboard, and a third of 12.10 square meters, also equipped with a cupboard. The bathroom measures 6 square meters and includes a cupboard, vanity unit, and bathtub. A separate WC of 1.94 square meters has a hand basin. The main living area is an open-plan space of 53 square meters, featuring French doors that open onto the garden and a fireplace insert. The kitchen is integrated within this space and is equipped with wall and base units, an electric oven, an electric hob, and a double sink. A utility/laundry room of 3.88 square meters and a garage of 17.19 square meters, with a door leading to the garden and its own main garage door, complete the interior.
Exterior Features
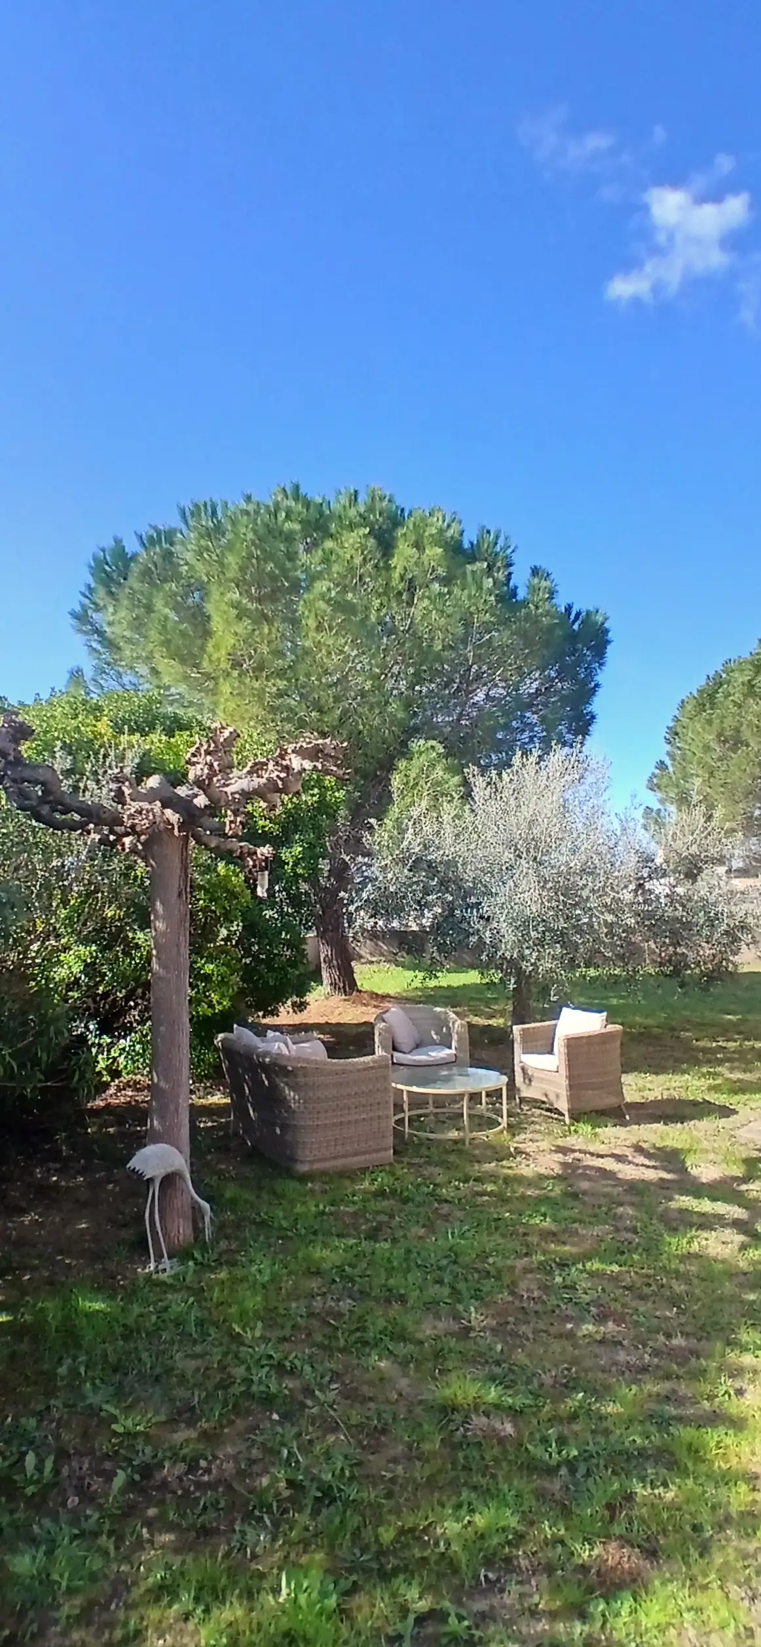
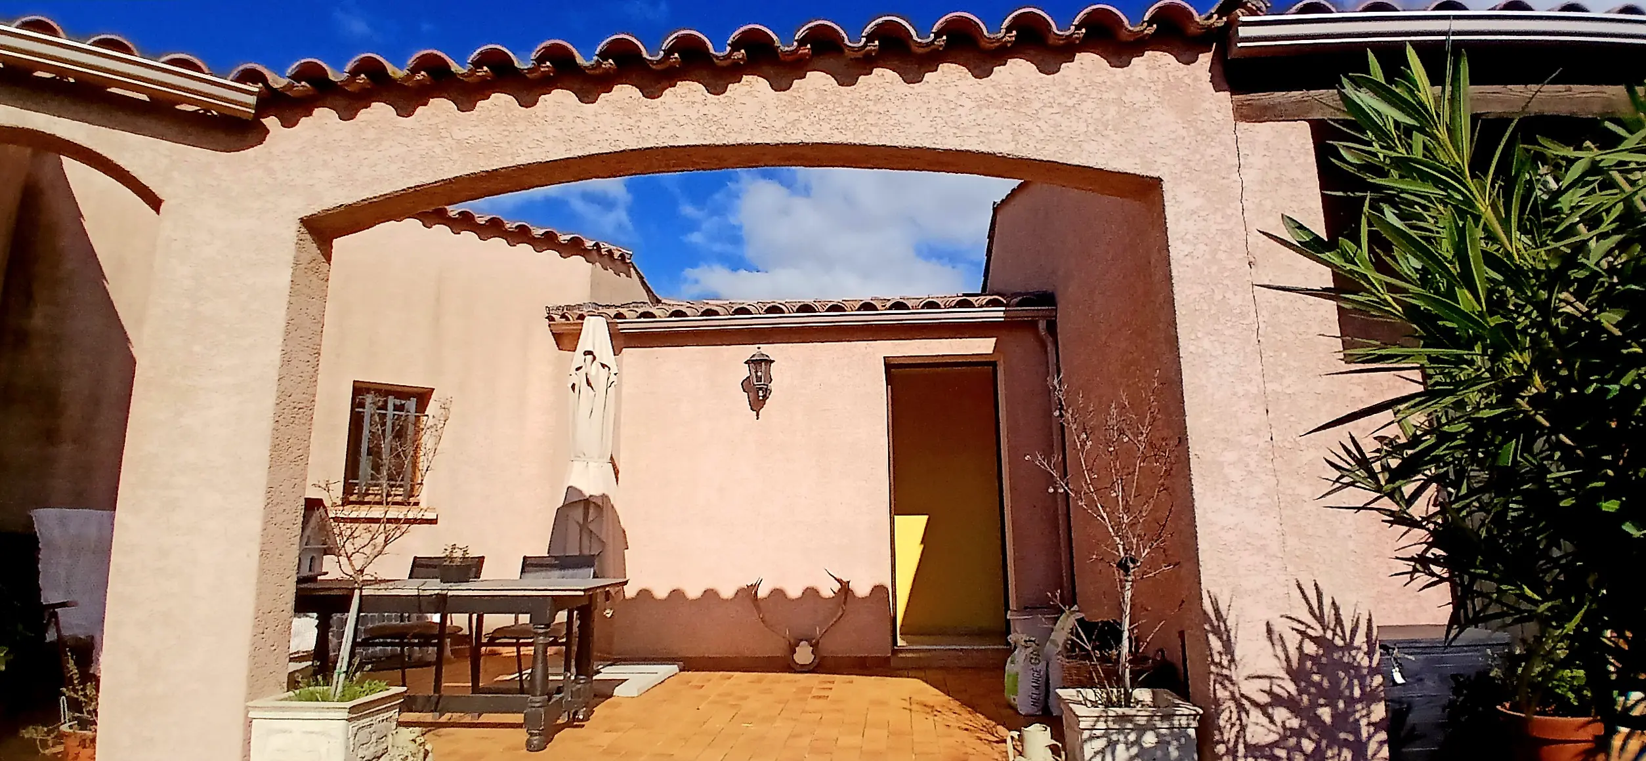
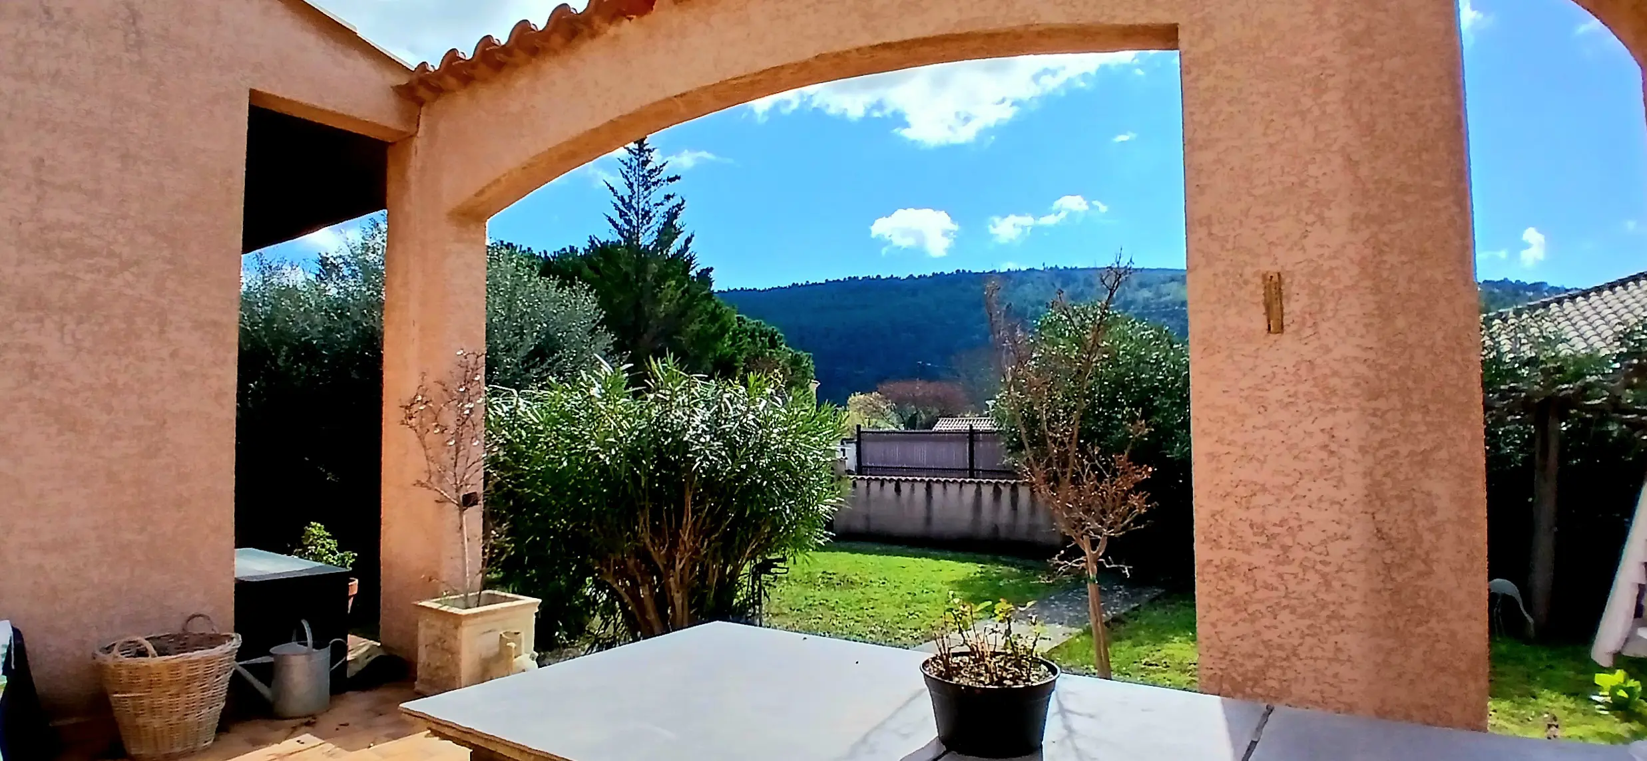
The exterior of the property boasts a landscaped plot of 1200 square meters, featuring olive and pine trees. A solid garden shed is situated at the rear of the plot. A terrace at the front of the house measures approximately 20 square meters. The plot provides the possibility of installing a swimming pool.
Additional Property Details
The villa was built using traditional construction methods in 1995. It features tiled flooring and double glazing with wooden shutters. A fireplace insert is present, and the heating system is electric. A water softener is installed, and the property is connected to the mains drainage system. The estimated annual energy consumption for standard use ranges between 1726 Euros and 2336 Euros, based on average energy prices indexed from 2021 to 2023, including subscriptions.
Transaction Information
The asking price for this property is 320,000 Euros. This price includes agency fees, which are paid by the vendors. Notaire’s fees are payable in addition, calculated at the official rate. Information regarding potential risks associated with this property is available on the Geo-risks website.
Property Identification
Property ID: 85125
Property Size: 115 m2
Property Lot Size: 1,200 m2
Bedrooms: 3
Bathrooms: 1
Reference: BA345000EE
Key Property Attributes
This property is immediately habitable.
It is listed among the latest properties.
It includes outside space.
Private parking or a garage is available.
The property presents rental potential.
A terrace is present.
The property includes land/a garden.