In Bucharest, a distinctive property is available, presenting a designer apartment that comes fully furnished and equipped. What sets this residence apart is its location within a premium residential complex, offering residents access to an expansive private linden forest spanning approximately 1,700 square meters and a landscaped park of about 700 square meters. This green enclave is situated away from major thoroughfares, providing a peaceful environment ideal for unwinding, as well as for children and pets to enjoy.
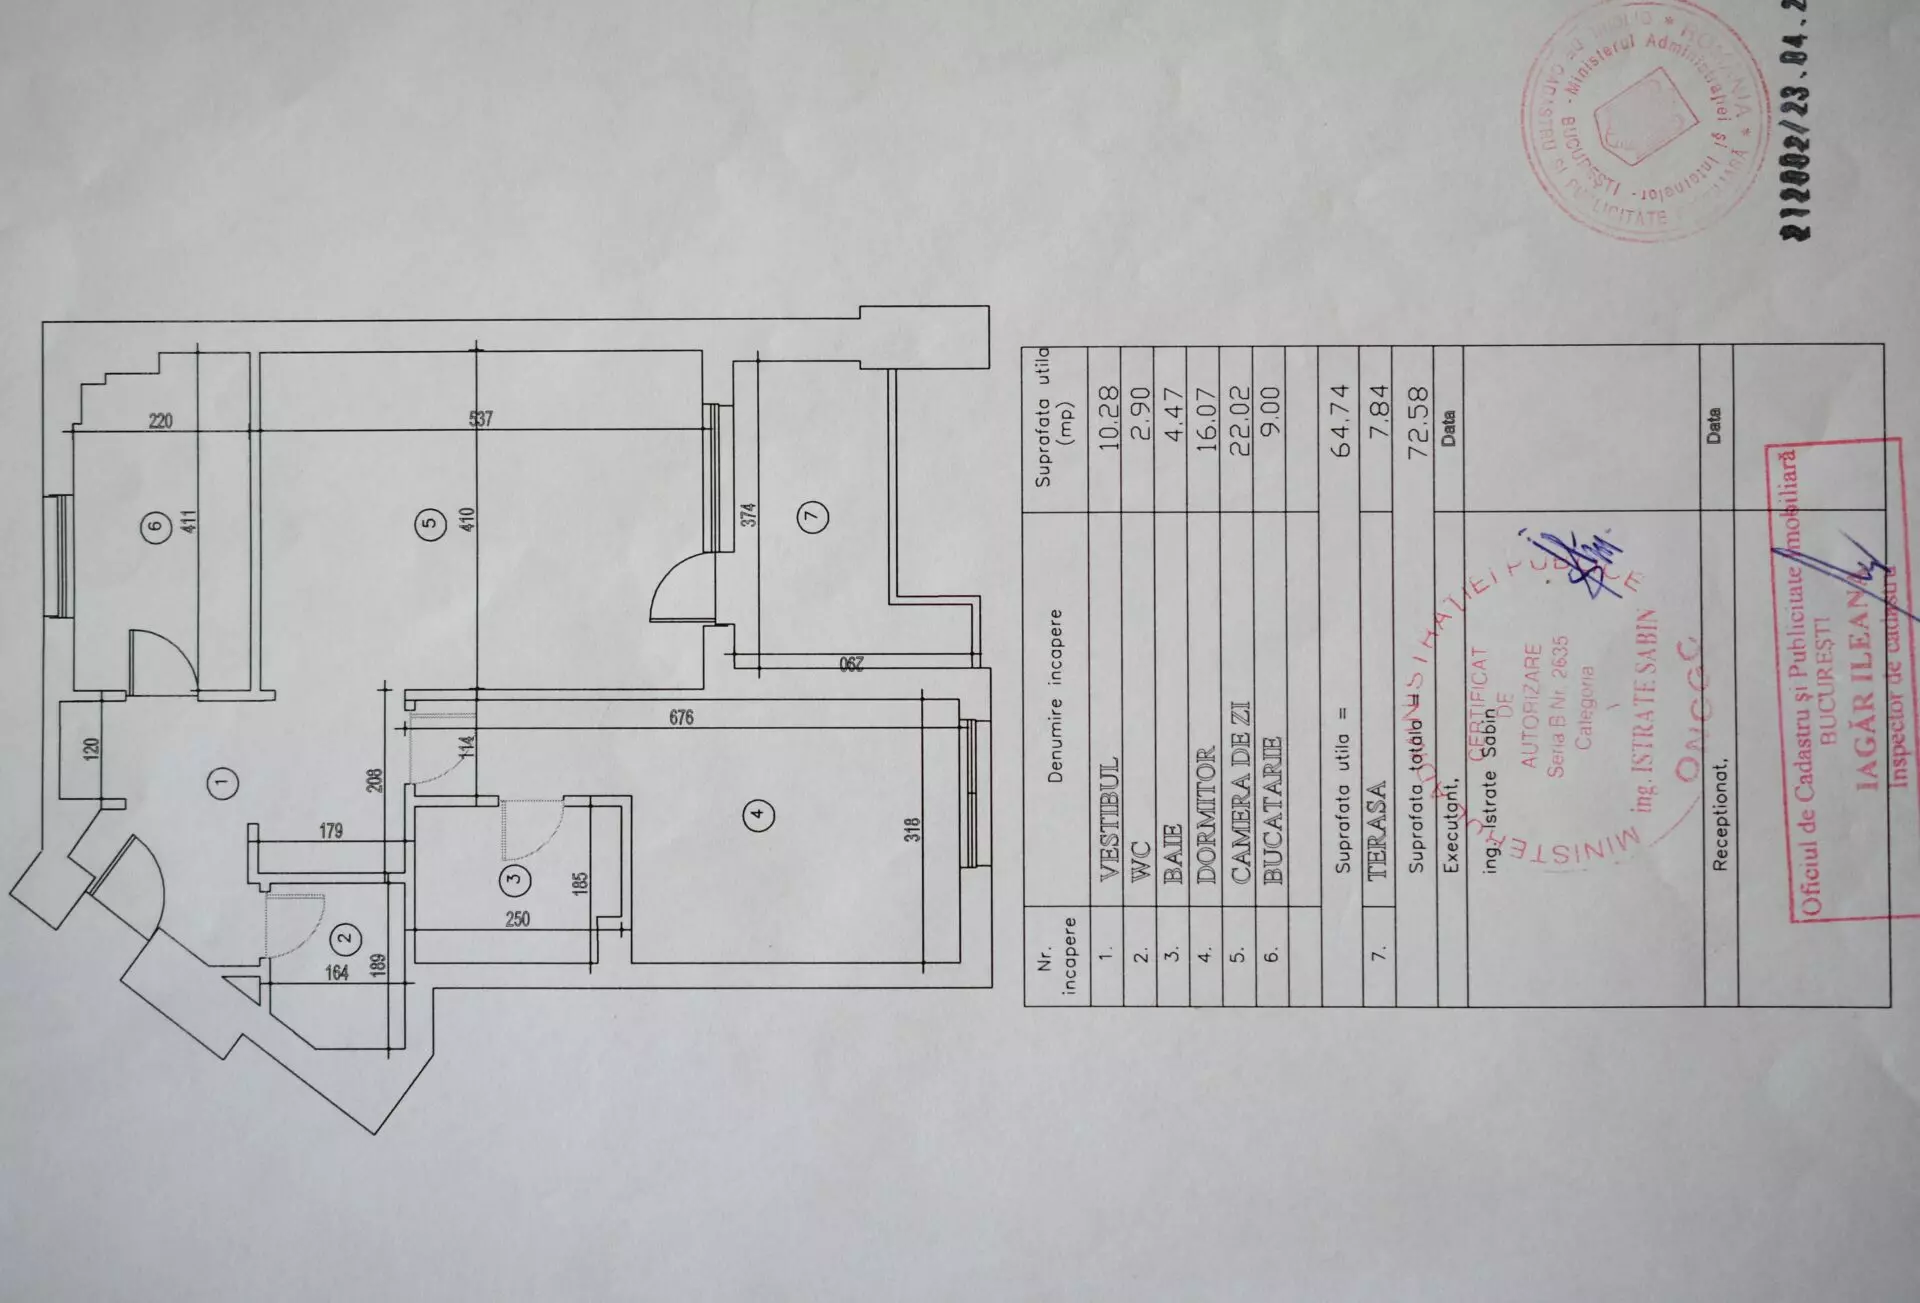
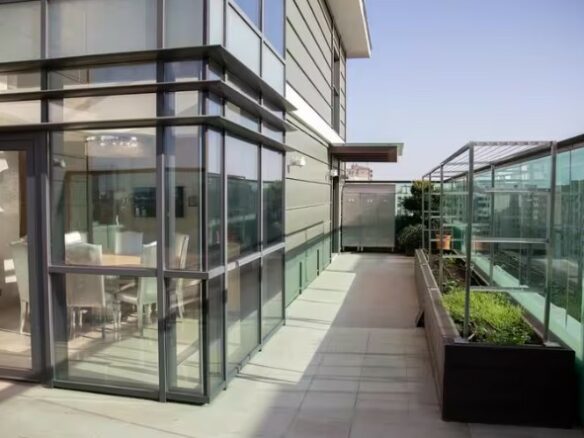
The apartment itself comprises two rooms: a living area and a single bedroom. It boasts a usable floor space of 64.74 square meters. A notable feature is the furnished panoramic terrace, measuring 7.84 square meters, which faces south and offers unobstructed, open views. The residential complex, constructed in 2009, is located on a tranquil cul-de-sac in a neighborhood characterized by low traffic, rather than being on a busy boulevard or main road. For commuting and access to city amenities, Piața Unirii is approximately a 15-minute drive away, while Tineretului Park and Carol Park are accessible within a 20-minute and 30-minute walk, respectively.
An Artful Interior Design Approach
The interior of this apartment was conceived by designers with the aim of creating a functional art gallery for everyday living. The design incorporates a biophilic style, blended with contemporary, Japandi, and bohemian influences. The selection of materials emphasizes natural elements and careful consideration: ash, oak, pine, and paulownia wood are used, alongside cotton textiles, wool rugs, and lighting fixtures made of glass and metal. The furnishings include carefully chosen pieces and handcrafted decorative objects, contributing to a warm and cohesive interior with its own distinct identity. The design prioritizes not just visual appeal but also suitability for daily life.
The overall interior was developed with a premium urban lifestyle in mind, where each zone is intended to support comfort, organization, aesthetic appeal, and a sense of wellbeing. This approach ensures that the living environment is both visually engaging and practically oriented for its occupants.
Living and Dining Spaces: Versatility and Comfort
The living area is designed to be bright and welcoming, offering a versatile environment for both relaxation and social gatherings. It features a sofa, lounge chairs, accent armchairs, benches, and stools, complemented by comfortable textiles and layered ambient lighting. The lighting scheme includes table lamps, floor lamps, lanterns, and decorative string lights, creating a flexible atmosphere suitable for quiet evenings at home or for hosting friends.
The dining area is envisioned to offer a restaurant-like experience within the home. It is enhanced by warm ambient lighting, a glass-fronted sideboard, and elegant serving accessories. This space is well-suited for everyday meals, as well as for more relaxed dinners, brunches, or entertaining guests. The attention to detail in this area aims to elevate the dining experience.
A Tranquil Bedroom Retreat
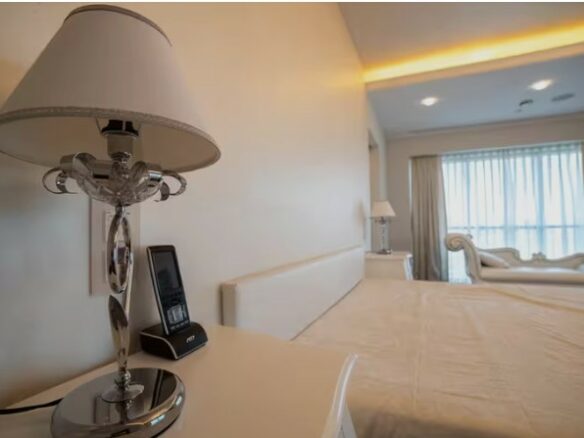
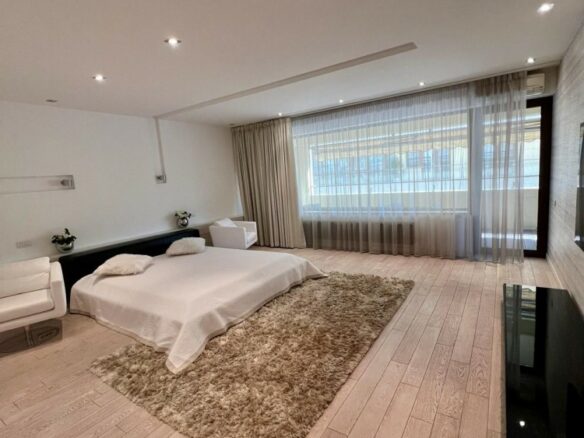
The bedroom is characterized by its brightness and quietness, decorated in a gentle palette of pastel shades including white, cream, and pink. It is furnished with an upholstered bed, a daybed, and Louis XV-style bedside tables featuring cabriole legs. Soft wool rugs and ceramic accent lamps add to the room’s decor. Designed as a media-free zone, the bedroom is intended to promote rest, quiet, and comfort, fostering an atmosphere that is delicate and calm, conducive to sleep, relaxation, and rejuvenation.
The Bathroom: A Home Spa Experience
The bathroom is designed to function as a compact home spa, equipped with both a shower and a bathtub for relaxation. It features boho-chic paulownia furniture with carved floral details, a velvet stool, a vintage rug, and Moroccan Fanoos lanterns. A chandelier with ambient projection effects, candle holders, and dedicated wellness accessories further contribute to the spa-like ambiance, creating a space for personal care and tranquility.
Dedicated Dressing and Work Areas
The apartment includes a dedicated dressing area designed for organization and self-care. This space features a 2.3-meter vertical full-body mirror, two substantial wardrobes, a vanity table with seating areas, integrated storage solutions, and a separate area for shoes. This layout is suited for an individual or a couple who value order, aesthetics, and daily personal grooming rituals.
For activities such as work, reading, and creative pursuits, the apartment provides a bookcase, a sideboard with doors for document storage, a home office space, and a creative area equipped with an easel. The lighting in these areas is specifically designed to ensure visual comfort during these activities.
The Panoramic Terrace: An Extension of Living Space
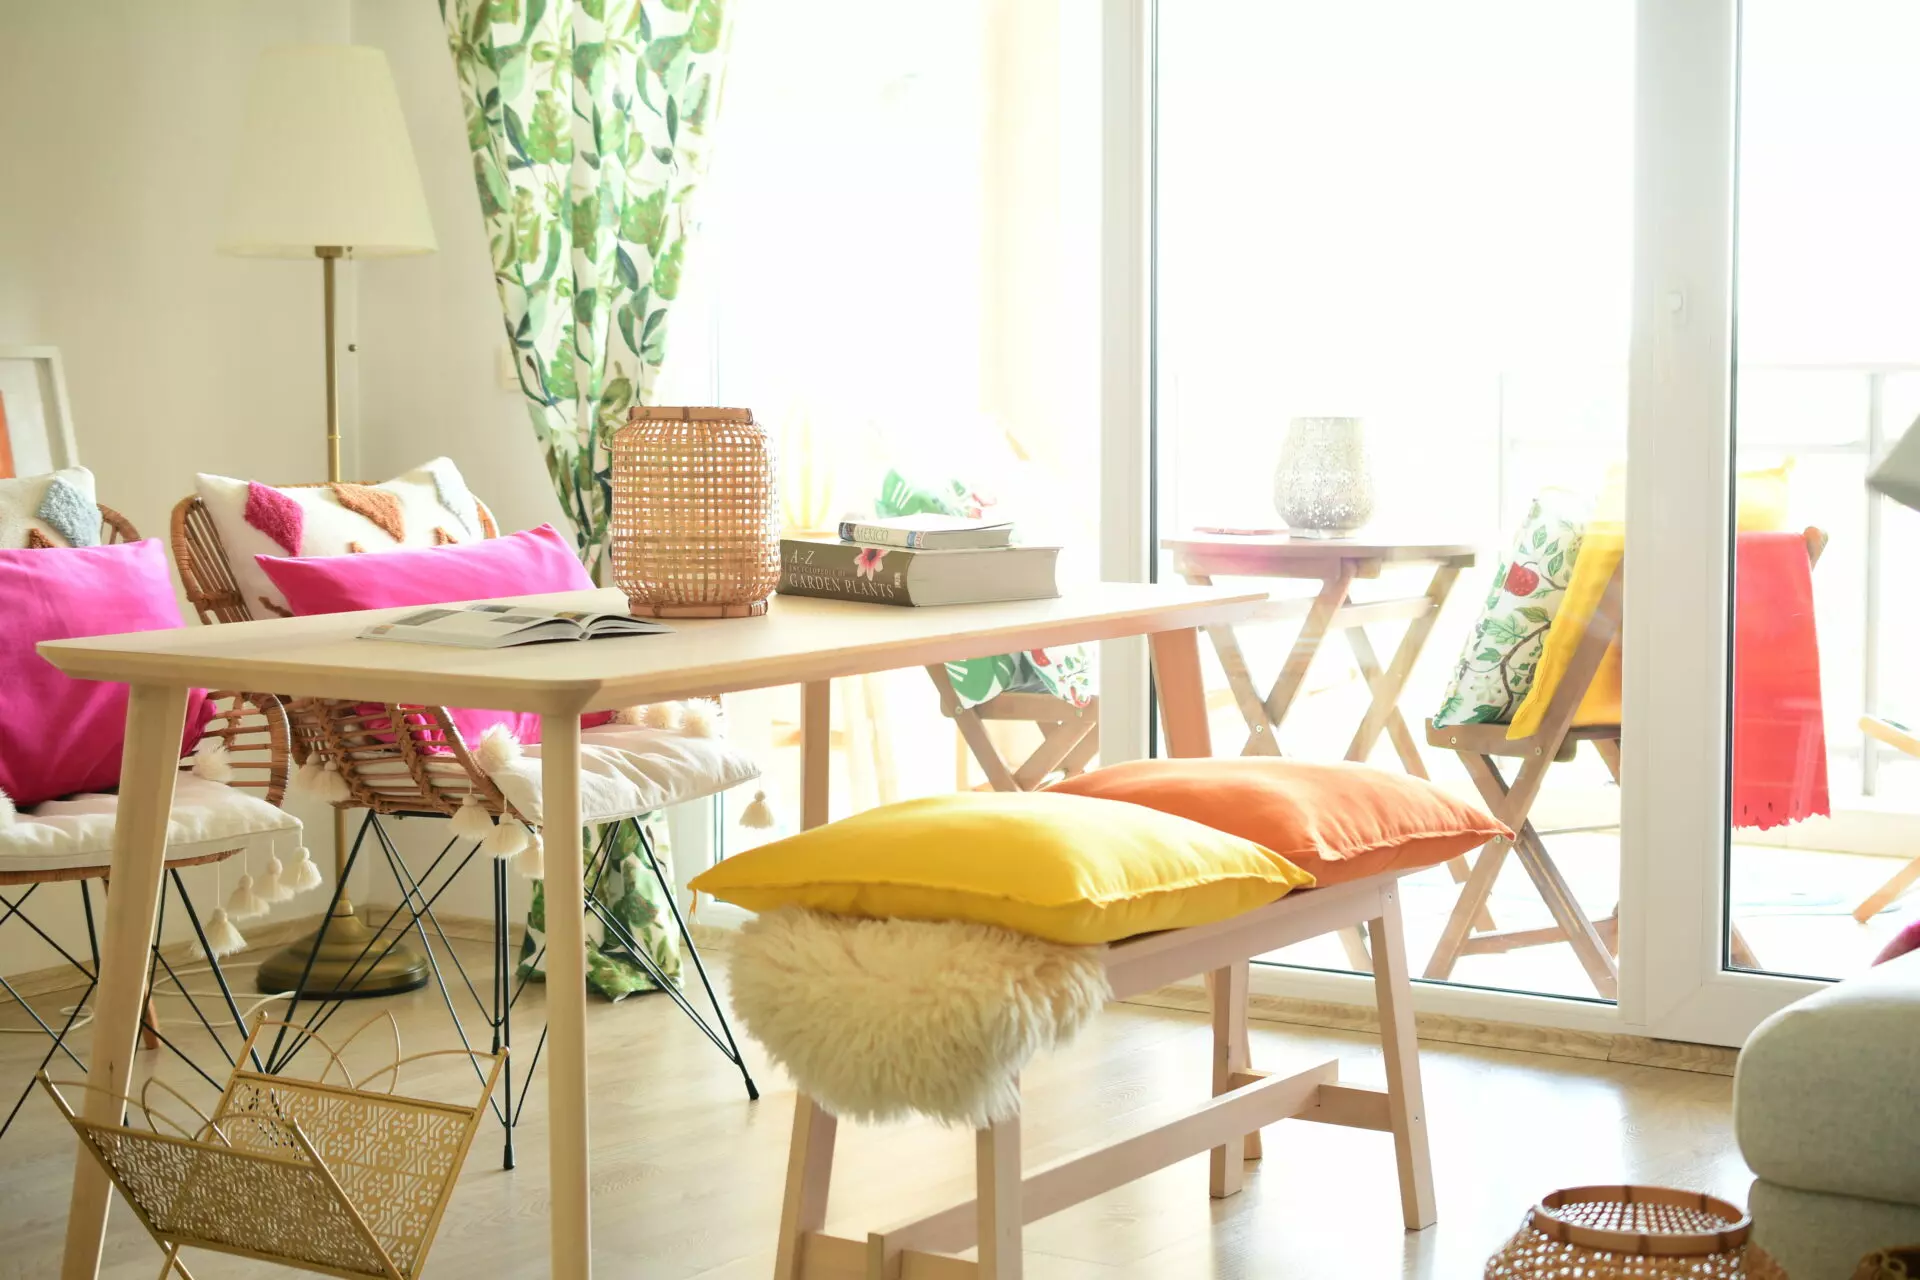
The panoramic terrace serves as a natural extension of the living room, furnished for both dining and lounging with a seaside holiday atmosphere. Its nautical design is accentuated by Mediterranean decorations, a handwoven natural-fiber pendant light, vibrant colors, and ample cushions. In the evening, the terrace transforms with warm and enchanting lighting. It offers an ideal setting for enjoying morning coffee in the sun, working outdoors, or having romantic dinners with expansive views.
Furnishings, Amenities, and Additional Features
The apartment is offered for sale in its entirety, fully furnished and outfitted with a curated selection of furniture, art, decorations, and lighting fixtures. It is noted that the apartment has never been smoked in. A private parking space is allocated on the adjacent street for the property owner.
Residents of the complex benefit from a range of shared amenities. These include a fitness room, a billiards room, and a secure storage area for bicycles and electric scooters. Additional unreserved parking spaces are also available within the complex grounds.
This residence is presented as a bright, quiet, and fully designer-furnished home. It features a panoramic terrace, open vistas, access to private green spaces, and an interior crafted to enhance comfort, aesthetics, urban wellbeing, and a premium lifestyle. Interested parties are encouraged to contact for a private viewing to explore this urban sanctuary.


![Apartment Of 1,700 M² With Panoramic Terrace And Linden Grove In [location]](https://cdn.european.realestate/2026/07/13/2_DSC_8262-9cff59-1440x900.jpg)
![Apartment Of 1,700 M² With Panoramic Terrace And Linden Grove In [location]](https://cdn.european.realestate/2026/07/13/1_DSC_8238-77391a-1440x900.jpg "1_DSC_8238")
![Apartment Of 1,700 M² With Panoramic Terrace And Linden Grove In [location]](https://cdn.european.realestate/2026/07/13/12_DSC_8425-20c6ad-1440x900.jpg "12_DSC_8425")
![Apartment Of 1,700 M² With Panoramic Terrace And Linden Grove In [location]](https://cdn.european.realestate/2026/07/13/13_DSC_8729-f3c6bf-1440x900.jpg "13_DSC_8729")
![Apartment Of 1,700 M² With Panoramic Terrace And Linden Grove In [location]](https://cdn.european.realestate/2026/07/13/5_DSC_9286-c84c57-1440x900.jpg "5_DSC_9286")
![Apartment Of 1,700 M² With Panoramic Terrace And Linden Grove In [location]](https://cdn.european.realestate/2026/07/13/14_DSC_8569-9da930-1440x900.jpg "14_DSC_8569")
![Apartment Of 1,700 M² With Panoramic Terrace And Linden Grove In [location]](https://cdn.european.realestate/2026/07/13/26_DSC_7504-f10baa-1440x900.jpg "26_DSC_7504")
![Apartment Of 1,700 M² With Panoramic Terrace And Linden Grove In [location]](https://cdn.european.realestate/2026/07/13/25_DSC_7317-040ac8-1440x900.jpg "25_DSC_7317")
![Apartment Of 1,700 M² With Panoramic Terrace And Linden Grove In [location]](https://cdn.european.realestate/2026/07/13/30_DSC_7302-c0dac0-1440x900.jpg "30_DSC_7302")
![Apartment Of 1,700 M² With Panoramic Terrace And Linden Grove In [location]](https://cdn.european.realestate/2026/07/13/33_DSC_7973-cab337-1440x900.jpg "33_DSC_7973")
![Apartment Of 1,700 M² With Panoramic Terrace And Linden Grove In [location]](https://cdn.european.realestate/2026/07/13/34_DSC_7610-9c200a-1440x900.jpg "34_DSC_7610")
![Apartment Of 1,700 M² With Panoramic Terrace And Linden Grove In [location]](https://cdn.european.realestate/2026/07/13/36_DSC_7801-44ecc7-1440x900.jpg "36_DSC_7801")
![Apartment Of 1,700 M² With Panoramic Terrace And Linden Grove In [location]](https://cdn.european.realestate/2026/07/13/40_DSC_7864-36be29-1440x900.jpg "40_DSC_7864")
![Apartment Of 1,700 M² With Panoramic Terrace And Linden Grove In [location]](https://cdn.european.realestate/2026/07/13/44_DSC_0123-0edd13-1440x900.jpg "44_DSC_0123")
![Apartment Of 1,700 M² With Panoramic Terrace And Linden Grove In [location]](https://cdn.european.realestate/2026/07/13/45_DSC_0062-91e960-1440x900.jpg "45_DSC_0062")
![Apartment Of 1,700 M² With Panoramic Terrace And Linden Grove In [location]](https://cdn.european.realestate/2026/07/13/43_DSC_0230-a88af3-1440x900.jpg "43_DSC_0230")
![Apartment Of 1,700 M² With Panoramic Terrace And Linden Grove In [location]](https://cdn.european.realestate/2026/07/13/52_DSC_9455-6699e1-1440x900.jpg "52_DSC_9455")
![Apartment Of 1,700 M² With Panoramic Terrace And Linden Grove In [location]](https://cdn.european.realestate/2026/07/13/53_DSC_9484-6f8ed0-1440x900.jpg "53_DSC_9484")
![Apartment Of 1,700 M² With Panoramic Terrace And Linden Grove In [location]](https://cdn.european.realestate/2026/07/13/57_DSC_9737-a52ce5-1440x900.jpg "57_DSC_9737")
![Apartment Of 1,700 M² With Panoramic Terrace And Linden Grove In [location]](https://cdn.european.realestate/2026/07/13/2_DSC_8262-9cff59-584x438.jpg)
![Apartment Of 1,700 M² With Panoramic Terrace And Linden Grove In [location]](https://cdn.european.realestate/2026/07/13/1_DSC_8238-77391a-584x438.jpg)
![Apartment Of 1,700 M² With Panoramic Terrace And Linden Grove In [location]](https://cdn.european.realestate/2026/07/13/12_DSC_8425-20c6ad-584x438.jpg)
![Apartment Of 1,700 M² With Panoramic Terrace And Linden Grove In [location]](https://cdn.european.realestate/2026/07/13/13_DSC_8729-f3c6bf-584x438.jpg)
![Apartment Of 1,700 M² With Panoramic Terrace And Linden Grove In [location]](https://cdn.european.realestate/2026/07/13/5_DSC_9286-c84c57-584x438.jpg)
![Apartment Of 1,700 M² With Panoramic Terrace And Linden Grove In [location]](https://cdn.european.realestate/2026/07/13/14_DSC_8569-9da930-584x438.jpg)
![Apartment Of 1,700 M² With Panoramic Terrace And Linden Grove In [location]](https://cdn.european.realestate/2026/07/13/26_DSC_7504-f10baa-584x438.jpg)
![Apartment Of 1,700 M² With Panoramic Terrace And Linden Grove In [location]](https://cdn.european.realestate/2026/07/13/25_DSC_7317-040ac8-584x438.jpg)
![Apartment Of 1,700 M² With Panoramic Terrace And Linden Grove In [location]](https://cdn.european.realestate/2026/07/13/30_DSC_7302-c0dac0-584x438.jpg)
![Apartment Of 1,700 M² With Panoramic Terrace And Linden Grove In [location]](https://cdn.european.realestate/2026/07/13/33_DSC_7973-cab337-584x438.jpg)
![Apartment Of 1,700 M² With Panoramic Terrace And Linden Grove In [location]](https://cdn.european.realestate/2026/07/13/34_DSC_7610-9c200a-584x438.jpg)
![Apartment Of 1,700 M² With Panoramic Terrace And Linden Grove In [location]](https://cdn.european.realestate/2026/07/13/36_DSC_7801-44ecc7-584x438.jpg)
![Apartment Of 1,700 M² With Panoramic Terrace And Linden Grove In [location]](https://cdn.european.realestate/2026/07/13/40_DSC_7864-36be29-584x438.jpg)
![Apartment Of 1,700 M² With Panoramic Terrace And Linden Grove In [location]](https://cdn.european.realestate/2026/07/13/44_DSC_0123-0edd13-584x438.jpg)
![Apartment Of 1,700 M² With Panoramic Terrace And Linden Grove In [location]](https://cdn.european.realestate/2026/07/13/45_DSC_0062-91e960-584x438.jpg)
![Apartment Of 1,700 M² With Panoramic Terrace And Linden Grove In [location]](https://cdn.european.realestate/2026/07/13/43_DSC_0230-a88af3-584x438.jpg)
![Apartment Of 1,700 M² With Panoramic Terrace And Linden Grove In [location]](https://cdn.european.realestate/2026/07/13/52_DSC_9455-6699e1-584x438.jpg)
![Apartment Of 1,700 M² With Panoramic Terrace And Linden Grove In [location]](https://cdn.european.realestate/2026/07/13/53_DSC_9484-6f8ed0-584x438.jpg)
![Apartment Of 1,700 M² With Panoramic Terrace And Linden Grove In [location]](https://cdn.european.realestate/2026/07/13/57_DSC_9737-a52ce5-584x438.jpg)



![Apartment Of 1,700 M² With Panoramic Terrace And Linden Grove In [location]](https://cdn.european.realestate/2026/09/23/european-realestate-logo-reverse-lightbox-38b217.webp)
![Apartment Of 1,700 M² With Panoramic Terrace And Linden Grove In [location]](https://cdn.european.realestate/2026/07/13/2_DSC_8262-9cff59-scaled.jpg.webp "2_DSC_8262")
![Apartment Of 1,700 M² With Panoramic Terrace And Linden Grove In [location]](https://cdn.european.realestate/2026/07/13/1_DSC_8238-77391a-scaled.jpg.webp "1_DSC_8238")
![Apartment Of 1,700 M² With Panoramic Terrace And Linden Grove In [location]](https://cdn.european.realestate/2026/07/13/12_DSC_8425-20c6ad-scaled.jpg.webp "12_DSC_8425")
![Apartment Of 1,700 M² With Panoramic Terrace And Linden Grove In [location]](https://cdn.european.realestate/2026/07/13/13_DSC_8729-f3c6bf-scaled.jpg.webp "13_DSC_8729")
![Apartment Of 1,700 M² With Panoramic Terrace And Linden Grove In [location]](https://cdn.european.realestate/2026/07/13/5_DSC_9286-c84c57-scaled.jpg.webp "5_DSC_9286")
![Apartment Of 1,700 M² With Panoramic Terrace And Linden Grove In [location]](https://cdn.european.realestate/2026/07/13/14_DSC_8569-9da930-scaled.jpg.webp "14_DSC_8569")
![Apartment Of 1,700 M² With Panoramic Terrace And Linden Grove In [location]](https://cdn.european.realestate/2026/07/13/26_DSC_7504-f10baa-scaled.jpg.webp "26_DSC_7504")
![Apartment Of 1,700 M² With Panoramic Terrace And Linden Grove In [location]](https://cdn.european.realestate/2026/07/13/25_DSC_7317-040ac8-scaled.jpg.webp "25_DSC_7317")
![Apartment Of 1,700 M² With Panoramic Terrace And Linden Grove In [location]](https://cdn.european.realestate/2026/07/13/30_DSC_7302-c0dac0-scaled.jpg.webp "30_DSC_7302")
![Apartment Of 1,700 M² With Panoramic Terrace And Linden Grove In [location]](https://cdn.european.realestate/2026/07/13/33_DSC_7973-cab337-scaled.jpg.webp "33_DSC_7973")
![Apartment Of 1,700 M² With Panoramic Terrace And Linden Grove In [location]](https://cdn.european.realestate/2026/07/13/34_DSC_7610-9c200a-scaled.jpg.webp "34_DSC_7610")
![Apartment Of 1,700 M² With Panoramic Terrace And Linden Grove In [location]](https://cdn.european.realestate/2026/07/13/36_DSC_7801-44ecc7-scaled.jpg.webp "36_DSC_7801")
![Apartment Of 1,700 M² With Panoramic Terrace And Linden Grove In [location]](https://cdn.european.realestate/2026/07/13/40_DSC_7864-36be29-scaled.jpg.webp "40_DSC_7864")
![Apartment Of 1,700 M² With Panoramic Terrace And Linden Grove In [location]](https://cdn.european.realestate/2026/07/13/44_DSC_0123-0edd13-scaled.jpg.webp "44_DSC_0123")
![Apartment Of 1,700 M² With Panoramic Terrace And Linden Grove In [location]](https://cdn.european.realestate/2026/07/13/45_DSC_0062-91e960-scaled.jpg.webp "45_DSC_0062")
![Apartment Of 1,700 M² With Panoramic Terrace And Linden Grove In [location]](https://cdn.european.realestate/2026/07/13/43_DSC_0230-a88af3-scaled.jpg.webp "43_DSC_0230")
![Apartment Of 1,700 M² With Panoramic Terrace And Linden Grove In [location]](https://cdn.european.realestate/2026/07/13/52_DSC_9455-6699e1-scaled.jpg.webp "52_DSC_9455")
![Apartment Of 1,700 M² With Panoramic Terrace And Linden Grove In [location]](https://cdn.european.realestate/2026/07/13/53_DSC_9484-6f8ed0-scaled.jpg.webp "53_DSC_9484")
![Apartment Of 1,700 M² With Panoramic Terrace And Linden Grove In [location]](https://cdn.european.realestate/2026/07/13/57_DSC_9737-a52ce5-scaled.jpg.webp "57_DSC_9737")
