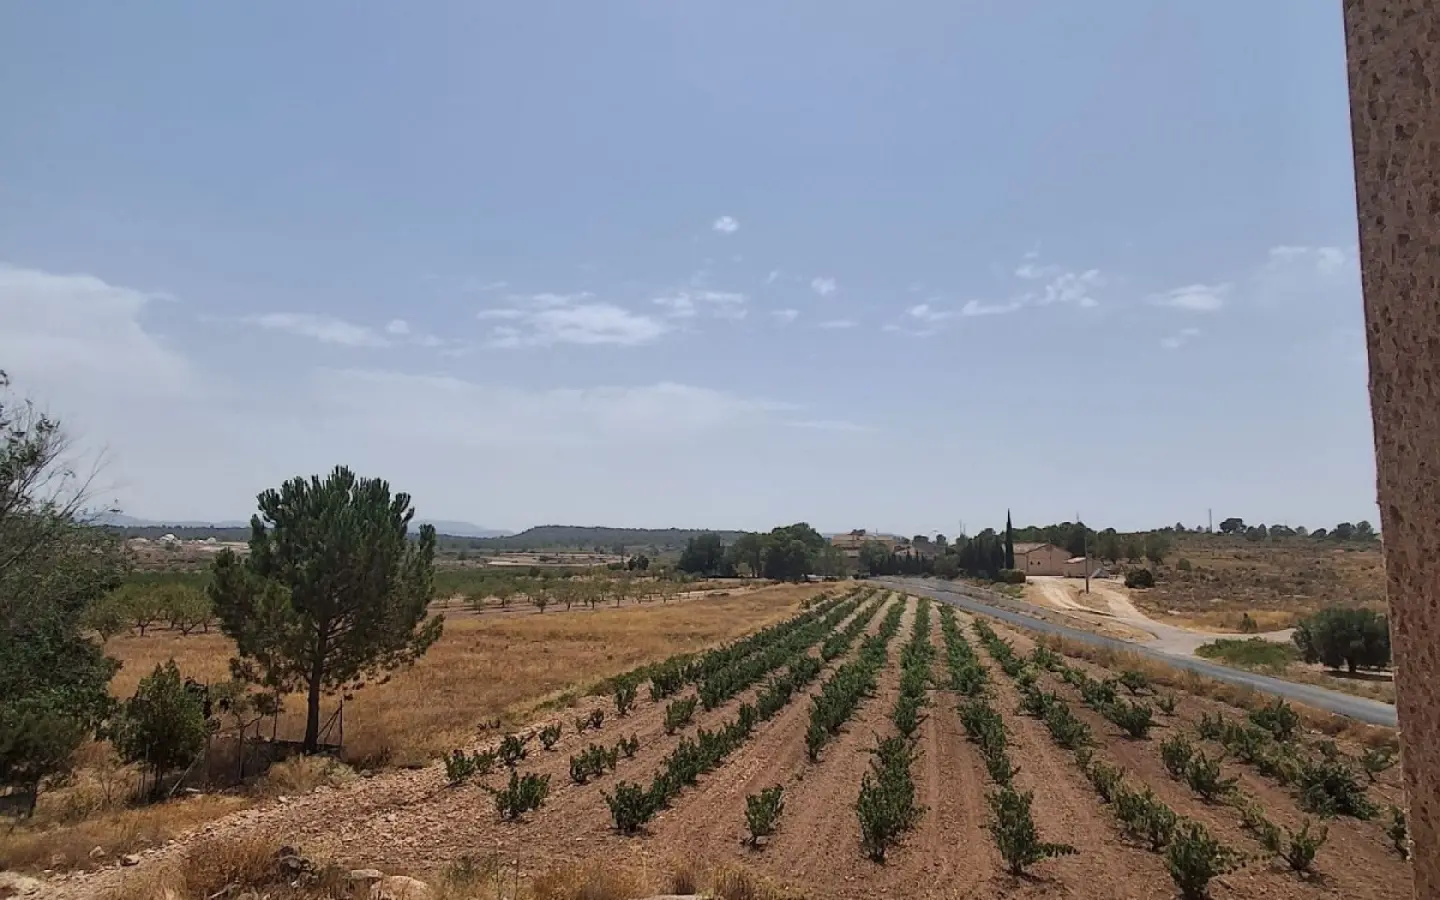
Imagine a place where the countryside rolls out before you, offering a sense of peace and connection to the land. This country house, located in Italy, presents an opportunity to step into that kind of lifestyle. It’s a property that has seen thoughtful renovation, with a focus on preserving the elements that give it its unique charm.
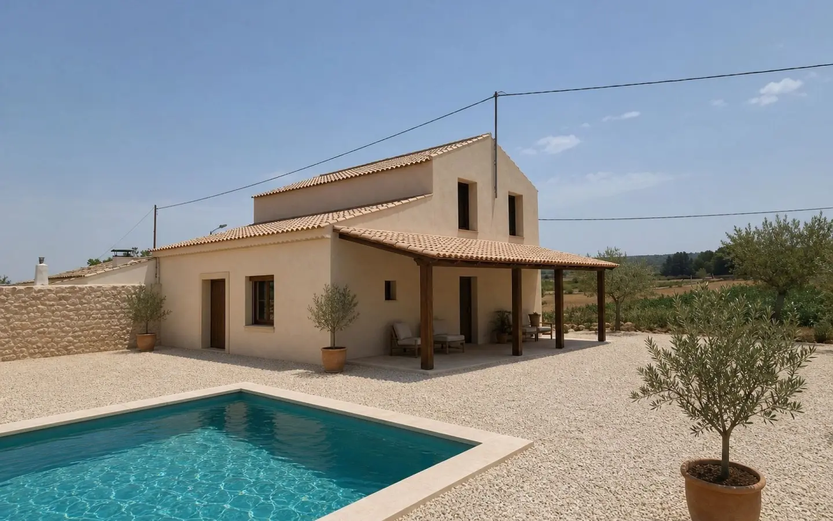
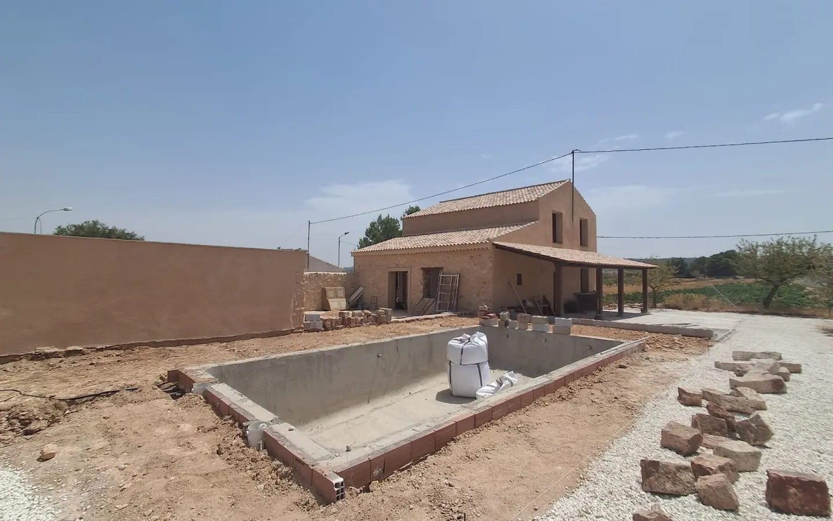
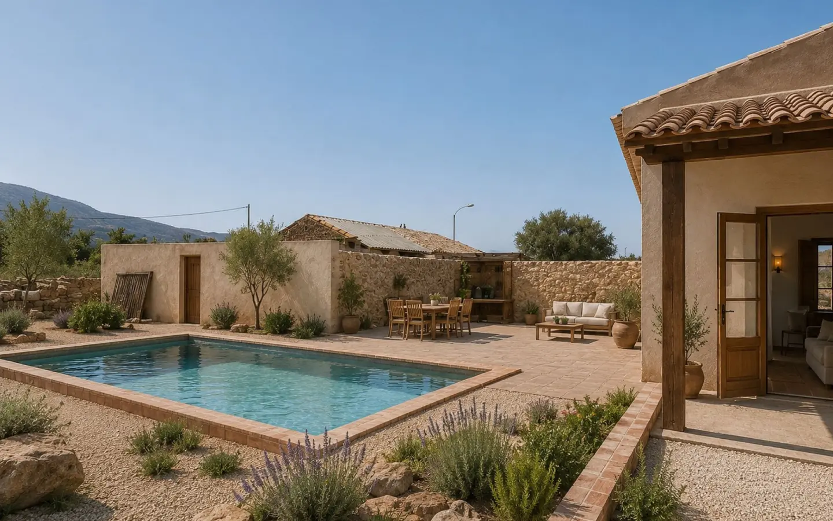
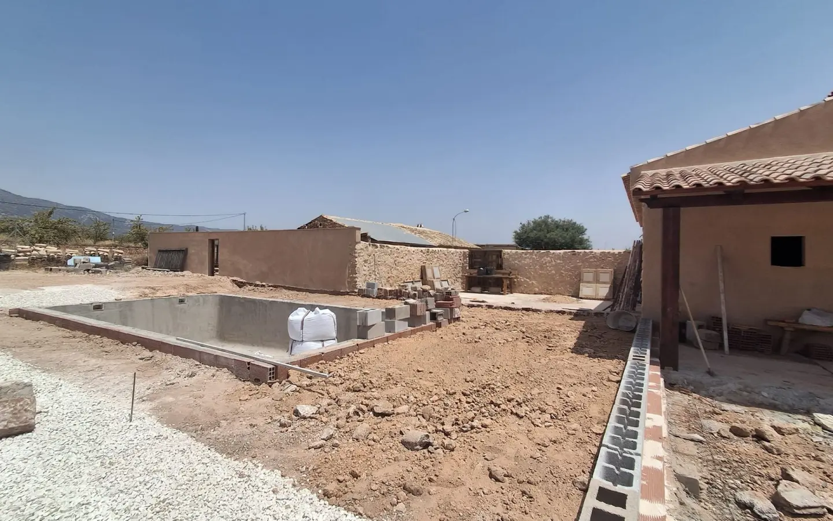
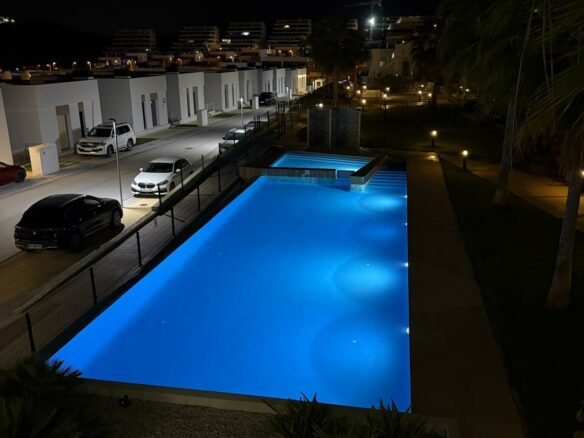
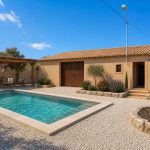
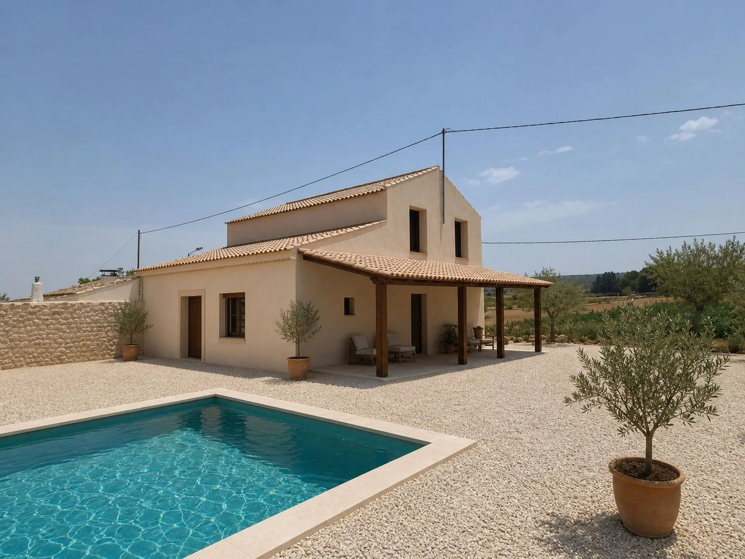
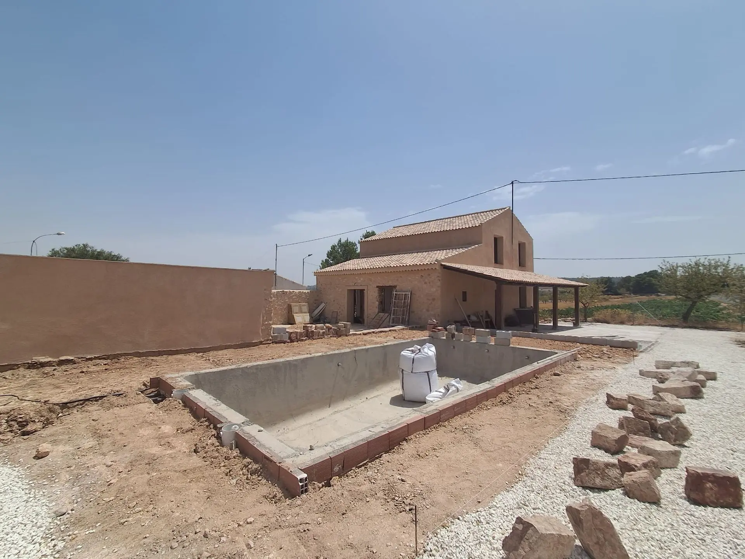
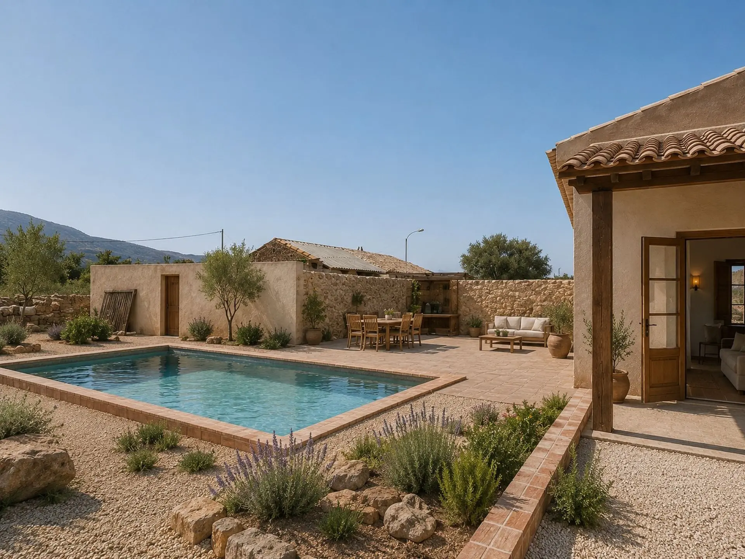
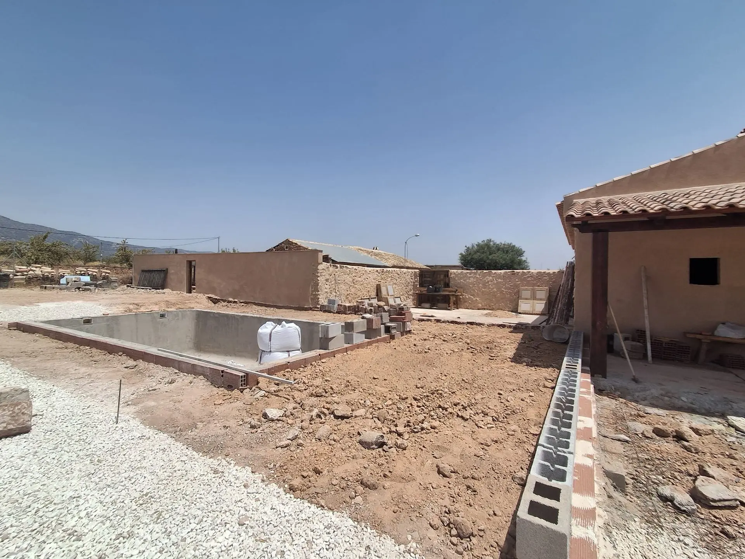
The house is situated on a substantial piece of land, measuring 3641 square meters. Access is managed through an electric gate, leading down a gravel driveway that guides you towards the main building. As you approach, you’ll notice an 8×4 meter swimming pool, a welcome feature for warmer days. Adjacent to this is a walled courtyard garden, covering 70 square meters. This enclosed space offers a private outdoor area, perfect for relaxing or for cultivating your own plants.
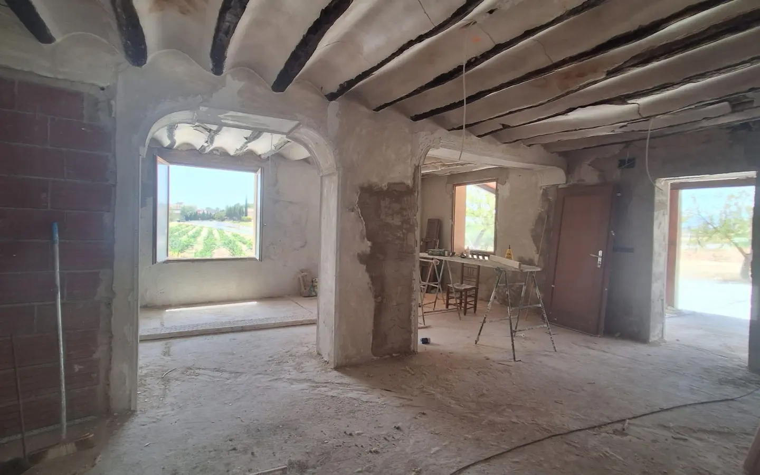
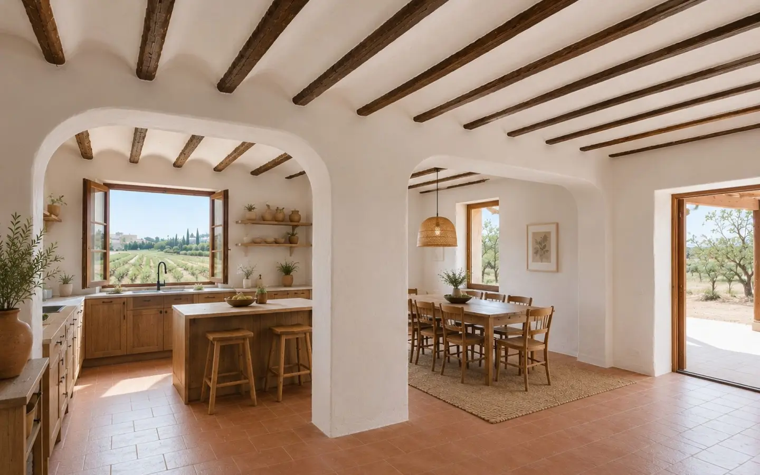
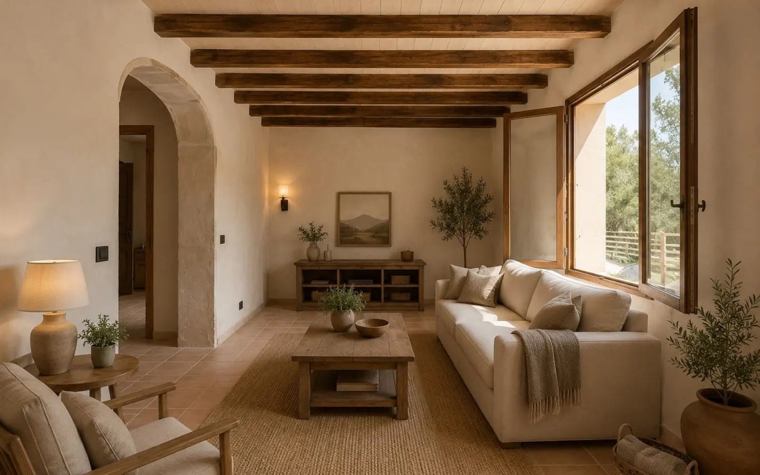
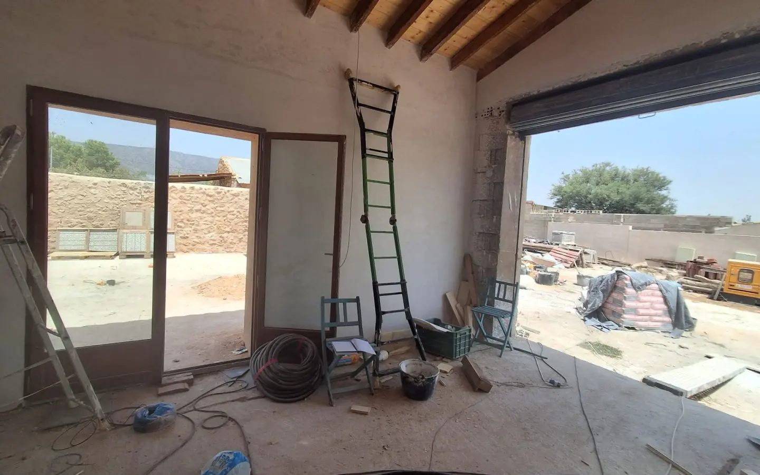
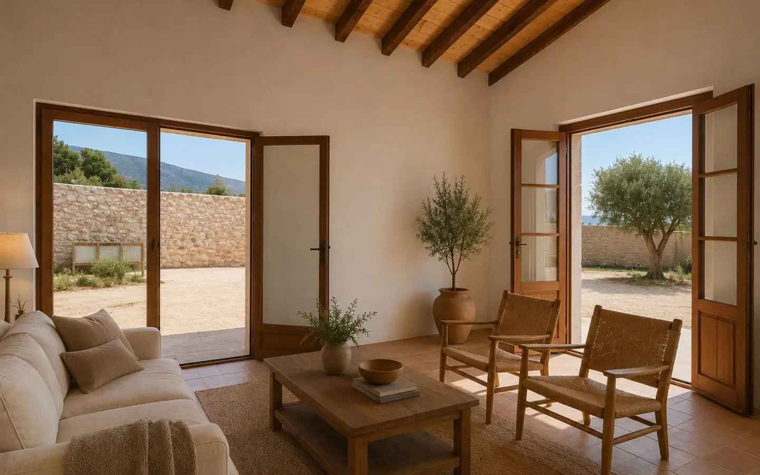
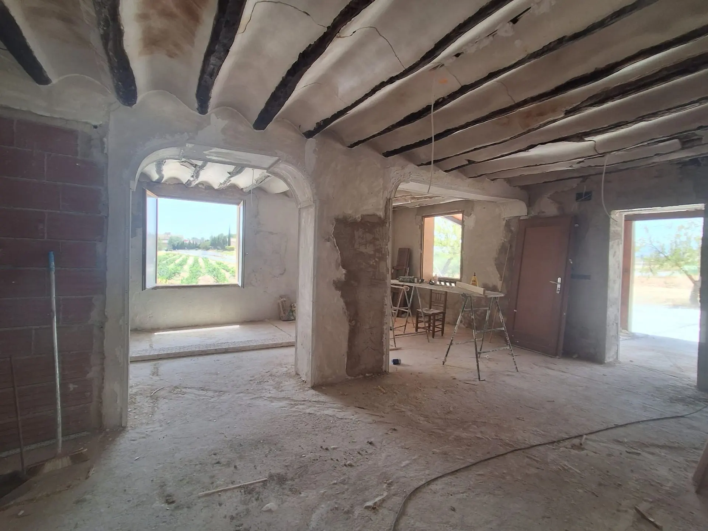
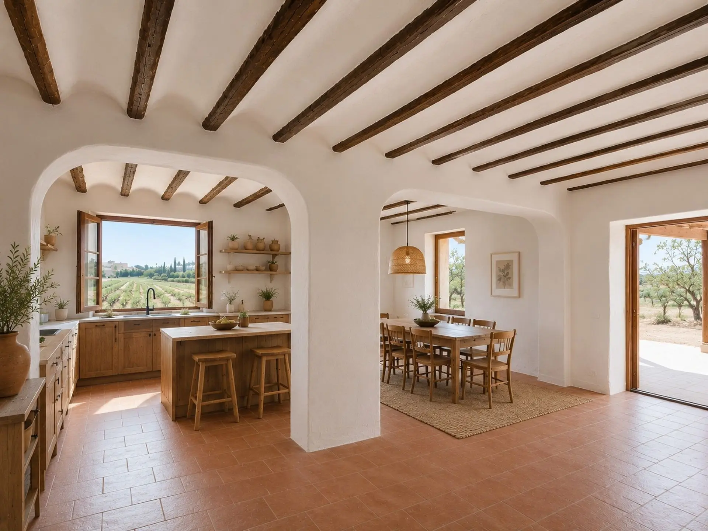
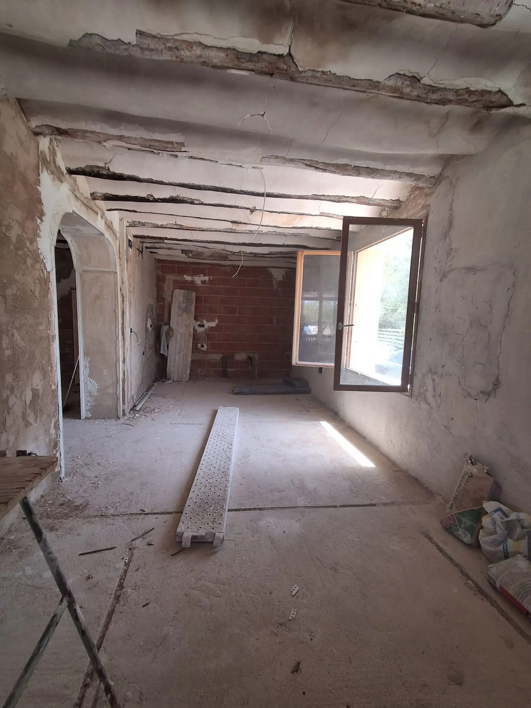
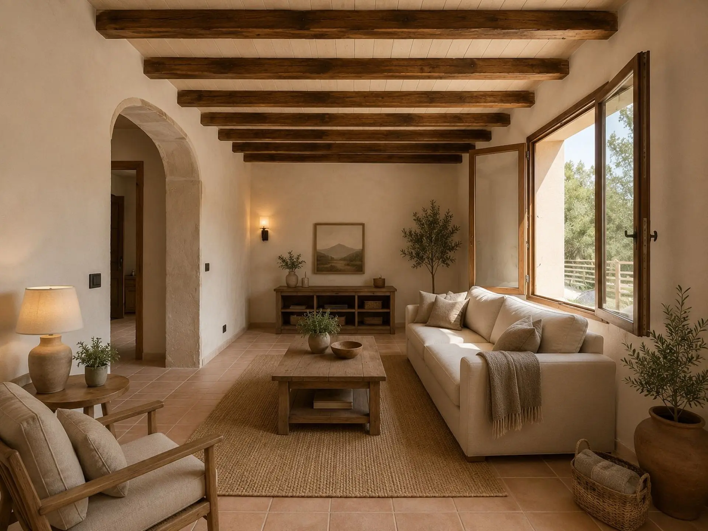
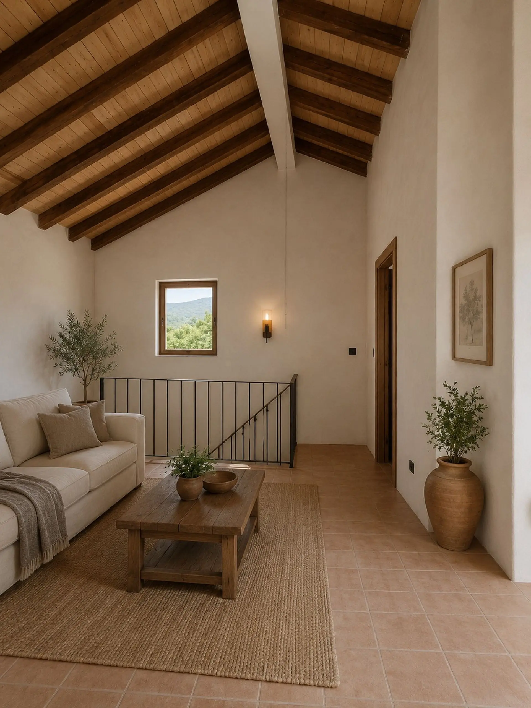
To the front of the house, there’s a generous 11×3 meter porch. This covered area faces west, positioned to take advantage of the evening sun and the views of the sunset. It’s the ideal spot to unwind after a day’s activities. The main entrance to the house is through the front door, which opens into a spacious 63 square meter living area. This space is designed with an open-plan concept, featuring two large archways that delineate the living and dining sections. To one side of these arches is the kitchen, measuring 9 square meters, which flows directly into the open-plan dining area. On the other side of the arches, you’ll find the lounge area. Throughout these living spaces, you’ll see exposed beams on the ceilings, a nod to the building’s original structure and character.
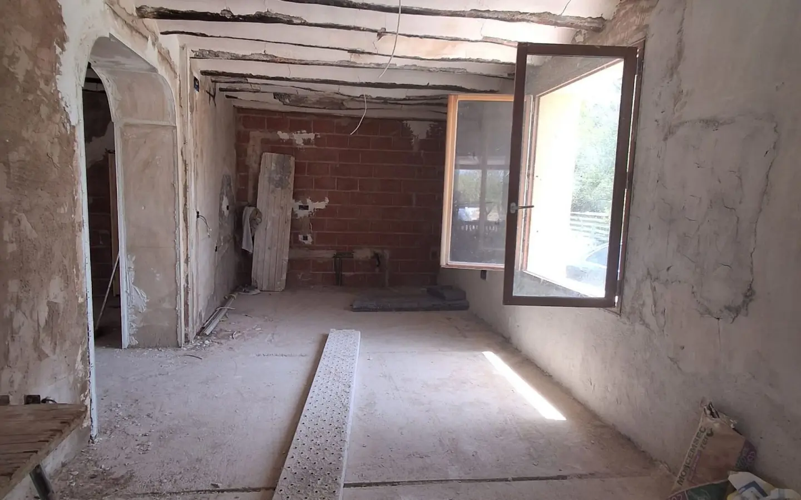
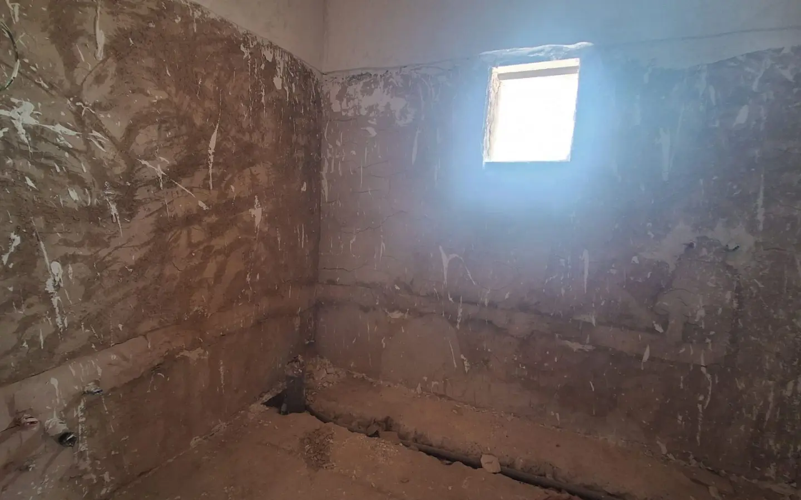
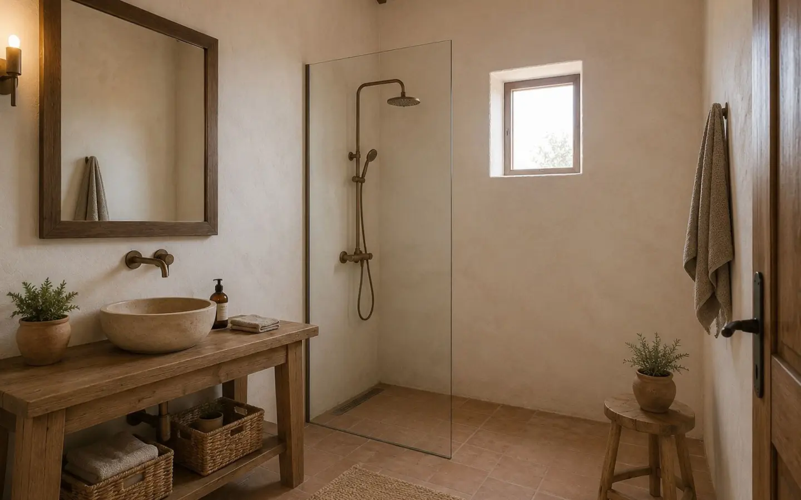
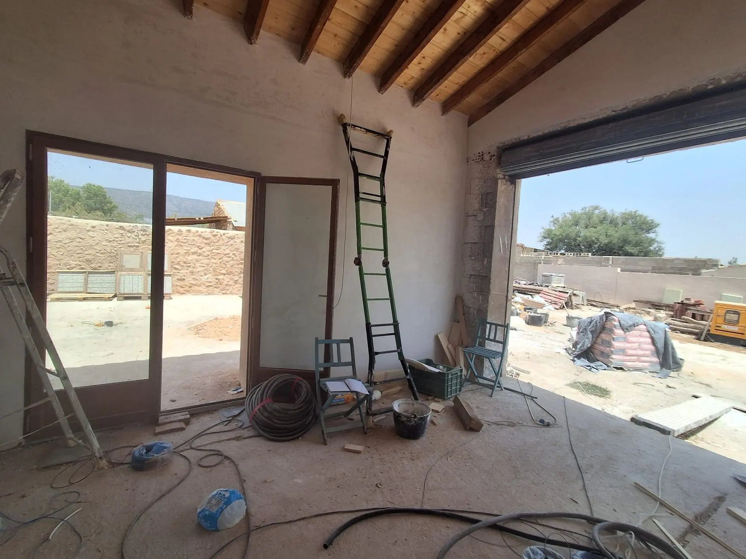
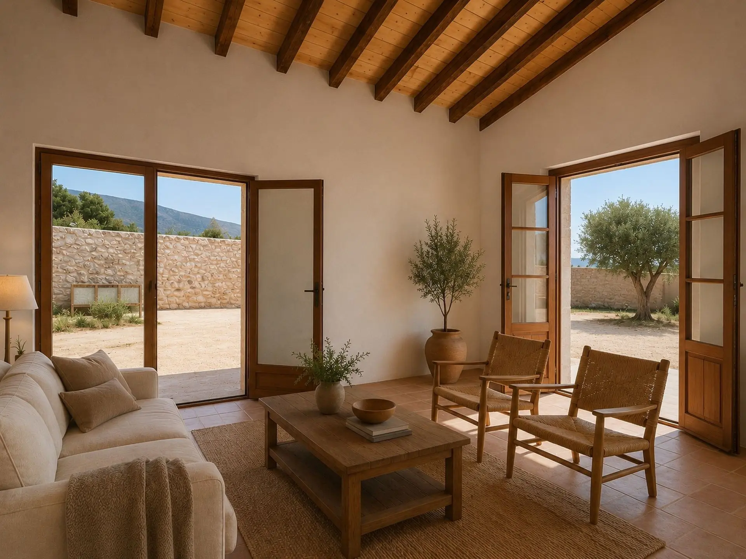
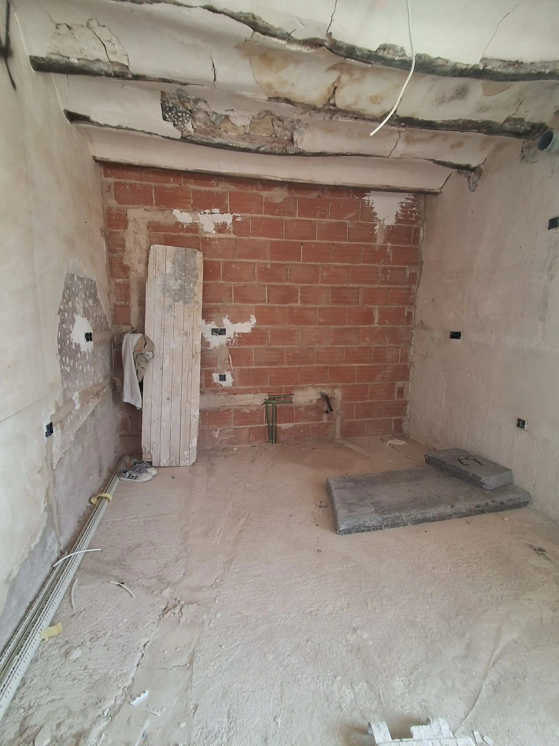
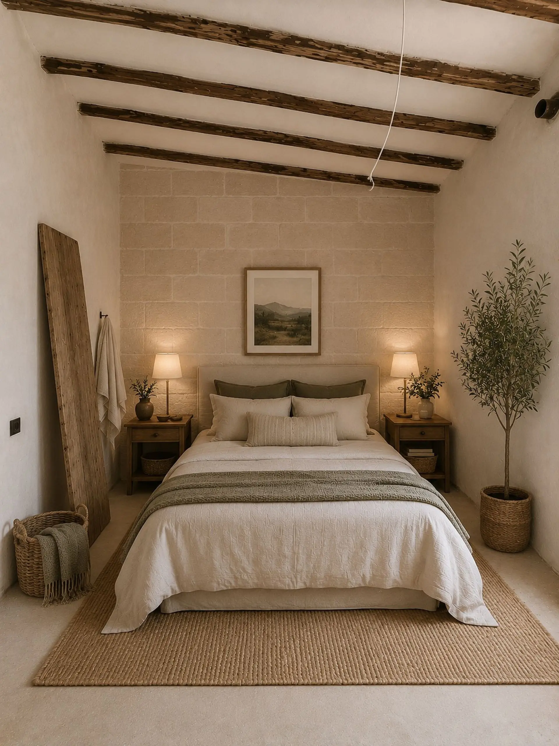
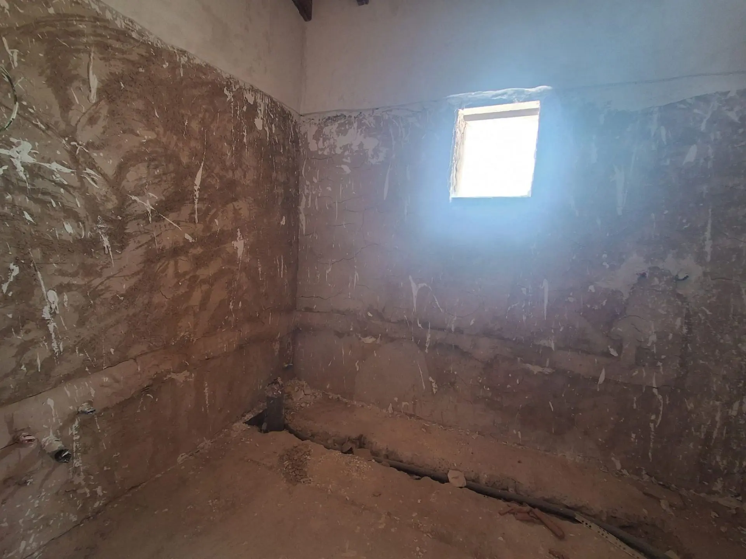
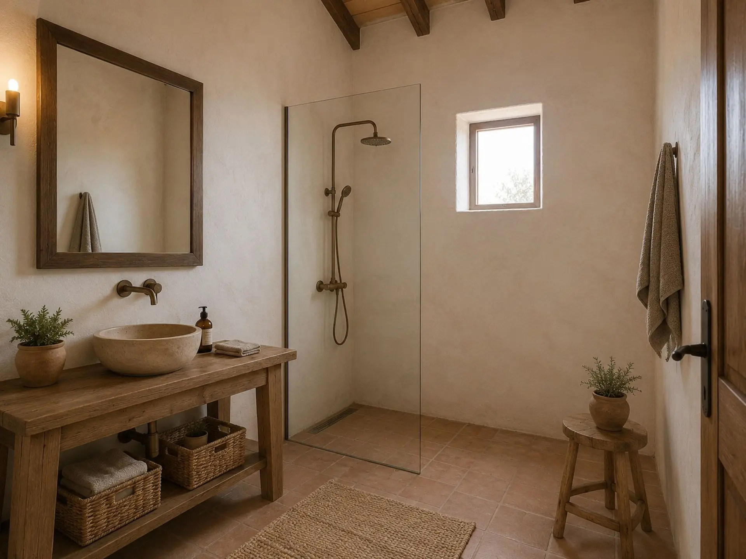
As you enter the house, to the left, there’s a bathroom of 7 square meters, equipped with a large shower, toilet, and basin. Continuing on the left side of the main living room, another archway leads into a second living room, which can also function as a bedroom. This room measures 25 square meters. It features large double doors that open out to the walled garden area. This garden has authentic stone walls and original old doors, providing access to the rear of the property. From these doors, a couple of steps lead up to the swimming pool and terrace, and then further on to the rest of the garden, which is planted with numerous almond trees.
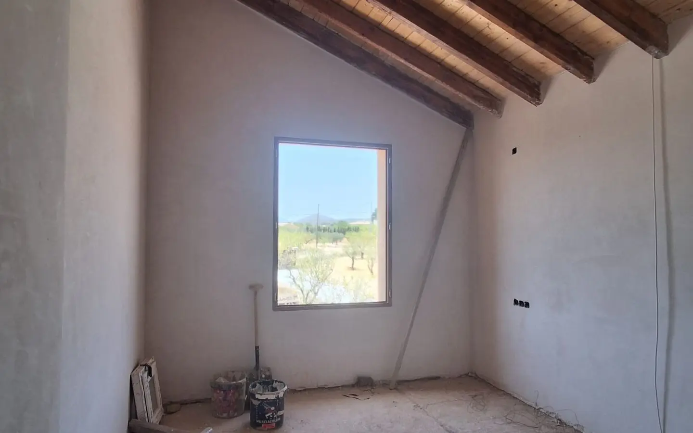
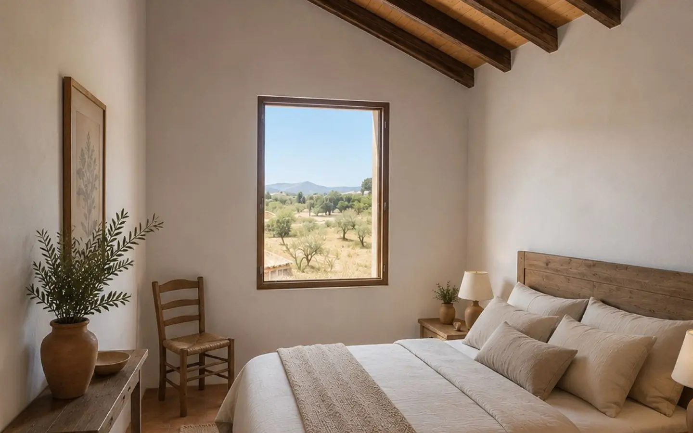
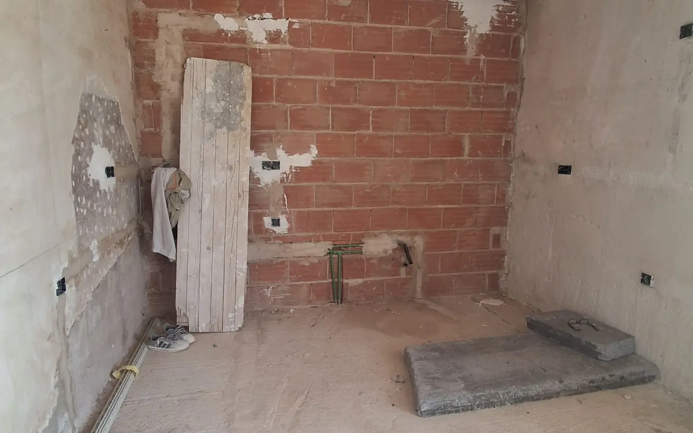
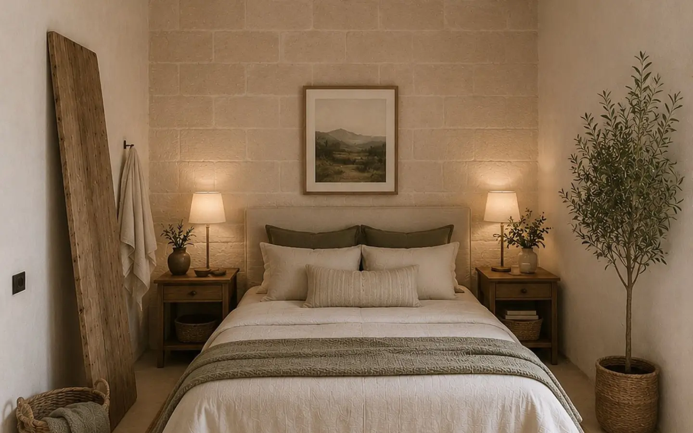
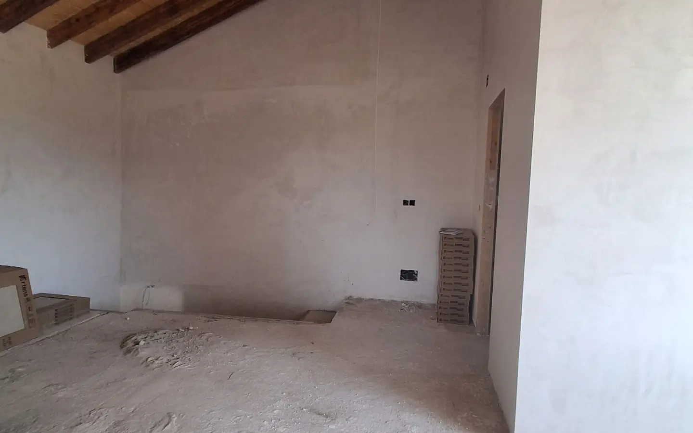
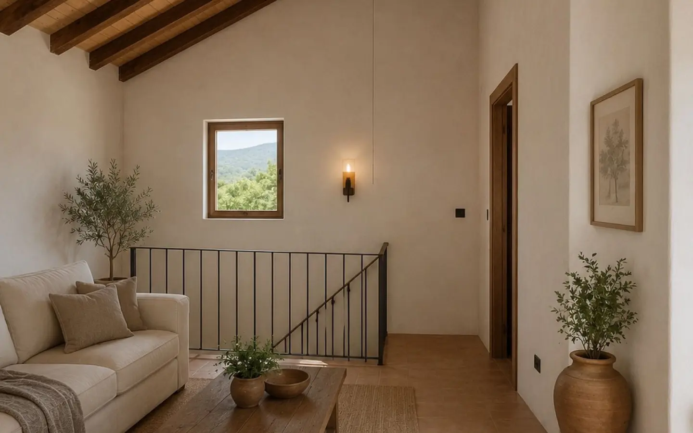
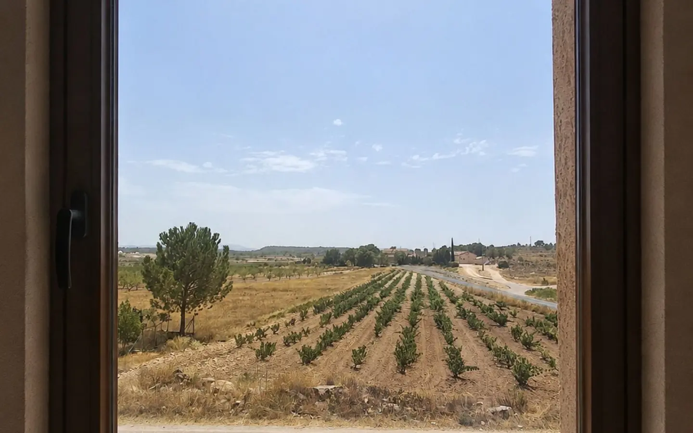
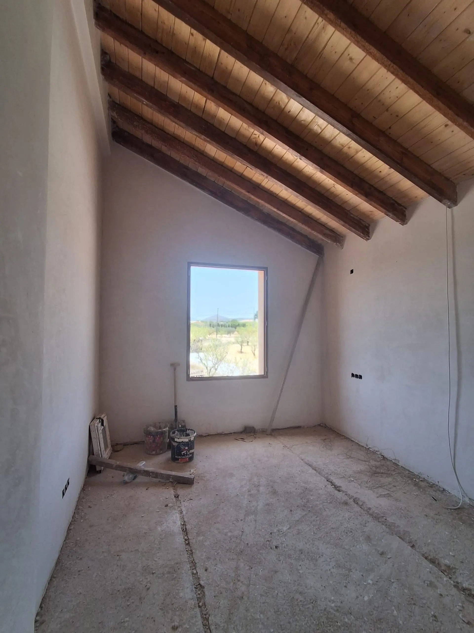
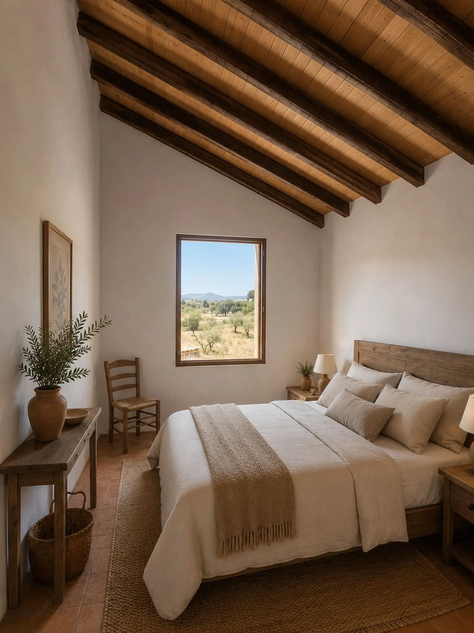
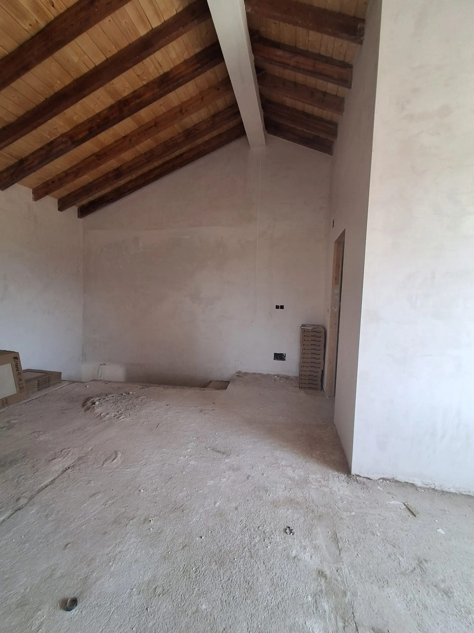
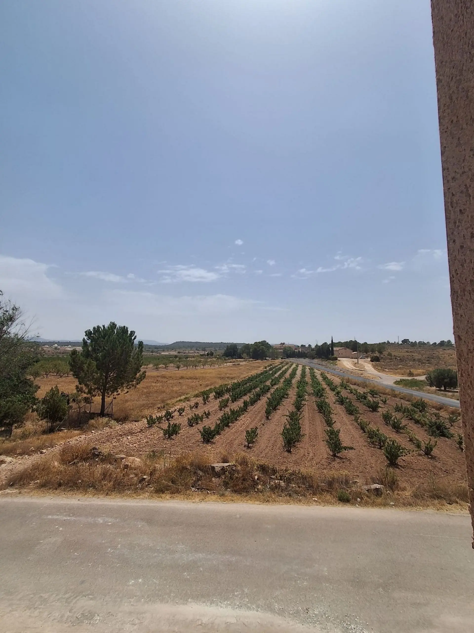
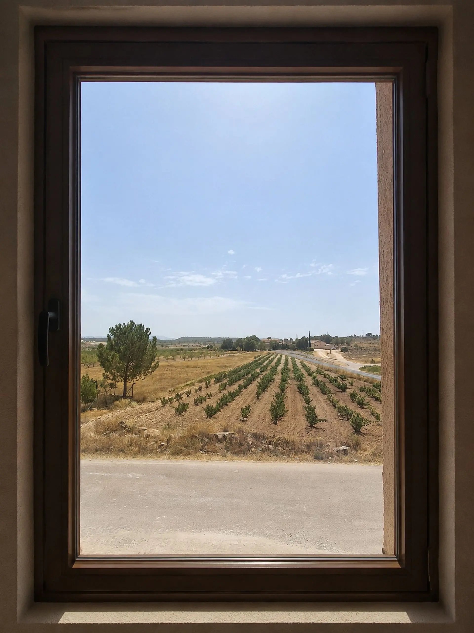
Ascending from the main living room, a staircase leads to the first floor. Here, you’ll find three generously sized double bedrooms and an additional full bathroom. Bedroom 1 is the largest, measuring 37 square meters. Bedroom 2 and Bedroom 3 are both 14 square meters each. All the bedrooms are fitted with large windows, designed to offer views over the surrounding countryside. Like the ground floor, the ceilings on this level also feature exposed beams and retain original character elements.
The property offers flexibility in its configuration, with the potential for 3 or 4 bedrooms depending on how the second living area is utilized. In total, the house provides 182 square meters of interior living space, not including the 33 square meter porch. There are two distinct living room areas, and the kitchen and dining space are combined in an open-plan format. The property includes two full bathrooms. Outside, the 8×4 meter swimming pool is a key feature, alongside the original walled garden and patio area. For vehicles, there is off-road parking available for several cars. The overall style of the house reflects traditional features and a rustic aesthetic, having undergone a complete renovation.