
For Sale · Detached House
5-bedroom Detached House In Lovran, Croatia (267 M²) Lovran, Primorje-Gorski Kotar County, Croatia
At a glance
5-bedroom Detached House In Lovran, Croatia (267 M²) is a detached house for sale in Lovran, Primorje-Gorski Kotar County, Croatia. The asking price is €1.200.000, or €4.494 per m² over 267 m² of built space. It has 3 bathrooms.
- Asking price
- €1.200.000
- Status
- For Sale
- Property type
- Detached House
- Built area
- 267 m²
- Plot
- 423 m²
- Bedrooms
- 5
- Bathrooms
- 3
- Year built
- 2,014
- Price per m²
- €4.494
- Location
- Lovran, Primorje-Gorski Kotar County, Croatia
- 8,0% below Against the market median €4.883 per m² for detached house in Primorje-Gorski Kotar County, Croatia on this site
- 47 days On the market since it was first published
About this detached house
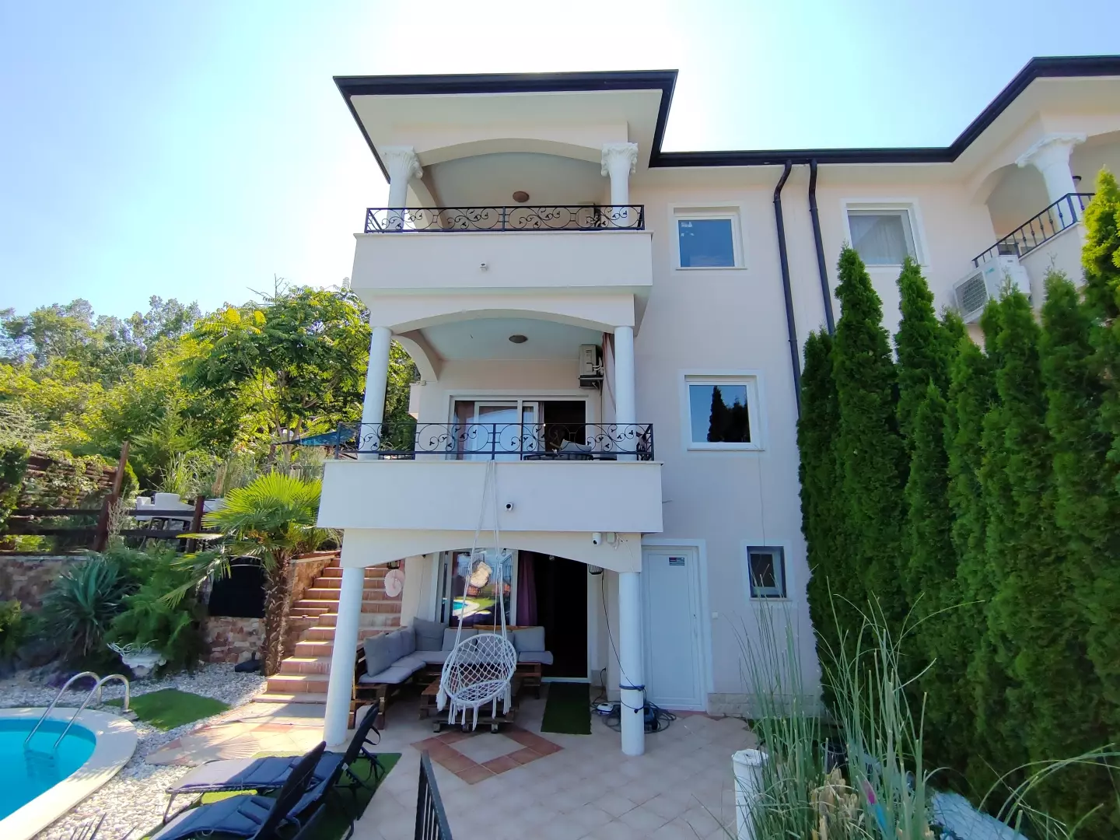
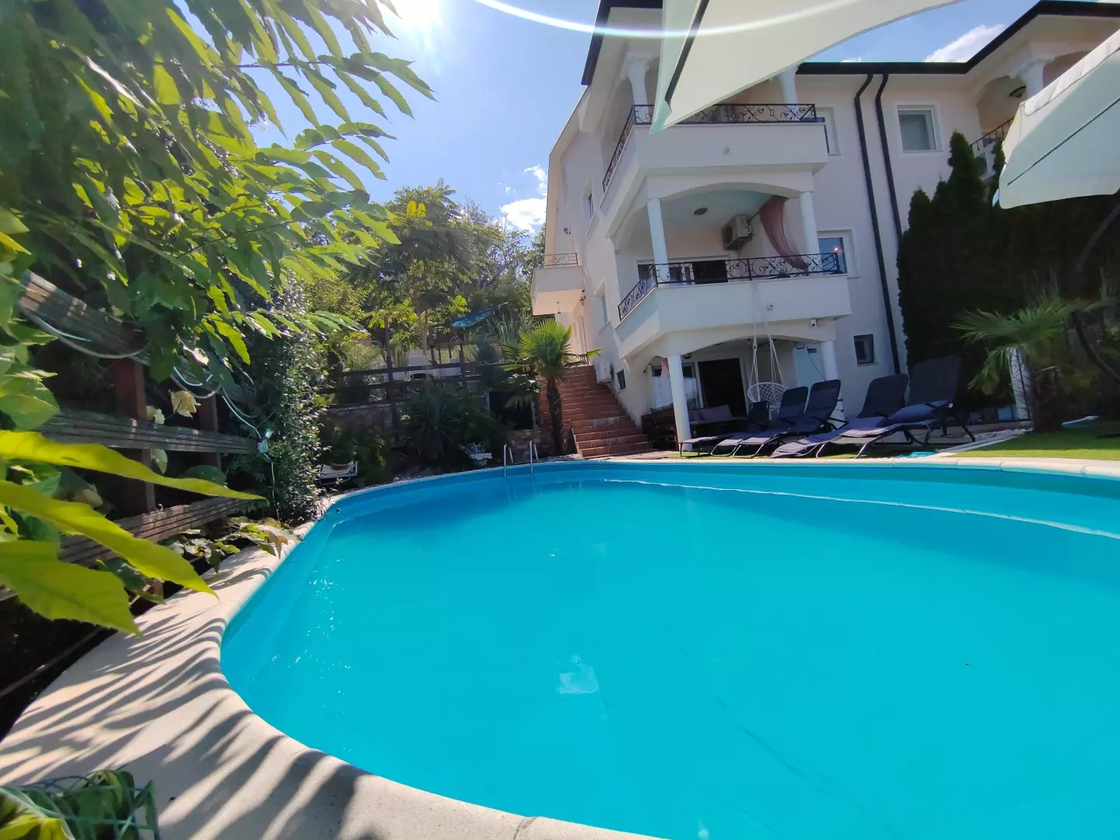
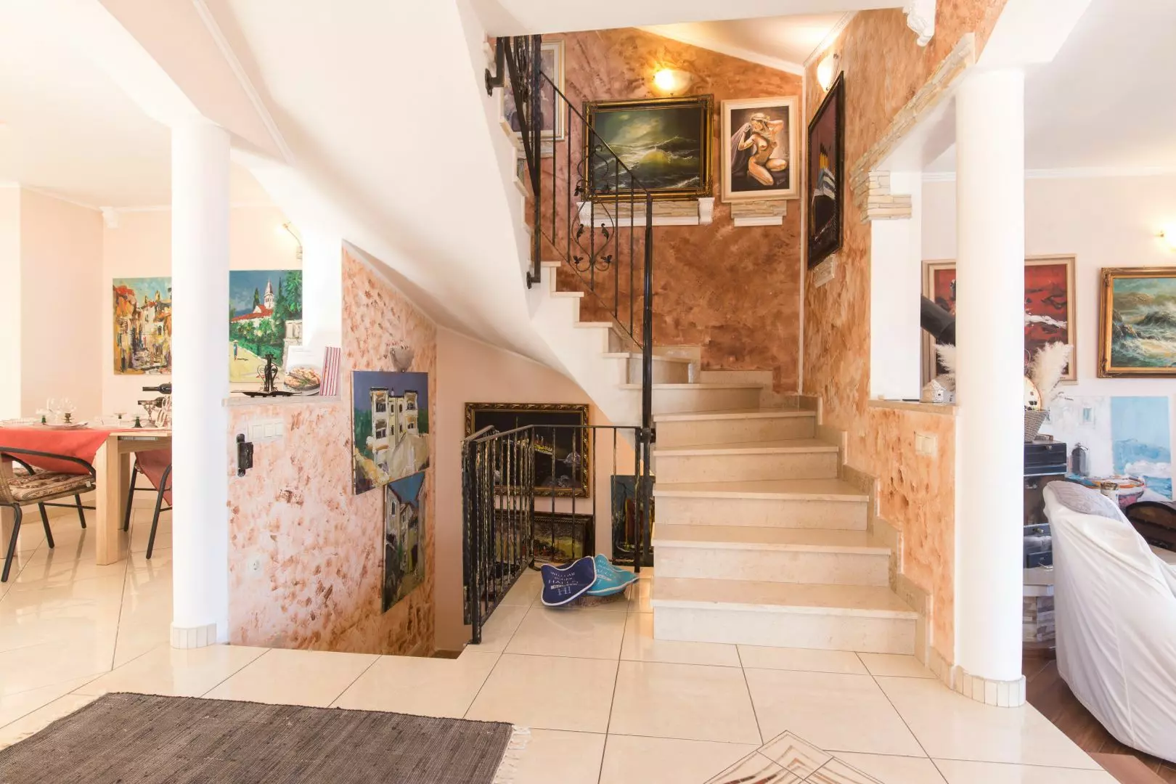
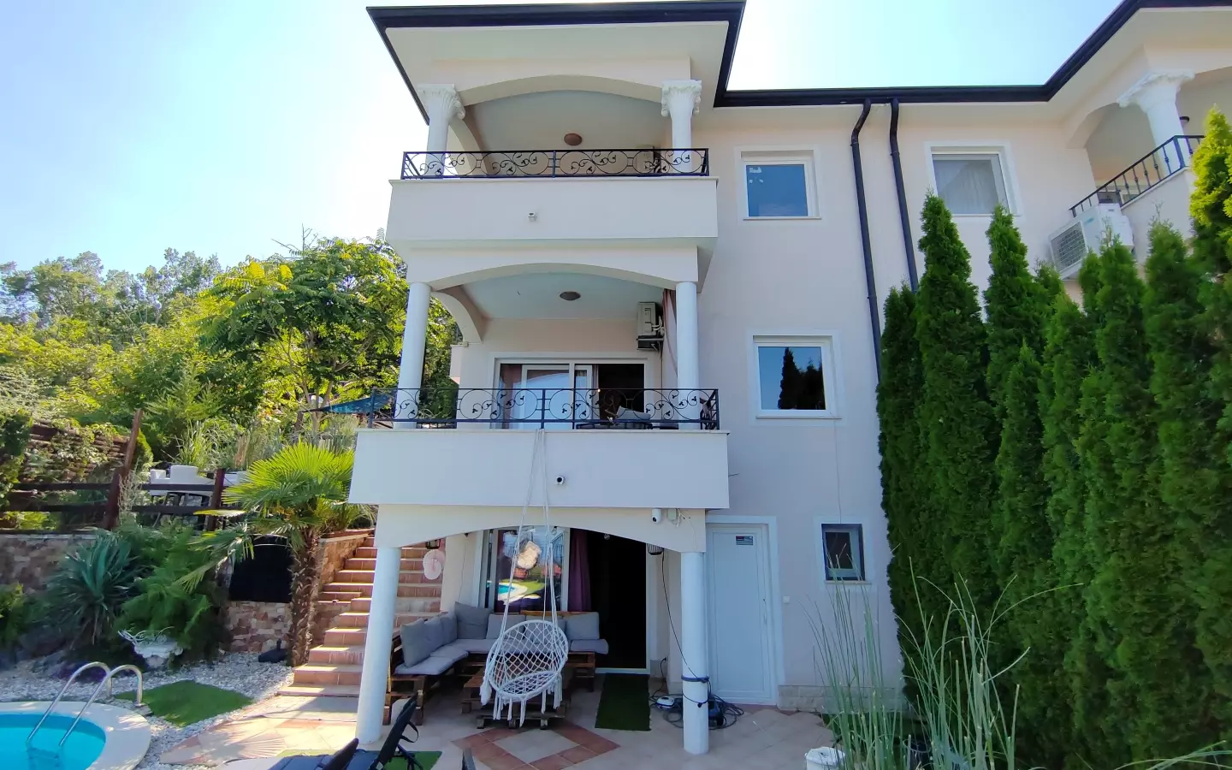
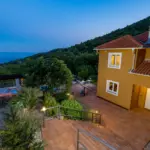
A beautiful, luxurious, stylish semi-detached house is located approx. 2 km from the center of Lovran, and consists of a two-story apartment with a high attic with a total living area of 190 m² and one studio apartment with a tavern in the basement. So, the house is built on four floors: basement, ground floor, first floor and attic.
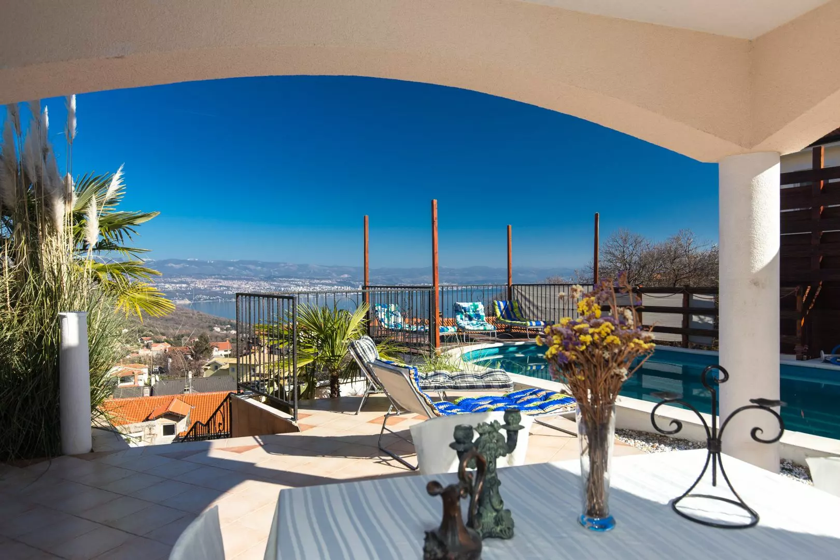
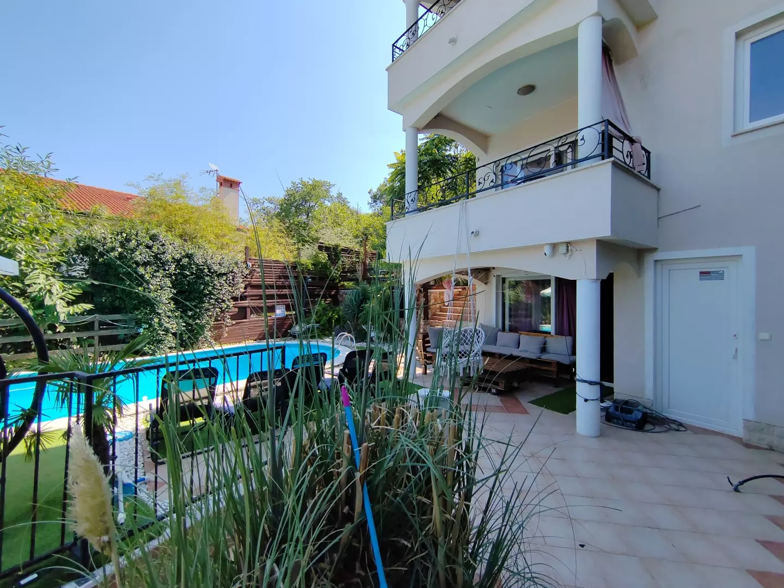
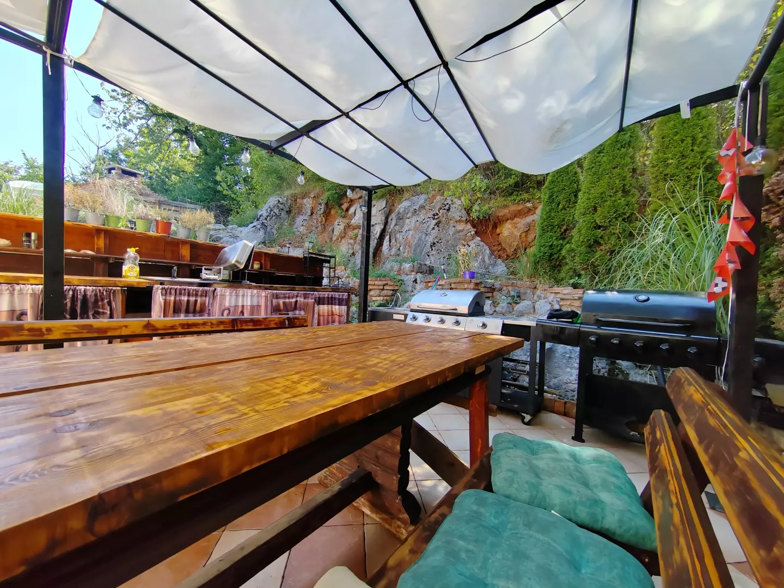
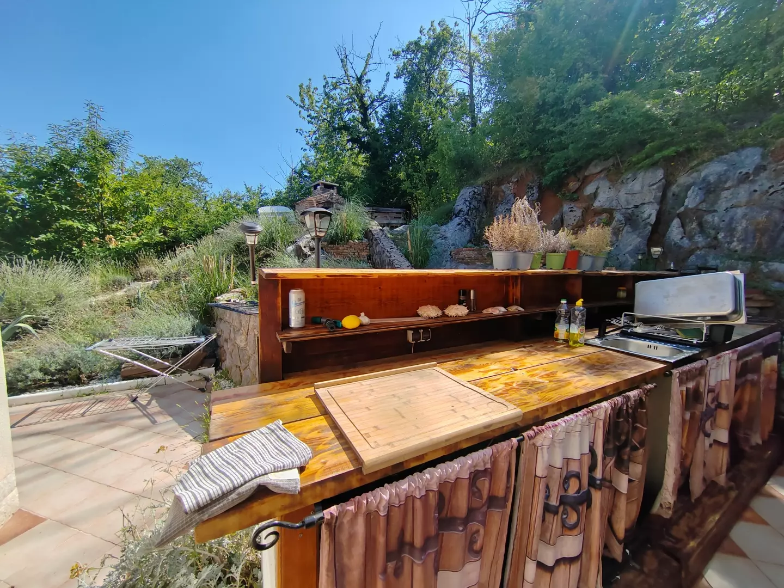
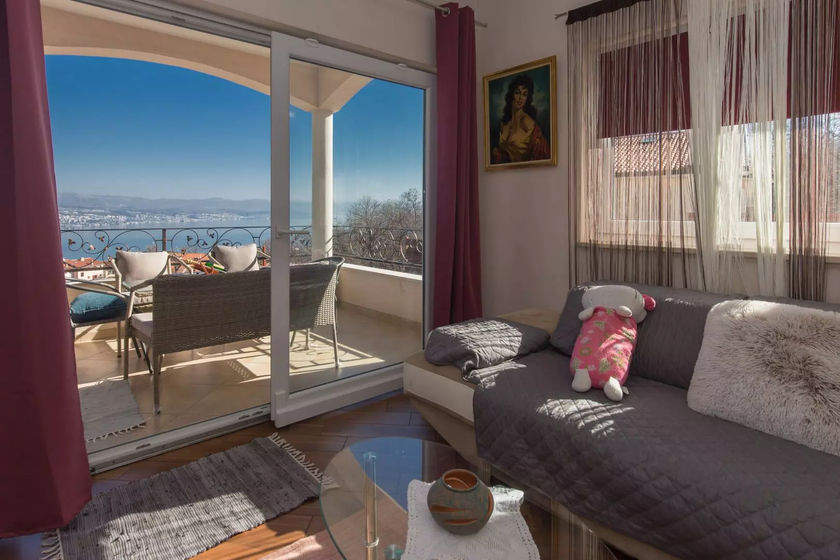
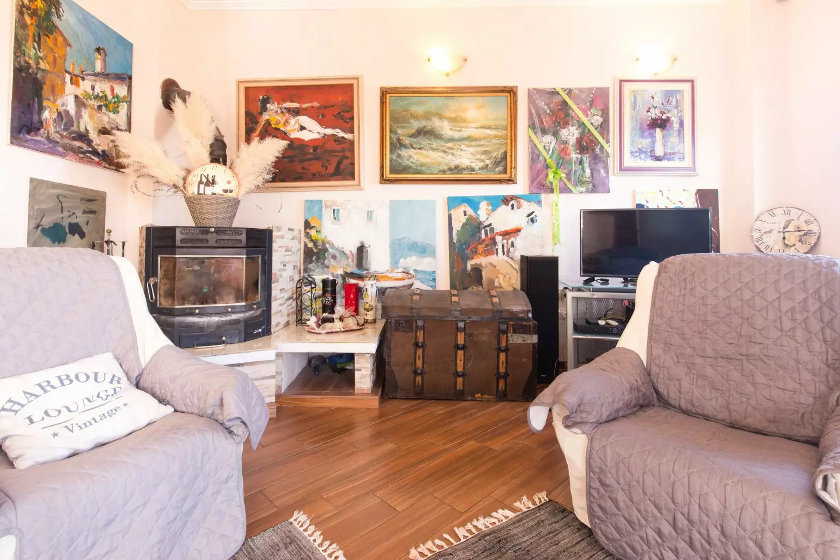
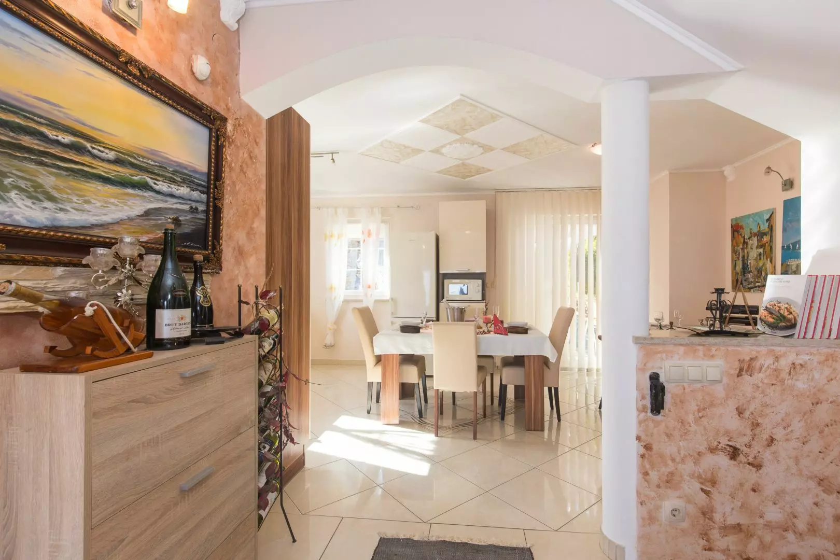
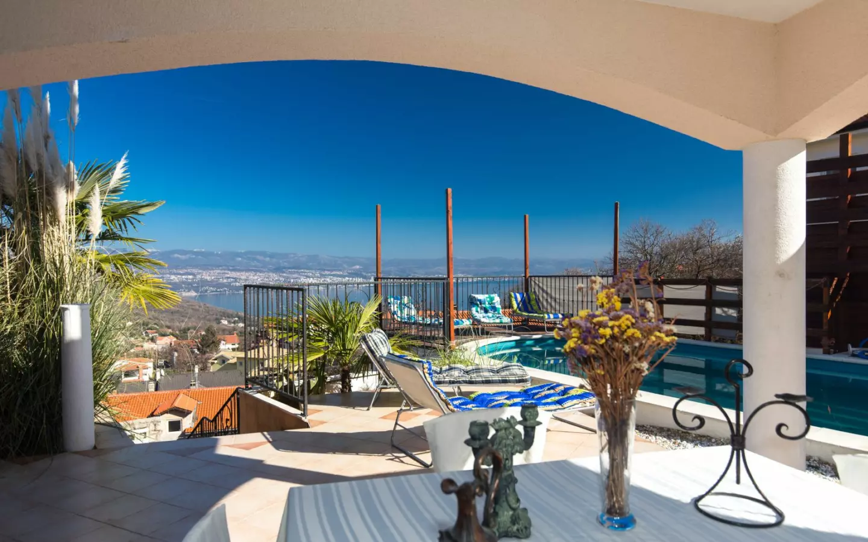
The internal stairs lead to the ground floor, i.e. the first floor, where there is a beautiful large living room with a view of the entire Kvarner and an indoor fireplace, a covered terrace, and a kitchen and dining room with access to the back of the house to a covered terrace where there is also an outdoor summer kitchen. The first floor also has the main entrance and guest toilet.
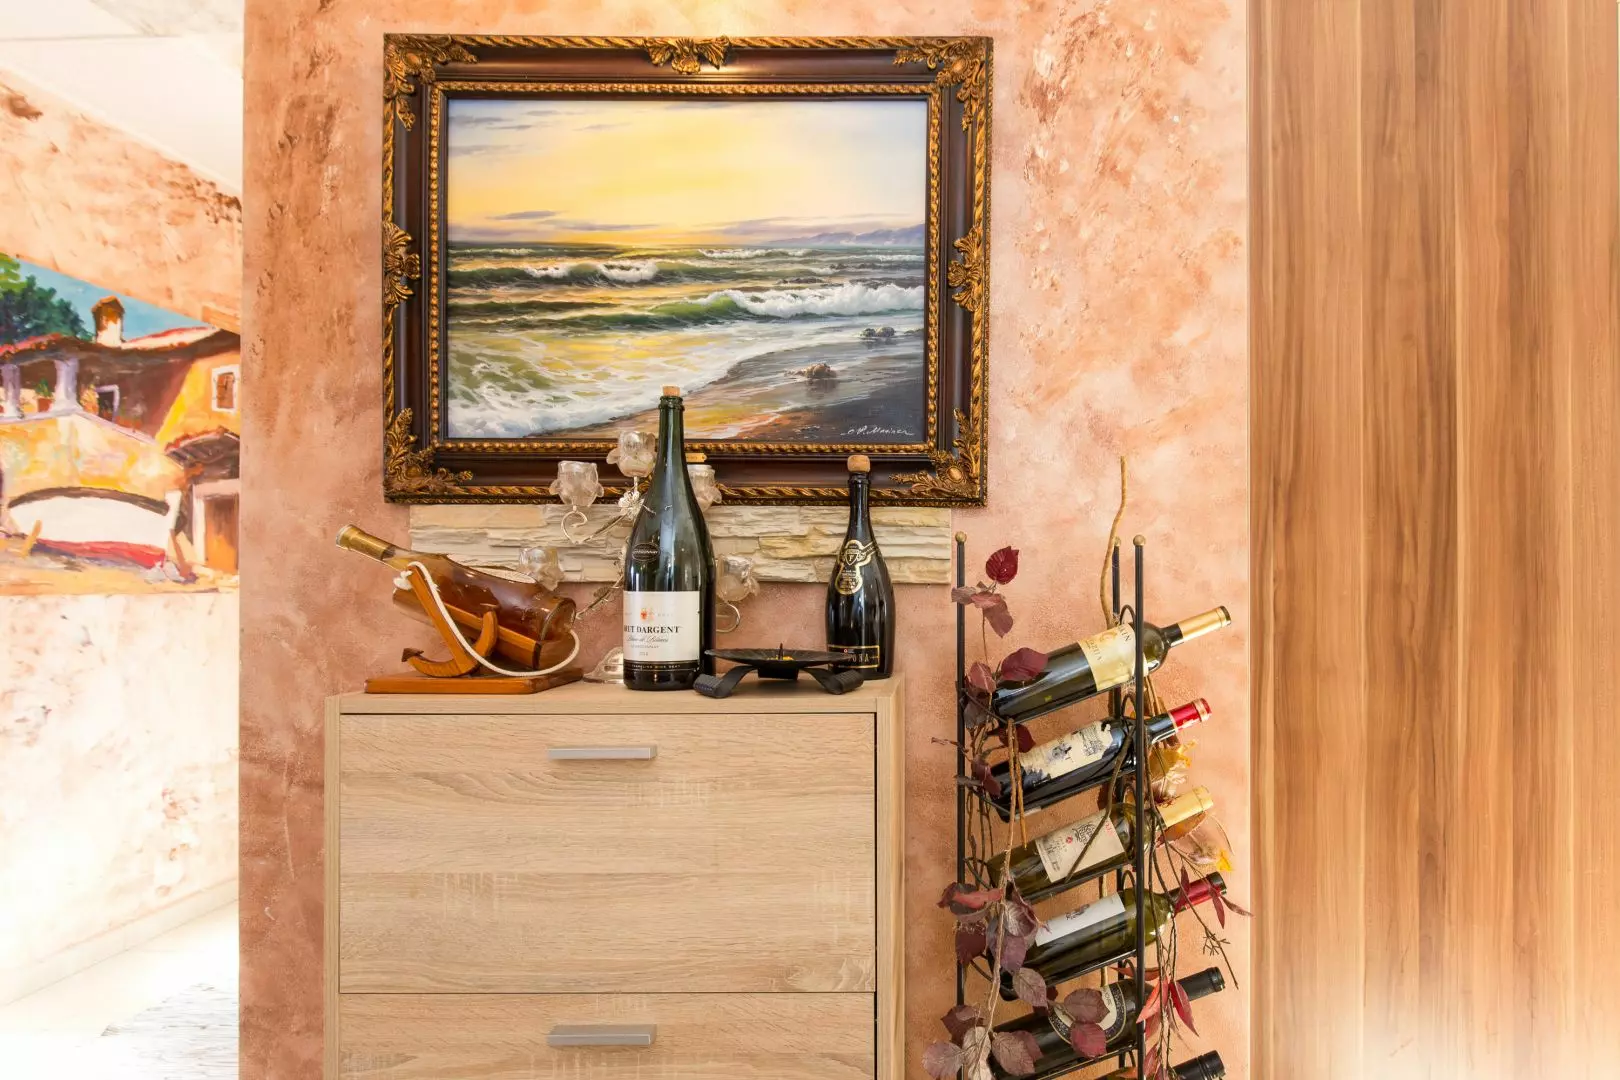
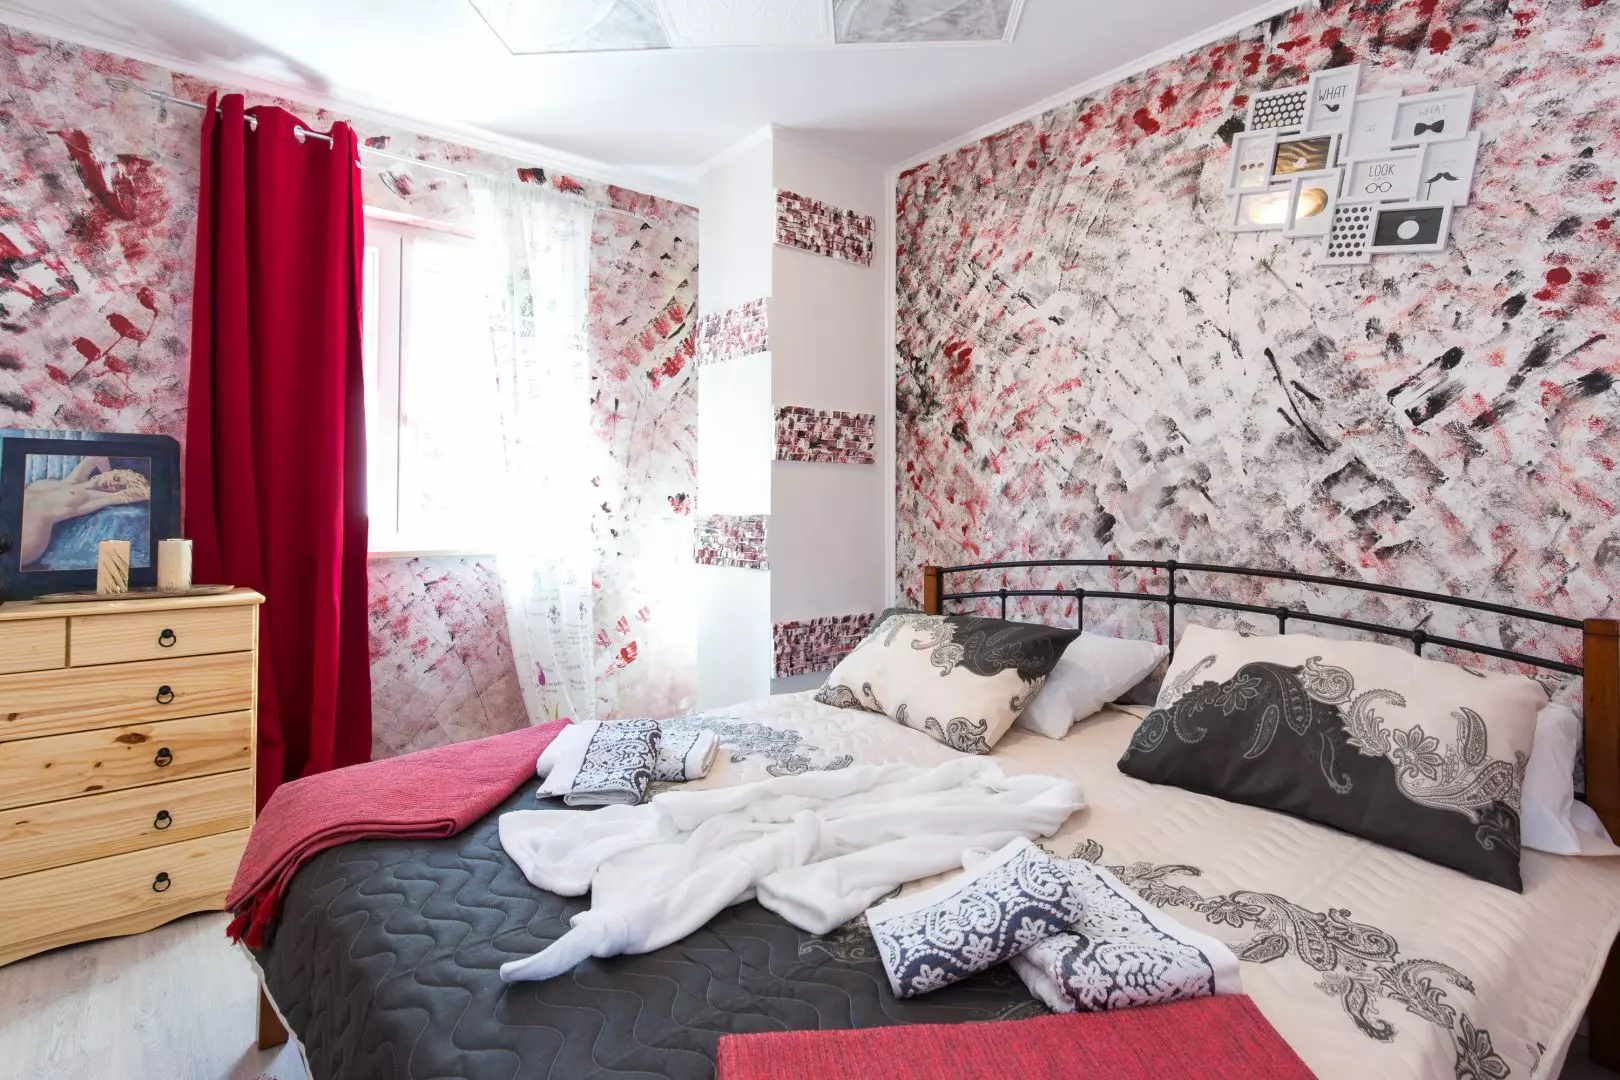
Internal stairs lead to the second floor, where there are three large bedrooms with a large bathroom that also has access to a small terrace. Each room is decorated in a special style and painted in the style of “Pike Venetian”, which makes each room specific and special. The main room, which is 24 m² in size, has its own bathroom and toilet, and the exit to the covered terrace offers a beautiful view of Kvarner and Rijeka.
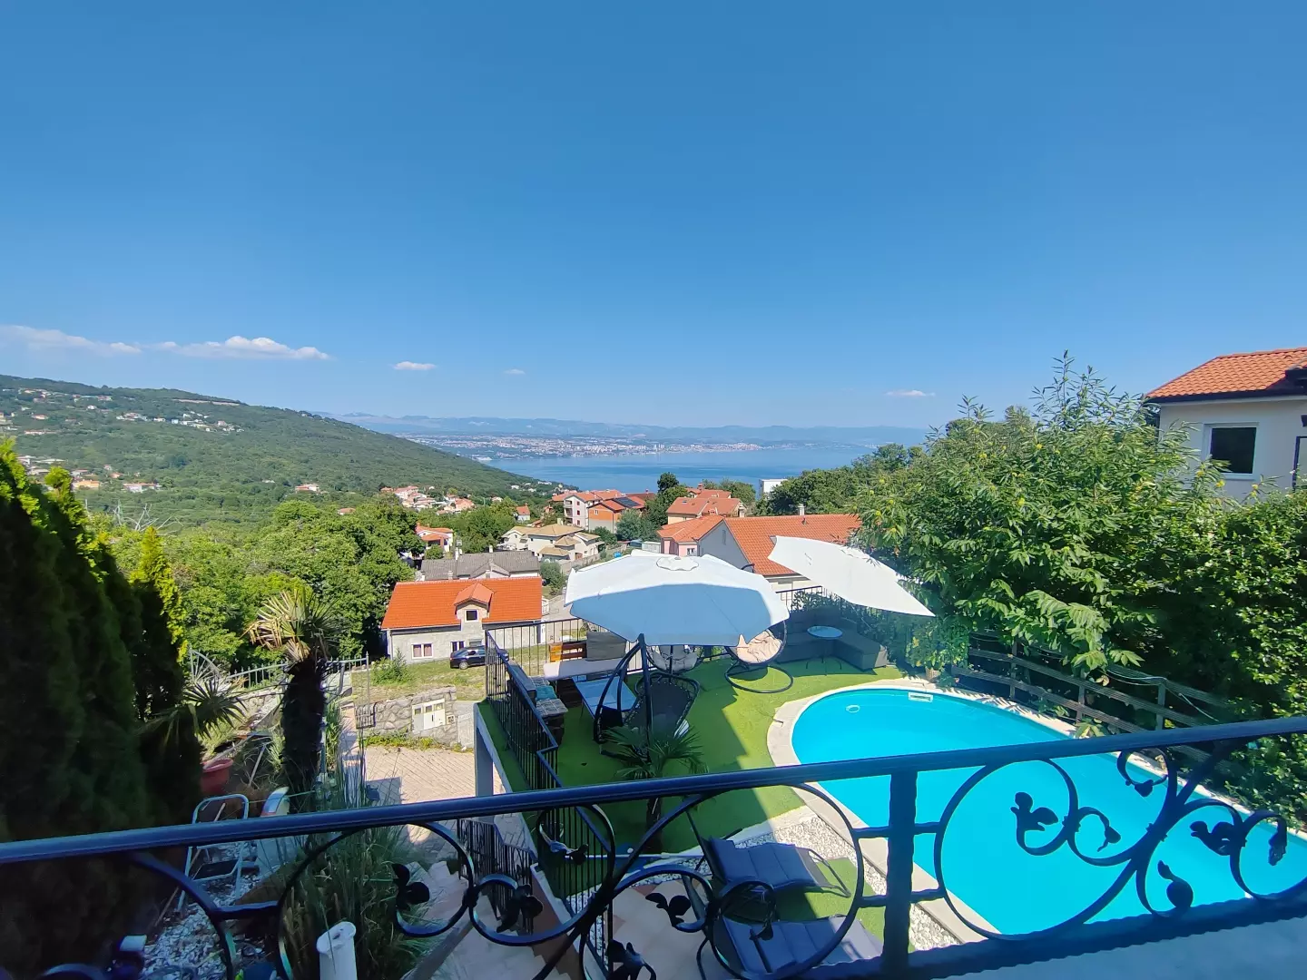
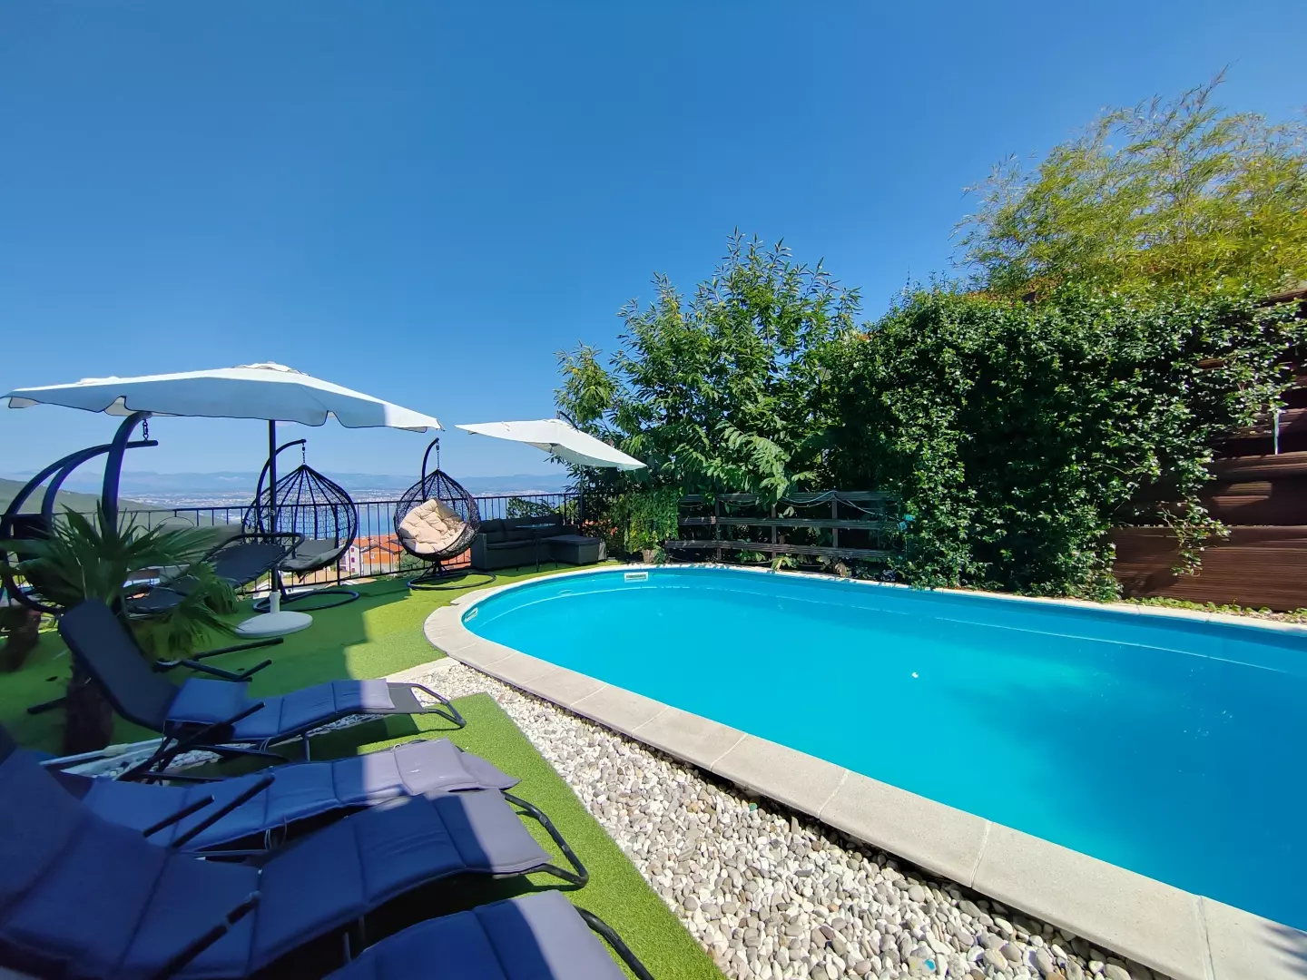
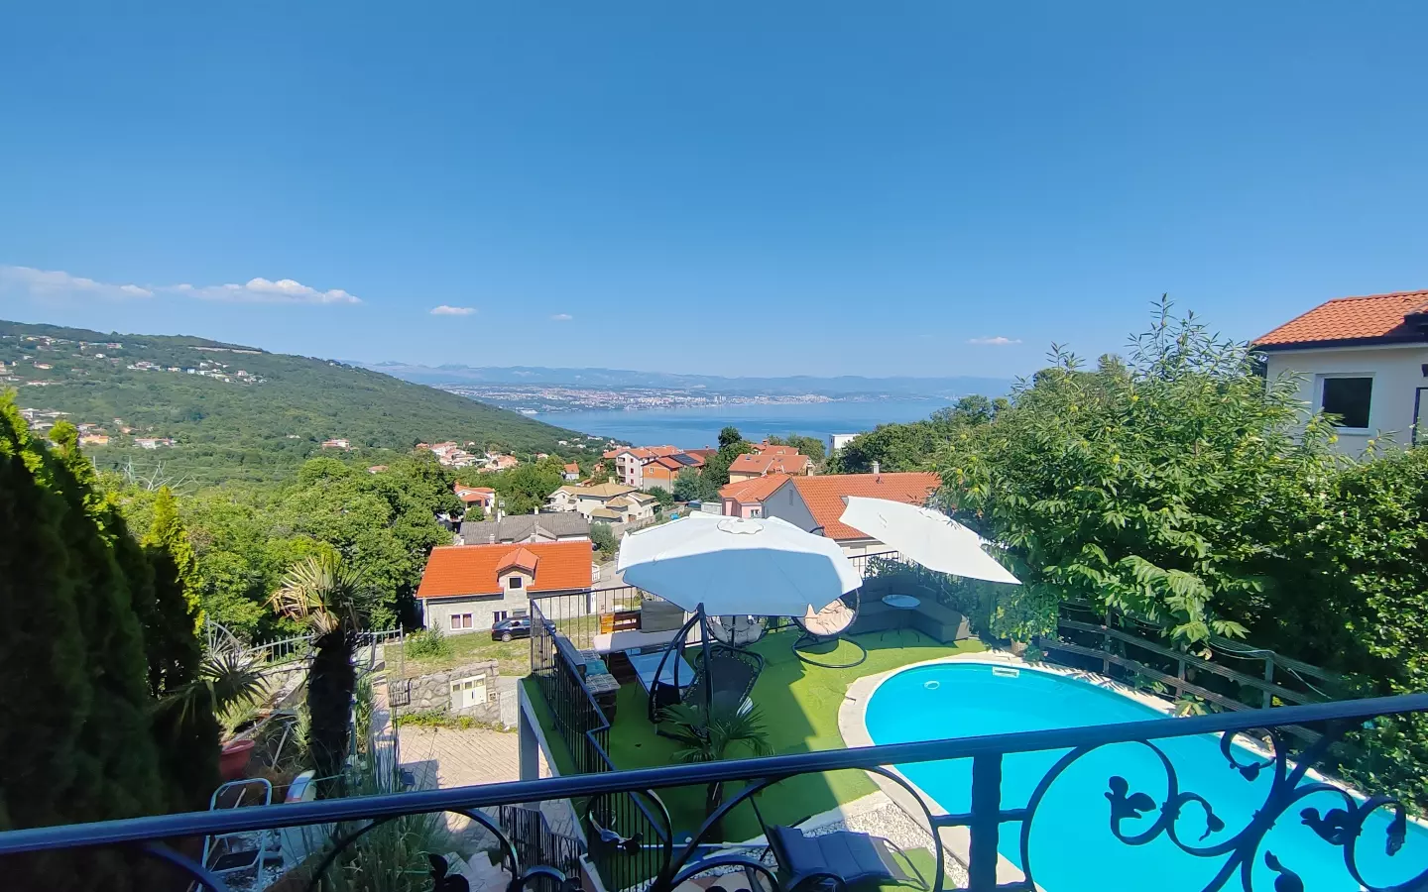
Also from the second floor, internal stairs lead to the attic, which is 60 m² and in which you can optionally make a studio, a library or a small apartment, and currently there is a large room with a library and storage in the attic. In the attic there are two skylights and one on the side. On each floor there are beautiful large covered balconies with a magnificent view of the sea, Rijeka and the Kvarner Bay.
In the basement there is a tavern with an antique-style fireplace, a bathroom and a boiler room. The studio apartment is located on the ground floor of the house, and consists of a living room with a bedroom that form one unit, a kitchen and dining room, and a bathroom with a total area of 76 m². It is decorated in a rustic style, made of old bricks, beams and stone, which creates a pleasant environment for relaxation.
The house has its own solid fuel central heating boiler, which heats the whole house and hot water. The heating is central, with radiators on the ground floor, radiators on the first floor and bathrooms on the ground floor, and radiators in the rooms and attic.
The house is fully air-conditioned, so it can be heated with air conditioners in the winter, and in the summer there is a pleasant breeze blowing every evening that cools down pleasantly and enables a comfortable sleep throughout the night. In front of the house there are parking spaces for two vehicles, so one garage and one parking space.
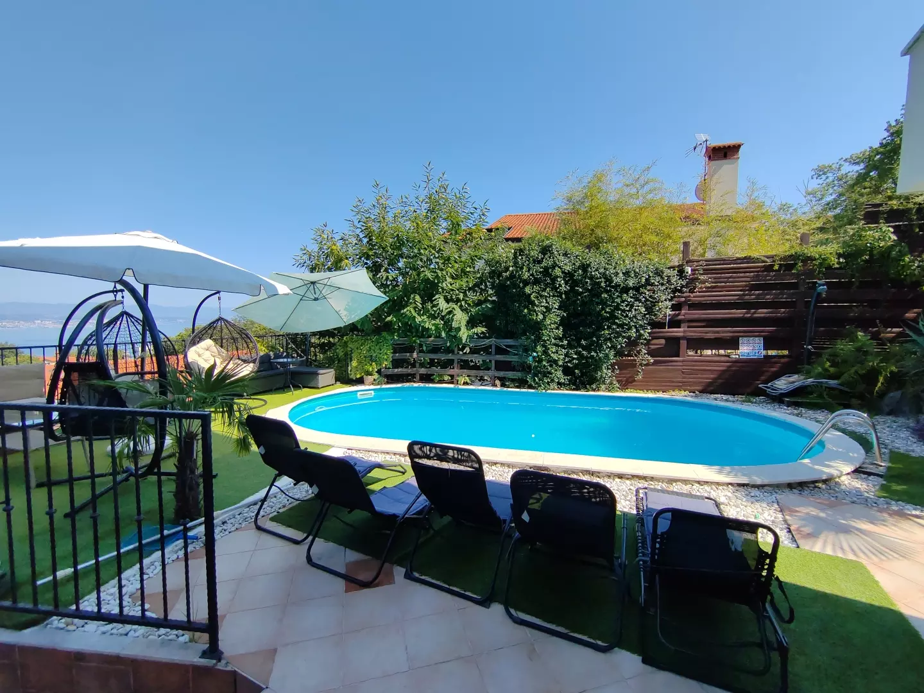
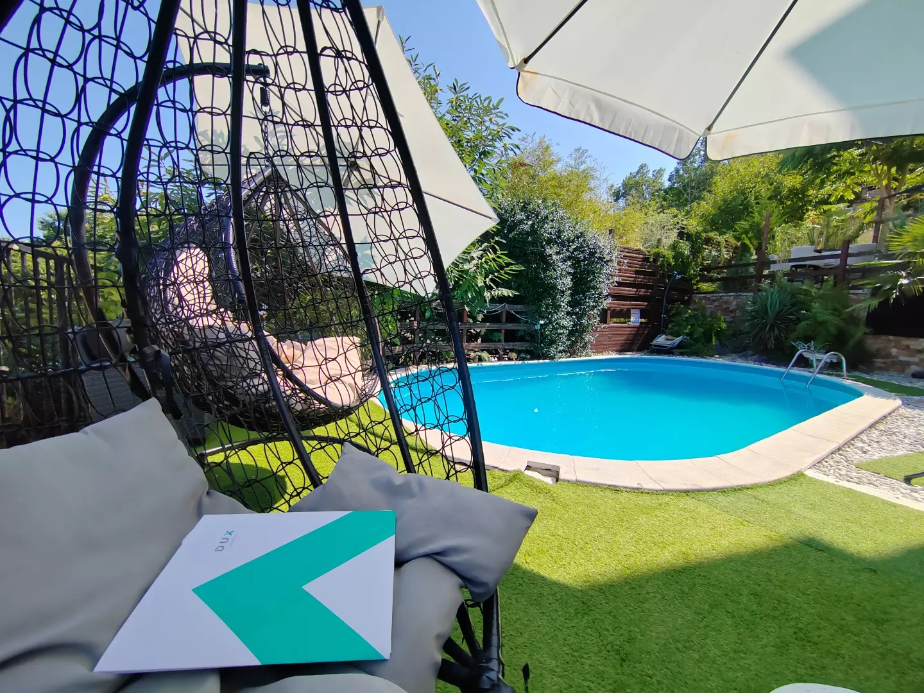
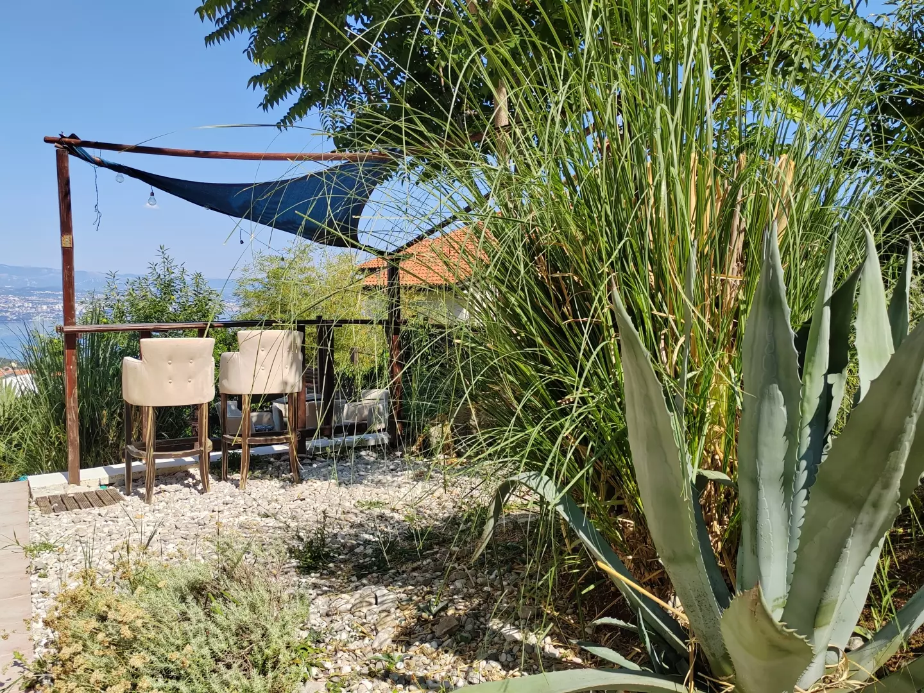
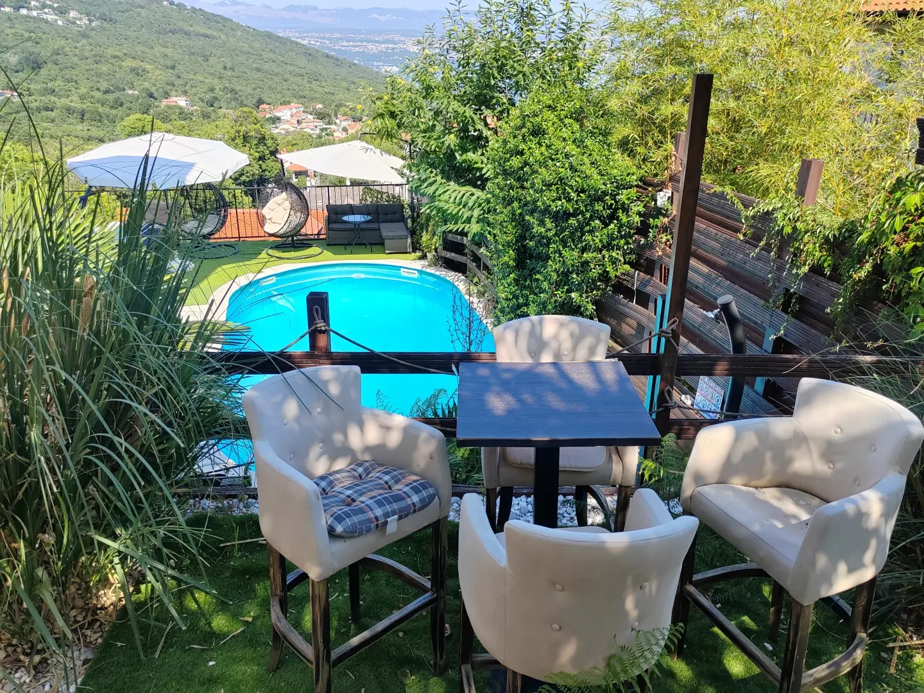
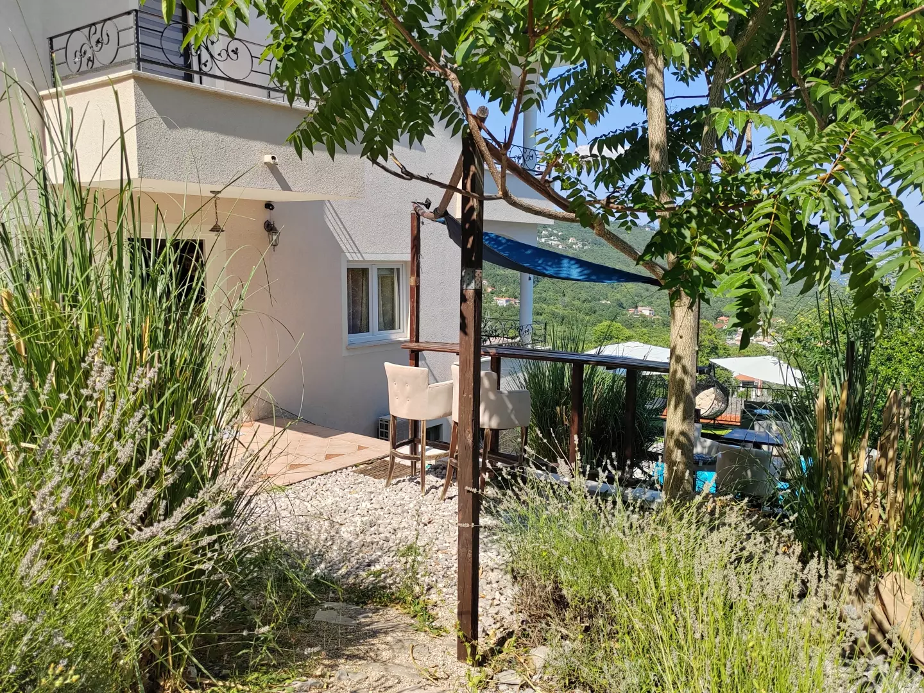
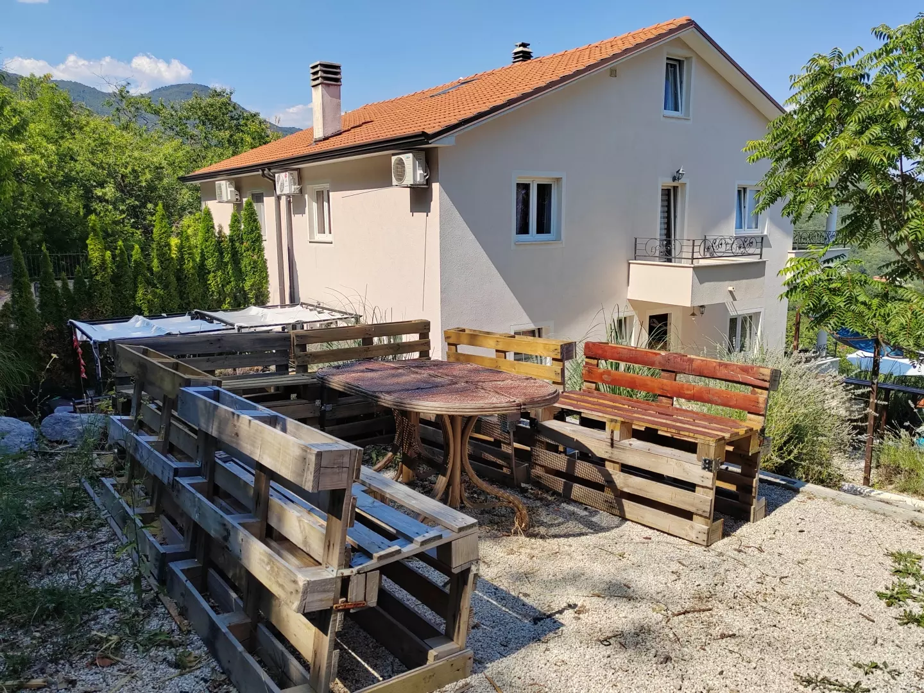
The fence around the house is made of stone and greenery, and the peak of pleasure in this villa is provided by the swimming pool and the sun deck around it, the jacuzzi and the large outdoor grill located on the upper part of the ground above the villa, where you can enjoy an excellent barbecue with your company and a wonderful view of the whole of Kvarner. The house is located in a quiet location and is surrounded by chestnut trees and greenery.
The villa has been in the function of tourism for 5 years, has a decision on categorization and successfully operates in the rental of the same, which can be rented as a whole house or separately apartment by apartment, so it is a good opportunity for an excellent investment in real estate because the house pays for itself and amortizes.
Dear clients, the agency commission is charged in accordance with the General Terms and Conditions www.dux-nekretnine.hr/opci-uvjeti-poslovanja
Dear clients, the provision of our services is governed by the General Terms and Conditions, while the Price List of brokerage services is available at the following links: www.dux-nekretnine.hr/opci-uvjeti-poslovanja www.dux-nekretnine.hr/o-nama/cjenik-posrednickih-usluga
Features and amenities
- Air Conditioning
- Barbeque
- Furnished
- Garage
- Garden
- Internet
- Parking
- Sea views
- Swimming Pool
- Terrace
- TV Cable
Location
- Address
- Lovran, Primorje-Gorski Kotar County, Croatia
- Coordinates
- 45.296928, 14.272370
Property details
- Asking price
- €1.200.000
- Status
- For Sale
- Property type
- Detached House
- Built area
- 267 m²
- Plot
- 423 m²
- Bedrooms
- 5
- Bathrooms
- 3
- Year built
- 2,014
- Price per m²
- €4.494
- Location
- Lovran, Primorje-Gorski Kotar County, Croatia
- Reference
- 49213
Monthly cost estimate
- Down Payment
- Loan Amount
- Monthly Mortgage Payment
- PMI
Questions buyers ask
How much does this detached house in Lovran cost?
The asking price is €1.200.000 for this detached house in Lovran, Primorje-Gorski Kotar County, Croatia. That works out at €4.494 per m² over 267 m² of built space.
How large is the property, and how many rooms does it have?
The listing records 267 m² of built space, 3 bathrooms.
Where exactly is the property?
The address on the listing is Lovran, Primorje-Gorski Kotar County, Croatia. The map pin sits at 45.2969275, 14.2723701.
How do I arrange a viewing?
Send the enquiry form on this page or call +385 97 775 2147; the listing agent is Revox and viewings are by appointment.
Enquire
Contact the agent
Questions or a viewing? Your message goes straight to Revox.
Listed on European.realestate
Similar Listings

2-bedroom Detached House In Svetvinčenat, Croatia (110 M²)
Svetvinčenat, Istria County, Croatia Details

Notice something incorrect? Help us improve by reporting any issues. You can let us know what you've found by clicking here: Report a problem.