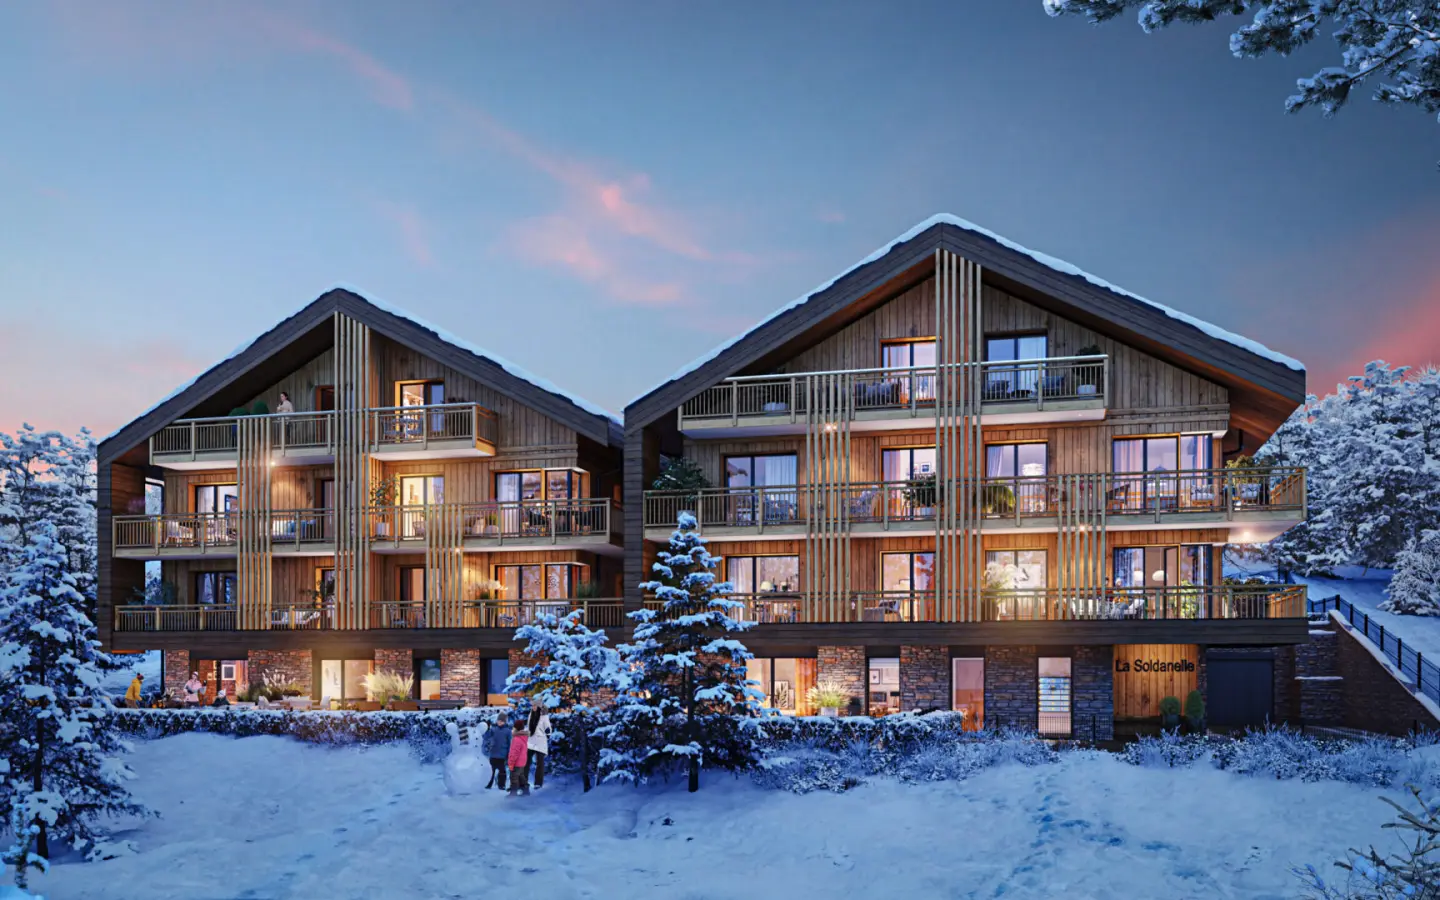
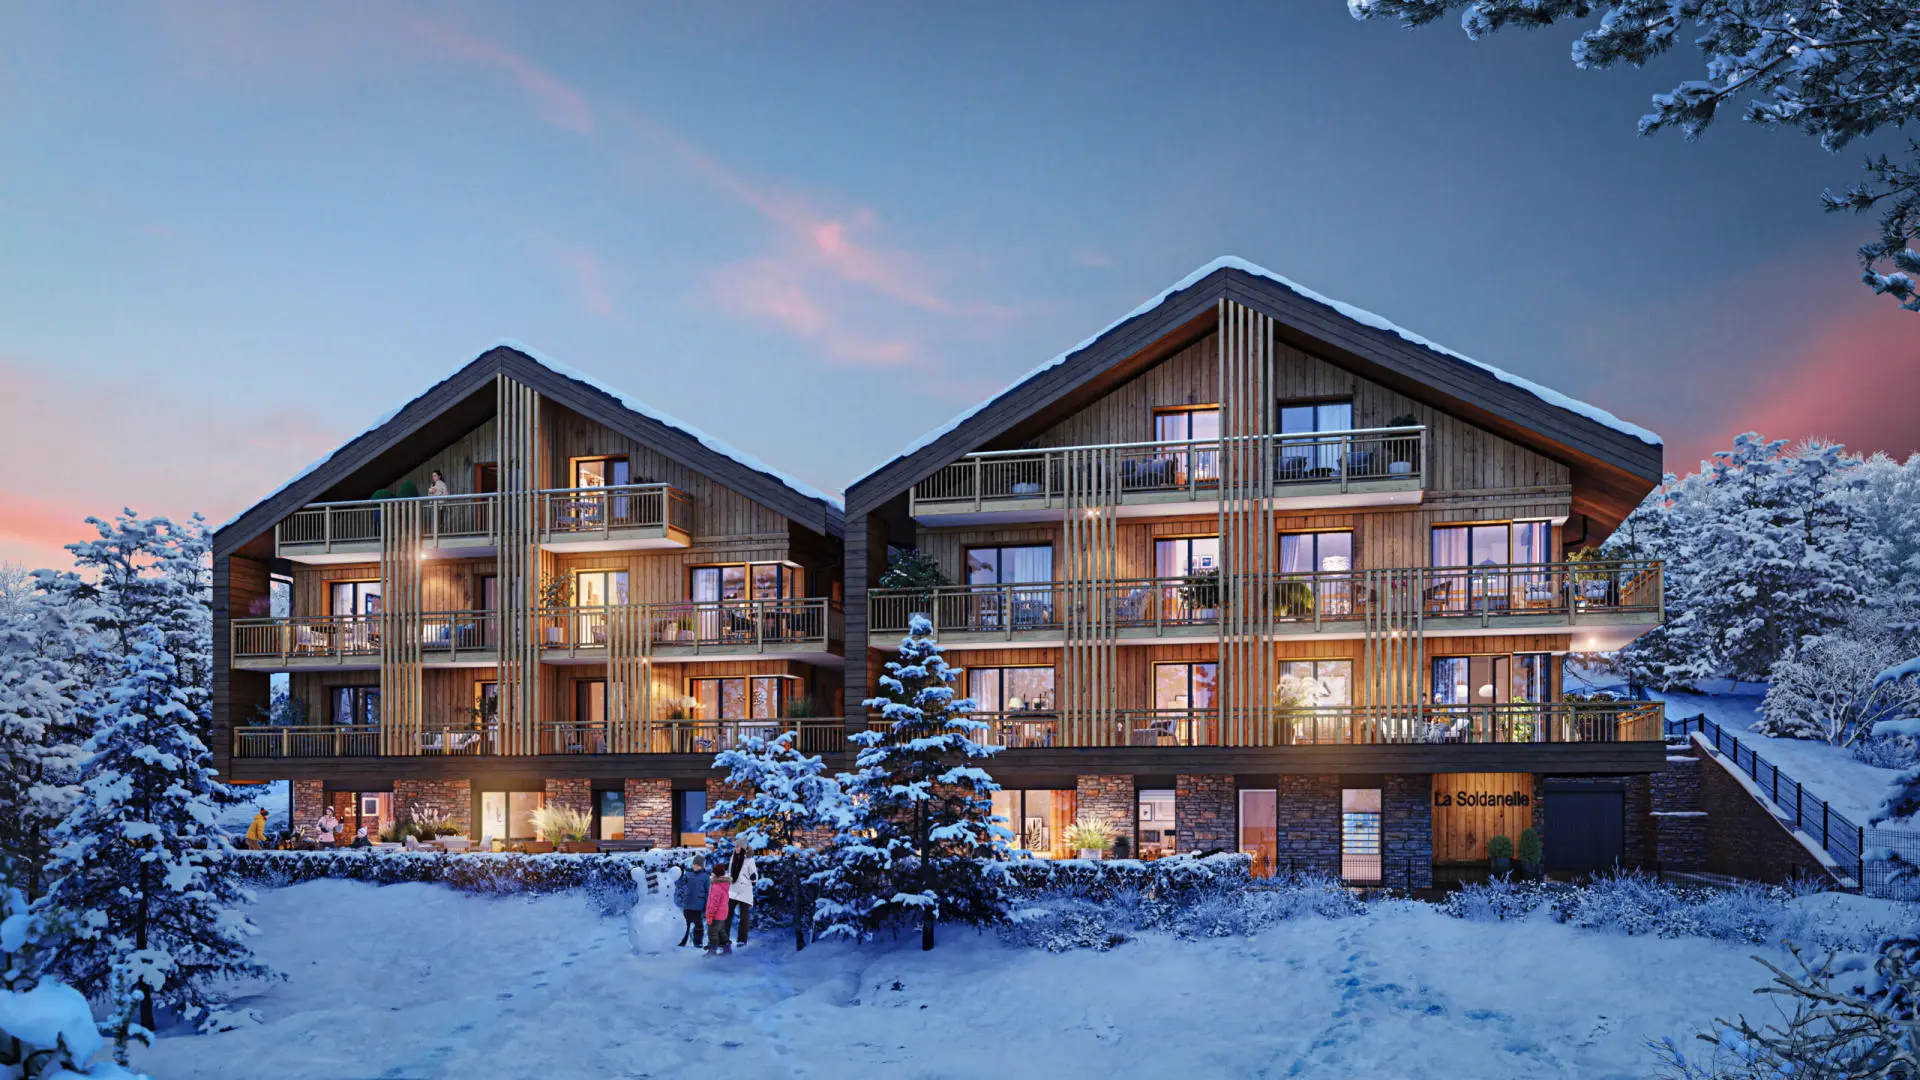
Nestled within the welcoming village of Les Carroz d’Arâches, these apartments are positioned to be an excellent starting point for engaging in mountain activities throughout the entire year. The proximity to the ski slopes and the heart of the village means that travel time is minimized, allowing for more dedicated enjoyment of the expansive vistas of the Aravis mountain range.
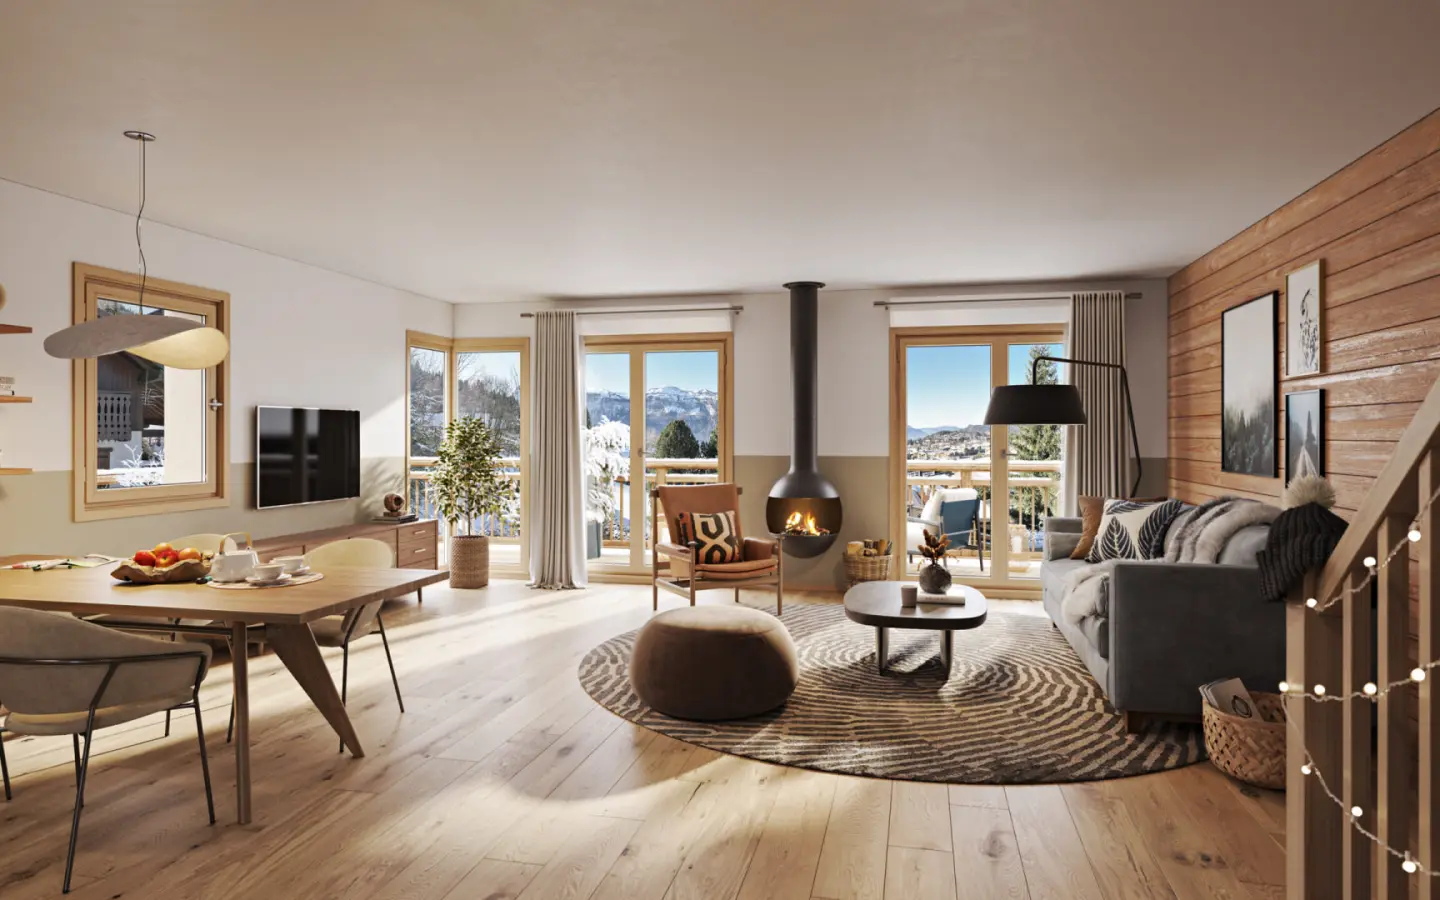
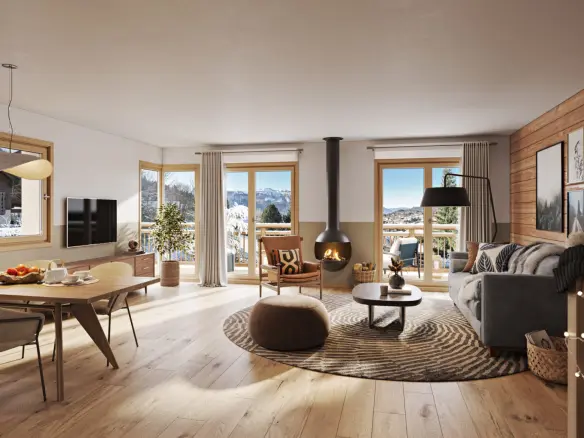
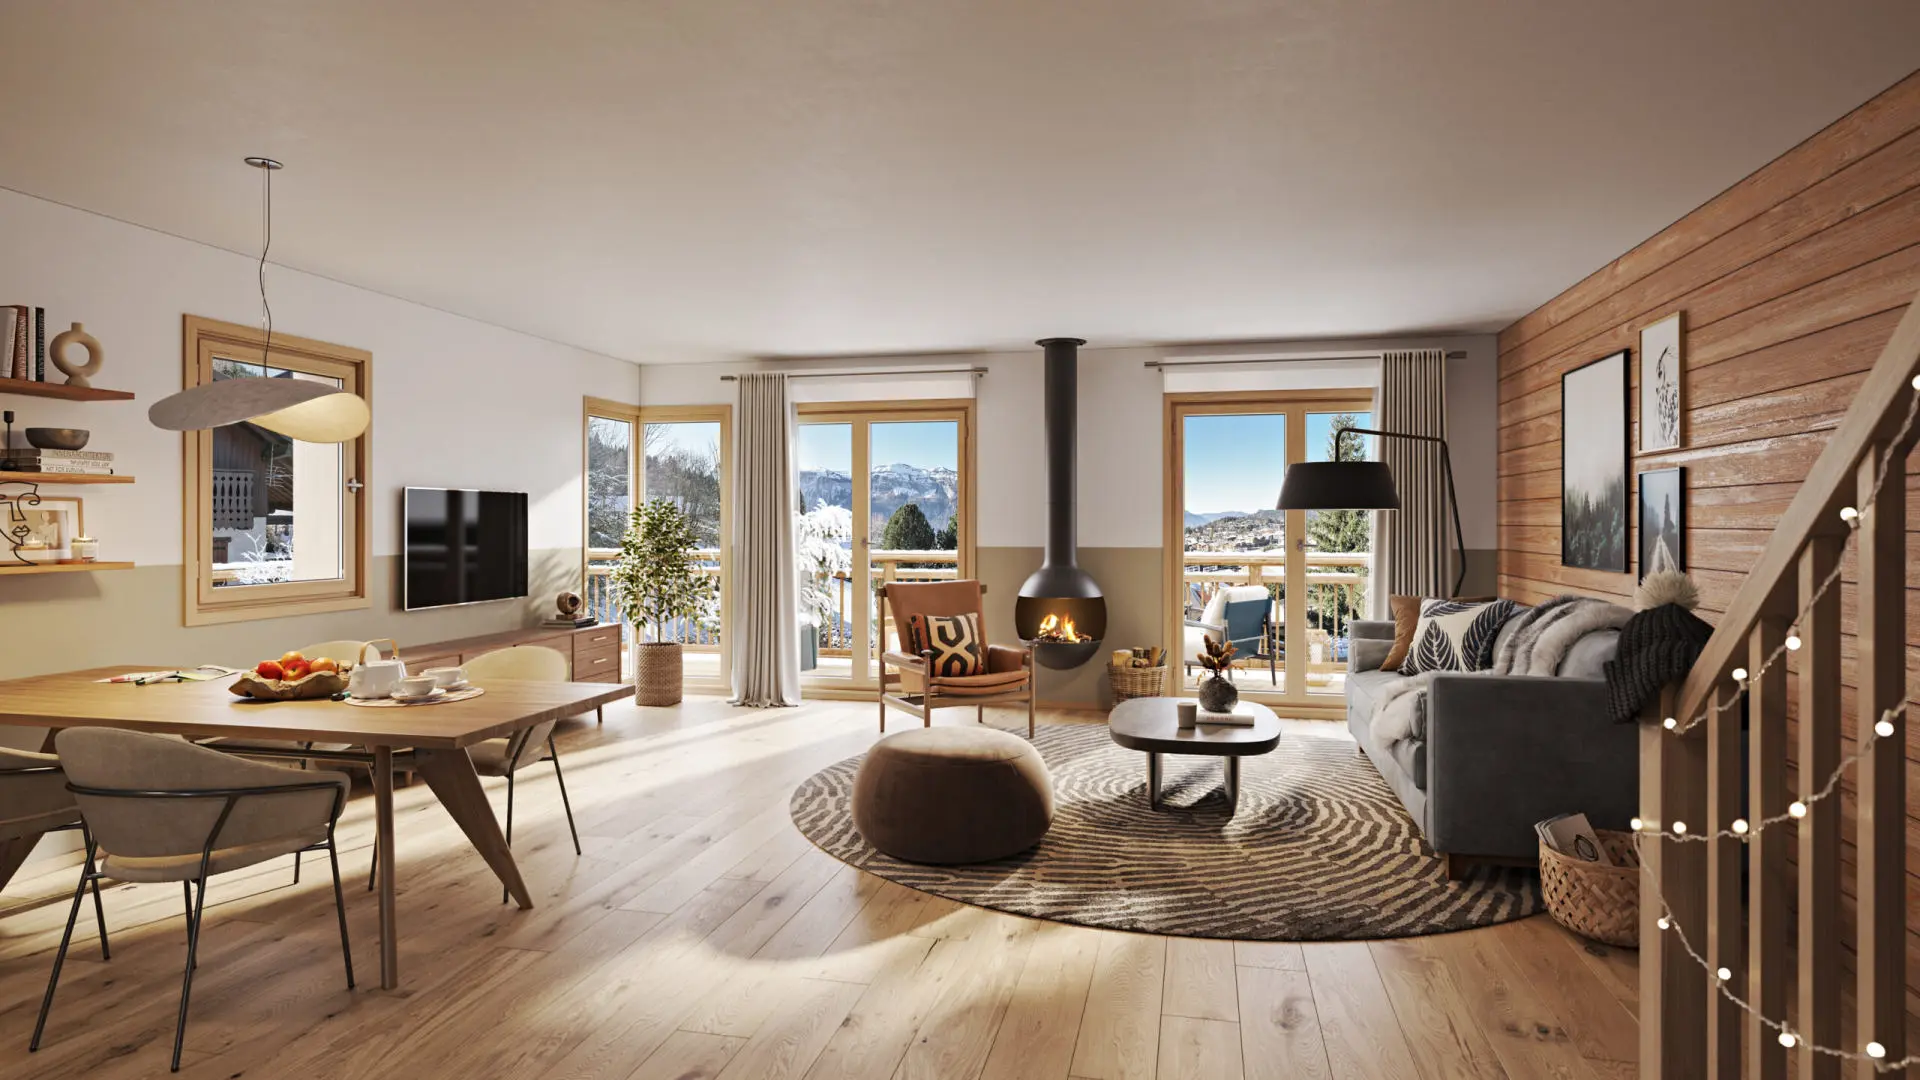
This select residence comprises a total of 15 apartments. Each unit is designed to feature living spaces that are characterized by ample natural light and are finished with materials of a high standard. The architectural approach incorporates a thoughtful combination of stone and wood, intended to foster an environment that feels both comfortable and welcoming. This aesthetic is intended to facilitate relaxation following periods of outdoor activity in the mountains.
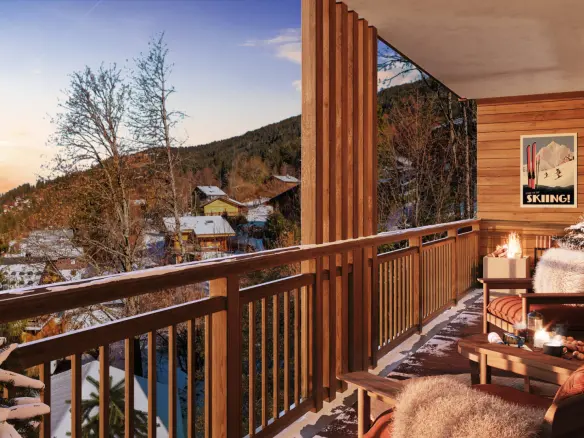
Outdoor Living and Views
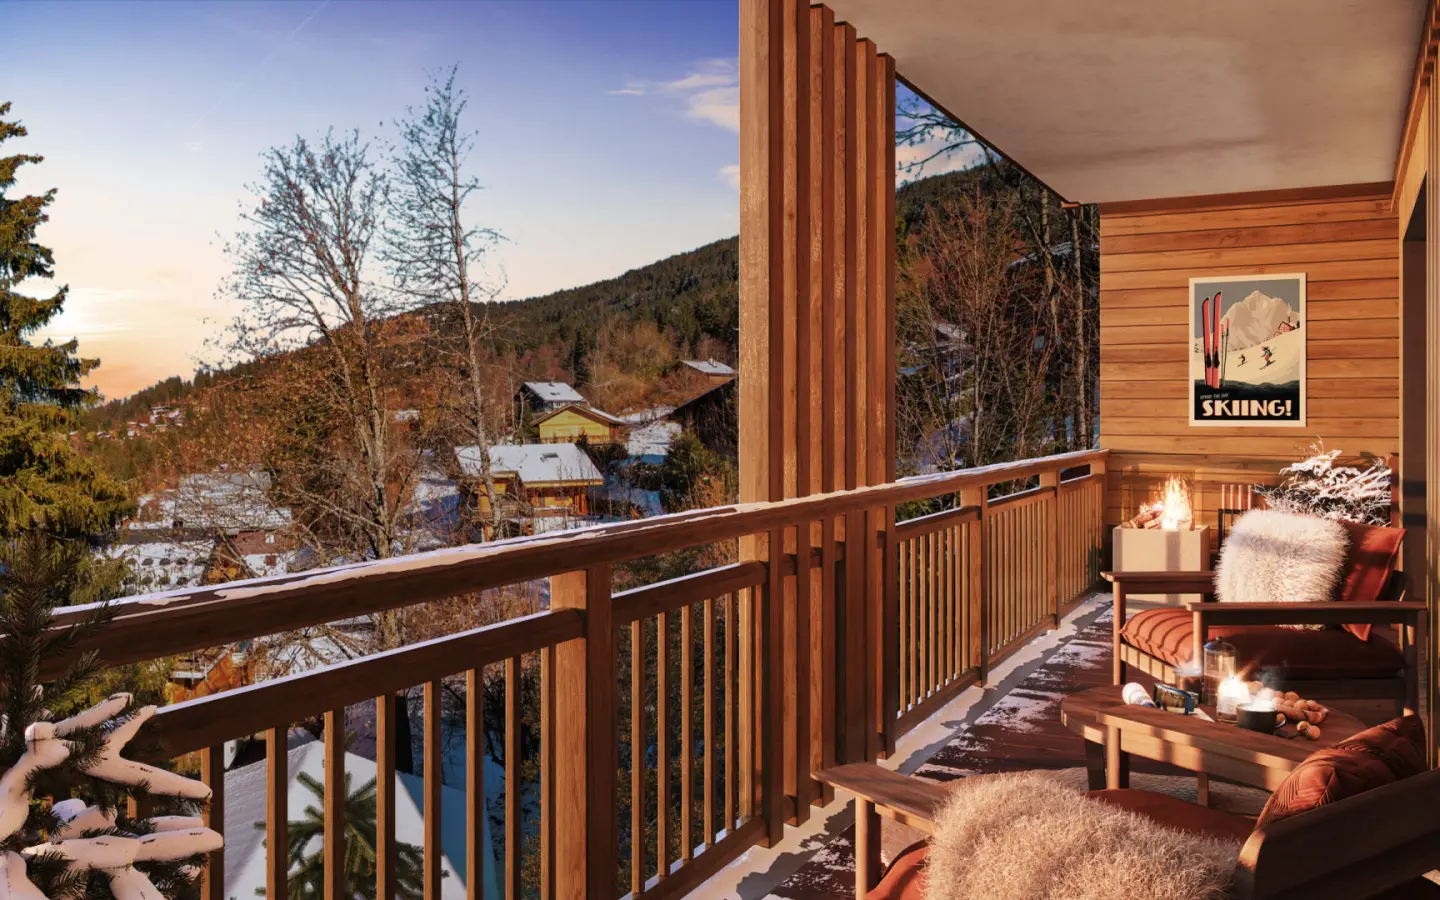
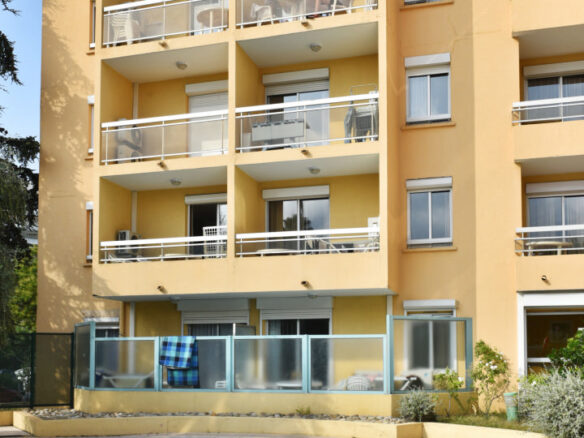
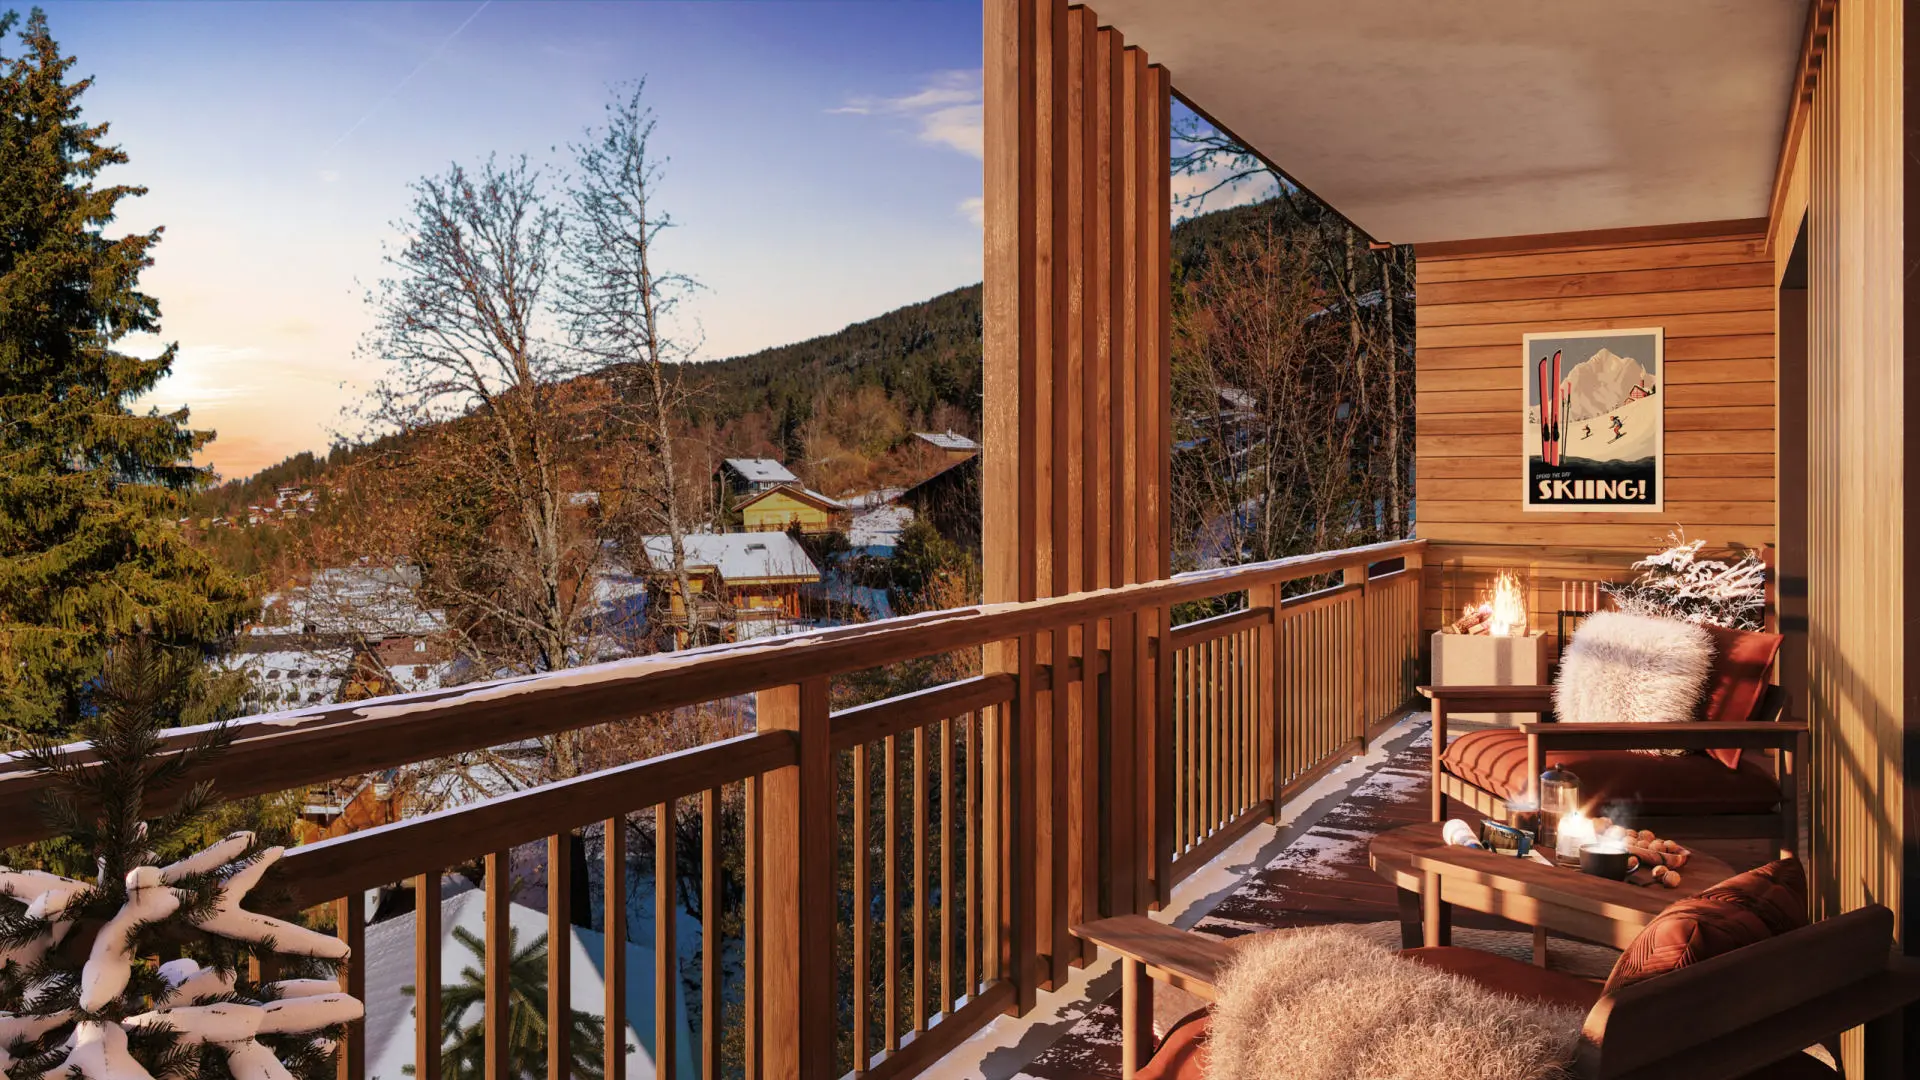
A significant aspect of these apartments is the provision of private outdoor areas. These include elements such as balconies, terraces, and garden spaces. These external features are designed to serve as areas where residents can experience the mountain air and appreciate the surrounding natural scenery.
Apartment Details
Each apartment includes a fitted kitchen, providing a functional space for meal preparation. Bathrooms are equipped with showers, and the apartments are furnished with beds. Storage is provided through wardrobes. The flooring in the living areas and bedrooms is wood, contributing to the overall ambiance. Tiling is present in the bathrooms and hallways. Heating is managed via electric radiators, and domestic hot water is supplied by an electric boiler. Double-glazed windows are installed to enhance insulation and reduce external noise. Apartment 4, located on the ground floor, has a surface area of 48.75 square meters and includes a terrace of 10.95 square meters. Apartment 5, also on the ground floor, measures 55.90 square meters with a terrace of 10.20 square meters. Apartment 6, on the first floor, offers 58.65 square meters of living space and a balcony of 10.20 square meters. Apartment 7, on the first floor, covers 57.85 square meters and features a balcony of 10.20 square meters. Apartment 8, on the second floor, has an area of 58.65 square meters with a balcony of 10.20 square meters. Apartment 9, also on the second floor, is 57.85 square meters and includes a balcony of 10.20 square meters. Apartment 10, on the third floor, provides 58.65 square meters of space and a balcony of 10.20 square meters. Apartment 11, on the third floor, is 57.85 square meters with a balcony of 10.20 square meters. Apartment 12, on the fourth floor, offers 62.70 square meters and a balcony of 10.20 square meters. Apartment 13, on the fourth floor, measures 61.75 square meters with a balcony of 10.20 square meters. Apartment 14, on the fifth floor, encompasses 57.95 square meters and a balcony of 10.20 square meters. Apartment 15, also on the fifth floor, covers 57.10 square meters and includes a balcony of 10.20 square meters.
Building and Amenities
The building is equipped with a lift, ensuring accessibility to all floors. Residents have access to a communal laundry room. A ski room is provided for the storage of winter sports equipment. Private parking spaces are available, with spaces A1 through A15 assigned to the apartments. For electric vehicle owners, charging stations are also available.
Agent Information
This property is being represented by an agent who is a member of the FNAIM, a French professional organization for real estate agents.