
For Sale · Villa
4-bedroom Villa In Orihuela Costa, Spain (234 M²) Orihuela Costa, Alicante, Spain
At a glance
4-bedroom Villa In Orihuela Costa, Spain (234 M²) is a villa for sale in Orihuela Costa, Alicante, Spain. The asking price is €799.900, or €3.418 per m² over 234 m² of built space. It has 2 bathrooms.
- Asking price
- €799.900
- Status
- For Sale
- Property type
- Villa
- Built area
- 234 m²
- Plot
- 234 m²
- Bedrooms
- 4
- Bathrooms
- 2
- Price per m²
- €3.418
- Location
- Orihuela Costa, Alicante, Spain
- 6,6% below Against the market median €3.658 per m² for villa in Orihuela Costa, Spain on this site
- 1 day On the market since it was first published
About this villa
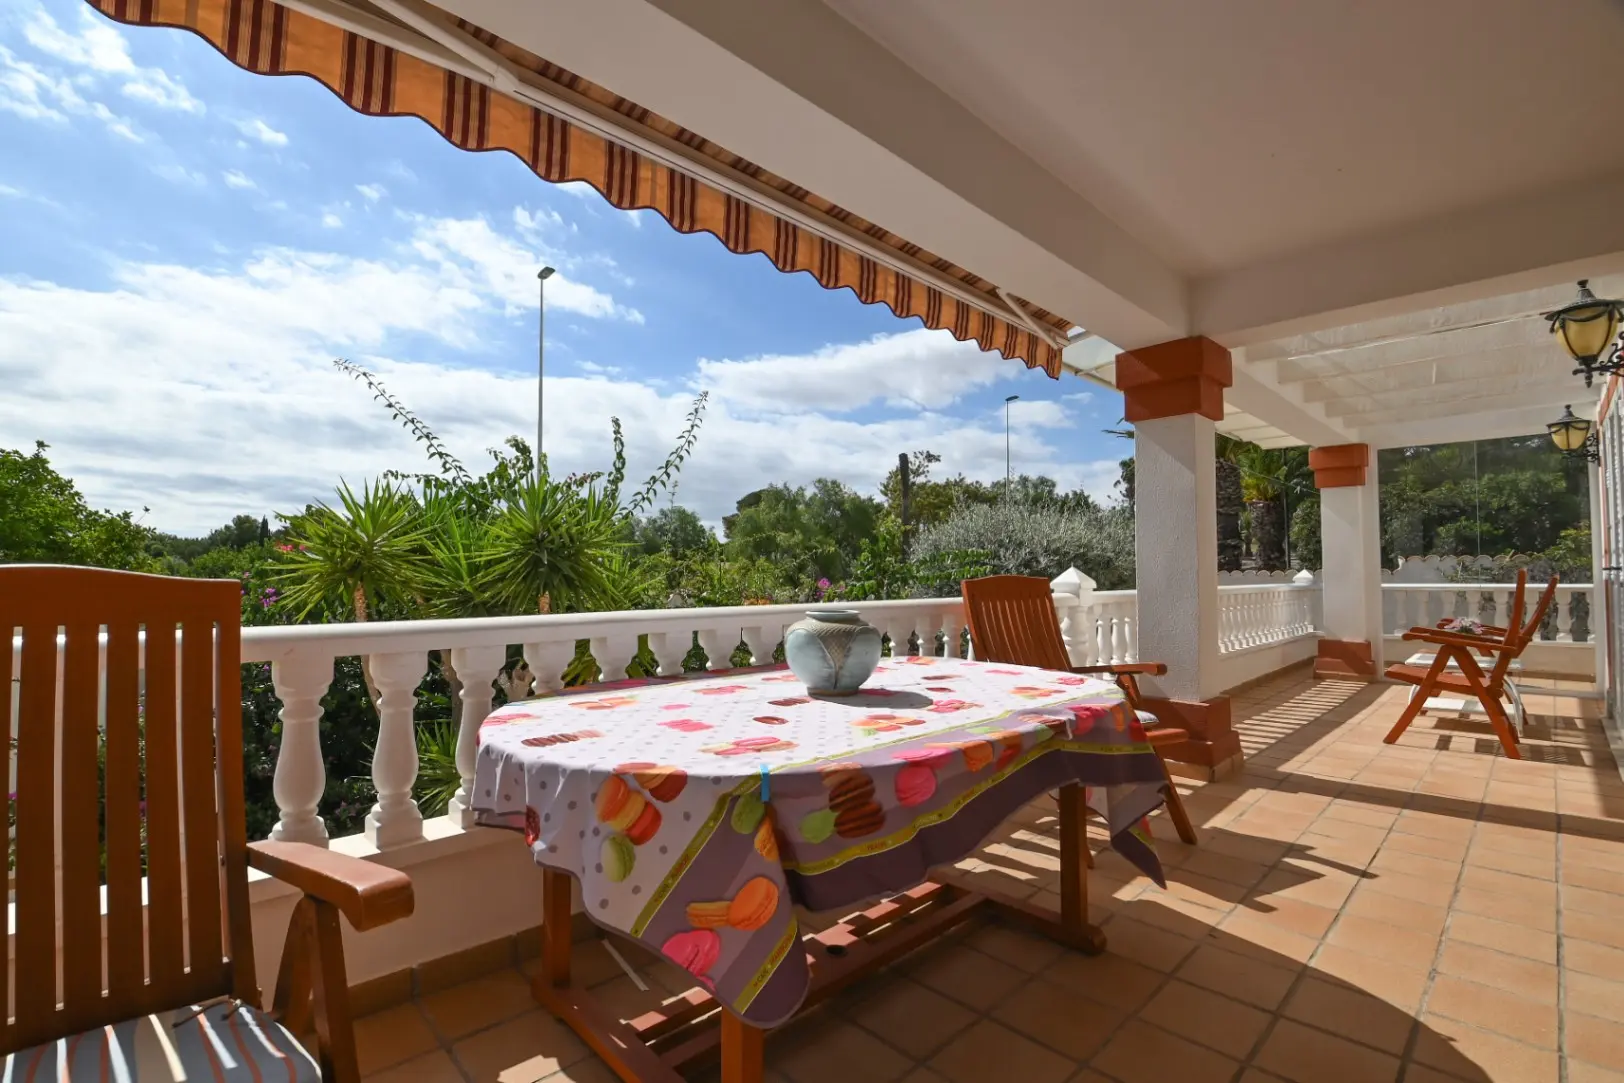
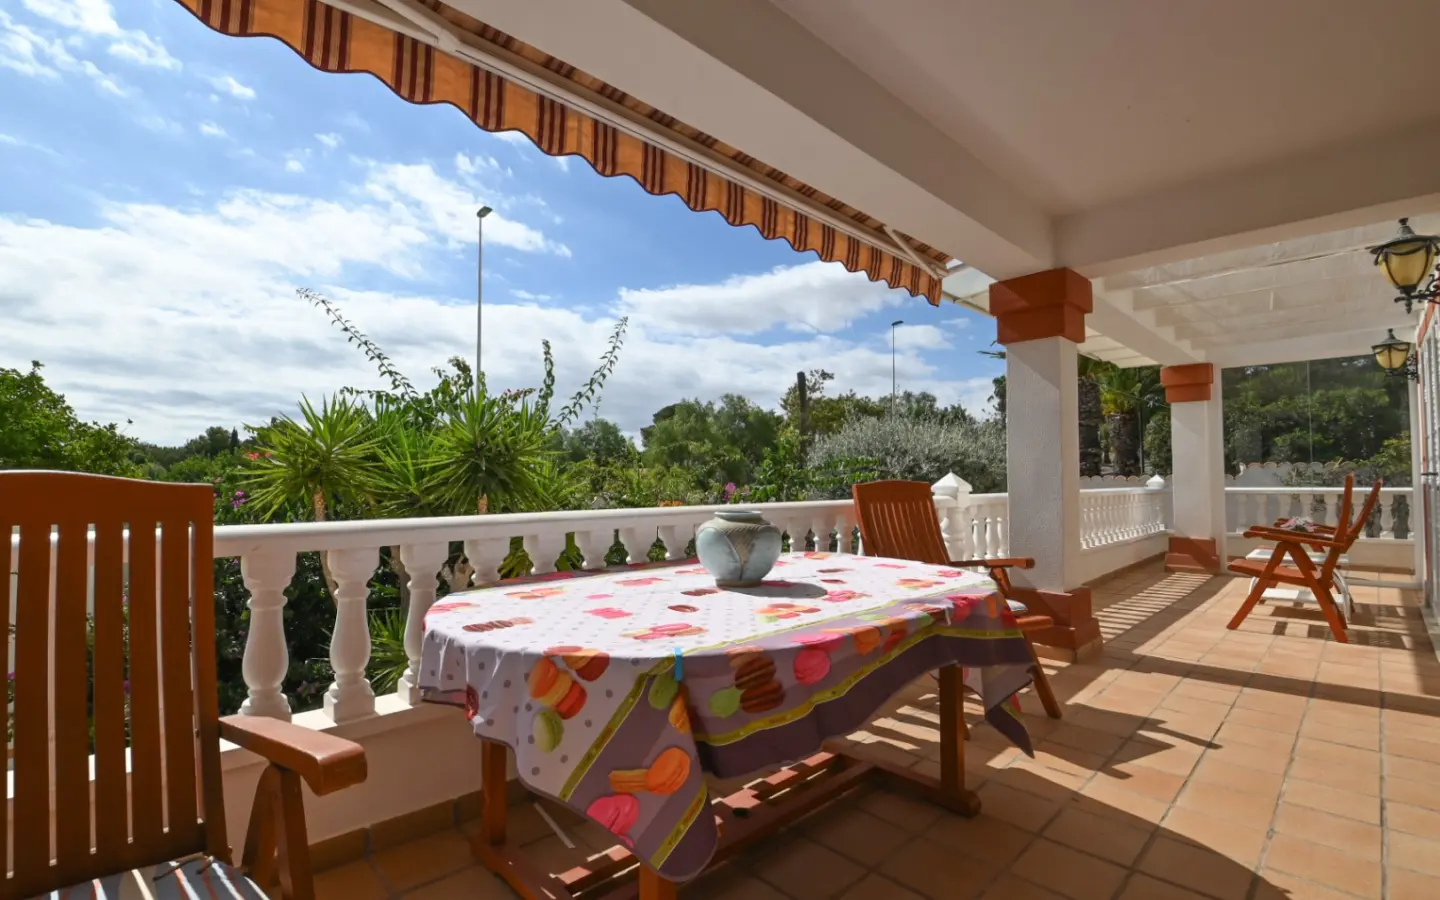
This four-bedroom villa in Campoamor combines a prime location overlooking the golf course with a practical design that works well for full-time living or as a second home on Spain’s Costa Blanca. Set on a corner plot, it benefits from privacy, natural light, and direct views across the fairways, while still being just a short walk to the La Fuente commercial centre and the Campoamor golf clubhouse.
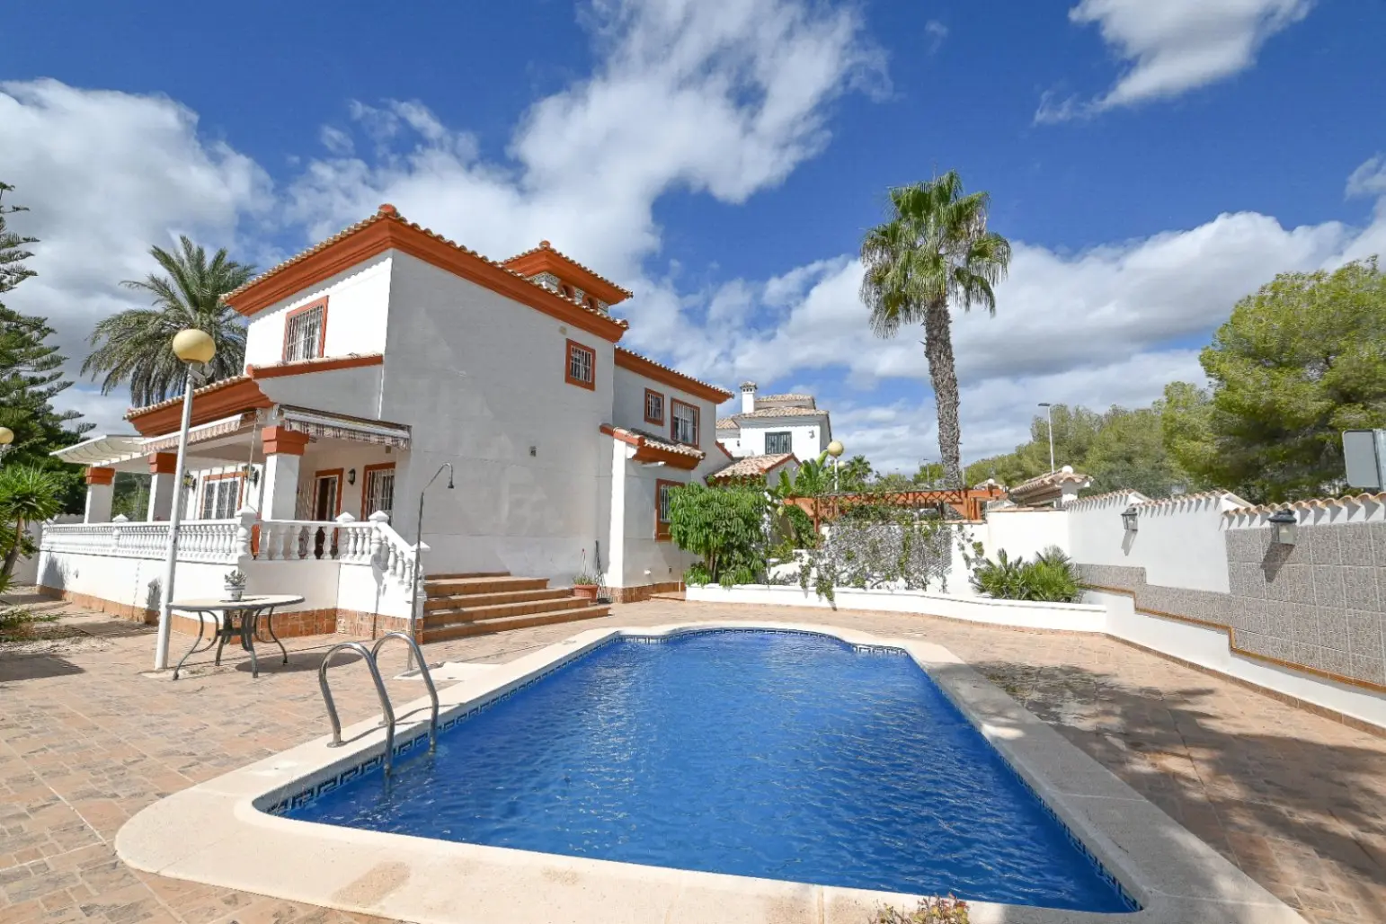
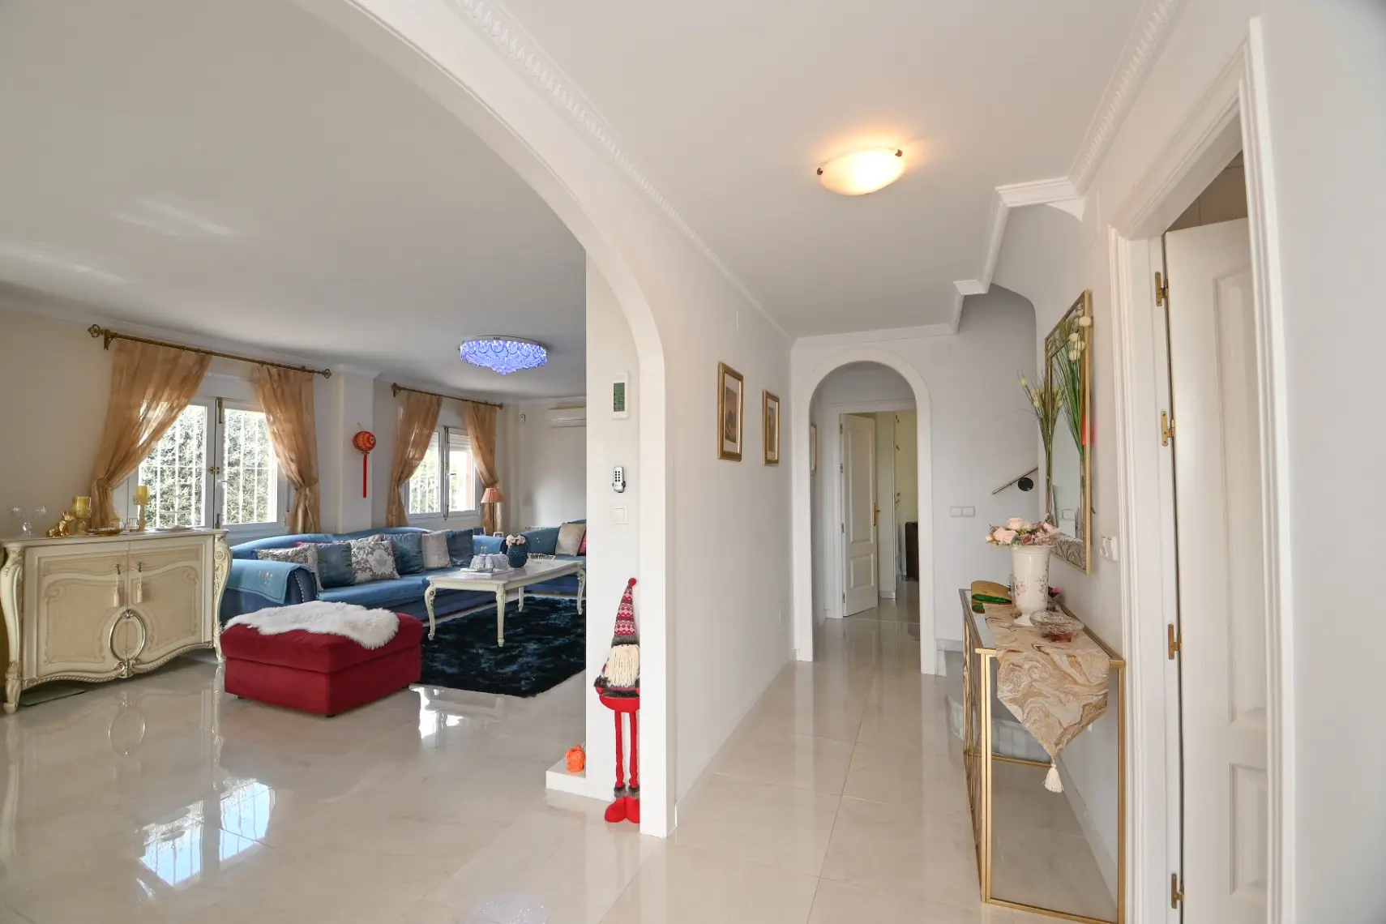
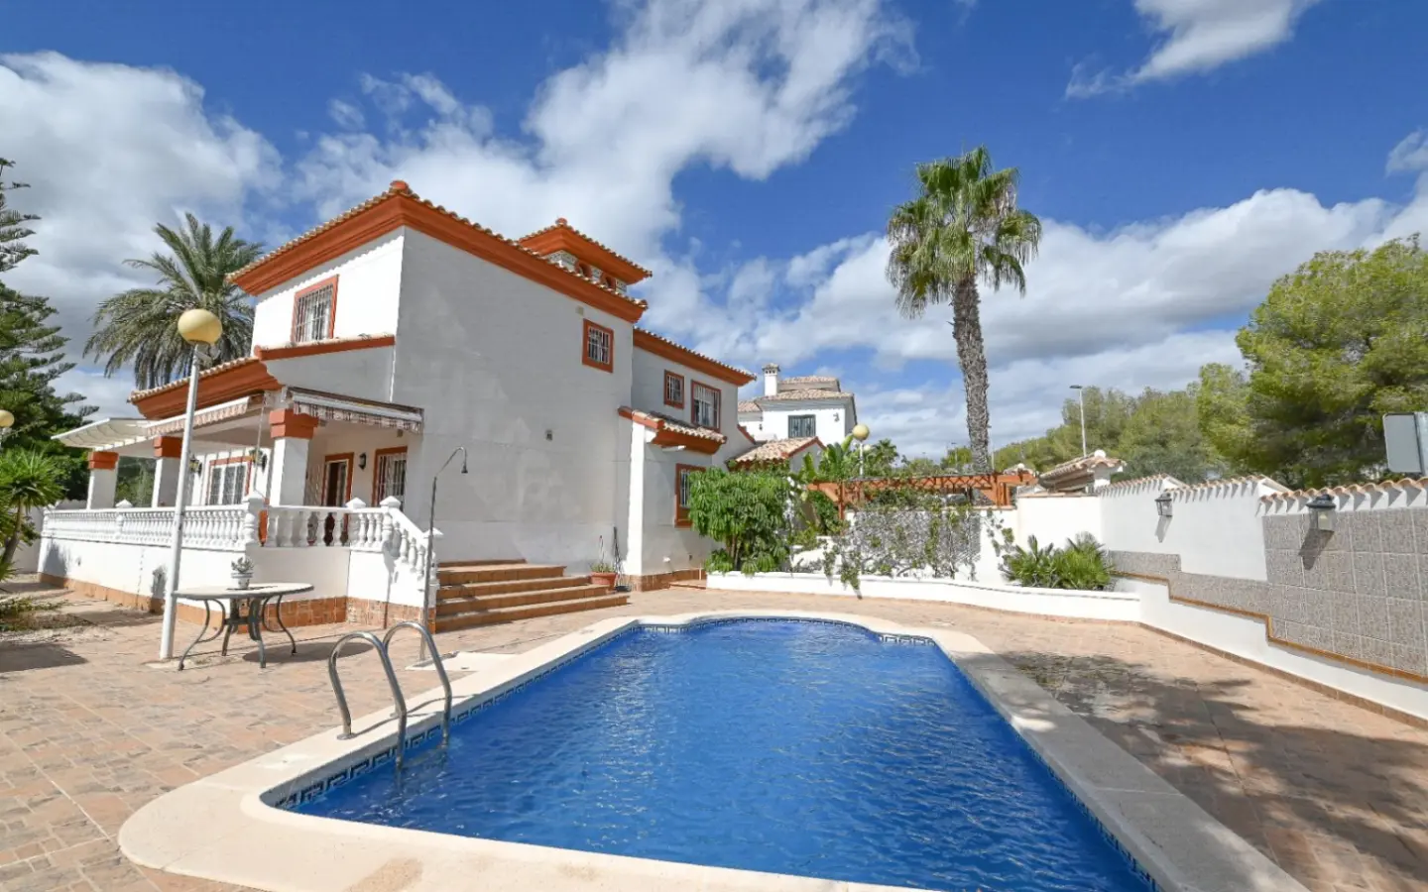
The property has a total built size of 234 m² on a manageable plot. It is arranged across two floors, with outdoor areas that include a private pool, tiled terraces, and shaded parking. With heating, air conditioning, and modernised interiors, it is well prepared for comfortable living throughout the year. Ground Floor Layout A covered front terrace leads into the entrance hall of the villa.
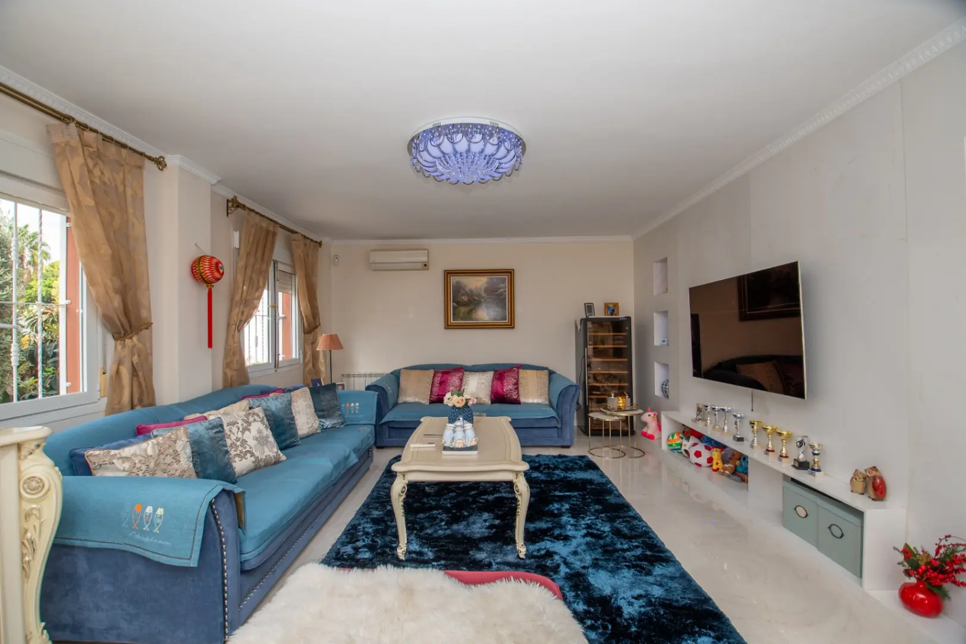
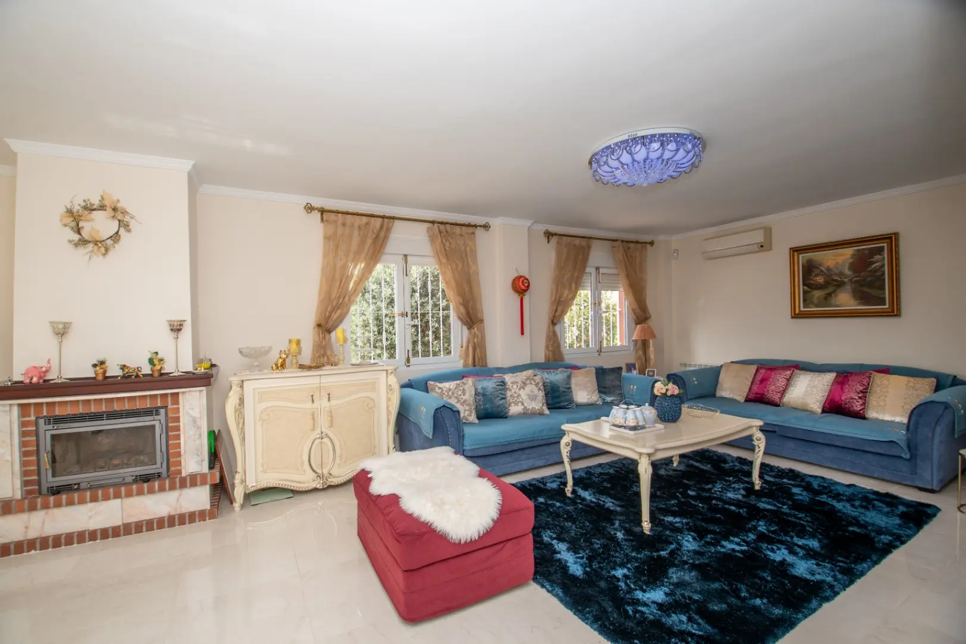
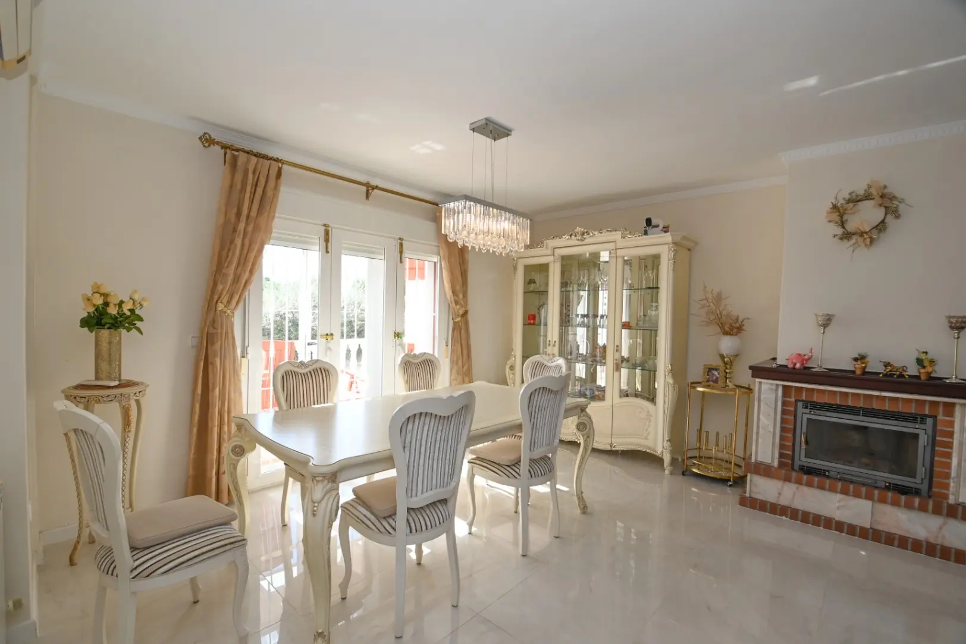
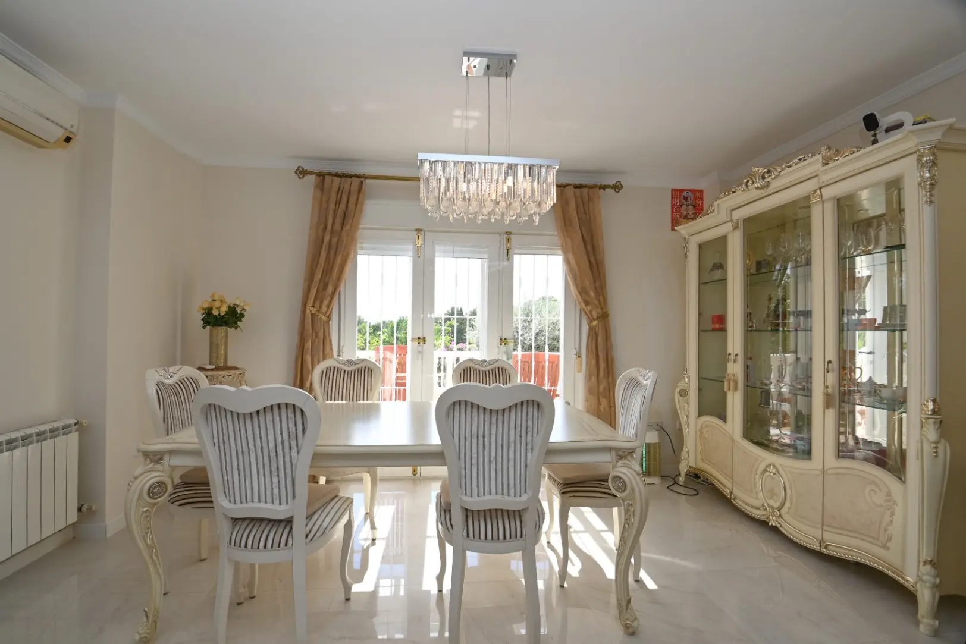
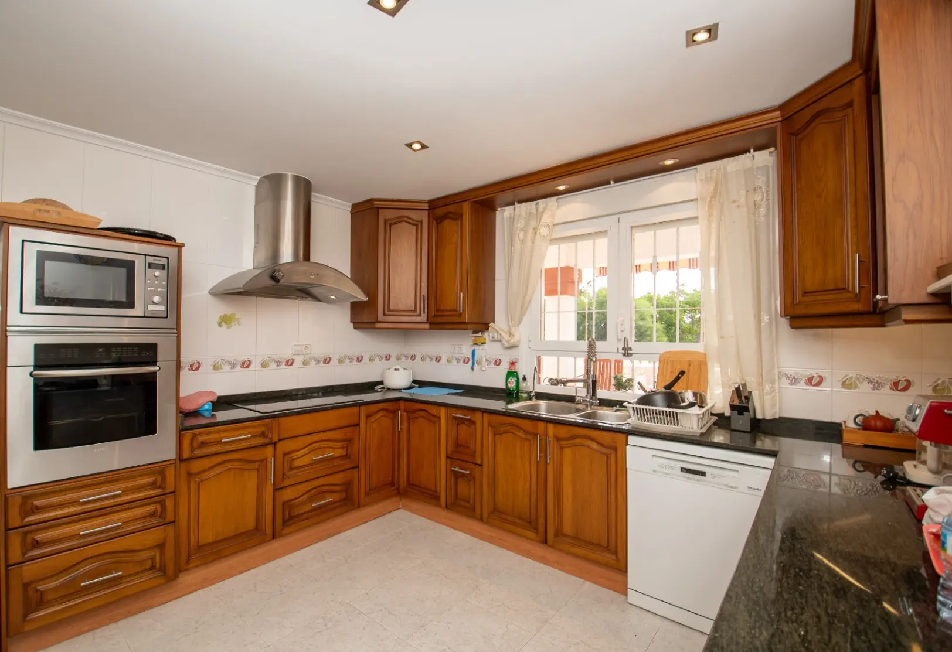
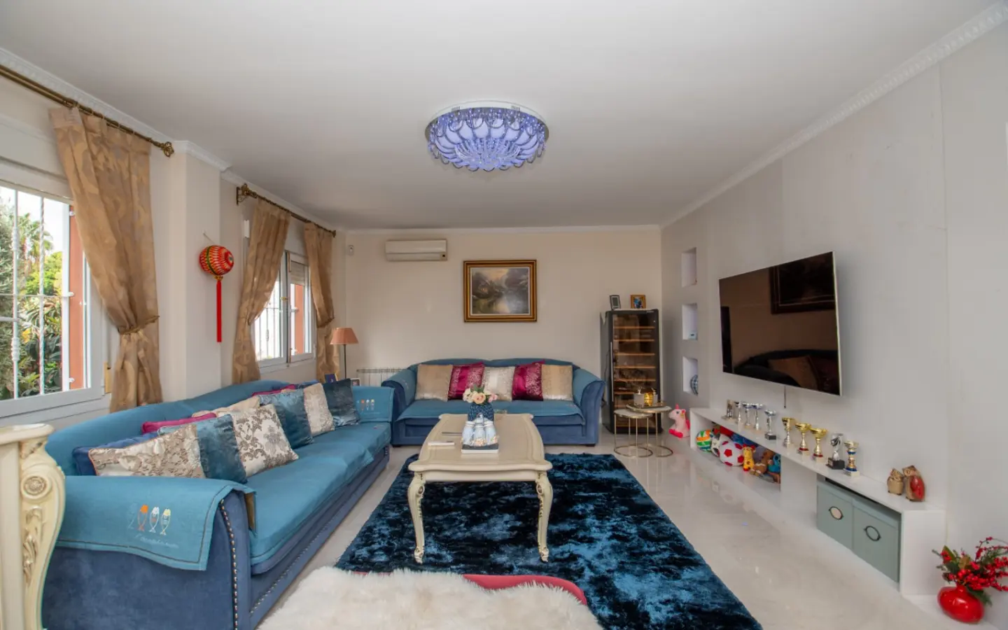
The hall opens to a fully fitted kitchen that includes a utility room and pantry, offering plenty of storage and workspace. The design makes daily cooking practical and allows separation from the living space. The main living and dining area has been updated with new tiling and features a marble-faced wall that frames an open-fire log fireplace. This gives the room a modern appearance while retaining a focal point for cooler evenings.
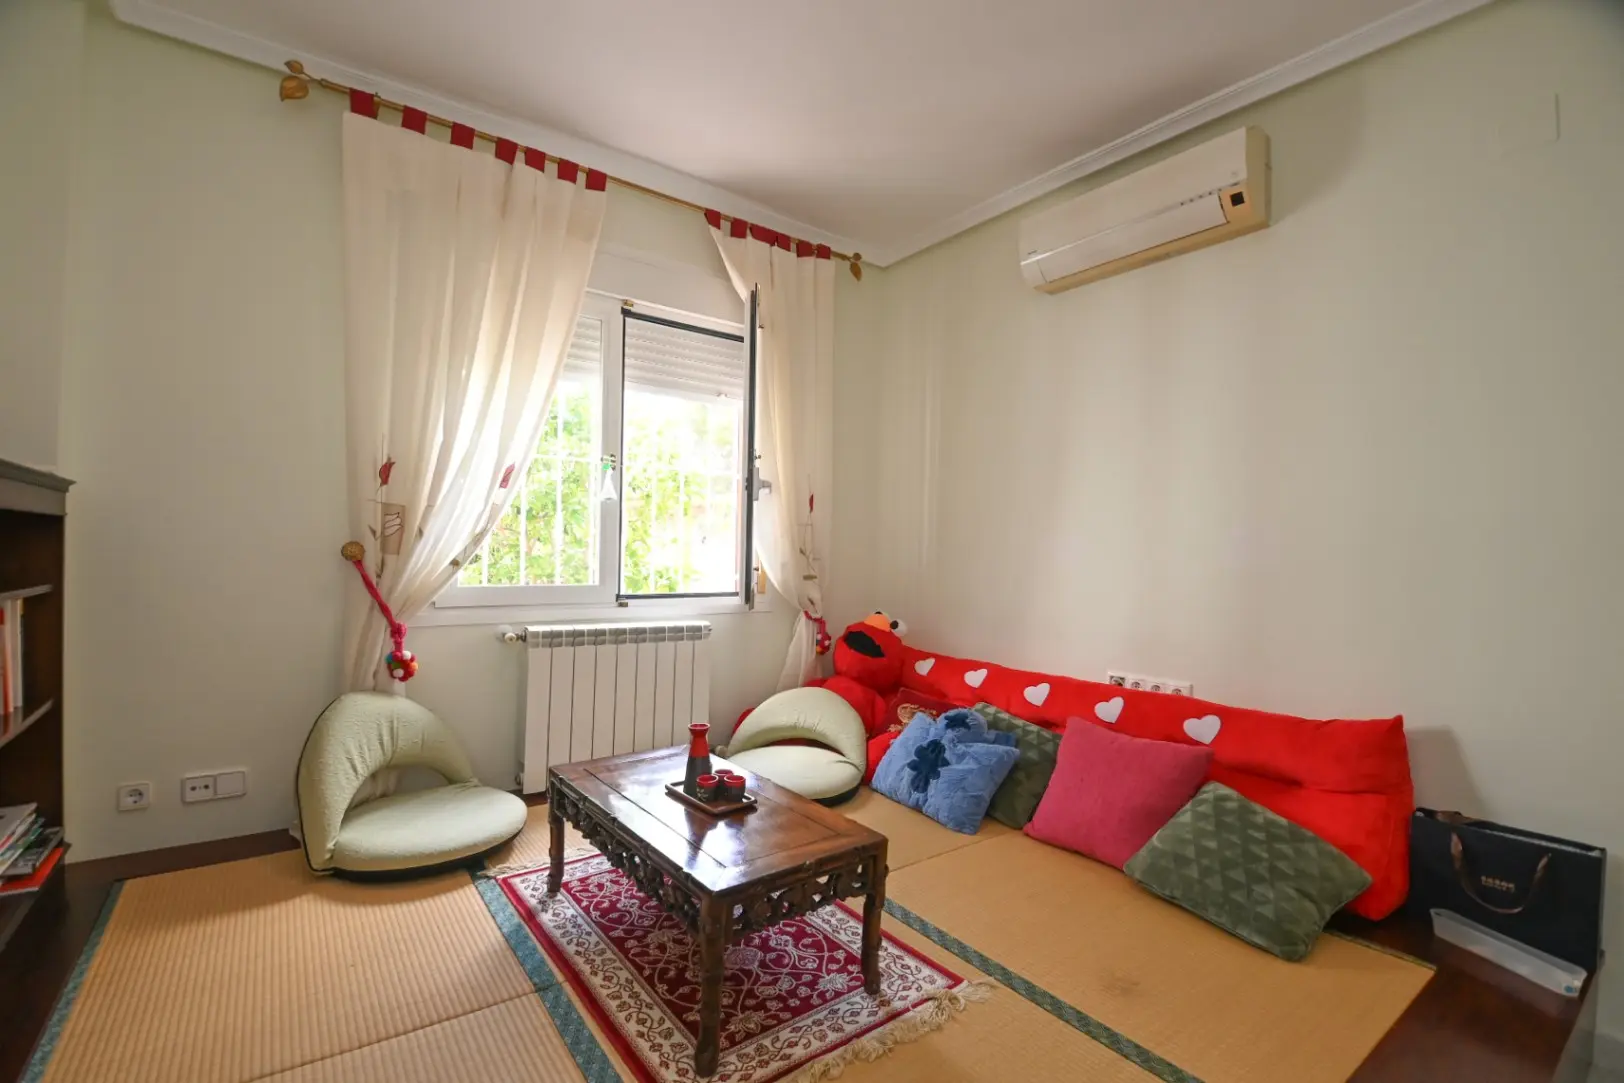
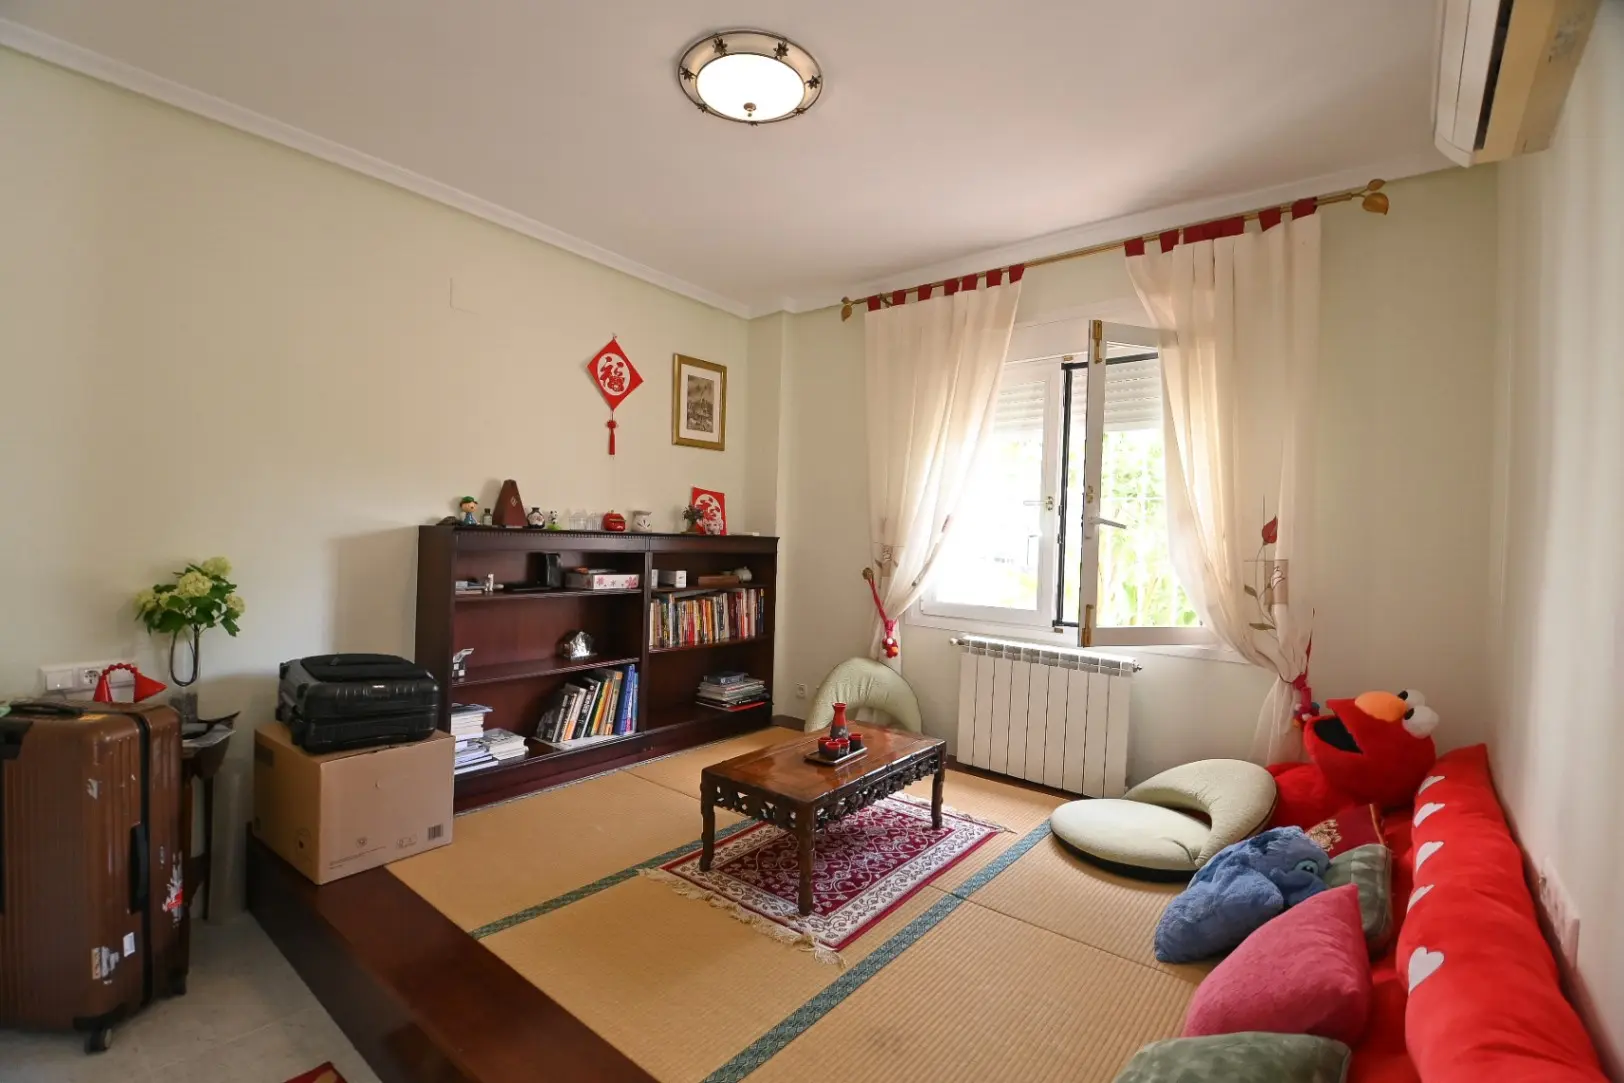
On this floor there is also a flexible room currently used as a guest area, which works equally well as a double bedroom. A modernised guest lavatory completes the layout on this level. The combination of living space, kitchen, and an additional bedroom on the ground floor ensures the property is suitable for multigenerational living or for accommodating guests without needing to access the upper level.
First Floor Layout Upstairs, the villa provides three further bedrooms and two bathrooms. The master suite includes fitted wardrobes, a shower room, jacuzzi bathtub, and direct access to a terrace with golf views. The design makes good use of outdoor connections, offering a private space directly off the main bedroom. Two further double bedrooms, both with built-in wardrobes, share another sun terrace.
This arrangement ensures that each bedroom benefits from natural light and access to outdoor space. A family shower room serves these bedrooms. The terraces on this level overlook the golf course and surrounding greenery, reinforcing the property’s open outlook and ensuring that the upper floor feels bright and connected to the landscape. Outdoor Spaces The villa has been designed with low-maintenance outdoor living in mind.
The garden is mainly tiled, with fruit trees adding some natural detail without creating high upkeep. The private swimming pool measures 9 m by 4.8 m, large enough for both swimming and recreation. Around the pool, there is space for sun loungers and seating. There is also a large garage and and hardstand, sufficient room for two cars. At the front, a sun terrace provides direct golf views.
The corner position of the plot means that outdoor areas are less overlooked, and the open outlook gives a strong sense of space. A private garage and shaded parking area add further practicality. The villa is equipped with both hot and cold air conditioning as well as gas central heating. This ensures comfort in every season, from the warm summers to the cooler winter months.
Other updates include new floor tiling on the ground floor and double glazing throughout. The villa was original constructed as a 5 bedroom property, the current owner removed this to increase the size of the lounge. The property is sold part furnished, which makes the transition easier for buyers who want to move in without delay.
Combined with the existing upgrades, the house is ready for immediate occupation while still allowing scope for future personalisation. Campoamor is one of the most established residential areas on the southern Costa Blanca. It is particularly known for its golf course, but also for easy access to beaches, local services, and connections to Alicante and Murcia airports.
From the villa, you can walk to shops, supermarkets, cafés, and restaurants in just a few minutes. The golf clubhouse is also close, making this location highly convenient for anyone who values leisure and amenities within easy reach. The coastline of Campoamor and nearby Cabo Roig and La Zenia offers sandy beaches, marina facilities, and coastal walks.
By car, the AP-7 motorway and N-332 coastal road connect quickly to Alicante in the north and Cartagena in the south. This combination of golf, sea, and services explains why Campoamor continues to attract buyers from across Europe.
Features and amenities
- Air Conditioning
- Fitted wardrobes
- Garage
- Garden
- Internet
- Laundry
- Outdoor Shower
- Parking
- Storage room
- Swimming Pool
- Terrace
Energy performance
- Energetic class: E
- Global Energy Performance Index: E
- EPC Current Rating: E
Energy Performance Diagnostic (DPE)
Economical housing
Energy-intensive housing
Location
- Address
- Orihuela Costa, Alicante, Spain
- Coordinates
- 37.932411, -0.743371
Property details
- Asking price
- €799.900
- Status
- For Sale
- Property type
- Villa
- Built area
- 234 m²
- Plot
- 234 m²
- Bedrooms
- 4
- Bathrooms
- 2
- Price per m²
- €3.418
- Location
- Orihuela Costa, Alicante, Spain
- Reference
- CD0109
Monthly cost estimate
- Down Payment
- Loan Amount
- Monthly Mortgage Payment
- PMI
Questions buyers ask
How much does this villa in Orihuela Costa cost?
The asking price is €799.900 for this villa in Orihuela Costa, Alicante, Spain. That works out at €3.418 per m² over 234 m² of built space.
How large is the property, and how many rooms does it have?
The listing records 234 m² of built space, 2 bathrooms.
Where exactly is the property?
The address on the listing is Orihuela Costa, Alicante, Spain. The map pin sits at 37.932410556192586, -0.743371162587469.
How do I arrange a viewing?
Send the enquiry form on this page or call +34744719499; the listing agent is Mediter Real Estate and viewings are by appointment.


Enquire
Contact the agent
Questions or a viewing? Your message goes straight to Mediter Real Estate.
Listed on European.realestate
Similar Listings
3-bedroom Villa In Pilar De La Horadada, Spain (213 M²)
Pilar de la Horadada, Alicante, Spain Details

Notice something incorrect? Help us improve by reporting any issues. You can let us know what you've found by clicking here: Report a problem.