The Italian text has been translated and rewritten into an HTML article following your specifications.
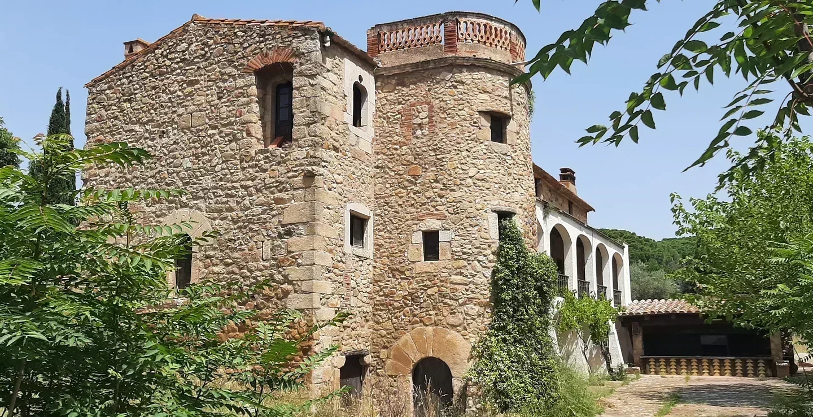
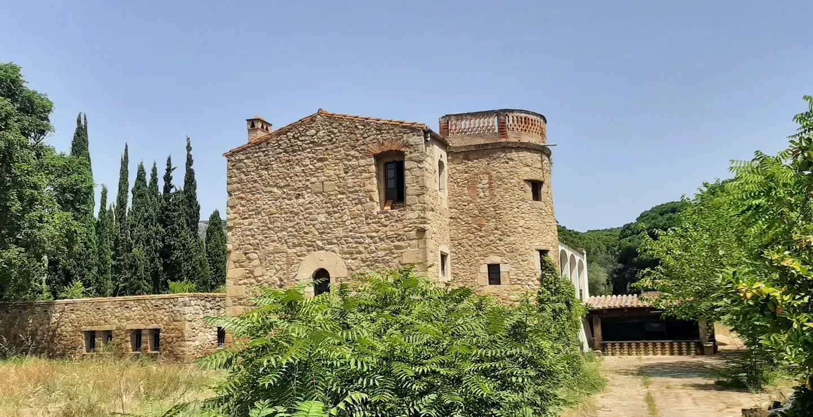
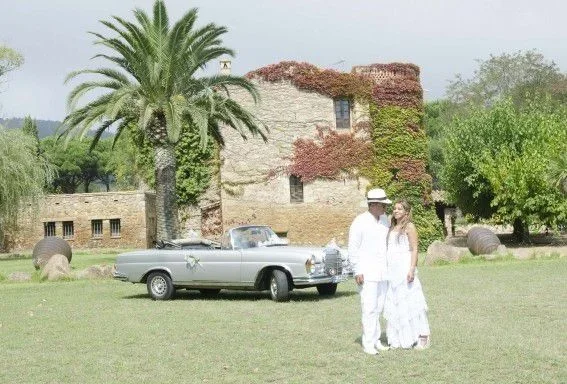
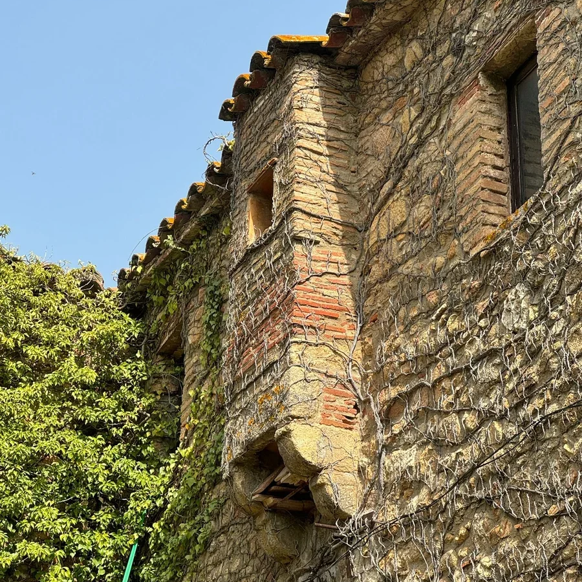
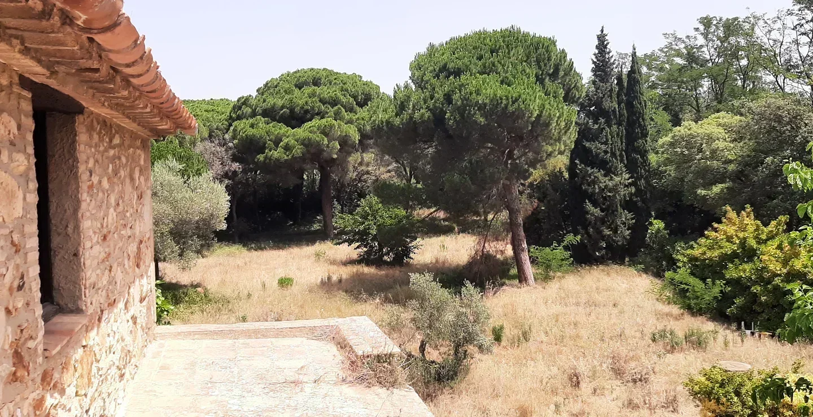
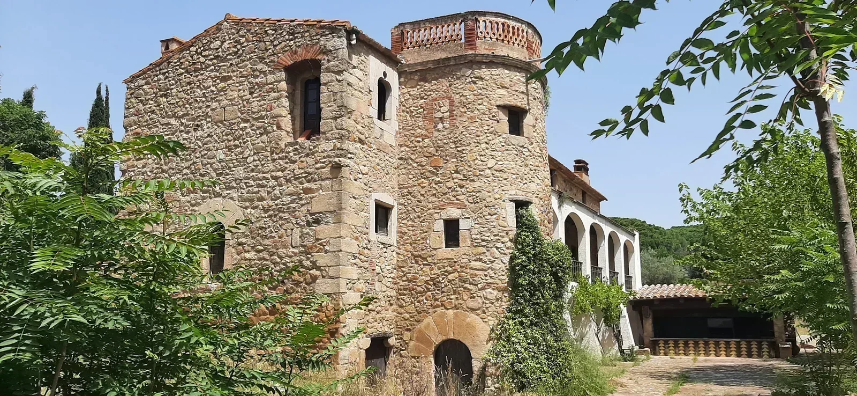
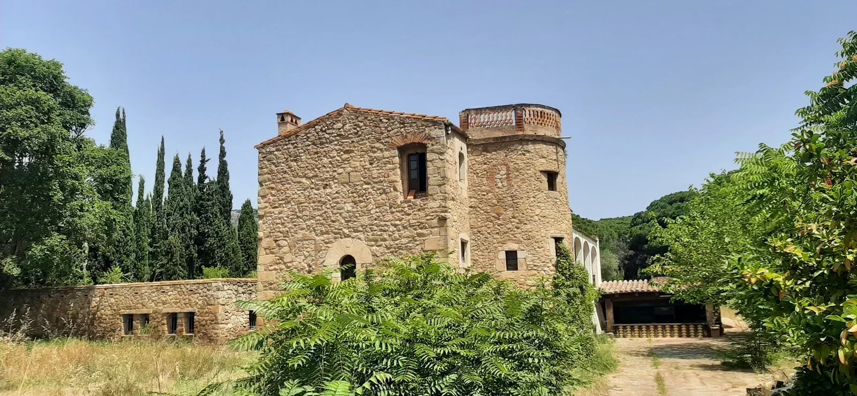
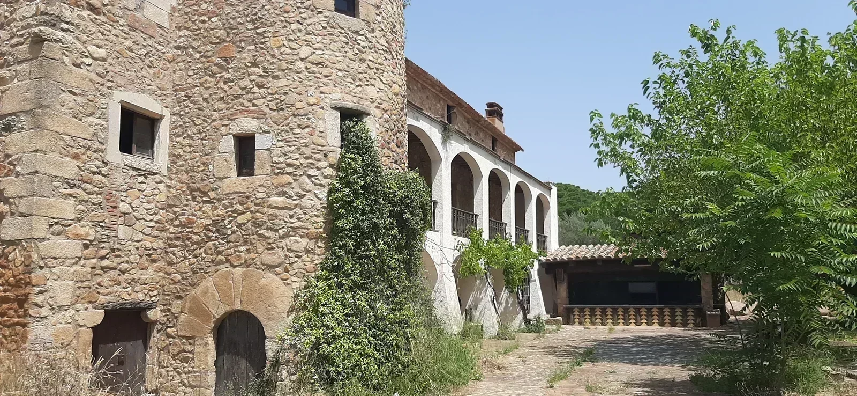
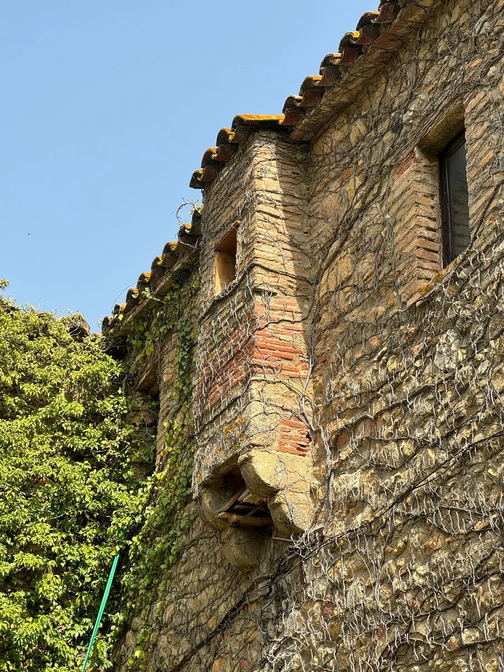
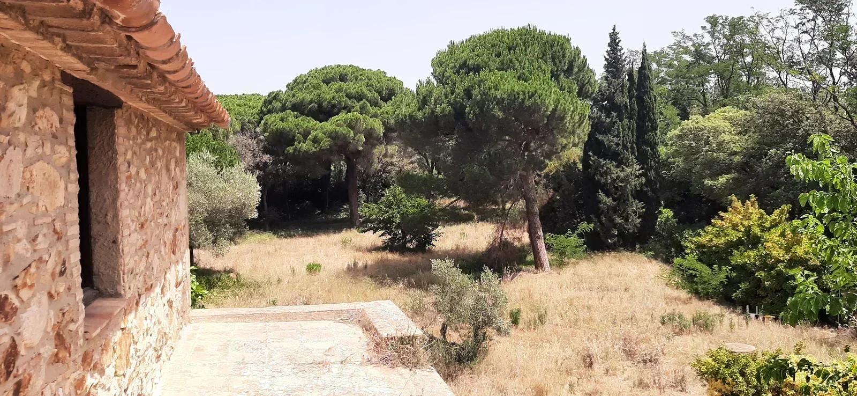
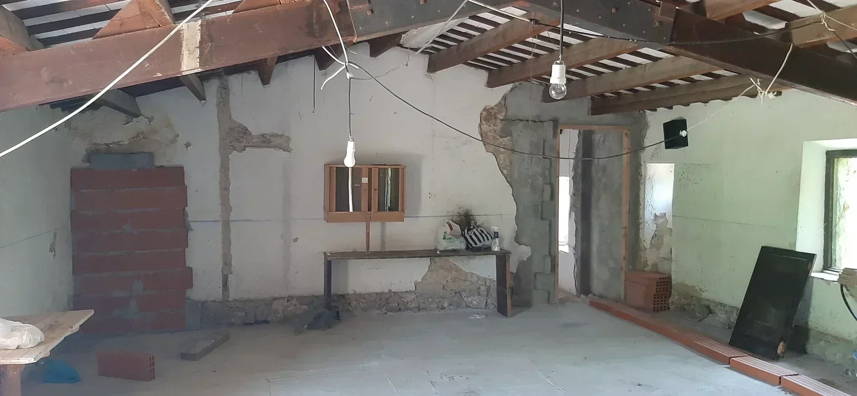
Here’s a look at a truly special investment opportunity unfolding on the Costa Brava, a project aiming to breathe new life into a significant piece of Catalan history. We’re talking about transforming an authentic 16th-century farmhouse, a structure recognized as a Cultural Heritage site, into a 4-star superior boutique hotel. It’s a project that blends the past with modern hospitality in a sought-after location.
This property sits in a prime spot within the municipality of Castell – Platja d’Aro, in Girona. This area is known for attracting tourists with considerable spending power and has a strong international appeal, making it a desirable Mediterranean destination. The property’s positioning is quite strategic:
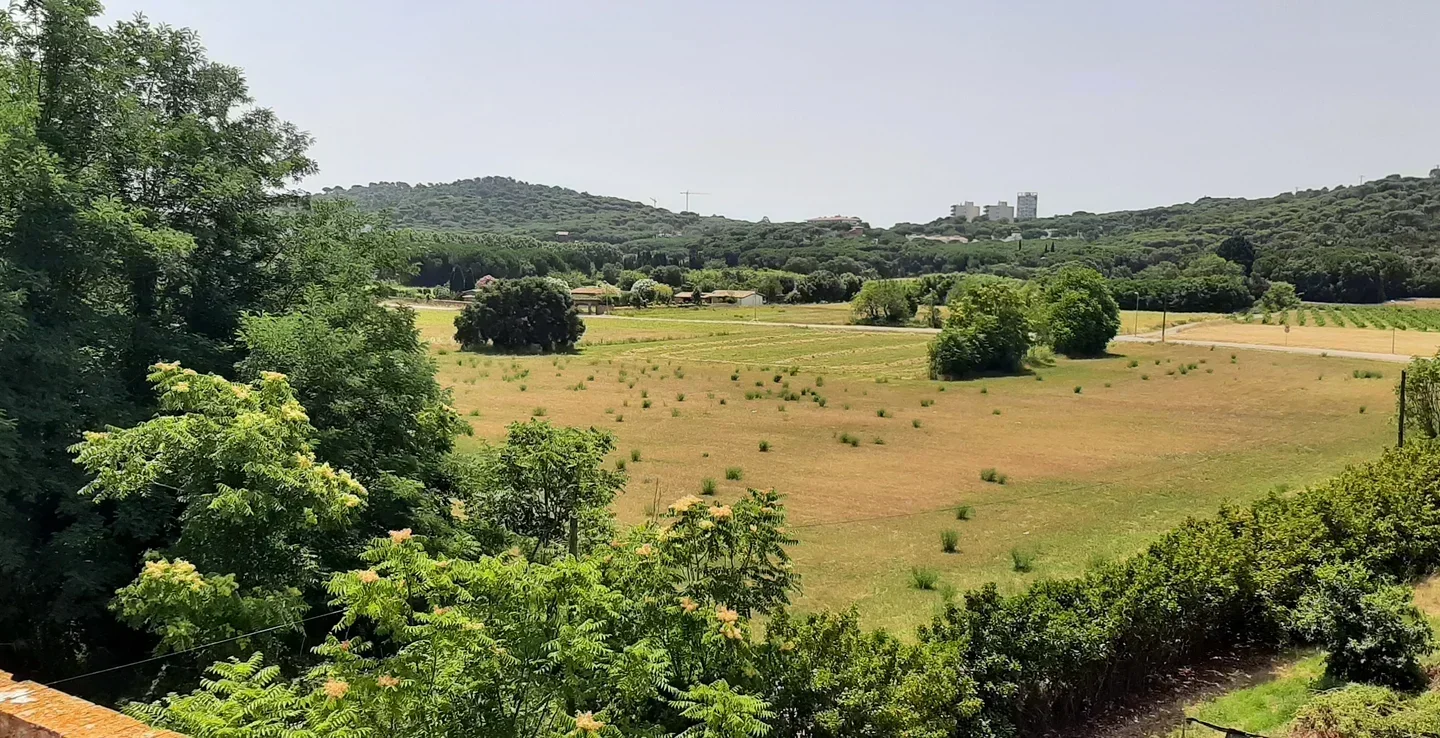
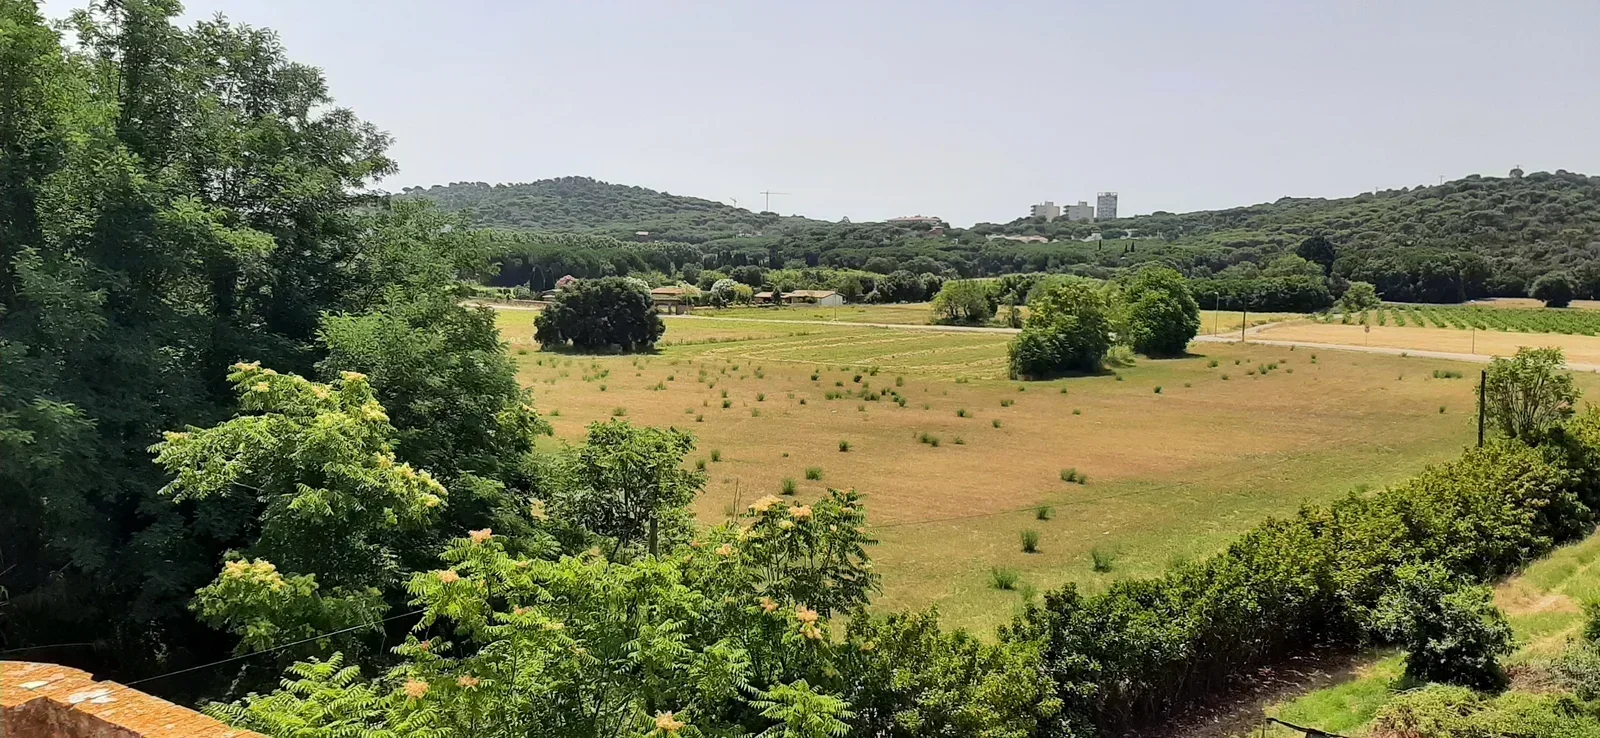
It’s located less than 2 kilometers from the well-known beaches and charming coves of Platja d’Aro. This proximity to the coast is a significant draw for visitors. Furthermore, the hotel is situated right beside the town’s well-regarded shopping center, its marina, and several high-quality golf courses. This means guests have easy access to a variety of leisure and retail activities. The surrounding environment is also noteworthy, being a protected natural area that provides a sense of seclusion and tranquility, while still maintaining excellent links to urban centers.
The Blueprint: What the Project Envisions
The details of the property and how it will be laid out are based on an approved architectural plan. Let’s break down the numbers:
- The total land area is a substantial 10,815 square meters.
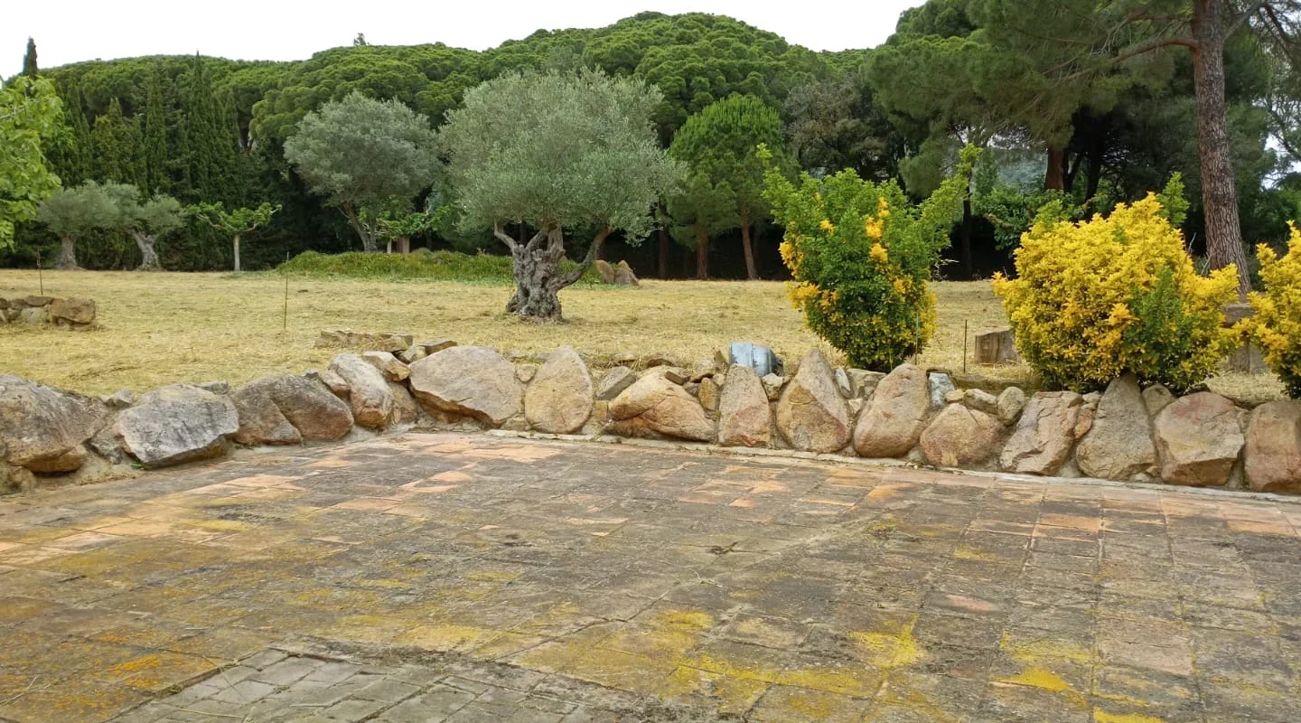
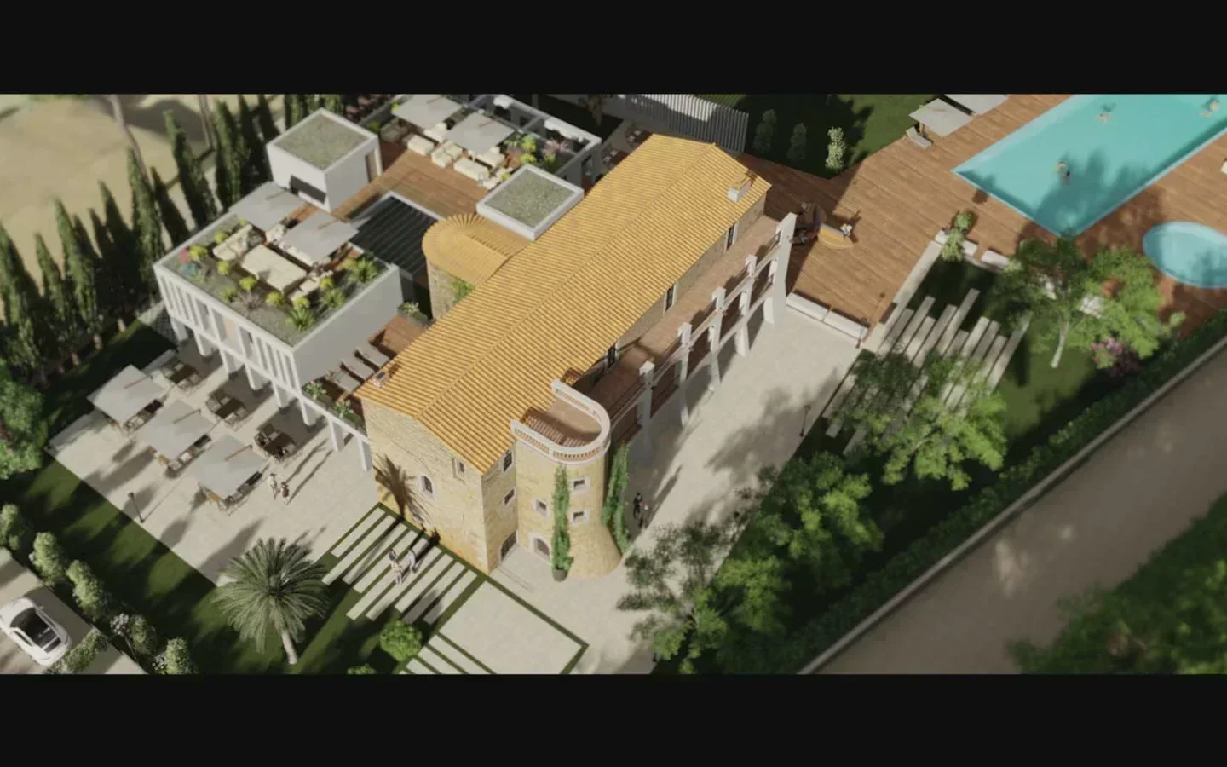
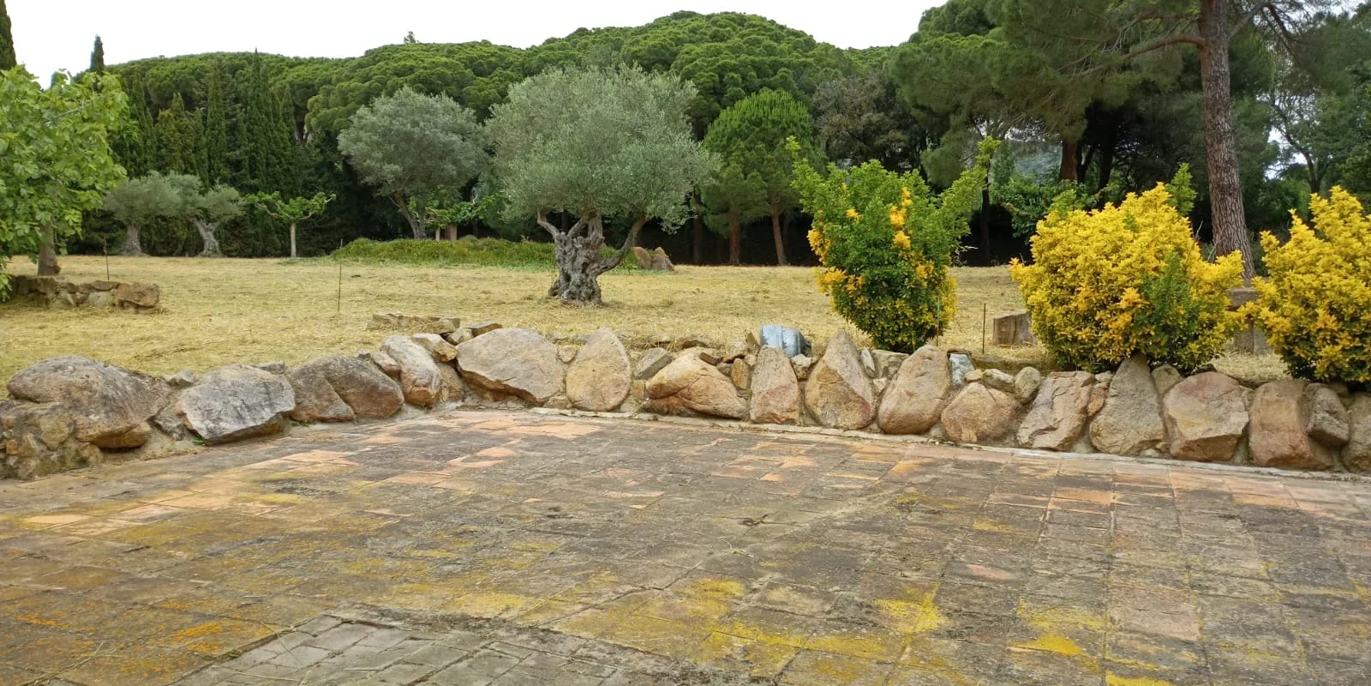
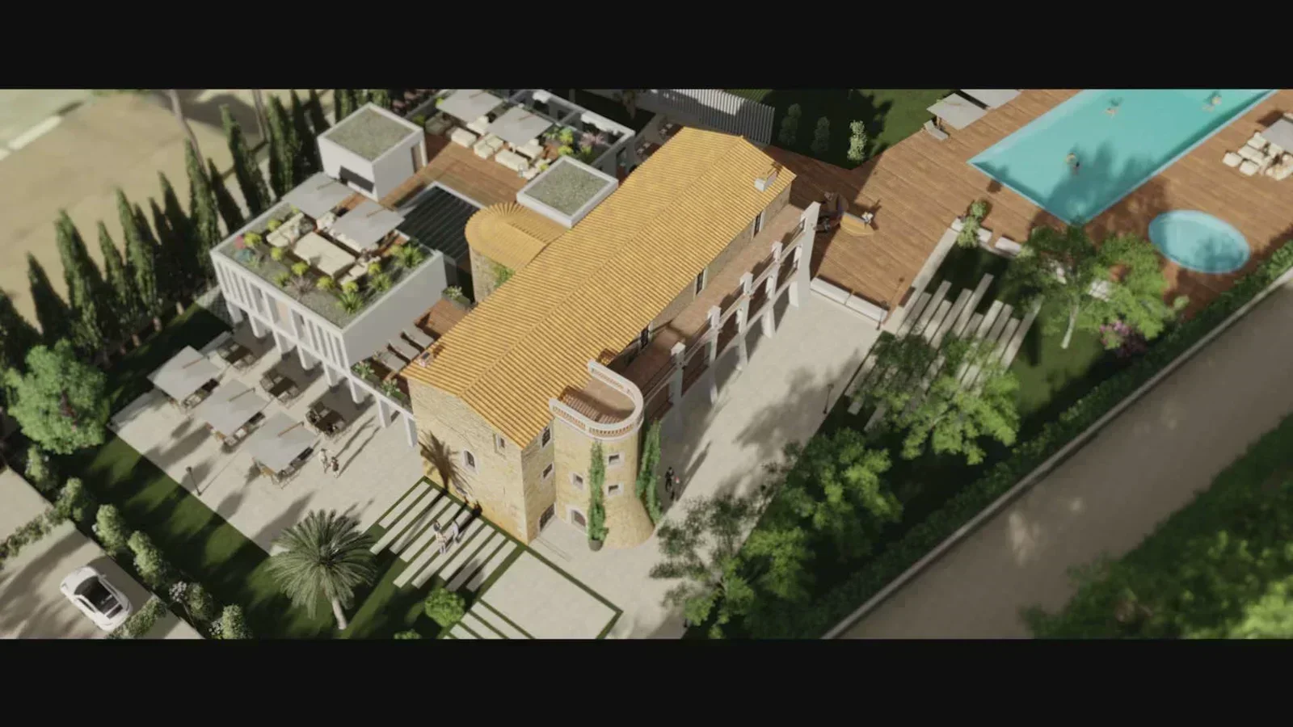
- A significant portion, 7,087 square meters, is dedicated to green spaces and landscaping, featuring mature trees.
- There are 2,470 square meters allocated for outdoor common areas.
- The entire hotel complex will have a total built area of 3,162 square meters.
- The main orientation of the buildings is South-East, which typically means good natural light.
The Hotel Experience: Rooms, Facilities, and Services
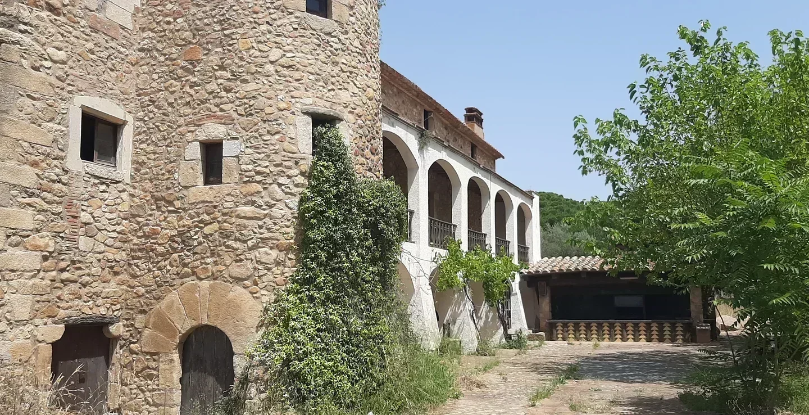
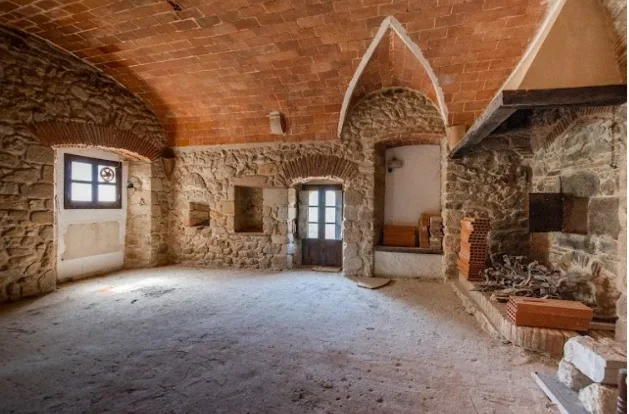
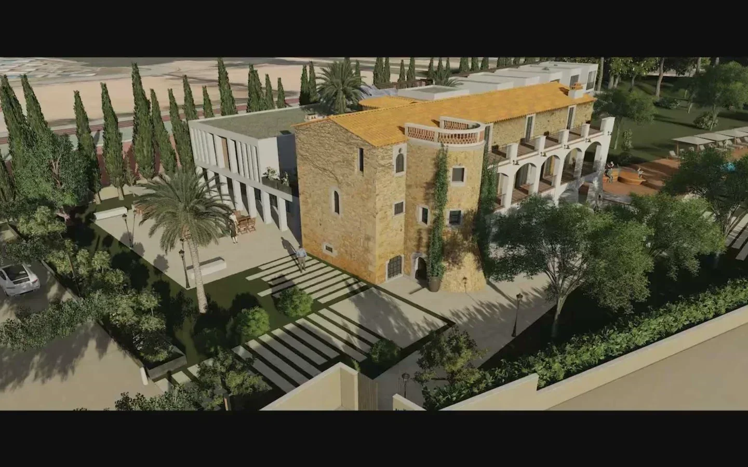
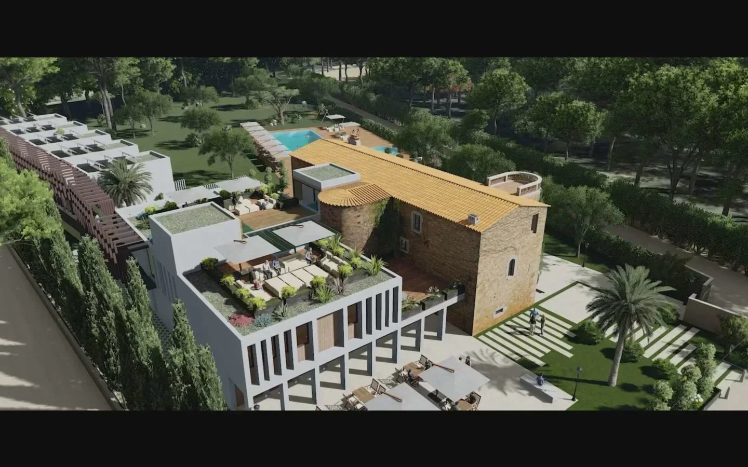
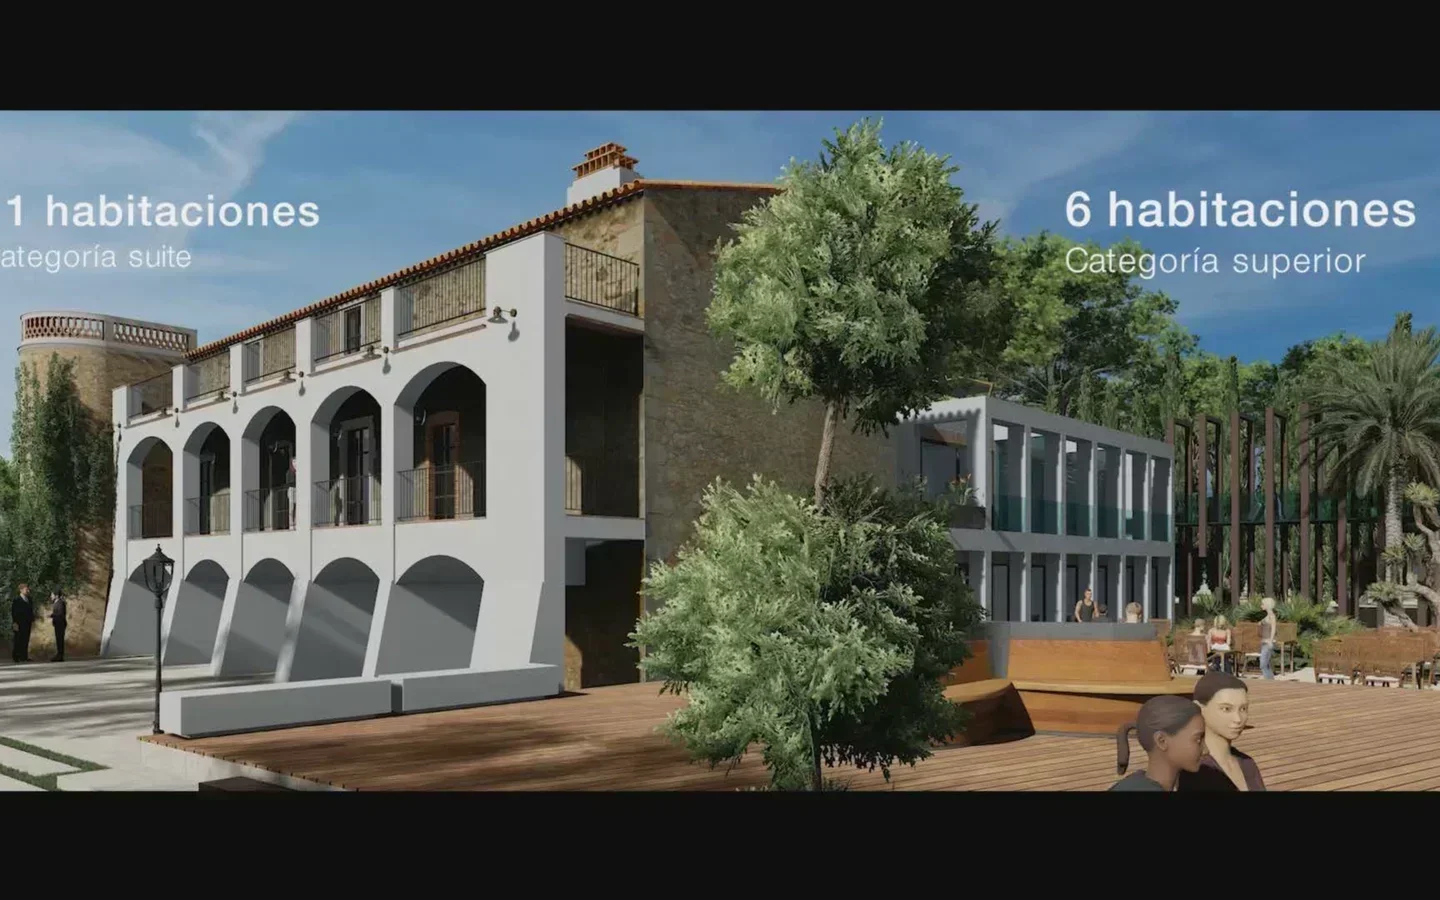
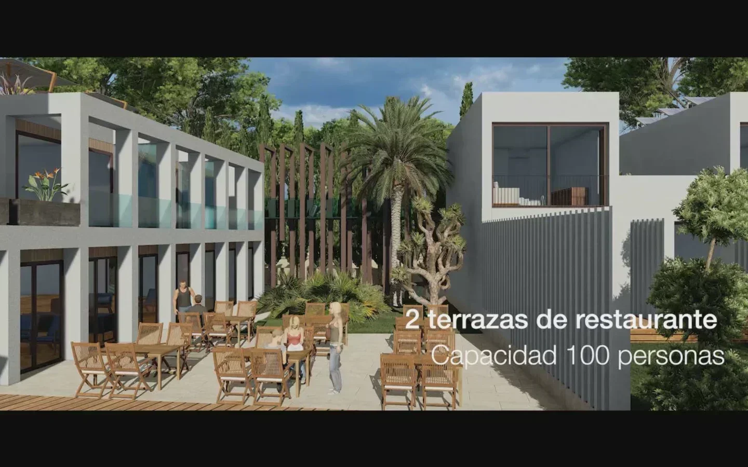
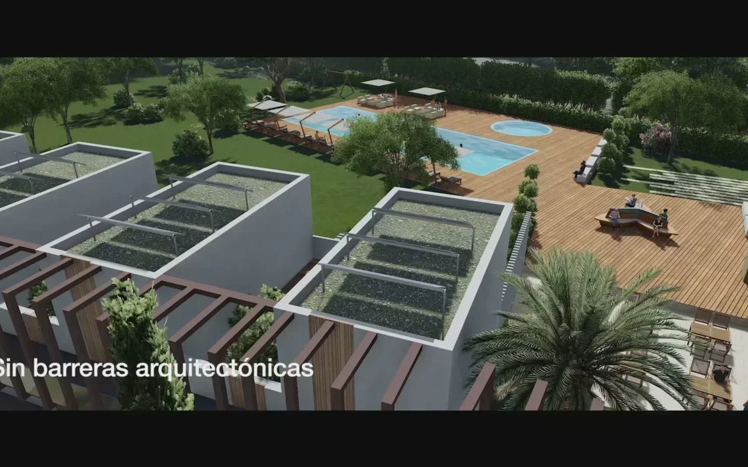
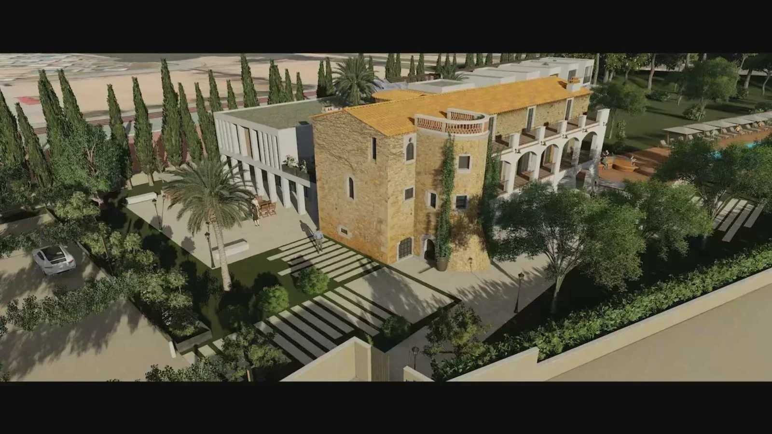
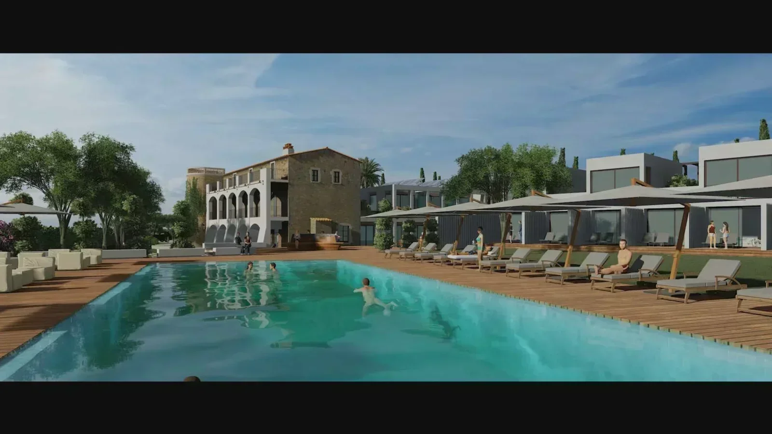
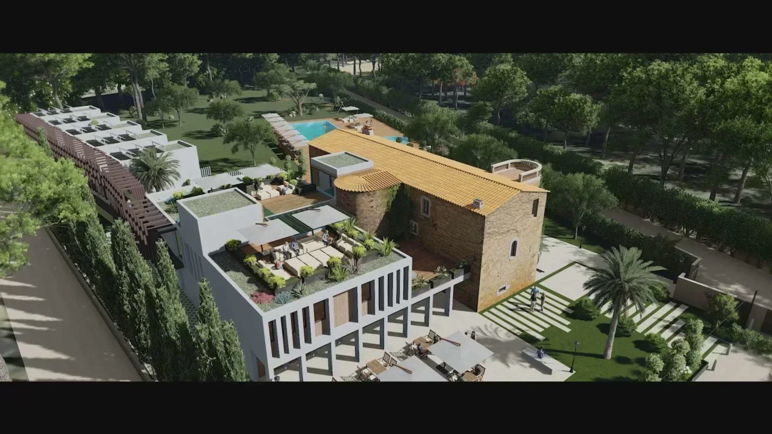
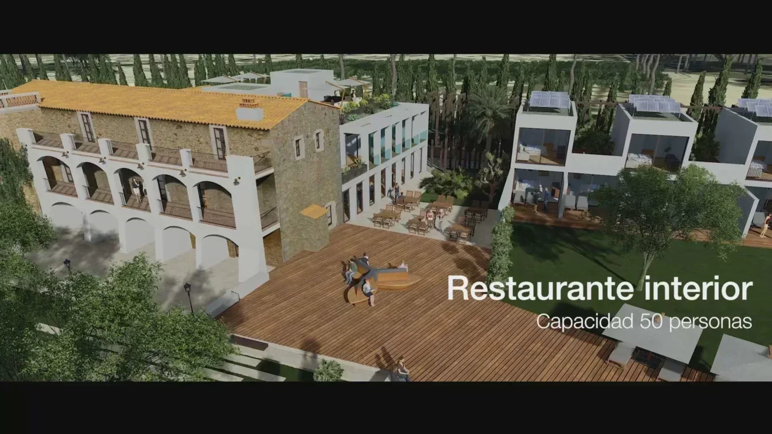
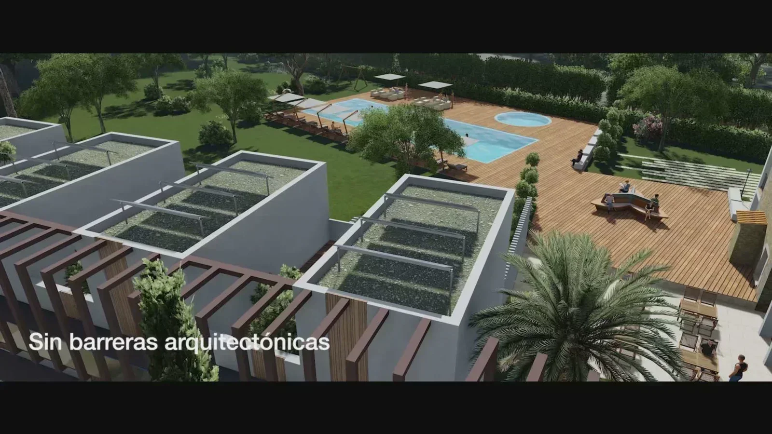
The architectural design is an interesting blend, aiming to preserve the historic and stately character of the original fortress house while integrating modern, avant-garde structures that harmonize with the natural surroundings. A key focus is ensuring complete accessibility, meaning there will be no architectural barriers for guests.
The hotel is planned to accommodate between 90 and 107 guests at any one time, spread across two distinct types of buildings:
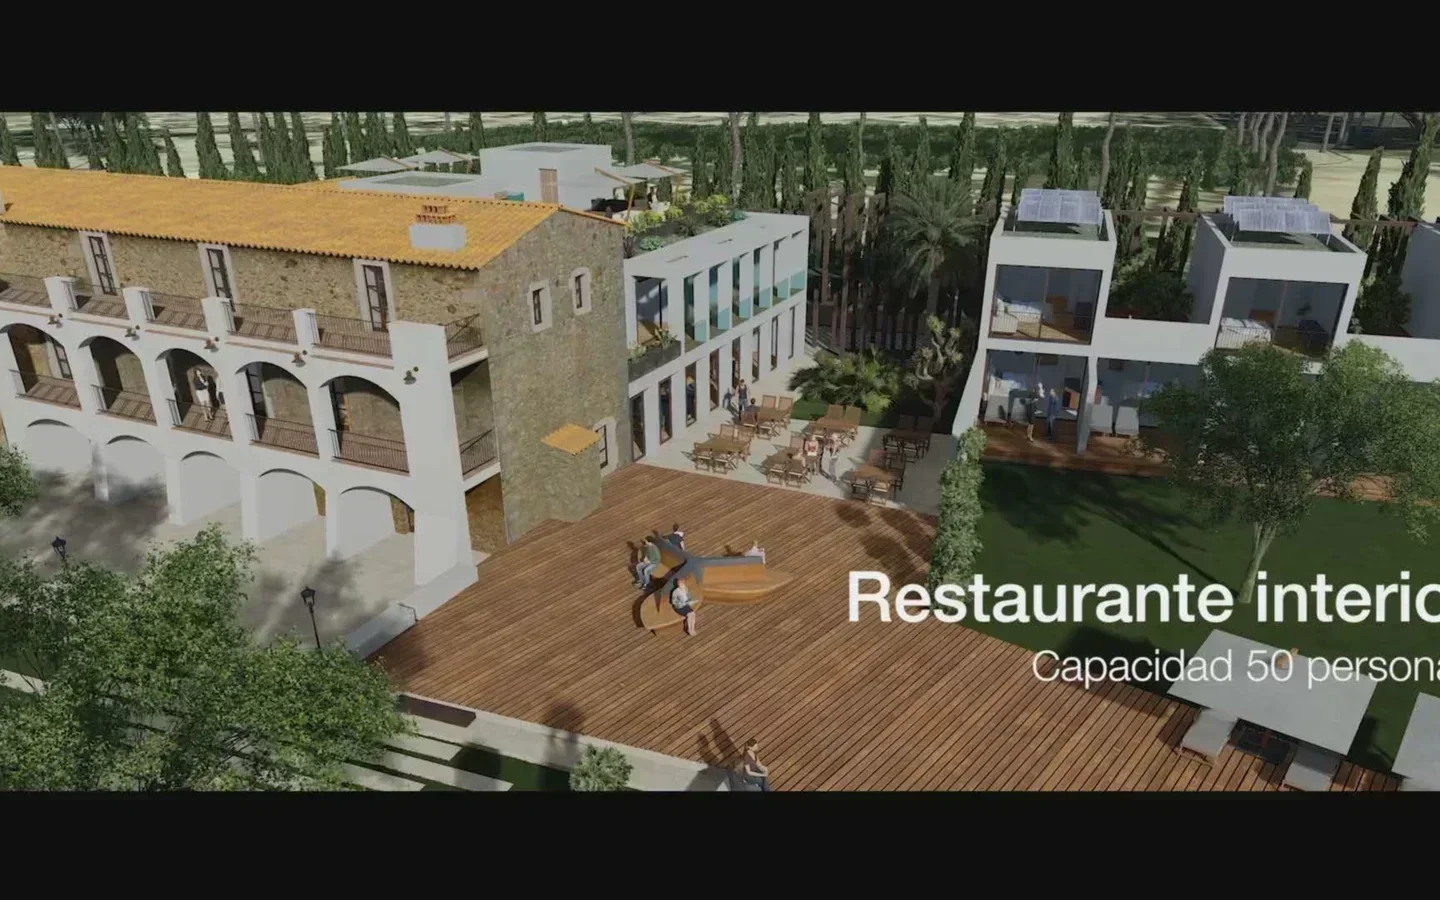
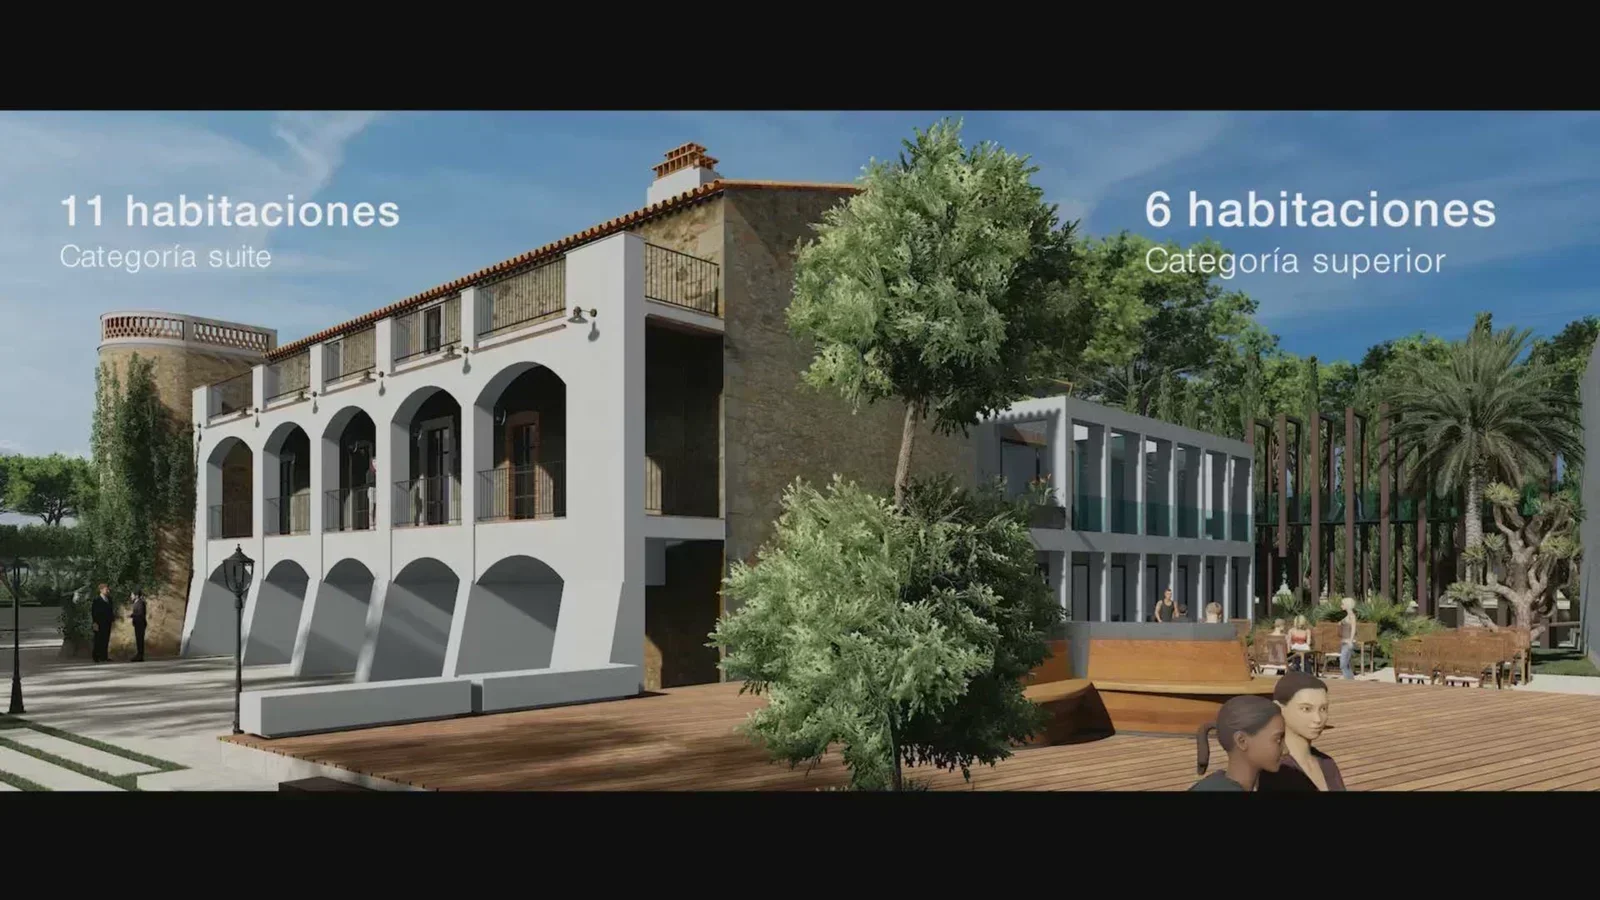
- The Historic Farmhouse: This part will house 17 rooms. Of these, 11 will be classified as Suite category rooms, offering more space and amenities, and 6 will be Superior category rooms.
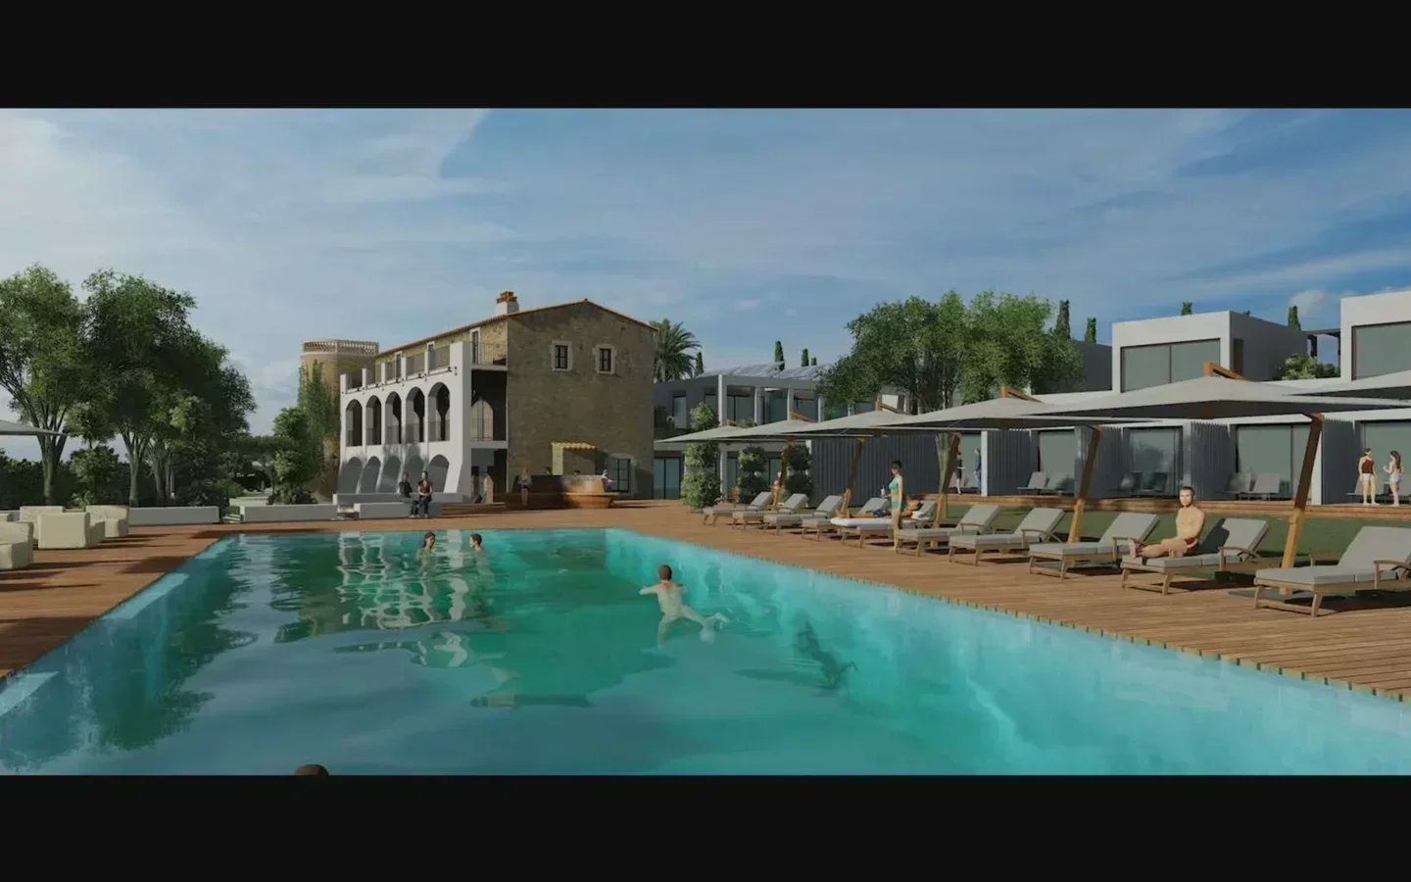
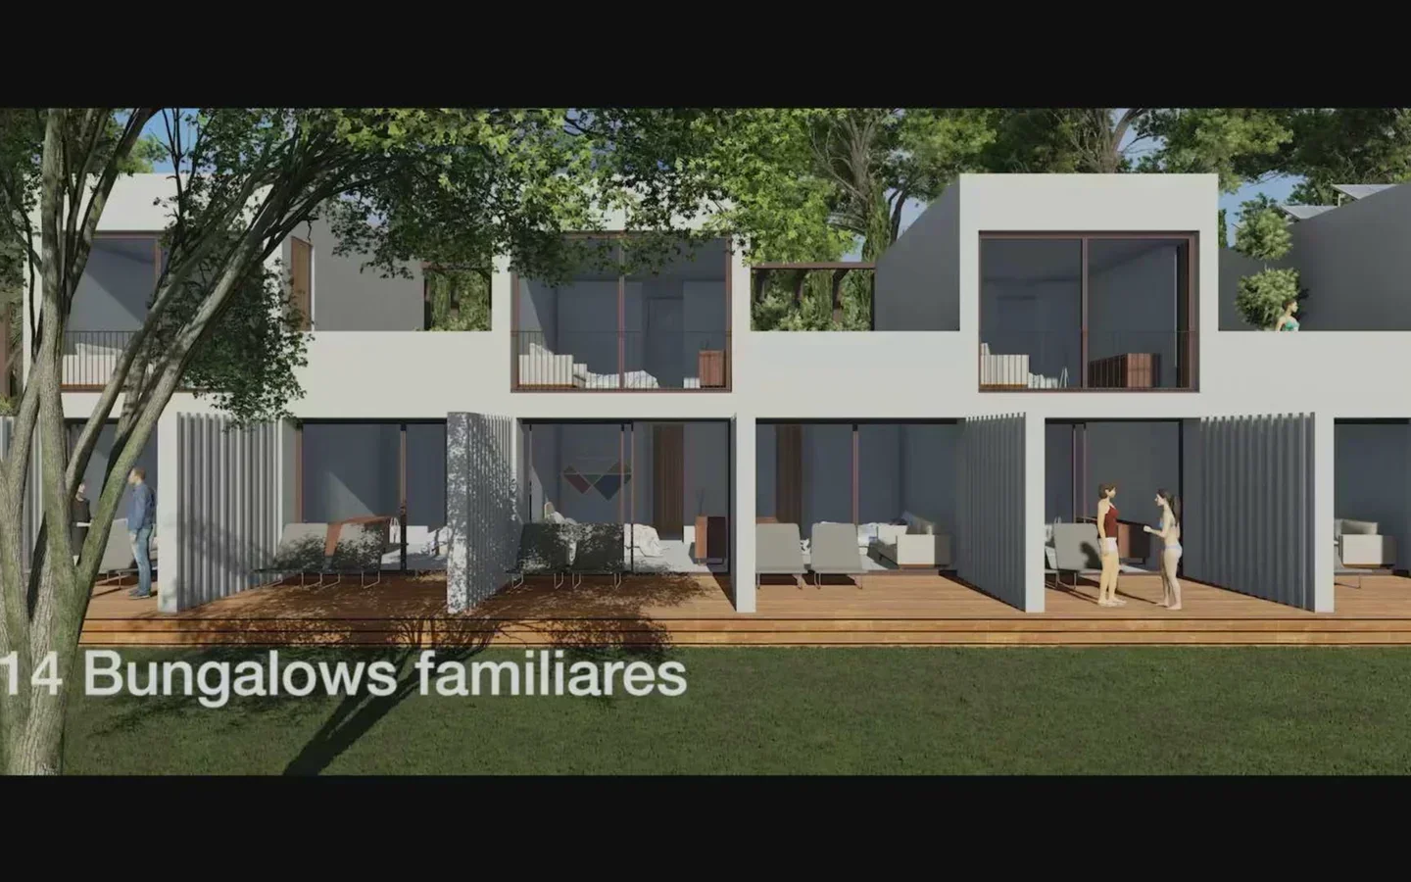
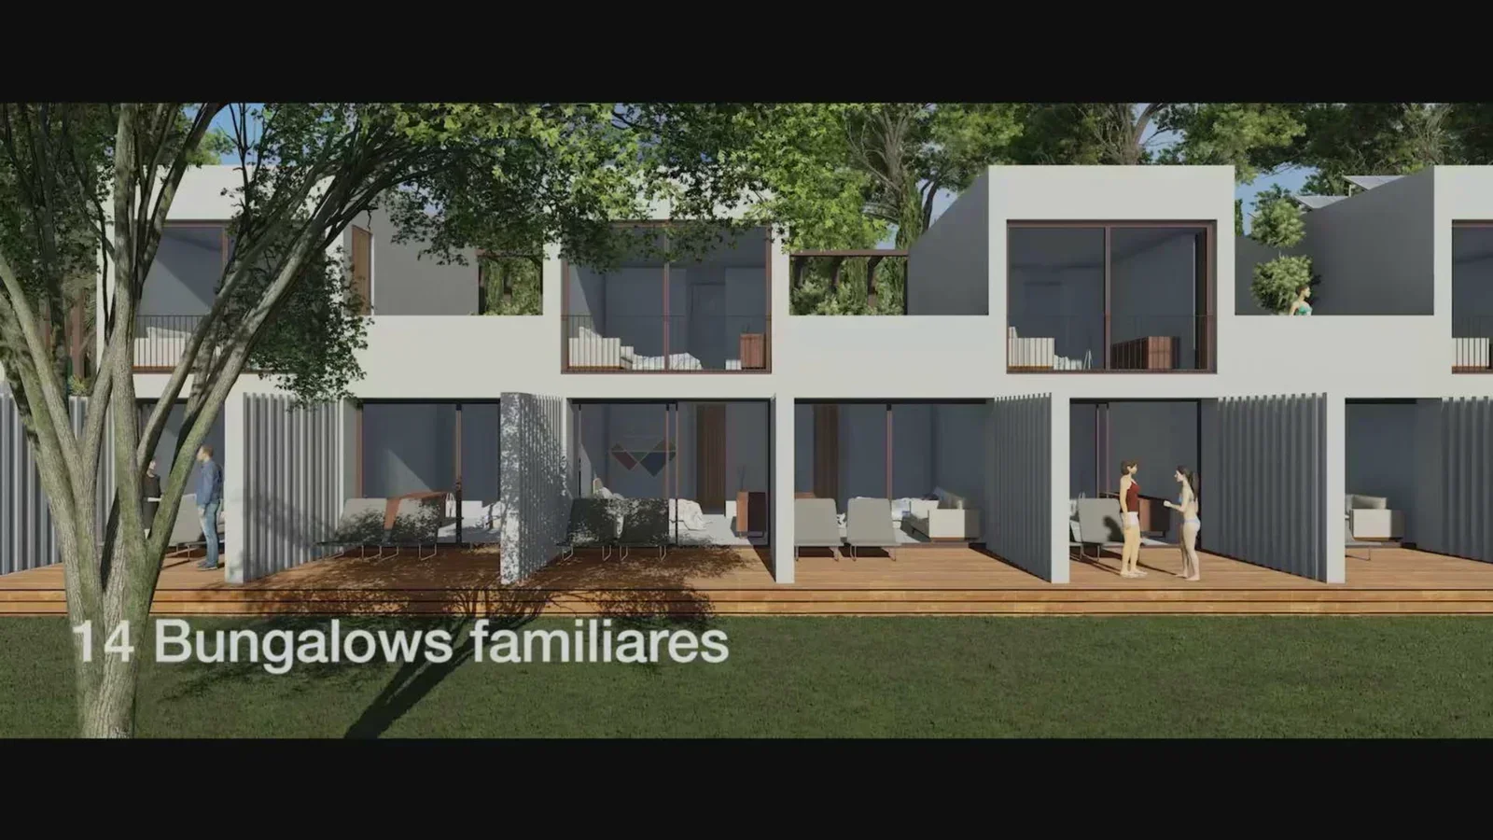
- New Structures: Adjacent to the historic building, there will be 14 units in newly constructed areas. These are designed as family bungalows, each fully integrated into the site and featuring large private terraces for guests.
When it comes to facilities, the project includes several key areas designed to cater to guests:
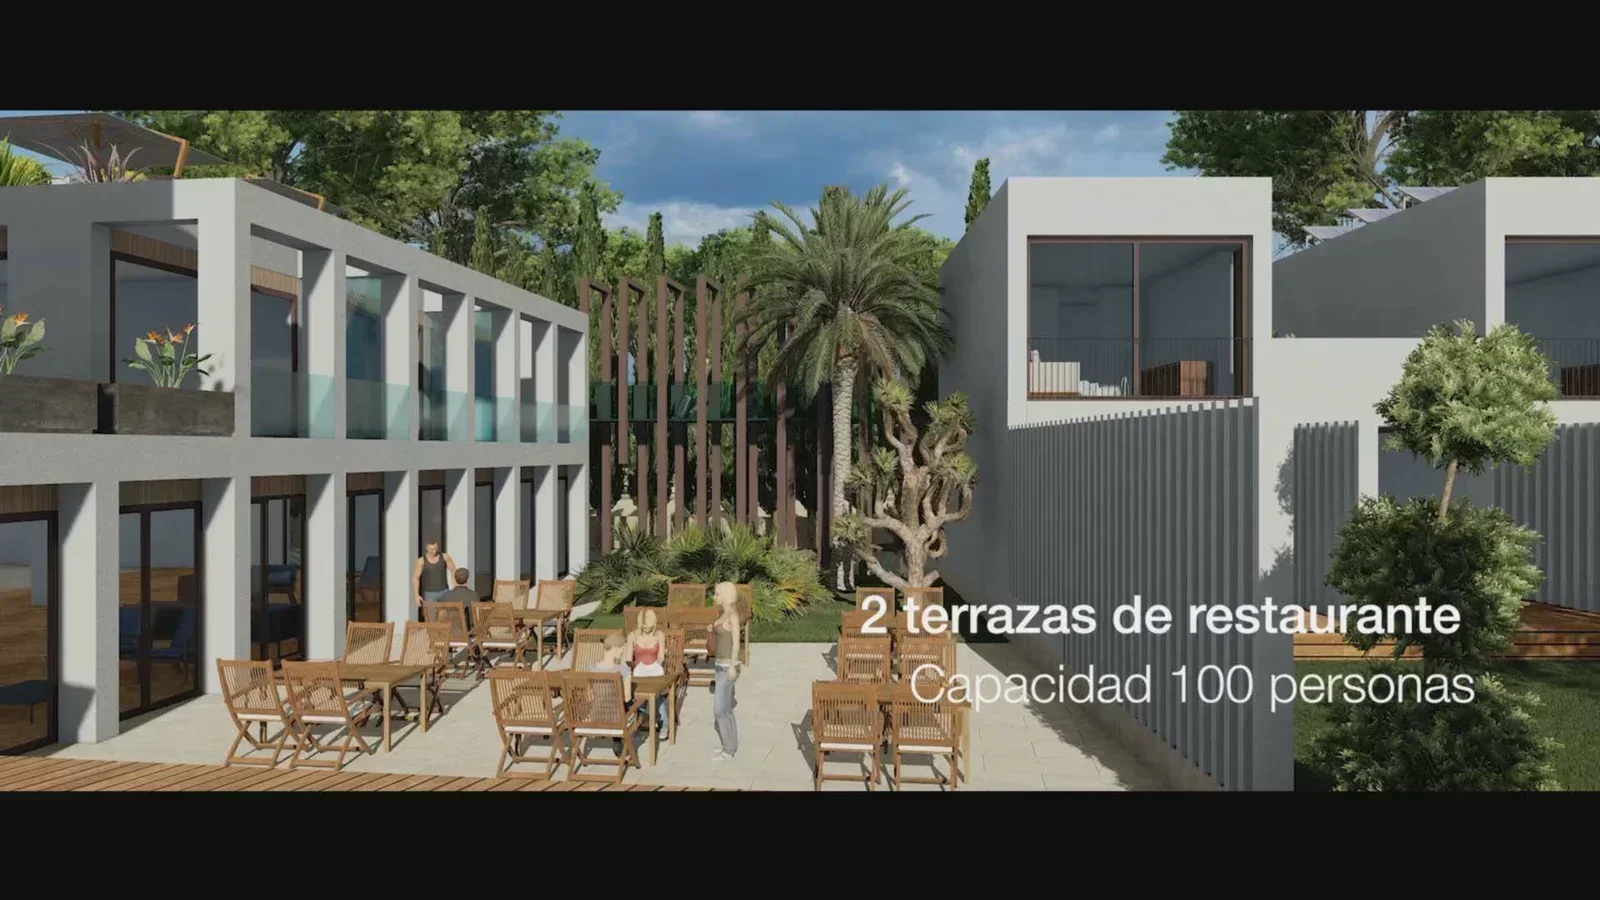
- Gastronomy: An indoor restaurant space is planned with seating for 50 diners. Additionally, there will be two extensive outdoor terraces capable of hosting 100 people. A separate Chill-out area with its own 200 square meter terrace is also part of the plan.
- Wellness and Water Features: A high-quality Wellness area is included, featuring a SPA, a jacuzzi, a main outdoor swimming pool, and a separate pool specifically for children.
- Events and Business: A versatile, multipurpose space is designed to accommodate up to 200 people. This area is intended for hosting a range of events, from weddings and corporate functions to concerts.
- Parking: The property will have its own private indoor parking with space for 30 vehicles. Additional parking options are also available in nearby areas.
Progress and Potential: A Project Underway
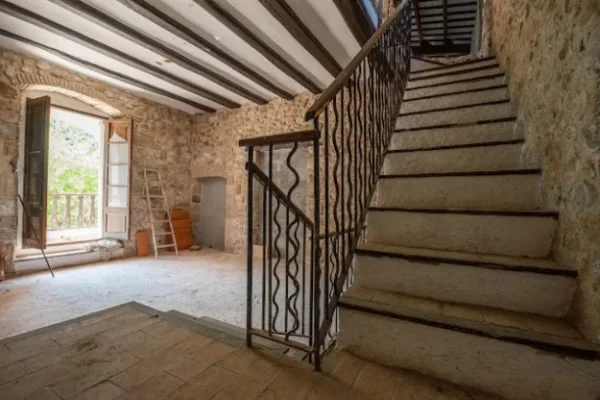
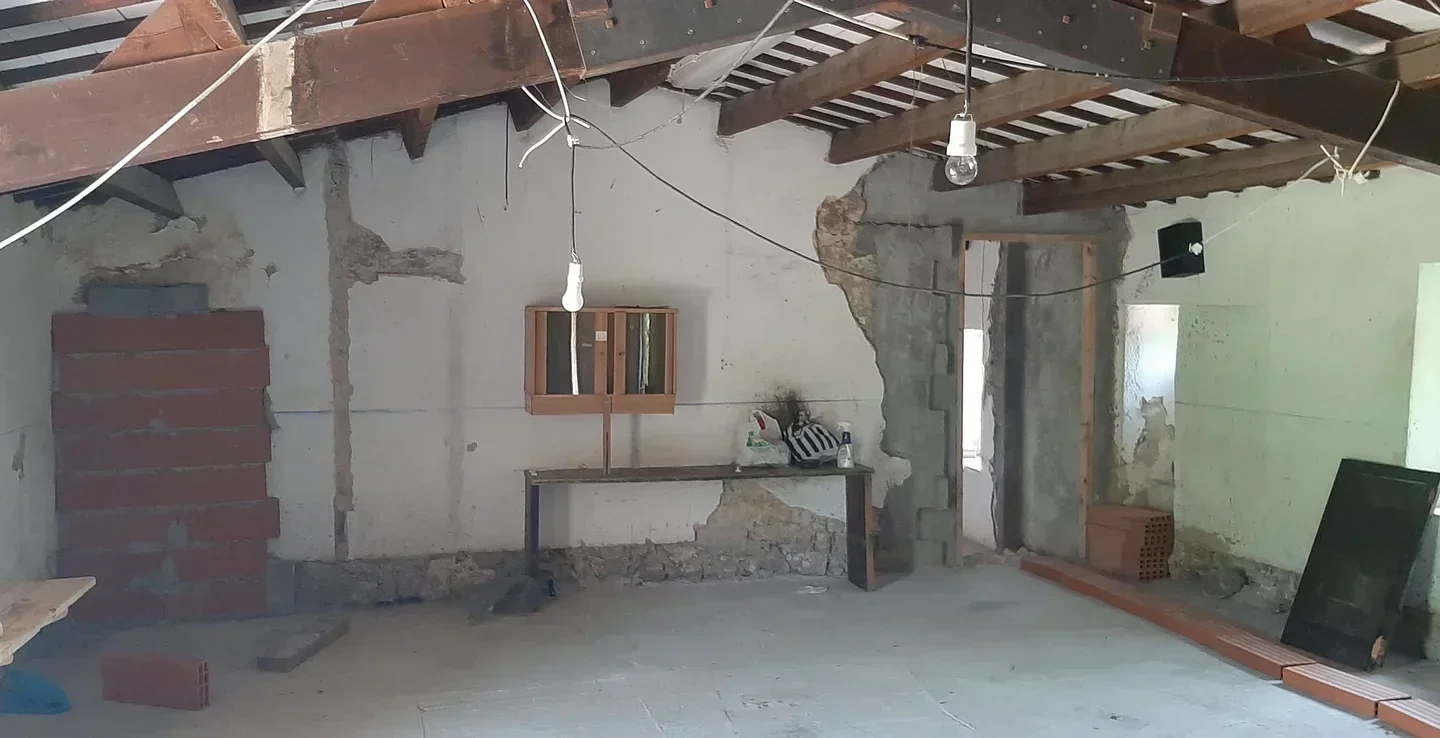
The property is already well into its urban planning and construction phases, with the renovation work having commenced. This advanced stage is significant because it means the typical timeline for opening a hotel of this kind is considerably reduced. This property is seen as a unique asset with the potential to be repositioned in the high-end market of the Costa Brava, offering prospects for strong returns. For those interested in obtaining the full confidential details, which include technical due diligence, deeds, detailed plans, and the architect’s report on the quality of materials and work, reaching out to the Immogirona management team is the next step.