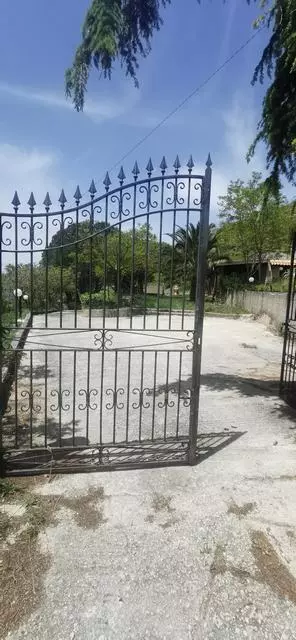
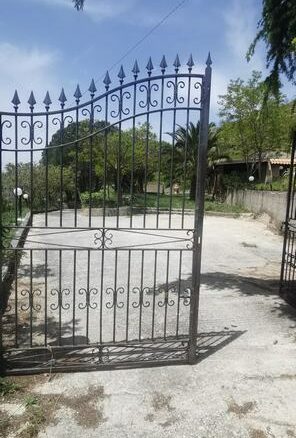
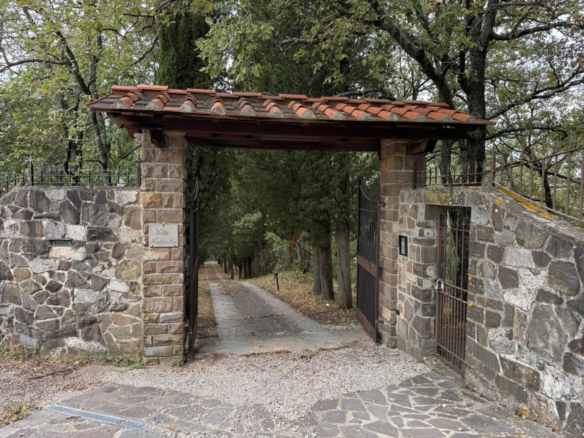
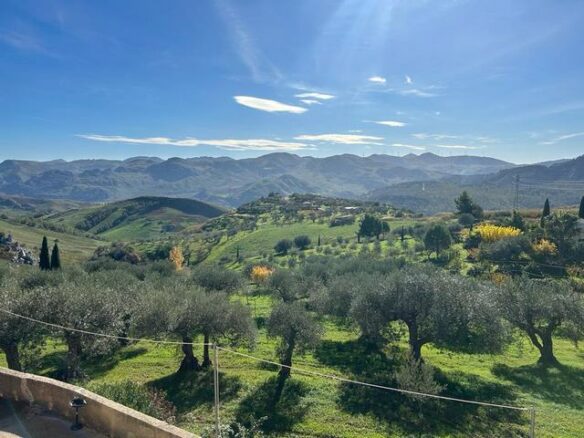
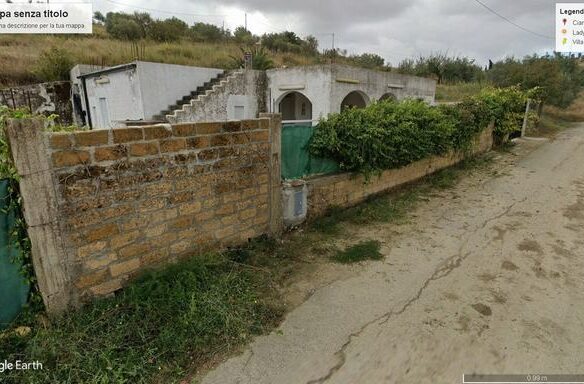
This villa is situated in Sicily, specifically in the “Margimuto” area, within the municipality of Santo Stefano Quisquina. It’s nestled in the Monti Sicani park, a natural area at an elevation of about 1,000 meters. The property offers panoramic views and is surrounded by woodlands, diverse plant life, and a variety of animals. The location is also convenient, with restaurants and places to stay nearby. It’s about 75 kilometers from Agrigento, 85 kilometers from Palermo, and 60 kilometers from Sciacca. The town of Santo Stefano Quisquina is just 3.5 kilometers away. For those interested in cultural sites, the Andromeda Theater and the Quisquina Hermitage are a little over 1 kilometer away as the crow flies.
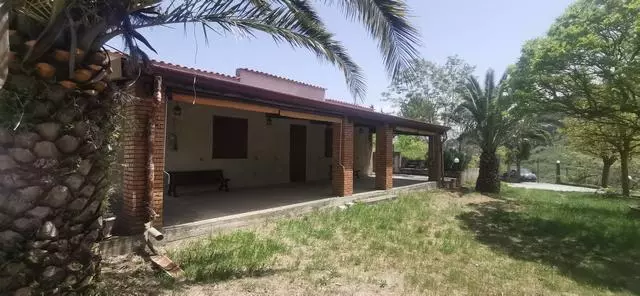
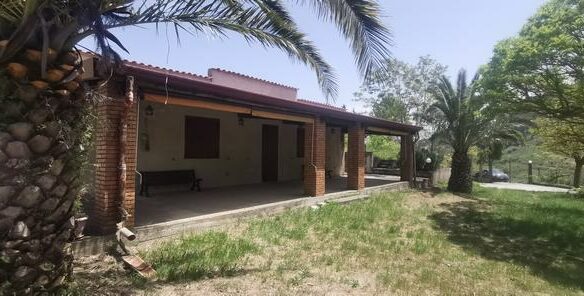
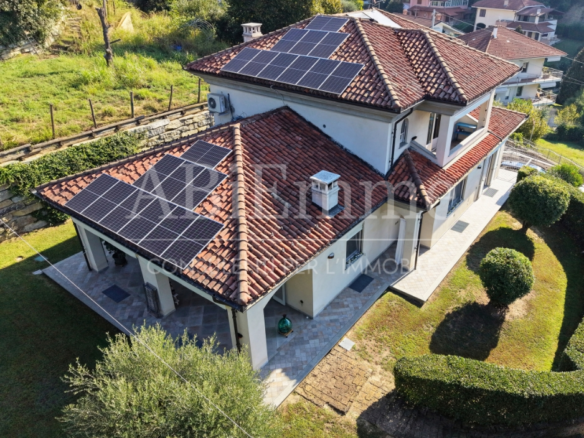
The main villa has a load-bearing structure made entirely of reinforced concrete, supported by inverted beam foundations. The floors are constructed with brick and cement, and the exterior walls are double-lined. The ground floor is rectangular and measures 120 square meters in floor plan. The actual building footprint is 13.00 x 8.60 meters, which is approximately 112 square meters. It features a double-pitched roof with concrete slabs resting on wooden beams. Access to the villa is provided by a portico that measures 13.00 x 3.70 meters (48 square meters) and has wooden beams supported by pressed brick pillars. This portico serves as the main entrance.
Interior Features
Upon entering through the portico, you step into a large room of about 52 square meters. A hallway leads to the sleeping quarters, which include a bathroom with a toilet and shower, a double bedroom, two single bedrooms, and a small laundry room. Inside, the flooring is single-fired, and the walls are plastered. The interior doors are pocket doors with coffered frames. The exterior windows are made of solid wood with double glazing and wooden shutters. The plumbing, electrical, and sanitary systems are all in place.
Kitchen and Heating
Within the main living area, there’s an open-plan kitchen. For cooking, there’s a metal wood-fired oven, suitable for preparing various meals. The house is equipped with a heating system, though it’s noted that radiators are not present, as the property is primarily used during the summer months. The water supply is managed by the Margimuto Consortium and is connected to the municipal aqueduct, ensuring water for both drinking and sanitation purposes.
Utilities and Potential Connections
A gas pipeline, over 200 meters long, has been installed underground from the house to a transformer station located near the access road. This setup is in place for a potential connection to natural gas. The property also benefits from a unique heliothermal exposure, which is ideal for solar panels to maximize solar energy input. This system is designed to make the property energy-independent for both winter heating and summer air conditioning, supplementing any heat that could be generated by a fireplace.
Detached Basement and Terrace
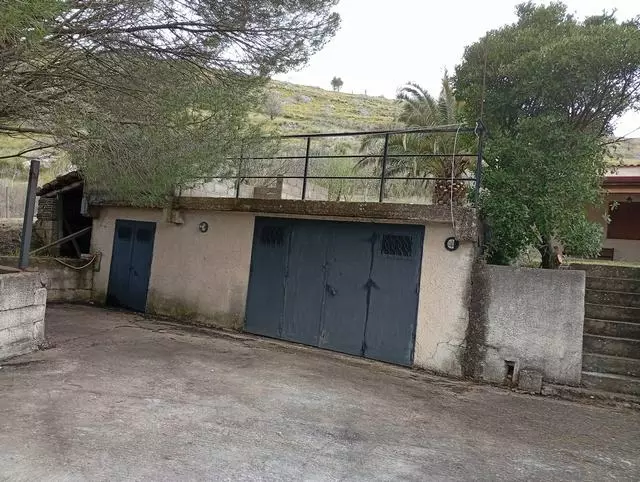
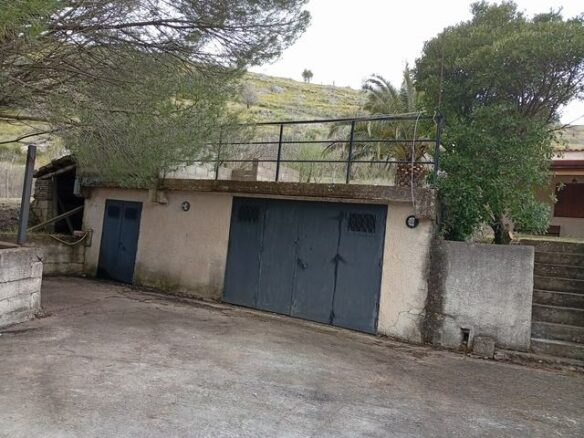
The property also includes a detached basement. This is a single building divided into two separate rooms, currently used for storing tools and food, and also serves as a garage. This basement measures 8.15 x 5.65 meters (46 square meters). Its flat roof is at the same level as the villa’s floor and functions as a panoramic terrace. From this terrace, there are views of the sea towards Sciacca and several villages in the valley below. At night, with the artificial lighting, this area creates an interesting visual display.
Landscaping and Exterior Amenities
The area directly in front of the building is planted with palm trees, pines, and ruby trees, providing shade and a cooler environment, especially during the summer. There are also fruit trees on the property, including cherries, apricots, apples, pears, and walnuts.
Legal Status and Expansion Potential
The villa has all the necessary approvals, planning permissions, and legal authorizations. It also holds a certified certificate of habitability. The property sits on 18,160 square meters of privately owned land. This land has remaining building potential. With a single project, and subject to obtaining all required permits, it would be possible to add a first floor with a sloping attic, extend the ground floor on the north side, and construct a wooden gazebo. This gazebo could include an adjacent brick utility room with a kitchen, oven, barbecue, and bathroom, situated on the current flat garage roof, which would be a suitable space for entertaining. The addition of a swimming pool is also a possibility for leisure time.