Overview
- Detached House
- 180 m²
- 5
- 2
Description
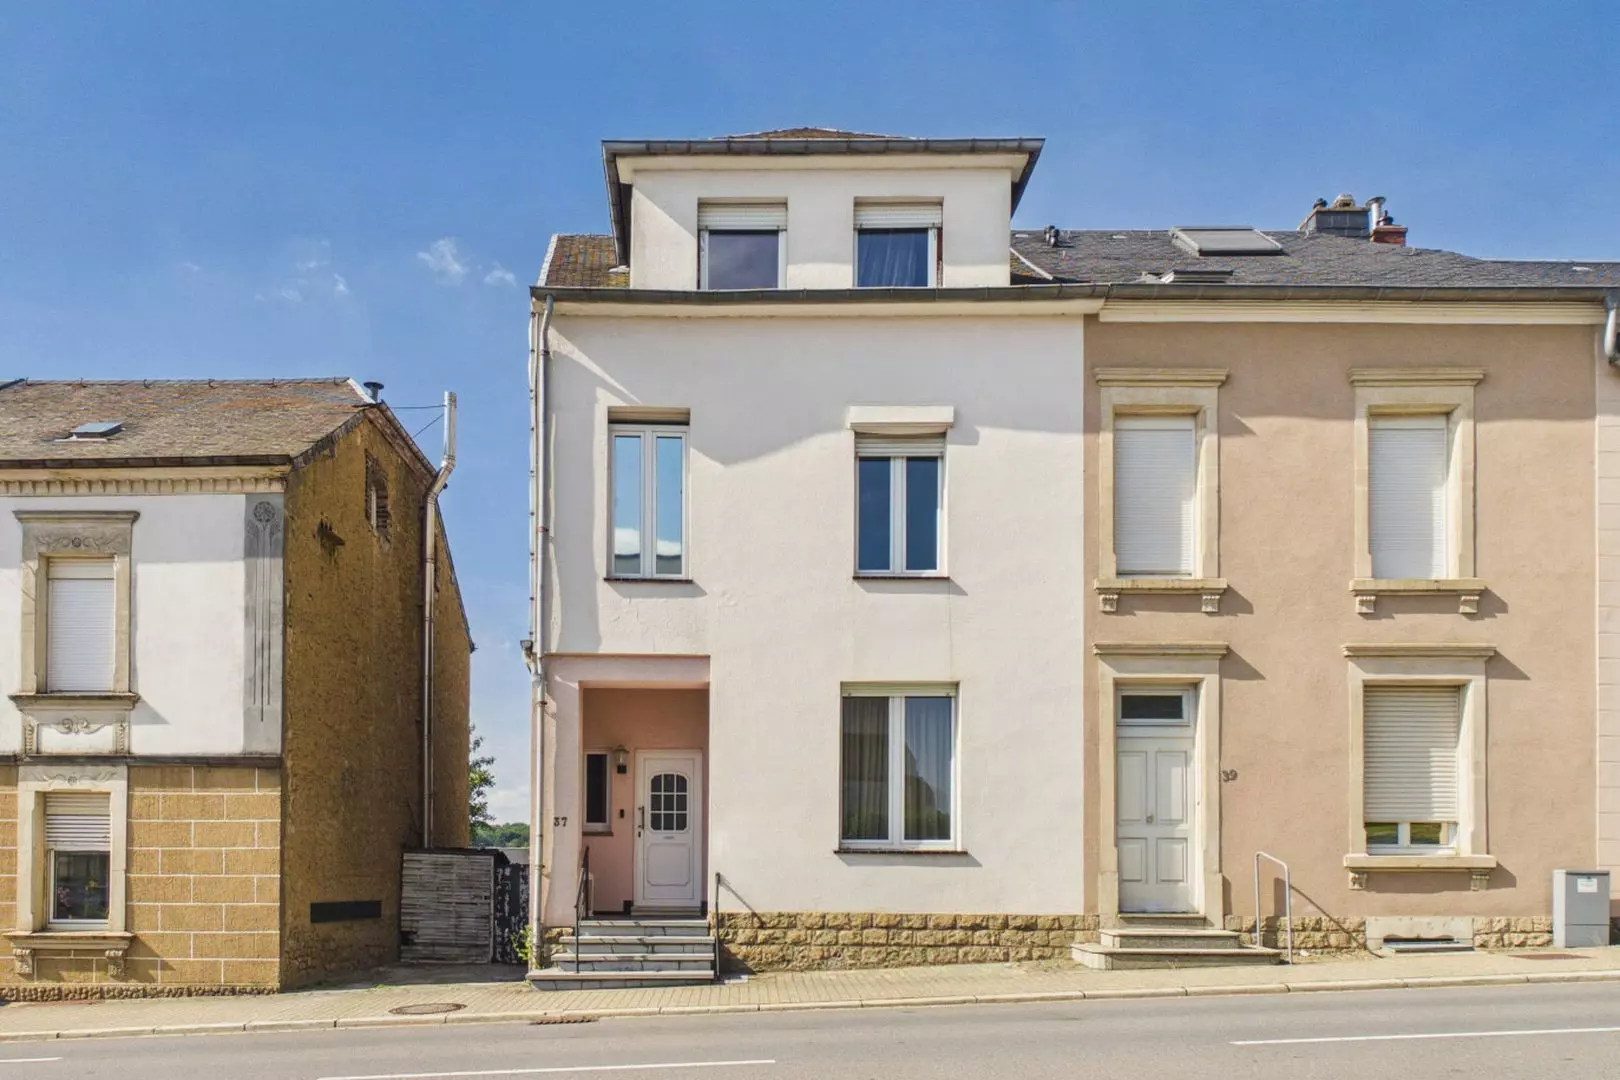
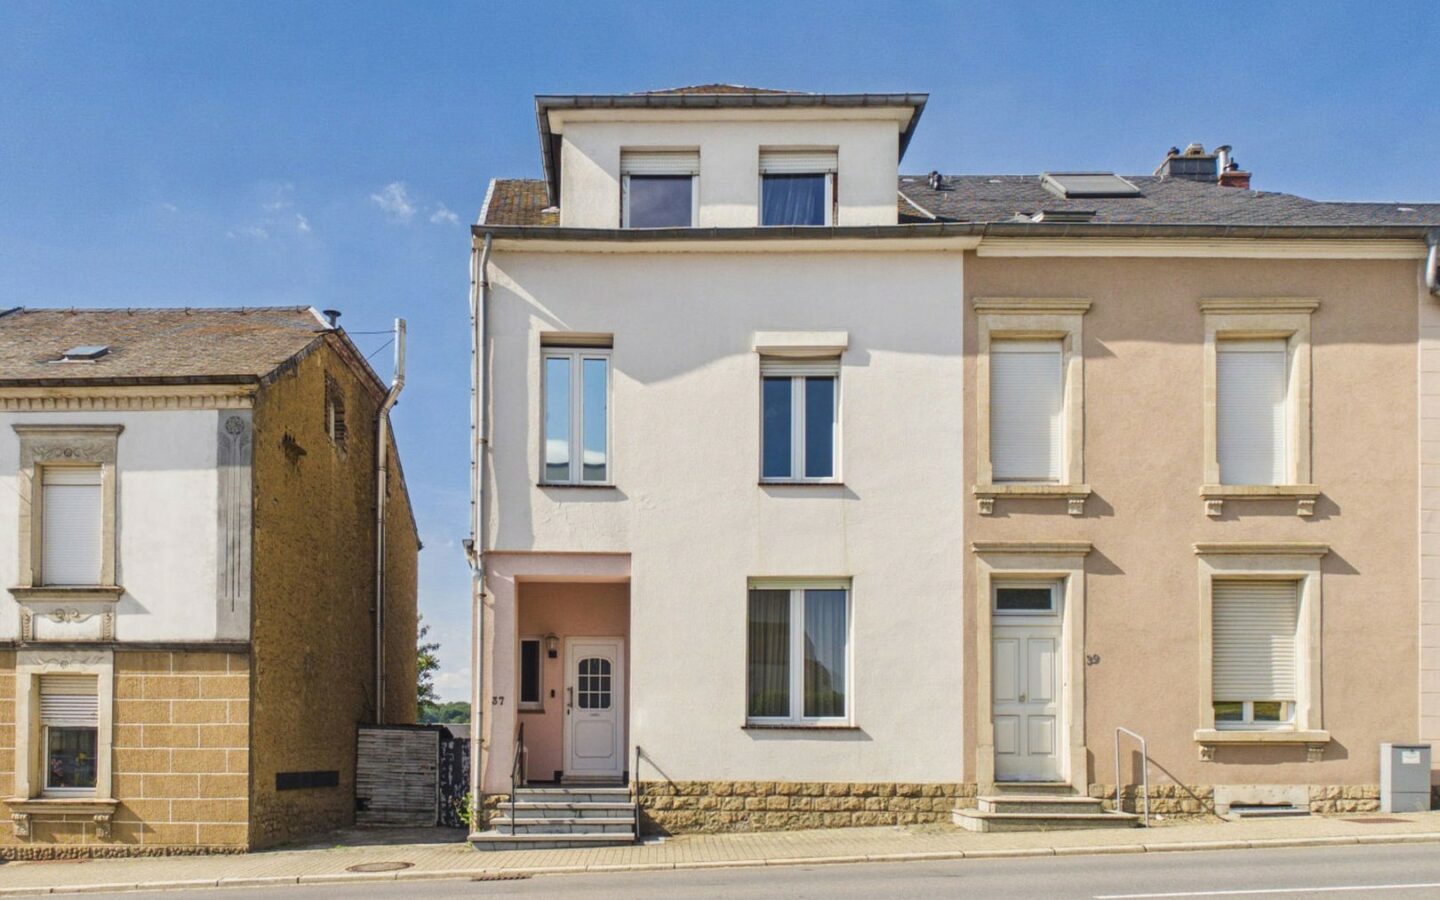
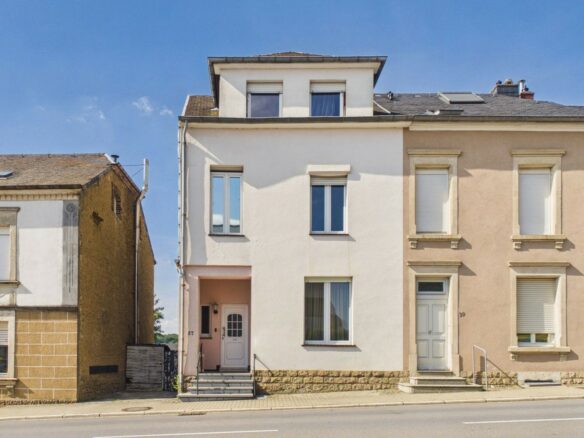
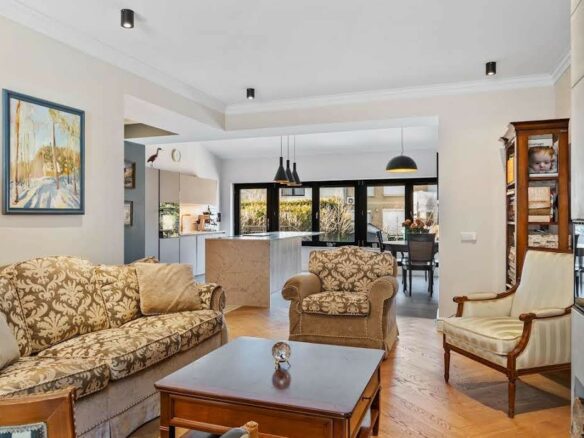
Charming house from 1920, offering an ideal layout for a family, with attractive and spacious living spaces and generous room sizes, located right in the centre of Steinfort, within immediate proximity of all amenities.
Layout
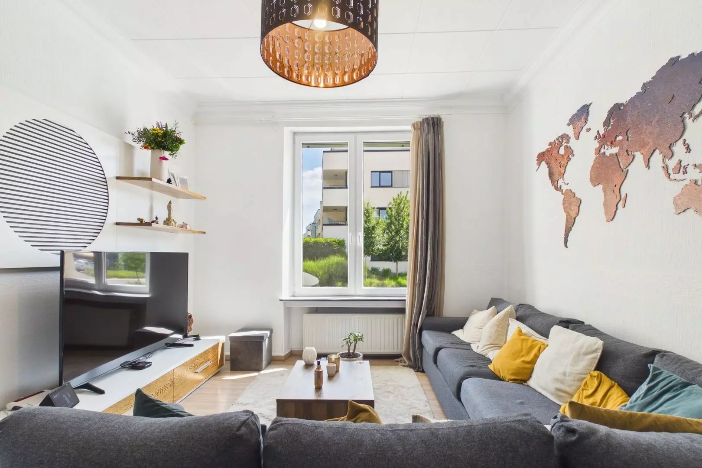
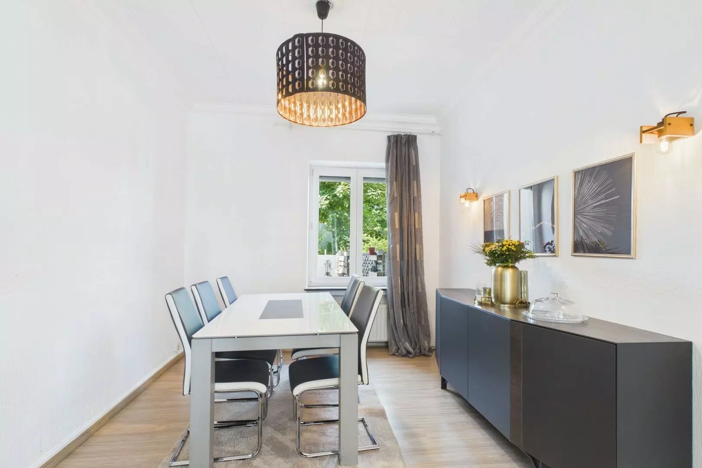
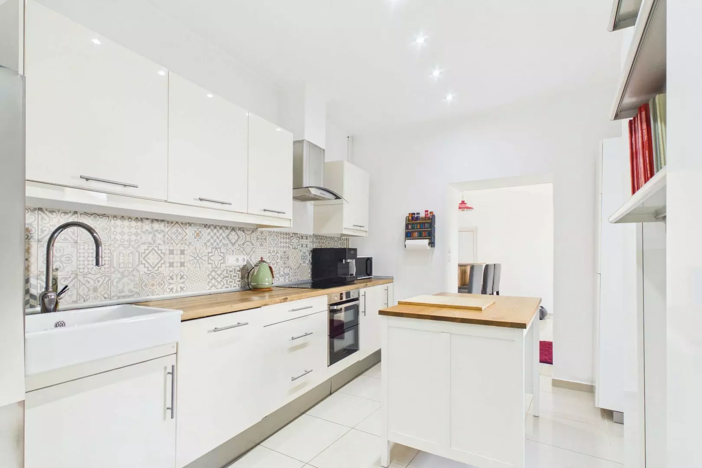
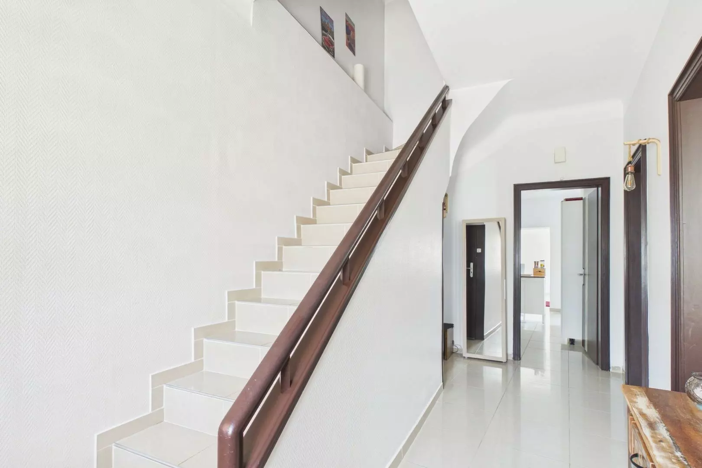
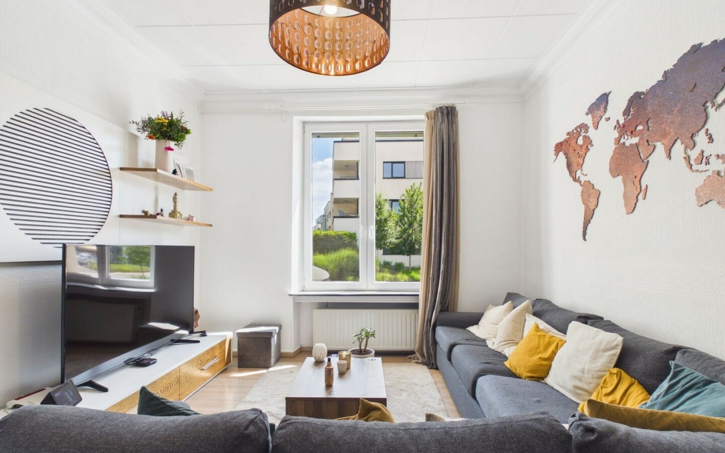
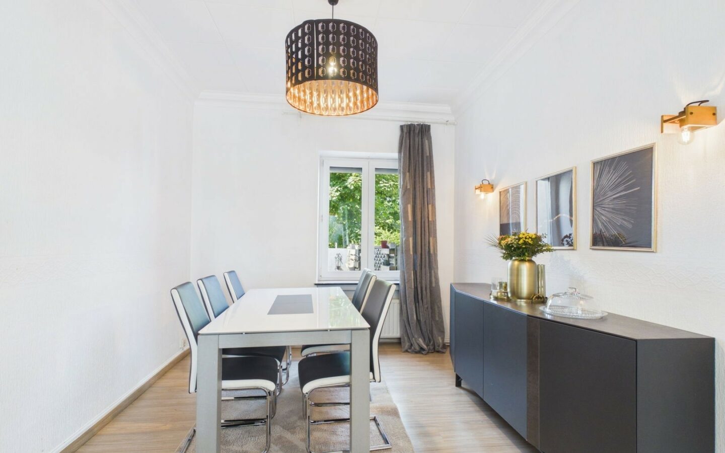
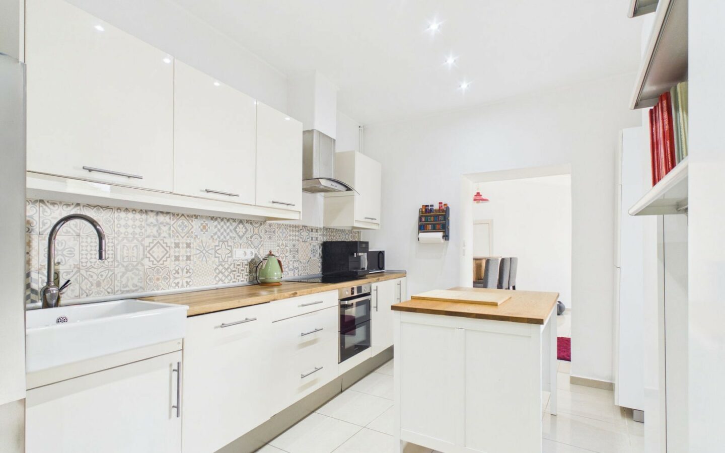
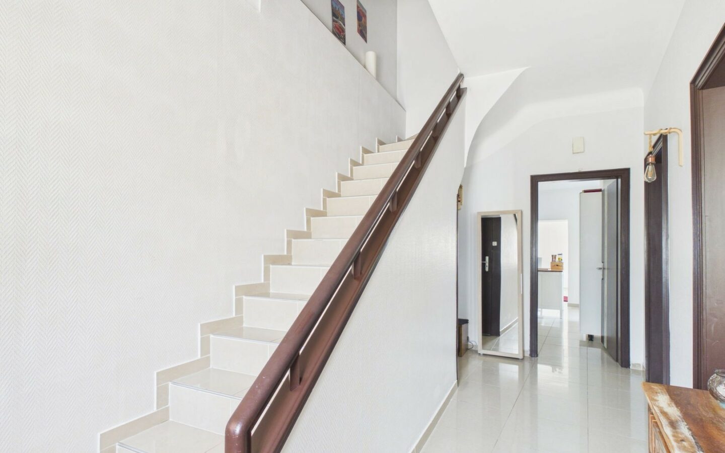
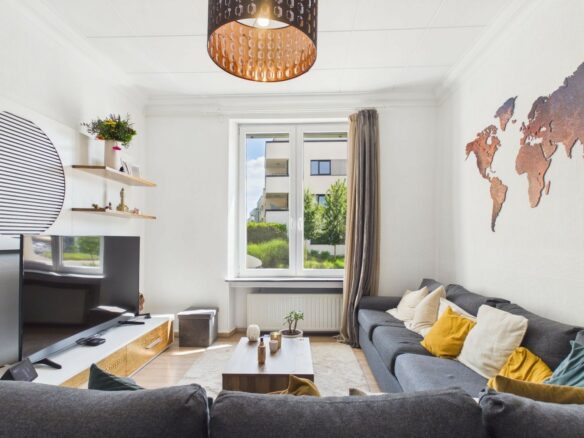
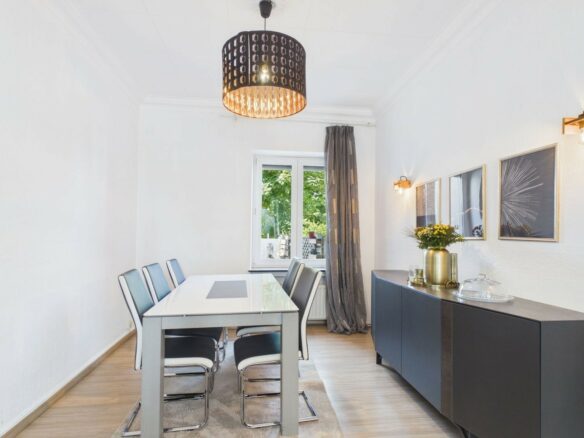
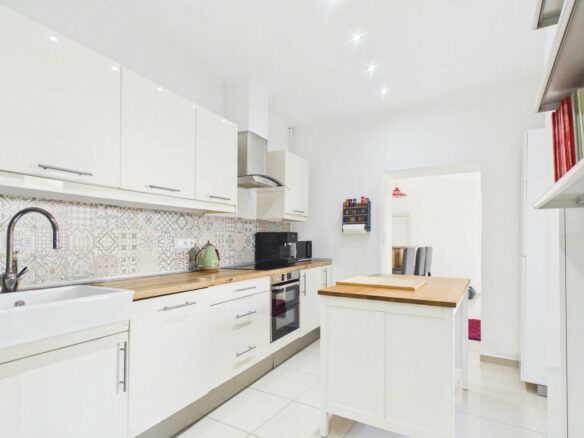
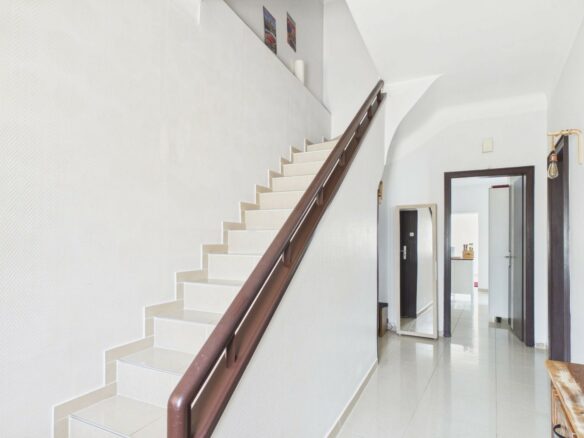
Ground floor: entrance hall (10.2 sqm) – living room (30.2 sqm) – kitchen (14.2 sqm) – extension (13.9 sqm) – utility room (7.1 sqm) – WC (1.9 sqm)
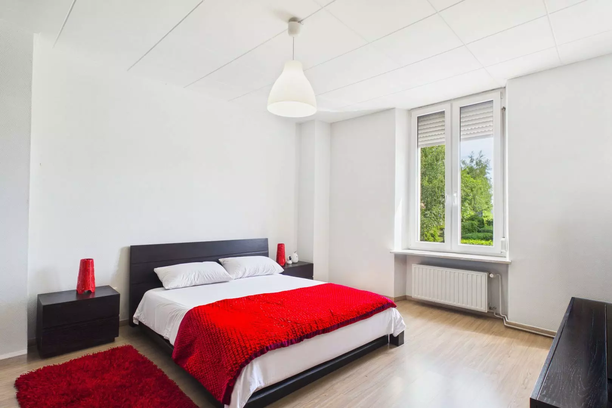
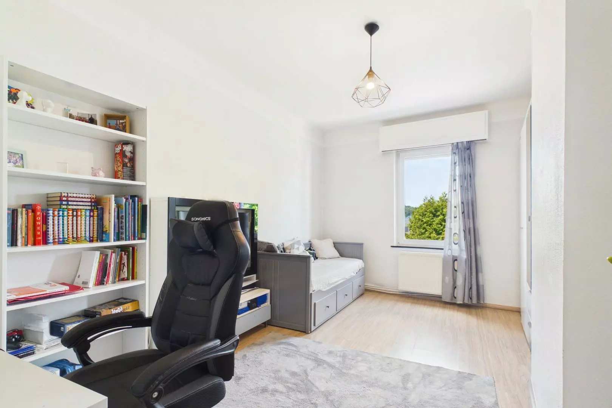
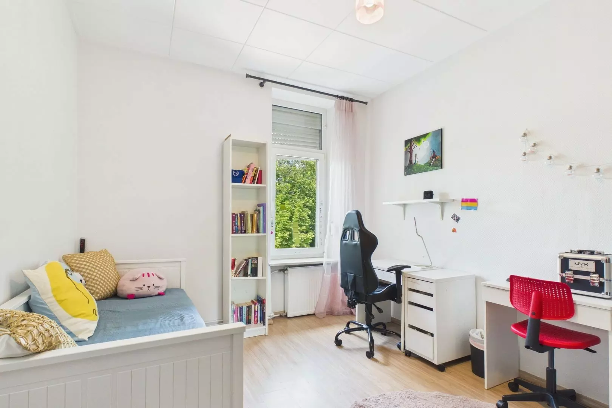
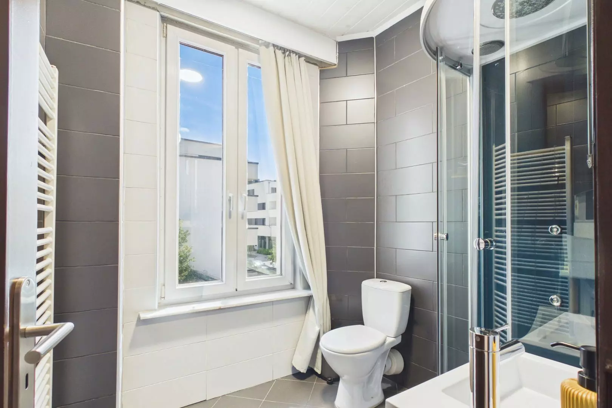
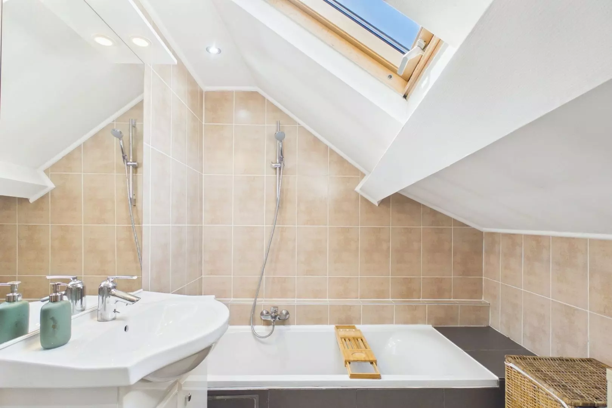
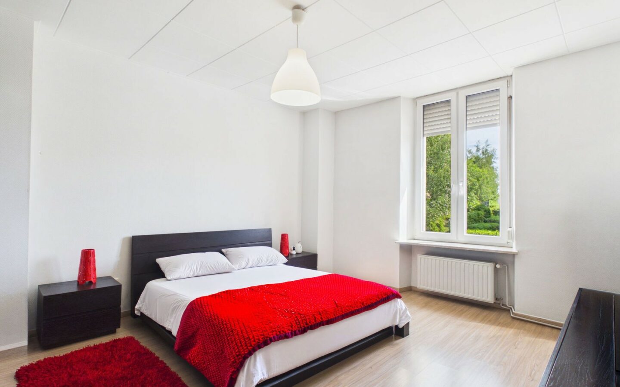
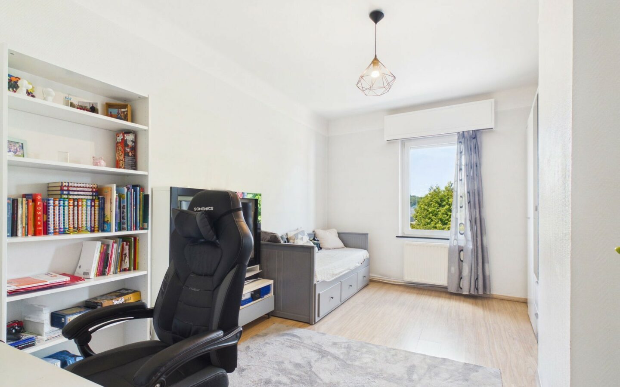
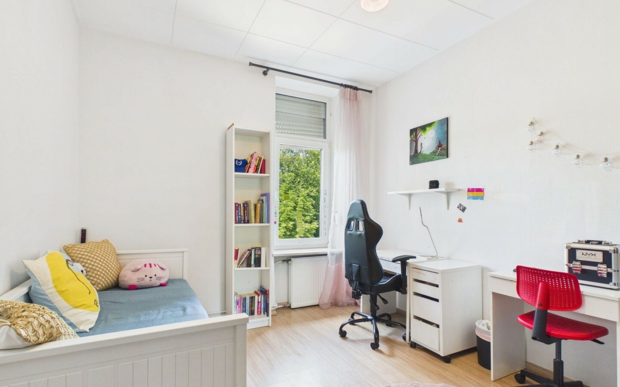
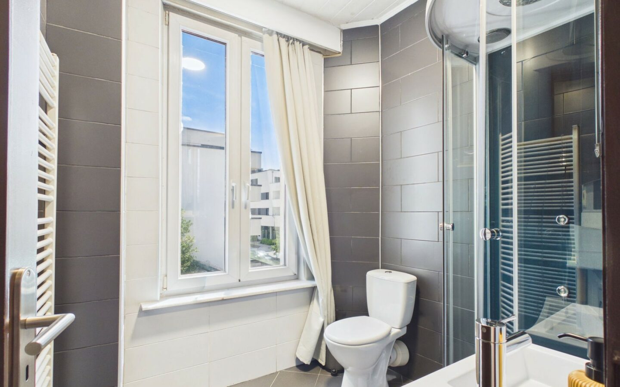
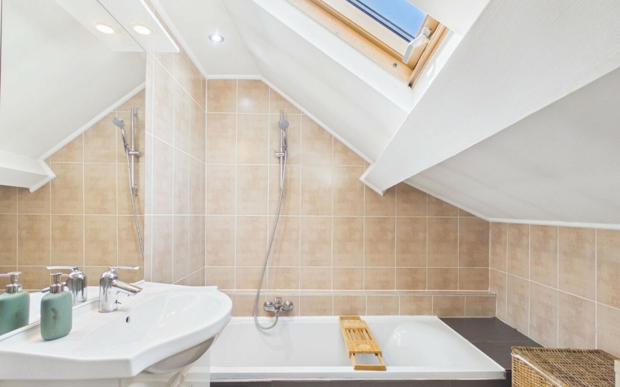
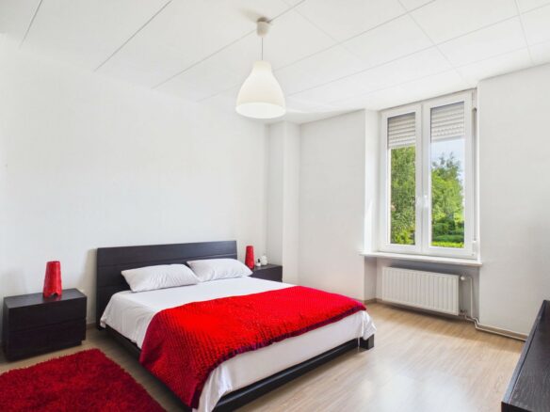
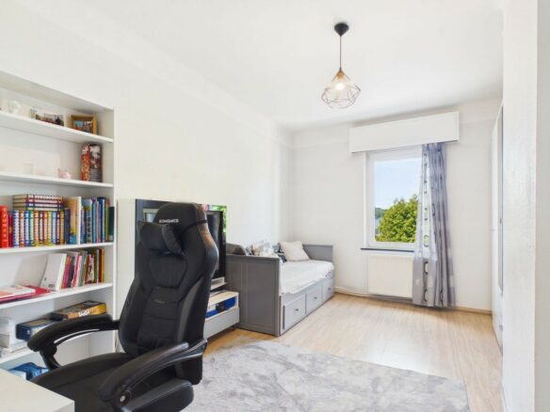
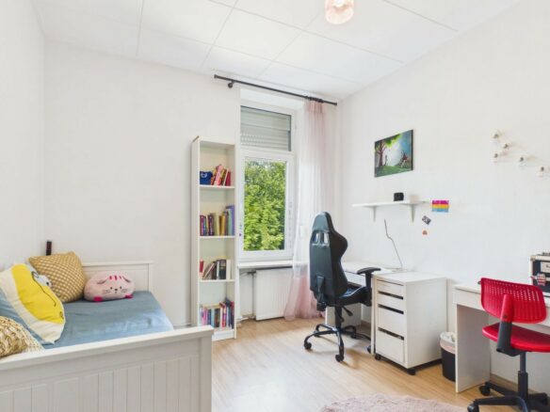
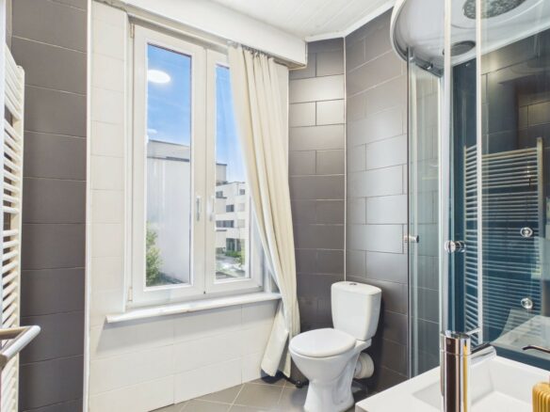
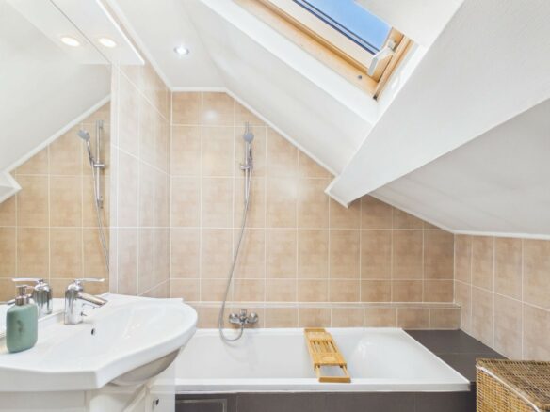
First floor: landing (8.8 sqm) – bedrooms (18.6 + 15.9 + 12.8 sqm) – bathroom (4.3 sqm)
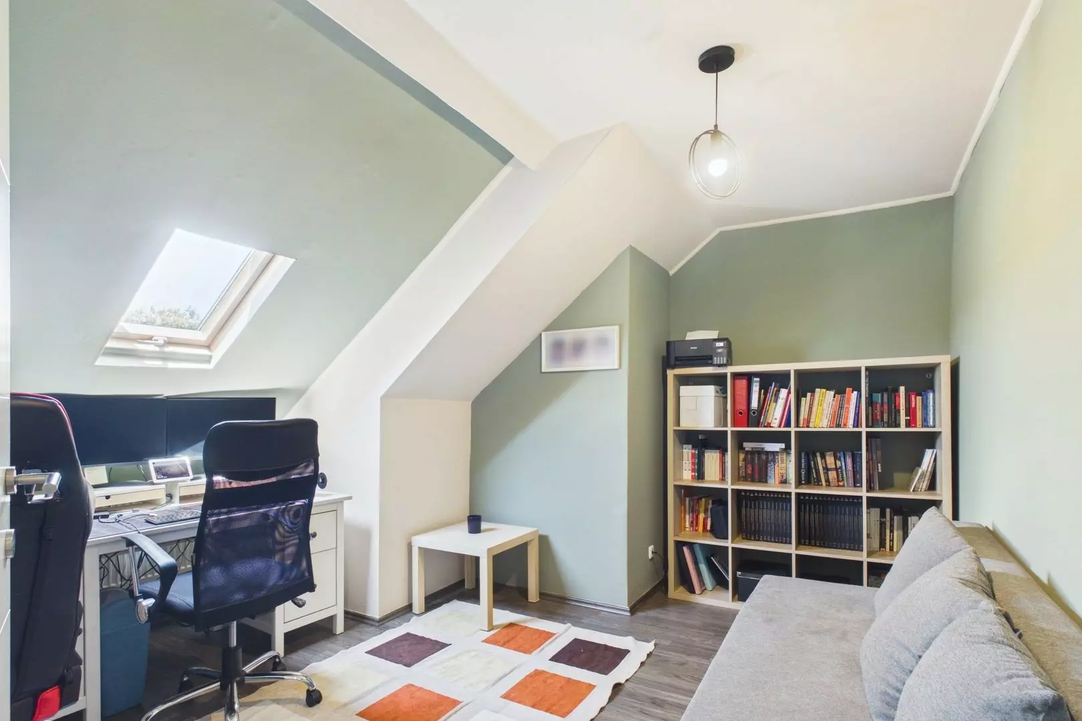
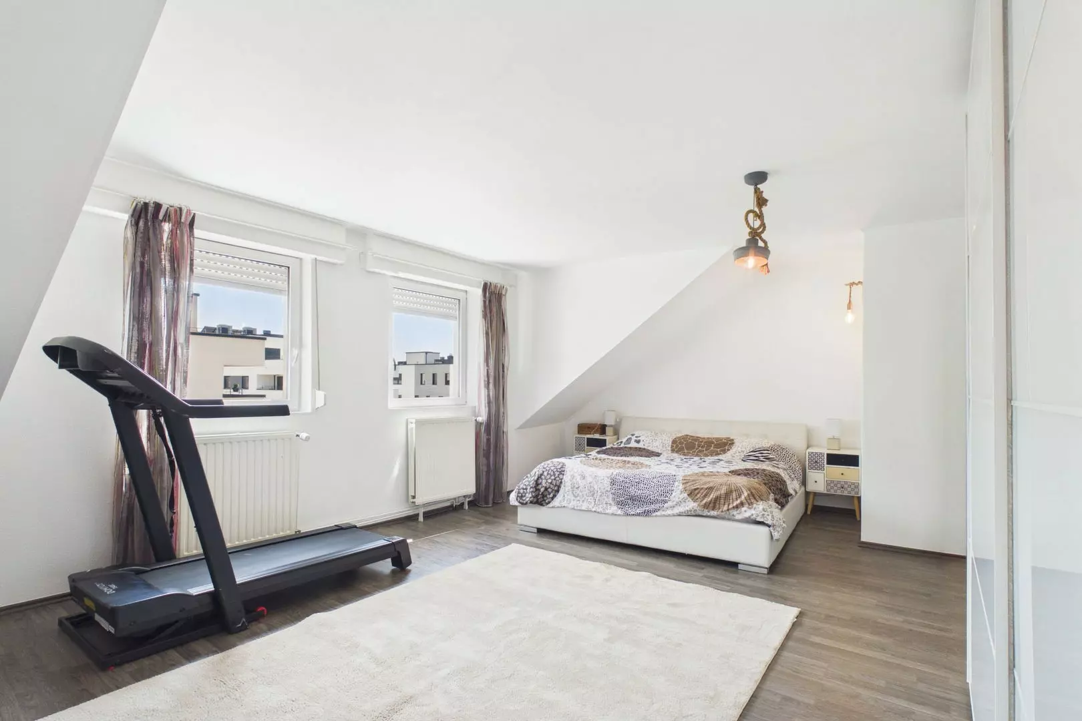
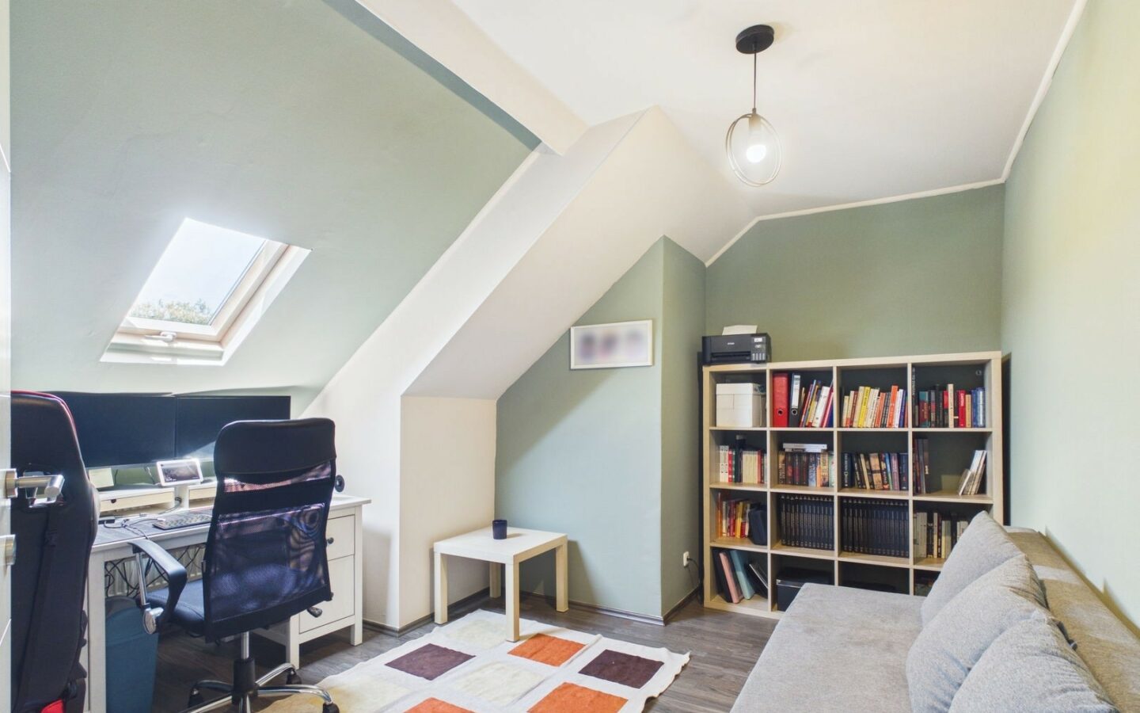
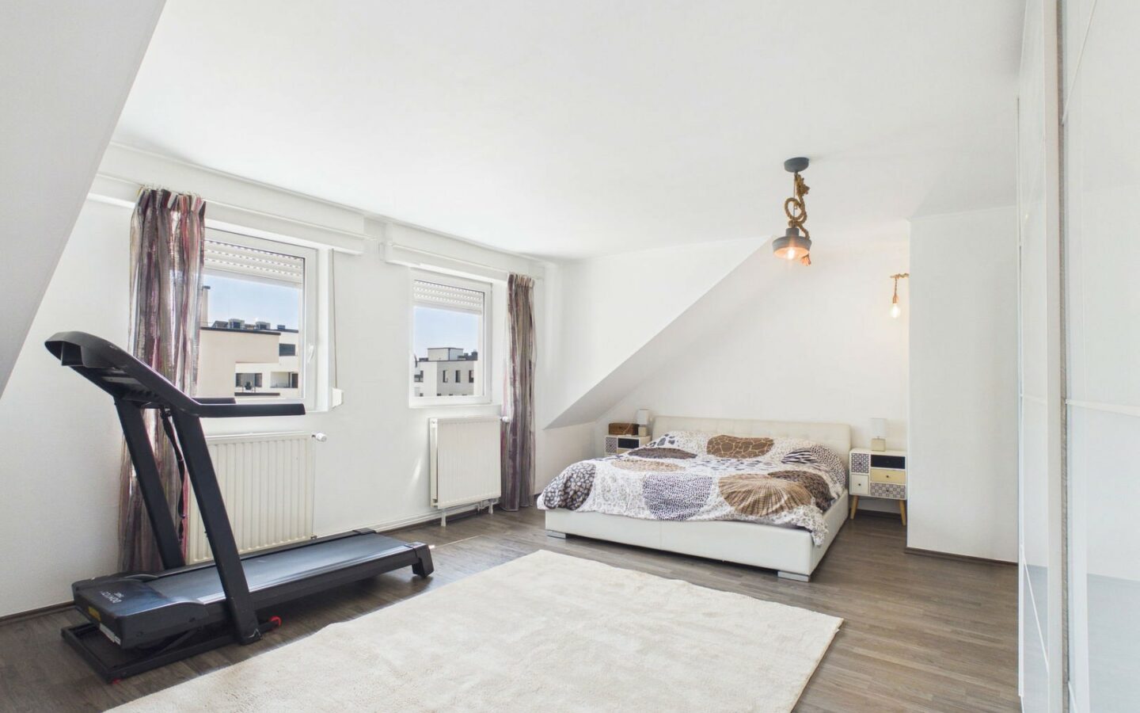
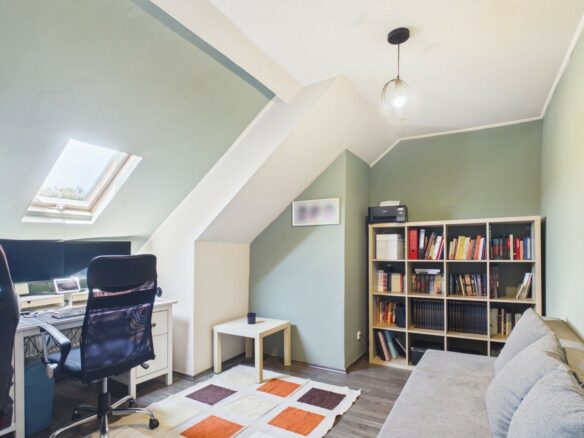
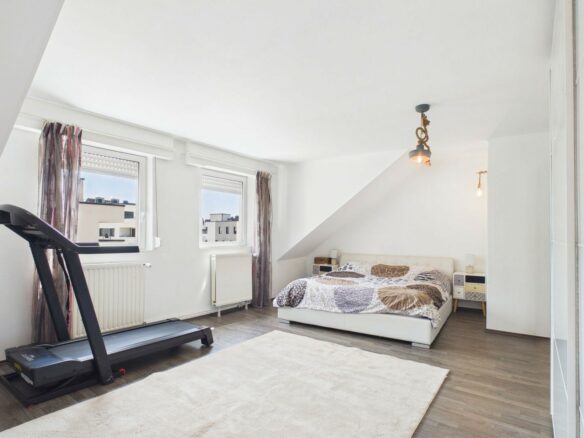
Second floor: landing (2.2 sqm) – bedrooms (28.1 + 12.2 sqm) – bathroom (6.8 sqm)
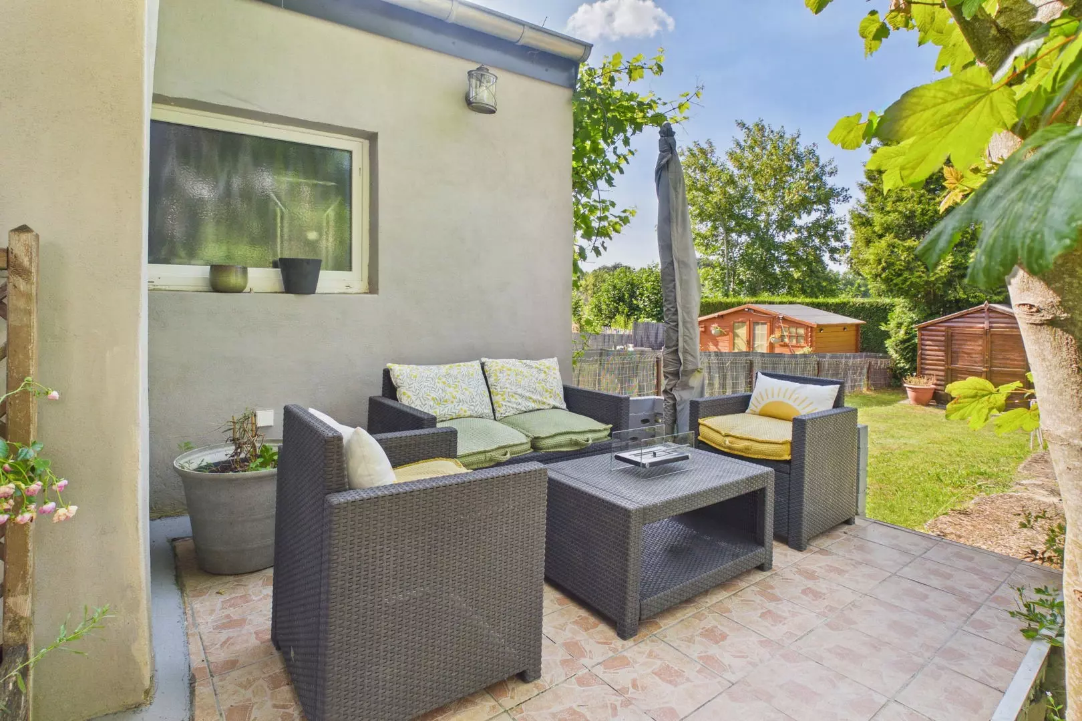
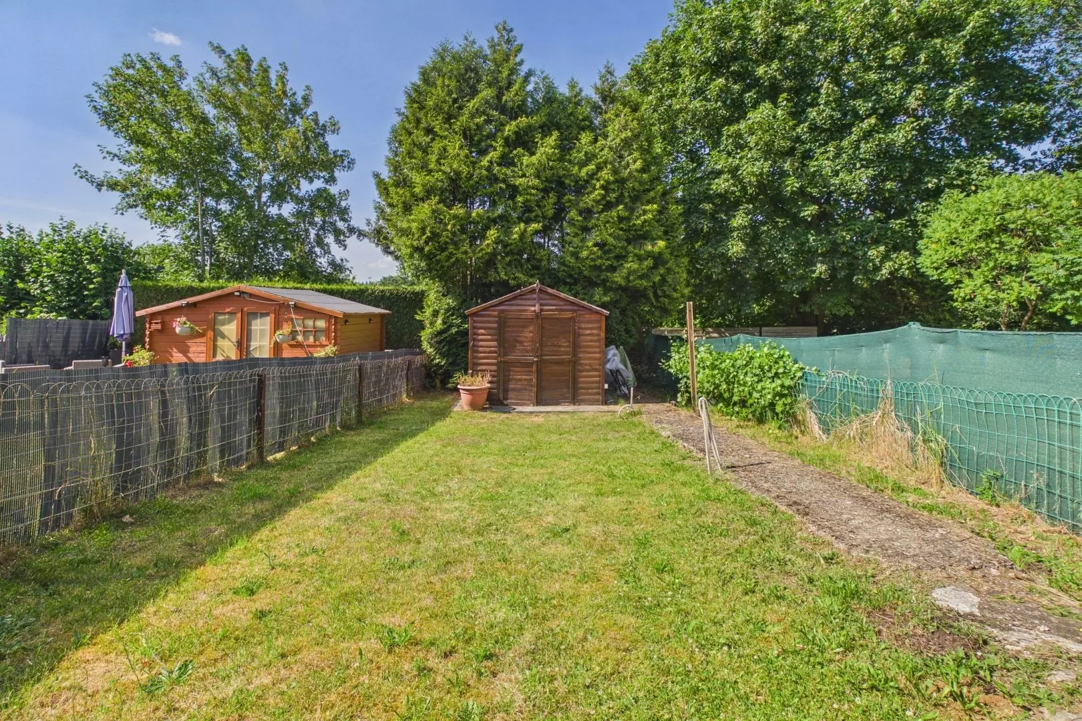
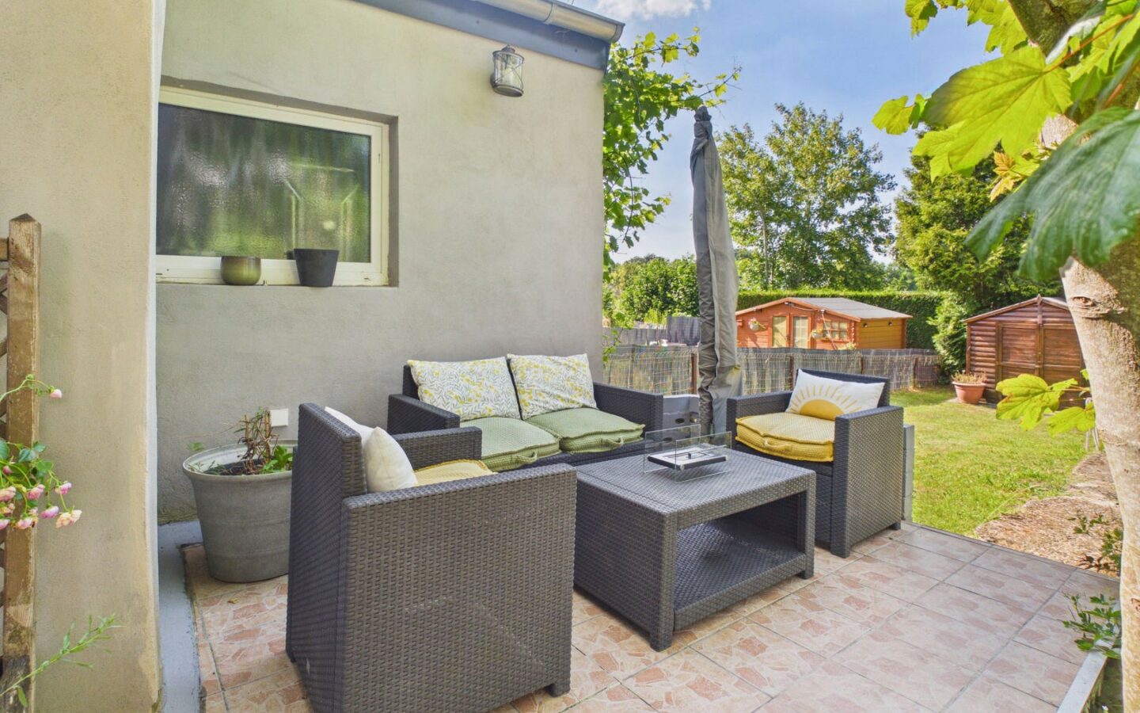
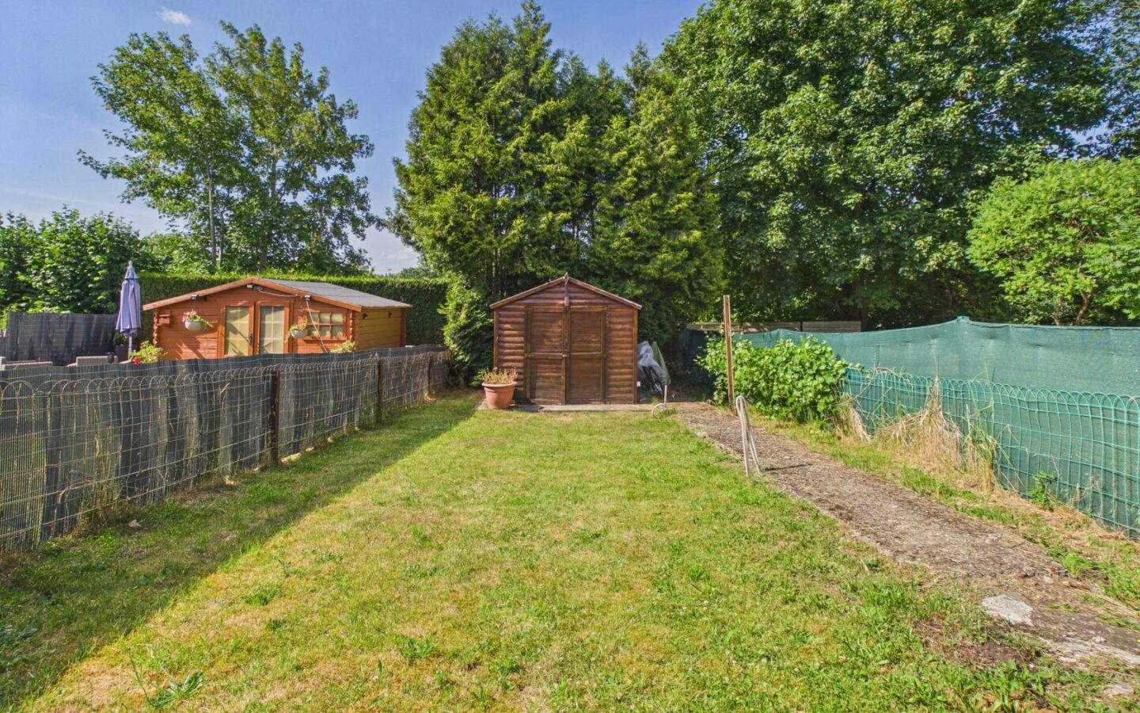
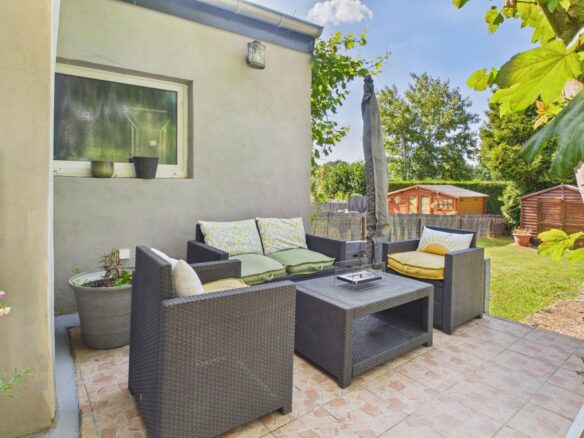
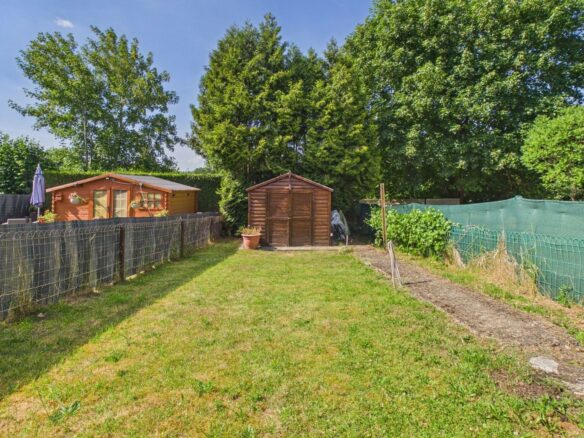
Outside: terrace (16.9 sqm) – garden (95 sqm)
Included: cellar (20.3 sqm)
Additional Information
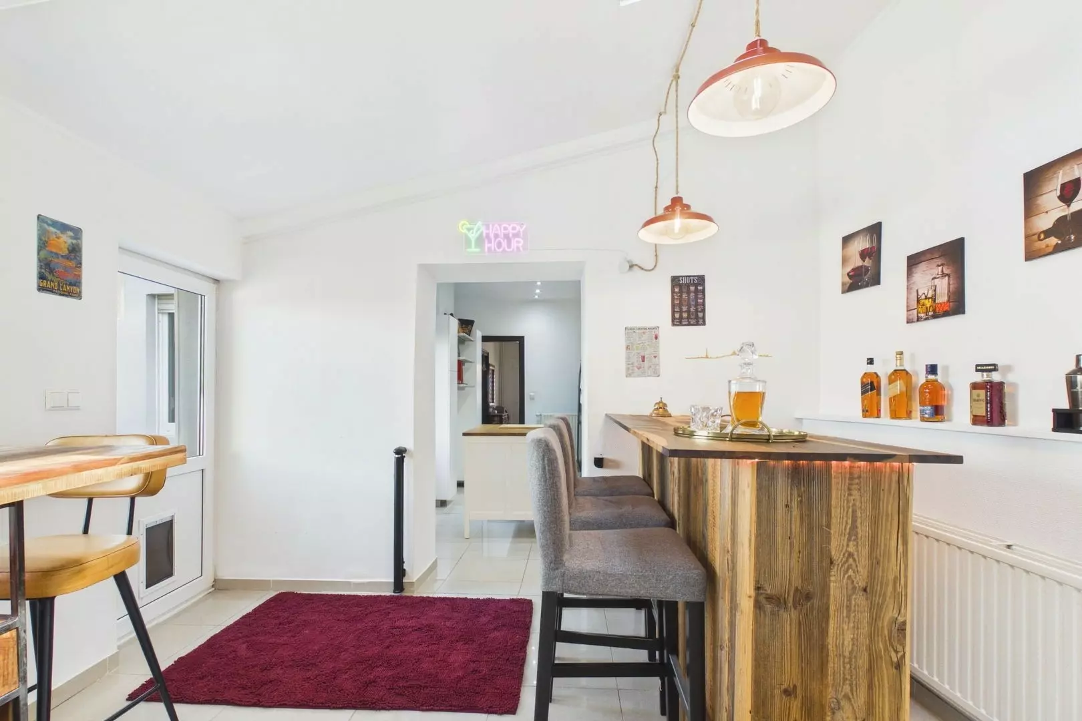
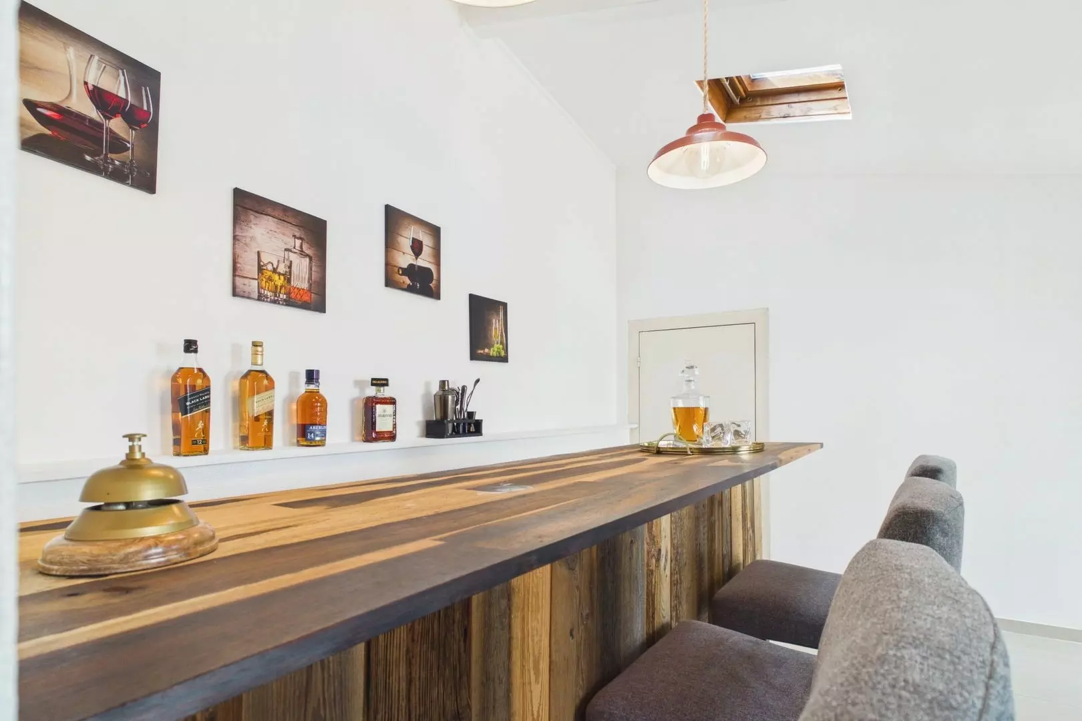
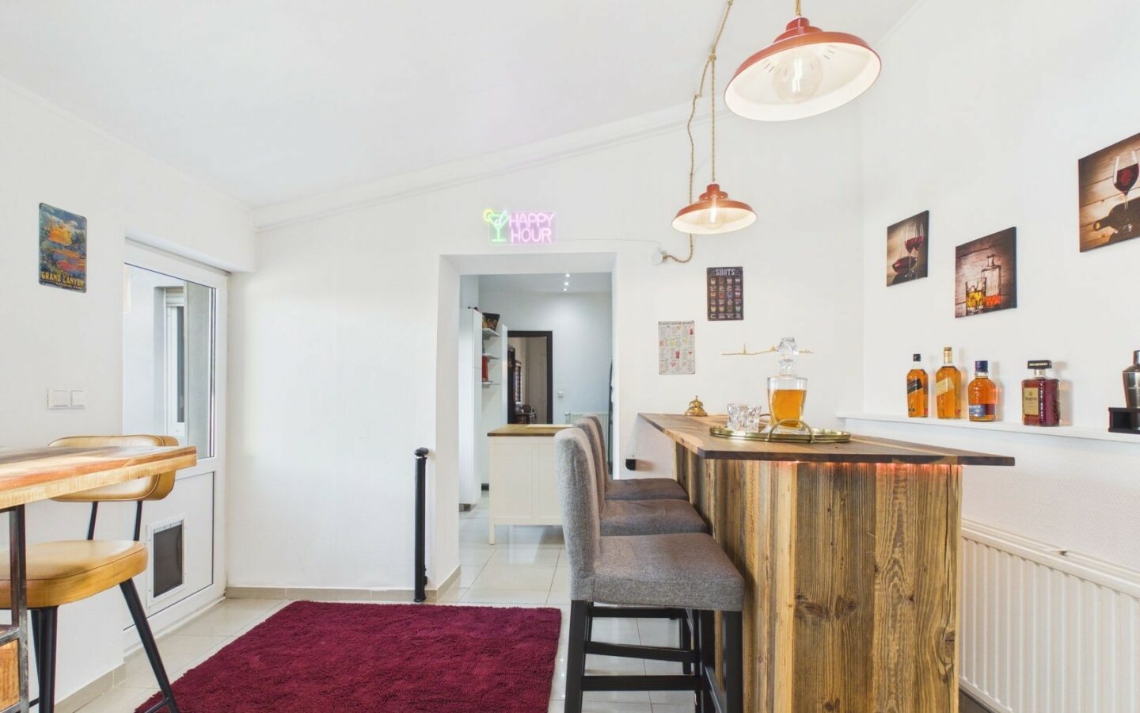
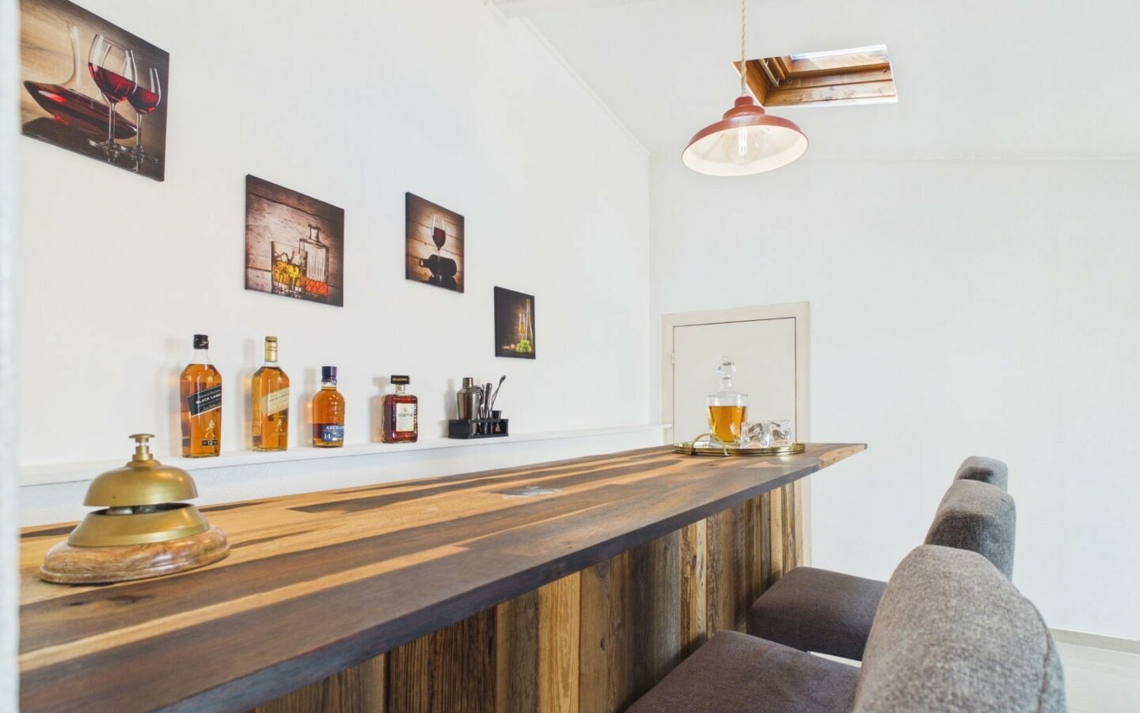
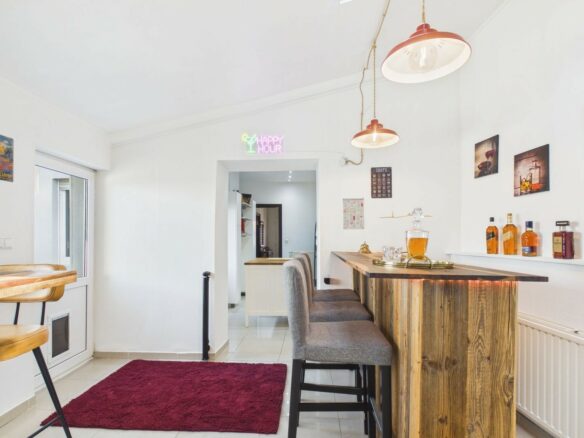
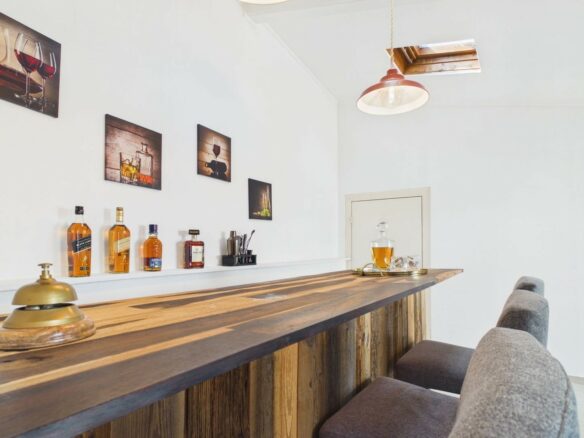
Comfort: ceiling height 3.70 m – electric fireplace – modern kitchen with central island – extension with bar and access to the terrace
Renovations: all floors fully renovated – gas heating installed in 2005 – double-glazed windows fitted in 2005 – roof cleaned in 2026 – plumbing updated in 2020 – electrical wiring up to standard
Address
Open on Google Maps- Address: 37 Route de Luxembourg
- Country: Luxembourg
Contact Information
View ListingsDetails
Updated on September 1, 2026 at 5:34 am- Property ID EU-3284992
- Price €580.000
- Property Size 180 m²
- Bedrooms 5
- Bathrooms 2
- Property Type Detached House
- Property Status For Sale
Mortgage Estimation
- Down Payment
- Loan Amount
- Monthly Mortgage Payment
- PMI
Similar Listings


Notice something incorrect? Help us improve by reporting any issues. You can let us know what you've found by clicking here: Report a problem.