

Overview
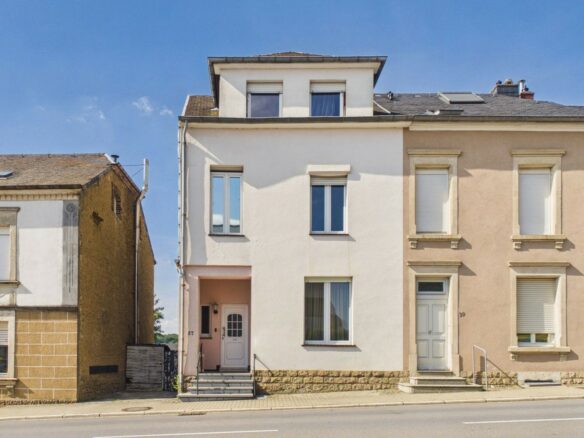
- Detached House
- 400 m²
- 5
- 2
Description
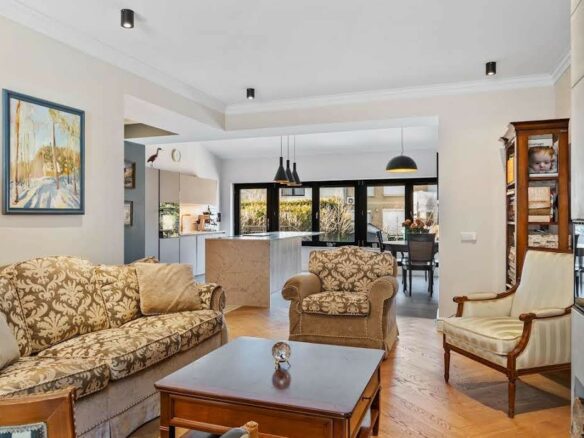
this exclusive property, built in 1971 and completely renovated in 2021-2024 using high-quality materials: complete overhaul of the electrical system, triple glazing and electric shutters (remote-controlled; Somfy home automation and structured IT cabling with ± 50 RJ45 sockets); solid wood flooring in the bedrooms; new tiling and underfloor heating on the ground floor, etc.
The house is built on a 10.24-acre plot with a large south-facing garden. It has 5 bedrooms and a total surface area of ±400m² with a living area of ±240m² distributed as follows:
5 Bedrooms
2 Bathrooms
~400 m² Total surface
~240 m² Living area
~1,024 m² Plot surface
~20 m² Terrace surface
Construction year 1971
Property details
Object type
Detached house
Bedrooms
5
Bathrooms
2
Garages
2
Parking spaces
5
Total surface
~400 m²
Living area
~240 m²
Plot surface
~1,024 m²
Terrace surface
~20 m²
Flooring
Parquet, Tiles
Energy efficiency information
Construction year
1971
Energy efficiency class
G
Energy efficiency class
Energy certificate available
Yes
Type of heating
Underfloor heating, Radiator
Energy source
Central heating, Oil heating
Heat Protection Class
H
The ground floor opens onto an entrance hall (with separate WC and cloakroom area) leading to the ±22.93 m² kitchen with dining area, a ±14.7 m² study and a large ±46.5 m² L-shaped living room with a fireplace (fitted with an insert). The kitchen and living room provide access to the terrace (partially covered) and the garden.
The wide staircase leads to the first floor where there is a master bedroom of ±20.8 m² with its bathroom (±8.40 m²) and four other bedrooms (±10.15m², 11.55m², 16.88m² and 18.9m²). A second bathroom is functional but needs to be renovated. A new staircase leads to the attic, which offers great potential for extension with approximately 60m² of living space (±120m² floor space). Some work has already been undertaken, such as insulation, plasterboard cladding, new Velux windows, a technical duct for all connections, and technical networks already installed (electricity, water, sanitation, heating, IT).
In the basement there is a large garage for two cars (in a row), two cellars, the largest of which is ±33.2m² and serves as a laundry room (connected to water and heating). The heating is oil-fired with a condensing boiler. The house is connected to the gas and fibre networks.
The garden is fully enclosed with an electric gate and secure access to the garage, which can accommodate up to five vehicles. At the bottom of the garden, a garden shed can be built (concrete slab already in place and building permit already granted).
Address
Open on Google Maps- Address: Cessange Kohlenberg, Luxembourg
- Country: Luxembourg
Contact Information
View ListingsDetails
Updated on September 8, 2026 at 2:40 am- Property ID EU-3301502
- Price €1.750.000
- Property Size 400 m²
- Bedrooms 5
- Bathrooms 2
- Property Type Detached House
- Property Status For Sale
Mortgage Estimation
- Down Payment
- Loan Amount
- Monthly Mortgage Payment
- PMI
Similar Listings


Notice something incorrect? Help us improve by reporting any issues. You can let us know what you've found by clicking here: Report a problem.

