Overview
- Villa
- 602 m²
- 6
- 3
Description
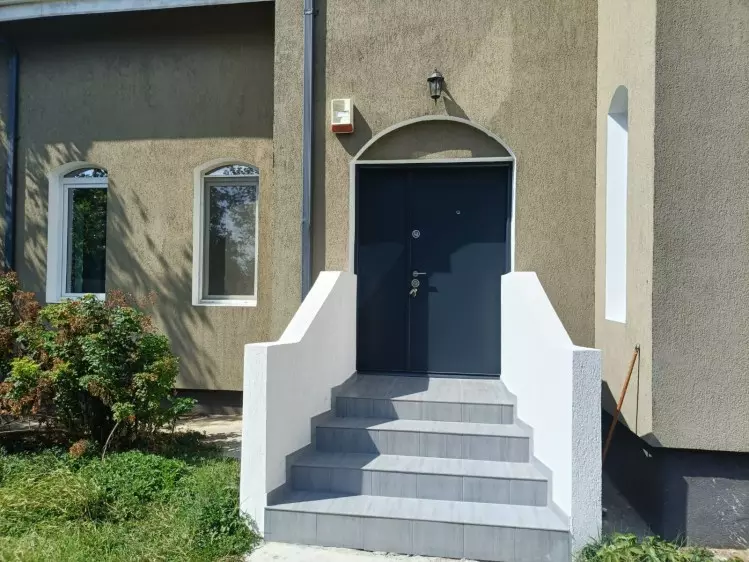
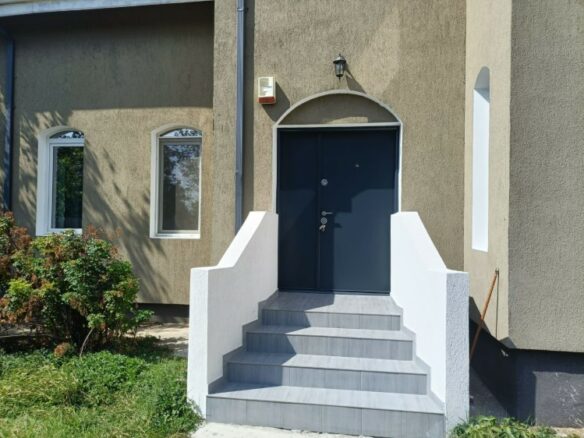
Spacious house for sale in Mogoșoaia, set on a generous 602 sqm plot, with a building footprint of 140 sqm and a layout of basement + ground floor + first floor.
The property features a beautifully landscaped yard and a garage, offering an ideal balance between comfort and functionality.
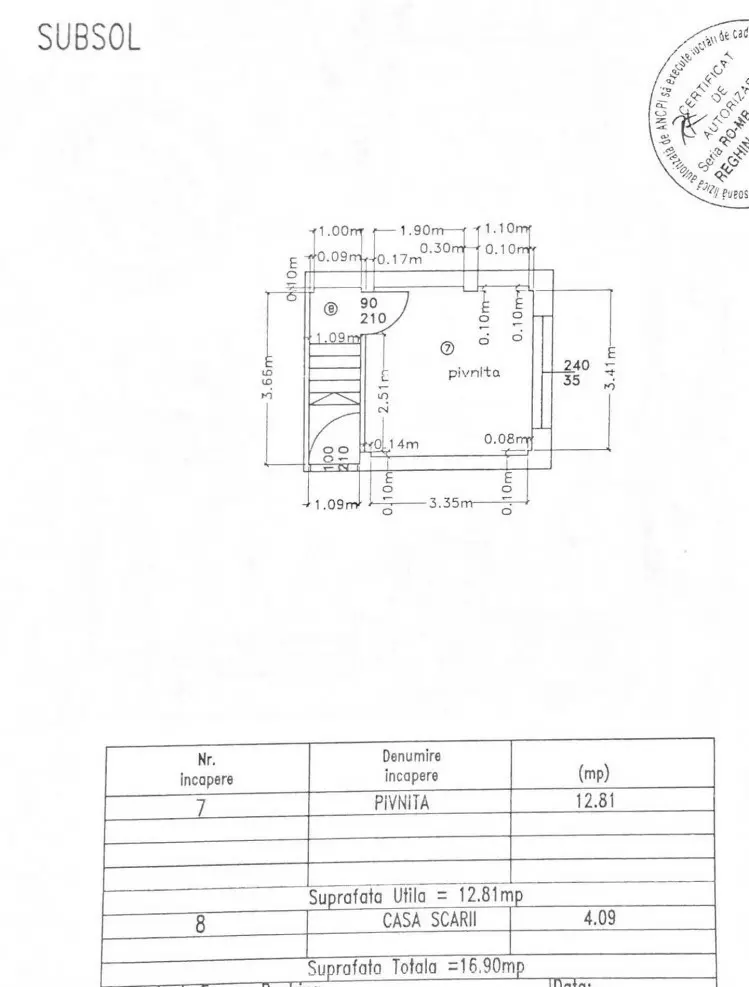
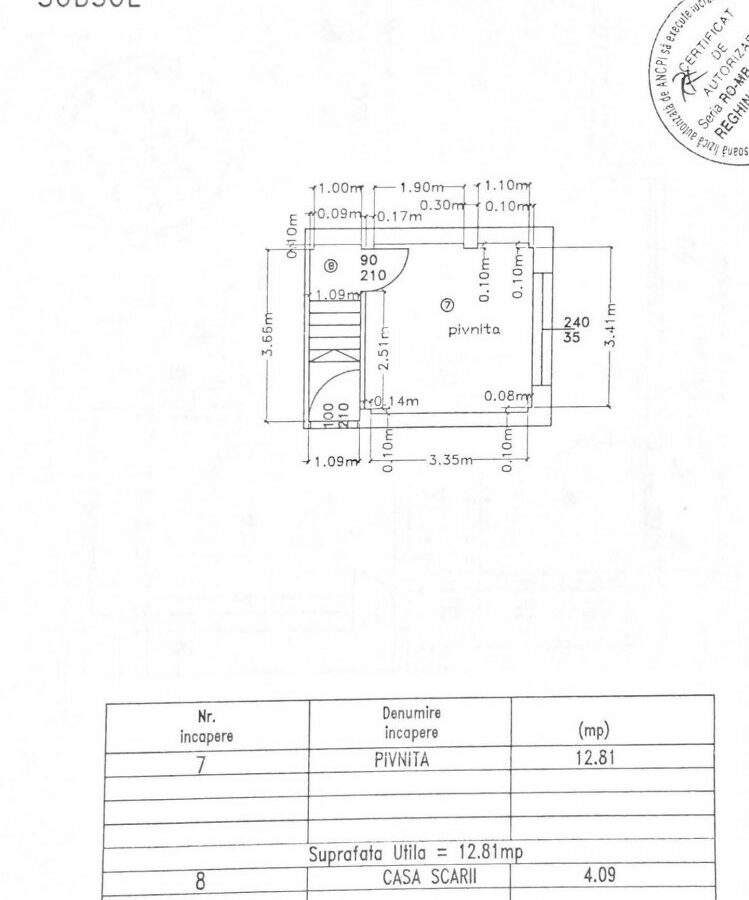
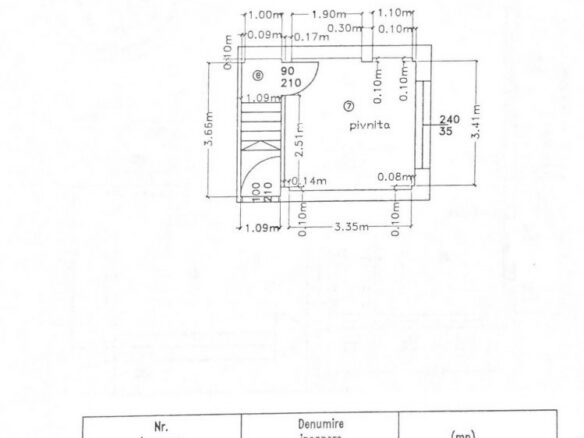
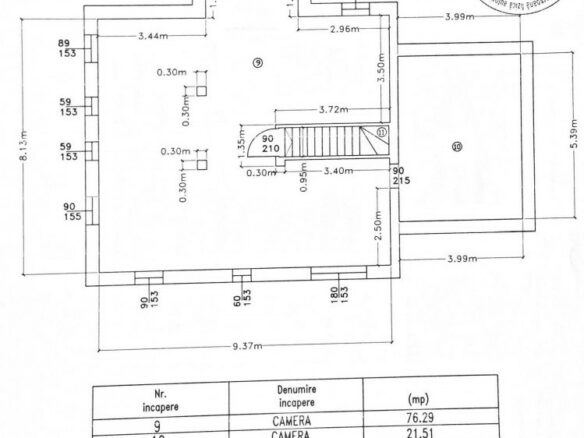
The basement, with a total area of 16.9 sqm, consists of a large cellar, perfect for storage.
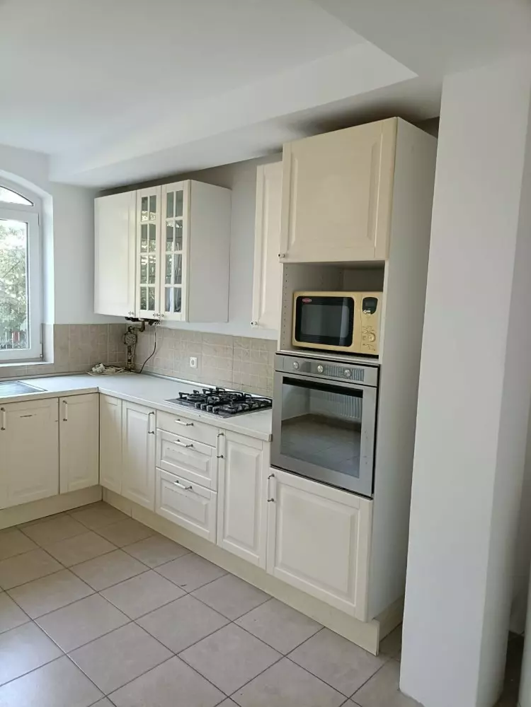
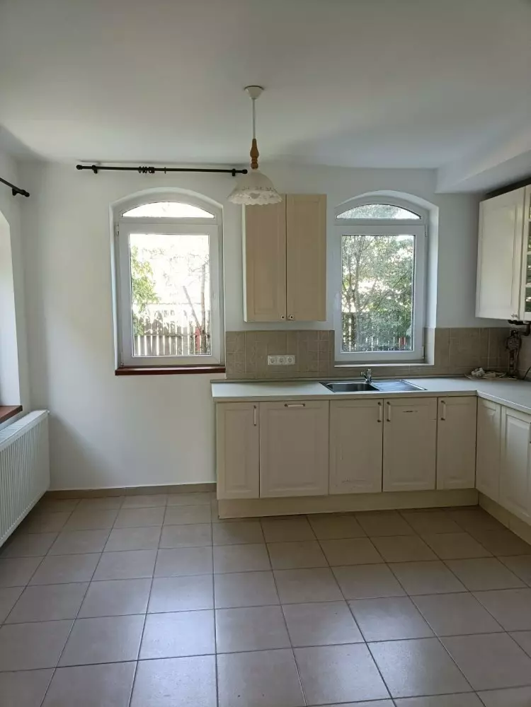
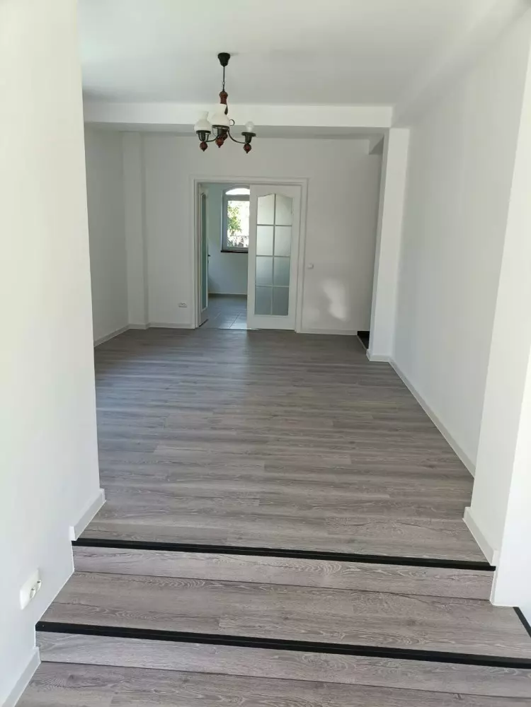
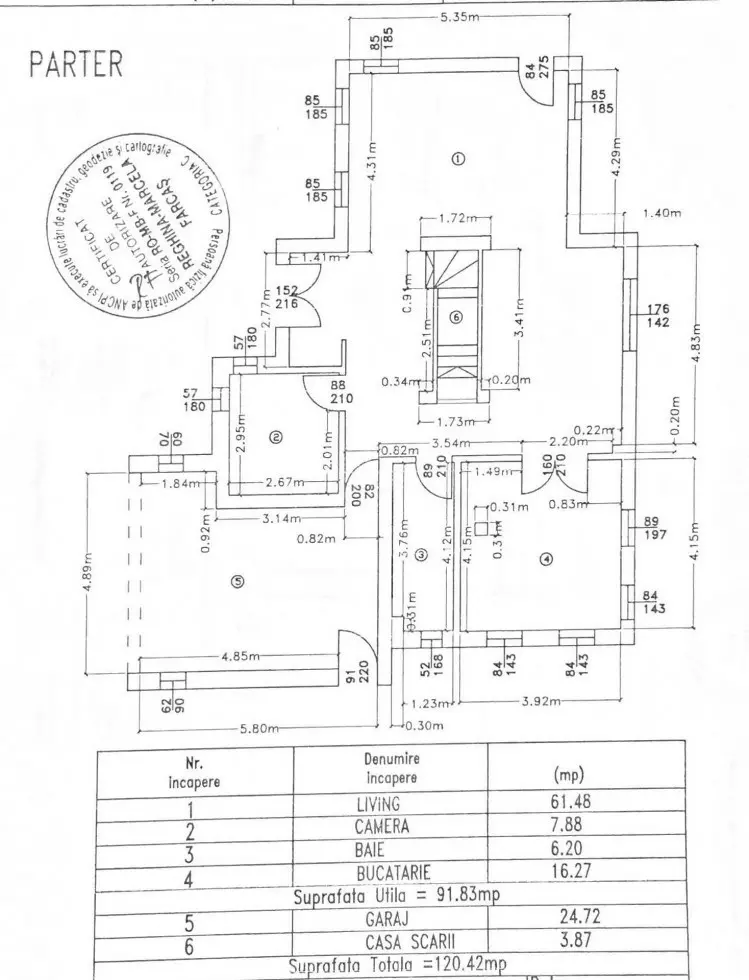
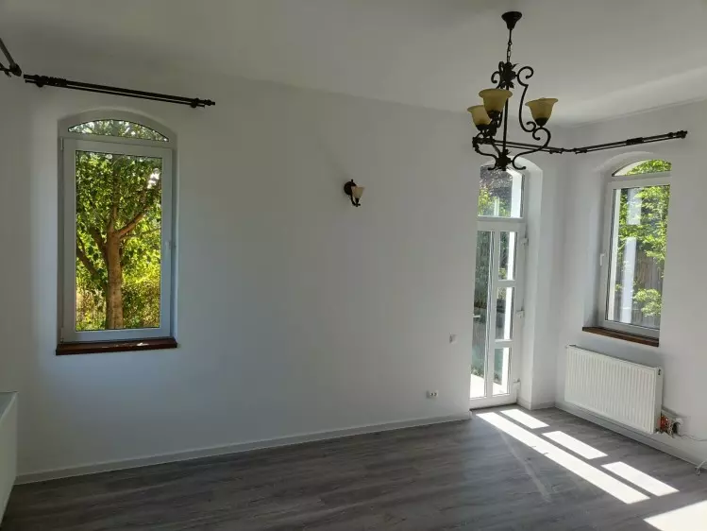
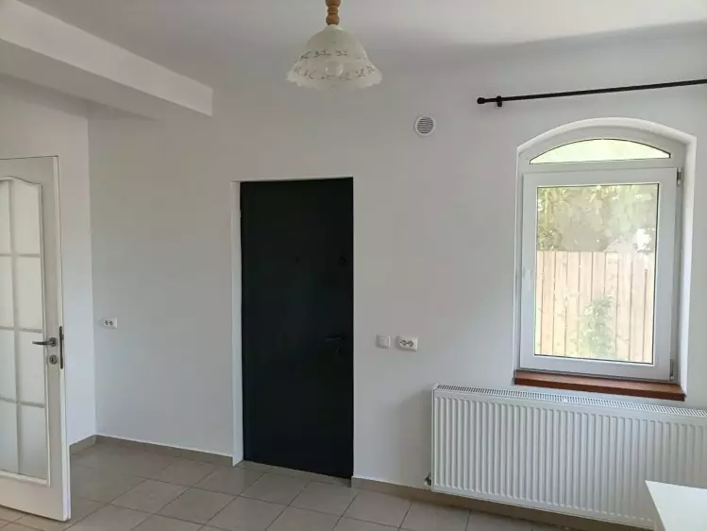
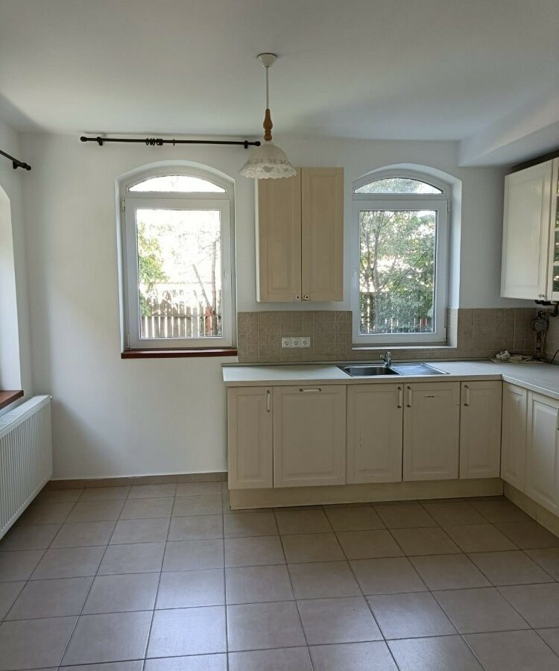
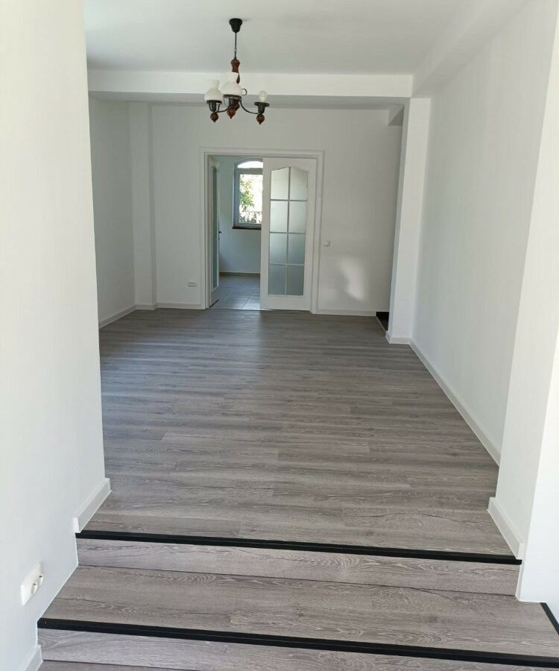
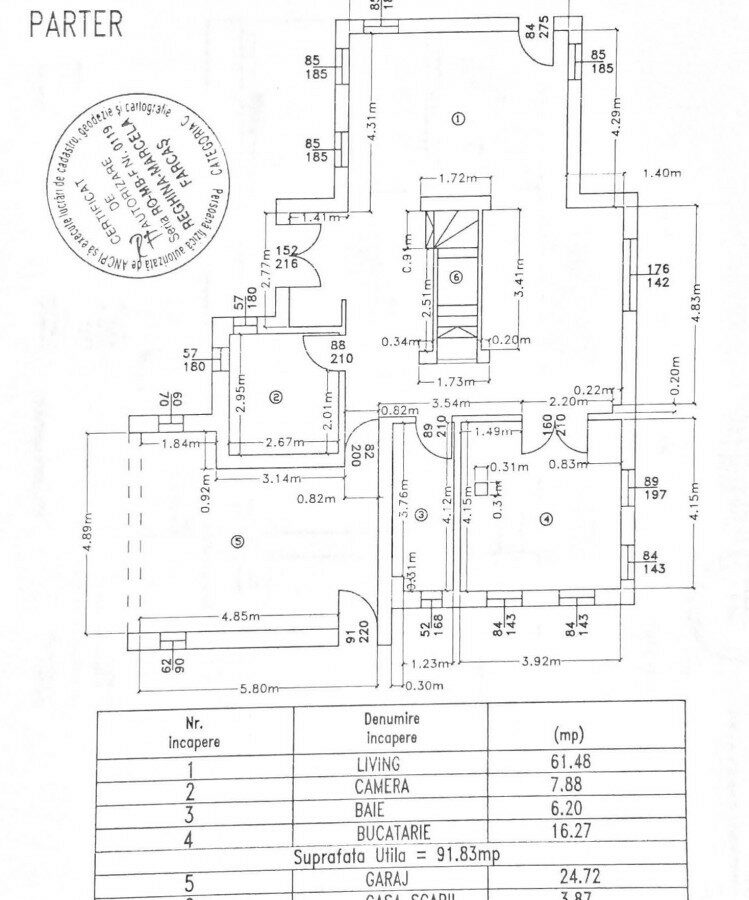
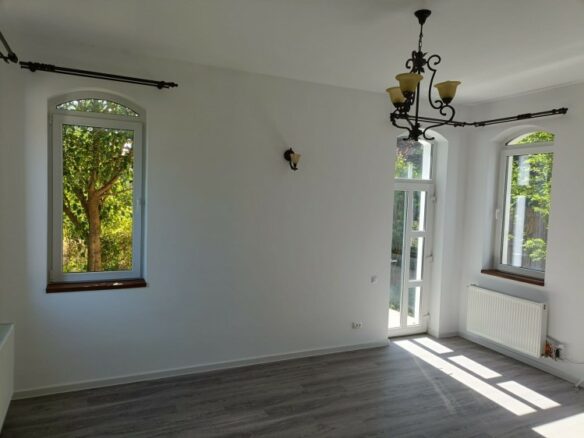
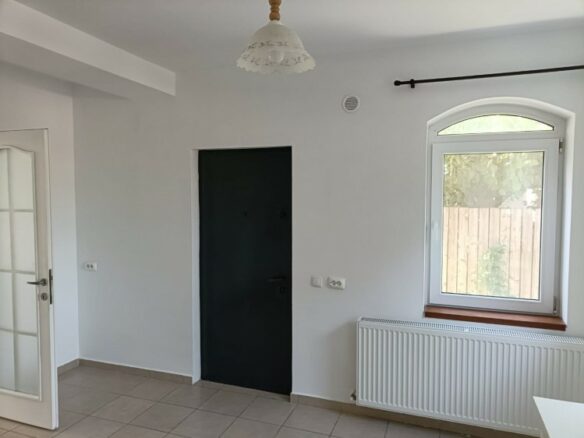
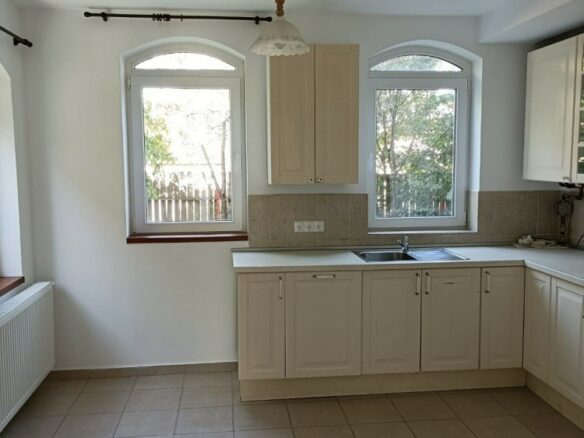
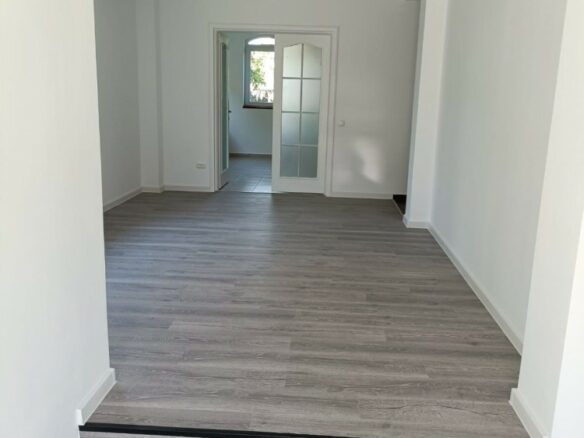
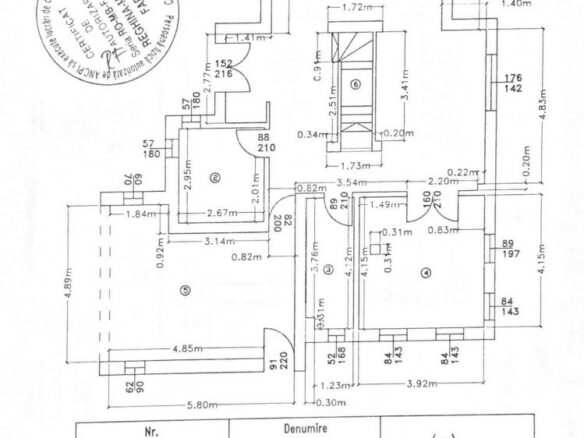
The ground floor (120.42 sqm) is well compartmentalized and includes a bright living room, a kitchen with dining area, one room, a bathroom, a garage, and the staircase.
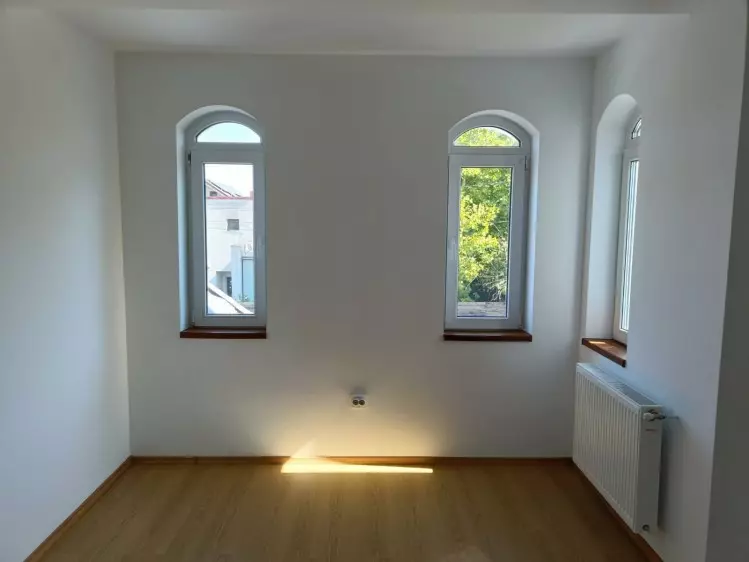
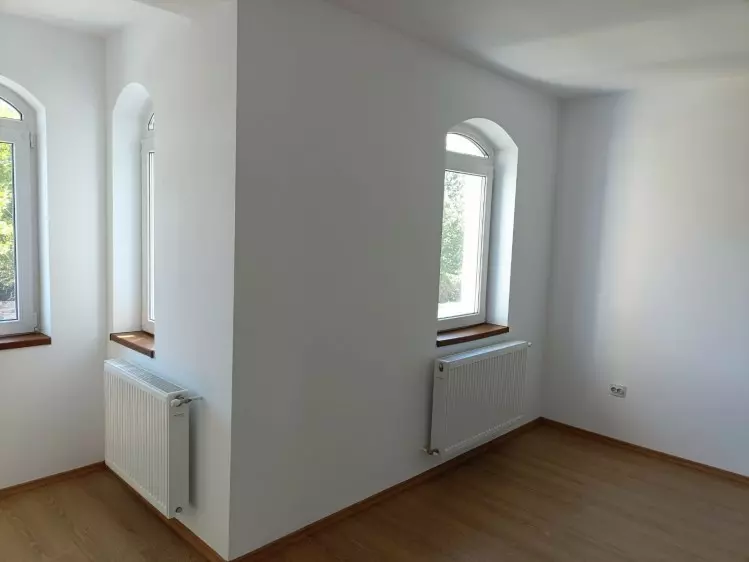
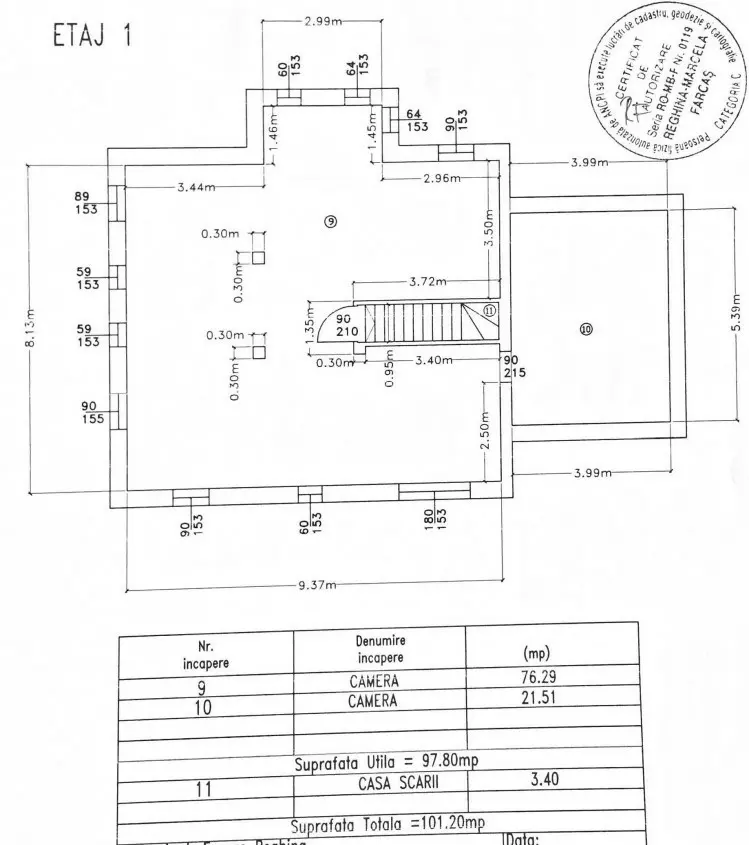
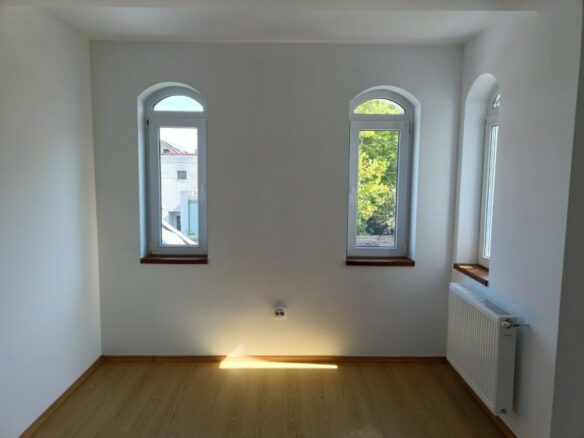
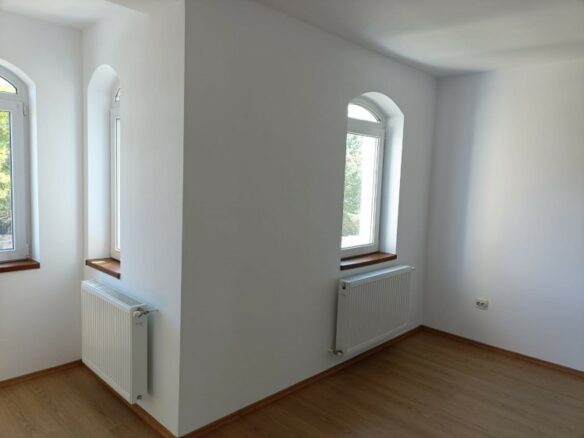
The first floor (101.20 sqm) offers three spacious rooms, 2 bathrooms, 1 dressing, 1 office area and access via the staircase, and an attic which can be used for storage, making it suitable for the family’s relaxation area.
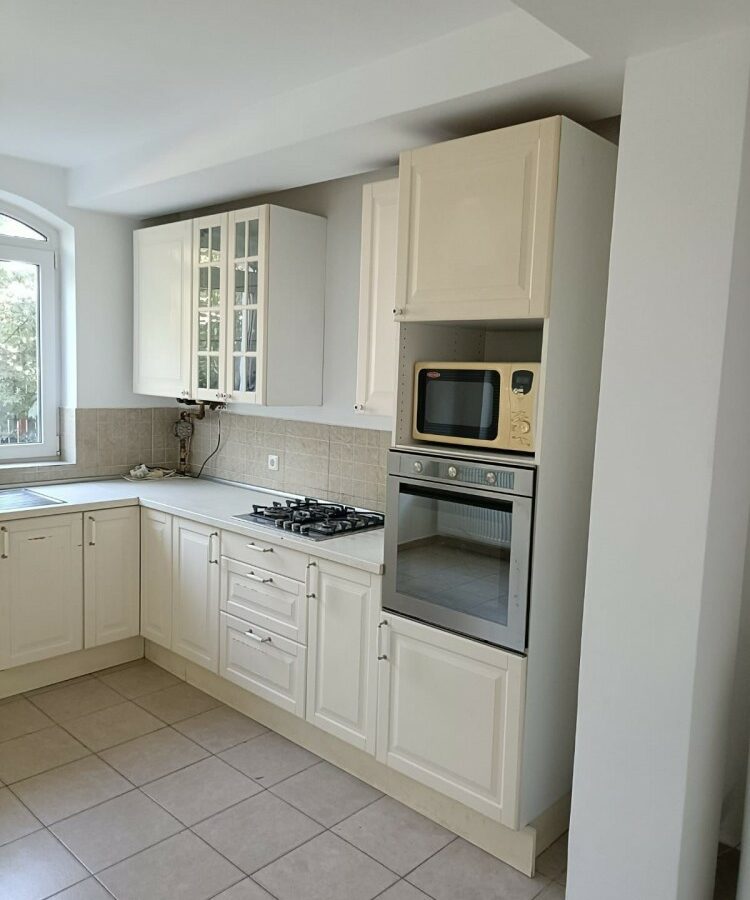
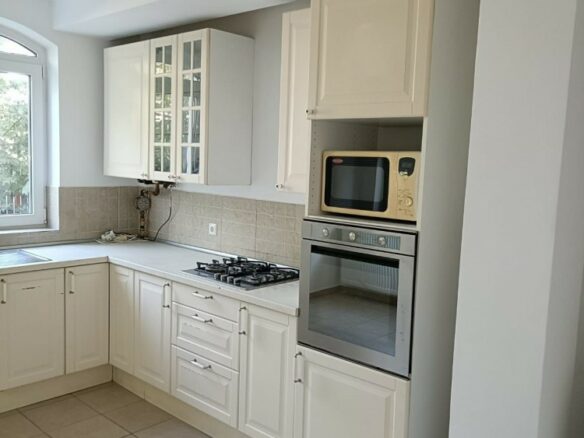
The house is equipped with a furnished kitchen, parquet flooring and ceramic tiles, triple-glazed windows, and a central heating system, ensuring comfort throughout the year.
A great choice for those seeking peace, space, and easy access to the city, in a well-regarded residential area.
AREA Mogosoaia
Usable surface240 sqm
Land Surface602 sqm
No. of Bedrooms4
No. of Rooms6
No. of Bathrooms3
Construction year2012
Maximum heightS+P+E
Facilities
Heating
System
Garage
Insulated
Windows
Faience
Sandstone
Garage
Parquet
Address
Open on Google Maps- Address: Mogoșoaia. Ilfov County, Romania,
- Country: Romania
Contact Information
View ListingsDetails
Updated on September 1, 2026 at 4:10 am- Property ID EU-3284953
- Price €590.000
- Property Size 602 m²
- Bedrooms 6
- Bathrooms 3
- Property Type Villa
- Property Status For Sale
Mortgage Estimation
- Down Payment
- Loan Amount
- Monthly Mortgage Payment
- PMI
Similar Listings
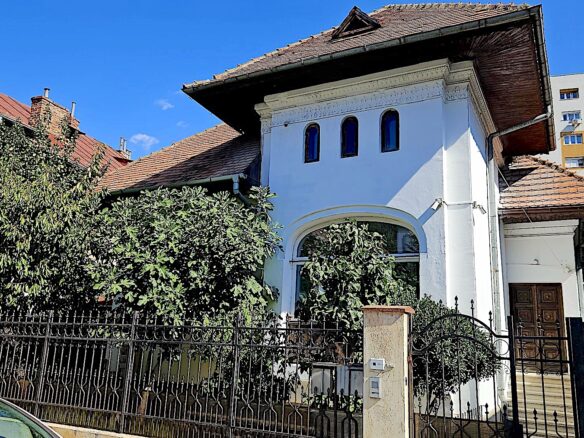

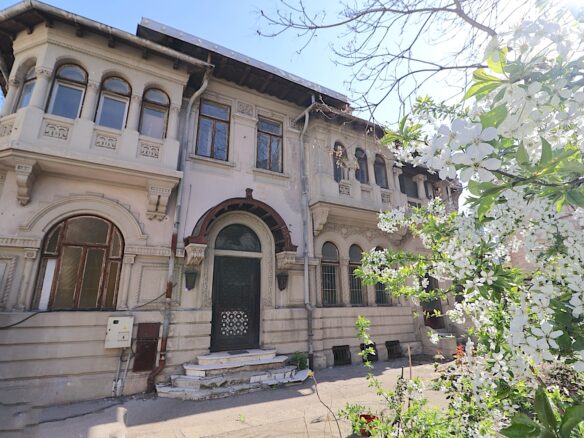
House Of 220 M² With Neo-romanian Style In Rosetti Square
Piața C. A. Rosetti, București, Romania Details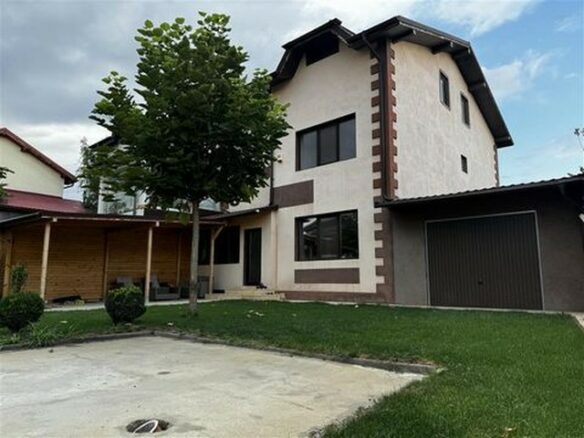



Notice something incorrect? Help us improve by reporting any issues. You can let us know what you've found by clicking here: Report a problem.