This property is situated in a riverside village recognized as one of the most appealing in the Orb valley. The area offers a selection of amenities including several restaurants, cafes, shops for local artisans, and a grocery store. For convenience and accessibility, the village is located approximately 10 minutes from Cessenon-sur-Orb. Further travel times indicate that Beziers is about 35 minutes away, and the coast can be reached in approximately 45 minutes.
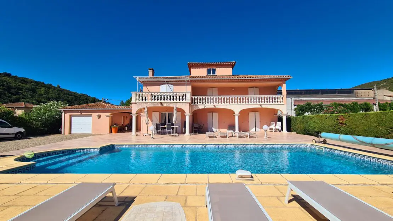
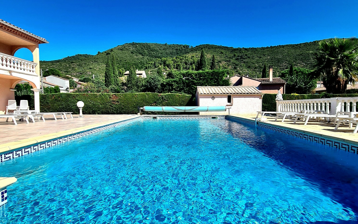
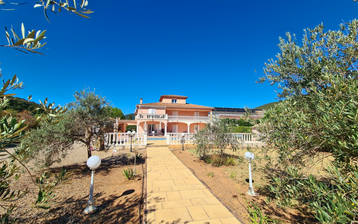
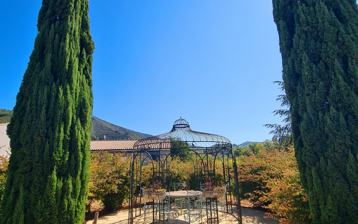
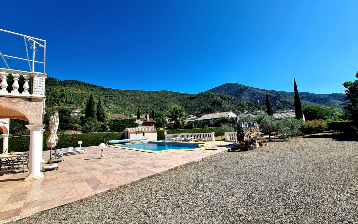
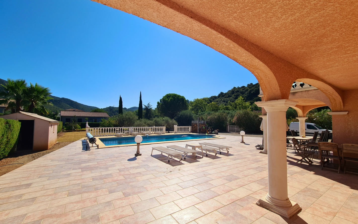
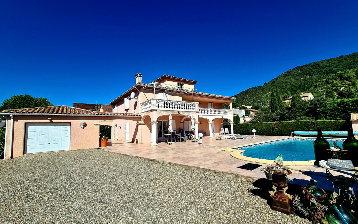
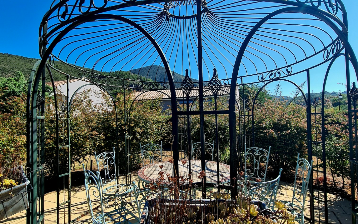
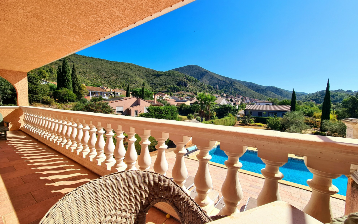
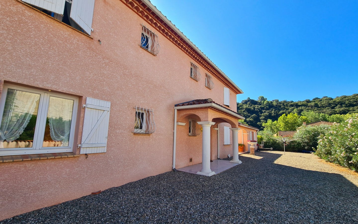
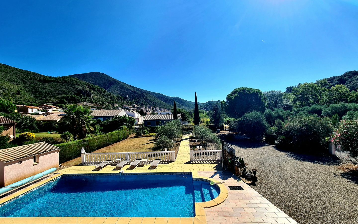
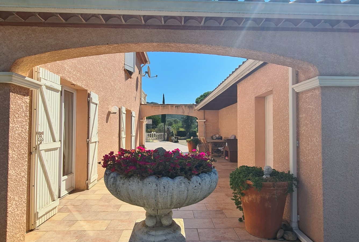
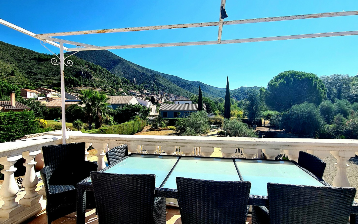
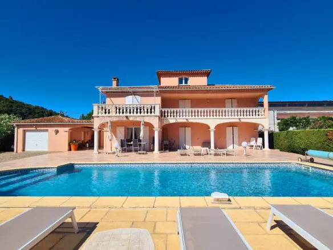
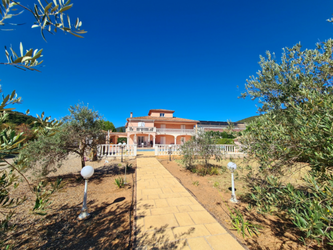
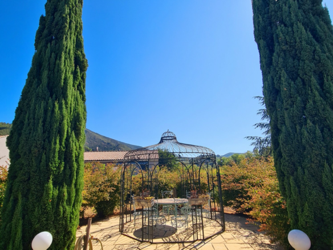
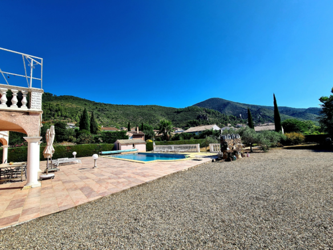
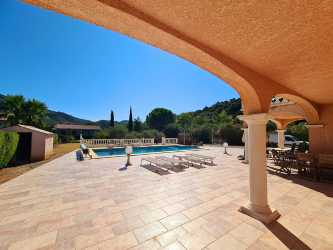
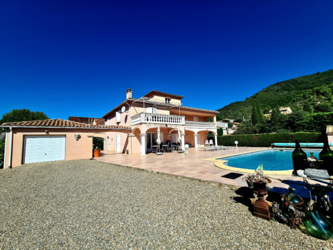
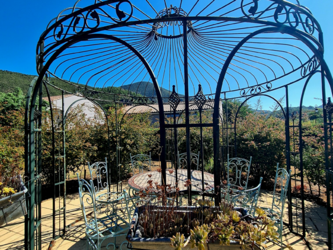
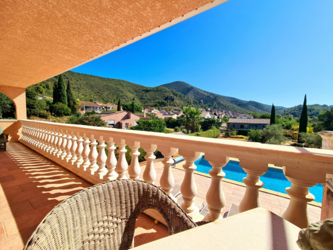
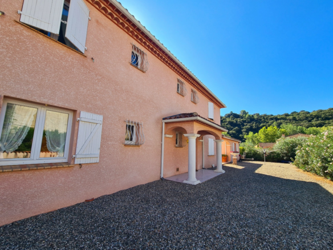
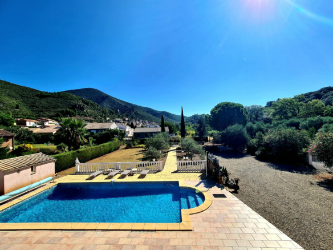
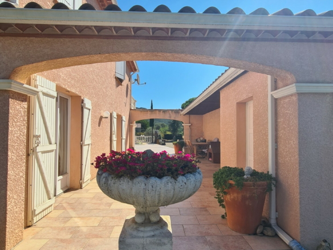
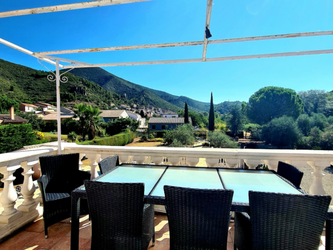
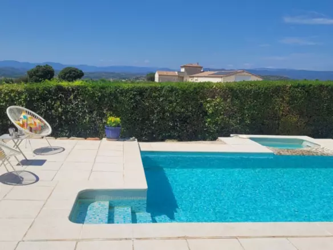
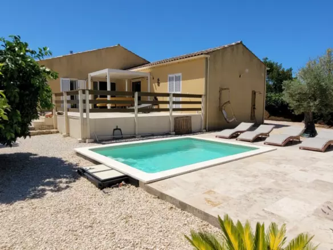
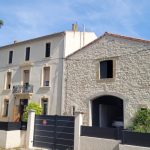
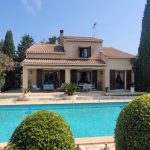
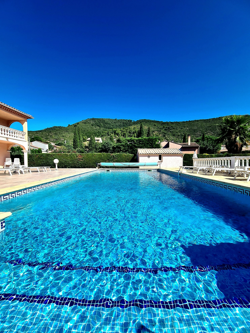
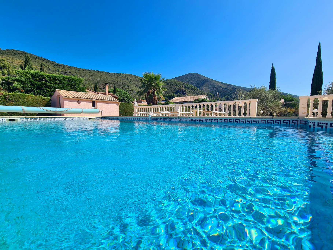
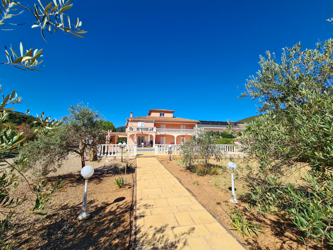
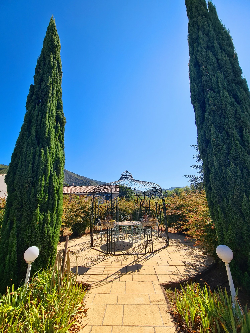
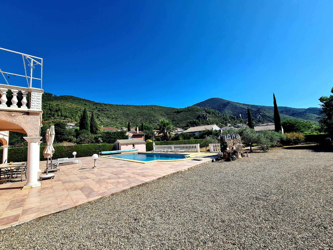
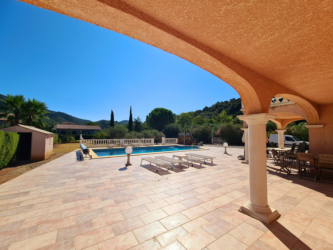
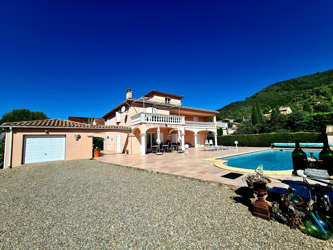
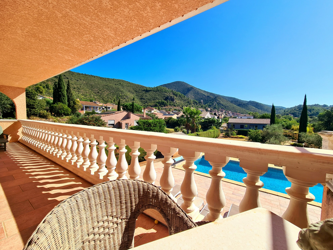
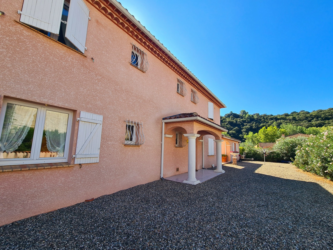
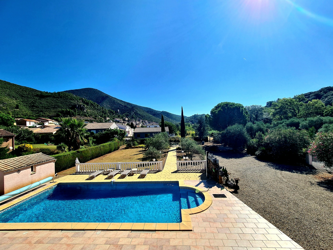
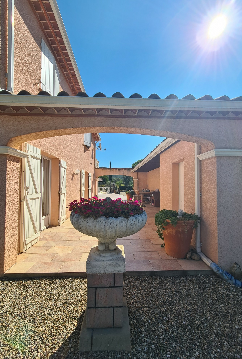
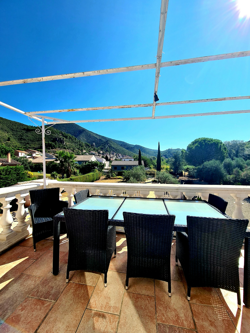
The residence is a villa constructed in 1998, with a total interior living area measuring 248 square meters. A notable feature of this home is its potential to be divided into two separate apartments, offering a flexible living arrangement. The property comprises seven bedrooms and three bathrooms. It also includes two kitchens and two living room areas. Additionally, there is a dedicated office space. For storage, a cellar is available, and a garage provides parking for one vehicle. The villa is set on a land parcel of 2160 square meters, which is planted with multiple olive trees and cypress trees. Outdoor recreational facilities include a petanque court and a large terrace that exceeds 100 square meters. This terrace overlooks a south-facing swimming pool and offers clear views of the surrounding hills.
Basement Level Details
The basement level of the property consists of a cellar, providing ample storage space.
Ground Floor Layout
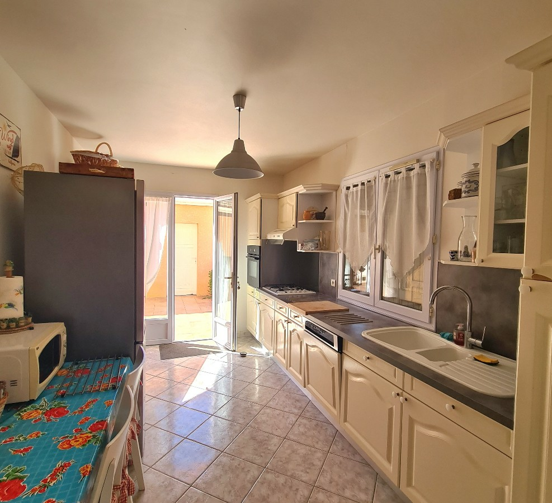
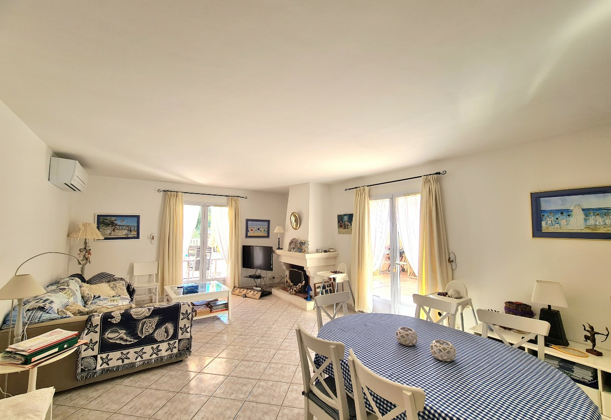
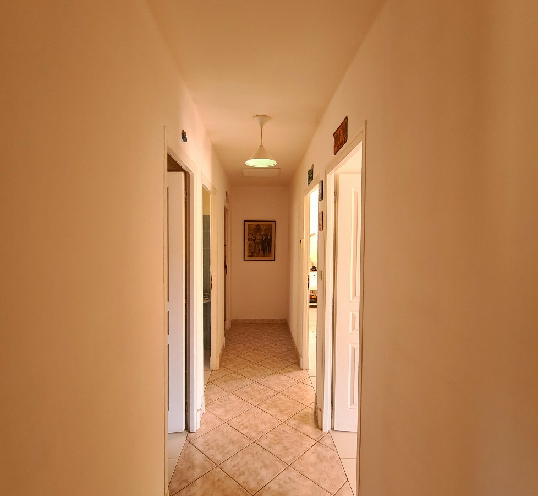
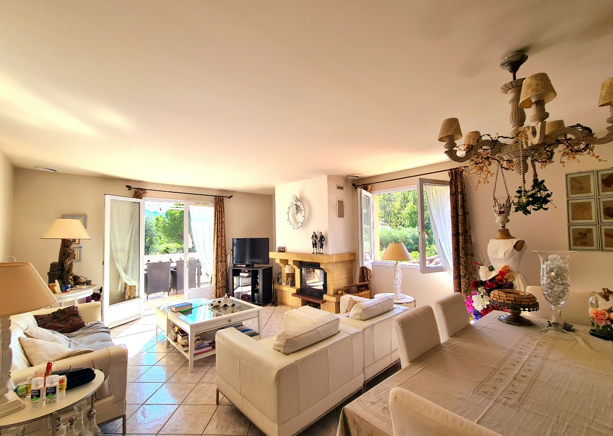
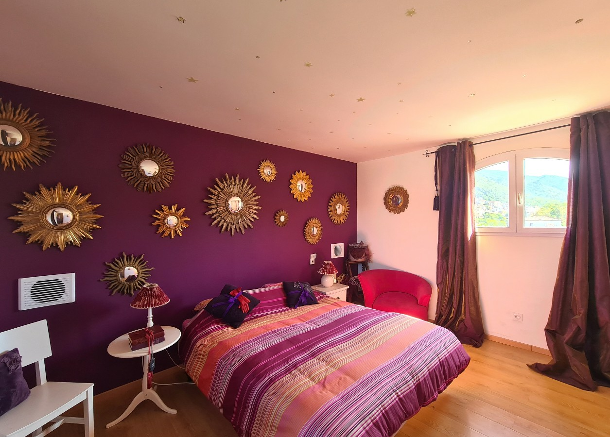
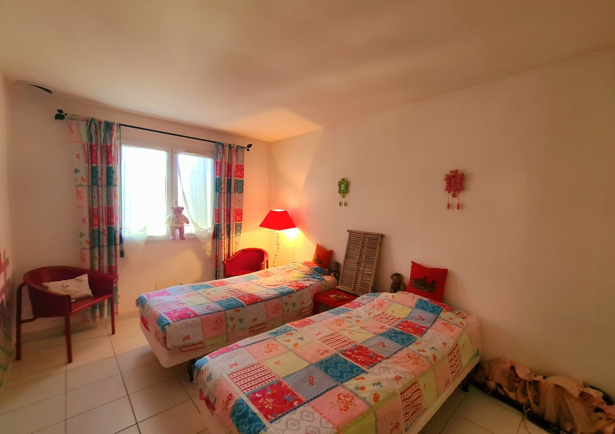
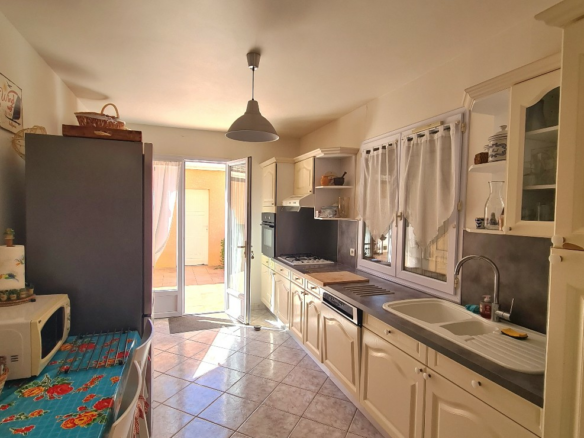
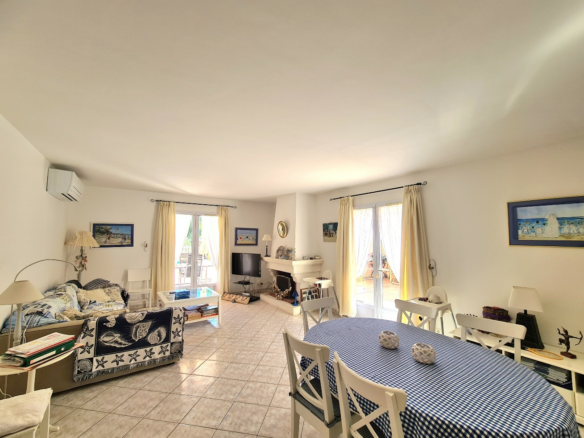
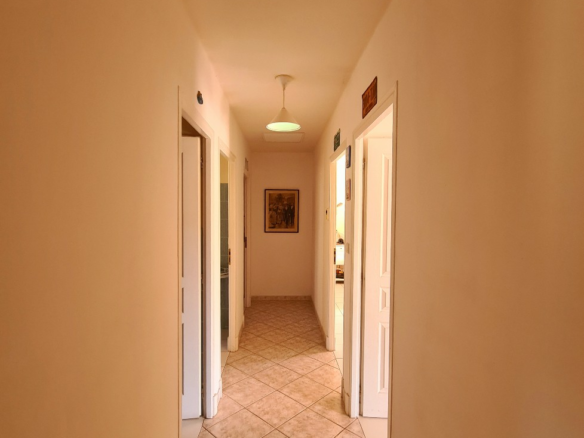
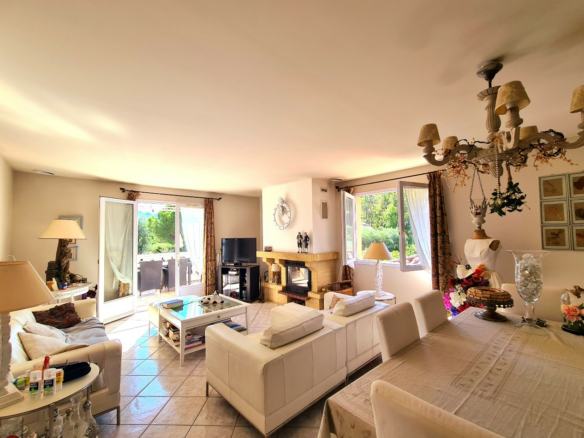
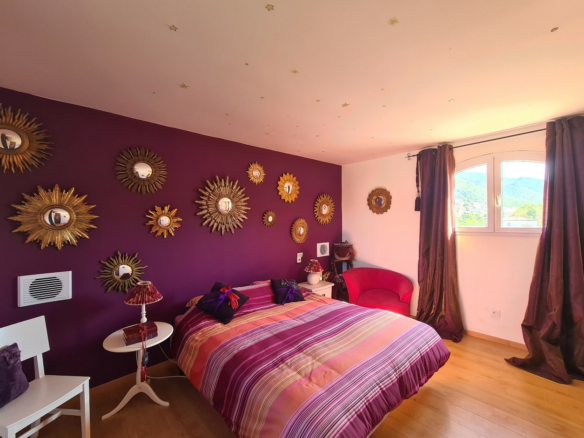
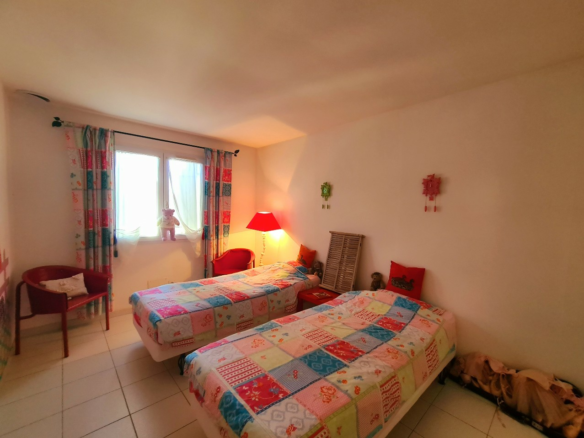
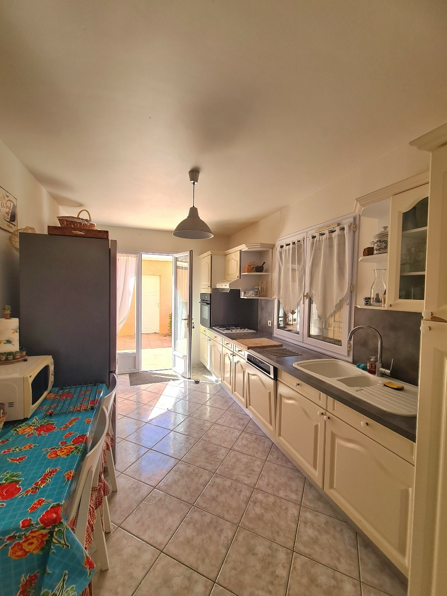
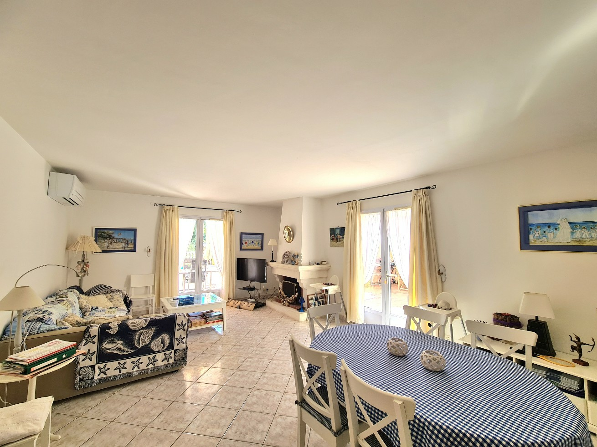
Access to the ground floor is through a large entrance area measuring 11.43 square meters. This leads to a corridor of 5.11 square meters. The kitchen on this level is 12.17 square meters and is equipped with lower units, a sink, a gas hob, an electric oven, a dishwasher, and a refrigerator. It also features French windows that open to the exterior. The living room on the ground floor is 35 square meters and includes a fireplace. This room provides access to the terrace. There are three bedrooms on this level. Bedroom one is 14.69 square meters with access to the terrace. Bedroom two is 14.57 square meters and has access to the pool. Bedroom three is 12.39 square meters. A WC of 1.51 square meters and a bathroom of 6.30 square meters are also located on this floor. The bathroom is fitted with a shower, a bath, a bidet, and a basin unit.
First Floor Accommodation
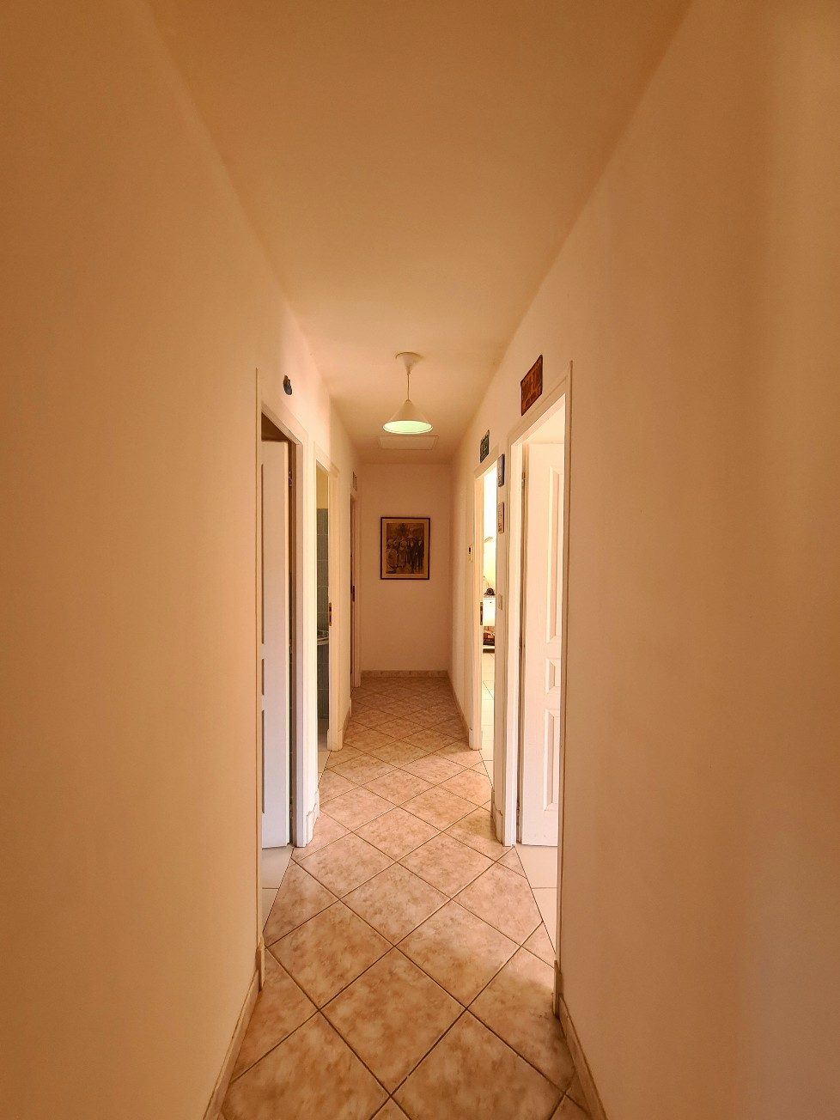
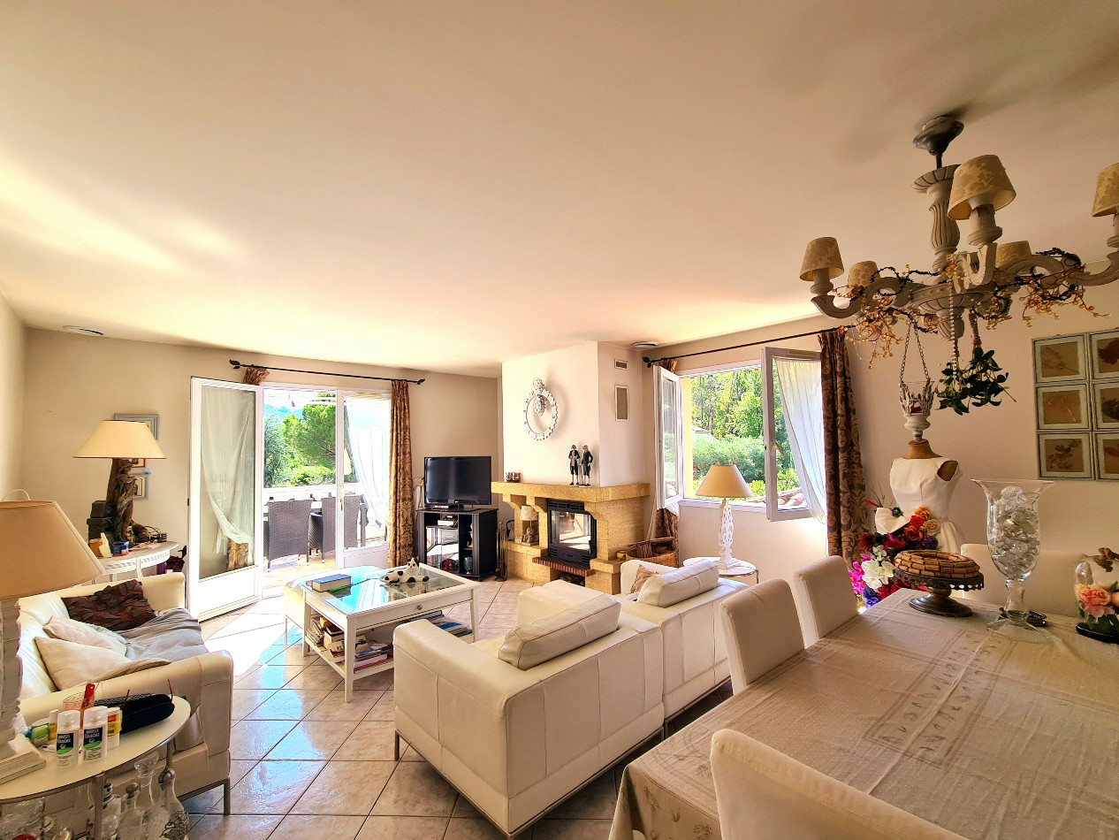
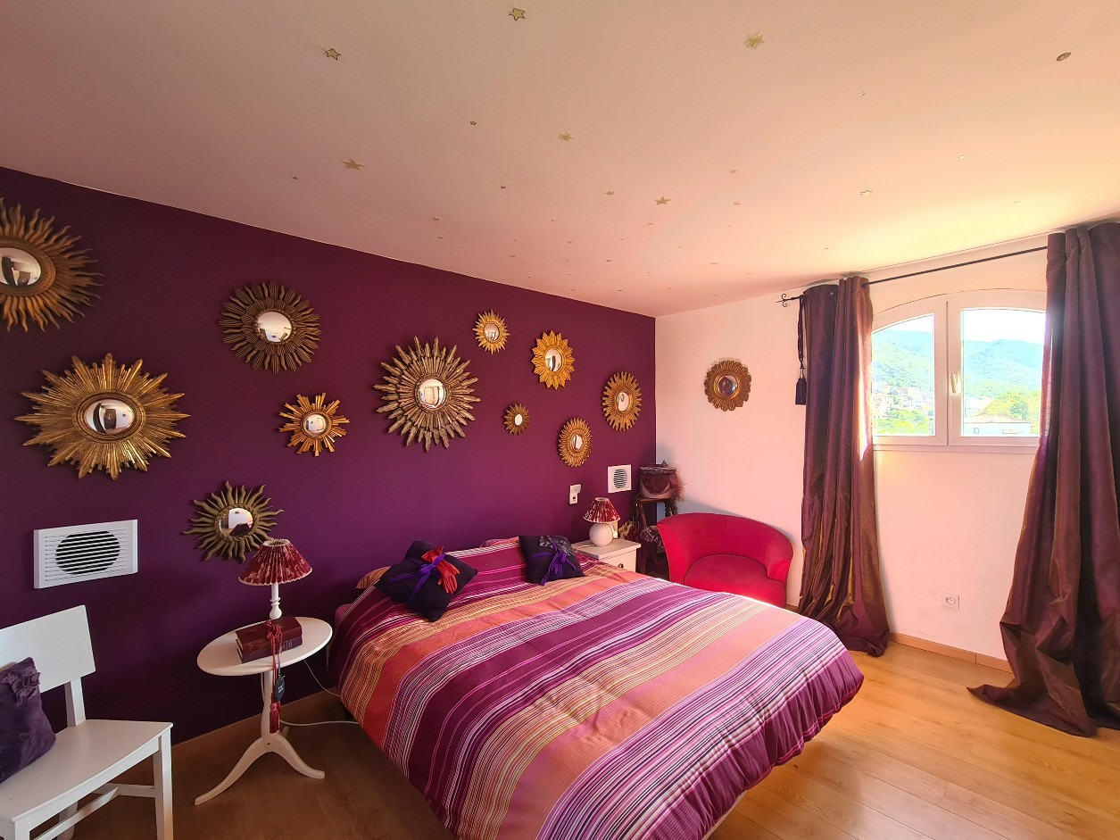
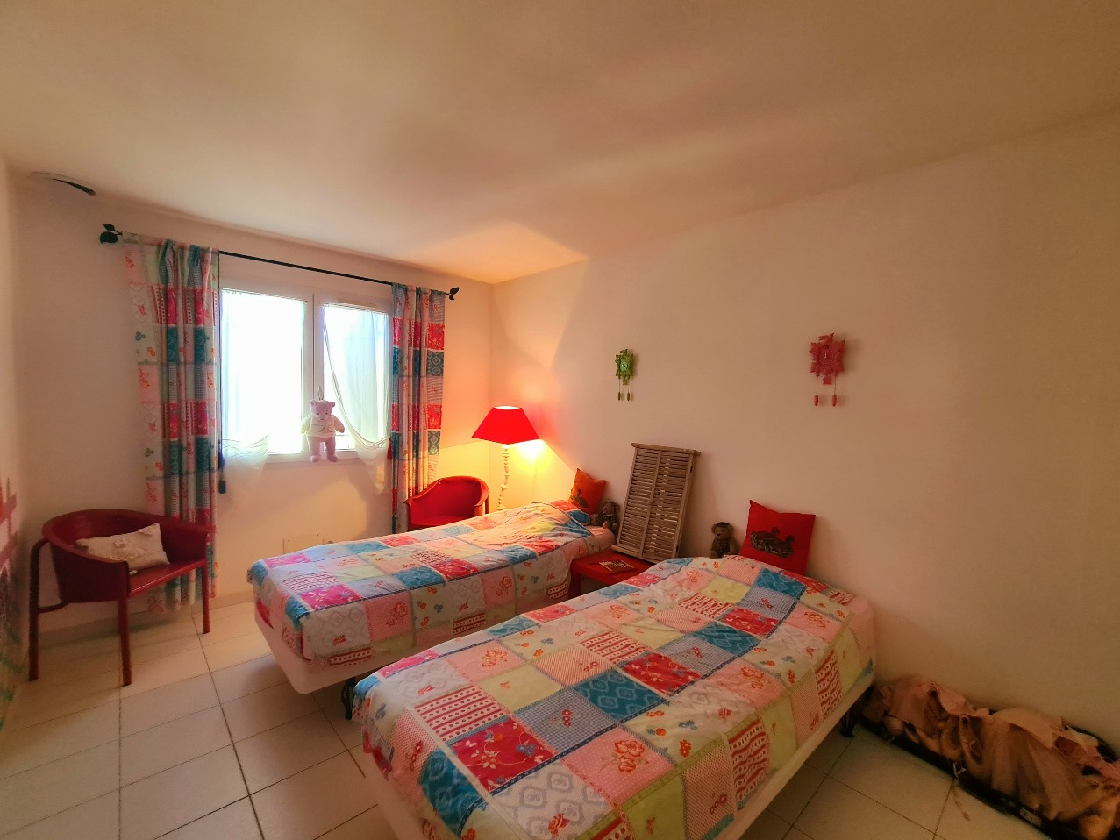
The first floor is accessed via a hall of 3 square meters, leading to a larger hall/office area of 13.02 square meters. The kitchen on this level measures 12.33 square meters and is fitted with lower units, a sink, an electric hob, a dishwasher, and an electric oven. The living room is 35.42 square meters and features a fireplace insert. It also has French windows opening onto a substantial terrace of approximately 15 square meters, which provides pleasing views. A corridor of 6 square meters connects the various rooms. There are three bedrooms on this floor. Bedroom one is 15 square meters and has French windows leading to a long covered terrace. Bedroom two is 14.52 square meters with access to the terrace. Bedroom three is 12.32 square meters. A WC of 1.54 square meters and a bathroom of 7 square meters are also present. The bathroom is equipped with a bath, a bidet, a basin unit, and a WC.
Second Floor Configuration
The second floor comprises a hall of 2 square meters and one bedroom measuring 14 square meters, which offers a view.
Exterior Features and Landscaping
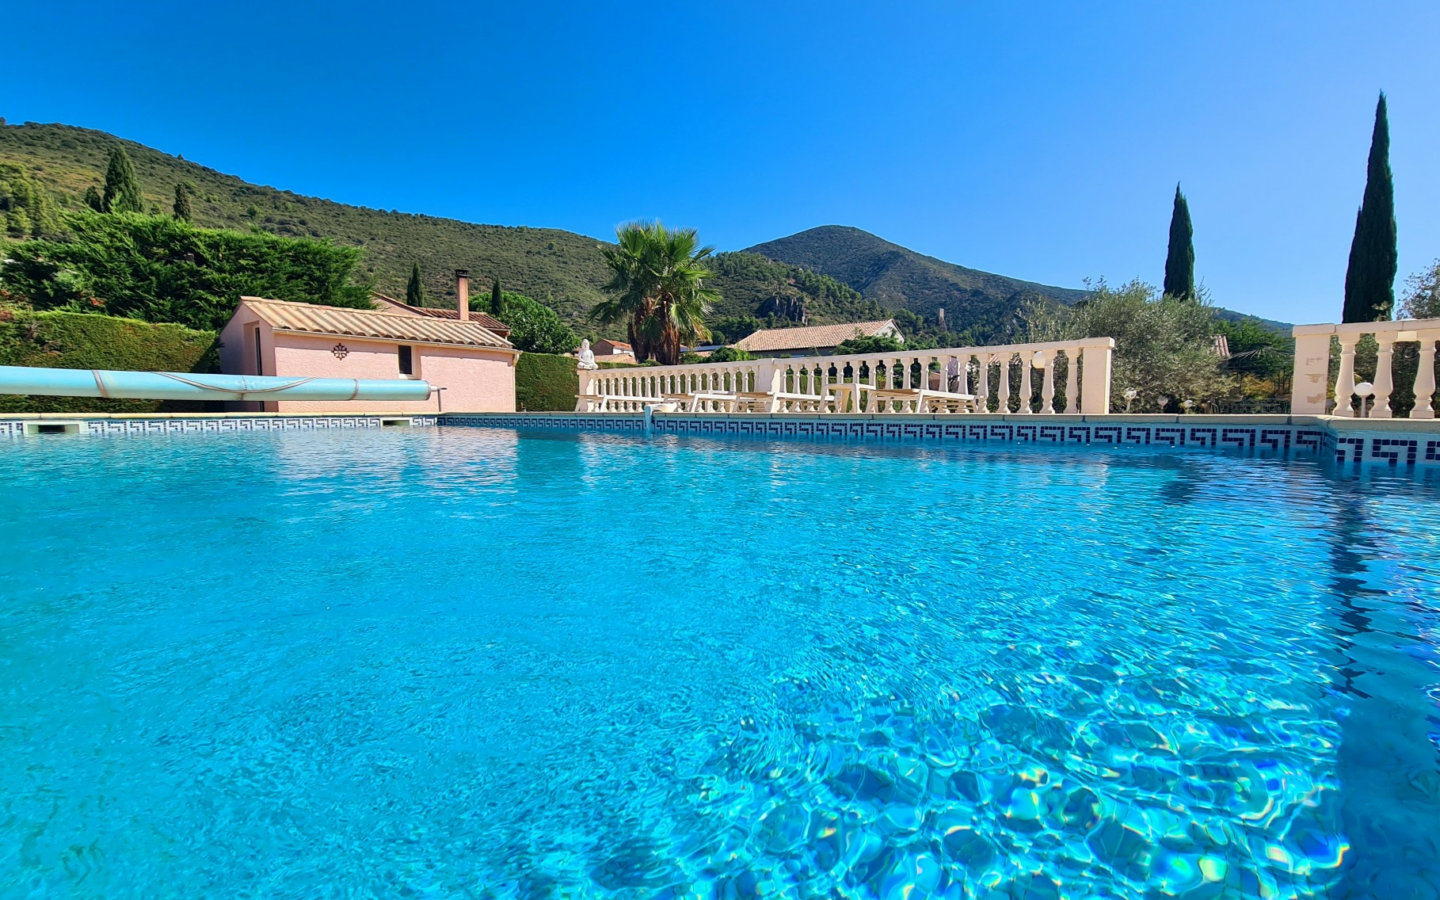
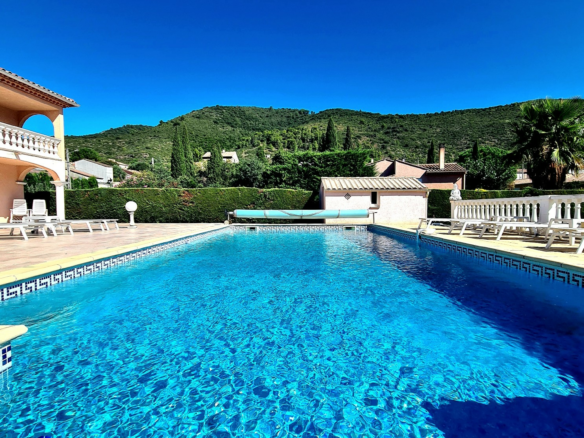
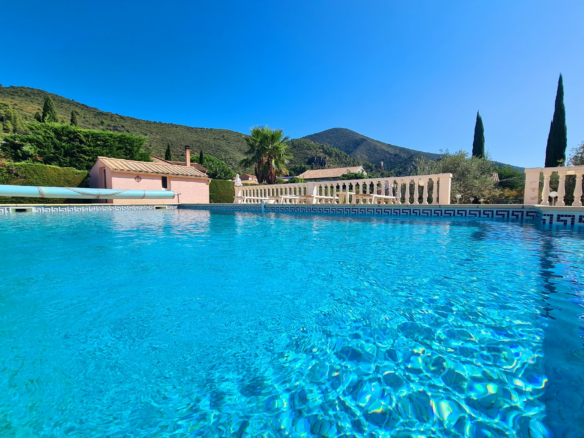
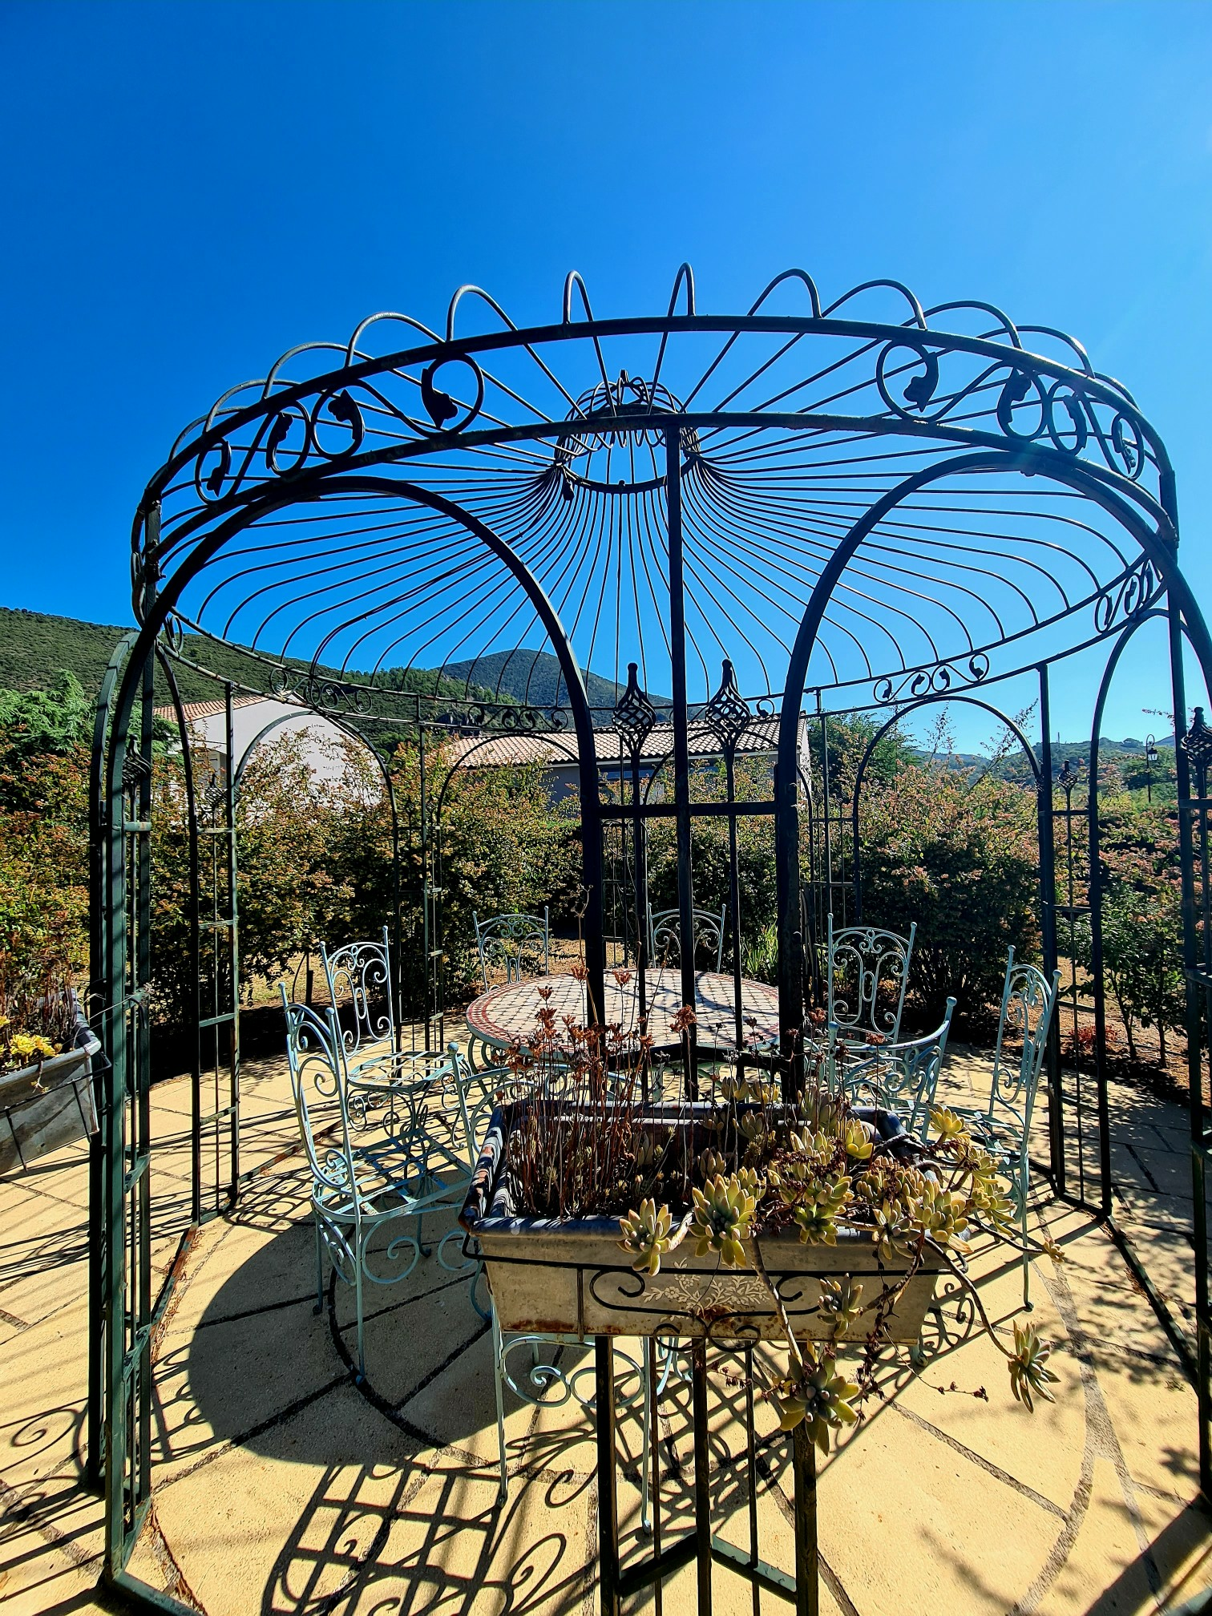
The property sits on a plot of 2160 square meters, characterized by a variety of olive trees and cypress trees. The land is entirely enclosed and provides views of the hills. A large terrace, approximately 100 square meters, is a prominent feature and houses a south-facing swimming pool. The pool is a saltwater system with mosaic tiling, measuring 10 meters by 5 meters, with a depth of 1.80 meters. A petanque court is available for leisure activities. Additionally, there is a well for water supply. A separate shower room, which also functions as a laundry room, is equipped with a shower, WC, and sink. A garage with space for one car measures approximately 20 square meters.
Additional Property Details
The villa was built in 1998 and is described as being in good condition. A significant portion of the land, 1000 square meters, is designated as constructible. The property includes a fireplace and reversible air conditioning. Windows are double-glazed and fitted with wooden shutters. The flooring is tiled. The property is connected to the main sewage system. It is being sold fully furnished. The estimated annual energy consumption for standard usage is between 1306 Euros and 1768 Euros. These estimates are based on average energy prices indexed on January 1, 2021, and include subscription costs. The annual land tax is 1499 Euros.
Pricing and Fees
The asking price for this property is 668,750 Euros. This price includes agent fees, which are paid by the vendors. Notary fees are additional and will be calculated at the official rate. Information regarding potential risks associated with the property is available on the Geo-risks website.