Search
House Of 140 M² In Pouzolles, France
  • €371.520

Overview

Property ID: EU-3275471
  • Town house
  • Property Type
  • 140 m²
  • Area Size
  • Land Area
  • 3
  • Bedrooms
  • 2
  • Bathrooms

Description

Here’s a unique article based on the provided property details, adhering to your rules:

This property is situated in a village that offers several conveniences, including a cafe, restaurants, a bakery, and a tabac. For more extensive amenities, Roujan is a mere 5 minutes away, and the historic town of Pezenas is a 15-minute drive. If you’re looking for a day by the sea, the beaches are about a 30-minute journey.

The House Itself

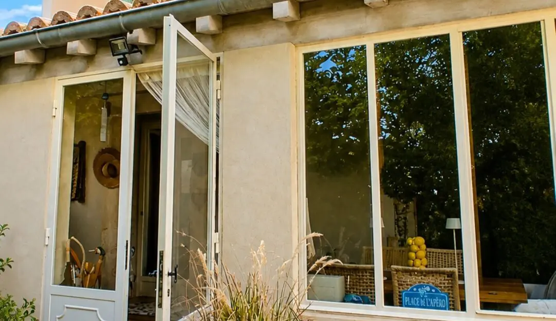
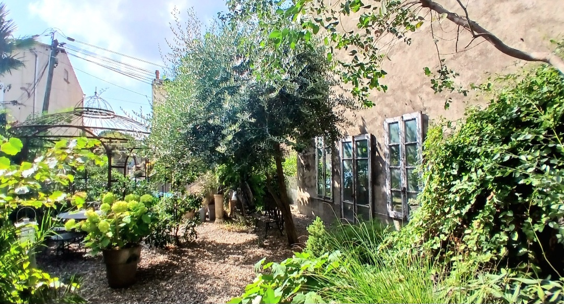
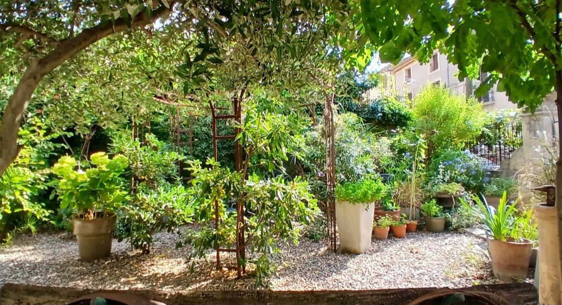
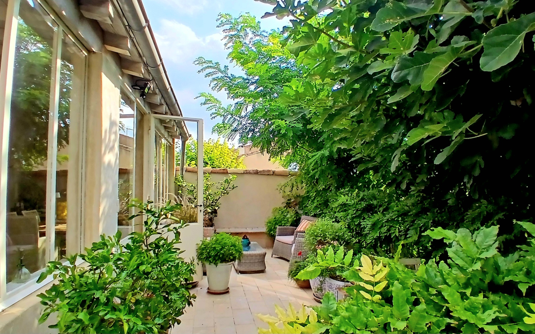
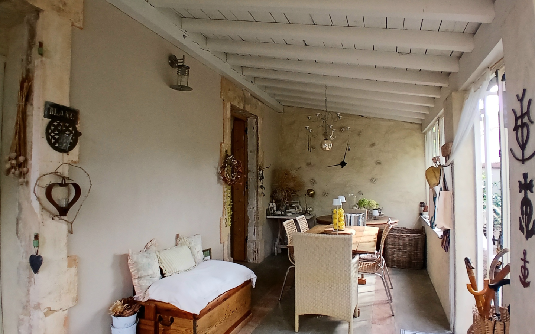
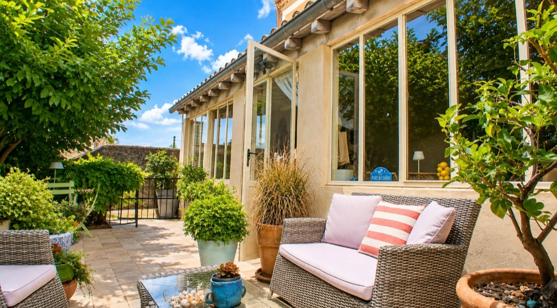
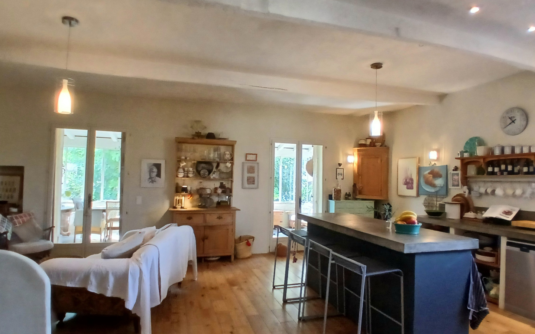
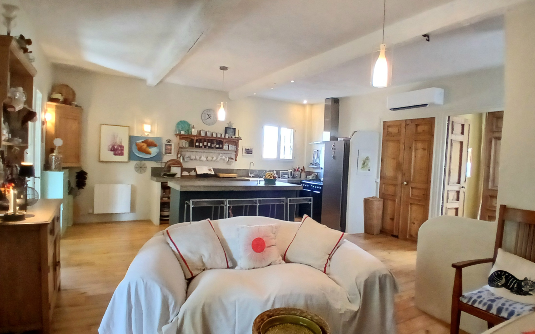
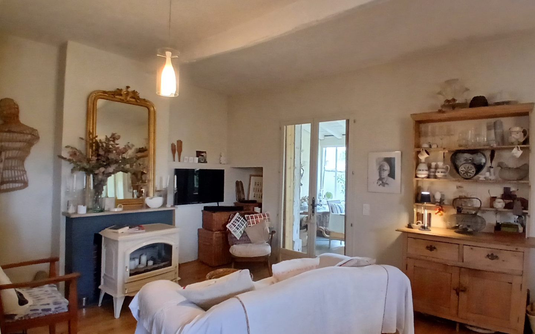
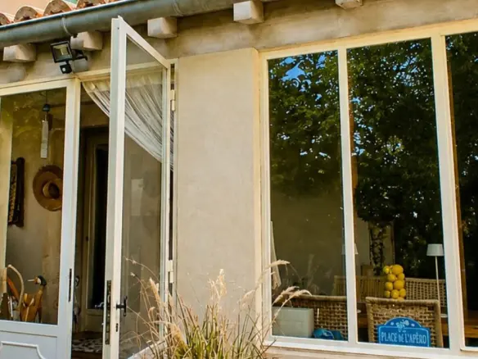
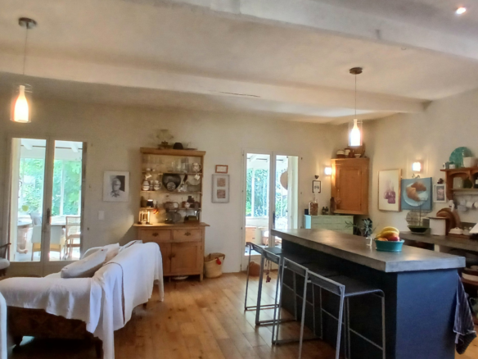
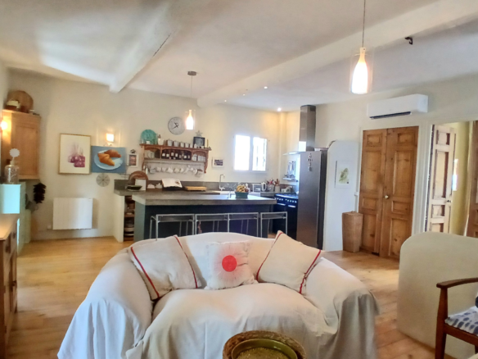
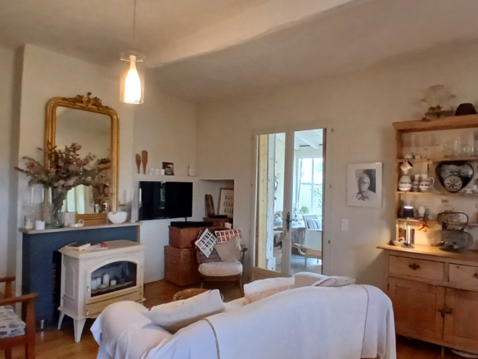
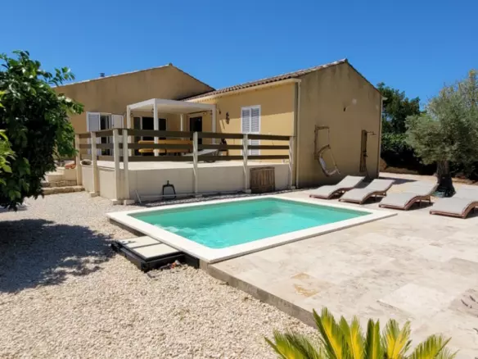
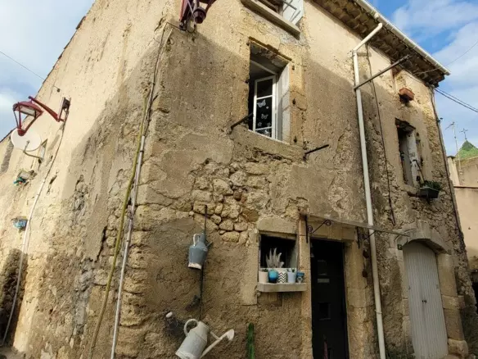
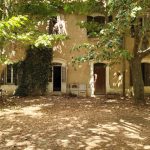
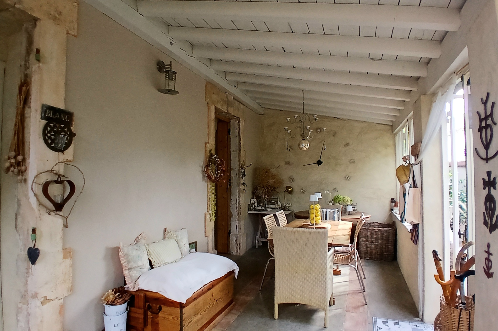
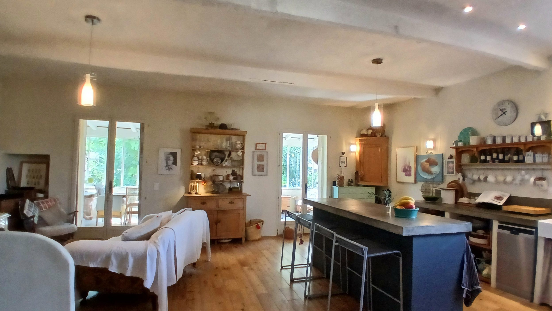
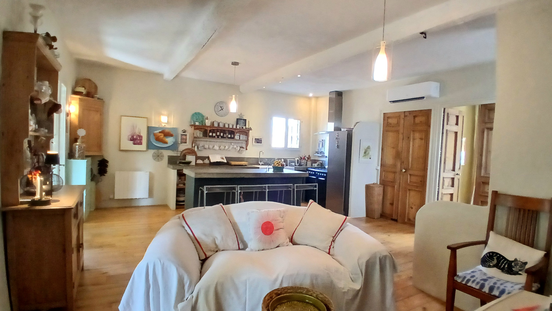
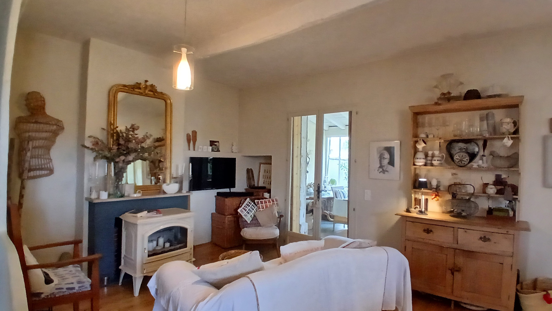
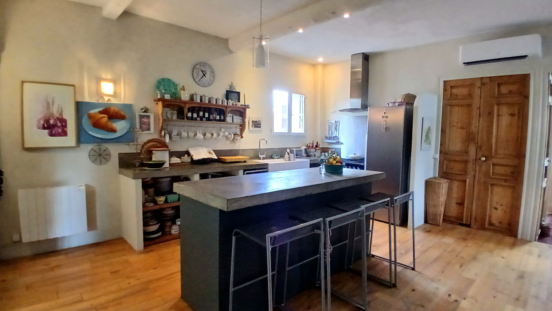
The main residence is a characterful winegrower’s house dating back to the 18th century. It has undergone a full renovation, preserving its historical charm. The house provides 140 square meters of living space. It includes three bedrooms, two of which are en-suite. There are two bathrooms in total. The living area is open to the kitchen and measures 43 square meters. Outside, there are two terraces, one at the front and one at the back. A veranda adds an additional 22 square meters of sheltered space. Below ground, there’s a substantial garage and a wine cellar. The property also features a garden of approximately 100 square meters. The house is located in a quiet area, yet close to the village center.

Basement Details

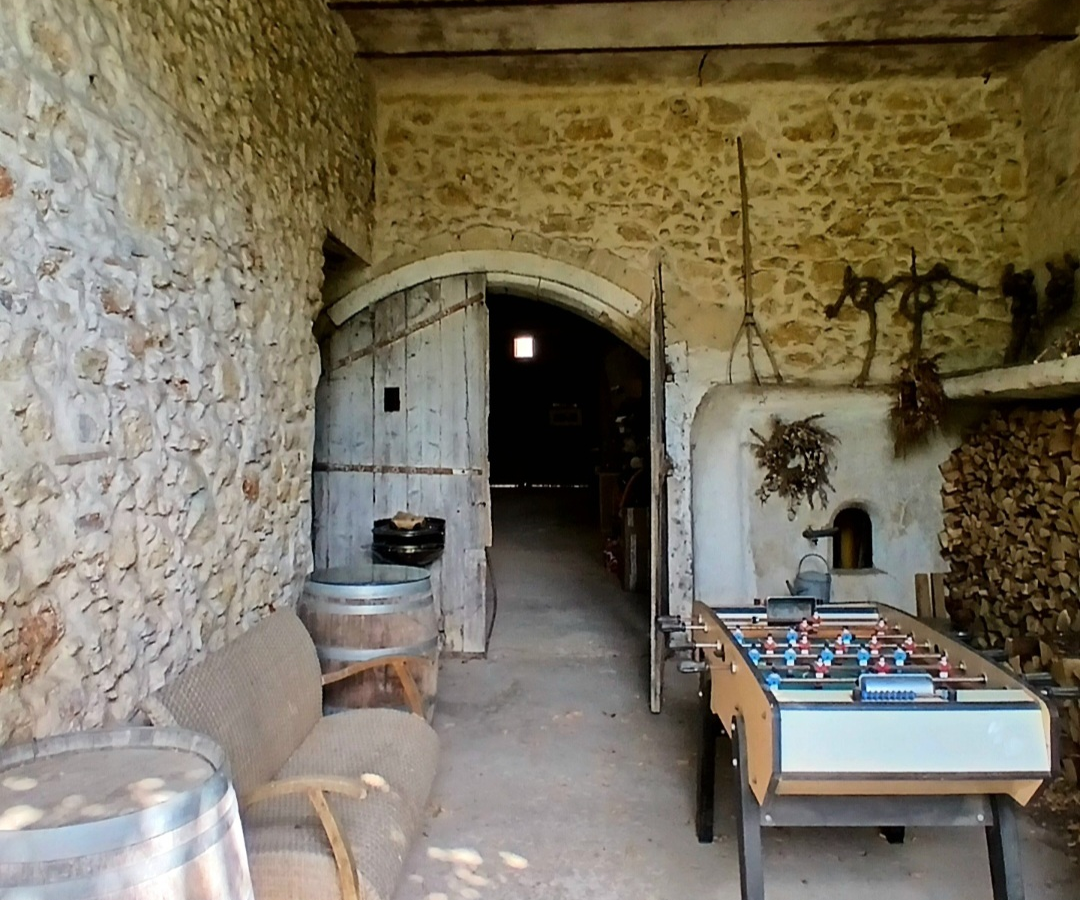
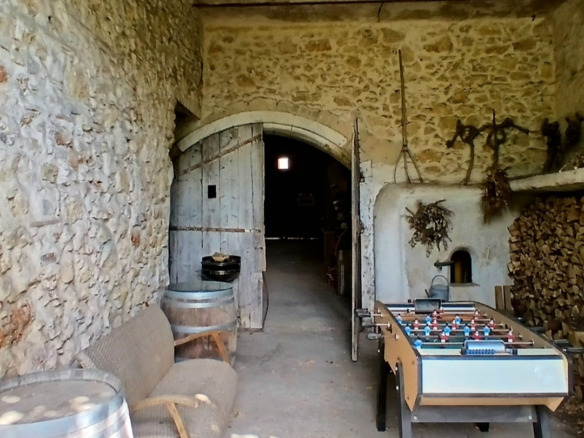
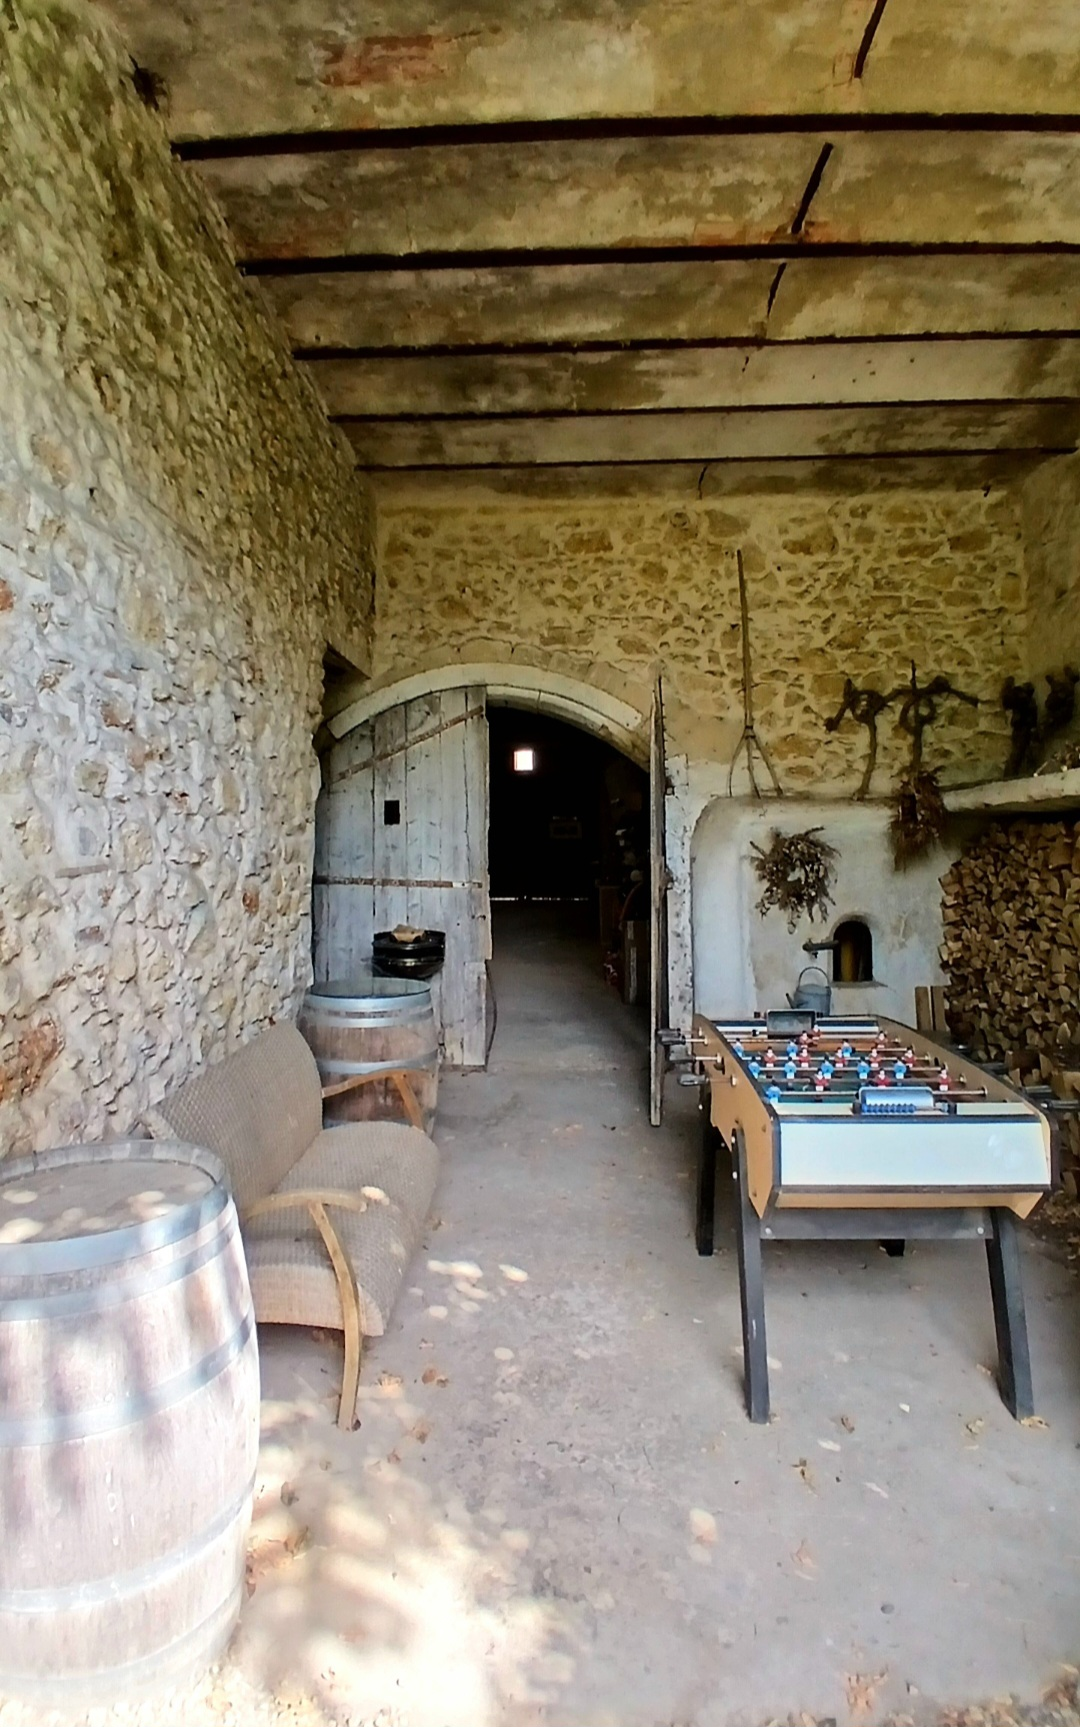
The basement area is quite extensive, featuring a garage that is over 80 square meters. Adjacent to the garage is a utility room. Also located in the basement is a wine cellar.

Ground Floor Layout

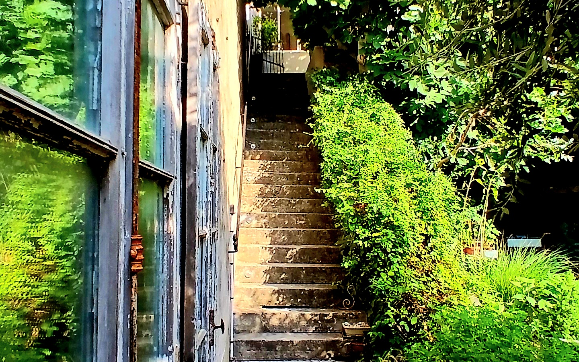
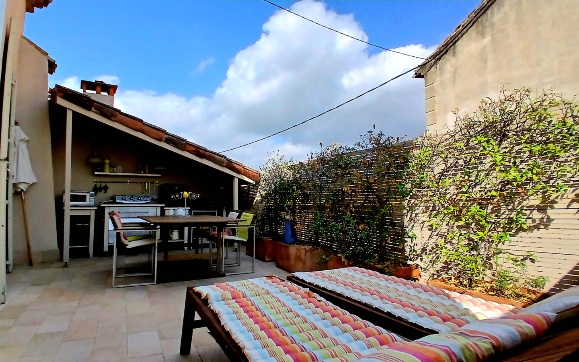
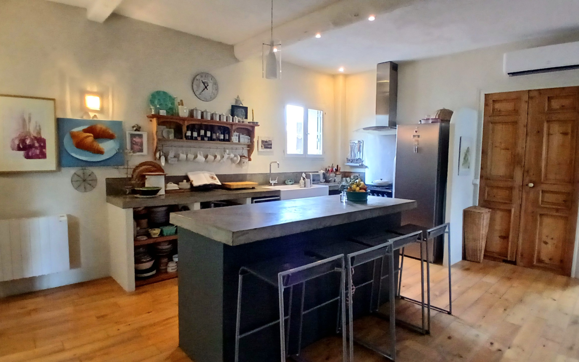
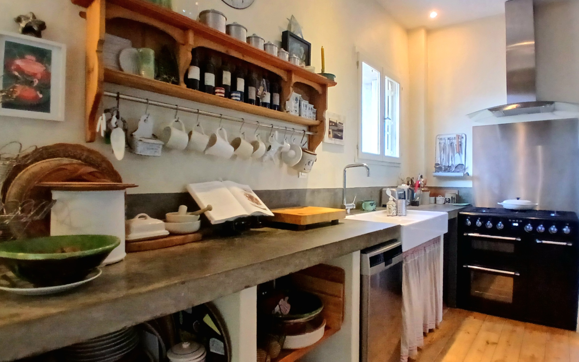
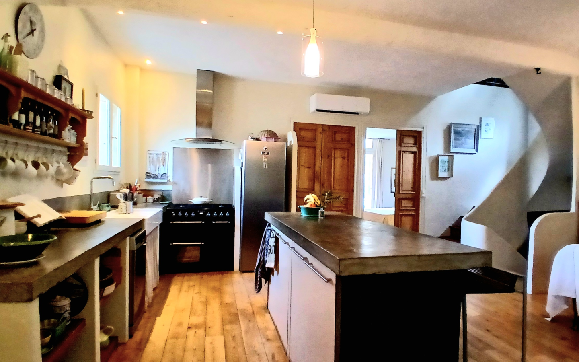
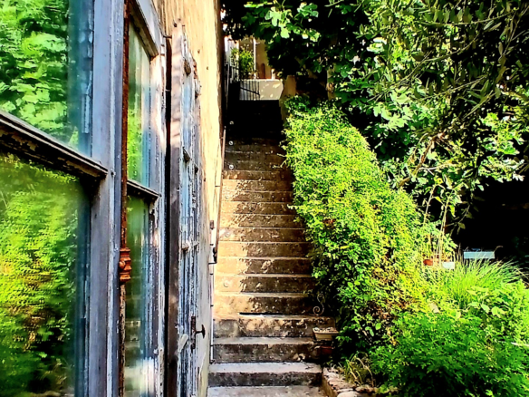
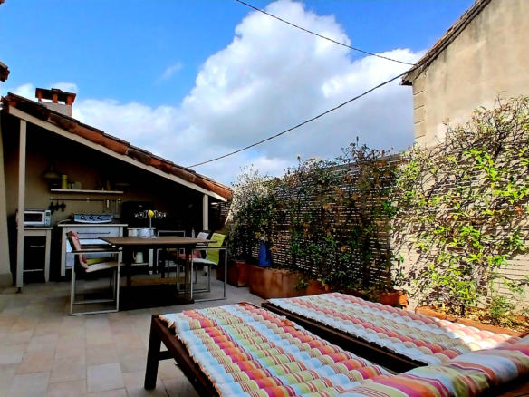
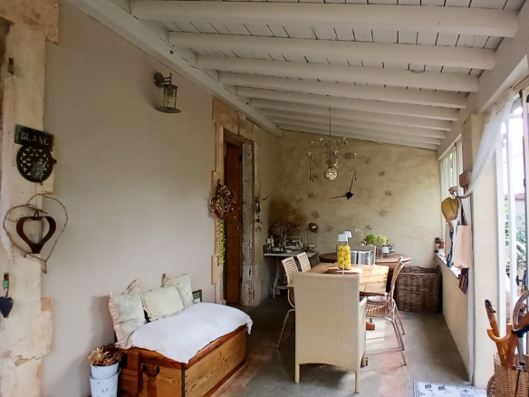
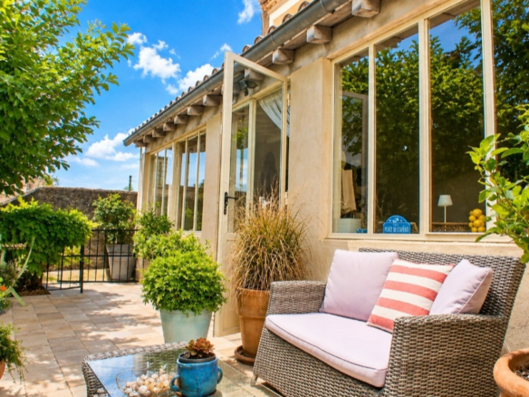
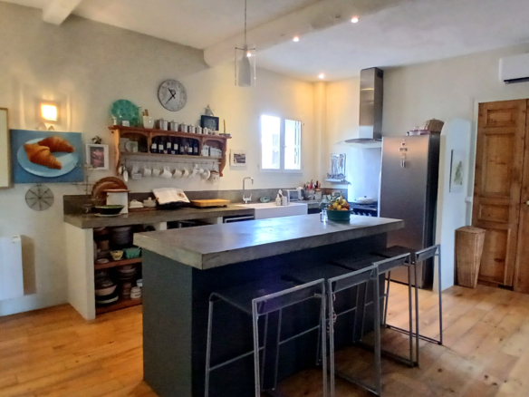
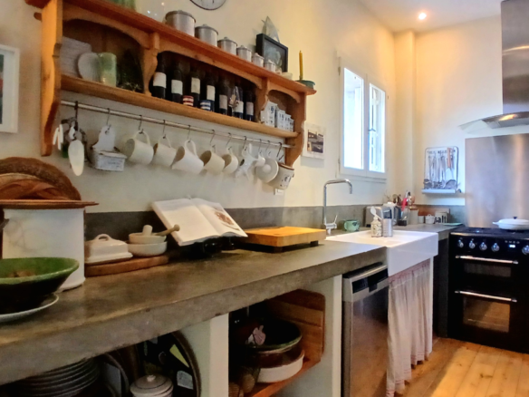
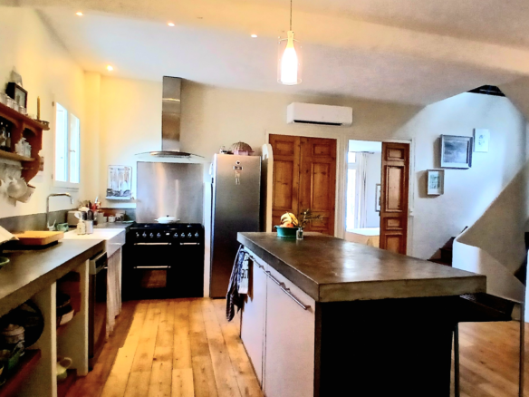
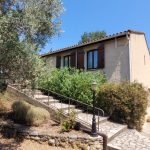
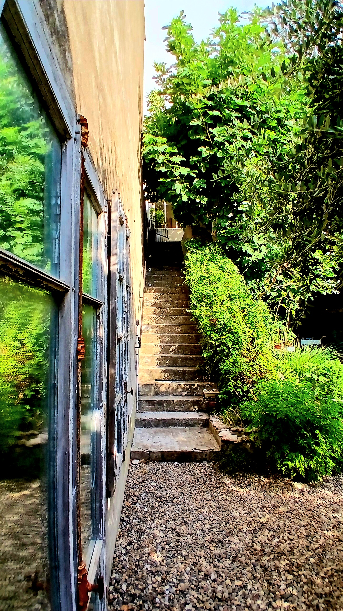
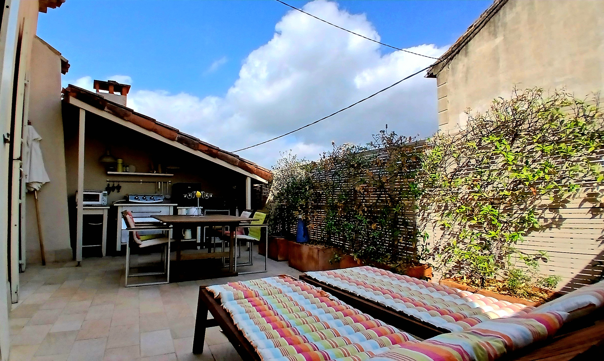
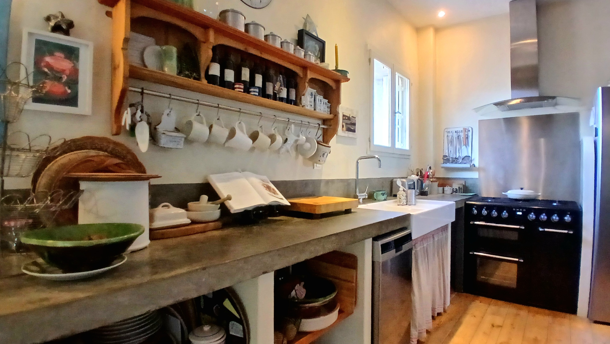
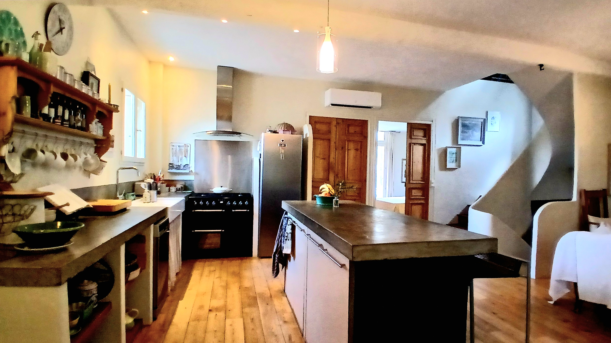
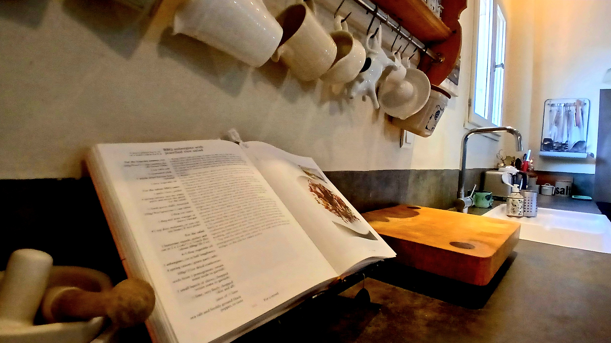
Access to the main house is via an exterior stone staircase leading to a terrace of 20 square meters. From this terrace, you enter a veranda of 22 square meters. The ground floor continues into a combined living room and open kitchen space, measuring 43 square meters. This open area is equipped with a central island that has a concrete worktop. There is ample storage, a sink, a refrigerator, a gas hob, a hood, and a dishwasher. One of the master suites is located on this floor, measuring 13.02 square meters. This bedroom has French windows that open onto the rear terrace. An adjacent bathroom, measuring 8.80 square meters, includes a shower, a bathtub, a sink, and a towel dryer. This bathroom also has a French window leading to the terrace. A separate WC of 1.50 square meters is also on this level. The rear terrace measures 26 square meters and is covered, featuring a summer kitchen.

First Floor Accommodation

The first floor begins with a hall area of 13 square meters, which is noted as being suitable for use as an office. There is a bedroom on this floor measuring 13.56 square meters. The second master suite is also on the first floor, measuring 19.52 square meters. This suite benefits from high ceilings. It has an en-suite bathroom of 7.08 square meters, which includes a WC, a bathtub, a basin unit, and a towel dryer. Additionally, there is an attic storage cupboard of 9.10 square meters.

Exterior Features

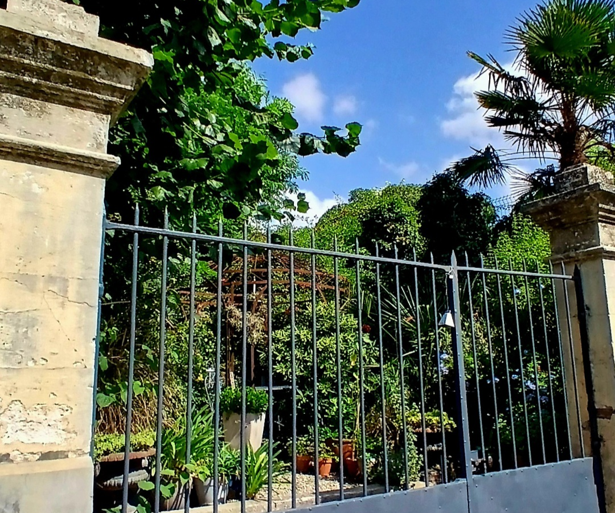
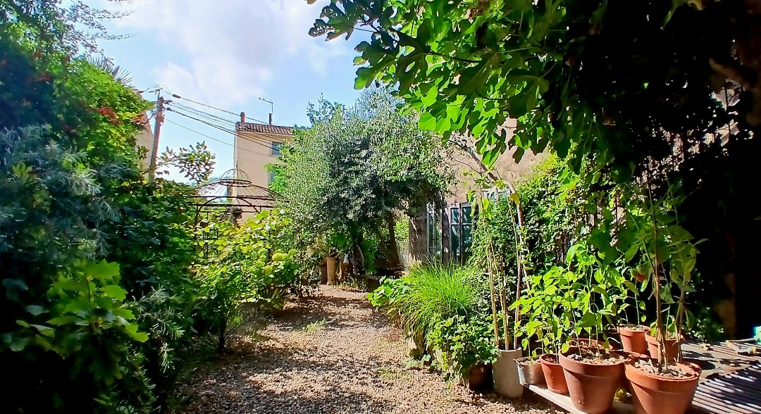
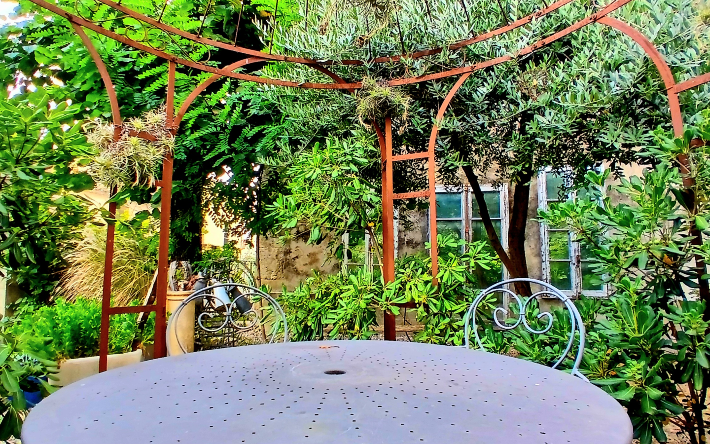
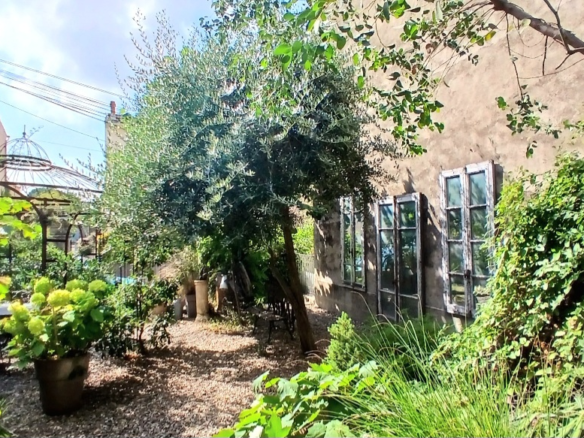
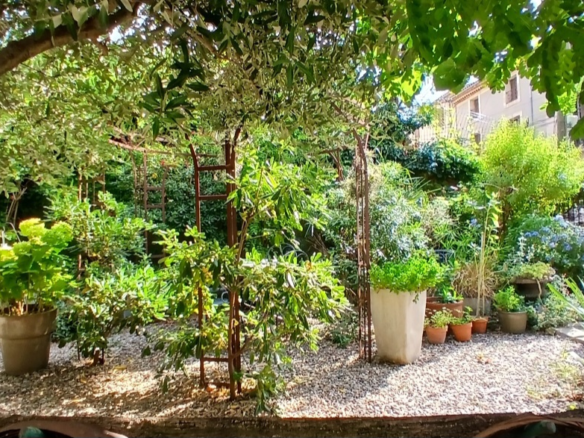
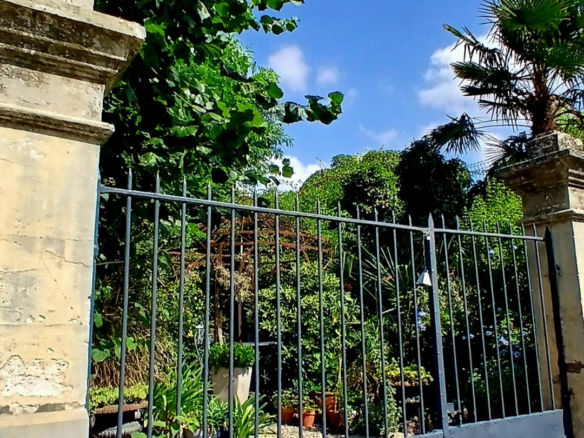
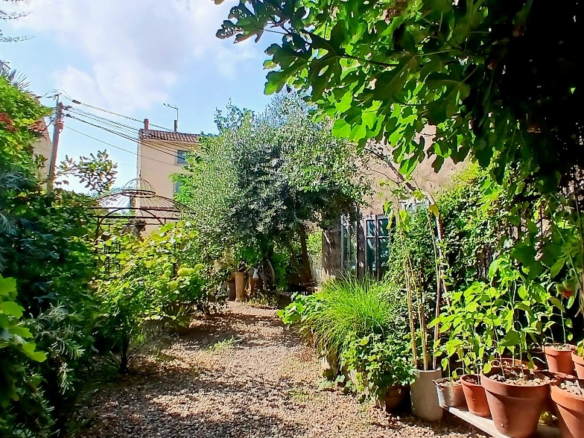
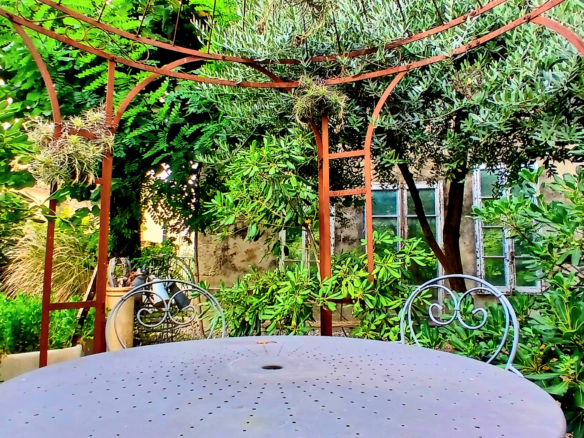
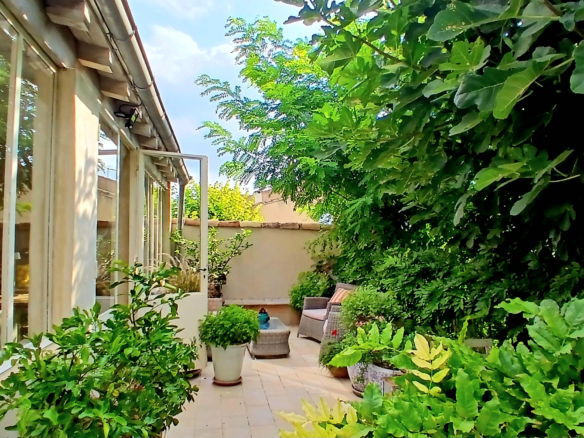
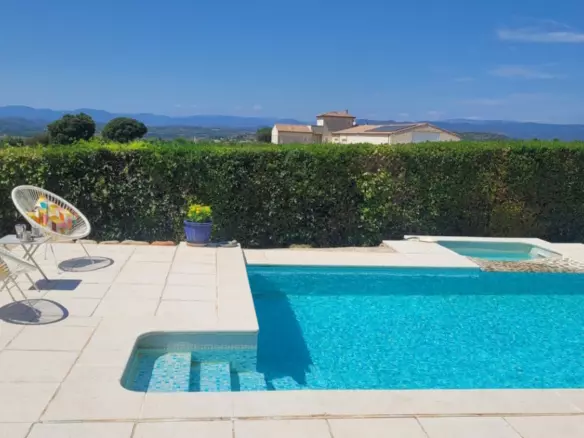
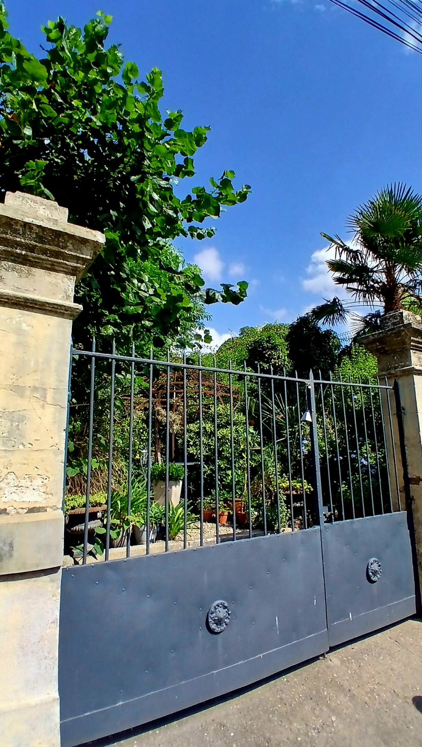
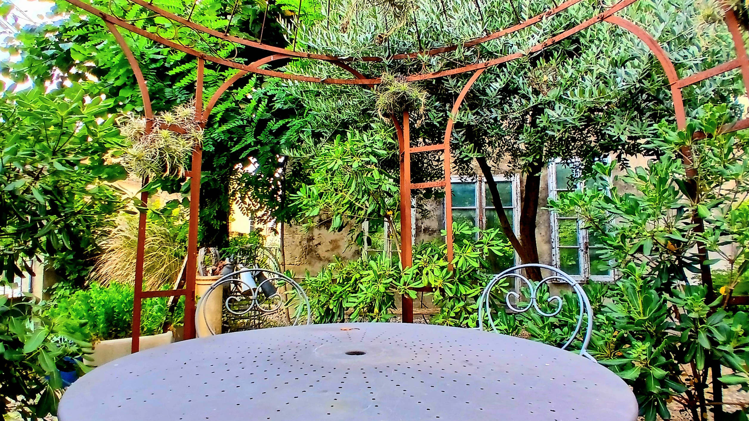
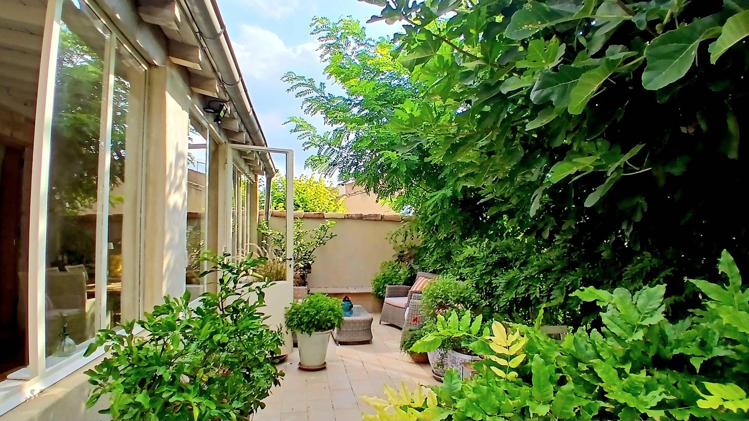
The property boasts a private garden of around 100 square meters, described as a relaxing space. A well with a pump system is available for garden watering. There is a charming covered stone courtyard of 20 square meters. The front terrace measures 20 square meters, and the rear terrace, which has the covered summer kitchen, is 26 square meters.

Additional Property Information

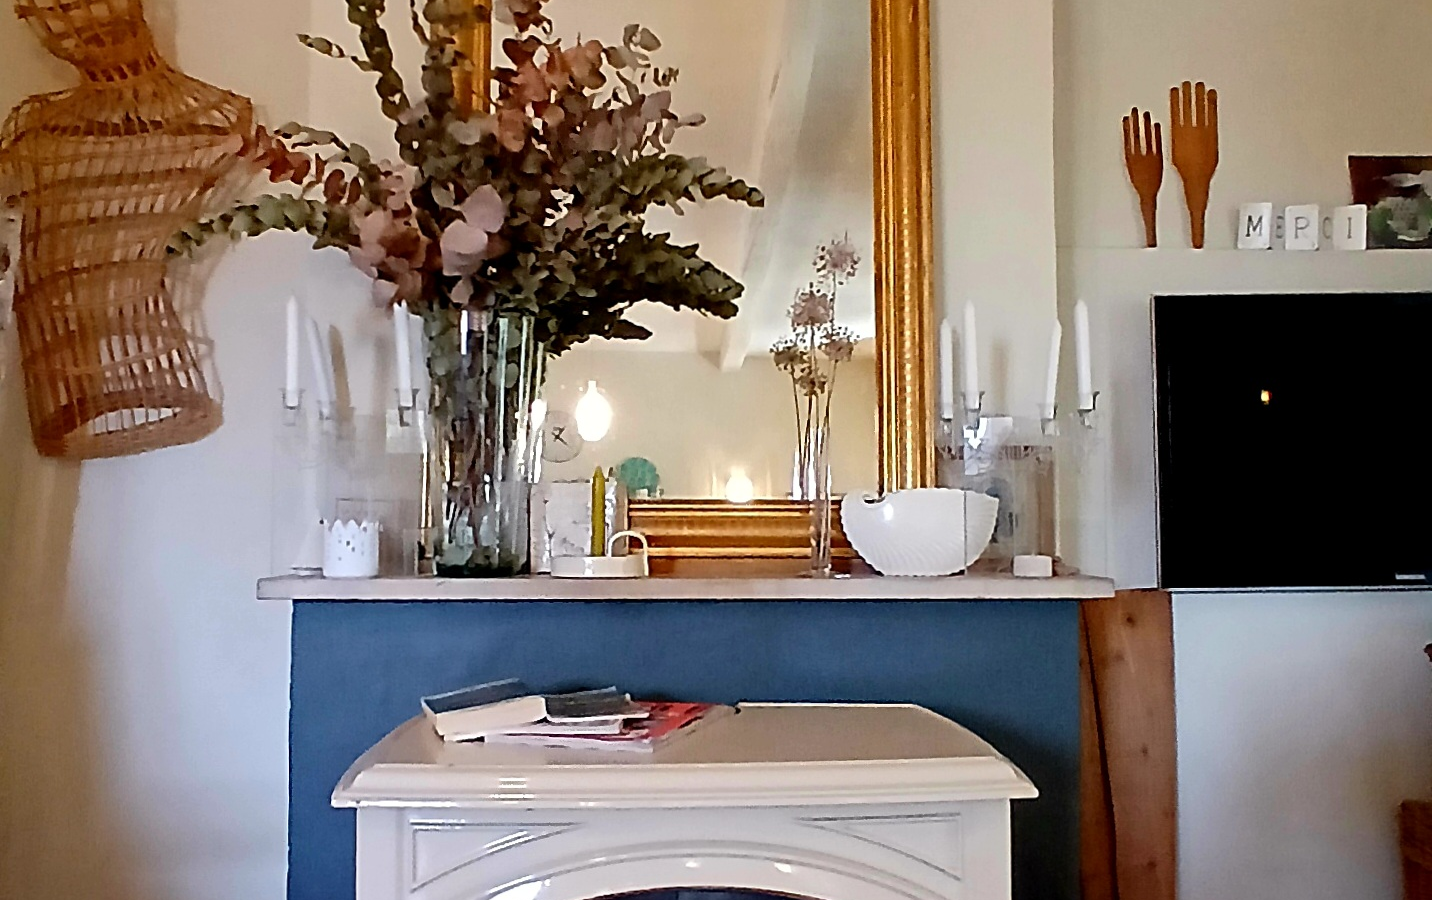
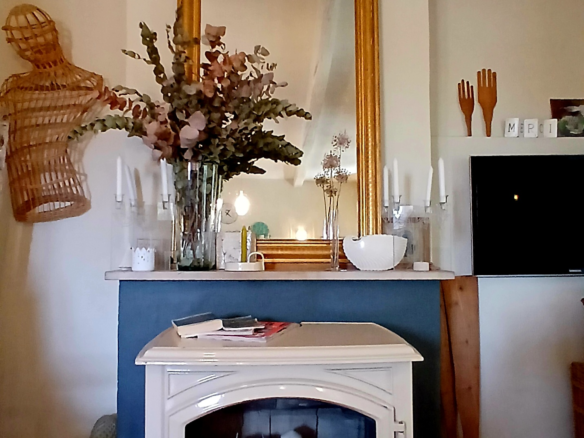
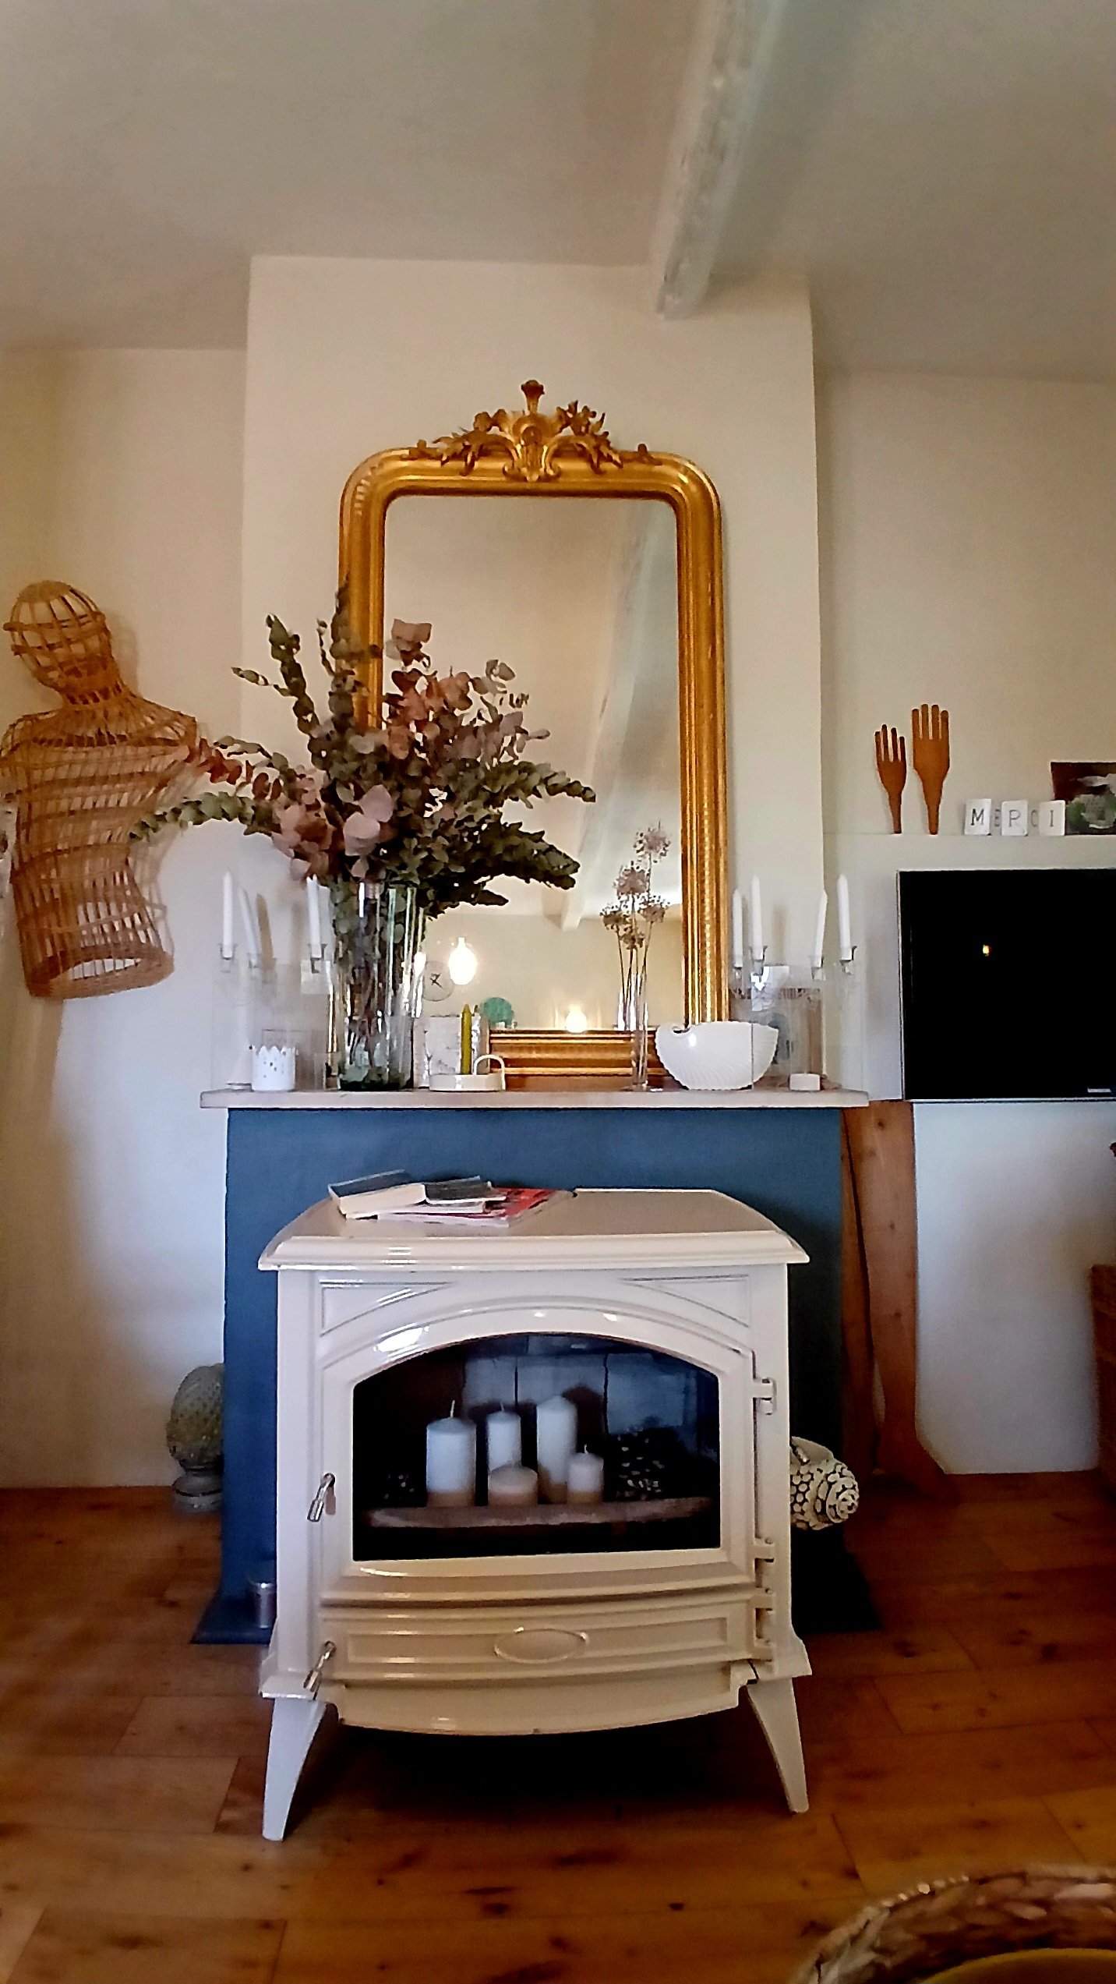
The house is equipped with reversible air conditioning and a wood-burning stove for heating. Electric heating is also present. The windows are double-glazed. The roof is reported to be in good condition. The flooring in parts of the house is wooden parquet. The annual property tax is 1591 Euros. The estimated annual energy consumption for standard use is between 2620 Euros and 3544 Euros, based on average energy prices indexed from 2021 to 2023, including subscription costs. The property is described as requiring no immediate work.

Pricing and Fees

The property is listed at 371,520 Euros. This price includes agent fees, which are paid by the vendors. Notary fees are payable in addition, at the official rate. Information regarding potential risks associated with the property can be found on the Geo-risks website.

Property Identification

Property ID: 90455
Property Size: 140 m2
Bedrooms: 3
Bathrooms: 2
Reference: PM371520E

Other Property Attributes

The property includes a courtyard, is immediately habitable, and is categorized as a latest property. It offers outside space and is considered prestige. Private parking or a garage is available, along with a terrace and land/garden.

Details

Updated on August 29, 2026 at 11:23 pm
  • Property ID EU-3275471
  • Price €371.520
  • Property Size 140 m²
  • Bedrooms 3
  • Bathrooms 2
  • Property Type Town house
  • Property Status For Sale
  • Ref. number pm371520e
  • Address: Pouzolles, Herault, Spain
  • Country: France

Mortgage Estimation

Schedule a Tour

Tour Type

Similar Listings

Disclaimer: Please note that this property listing is an automatically generated advertisement. The descriptions have been rewritten by our AI agent and should not be considered official property particulars. While European.realestate requires all advertisers to provide accurate information, we do not independently verify the details and cannot accept liability for any inaccuracies. Always contact the listing agent directly for the most accurate and up-to-date information about the property. We strongly recommend obtaining independent legal advice before proceeding with any property purchase.

Notice something incorrect? Help us improve by reporting any issues. You can let us know what you've found by clicking here: Report a problem.