3-bedroom House In Lamalou Les Bains, France (110 M²)
- €255.000
- €255.000
Overview
- Detached House
- 110 m²
- 805 m²
- 3
- 2
Description
Pretty hamlet at 10 minutes from Lamalou les Bains (famous spa town with all amenities and golf court), with immediate access to the Orb valley (rafting, canyoning, kayak, climbing, cycling, hiking, 🙂 but also 50 minutes to the beach and 40 minutes to Beziers .
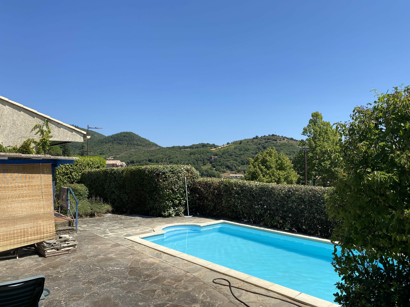
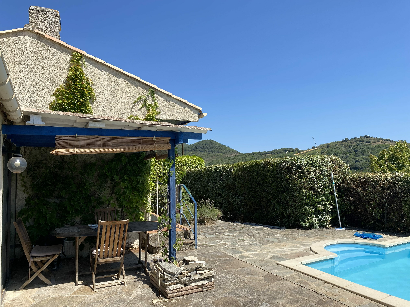
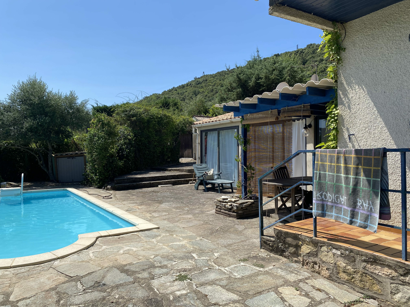
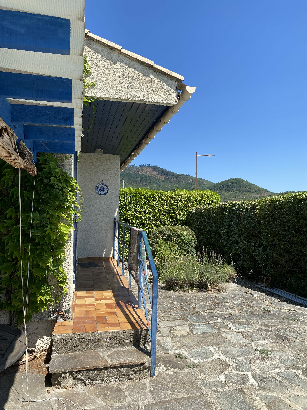
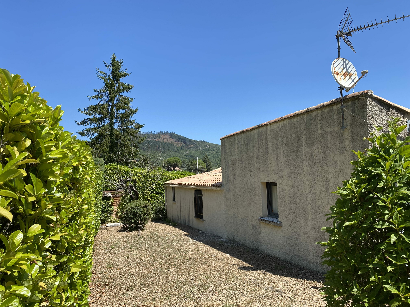
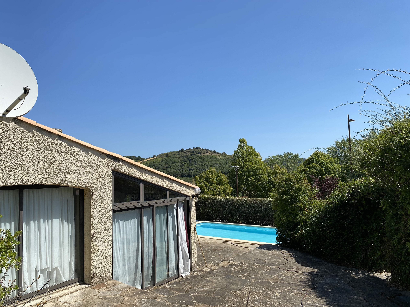
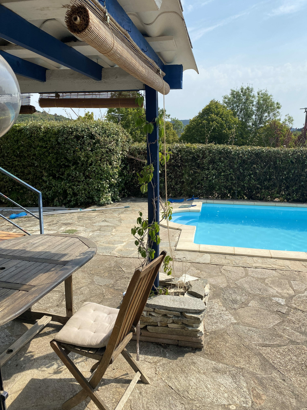
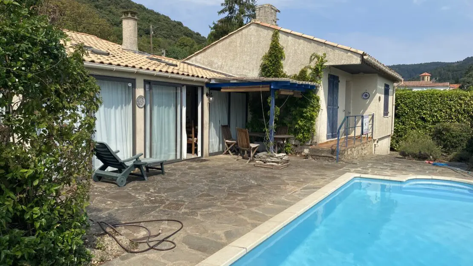
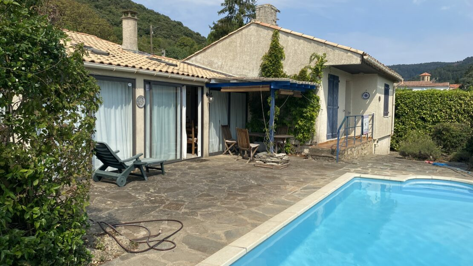
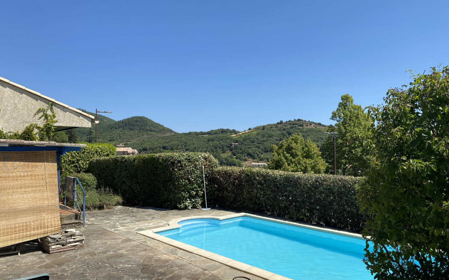
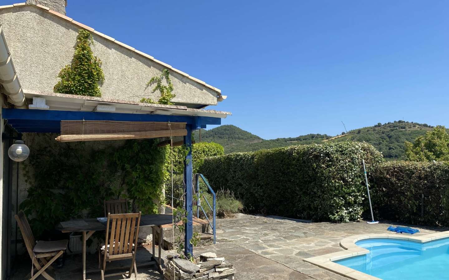
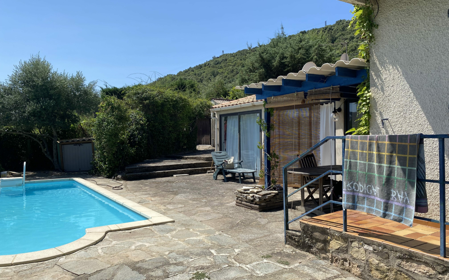
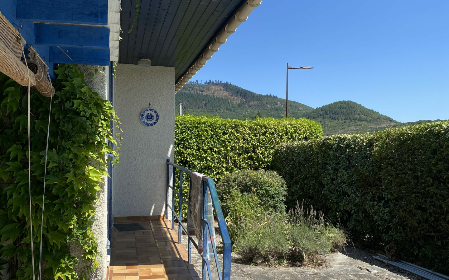
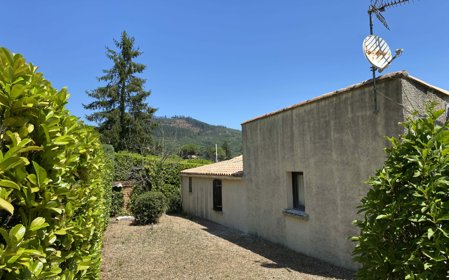
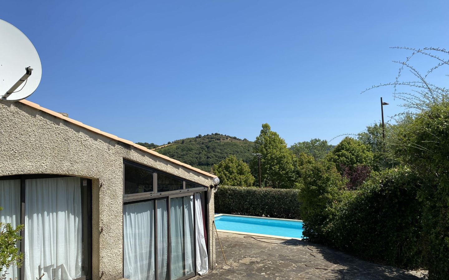
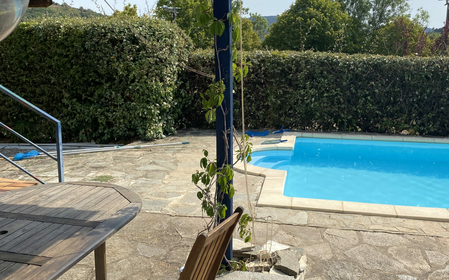
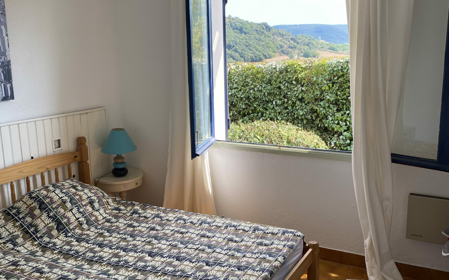
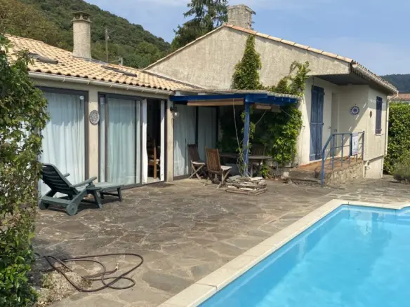
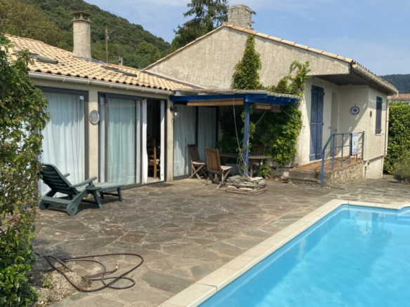
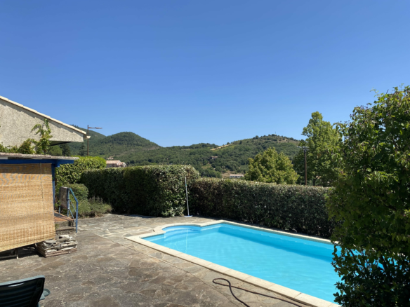
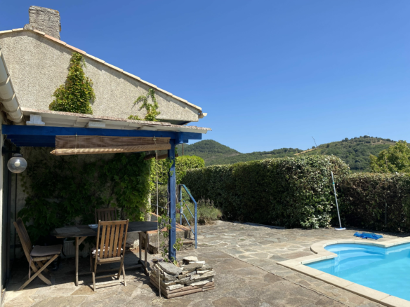
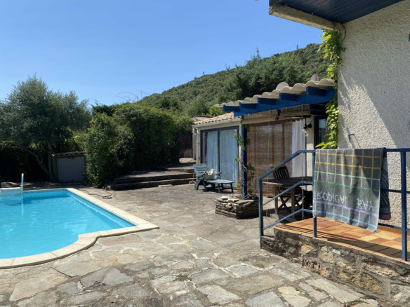
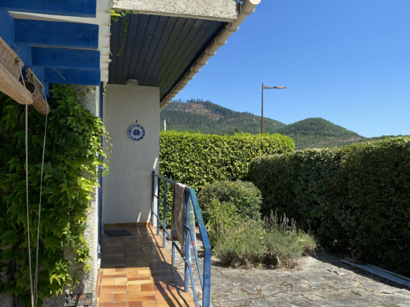
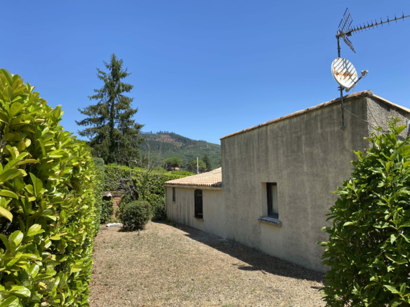
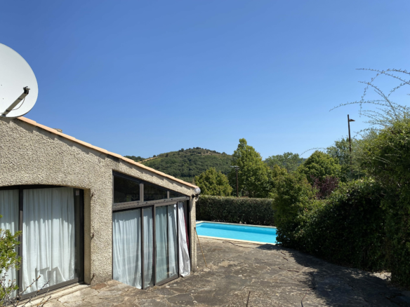
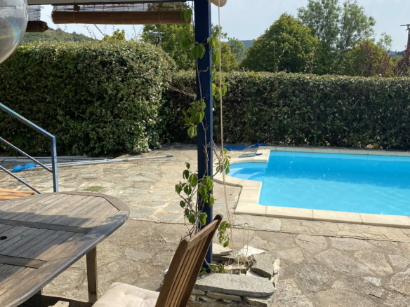
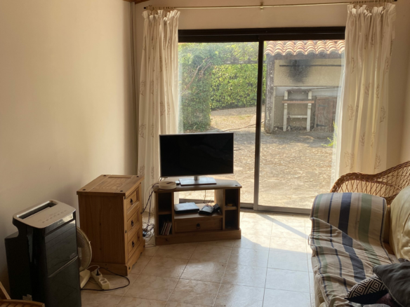
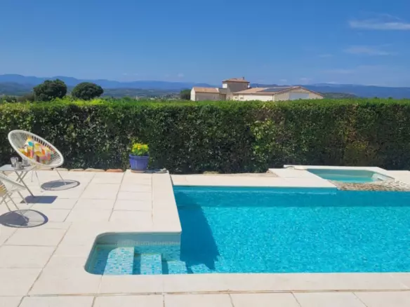
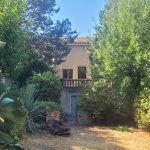
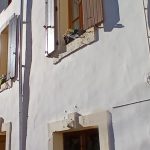
Charming detached sunny south-facing villa, offering 110 m² of living space including 3 bedrooms and 2 bathrooms on private landscaped plot of 805 m² with pool and a detached garage (that could be converted into a gite). The property is sold completely equipped and furnished , ready to move into. Enjoy the beautiful views !
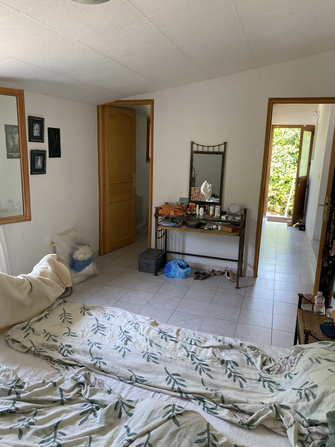
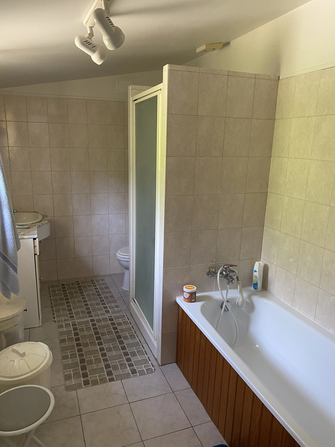
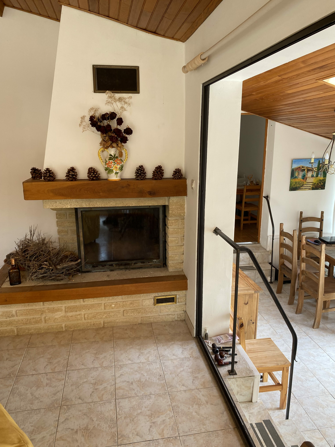
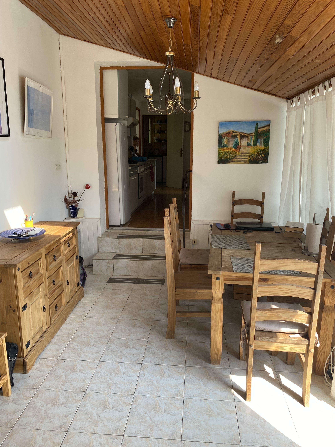
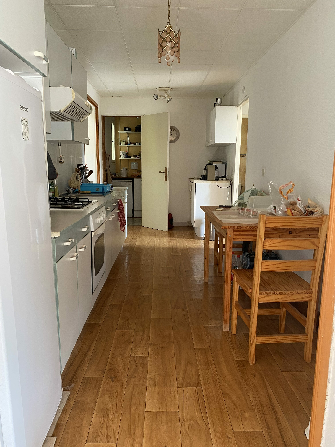
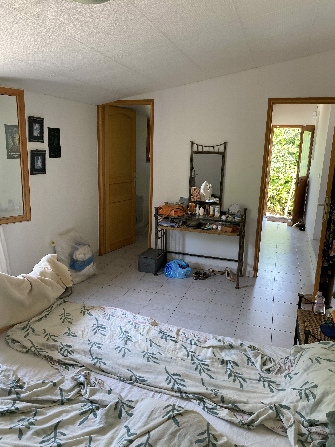
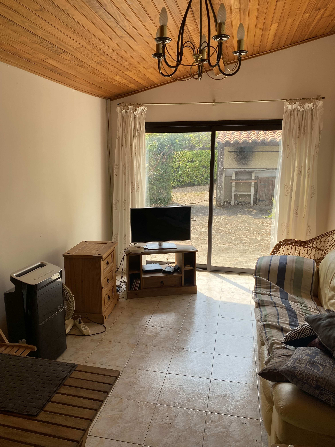
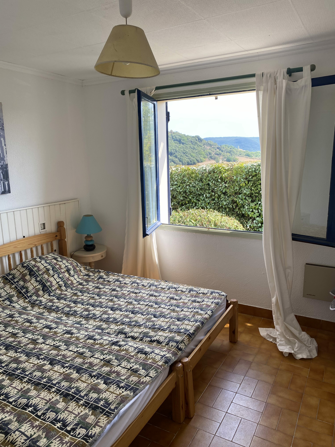
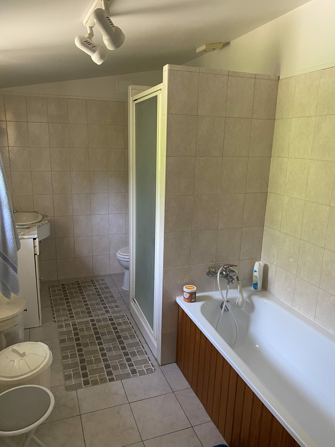
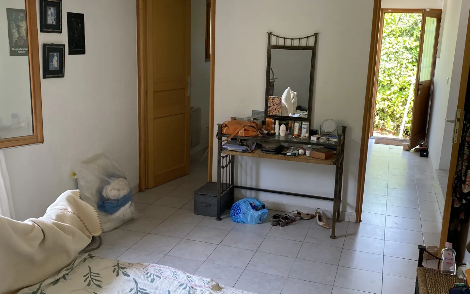
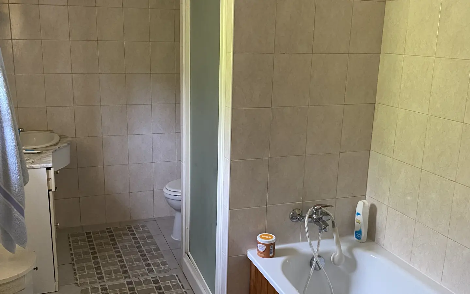
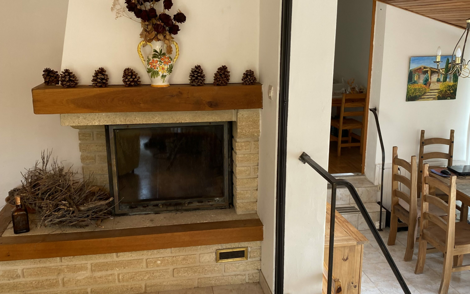
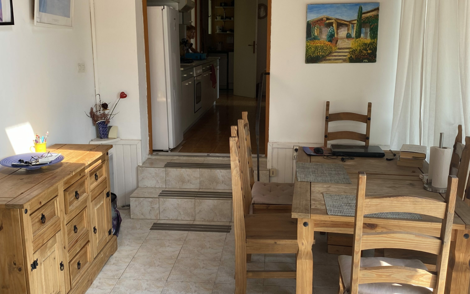
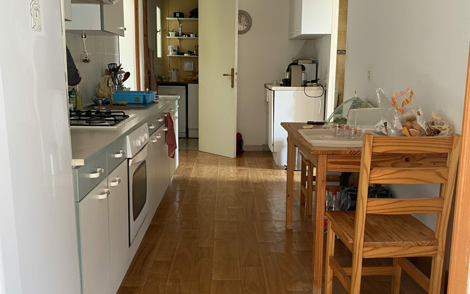
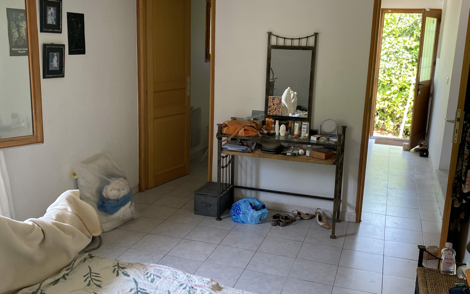
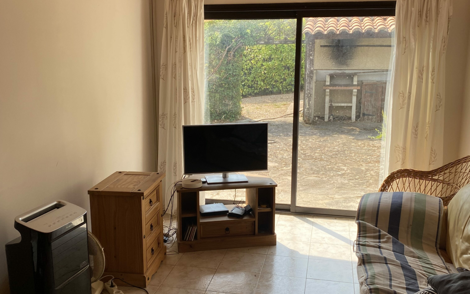
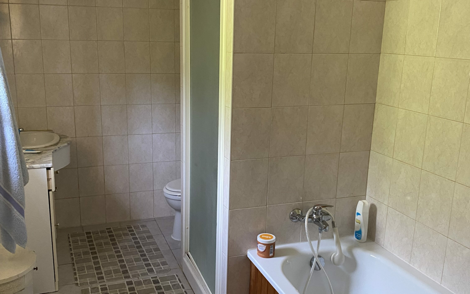
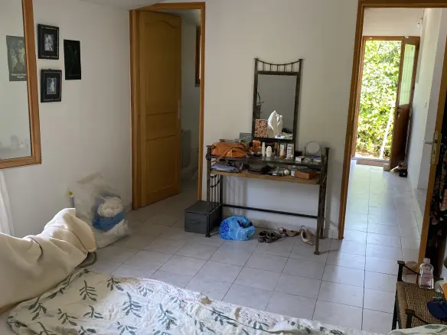
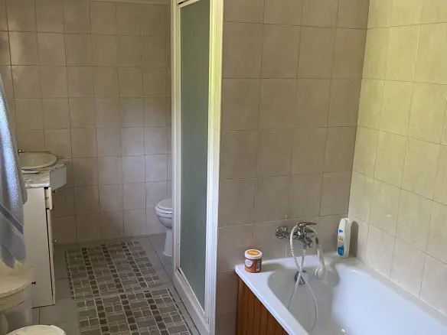
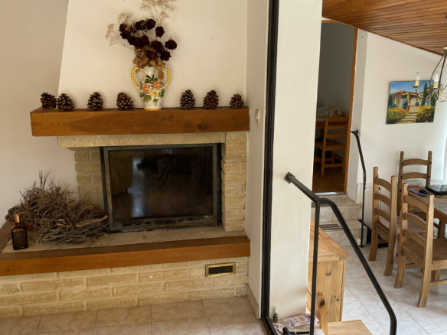
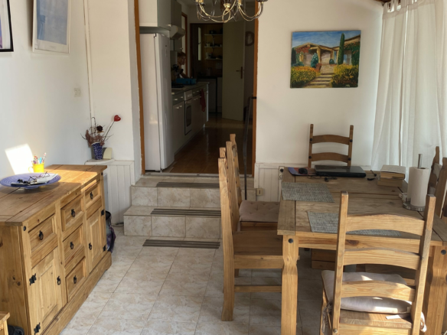
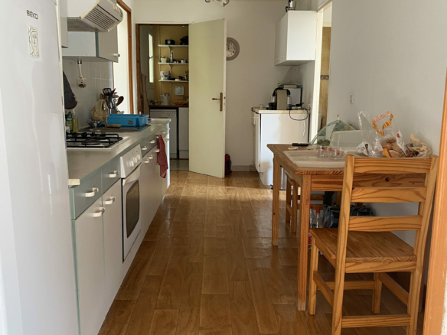
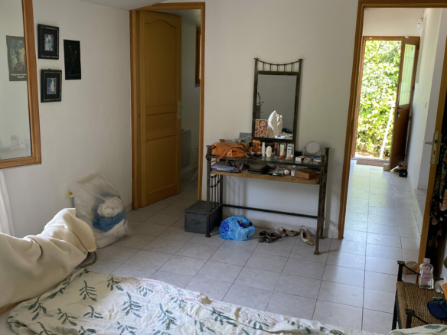
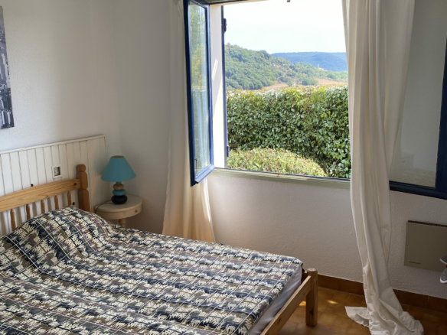
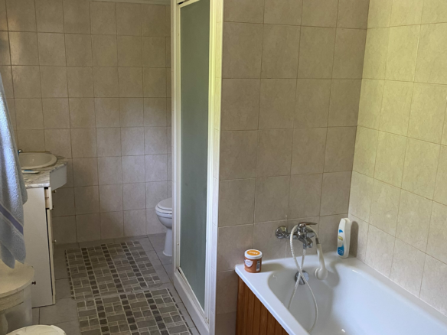
Ground = Entry onto hall + fully equipped kitchen of 12,60 m² (upper and lower elements, hob, oven, new fridge) + dining room of 16 m² with sliding aluminium doors giving onto the pool area + living room of 17 m² with chimney + spare bedroom of 8 m² + bedroom of 10 m² with stunning views and shower room (basin, toilet) + master bedroom of 16 m² with ensuite bathroom (bath, basin, shower, toilet).
Features
Address
Open on Google Maps- Address: Lamalou Les Bains, Herault, France
- Country: France
Contact Information
View ListingsDetails
Updated on October 15, 2026 at 2:07 pm- Property ID EU-3275415
- Price €255.000
- Property Size 110 m²
- Land Area 805 m²
- Bedrooms 3
- Bathrooms 2
- Property Type Detached House
- Property Status For Sale
- Ref. number tl255000e
Additional details
- Reference tl255000e
Mortgage Estimation
- Down Payment
- Loan Amount
- Monthly Mortgage Payment
- PMI
Similar Listings

3-bedroom Detached House In Thezan Les Beziers, France (180 M²)
Thezan Les Beziers, Herault, France Details
Notice something incorrect? Help us improve by reporting any issues. You can let us know what you've found by clicking here: Report a problem.