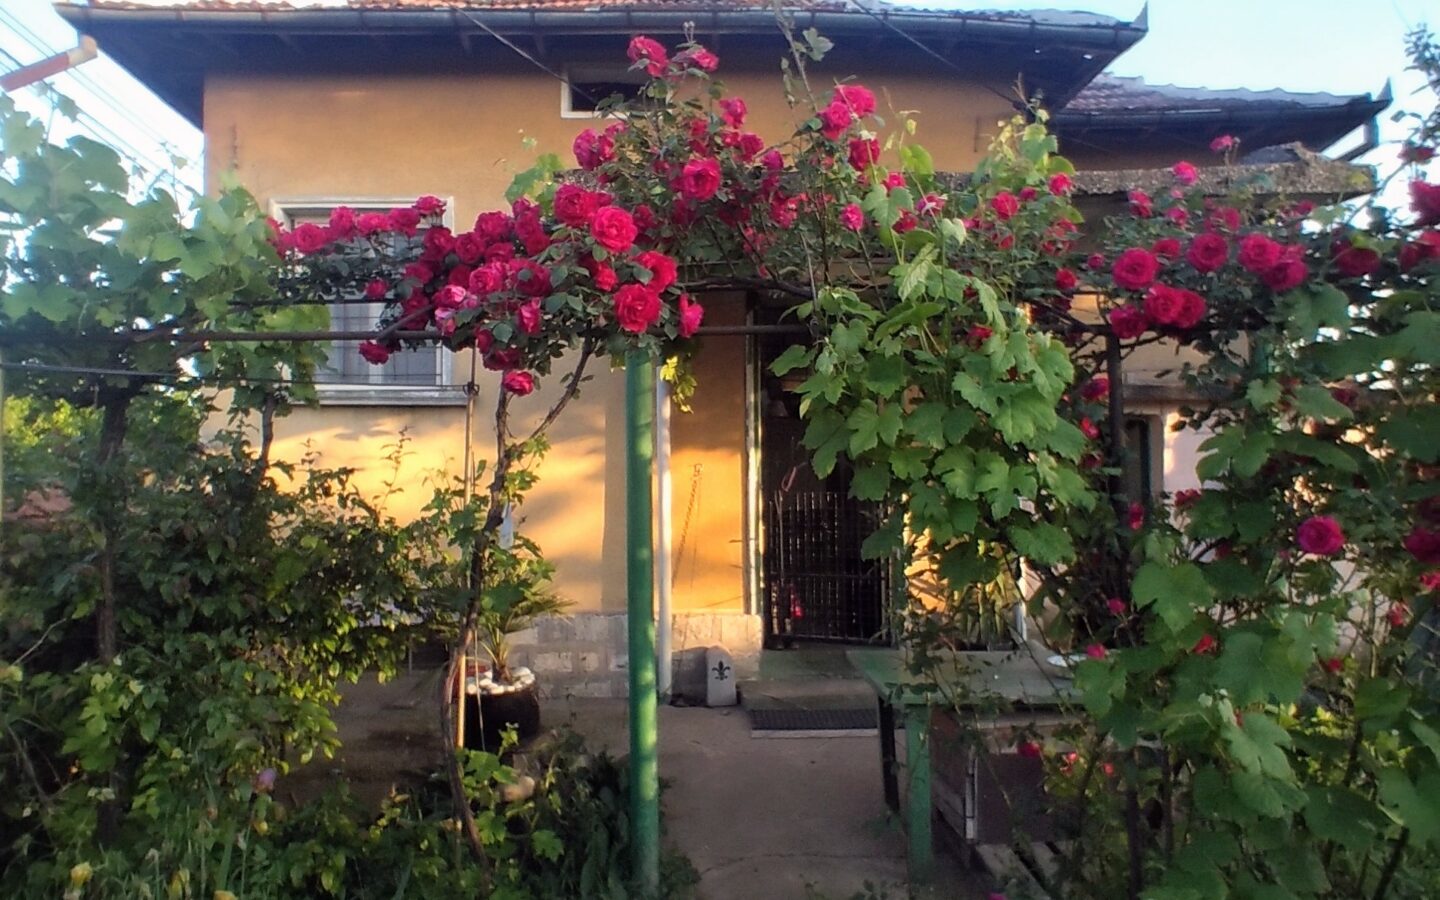
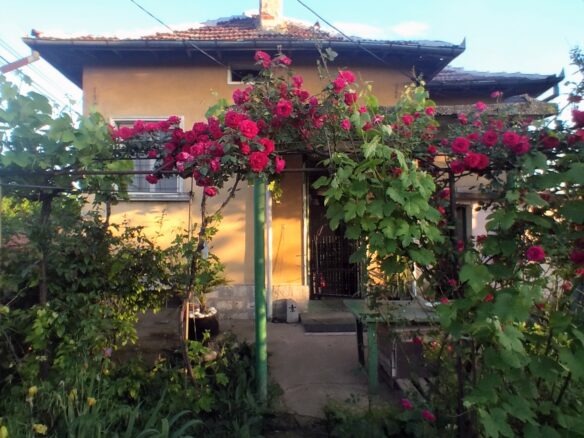
For those looking for a place that combines a connection to nature with a peaceful existence, away from the usual city rush, this property presents an interesting prospect. It’s accessible by a paved road, just a short distance from the local village center. The village itself is equipped with fiber optic internet, a feature that became particularly important for many during recent times, allowing for consistent online work.
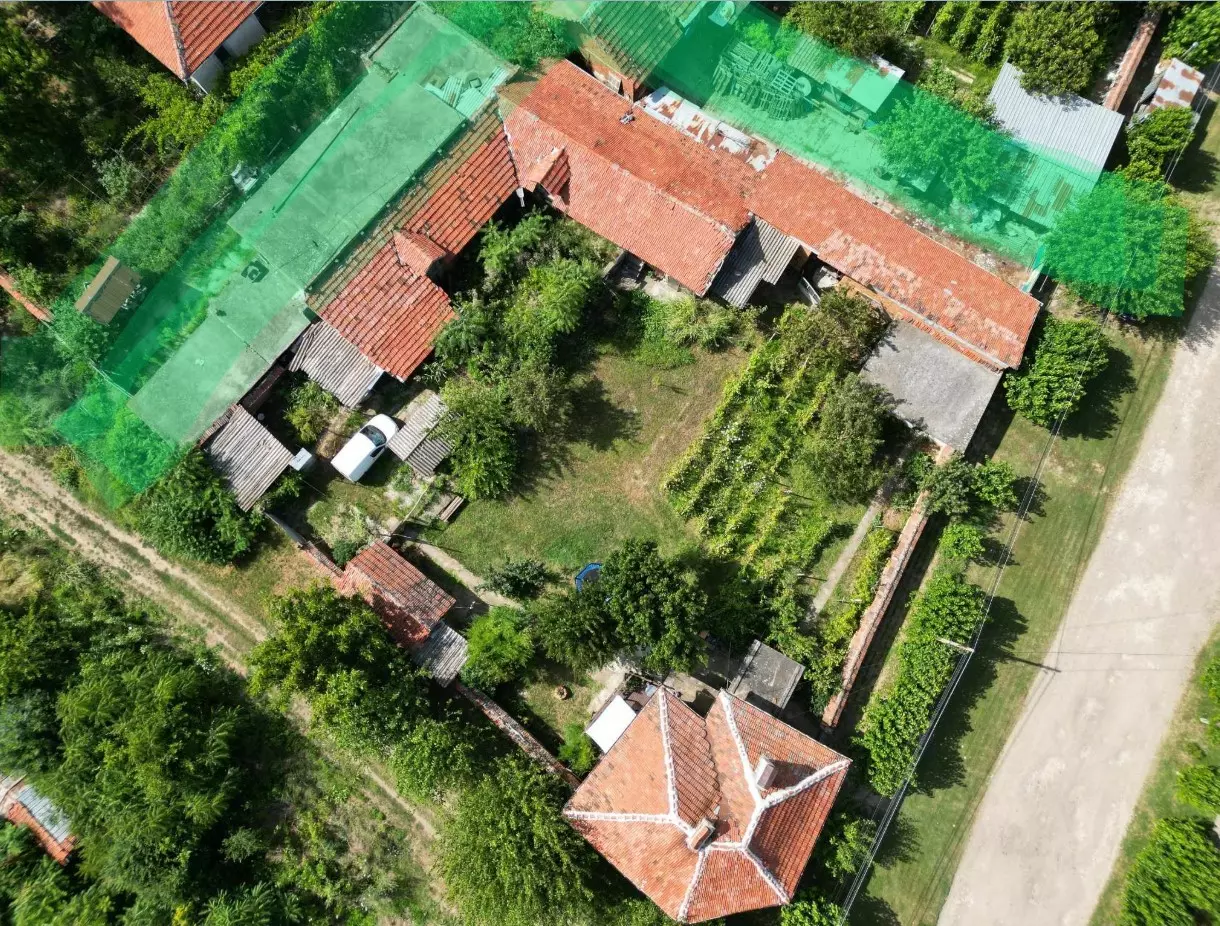
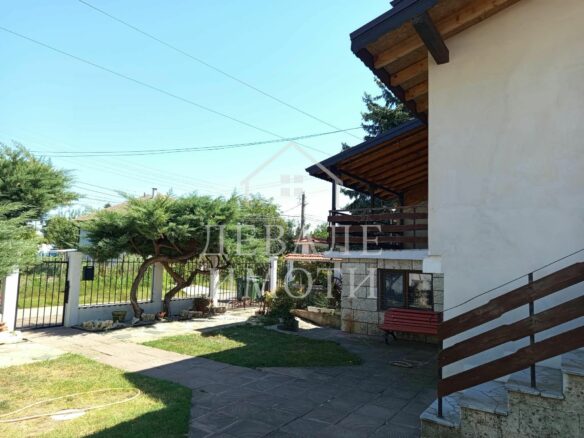
The property sits on a generous plot of 1150 square meters, fully enclosed by brick walls, giving it a sense of privacy and security. It’s situated on a corner, which can offer additional advantages in terms of access and orientation. Beyond the main house, there are several outbuildings. These structures are noted for their potential for development, suggesting that a new owner could adapt them to various uses or personal projects.
Water Access and Vehicle Accommodation
A shared well is part of the property’s features, a resource managed with a neighbor. For vehicle needs, there’s a garage that measures 25 square meters. This garage includes a mechanic’s pit, which is a practical feature for those who maintain their own vehicles or have a specific interest in mechanics.
The Dwelling: Layout and Condition
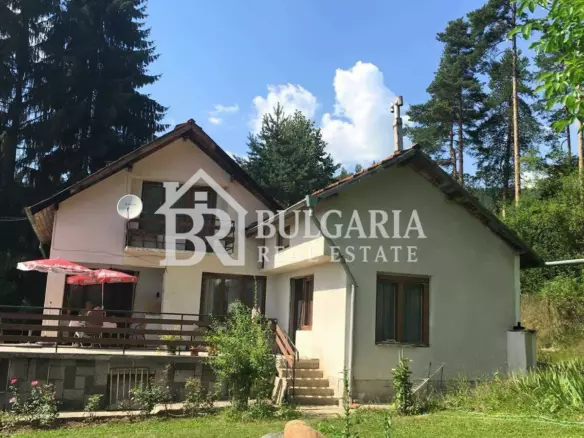
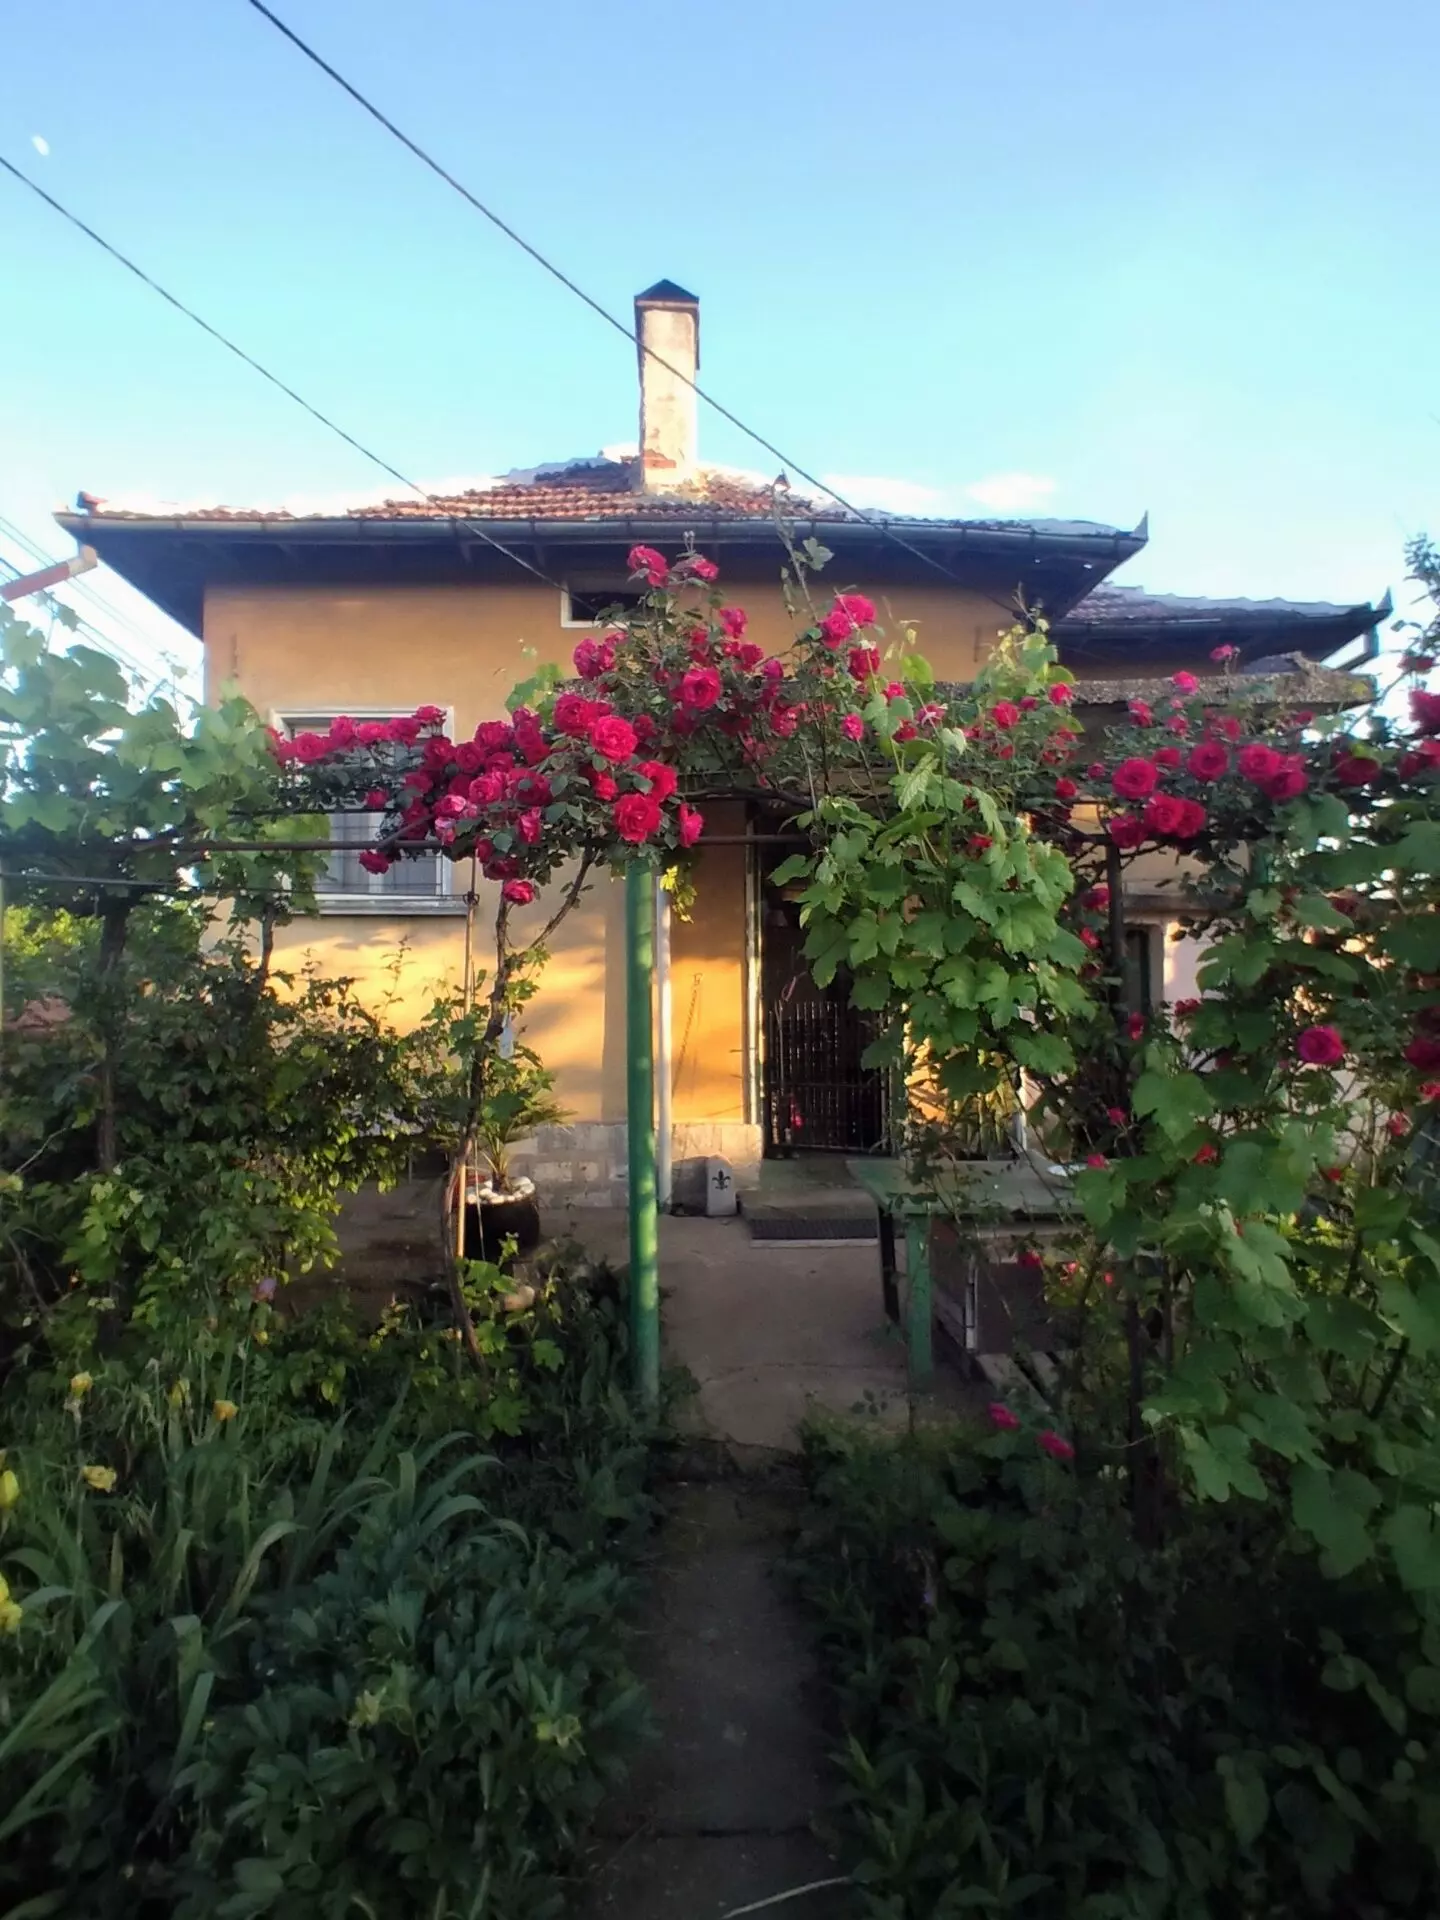
The house itself provides 100 square meters of living space, spread across two floors, with each level offering an equal amount of area. This measurement excludes the entrance points and the terrace. The first floor, positioned slightly above the garden level, is currently set up as a guest house. It includes an entrance with a short staircase of five steps leading to a corridor. This corridor also contains a WC and leads to the various rooms.
The kitchen on this floor measures 11 square meters and faces northeast. There is a bedroom of 14 square meters, which includes a shower and sink, and it faces southeast. A living room or office space, measuring 16 square meters, faces southwest. The ceiling height on this level is 2.70 meters. A wooden terrace of 8.40 square meters, facing west, overlooks the garden, providing an outdoor area connected to the living space.
The Basement Area
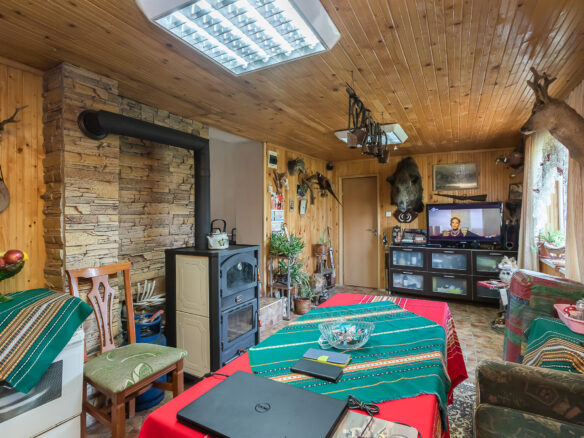
Below the garden level, the basement has a ceiling height of 2.10 meters and follows a similar layout to the floor above. It contains a room with a fireplace and a sink, measuring 13.5 square meters. There is an older kitchen space of 13 square meters, a storage room of 13 square meters, and a central room of 12 square meters. A small entrance area with stairs connects to a secondary entrance.
Structural Condition and Renovation Considerations
The house is described as being in good structural condition overall. However, the roof will require attention, either maintenance or renovation. The current setup involves an insulated metal roof and insulation for the attic floor, a choice made to address potential issues with tiles during storms and to prevent heat loss. This configuration also offers the possibility of raising the house to create usable attic space, which is currently not considered usable.
The windows are another area where a new owner can make choices. Options include restoring the existing double-glazed windows, which have a traditional appearance, or installing modern PVC or aluminum windows, with or without keeping the original frames. While the primary living areas have been updated, the entrance is highlighted as a space that offers an opportunity for personal decorative touches.
Village Amenities and Community Life
The village offers a range of local services, including a mini-market/bar, three grocery stores/bars, a pharmacy, and a doctor and dentist who attend on specific days of the week. A new restaurant is scheduled to open in the spring of 2027. A notable aspect of the area is the presence of a large international community. Residents frequently organize social gatherings such as barbecues, birthday celebrations, and holiday events. This social environment emphasizes mutual support among people from diverse backgrounds.
Surroundings and Regional Attractions
Nearby the house, two ponds offer pleasant locations for walks in natural settings. The region itself is situated between mountains and plains near the Danube River, which is about 50 kilometers away. In winter, ski slopes are also accessible within a 50-kilometer radius. The area is known for its unspoiled natural sites. Historically, the village of Rogozen is recognized for the discovery of a significant Thracian silver and gold hoard, now displayed at the Vratsa Museum.
Circumstances of Sale
The current owner is selling the property due to personal circumstances following the unexpected death of her husband. The house was intended to function as a guest house, and there were also plans for an eco-camping site nearby. These projects are now being discontinued, leading to the decision to sell.