House Of 453 M² With Private Garden In Mežaparks, Riga
- €850.000/Negotiable
- €850.000/Negotiable
Overview
- Villa
- 4
- 3
- 8
- 1
- 1960
- 2000
- Good condition
Description
A Look Inside a Mežaparks Residence
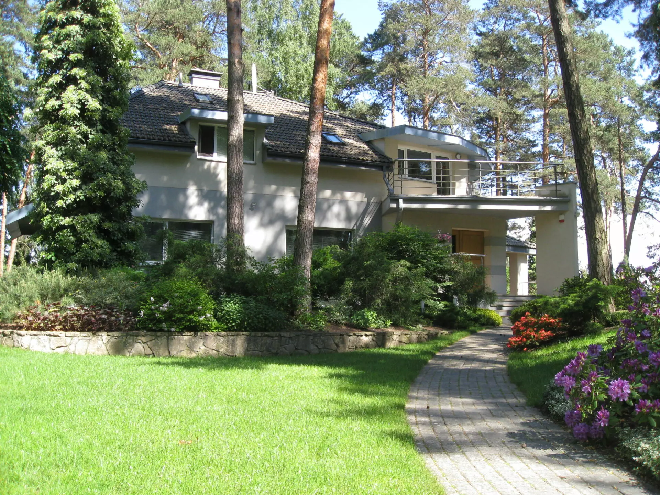
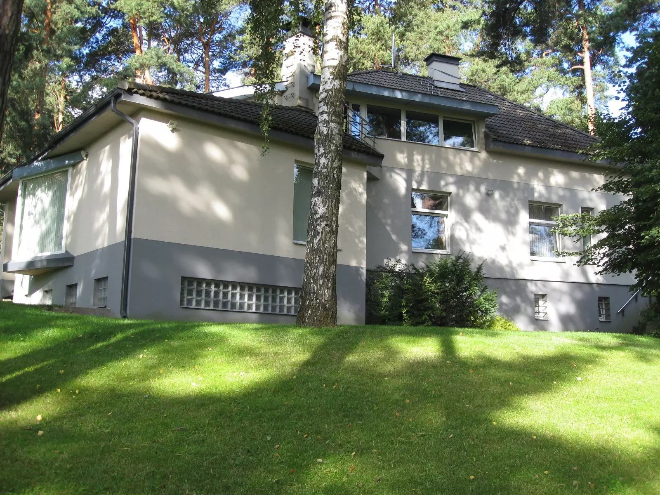
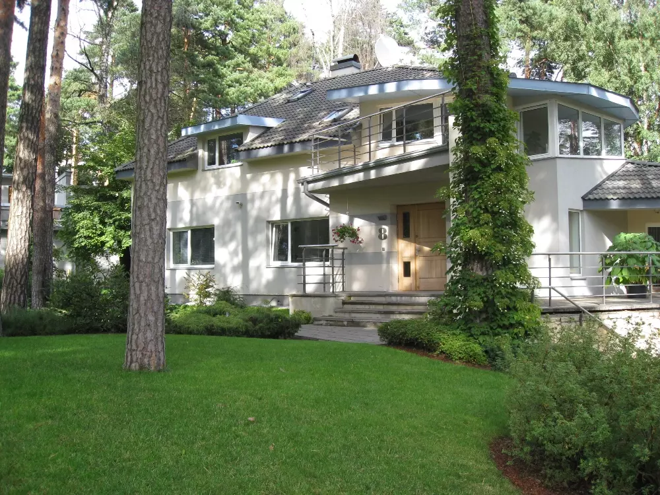
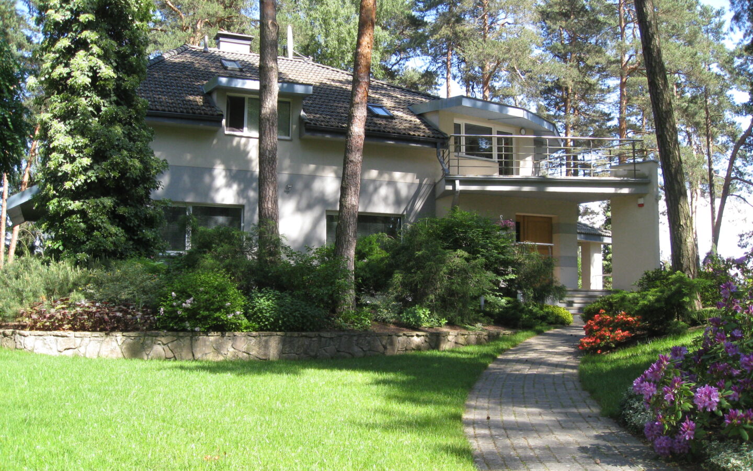
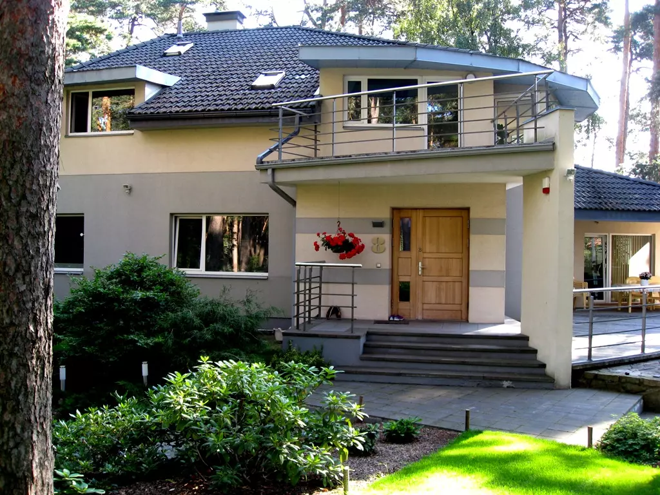
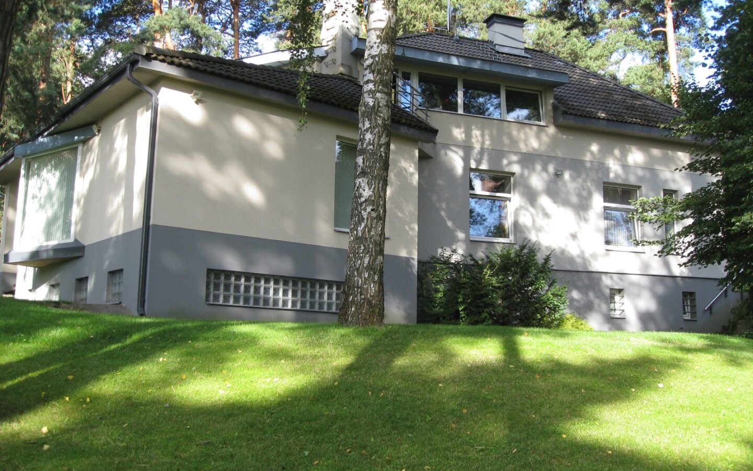
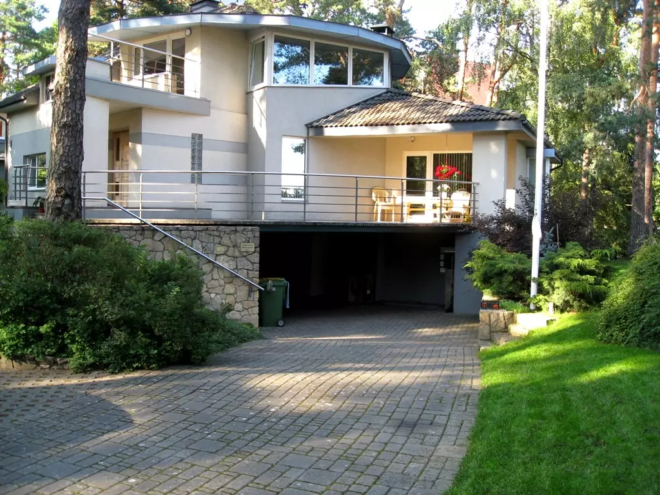
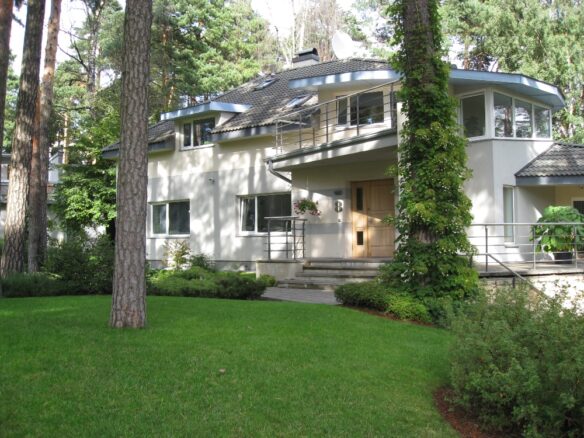
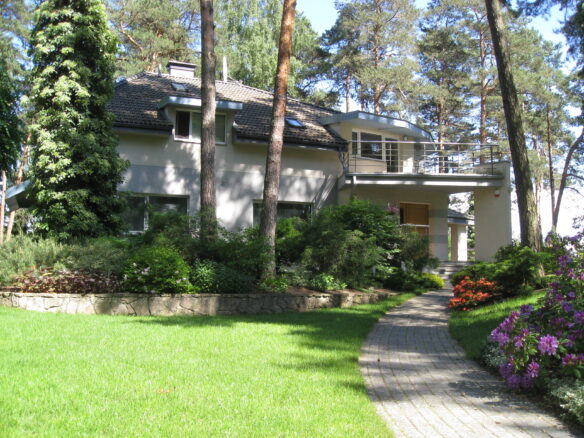
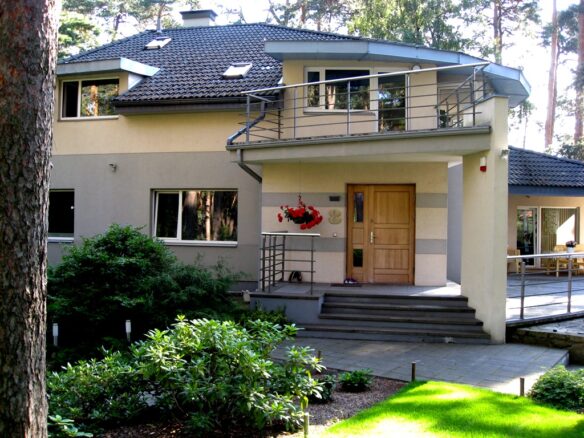
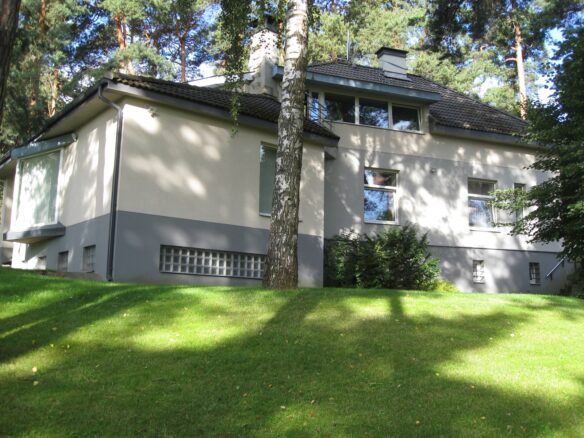
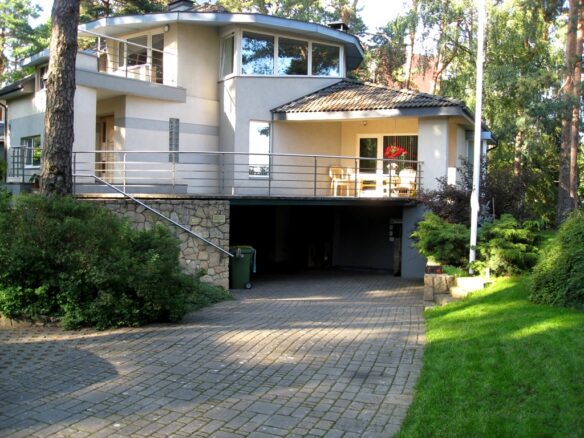
We’re taking a peek at a property that’s now on the market because the owners are relocating. This isn’t just any house; it’s a private residence situated in Mežaparks, also known historically as Keserwald. If you’re familiar with Riga, you’ll know this area is renowned for being one of its most verdant and sought-after districts. The specific location is on Bernātu Street. The property itself is quite substantial, sitting on a 2400 square meter plot of land. The main building is a two-story residence measuring 453 square meters, and it also features a basement with several rooms. The house underwent a reconstruction in the year 2000. Its architectural style leans towards a restrained Scandinavian design, which has been integrated with a garden landscape that was put together with a lot of thought. The aim was to create an environment that supports a comfortable family lifestyle. When you approach the house, the main entrance is positioned facing Bernātu Street.
Exploring the Interior Layout
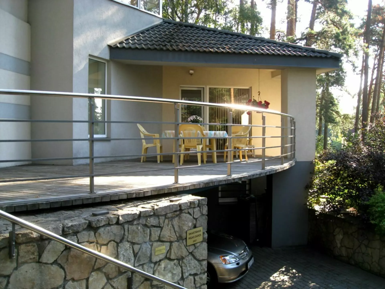
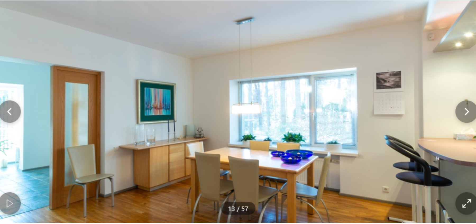
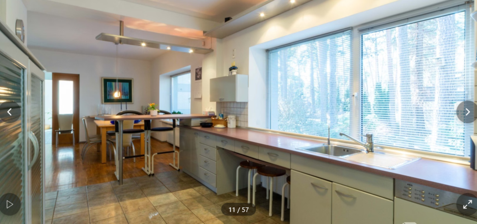
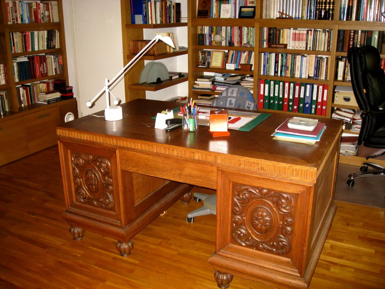
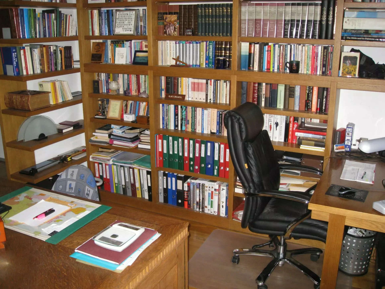
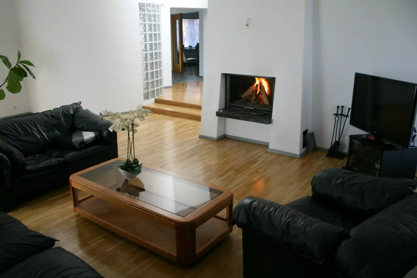
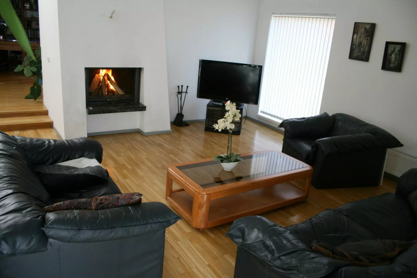
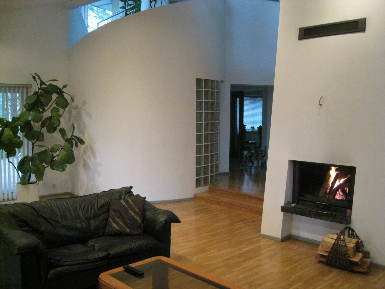
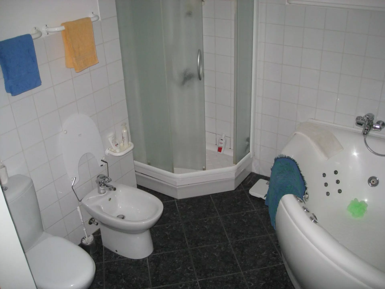
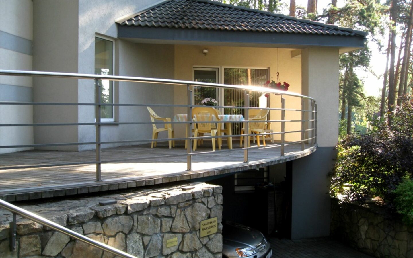
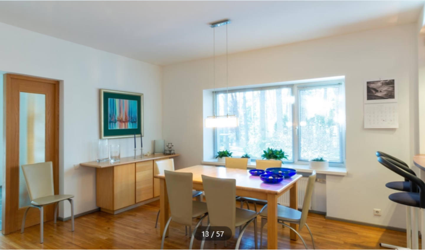
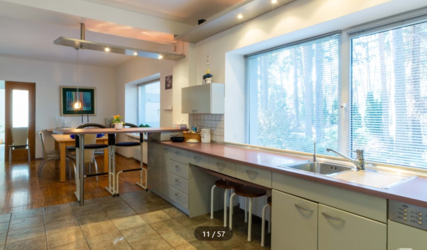
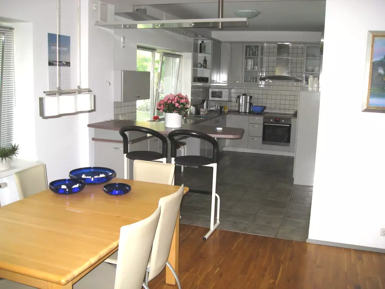
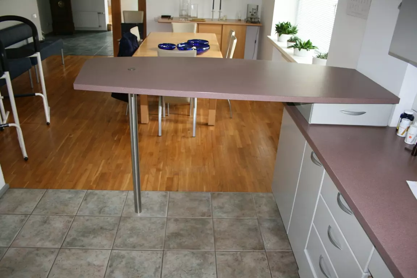
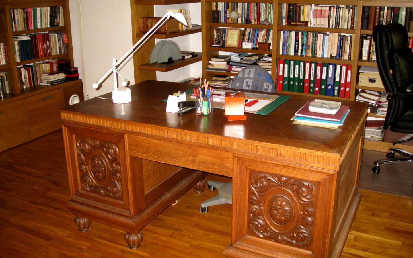
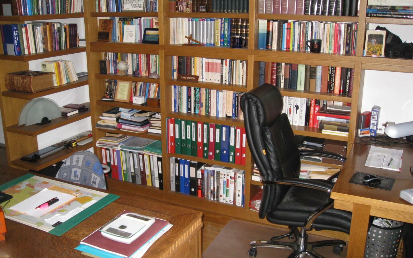
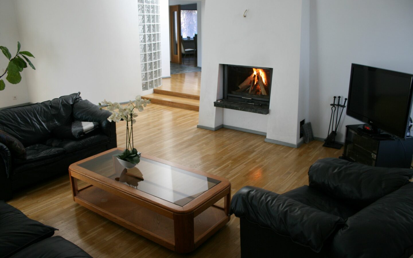
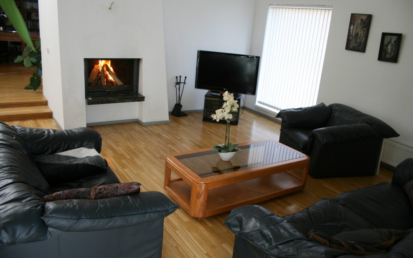
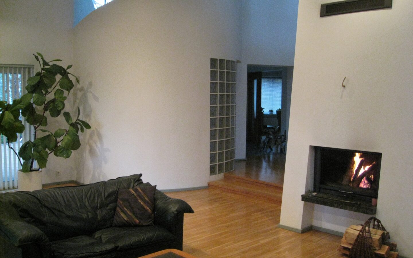
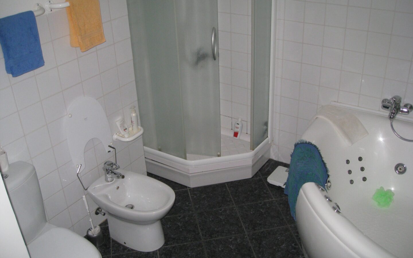
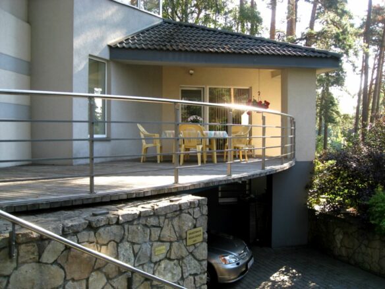
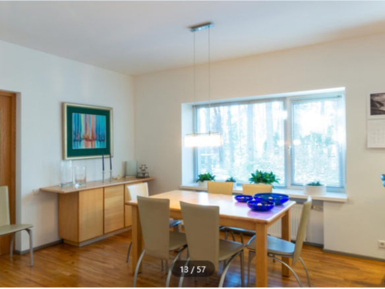
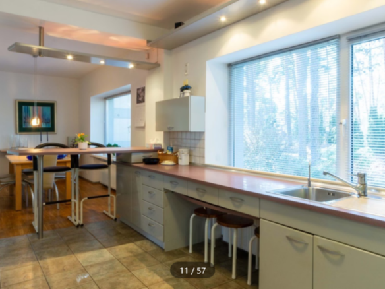
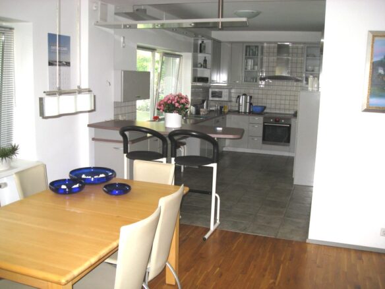
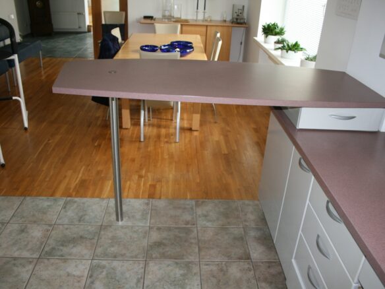
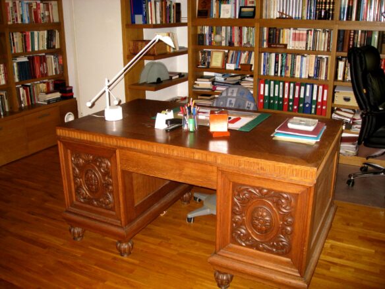
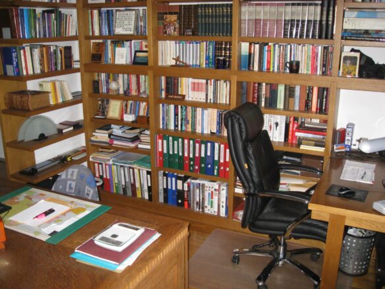
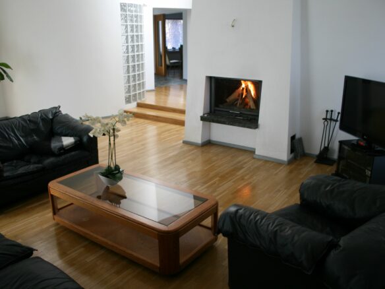
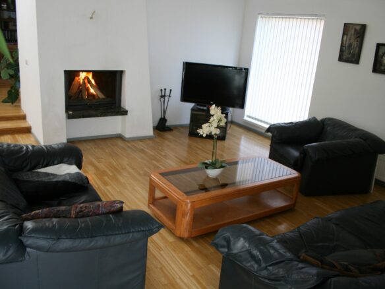
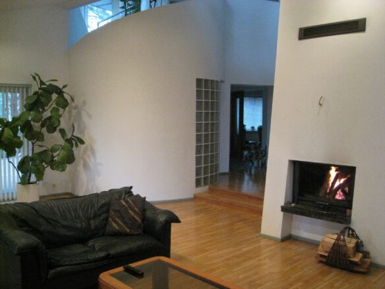
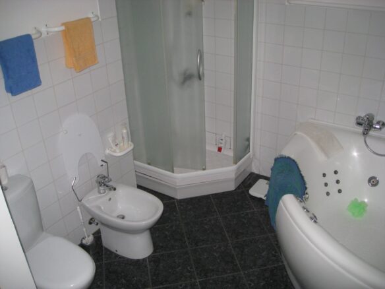
Let’s walk through the house, starting with the first floor. As you enter, you’ll find a generous living room that spans 40 square meters. This space includes a fireplace and provides direct access to a terrace. Adjacent to the living room is a library, a dedicated space for books and quiet contemplation. There’s also a guest bedroom on this floor, complete with its own private bathroom. For meals and everyday life, there’s a dining room that opens into a kitchen area. Stepping outside from this floor, you’ll find a terrace measuring 35 square meters. This terrace overlooks the garden and is described as an ideal spot for relaxing during warmer months and for hosting guests.
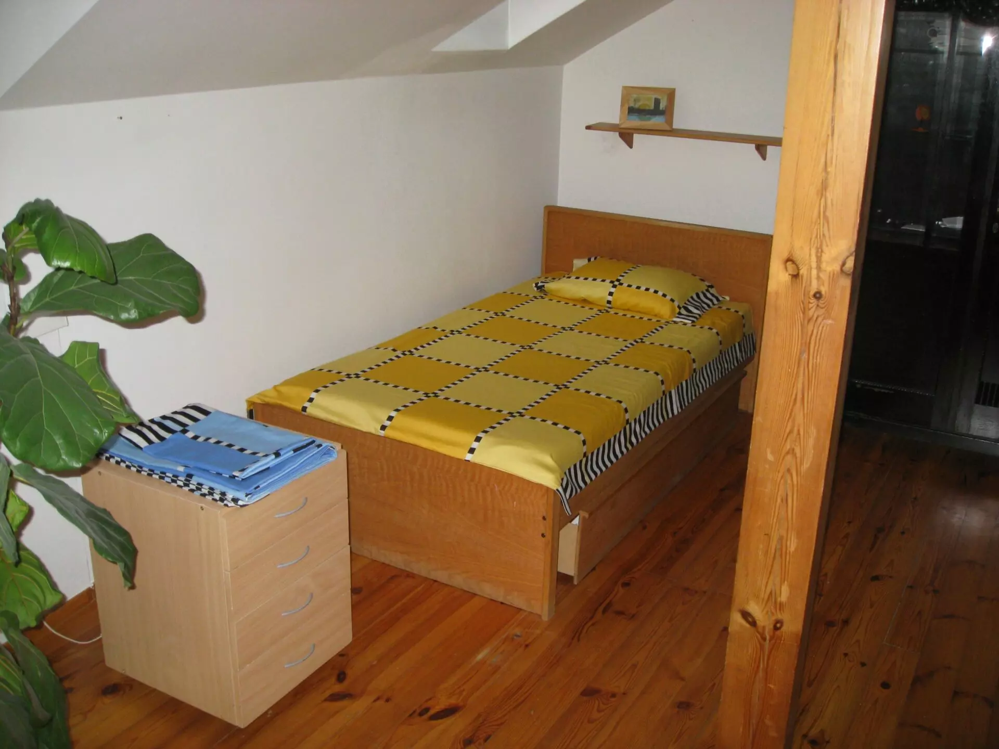
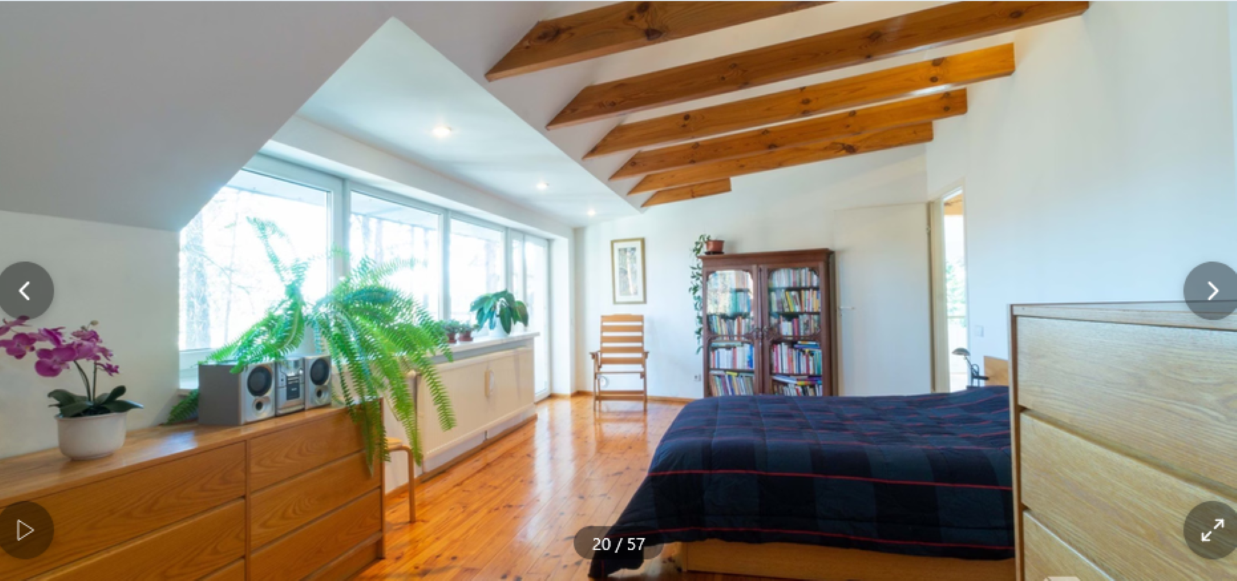
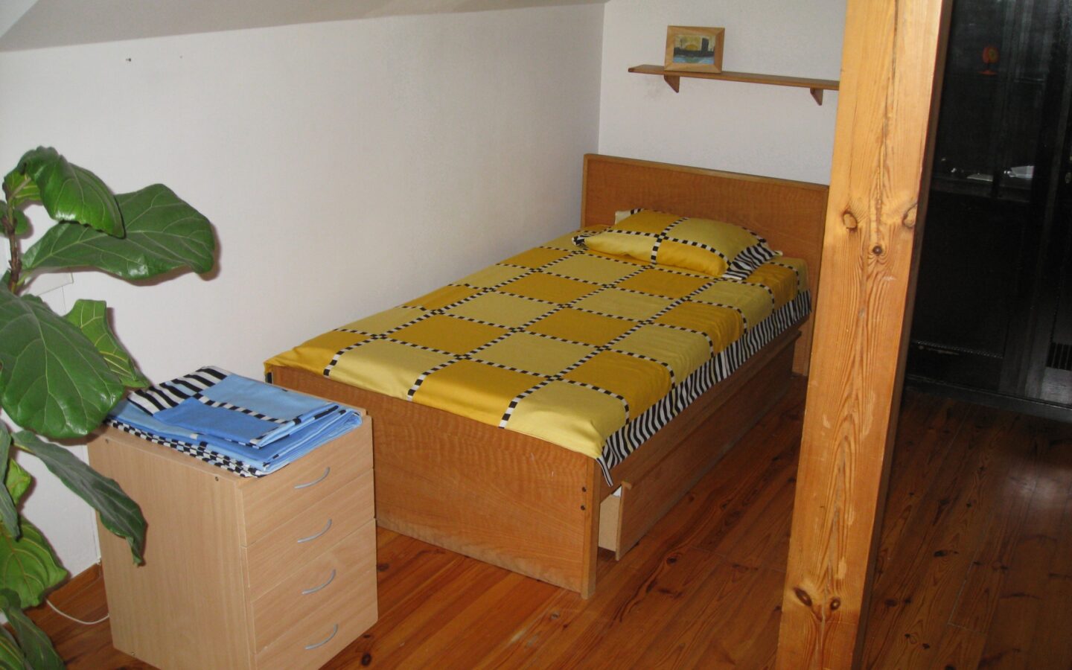
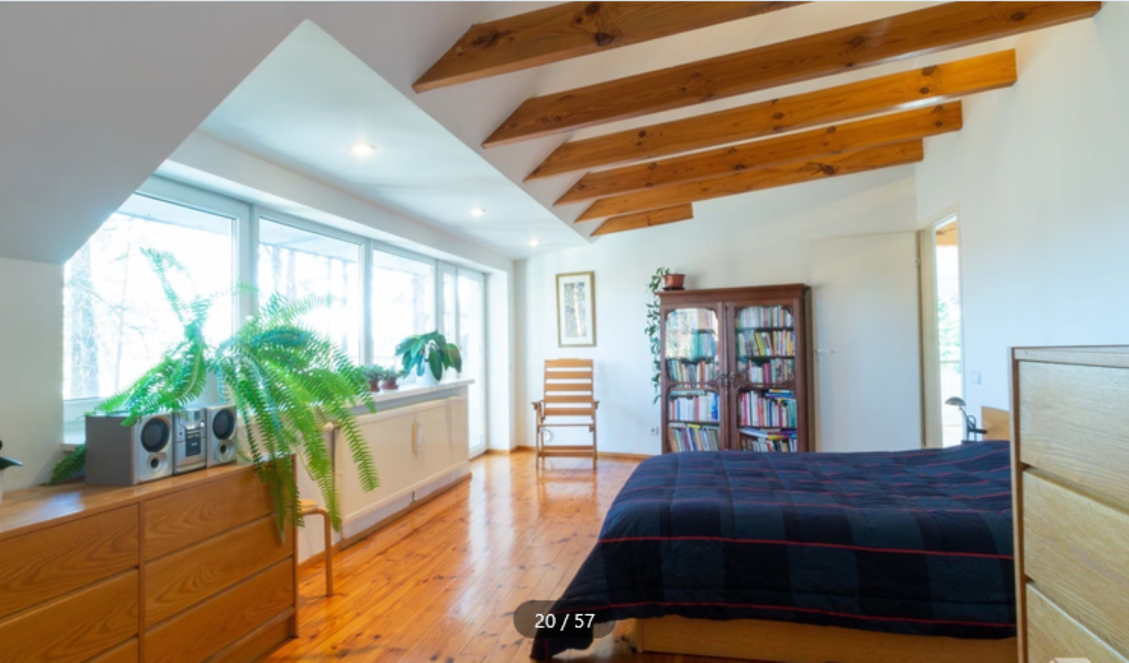
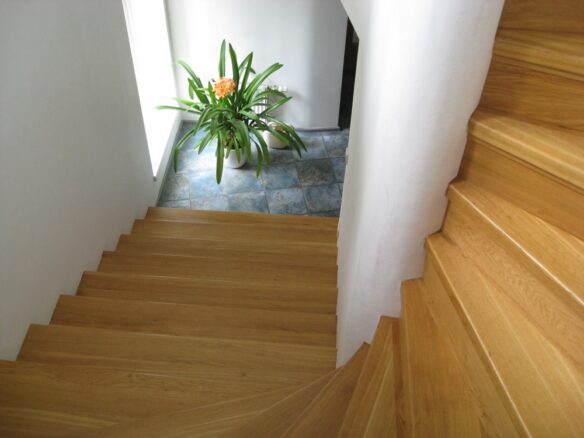
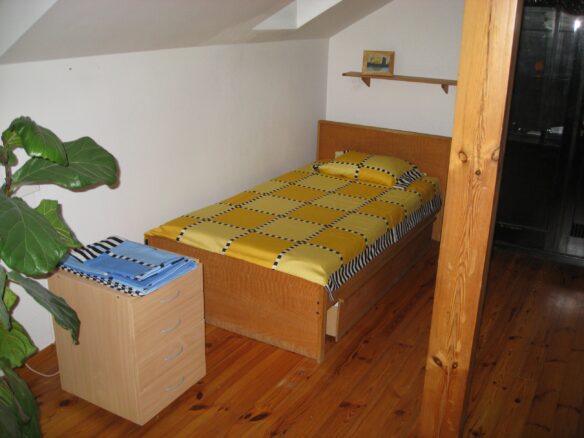
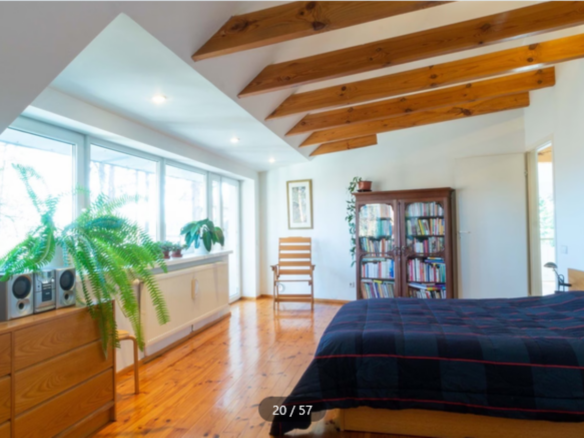
Moving up to the second floor, the master bedroom is located here. It’s a good-sized room at 32 square meters, featuring high ceilings and its own en-suite bathroom. In addition to the master suite, there are two more bedrooms on this floor. A separate bathroom serves these additional bedrooms. One of the features of this floor is the presence of two balconies that offer views of the garden. The design of this level also includes numerous built-in wardrobes and what are described as thoughtful storage solutions, addressing the common need for keeping things organized.
Basement and Practical Spaces
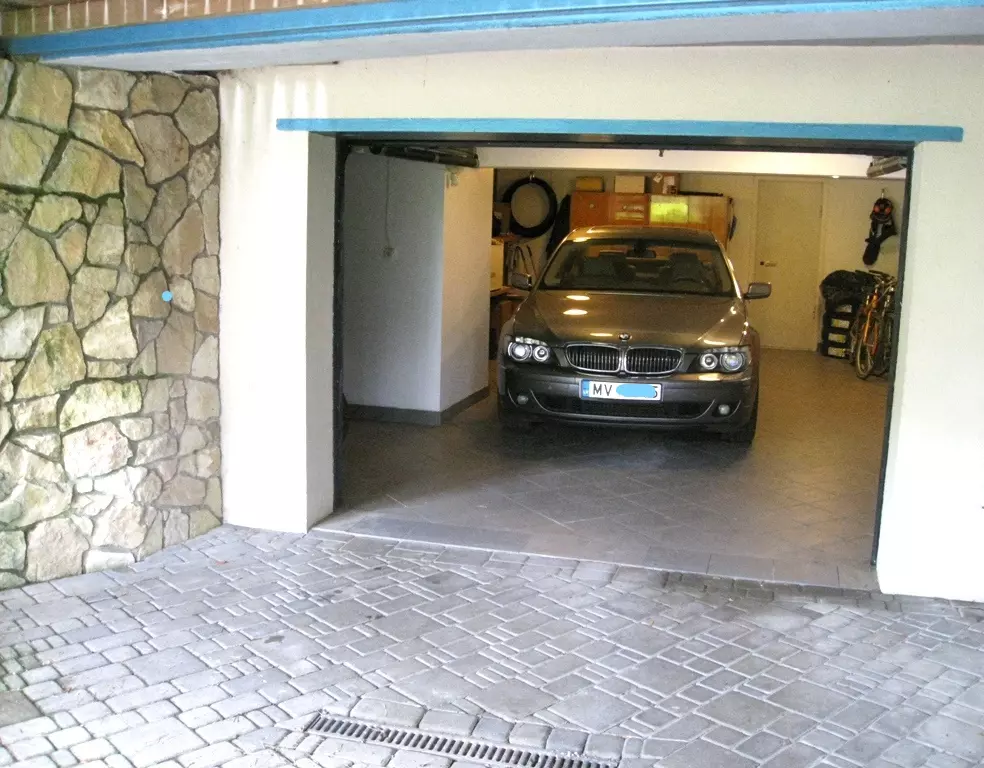
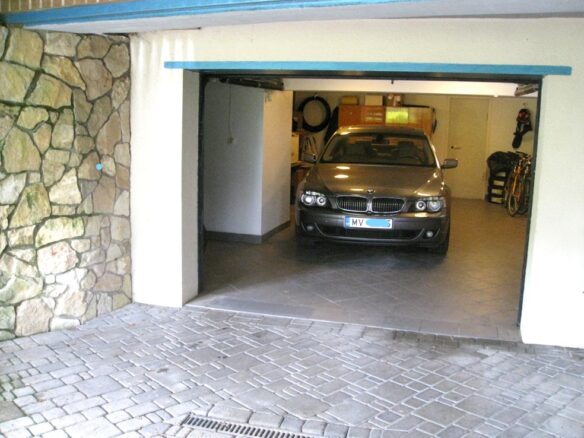
The basement level of the house offers a variety of functional spaces. There are two rooms, measuring 15 and 35 square meters respectively. These rooms have separate entrances, suggesting they could be utilized for business purposes or as private workspaces. The basement also contains storage rooms, which are always useful. For those who preserve food, there’s a cold room specifically designed for storing canned goods. A separate kitchen area is also located on this floor, along with a heating room. To complete the basement’s utility, there’s a garage, providing secure parking for a vehicle.
The Garden and Outdoor Amenities
The exterior of the property is just as well-considered as the interior. Around the house, you’ll find a meticulously maintained garden. It features paved pathways that guide you through the grounds, which are adorned with ornamental plants and a variety of trees. Beyond the main house and its immediate garden, there’s a separate shed. This structure measures 36.5 square meters and is designated for storing garden equipment and machinery, keeping the main garden areas clear and tidy.
Details on Home Equipment and Infrastructure
This property comes with several notable equipment features. Heating is managed by a fireplace system. Air ducts have been installed throughout the building, allowing warm air from the fireplace, circulated by a quiet fan, to reach all rooms at a consistent temperature. For external lighting, LED lights with sensors have been placed around the entire perimeter of the house. A practical addition is an electric water pump that has been connected to outlets all around the house, providing technical water for various needs, such as watering the garden or for washing tasks. The property is equipped with an optical internet connection. Inside, the kitchen is fitted with AEG appliances, and the plumbing fixtures are described as high-quality. The gates to the property are electrically operated. The fencing is made of galvanized metal, set on substantial concrete foundations, indicating a durable perimeter. The garden itself was designed by a garden architect and has a notable history, having won awards in “Riga’s Most Beautiful Garden” competitions organized by the Riga City Council. For security, the property benefits from 24-hour monitoring and includes a fire alarm system.
Location and Surrounding Environment
The property is situated in an area that offers convenient access to amenities. Bus and tram stops are within a short walking distance, just 2 to 5 minutes away. A pharmacy is also located nearby for immediate needs. For families with children, there is a new and modern primary school under construction only a few hundred meters from the residence. For grocery shopping and other retail needs, three supermarkets are accessible within a 10-minute walk. This combination of green surroundings, practical living spaces, and accessible local services positions this property in a well-regarded part of Riga. The asking price for this property is EUR 850,000.
Address
Open on Google Maps- Address: Bernātu iela 8, Ziemeļu rajons, Rīga, LV-1014, Latvia
- Zip/Postal Code: 1014
- Country: Latvia
Contact Information
View ListingsDetails
Updated on August 20, 2026 at 11:23 am- Property ID EU-3269126
- Price €850.000/Negotiable
- Bedrooms 4
- Rooms 8
- Bathrooms 3
- Garage 1
- Garage Size 50
- Year Built 1960
- Property Type Villa
- Property Status For Sale
- Condition Good condition
- Year Renovated 2000
Mortgage Estimation
- Down Payment
- Loan Amount
- Monthly Mortgage Payment
- PMI

Notice something incorrect? Help us improve by reporting any issues. You can let us know what you've found by clicking here: Report a problem.

- Lette