Villas Of 150 M² With Staff House In Lagonisi
- €2.800.000
- €2.800.000
Overview
- Villas
- 704 m²
- 12
- 9
- 4
- 2026
- Newly build, Under construction
Description
Introduction to the Lagonisi Development
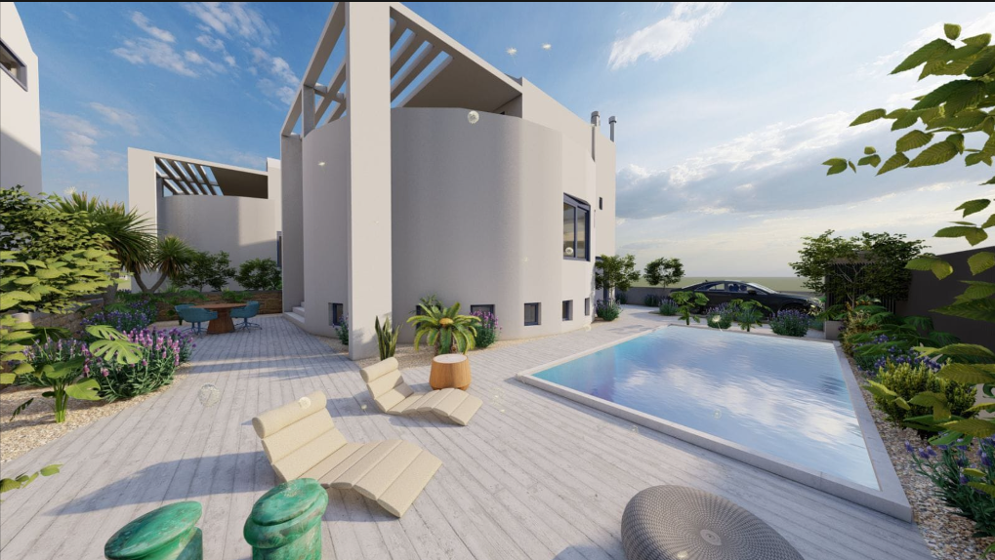
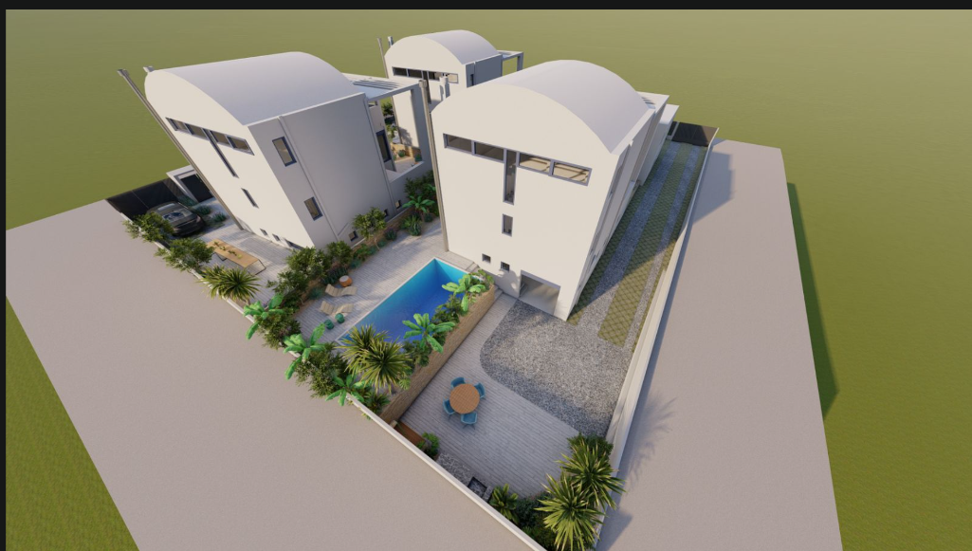
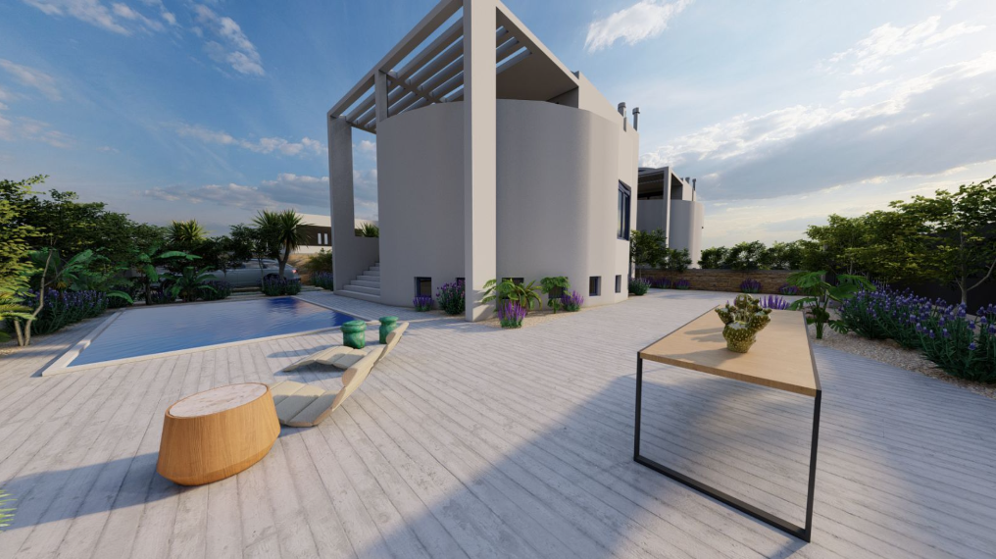
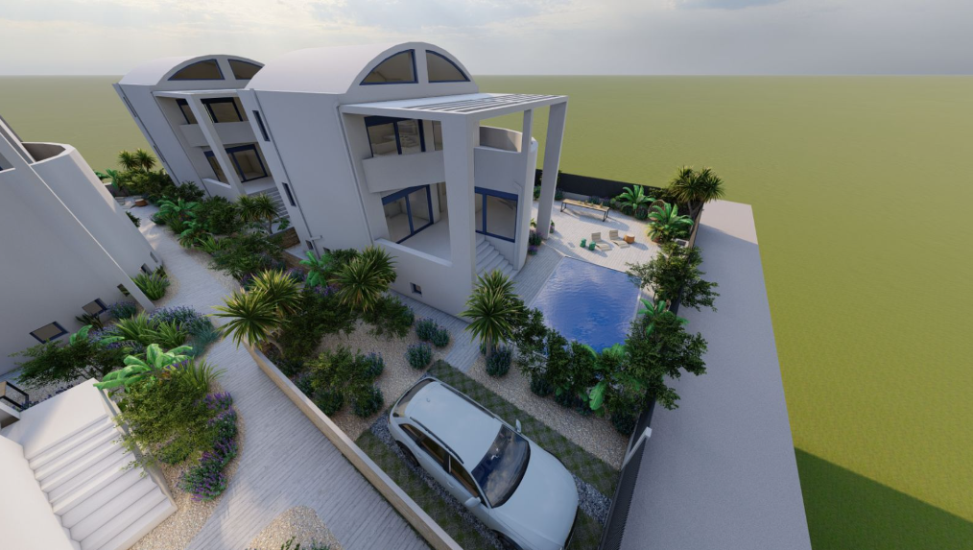
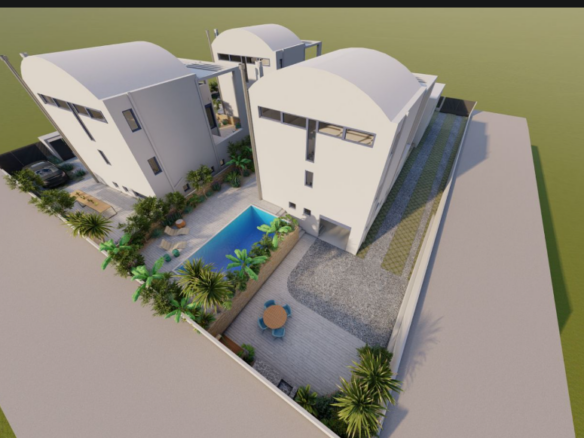
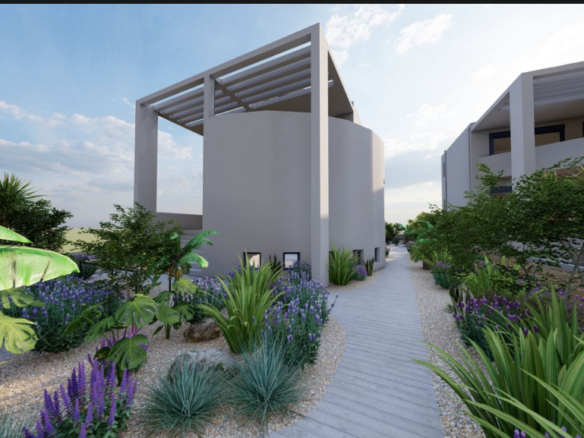
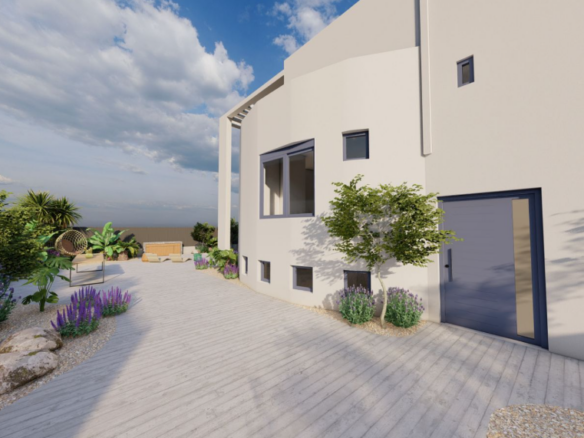
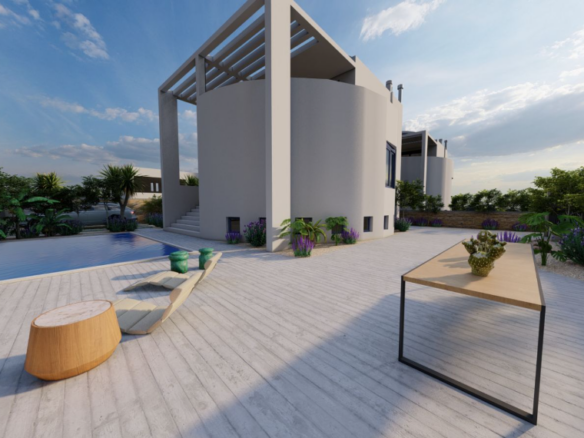
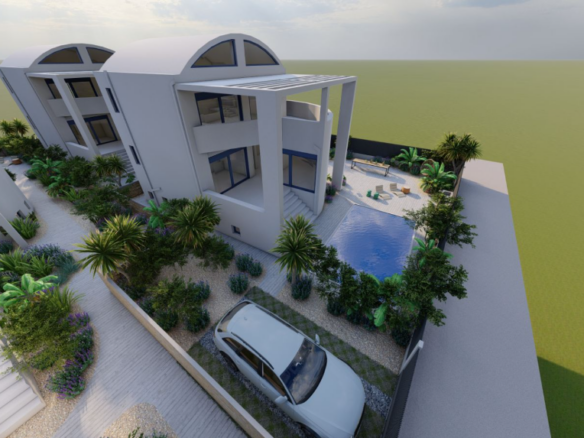
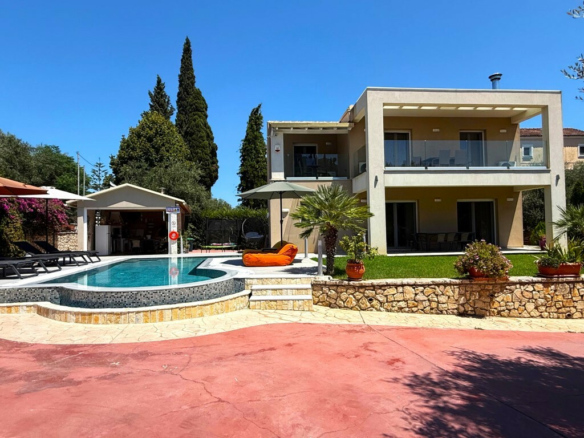
This property presents an interesting opportunity for those looking for a significant residential development. Located in Lagonisi, it comprises three individual villas and a staff house, offering a substantial footprint for a private estate or a boutique development. The area of Lagonisi is known for its coastal setting, and this development is positioned to take advantage of that. The overall land size is 2,000 square meters, which provides a good amount of space for the existing structures and potential for further landscaping or amenities.
Villa Details
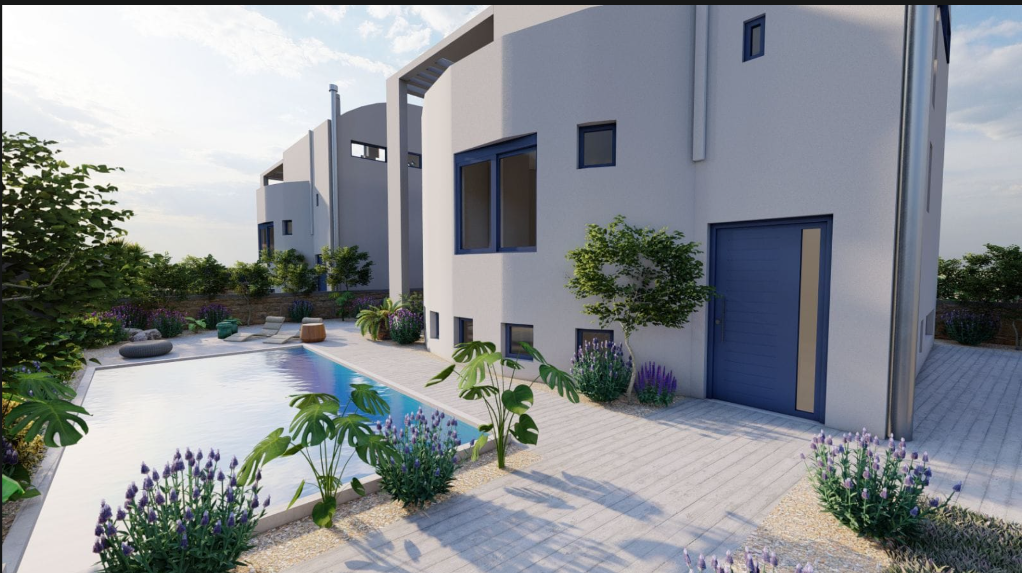
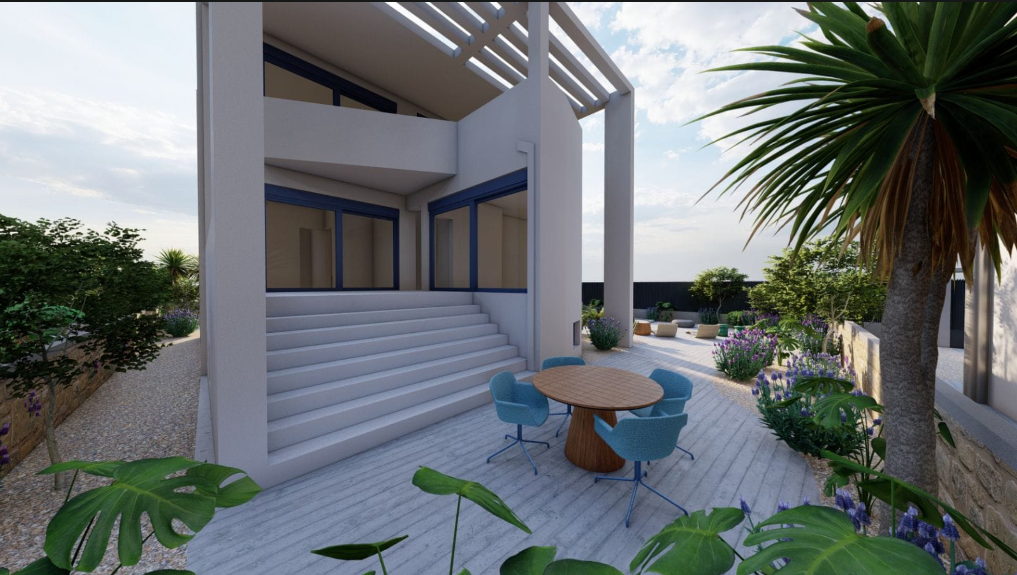
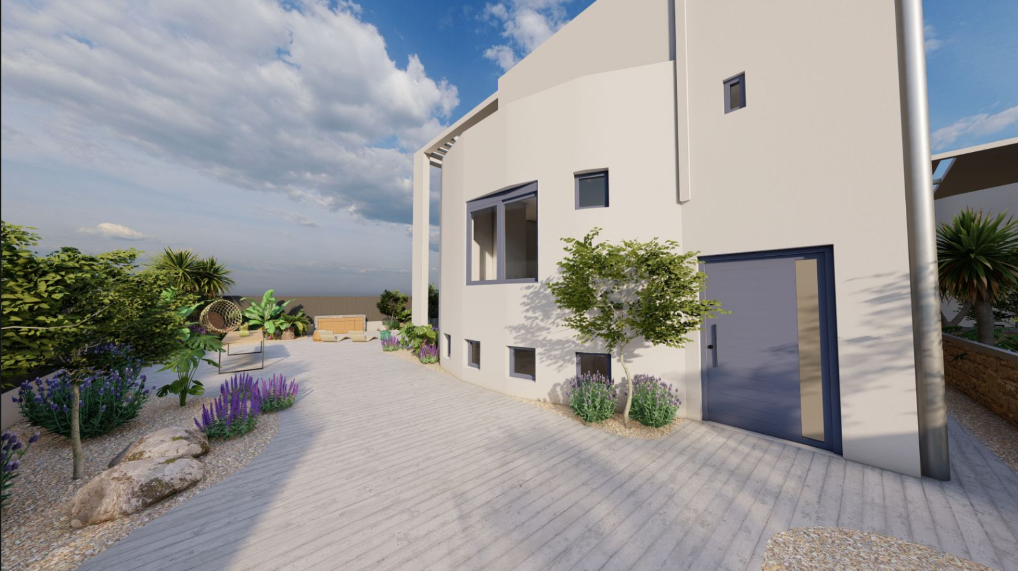
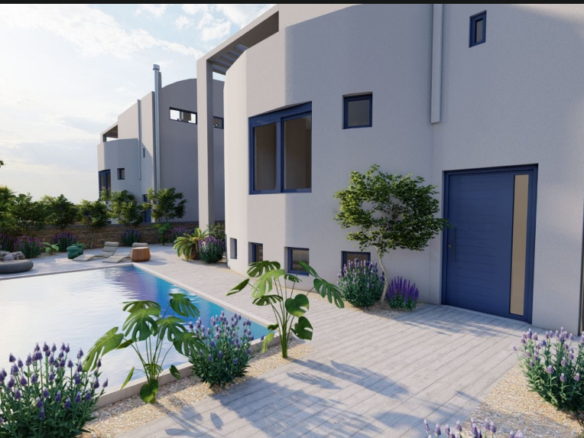
The development includes three distinct villas, each designed to offer comfortable living spaces. Villa 1 has a total area of 280 square meters. It is spread across two levels and contains four bedrooms and three bathrooms. The ground floor of Villa 1 features an open-plan living area, a dining room, and a kitchen. There is also a WC on this level. Moving to the first floor, you’ll find the bedrooms and bathrooms. Villa 2 is slightly smaller, with a total area of 220 square meters. It also consists of two levels and has three bedrooms and three bathrooms. Similar to Villa 1, the ground floor includes an open-plan living space, dining area, and kitchen, along with a WC. The first floor houses the bedrooms and bathrooms for this villa. Villa 3 is the largest of the three, measuring 320 square meters. This villa is also arranged over two levels and offers four bedrooms and four bathrooms. The layout on the ground floor mirrors the other villas with an open-plan living, dining, and kitchen area, plus a WC. The first floor contains the bedrooms and bathrooms.
Staff House and Additional Features
Complementing the villas is a separate staff house. This structure has an area of 50 square meters and includes one bedroom and one bathroom. Its presence suggests a focus on self-sufficiency or the accommodation of support staff, which is a practical addition for a property of this scale. The development is equipped with individual heating systems for each villa, ensuring localized climate control. Water tanks are also a feature, providing a supplementary water supply. For vehicle accommodation, there are four covered parking spaces available, offering protection from the elements.
Exterior Spaces and Potential
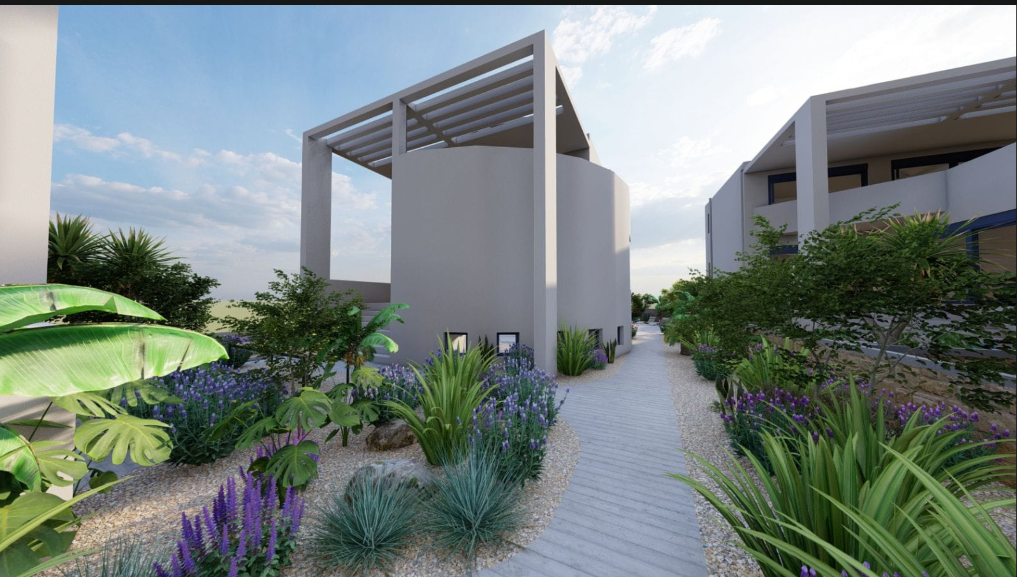
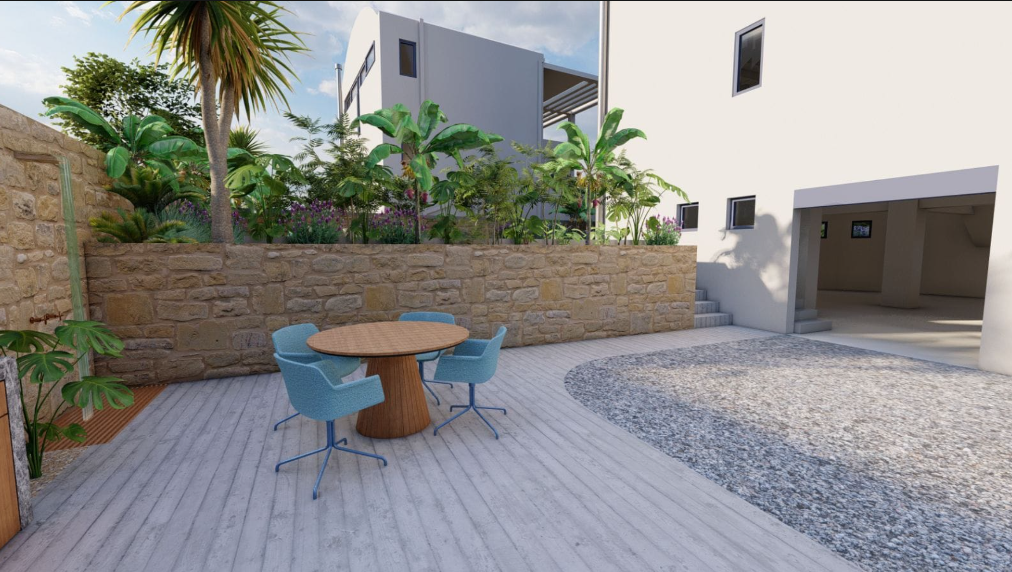
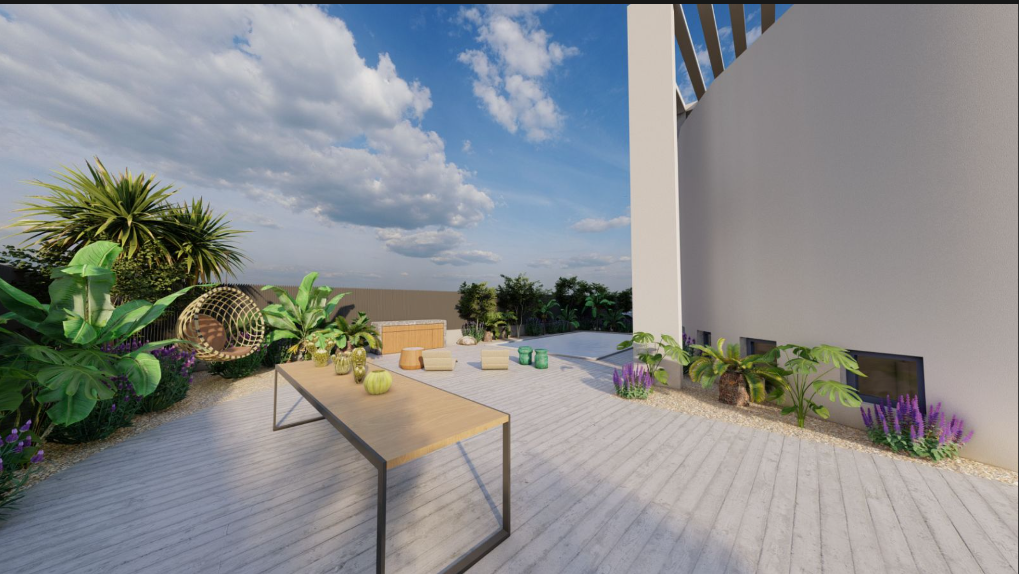
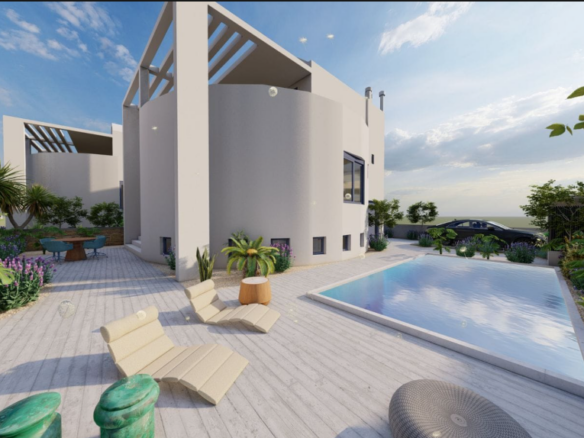
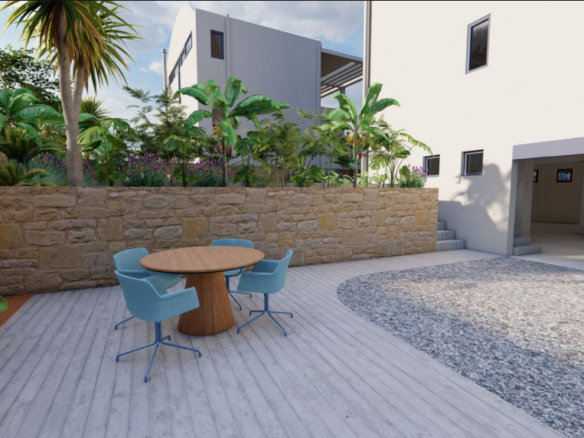
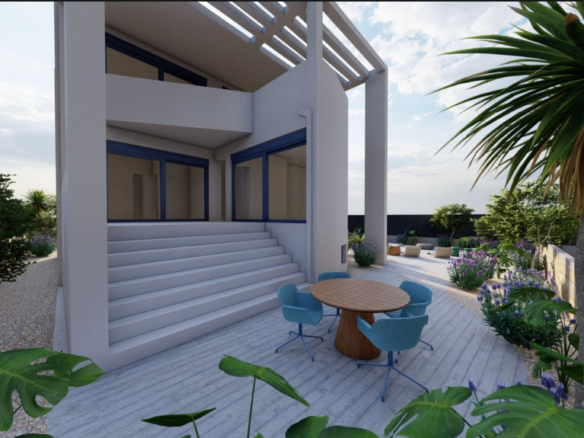
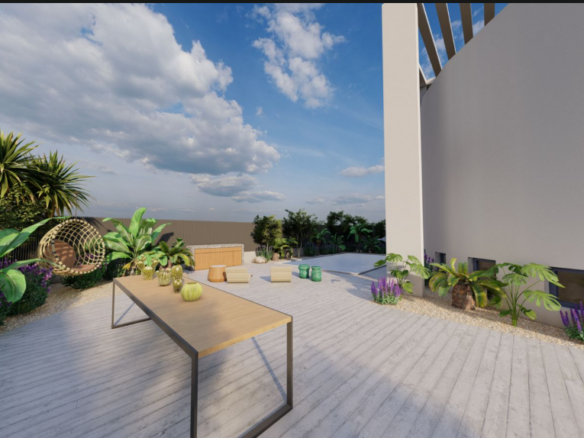
The villas are set within a 2,000 square meter plot of land. This generous outdoor area allows for various possibilities. The land is described as having a building capacity of 250 square meters, indicating that there is still potential for further construction or expansion within the site’s regulations, subject to obtaining necessary permits. The environment surrounding the development is designed to be pleasant, with outdoor seating areas provided. The land is also fenced, offering a degree of privacy and security for the residents. The development is located a short distance from the coast, approximately 800 meters away. This proximity to the sea is a significant characteristic of the Lagonisi area.
Technical Specifications and Construction
The construction of the villas is noted to be of good quality. The villas are built on concrete foundations and feature concrete slabs between floors. The roofing is constructed with timber and tiles. The exterior walls are made of brick, and the properties are finished with plaster. The windows are double-glazed, providing insulation and noise reduction. The flooring in the living areas is tiled, and the bedrooms are fitted with wooden floors. The internal doors are solid wood. The heating systems utilize radiators connected to boilers. The electrical installations are standard. The plumbing also follows typical standards. The staff house is of similar construction quality, designed to be functional and durable.
Features
Energy Class
- Energetic class: A+
Energy Performance Diagnostic (DPE)
Economical housing
Energy-intensive housing
Address
Open on Google Maps- Address: Papaflessa, Kalivia Thorikou 190 10, Greece
- Zip/Postal Code: 190 10
- Country: Greece
Contact Information
View ListingsDetails
Updated on August 15, 2026 at 12:21 pm- Property ID EU-3268437
- Price €2.800.000
- Property Size 704 m²
- Bedrooms 12
- Bathrooms 9
- Garages 4
- Year Built 2026
- Property Type Villas
- Property Status For Sale, New Construction
- Condition Newly build, Under construction
- Energy Class A+
Mortgage Estimation
- Down Payment
- Loan Amount
- Monthly Mortgage Payment
- PMI
Similar Listings

Notice something incorrect? Help us improve by reporting any issues. You can let us know what you've found by clicking here: Report a problem.