
Detached House Of 180 M² With Modern Design Near Labin In Walking Distance To Old Town
- €480.000
- €480.000
Overview
- Detached House
- 143 m²
- 1073 m²
- 3
- 2
- 2026
- Newly build
Description
DETECTED LANGUAGE: ENGLISH
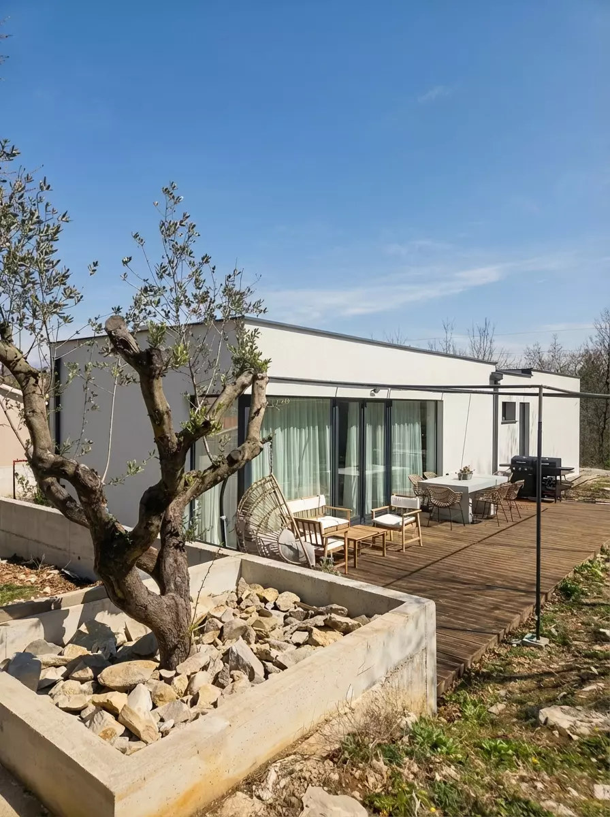
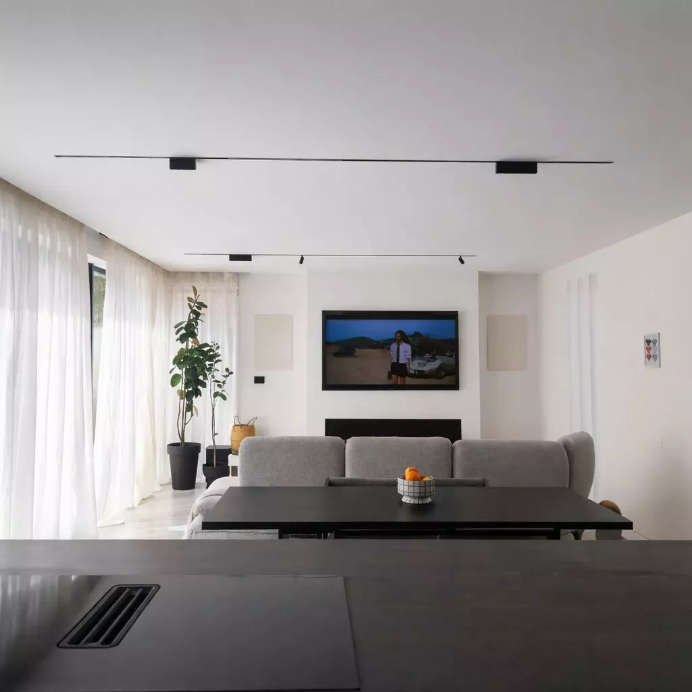
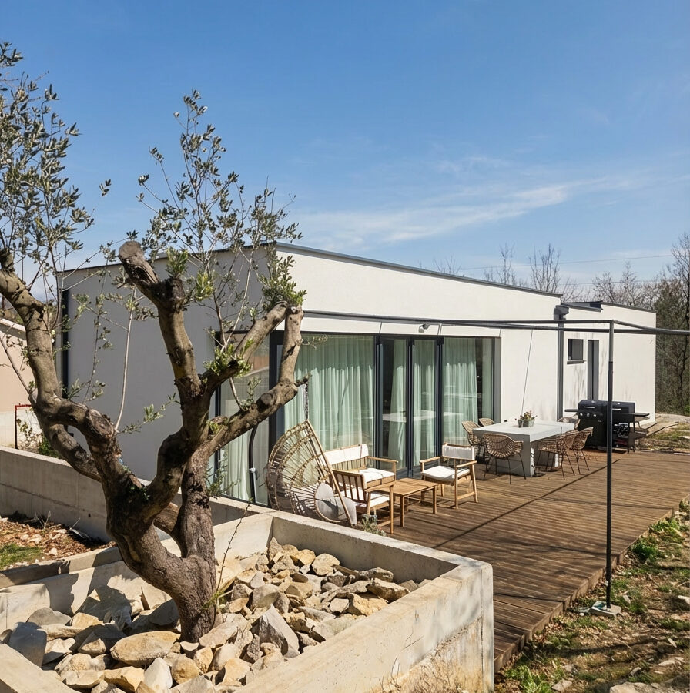
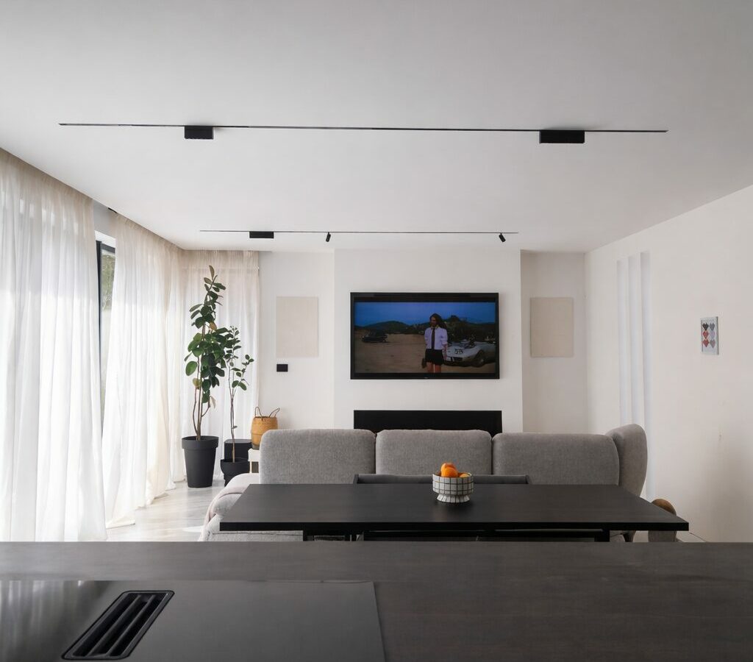
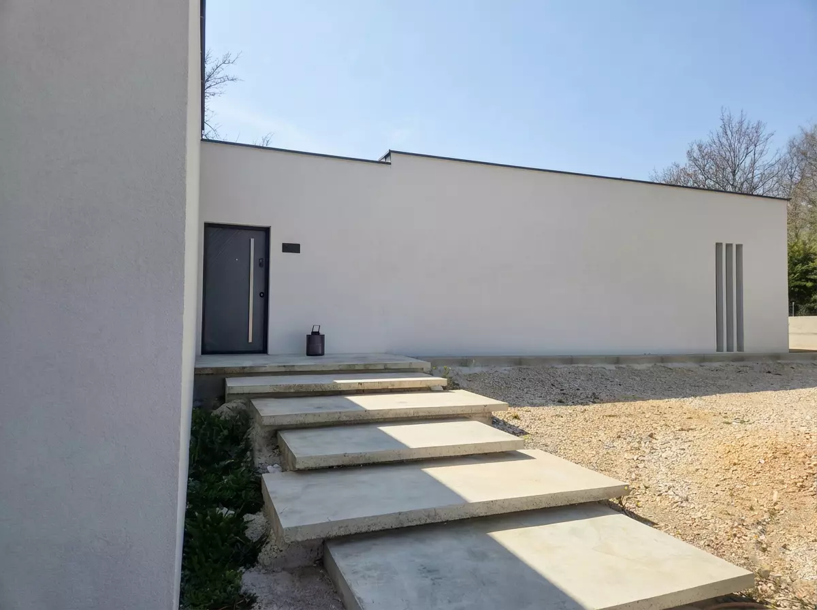
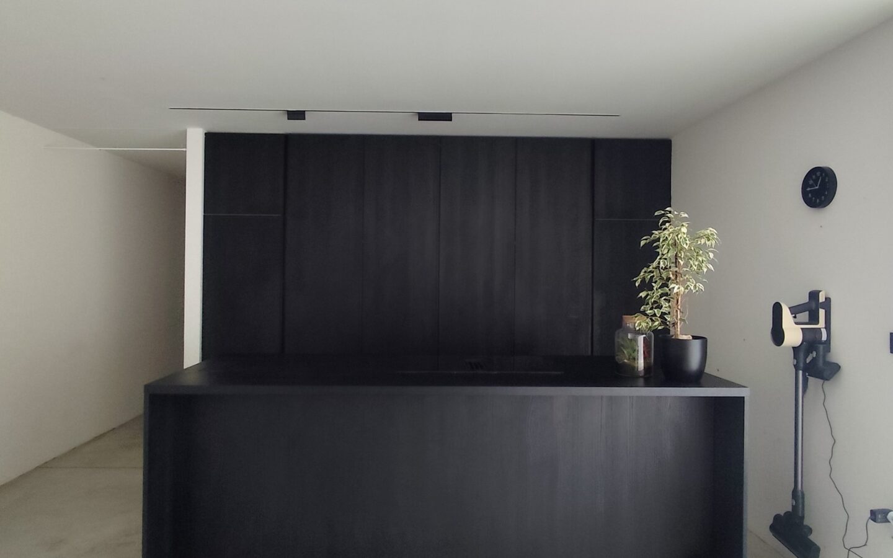
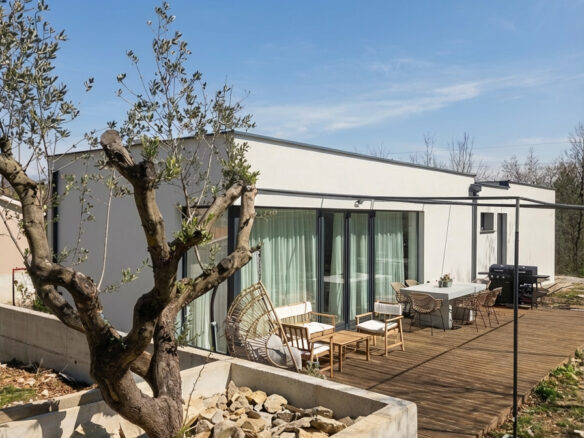
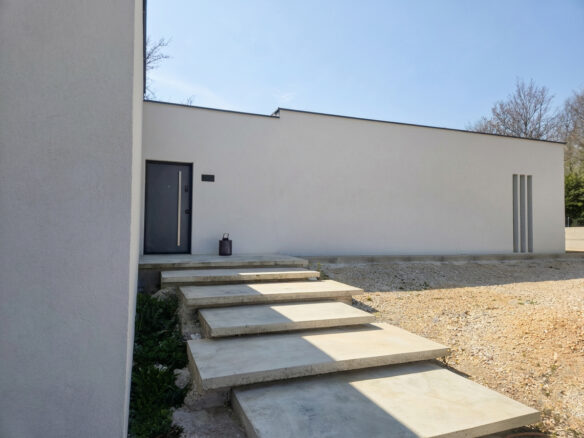
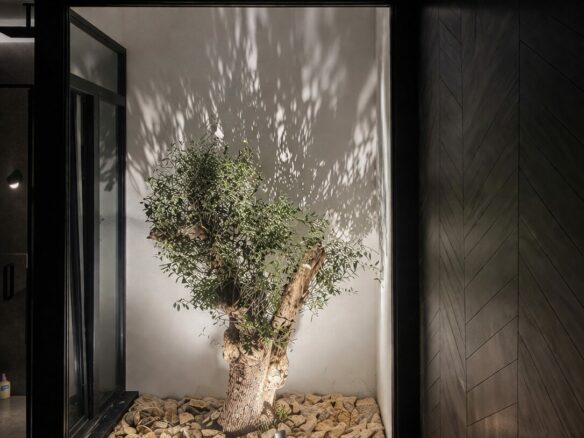
A modern, carefully designed single-storey detached house with a total area of 143 m² is for sale, located on the very edge of the building zone. It is situated in Presika, a quiet part of Labin, within walking distance of the old town, while the city center is only 1 km away. There is also the possibility of purchasing additional agricultural land.
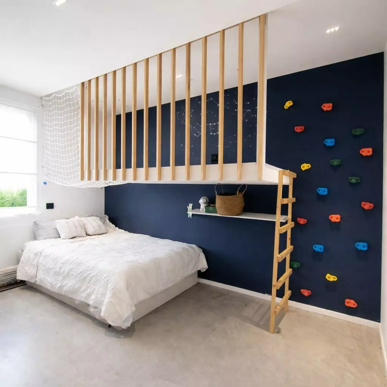
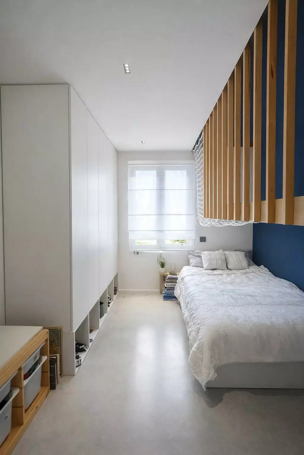
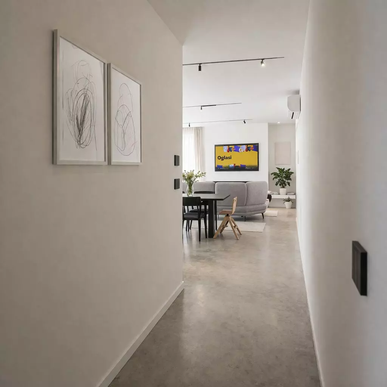
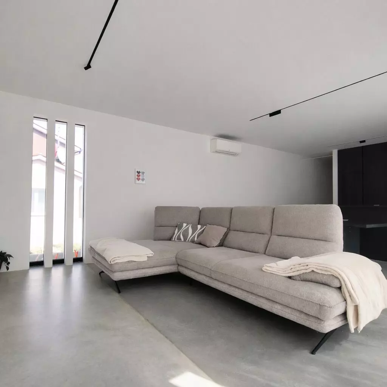
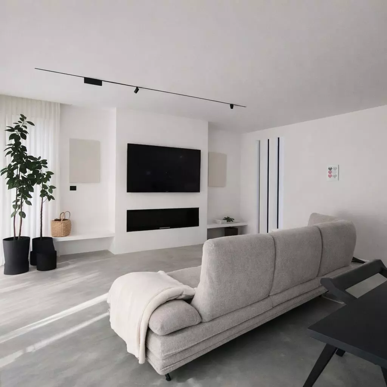
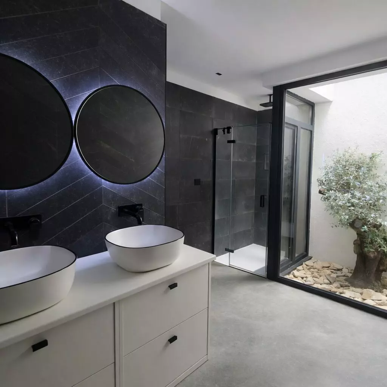
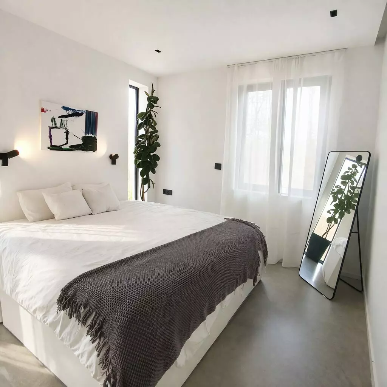
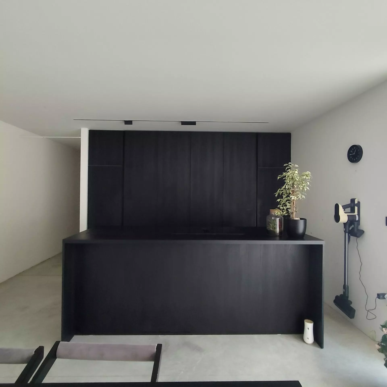
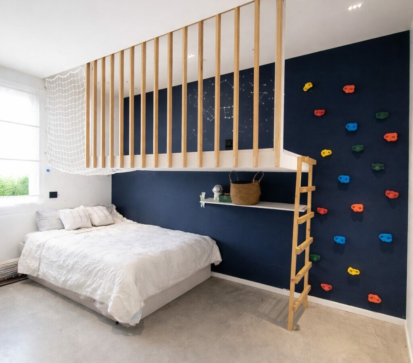
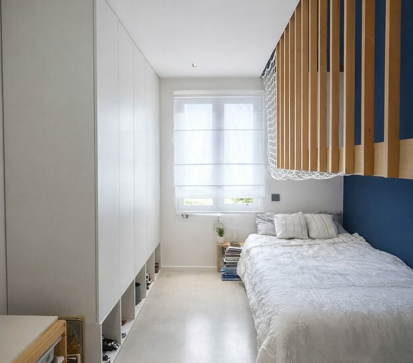
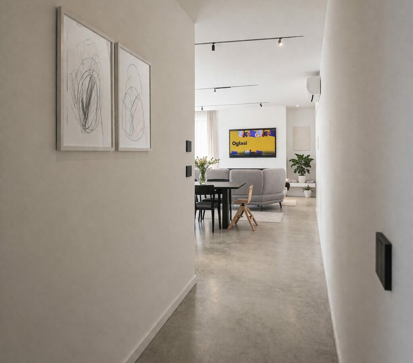
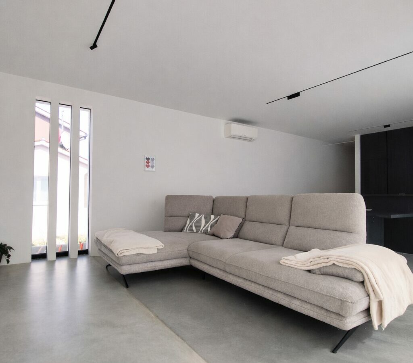
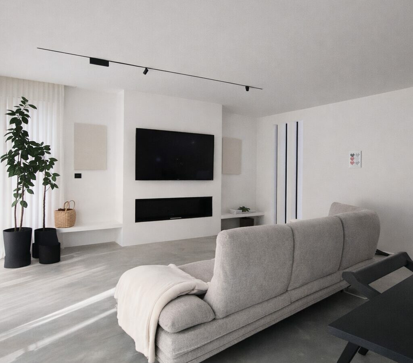
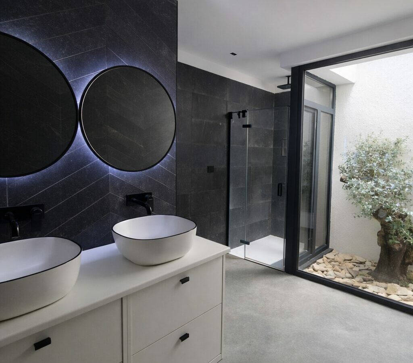
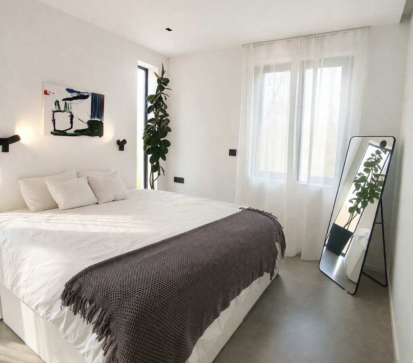
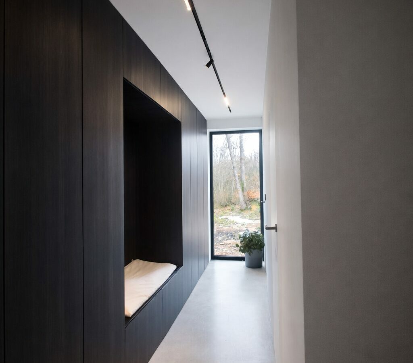
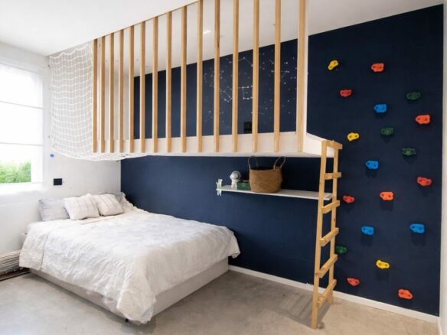
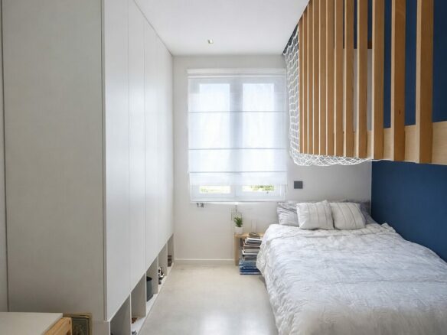
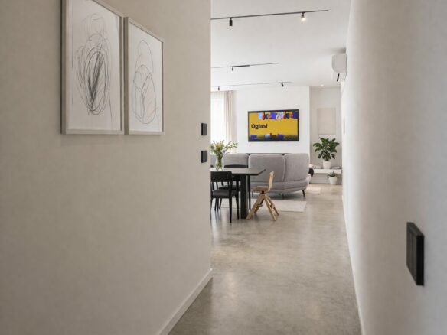
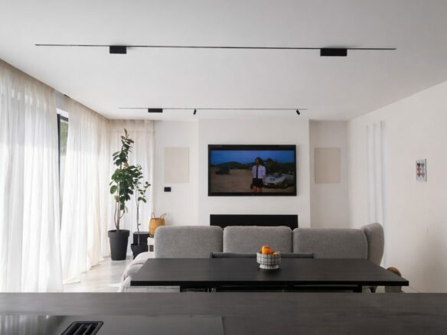
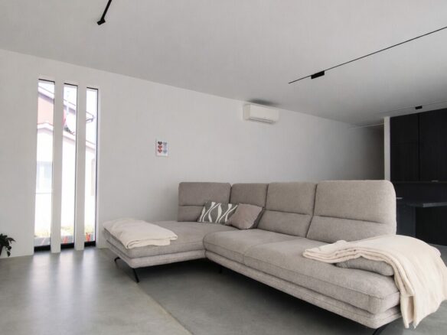
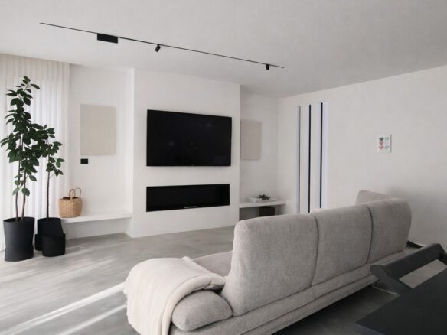
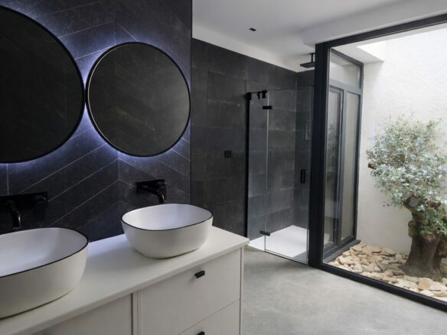
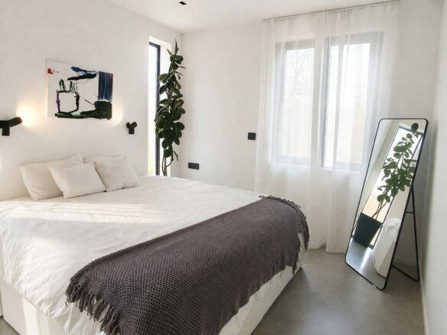
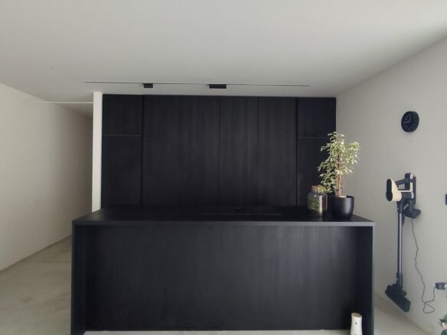
This newly built house consists of a spacious open-plan area that combines the kitchen, dining room, and living room, as well as a master bedroom with a walk-in wardrobe, two additional bedrooms, a utility room, and two bathrooms.
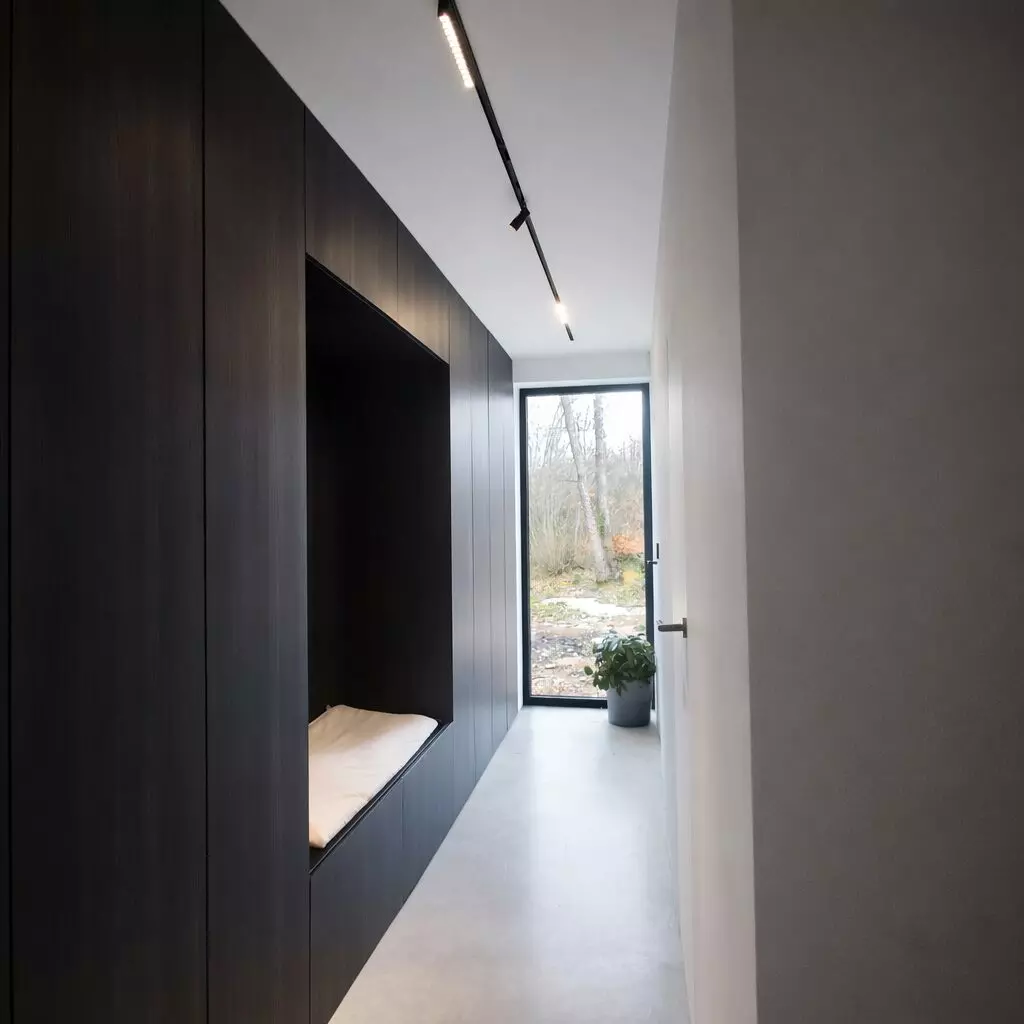
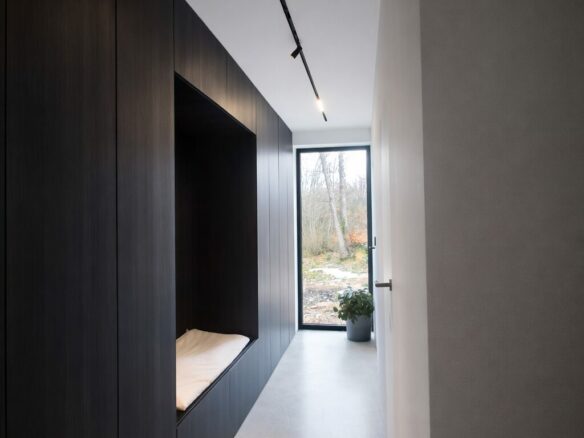
The property is equipped with custom-made furniture, underfloor heating via a heat pump, double thermal insulation, and two air conditioning units. It holds an A+ energy certificate.
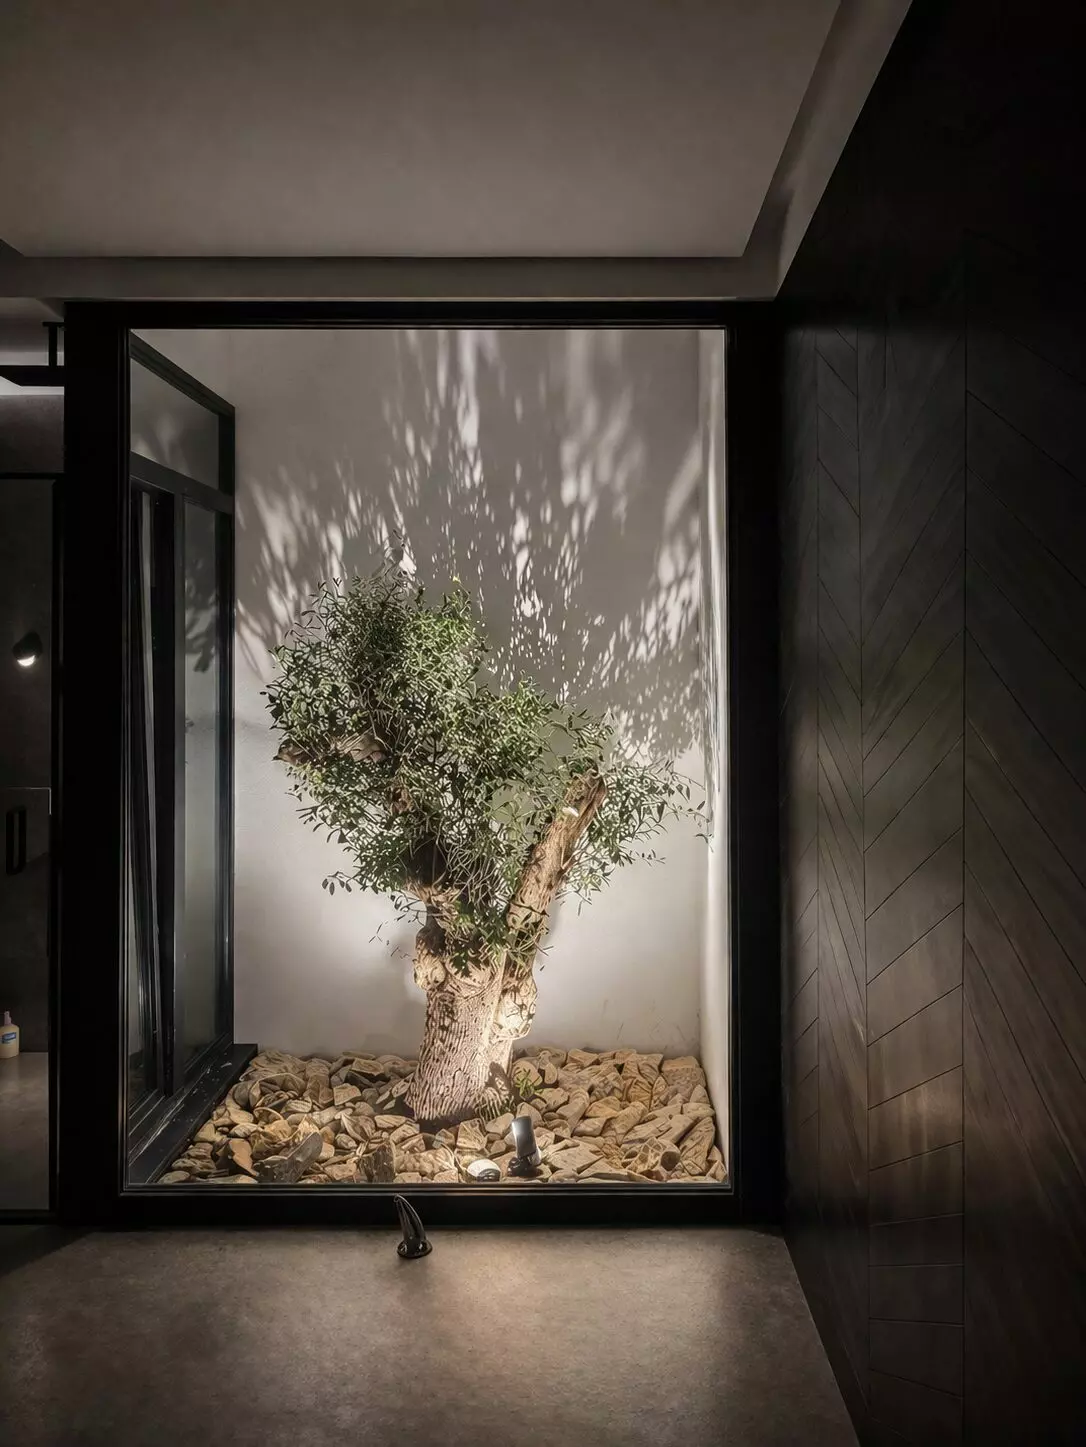
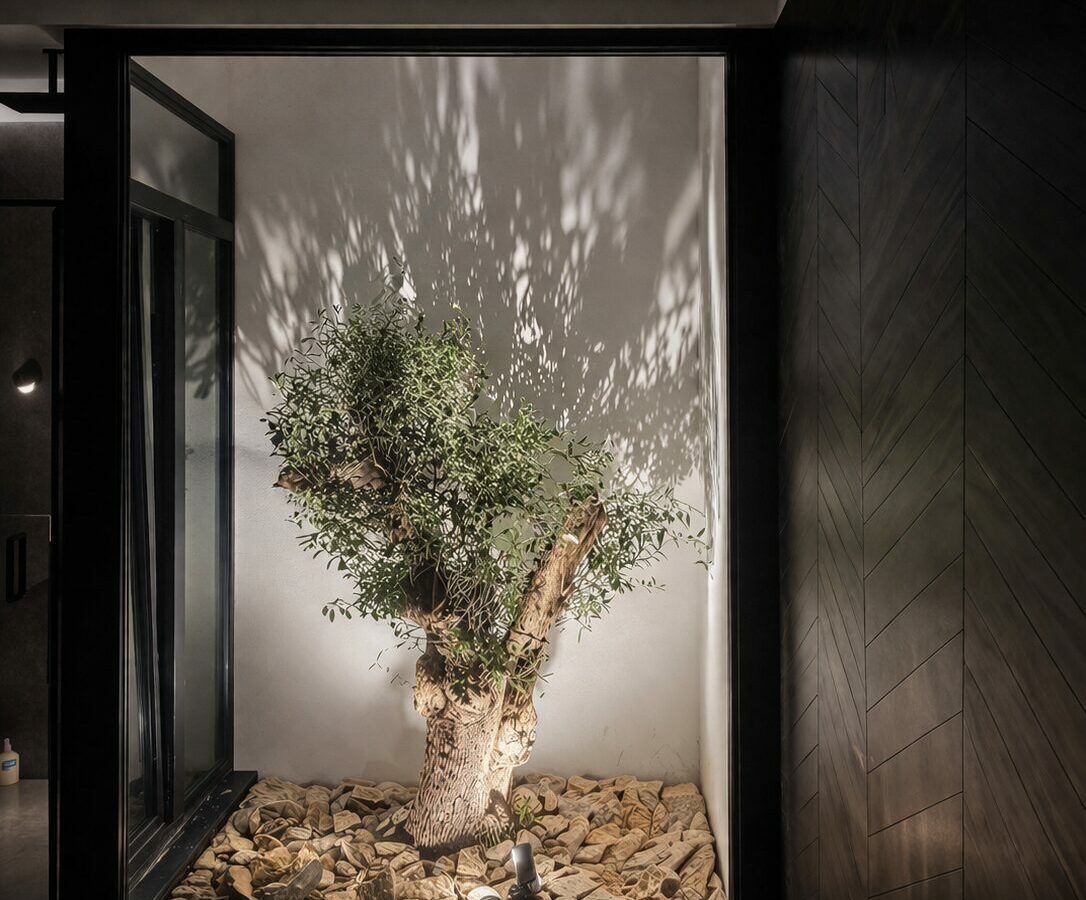
The house is set on a plot of 1,073 m², which can be further arranged according to the buyer’s preferences.
Thanks to its excellent location and quality construction, the property is ideal for family living as well as an investment for tourist rental.
For sale directly by the owner.
Energy Class
- Energetic class: A+
Energy Performance Diagnostic (DPE)
Economical housing
Energy-intensive housing
Address
Open on Google Maps- Address: 52220, Presika, Croatia
- Zip/Postal Code: 52220
- Country: Croatia
Contact Information
View ListingsDetails
Updated on August 8, 2026 at 7:21 pm- Property ID EU-3264364
- Price €480.000
- Property Size 143 m²
- Land Area 1073 m²
- Bedrooms 3
- Bathrooms 2
- Year Built 2026
- Property Type Detached House
- Property Status For Sale
- Condition Newly build
Additional details
Mortgage Estimation
- Down Payment
- Loan Amount
- Monthly Mortgage Payment
- PMI
Similar Listings
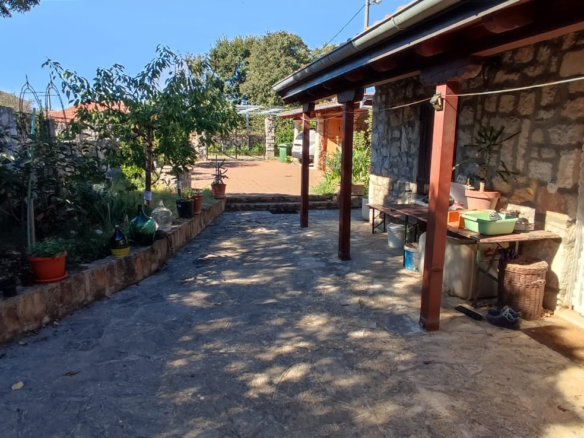
Zadar, Crno – Authentic Stone House With Traditional Tavern (konoba) & Large Garden
Crno, 23000, Zadar, Croatia Details
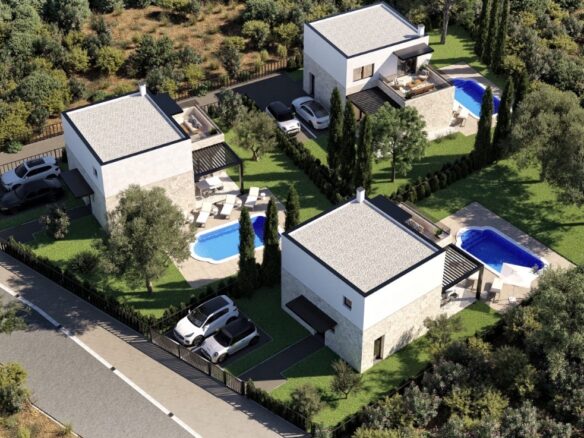
Villa Of 110 M2 With Pool And Sea View In Ugljan Island, Croatia
Lukoran, 23275, Ugljan, Croatia Details


Notice something incorrect? Help us improve by reporting any issues. You can let us know what you've found by clicking here: Report a problem.

- nix23