Here’s an article based on the provided property details, following your specific instructions:
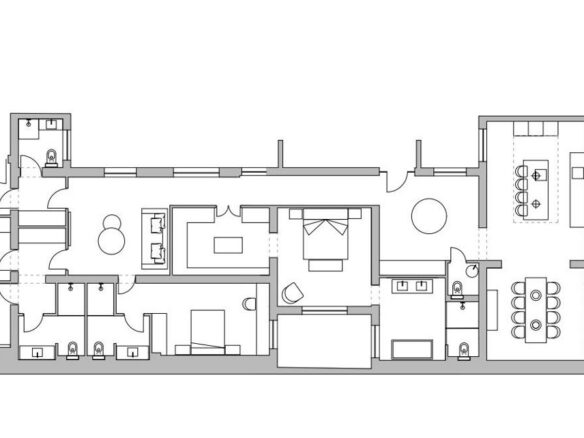
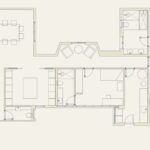
Let’s walk through this property located in Somosaguas Norte, a part of Pozuelo de Alarcón within the Community of Madrid. This area is recognized as one of the more established residential zones in the region. The property itself sits on a total plot of 2988 square meters, with the constructed house occupying 1380 square meters. When you first step inside, the main floor presents a lobby that provides access to a guest bathroom and several rooms. These rooms have high ceilings and are lit by natural light.
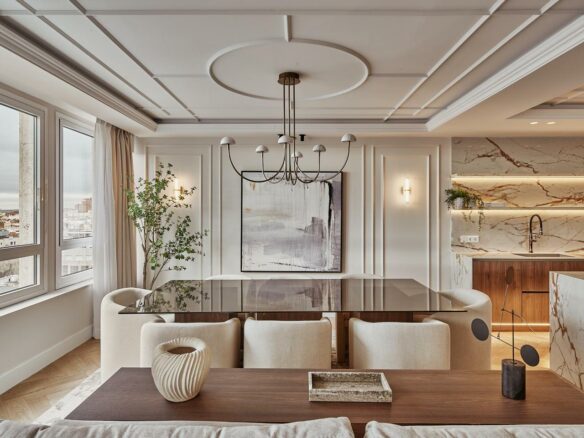
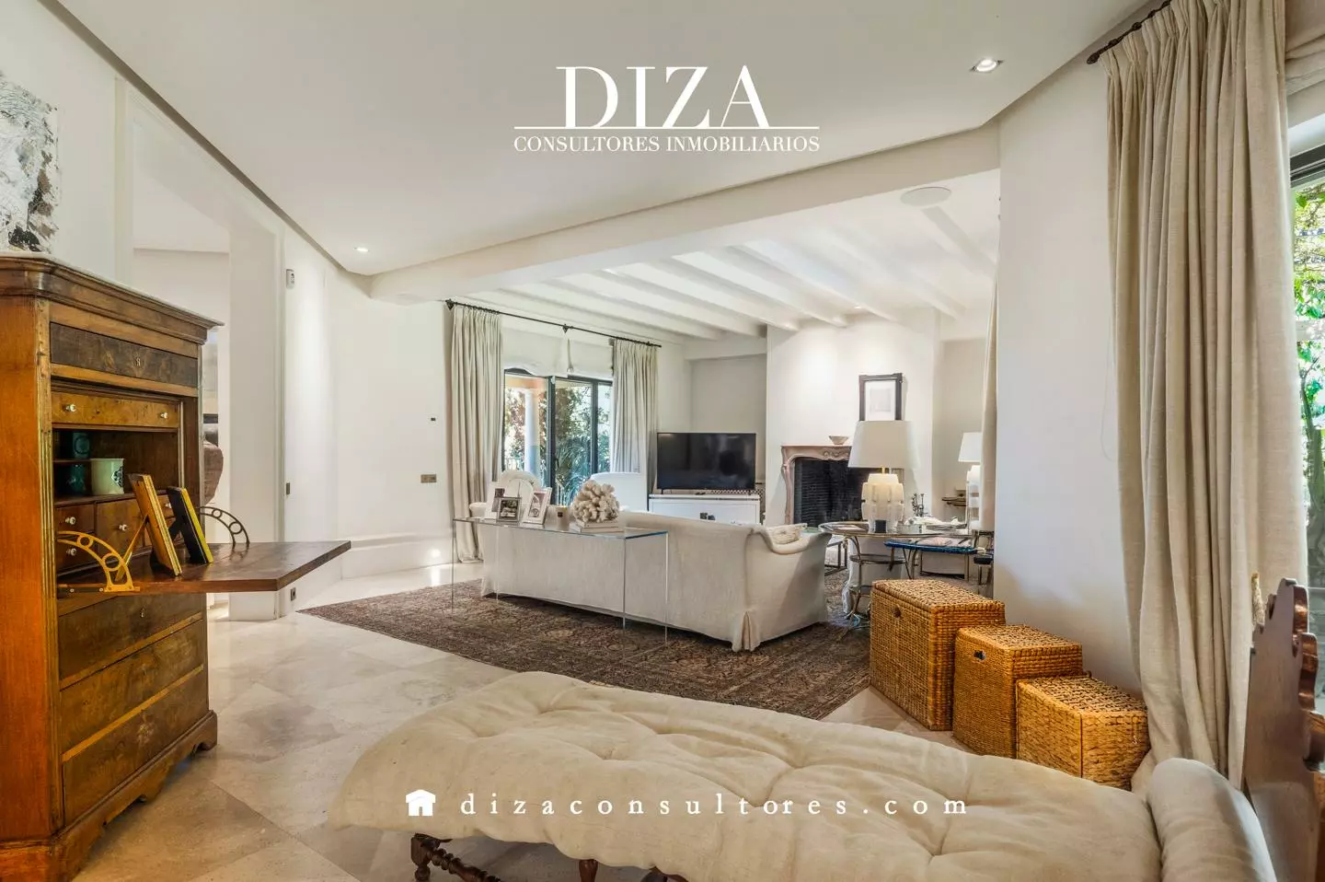
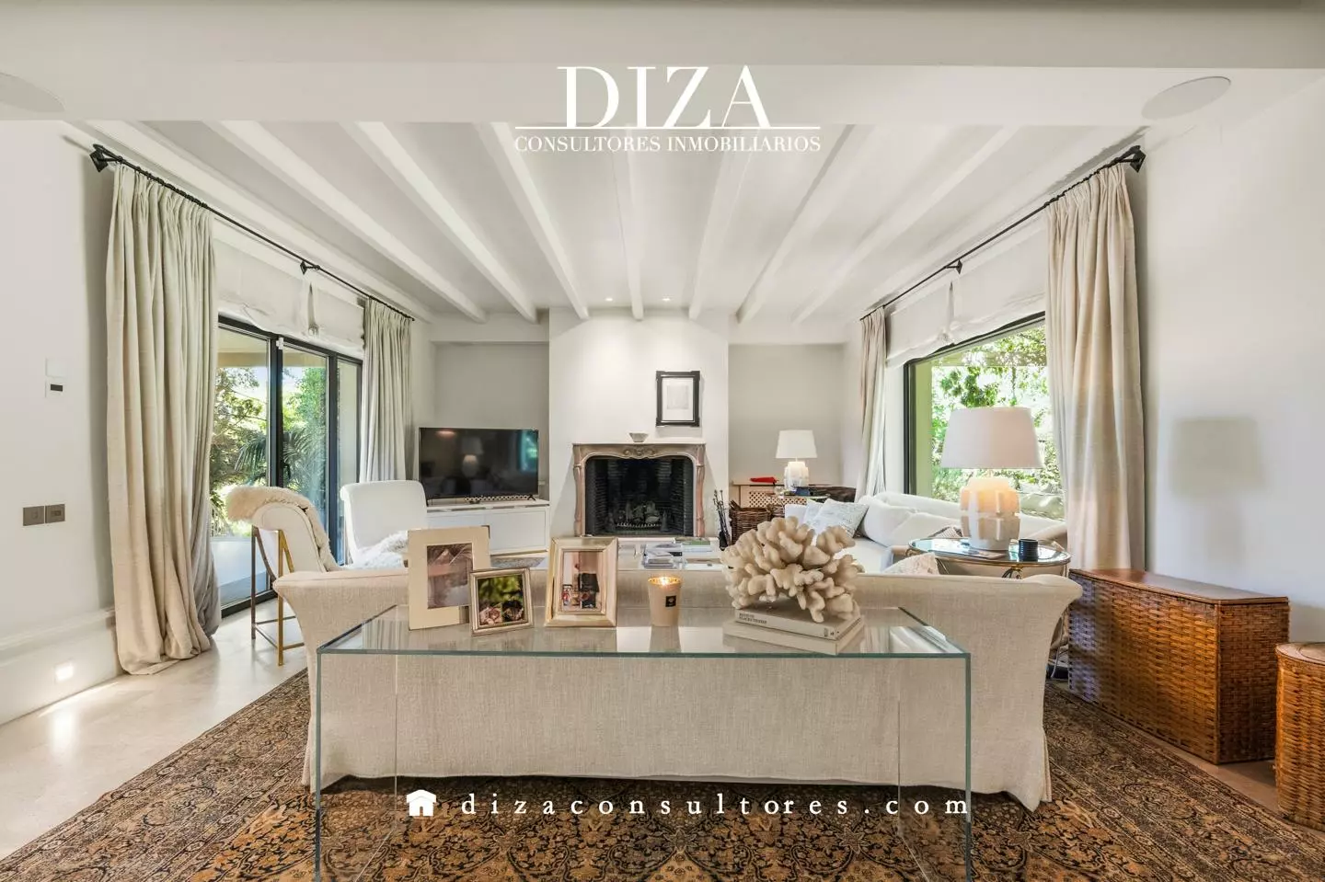
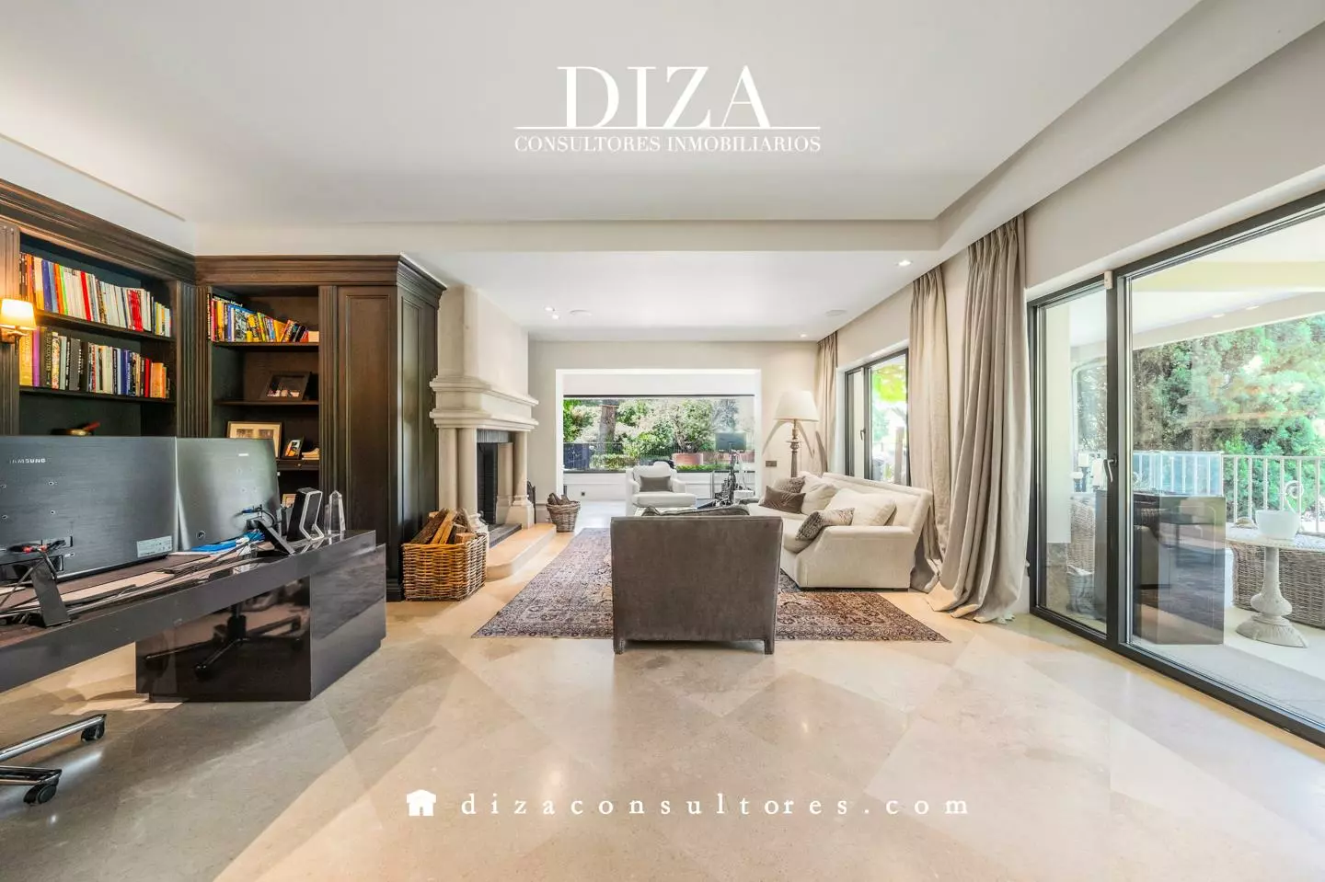
Further into the main floor, you’ll find a large main living room with a fireplace. Adjacent to this is a separate dining room, which connects directly to the kitchen. The kitchen area includes a central island, storage cabinets, appliances, and a space for breakfast meals. Also on this floor is another room that could serve as a living room, library, or office, also featuring a fireplace and views of the garden.
The Private Quarters
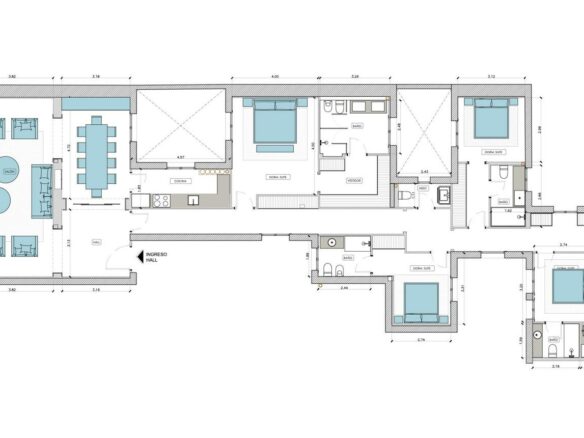
Moving upstairs, the property’s layout is divided into three sections, designed to offer separation and comfort. In the eastern section of the upper floor, the primary bedroom is situated. This room has access to a terrace that looks out over the pool. It includes a bathroom with a separate tub and shower, along with a walk-in closet.
The western section of the upper floor contains three additional bedrooms, all with built-in wardrobes. This area is served by two full bathrooms, and there is also extra storage space available. The southern section of this floor houses a fifth master bedroom, which is of considerable size and has an en-suite bathroom. A second office space is also located on this floor, suitable for use as a workspace or a creative studio.
Downstairs and Amenities
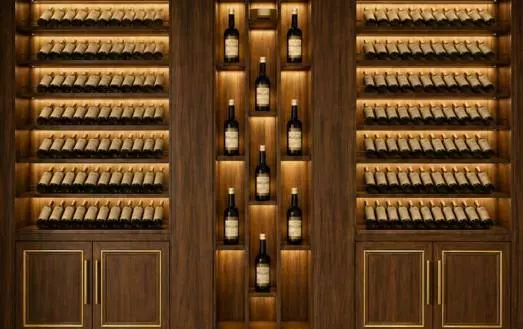
The semi-basement level of the house contains a large room designed for various activities. This space, which includes a bar and a fireplace, can be configured for entertainment, as a cinema room, a games area, or for hosting gatherings. This level also has a wine cellar and direct access to the outdoor areas. These outdoor features include a gym space and a sauna.
Additionally, the semi-basement provides a separate apartment, which could be used for guests or service staff. A second laundry room is also present, along with a large enclosed garage. The entire property is equipped with quality finishes and windows. For climate control, it utilizes an aerothermal system that provides underfloor heating and cooling, supplemented by additional air conditioning. The lighting is adjustable, and there is a heated swimming pool.
Location and Security
This villa is situated in the Somosaguas Norte area of Pozuelo de Alarcón, Madrid. This is considered one of the more exclusive residential districts in the Community of Madrid. The property’s security is managed through perimeter fencing, license plate recognition systems, and the presence of security personnel. Regular patrols by security vehicles are also part of the safety measures for the residents.
The real estate consultants representing this property are DIZA Real Estate Consultants, a firm that specializes in residential properties in Madrid’s high-end neighborhoods. Their focus includes areas like Salamanca, Almagro, Chamartín, Retiro, Pozuelo, Aravaca, and Boadilla, for both sales and rentals.