Imagine a place that offers both a tranquil escape and a vibrant connection to the city. Nestled within Madrid’s highly desirable Chamberí district, this property presents a unique opportunity to live in a neighborhood known for its stately architecture and pleasant atmosphere. The area itself is a hub of activity, providing convenient access to everyday necessities like shops, schools, and a variety of dining options, all while maintaining a sense of calm.
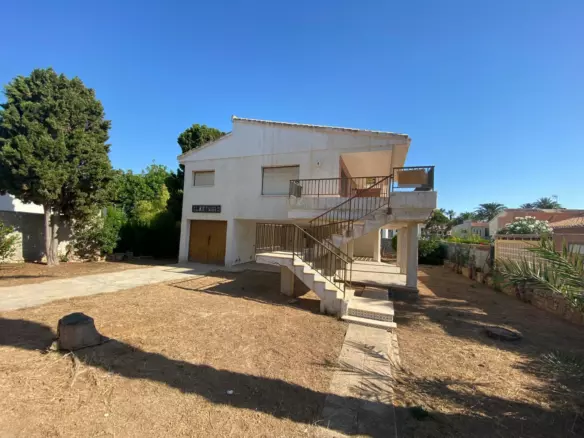
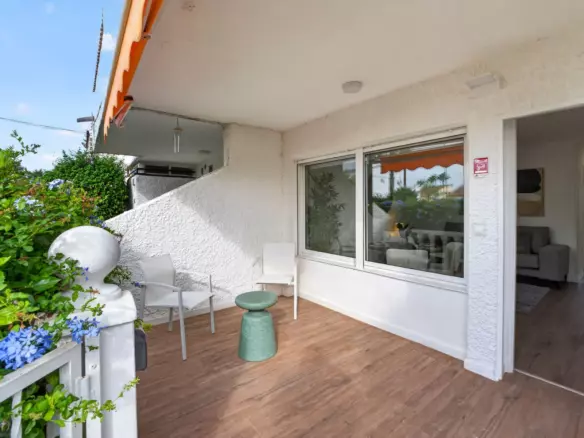
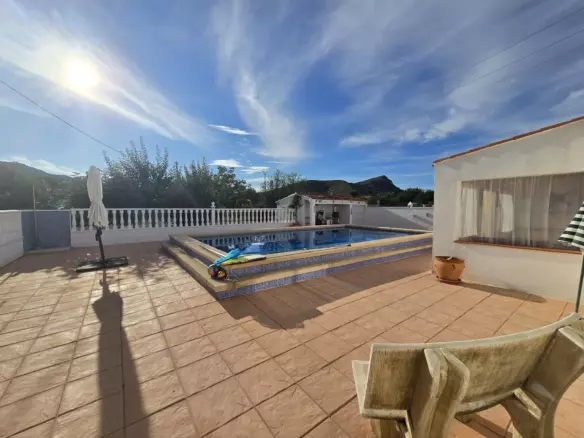
This residence spans two floors and covers a substantial 281 square meters of built area. The property is surrounded by approximately 2,000 square meters of gardens, creating a green buffer and a peaceful environment. Adding to the appeal are two terraces, totaling 84 square meters, offering outdoor spaces that can be enjoyed throughout the year, bringing natural light into the home.
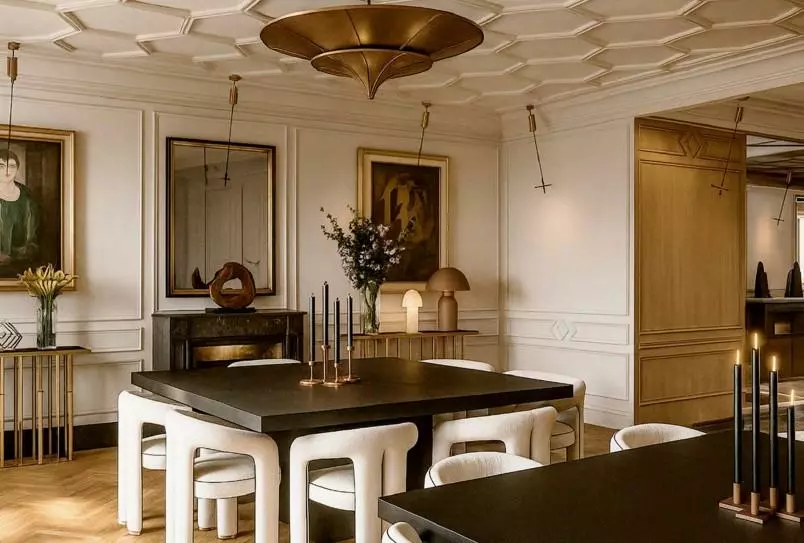
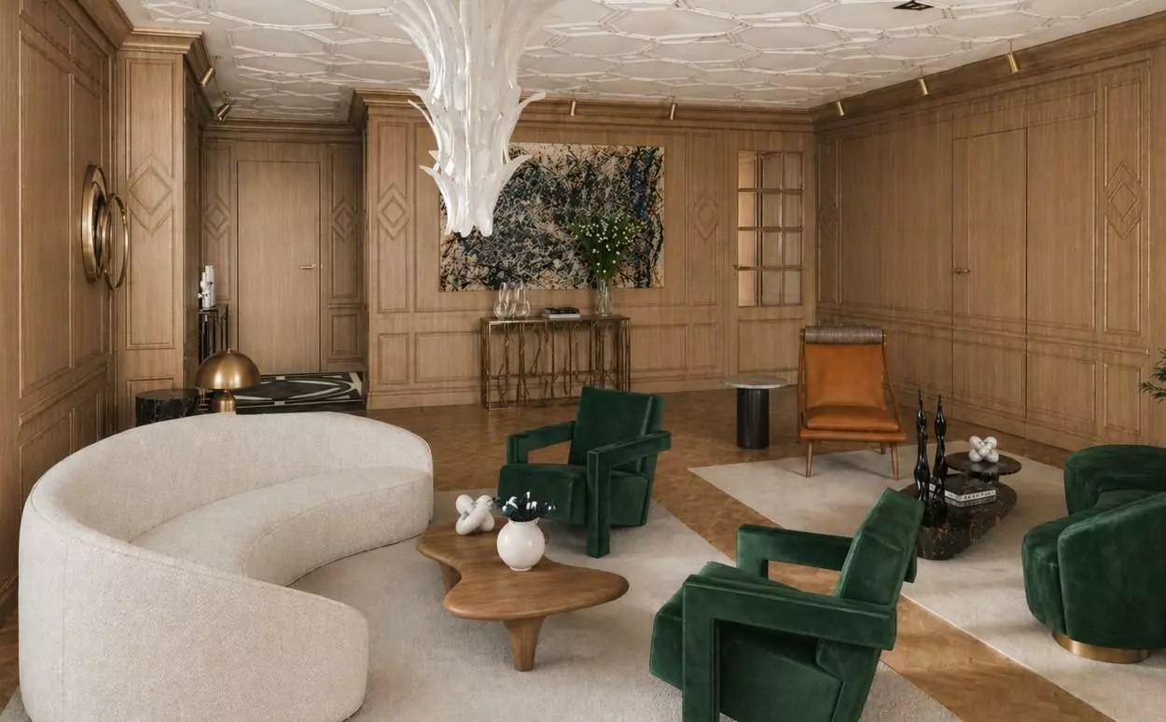
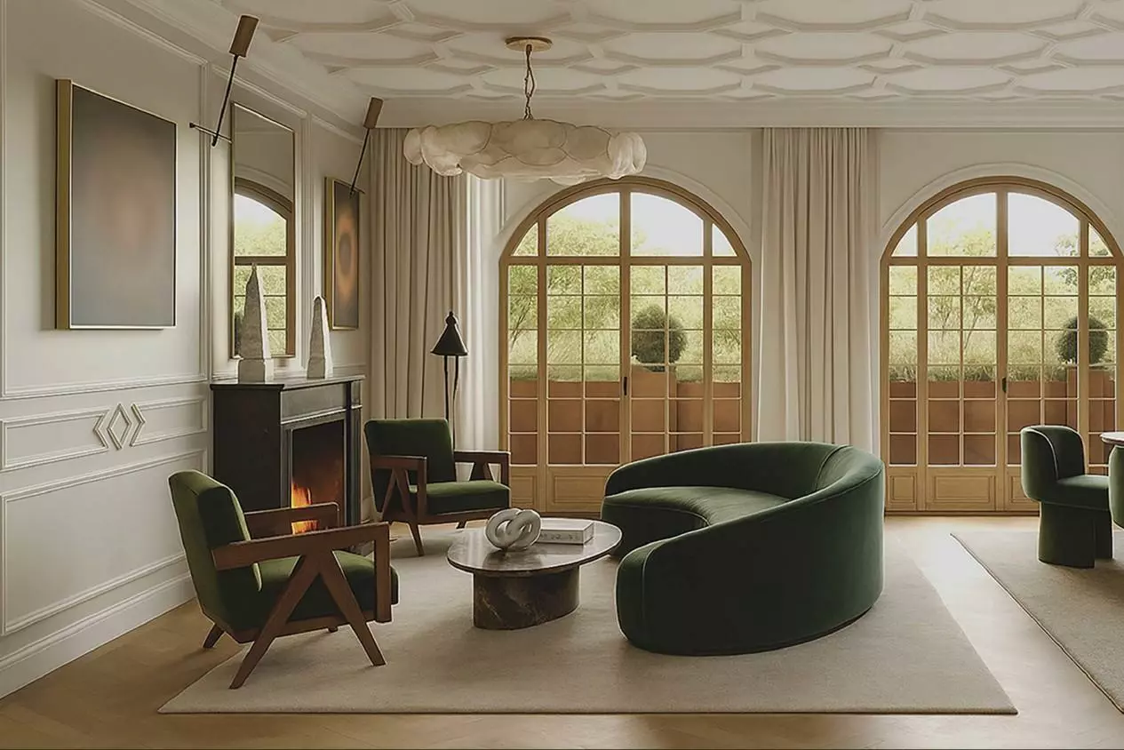
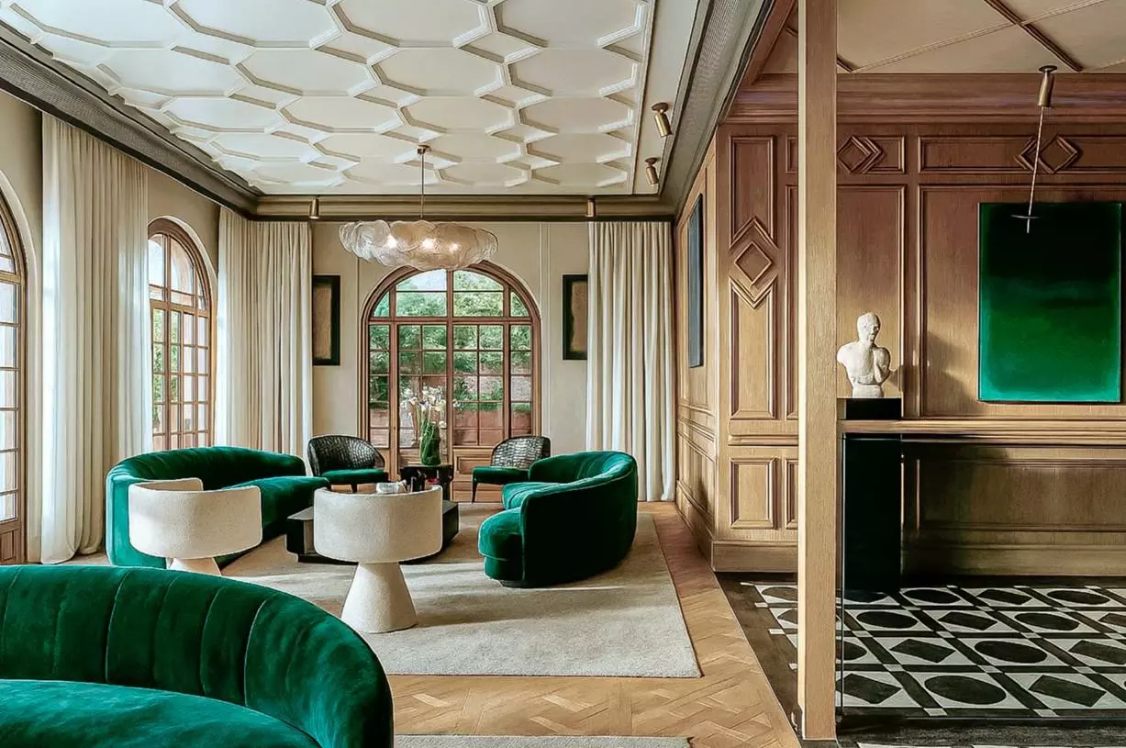
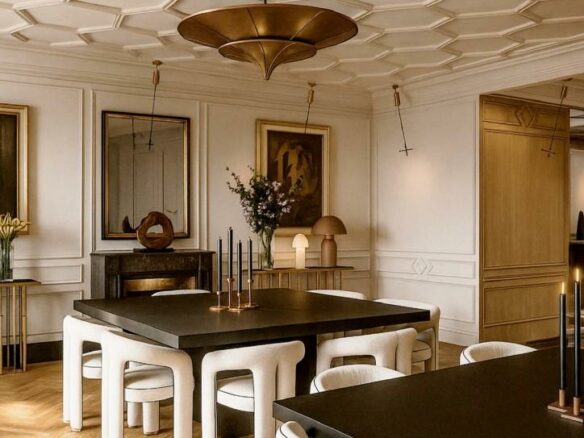
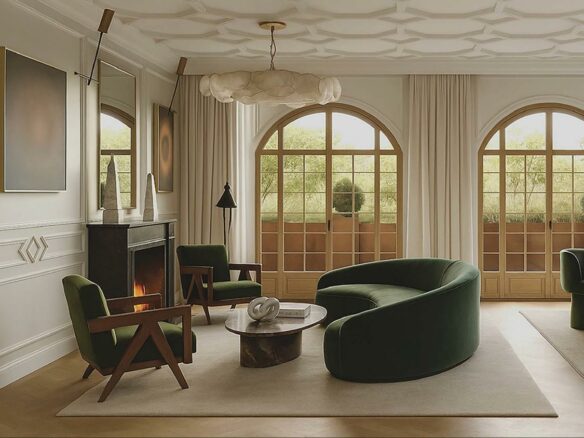
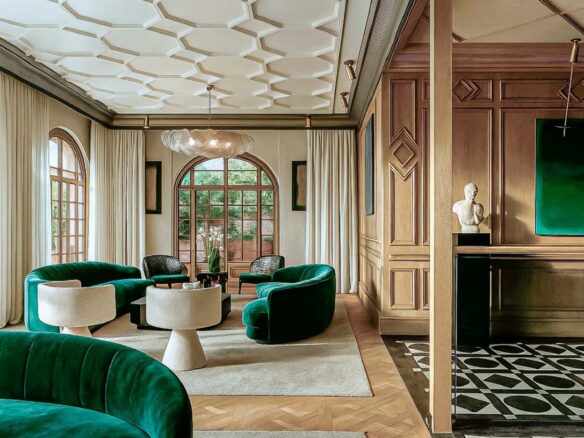
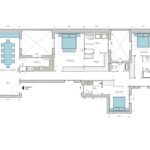
Upon entering, you’ll find an entrance hall that guides you into the home’s main living areas. There are two distinct living rooms, both equipped with fireplaces, perfect for creating a warm ambiance. Adjacent to these is a separate dining room, also featuring a fireplace, providing a dedicated space for meals. These areas are designed to be well-lit and are ample in size, suitable for both family gatherings and entertaining guests.
Functional Kitchen and Thoughtful Details
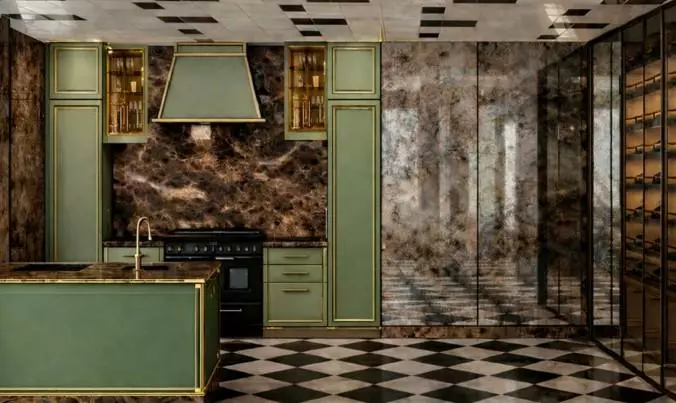
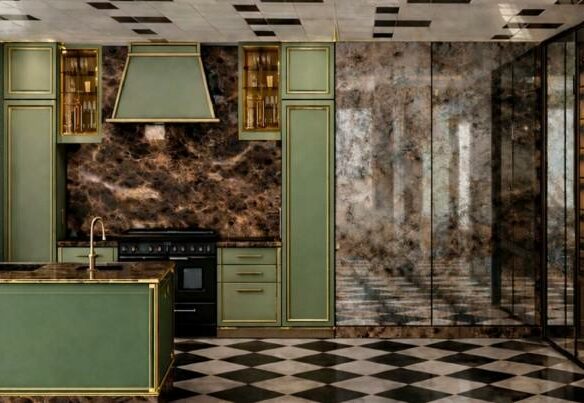
The kitchen is fully equipped and designed to be both practical and aesthetically pleasing. It offers a comfortable and well-organized space for preparing meals. For those seeking added convenience, the property includes a guest toilet, an oak wine cellar, and a separate laundry area. Additionally, there’s a staff room complete with its own bathroom, ensuring comfort and functionality for household support.
Private Quarters for Rest and Relaxation
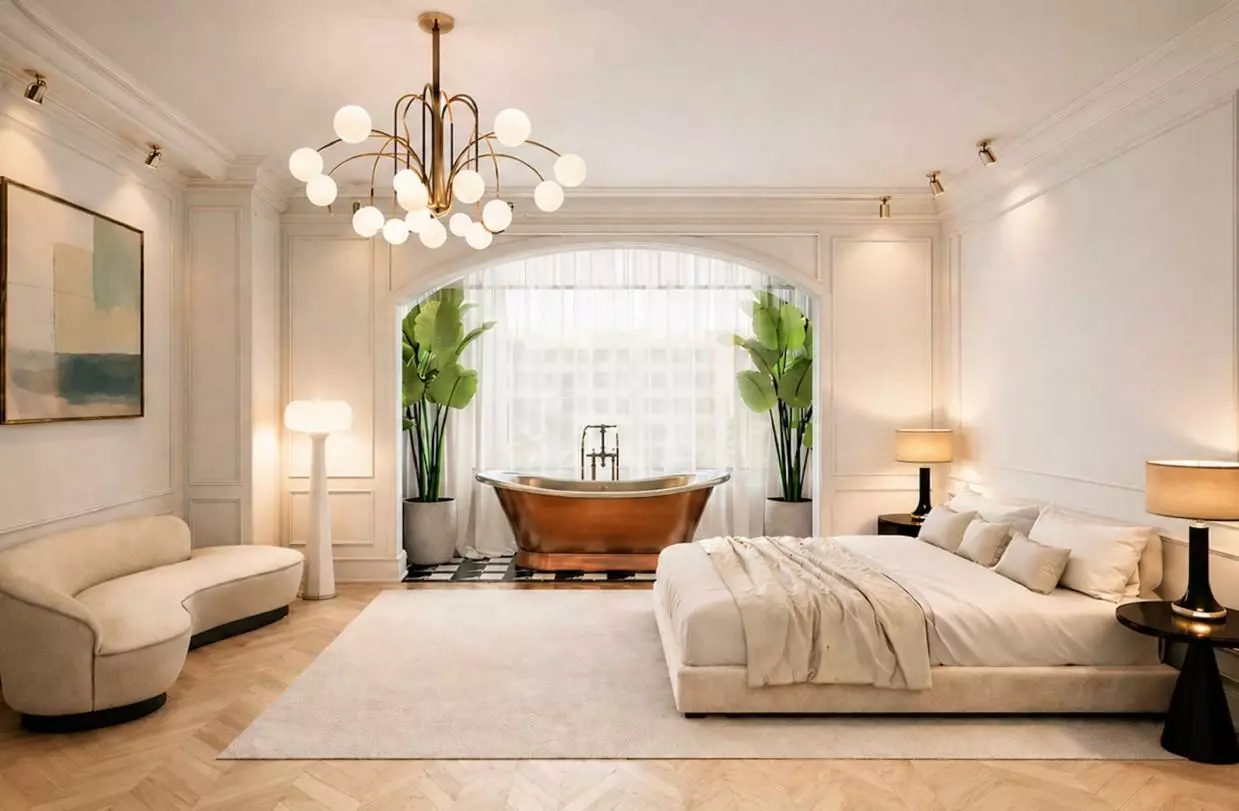
The sleeping quarters consist of four bedrooms, each with an en-suite bathroom. The primary suite is a significant feature, including a dressing room and an en-suite bathroom that has a bathtub. One of the secondary bedrooms benefits from a separate entrance, offering an increased level of privacy which could be ideal for visitors or live-in staff.
Quality Finishes and Included Amenities
Throughout the home, you’ll notice a commitment to quality in the finishes. The interior features oak wood paneling, decorative moldings on the ceilings and walls, and flooring made of marble and natural oak. Brass accents and backlit onyx sinks contribute to the distinctive character of the space, alongside the fireplaces that add a classic touch.
Practical amenities are also a key part of this offering. The property is equipped with an elevator for easy access between floors. It also comes with a 12 square meter storage room, providing extra space for belongings. Furthermore, the price includes three parking spaces, a valuable addition in this part of the city.
Your Real Estate Partners
This property is presented by DIZA Real Estate Consultants. They are a firm specializing in the sale, purchase, and rental of homes in prime Madrid locations. Their focus areas include prominent districts such as Salamanca, Almagro, Chamberí, Chamartín, Retiro, and surrounding upscale areas like Pozuelo, Aravaca, and Boadilla.