Overview
- Villa
- 267 m²
- 963 m²
- 3
- 4
- Newly build
Description
Introducing Villa Brisa del Mar: A Contemporary Haven in Moraira
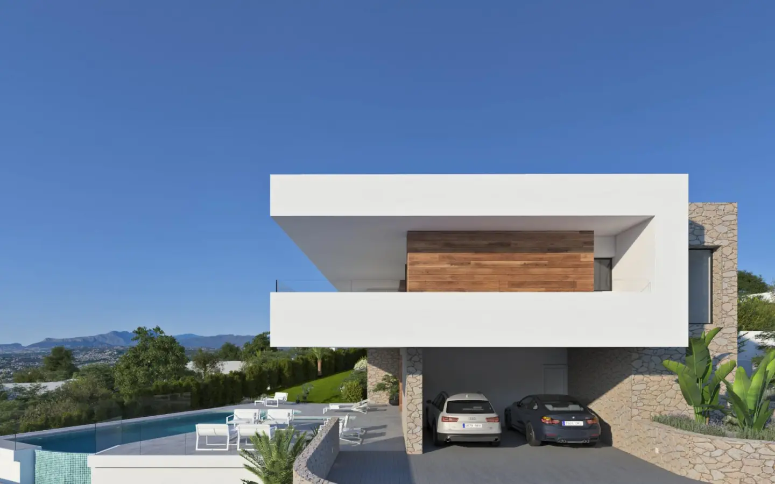
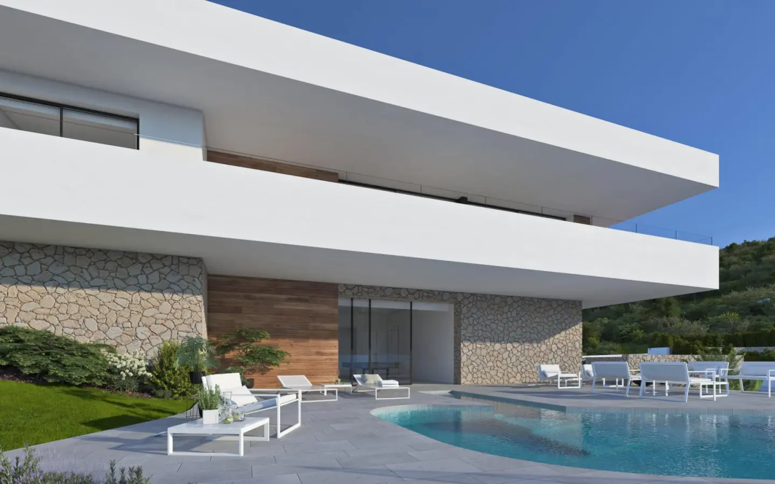
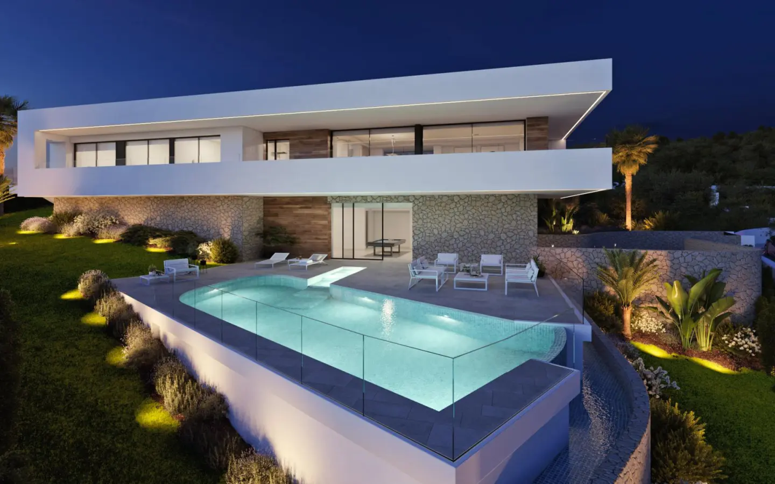
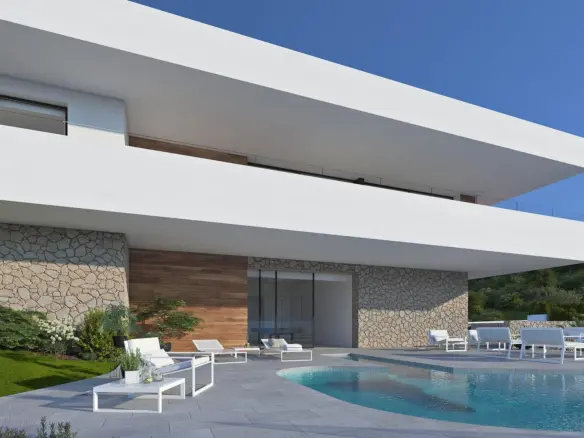
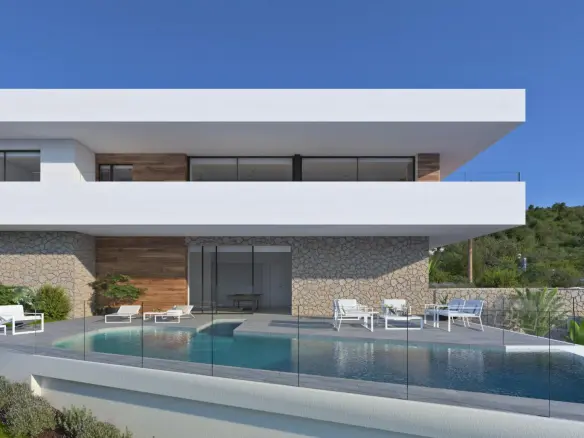
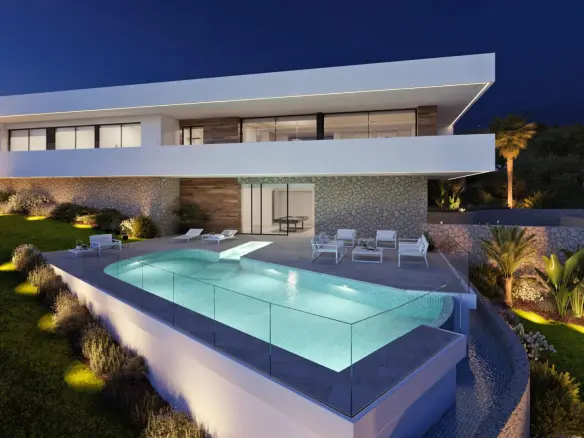
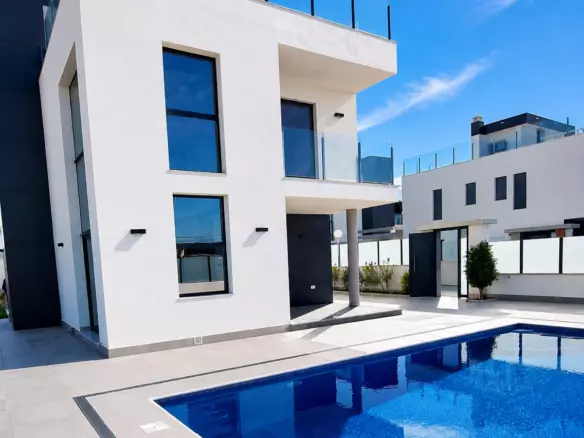
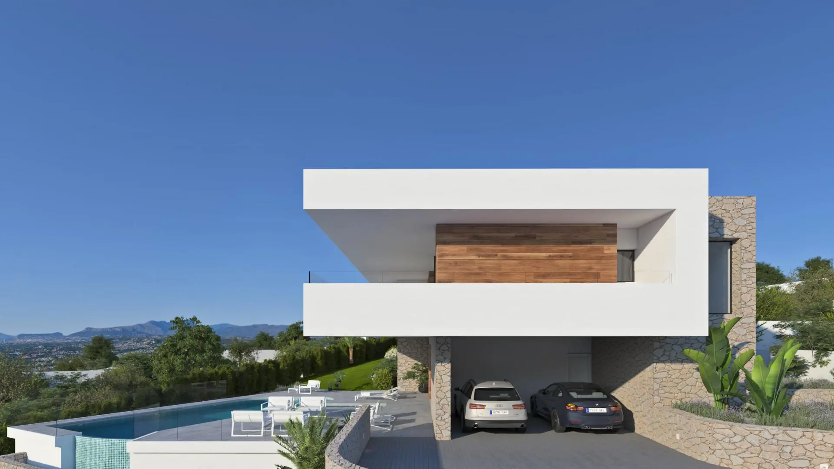
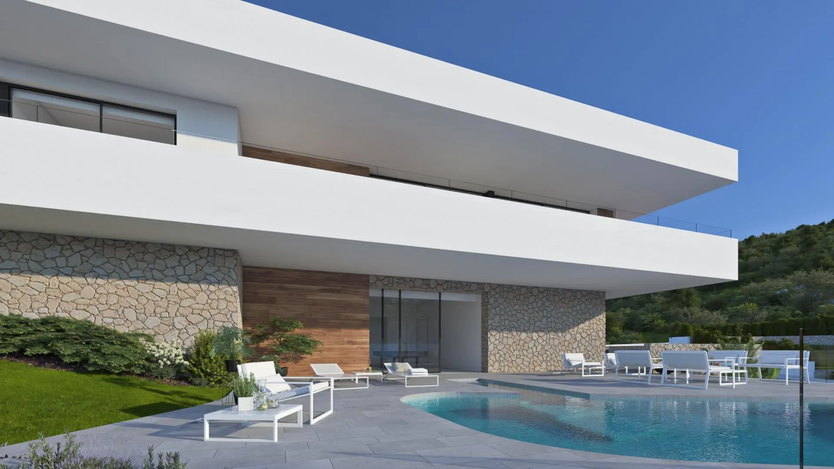
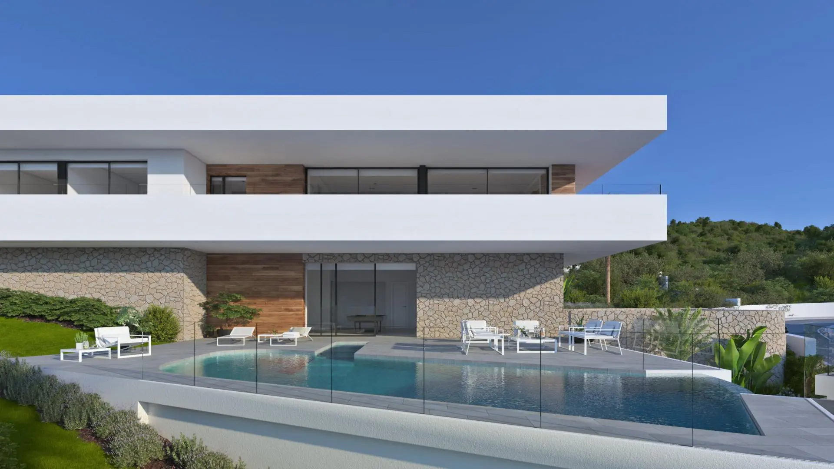
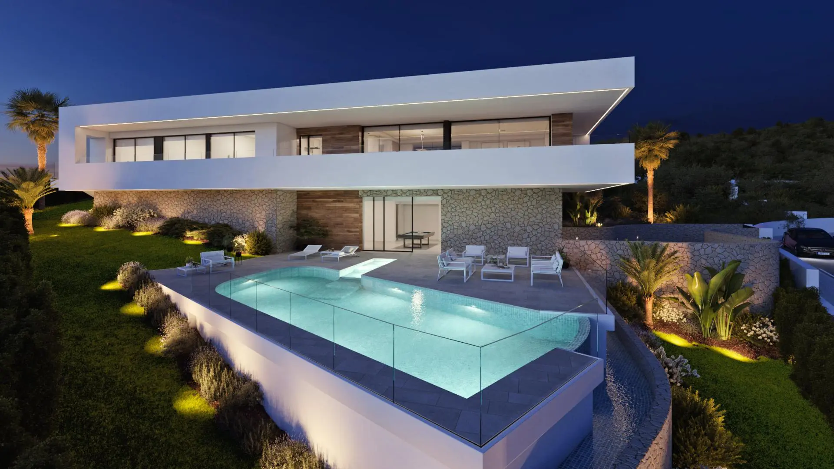
Nestled within the sought-after Residencial Jazmines, just a short distance from the charming town of Moraira, stands Villa Brisa del Mar. This residence immediately draws attention with its contemporary architectural design. Clean lines are a hallmark, allowing the villa to blend seamlessly with the natural beauty of the Mediterranean coastline. The exterior facade is a thoughtful composition of materials, featuring the warmth of stone and wood alongside the crispness of pure white volumes. This combination gives the property a distinct character.
Seamless Indoor-Outdoor Living
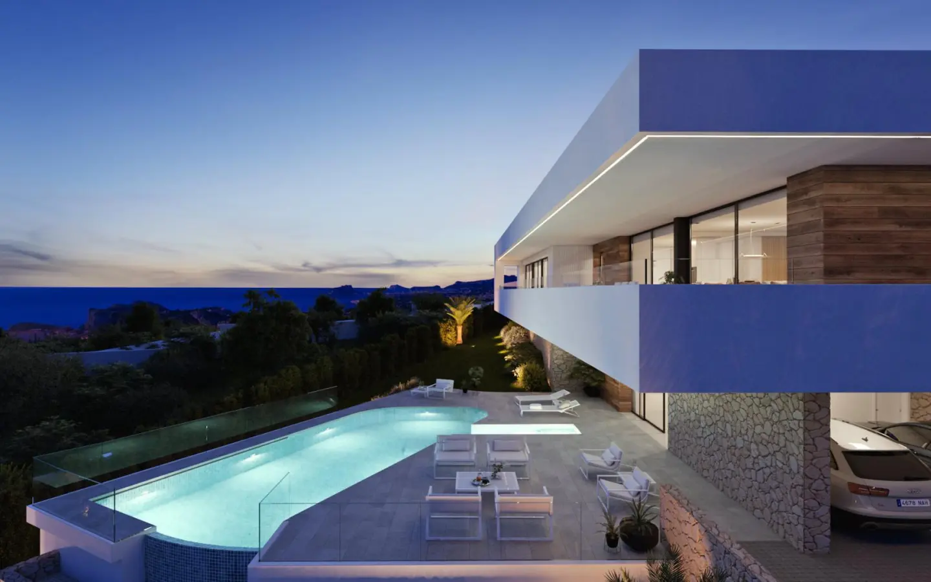
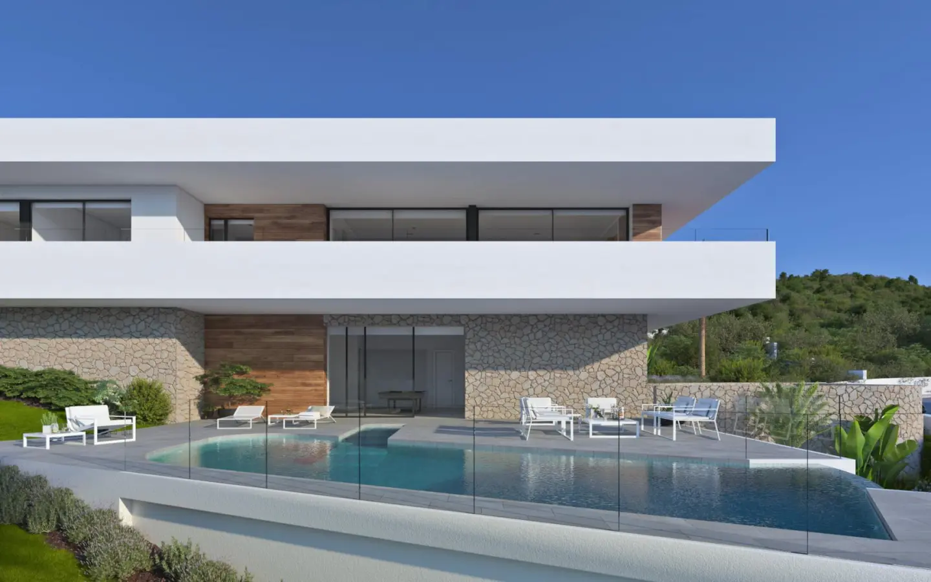
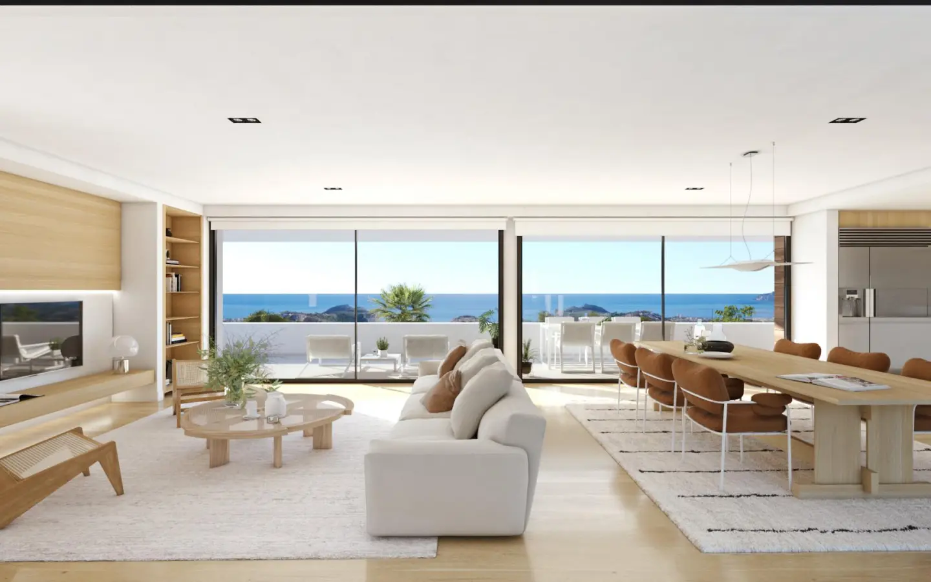
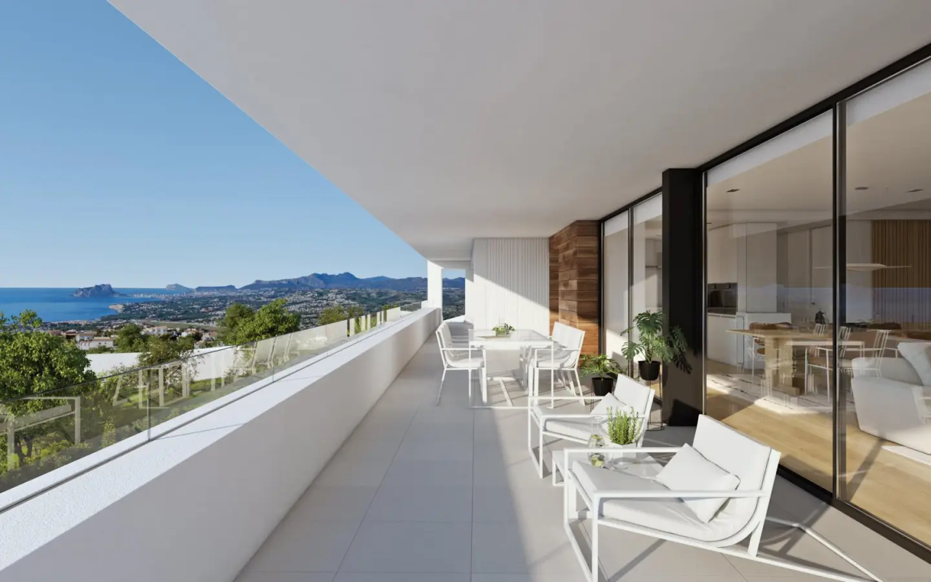
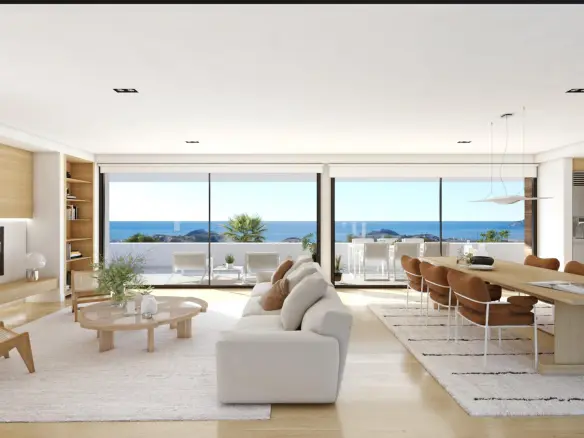
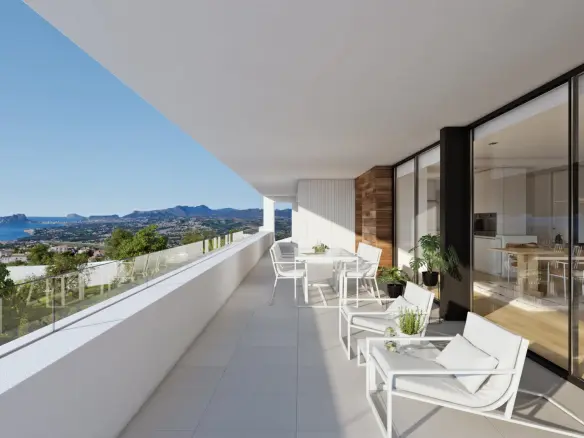
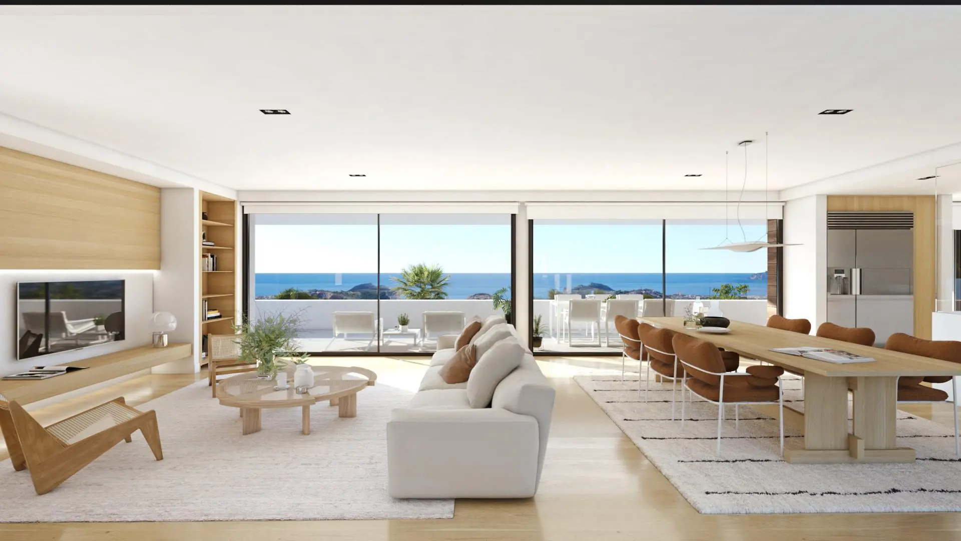
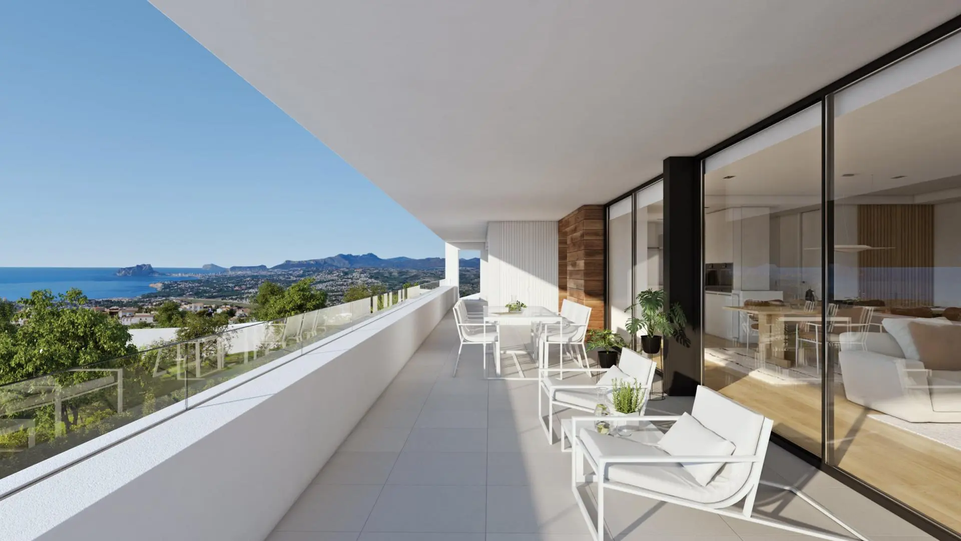
The interior of Villa Brisa del Mar has been conceived with a clear objective: to maximize the connection with the surrounding landscape and the expansive sea views. The main living area is an open-plan design, integrating the living room, dining area, and kitchen into a bright and airy space. This central hub opens directly onto a substantial terrace that stretches across the entire front of the villa. Large sliding windows are a key feature here, effectively blurring the boundaries between the indoor and outdoor environments. From virtually any point within this main living space, uninterrupted panoramic views of the sea and the iconic Peñón de Ifach are visible. Inside, finishes such as wooden flooring, custom cabinetry, and a carefully chosen palette of natural-toned furnishings contribute to an atmosphere of calm, comfort, and understated sophistication.
Private Quarters and Thoughtful Design
The main floor of the villa accommodates three double bedrooms. Each of these rooms offers direct access to the terrace, allowing residents to step outside and enjoy the views and fresh air. Built-in wardrobes provide ample storage. The principal bedroom is particularly well-appointed, featuring a substantial walk-in closet and an en-suite bathroom. Every element within these private spaces has been considered to promote a sense of spaciousness and functionality, all within a relaxed and elegant setting.
An Outdoor Oasis for Relaxation and Entertainment
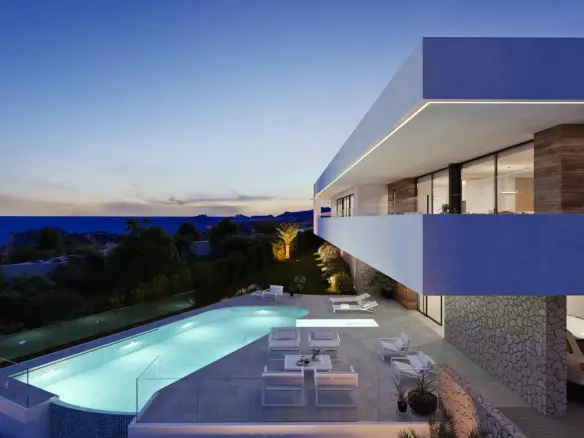
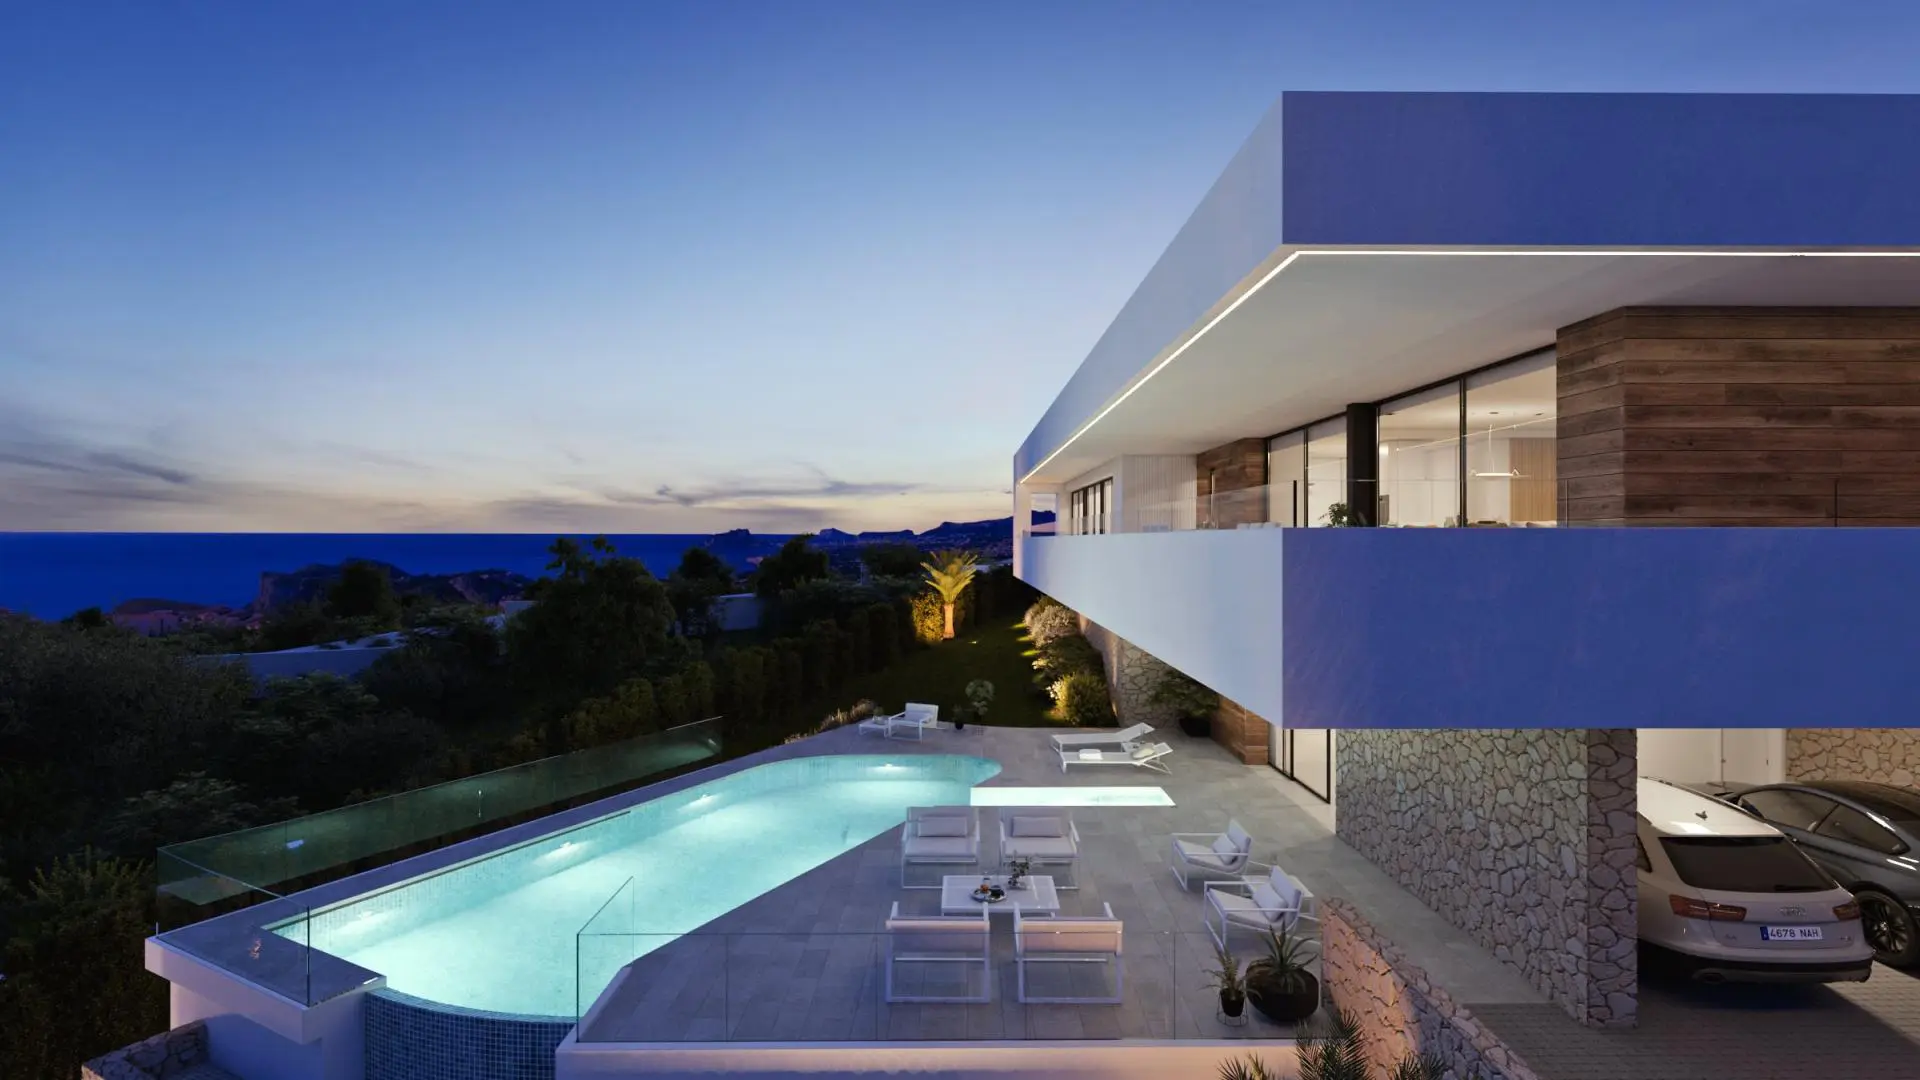
The exterior of Villa Brisa del Mar is designed to be a private sanctuary. A Mediterranean garden surrounds the property, complemented by designated relaxation areas. The centerpiece of the outdoor living experience is a striking, curved infinity pool. This pool adds a sculptural quality to the setting and serves as the focal point for outdoor activities. As evening descends, warm lighting is strategically used to highlight the villa’s architecture and the surrounding vegetation, creating an enveloping and welcoming ambiance.
Convenient Access and Integrated Functionality
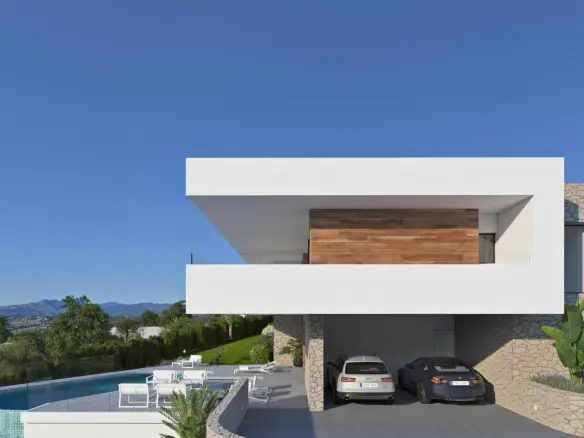
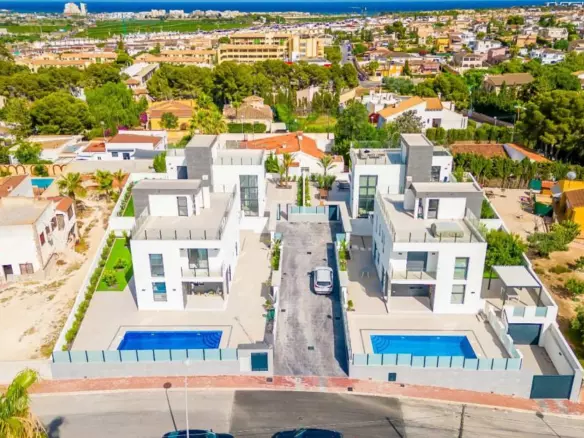
Access to Villa Brisa del Mar is designed for ease and convenience. A gently sloping paved ramp leads from the street to a covered porch capable of housing two vehicles. This parking area is visually integrated into the side facade, maintaining the continuity of the architectural design through its stone cladding. A covered garage provides direct access to the basement level. This basement area is connected to the rest of the house via an internal staircase, offering a practical and private connection while also providing shelter from the elements.
Features
Details
Updated on July 16, 2026 at 1:03 am- Property ID EU-3195293
- Price €2.330.000
- Property Size 267 m²
- Land Area 963 m²
- Bedrooms 3
- Bathrooms 4
- Property Type Villa
- Property Status For Sale
- Condition Newly build
- Ref. number 25353/11152
Address
Open on Google Maps- Address: Benitachell, ALICANTE, Spain
- Country: Spain
Mortgage Estimation
- Down Payment
- Loan Amount
- Monthly Mortgage Payment
- PMI
Schedule a Tour
Similar Listings
Notice something incorrect? Help us improve by reporting any issues. You can let us know what you've found by clicking here: Report a problem.