4-bedroom Villa In Benissa, Spain (435 M²)
- €4.810.000

Overview
- Villa
- 435 m²
- 1565 m²
- 4
- 6
- Newly build
Description
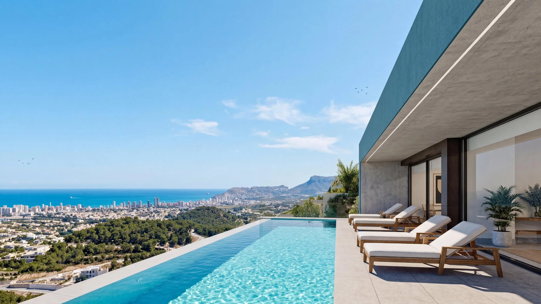
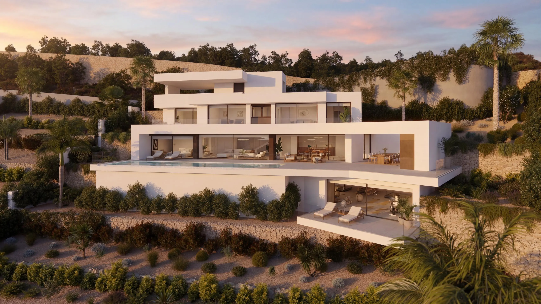
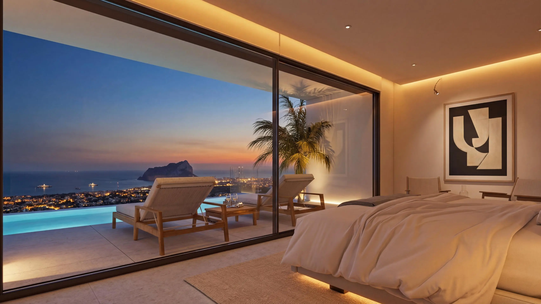
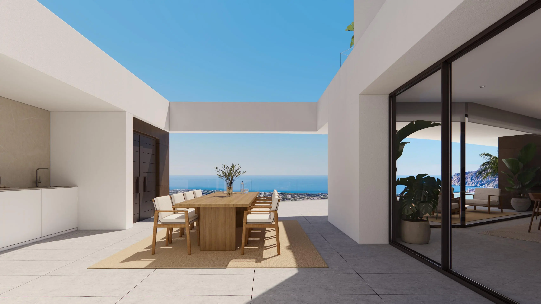
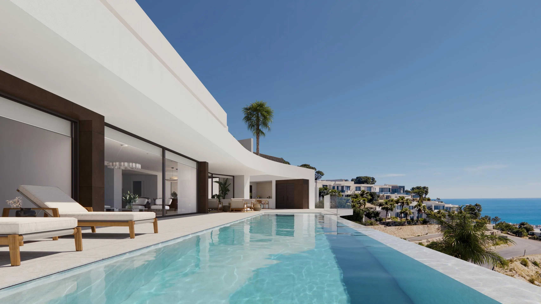
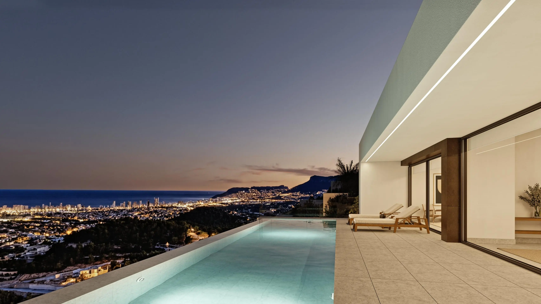
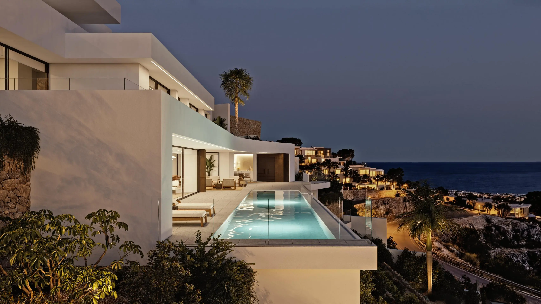
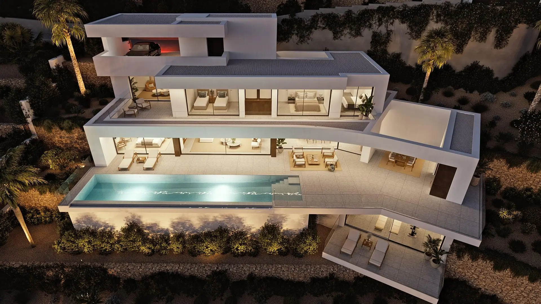
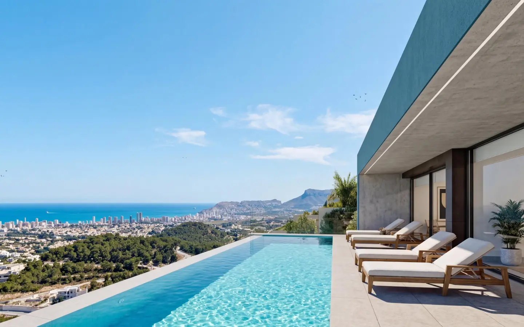
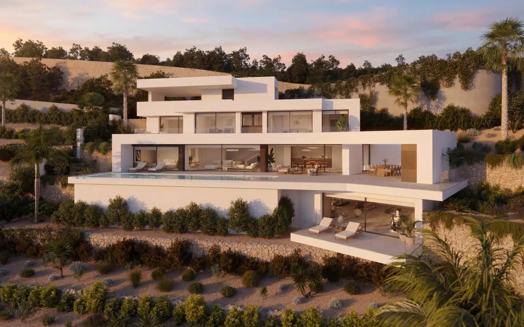
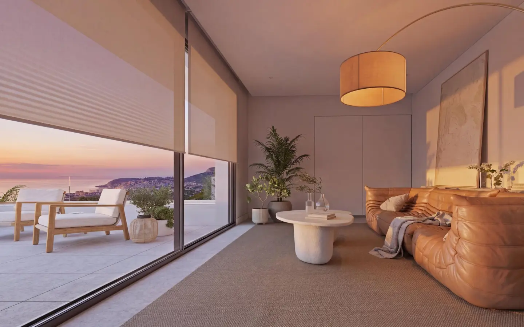
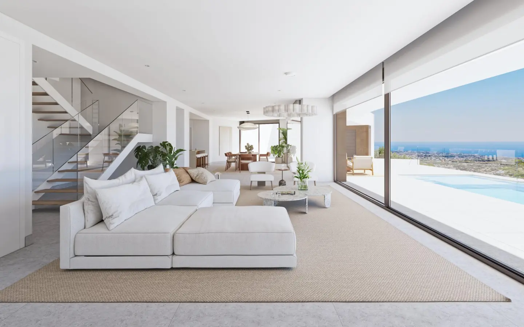
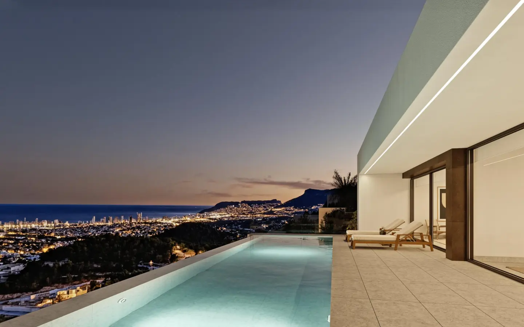
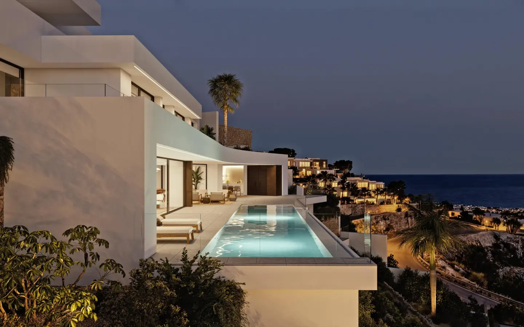
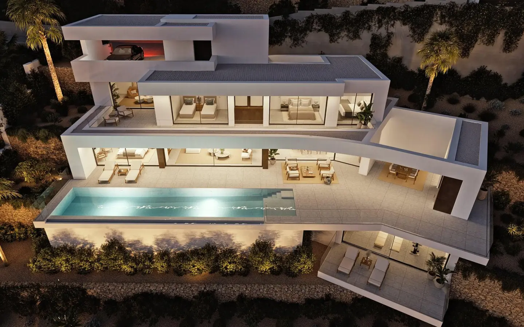
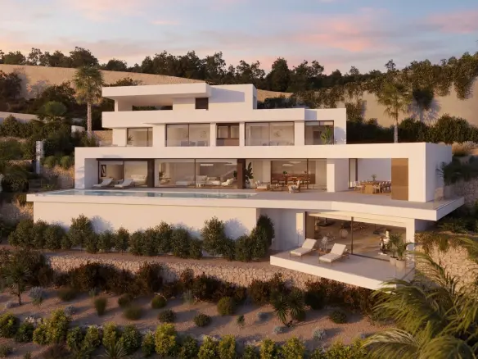
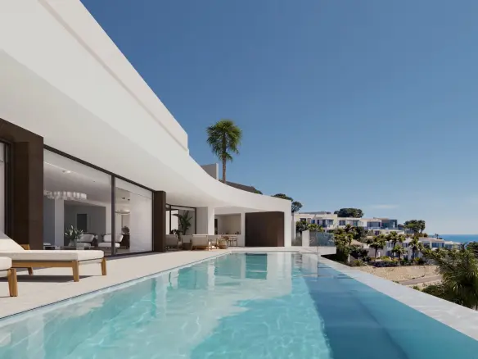
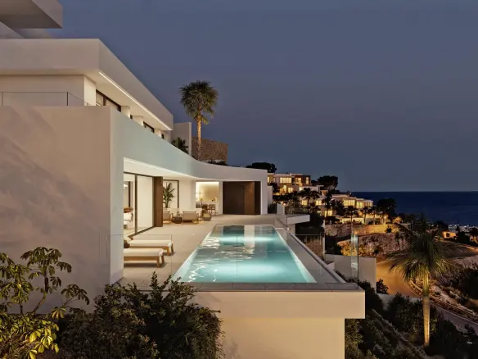
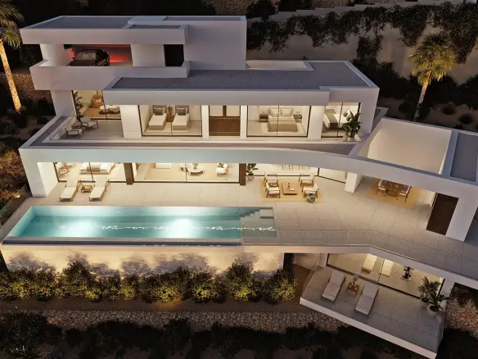
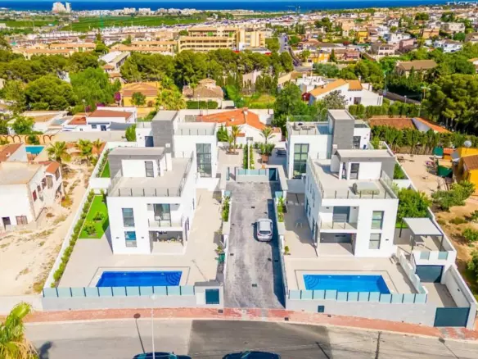
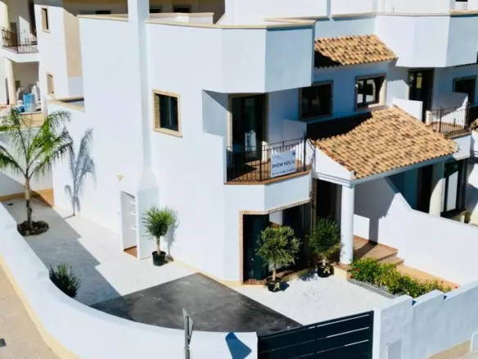
Located on an exclusive plot in Residencial Racó de Galeno, Villa Alora is a contemporary home designed to integrate into the landscape and maximise natural light, privacy and open views of the surroundings. Its composition of white volumes, horizontal lines and large glazed surfaces creates an elegant and timeless aesthetic, enhanced by spacious outdoor terraces.
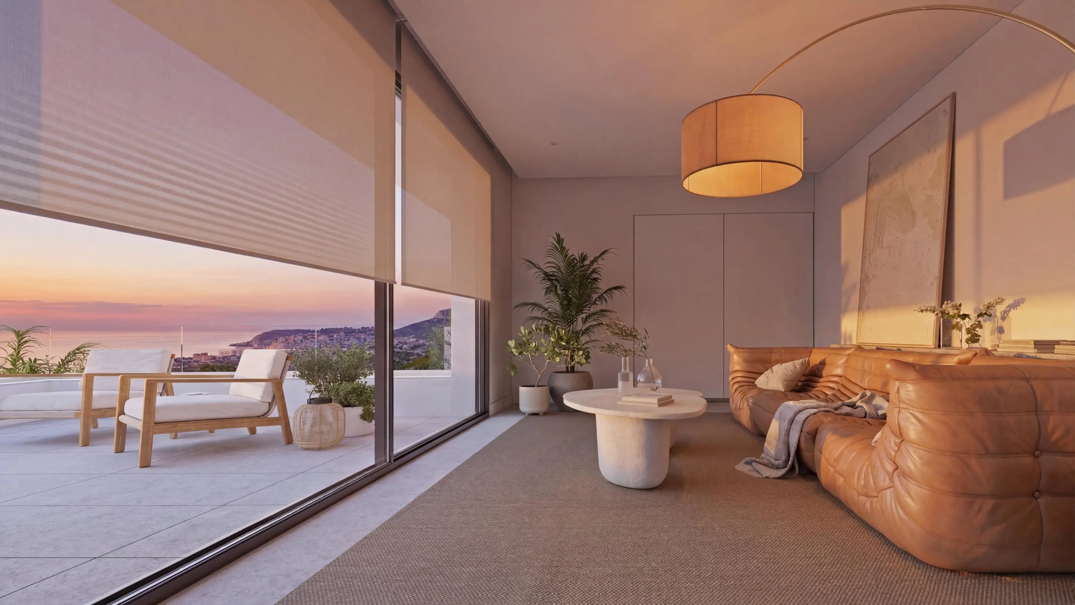
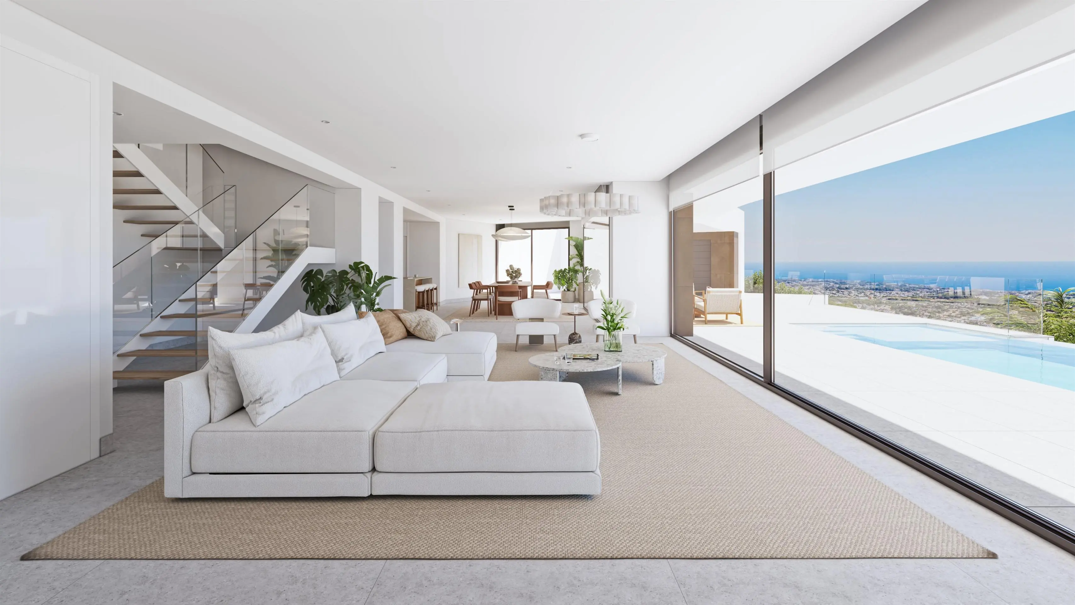
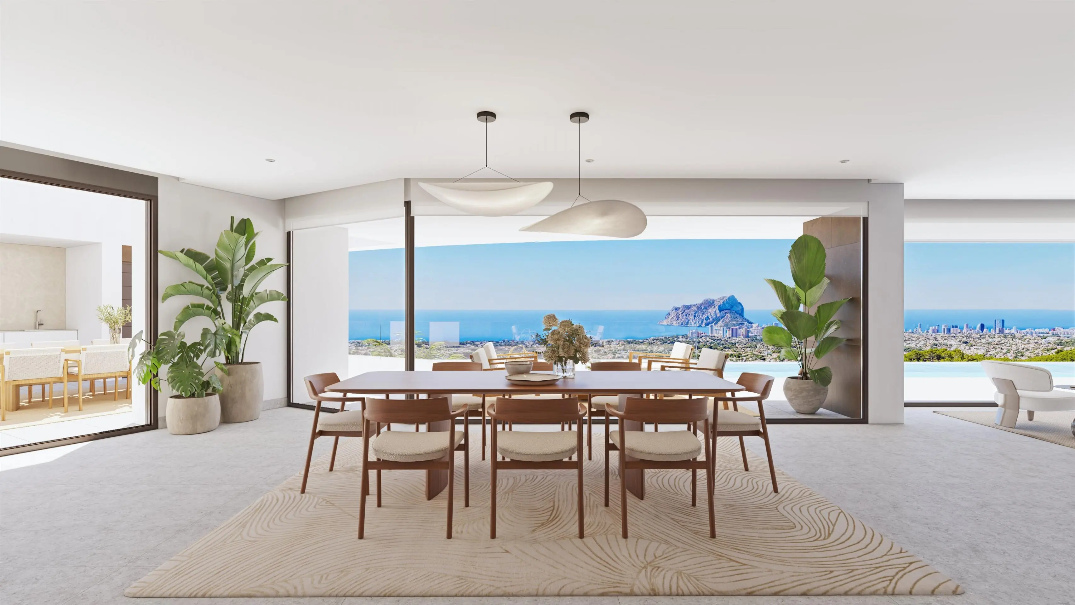
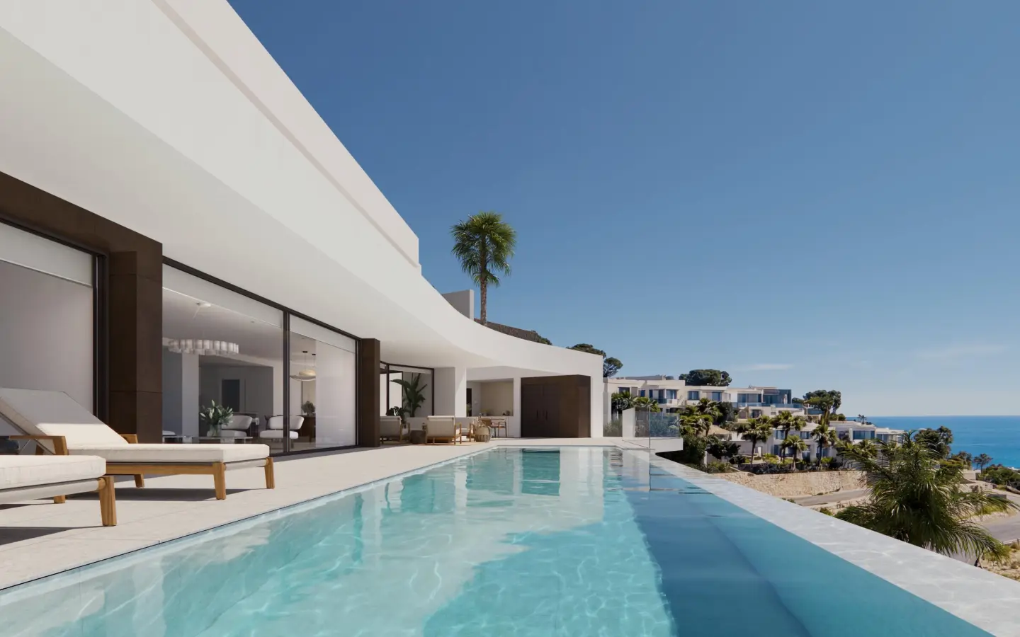
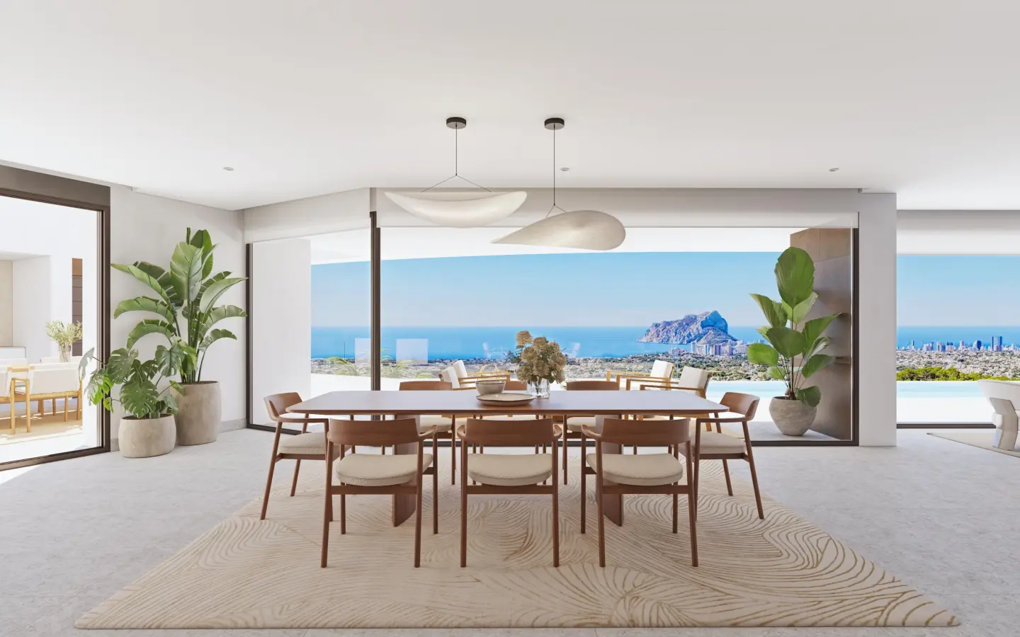
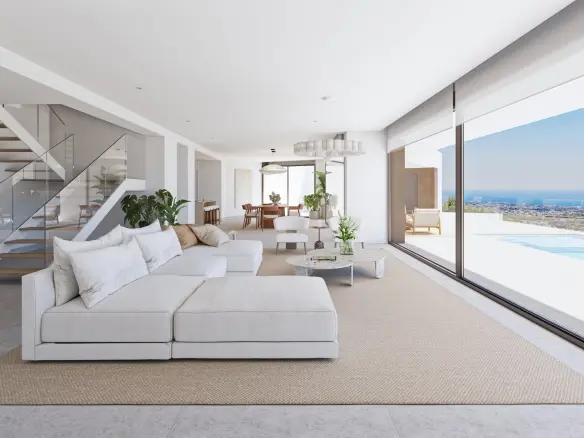
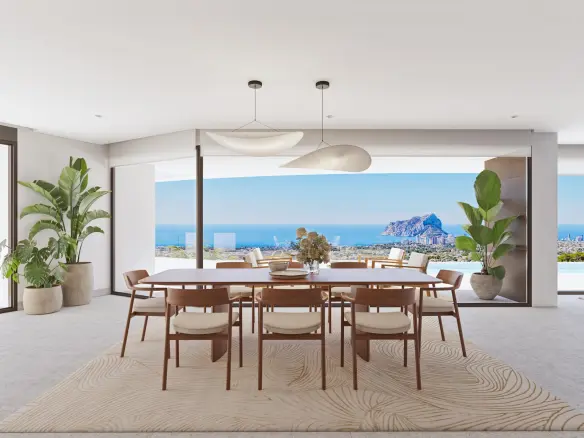
The villa is distributed over several levels, adapting to the slope of the plot and making the most of its orientation. The main floor brings together the daytime living area in a spacious open-plan setting, with the living-dining room connected directly to the outdoor terrace and swimming pool.
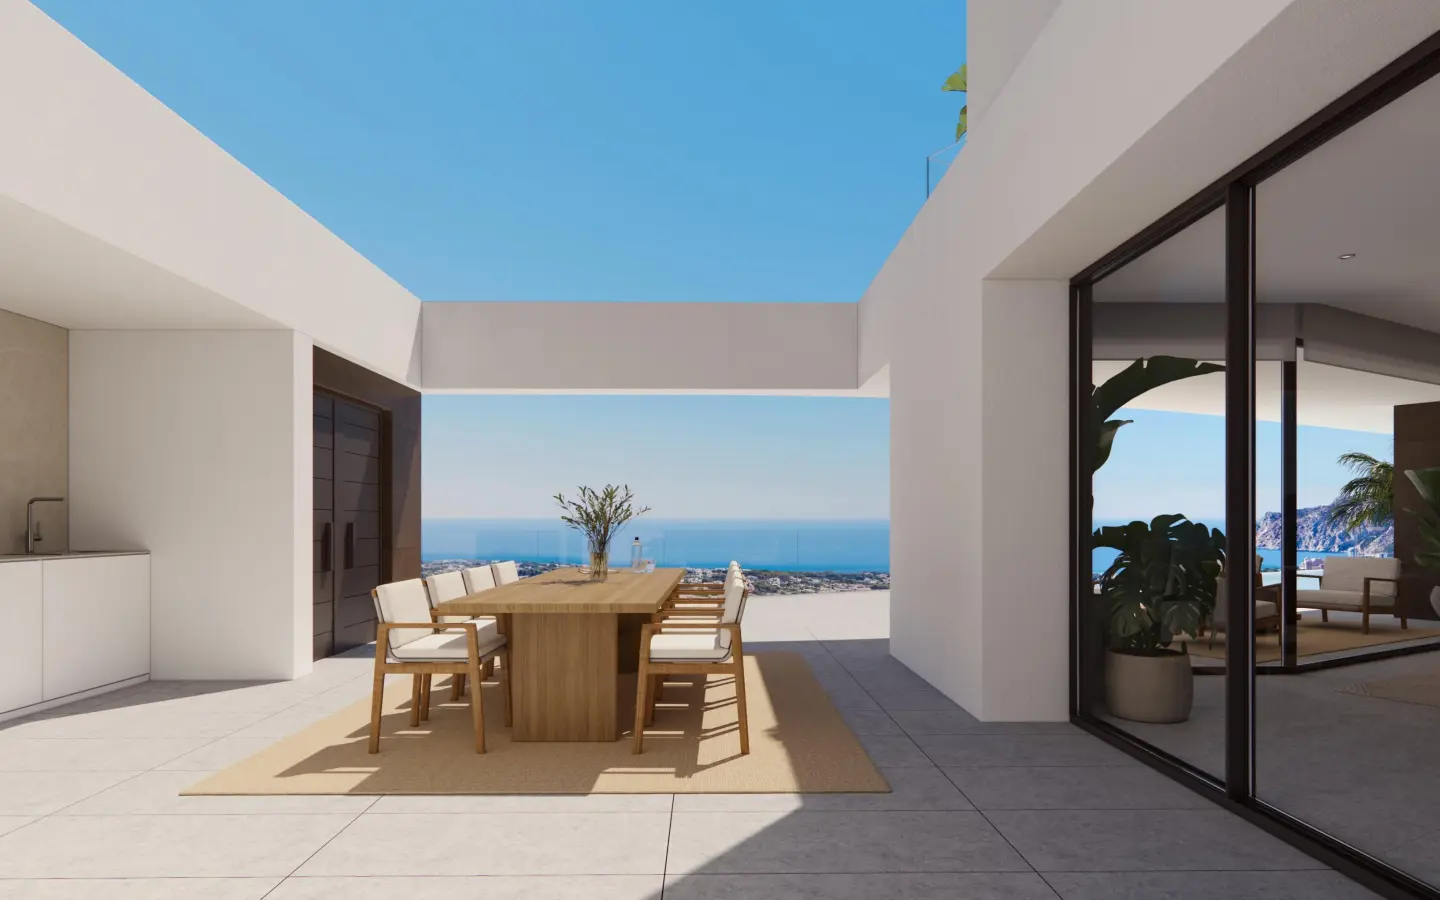
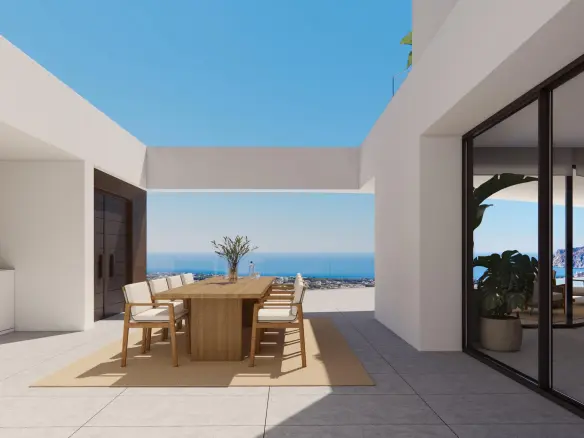
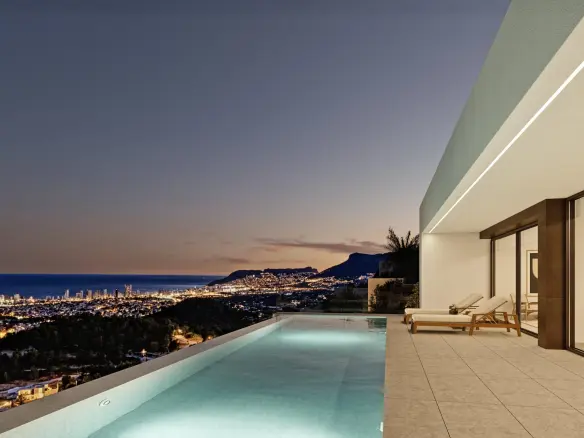
The modern and functional kitchen is integrated into the space and features a central island, creating a practical area both for daily use and for social gatherings. This level extends towards a large terrace with lounge areas and an outdoor swimming pool, designed to enjoy the Mediterranean lifestyle throughout the year.
Address
Open on Google Maps- Address: Benissa, ALICANTE, Spain
- Zip/Postal Code: 03720
- Country: Spain


Contact Information
View ListingsDetails
Updated on October 15, 2026 at 4:29 am- Property ID EU-3195291
- Price €4.810.000
- Property Size 435 m²
- Land Area 1565 m²
- Bedrooms 4
- Bathrooms 6
- Property Type Villa
- Property Status For Sale
- Condition Newly build
- Ref. number 21104/11152
Additional details
- Area Fustera
- Reference 21104/11152
Mortgage Estimation
- Down Payment
- Loan Amount
- Monthly Mortgage Payment
- PMI
Similar Listings



Notice something incorrect? Help us improve by reporting any issues. You can let us know what you've found by clicking here: Report a problem.