Overview
- Country house
- 120 m²
- 80 m²
- 6
- 2
- 9
- 1850
- Needs renovating
Description
The following content is DETECTED AS ITALIAN and will be translated and rewritten according to your specifications.
Discover a Unique Property in San Bartolomeo di Savignone
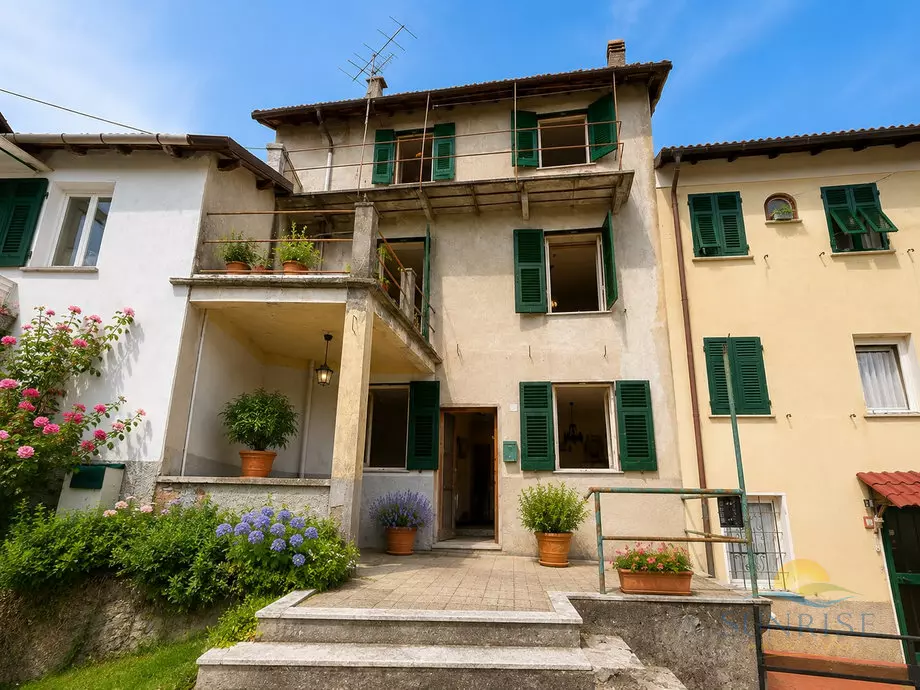
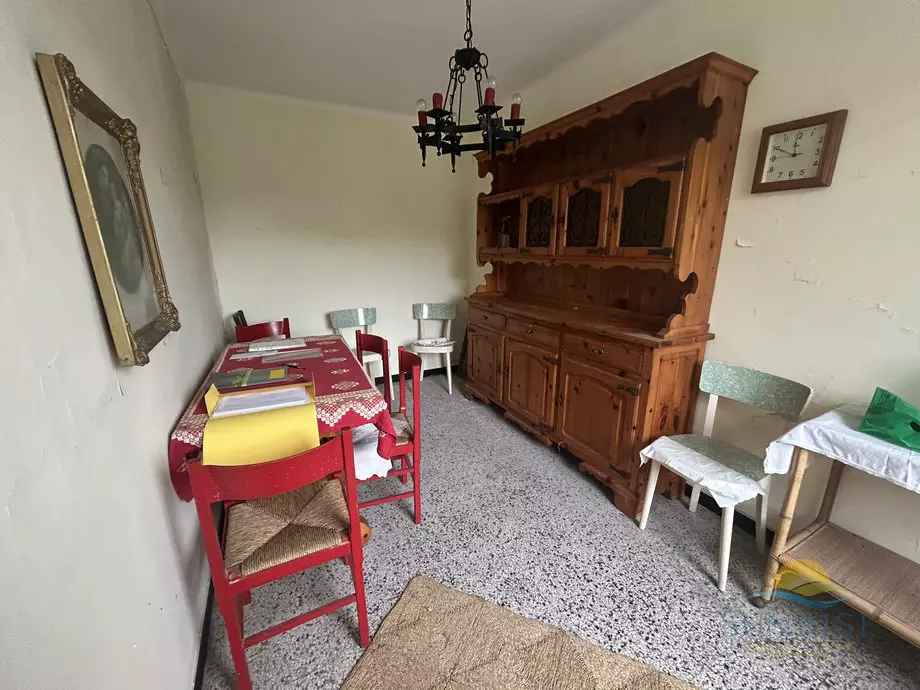
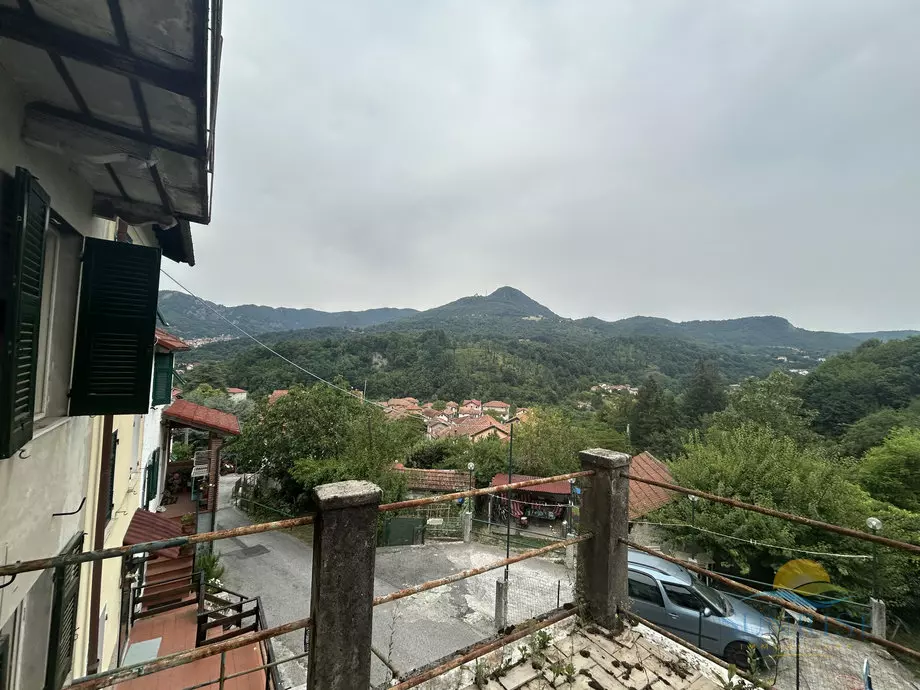
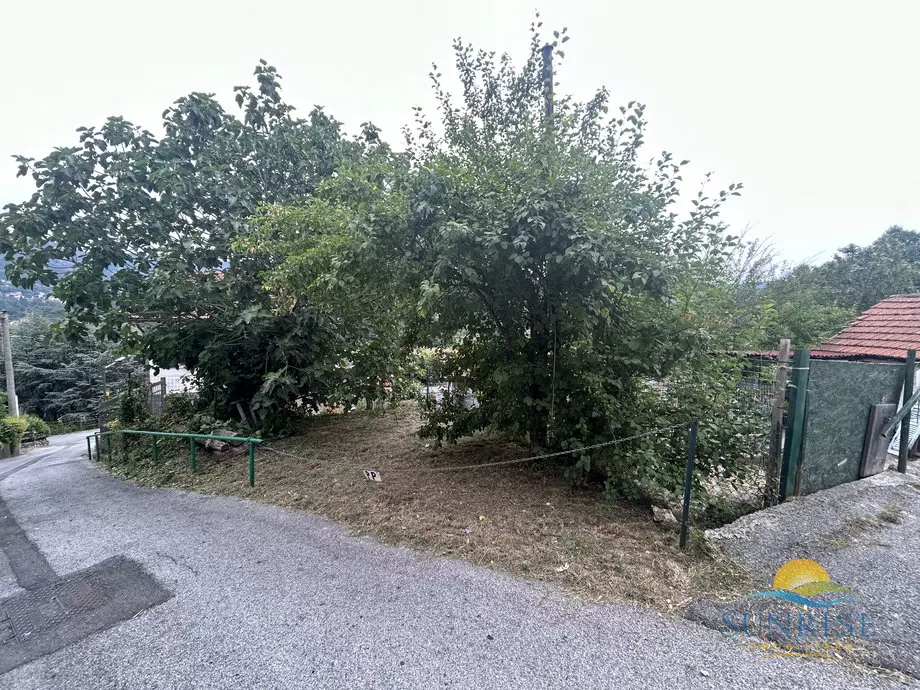
Nestled within the distinctive village of San Bartolomeo, part of the Savignone community, lies an authentic village house awaiting its next chapter. This property spans approximately 120 square meters and is thoughtfully arranged across three distinct levels. It features its own independent entrance, providing a sense of privacy and separation. One of the notable aspects of this home is the presence of two terraces, both offering panoramic views. Additionally, there is a balcony and a modest outdoor area positioned in front of the house. This front space presents a flexible opportunity; it can be utilized as a small garden, a dedicated relaxation zone, or even adapted to accommodate a parking space.
Preserving the Essence of Ligurian Architecture
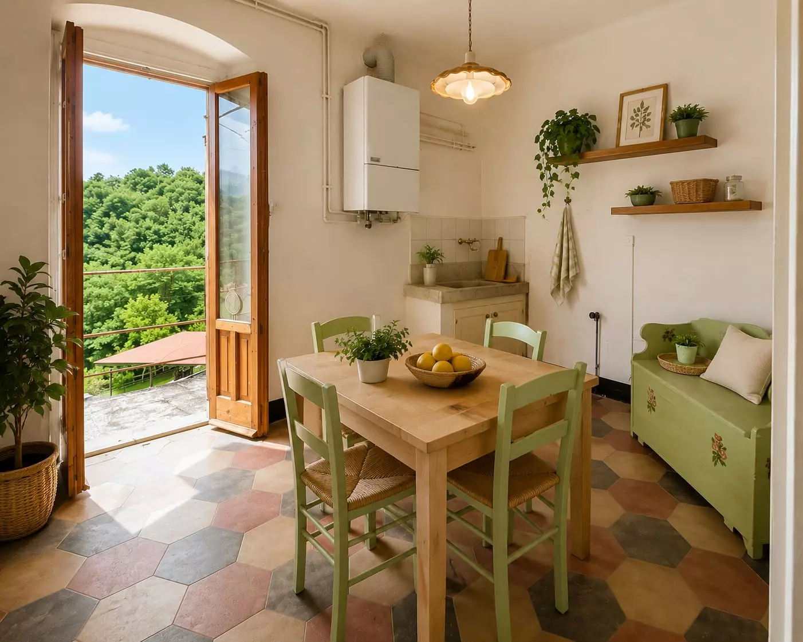
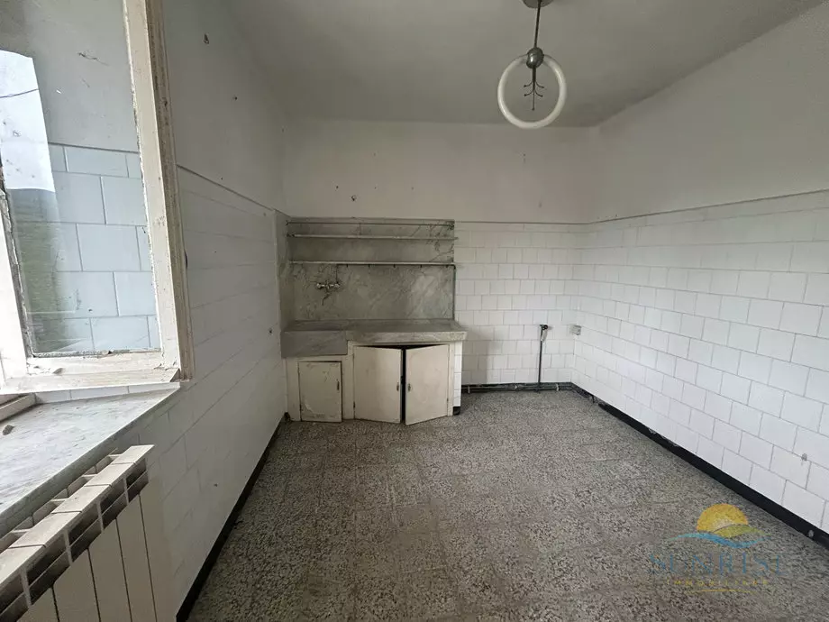
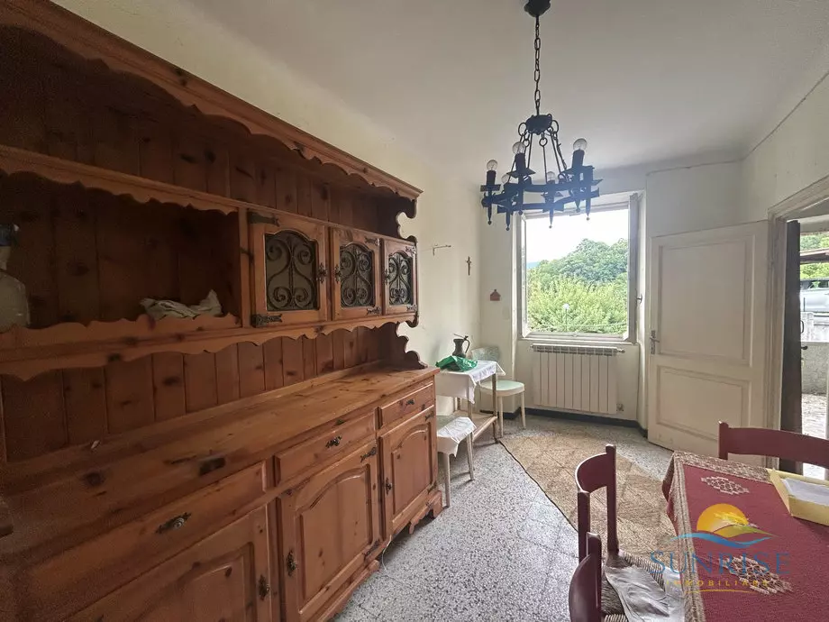
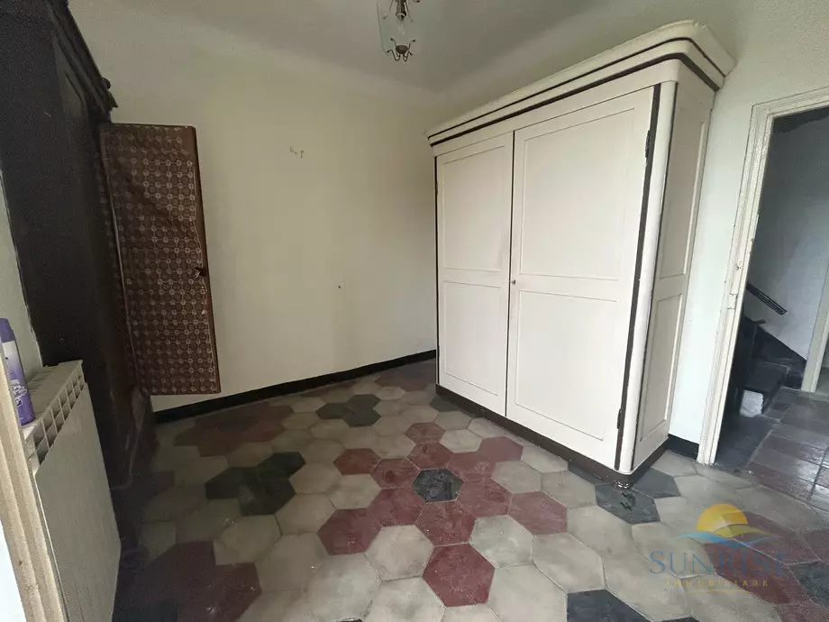
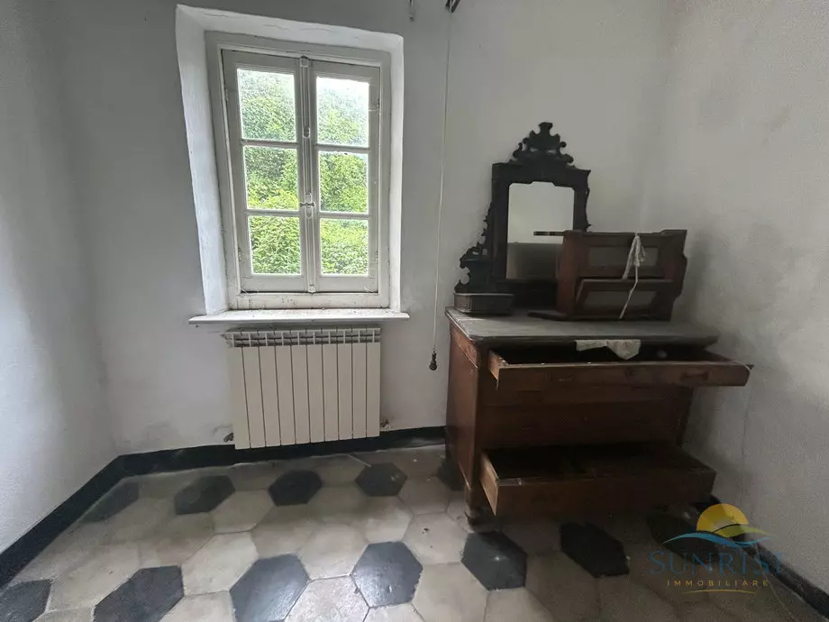
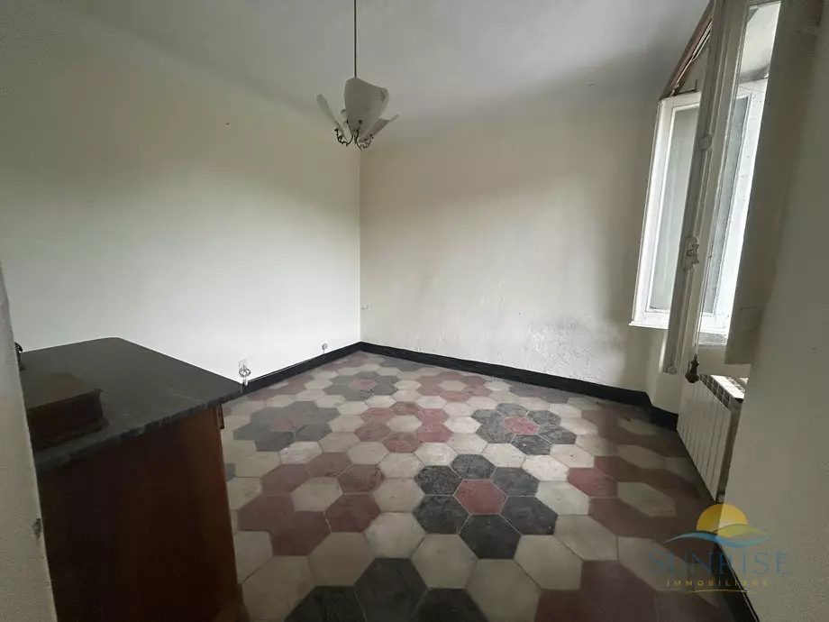
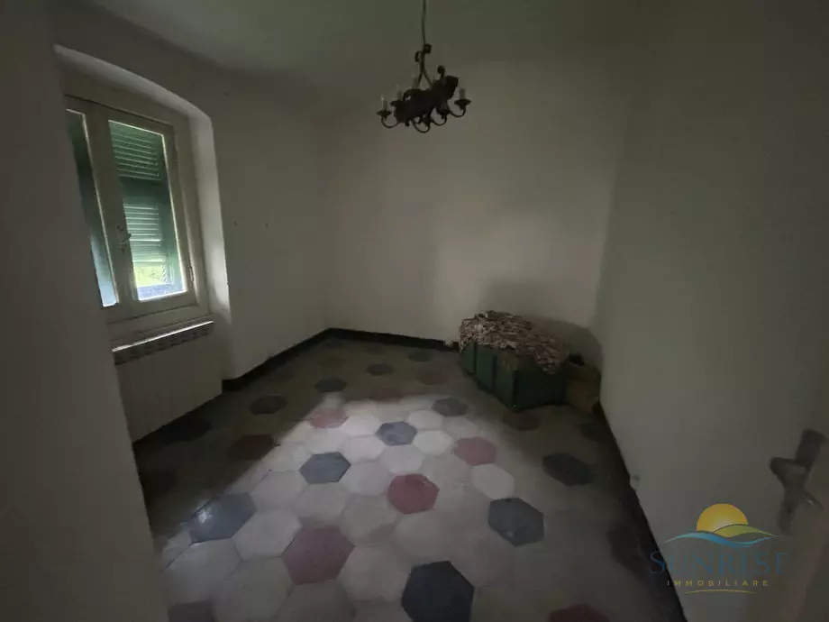
This residence holds onto the characteristic charm inherent in older Ligurian homes. The interior spaces are designed to receive natural light, and original architectural details are present, each element contributing to the home’s narrative history. The views from the property look out over the surrounding hills, the abundant greenery, and the picturesque village of San Bartolomeo itself. While the property requires renovation, this presents a considerable advantage for potential buyers. It offers a blank canvas, allowing for complete customization of each room to align with individual preferences and lifestyle needs. The underlying structure of the house is sound. The roof, though not new, shows no signs of leaks or structural defects. This solid foundation means that the roof can serve as an excellent starting point for any restoration or refurbishment work undertaken.
Versatile Living Arrangements
The internal layout, distributed across three floors, imbues this house with a notable degree of versatility. It is well-suited to function as a substantial family residence. However, the configuration also allows for the possibility of dividing the house into two separate, independent apartments. This makes it an attractive prospect for individuals or families considering a multi-generational living arrangement. Furthermore, this division capability opens doors for entrepreneurial ventures. It could be an ideal setup for establishing a bed and breakfast, a holiday rental, or a general accommodation business. Such a venture could capitalize on the increasing interest in tourism within the Ligurian hinterland, an area rich in natural beauty and cultural heritage.
Outdoor Spaces with Added Value
The two terraces and the panoramic balcony are truly key features that enhance the property’s appeal. These outdoor areas provide valuable opportunities for leisure and enjoyment. They are perfect for unwinding after a long day, for al fresco dining experiences, or simply for moments of quiet contemplation while taking in the evolving views, which naturally shift with the changing seasons. The house is detached on two sides, meaning it is integrated into a typical village setting where each dwelling generally maintains its own distinct entrance and a degree of personal space. This arrangement contributes to the authentic warmth and sense of community associated with village life.
Strategic Location and Accessibility
The location of this property is both strategic and advantageous. It is situated amidst natural greenery and benefits from a tranquil environment. Simultaneously, it remains conveniently close to essential services. Within a short travel time, residents can access various amenities, including supermarkets, local shops, cafes, restaurants, pizzerias, and public transportation links. For longer journeys, the nearby Busalla motorway exit provides straightforward access to Genoa, with travel time typically around half an hour. This property represents a solution that is rich in character and possesses significant potential. It is an excellent option for those seeking a primary residence, a secondary home, or an investment opportunity. It offers the chance to transform a historic dwelling into a distinctive living space, preserving the timeless appeal of the past while adapting it to meet contemporary living requirements.
Details
Updated on July 15, 2026 at 9:15 am- Property ID EU-3195026
- Price €28.000/Negotiable
- Property Size 120 m²
- Land Area 80 m²
- Bedrooms 6
- Rooms 9
- Bathrooms 2
- Year Built 1850
- Property Type Country house
- Property Status For Sale
- Condition Needs renovating
- Ref. number SR112
Video
Address
Open on Google Maps- Address: Via Prelo, 37, 16010 San Bartolomeo GE, Italy
- Zip/Postal Code: 16010
- Country: Italy
Energy Class
- Energetic class: G
- Global Energy Performance Index: 332.10
- A+
- A
- B
- C
- D
- E
- F
- 332.10 | Energy class GG
- H
Mortgage Estimation
- Down Payment
- Loan Amount
- Monthly Mortgage Payment
- PMI
Similar Listings
Proprietà Ricettiva Con Potenziale Di Sviluppo Turistico
Via del Poggiarello, 52045 Foiano della Chiana AR, Italy Details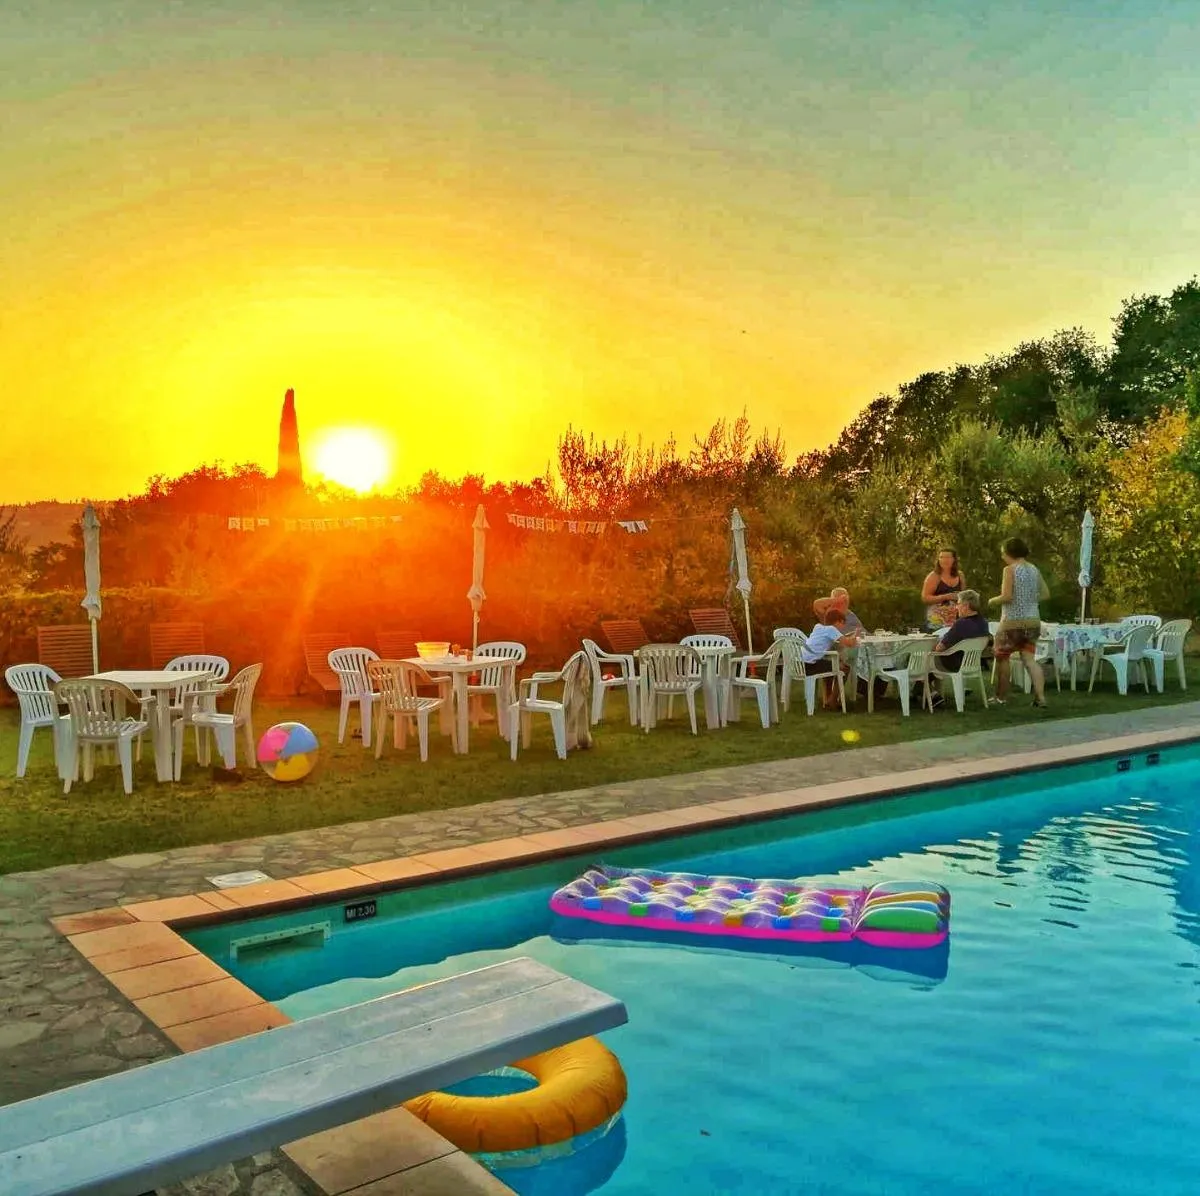

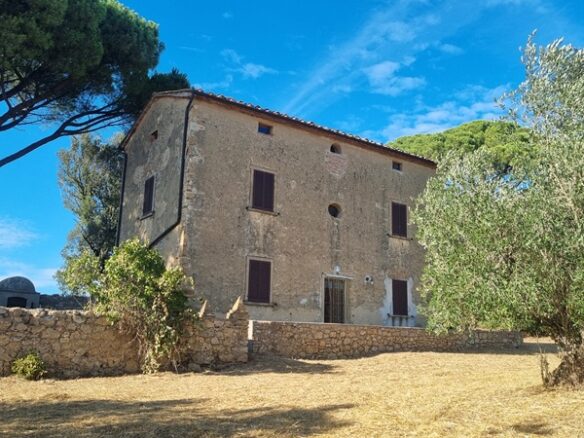
Tuscan Farmhouse With Sea View In Vero, Fully Renovated
Via dei Tramerini, Casale Marittimo, Province of Pisa, Italy Details
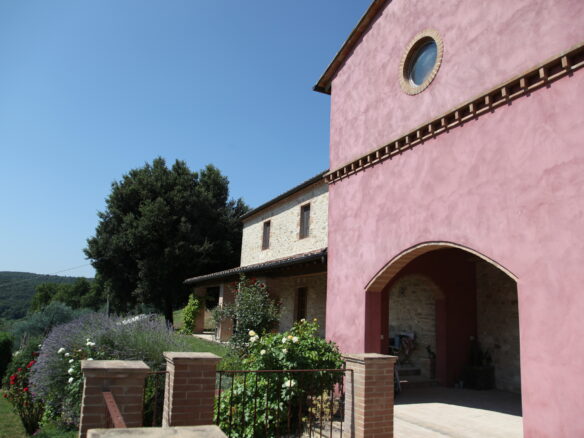
Renovated Villa With Garden In Casale Esteta Region
Strada Di Macchie, 05022 Amelia Terni, Italy Details
Notice something incorrect? Help us improve by reporting any issues. You can let us know what you've found by clicking here: Report a problem.