Imagine a place where daily life is made simple. This village offers a convenient setup with all the essentials right at your doorstep. You’ll find shops, places to eat, a grocery store, a pizzeria, and a bakery, making errands a breeze. For those who enjoy exploring, it’s also well-situated. Beziers is a mere 20-minute drive away, and if a day at the beach sounds appealing, the coast is just 25 minutes from your door. For nature lovers, the Orb river is accessible within a 10-minute trip, perfect for a relaxing outing.
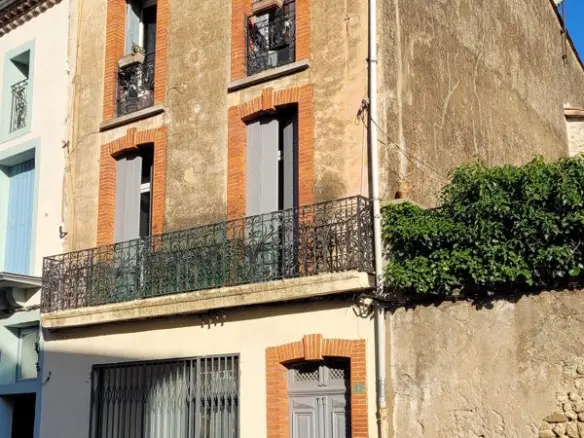
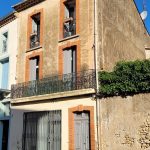
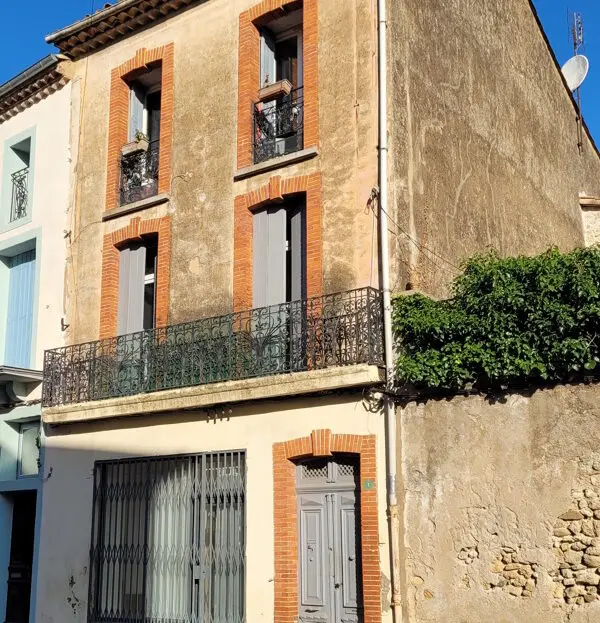
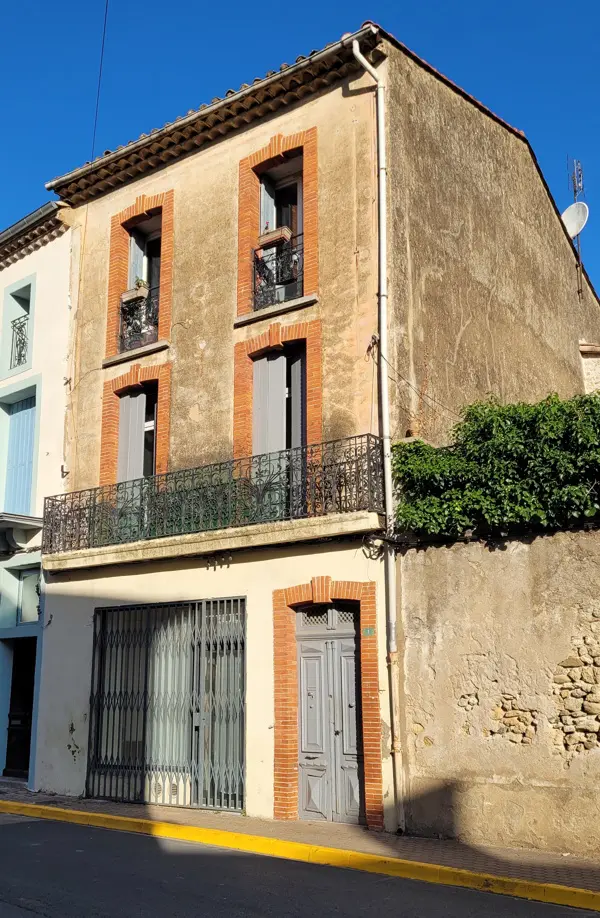
This duplex apartment is located in the heart of the village. It’s situated on the ground floor and the first floor of a historic maison de maître, a type of grand old house. The apartment has been renovated and comes furnished, retaining elements of its original character. Inside, you have 60 square meters of living space. This includes two dedicated bedrooms, and a mezzanine area that can serve as a third bedroom. An 8.5 square meter courtyard provides a private outdoor area. The apartment is described as bright and comfortable, with a sense of history evident throughout.
Space for Business or Extra Income
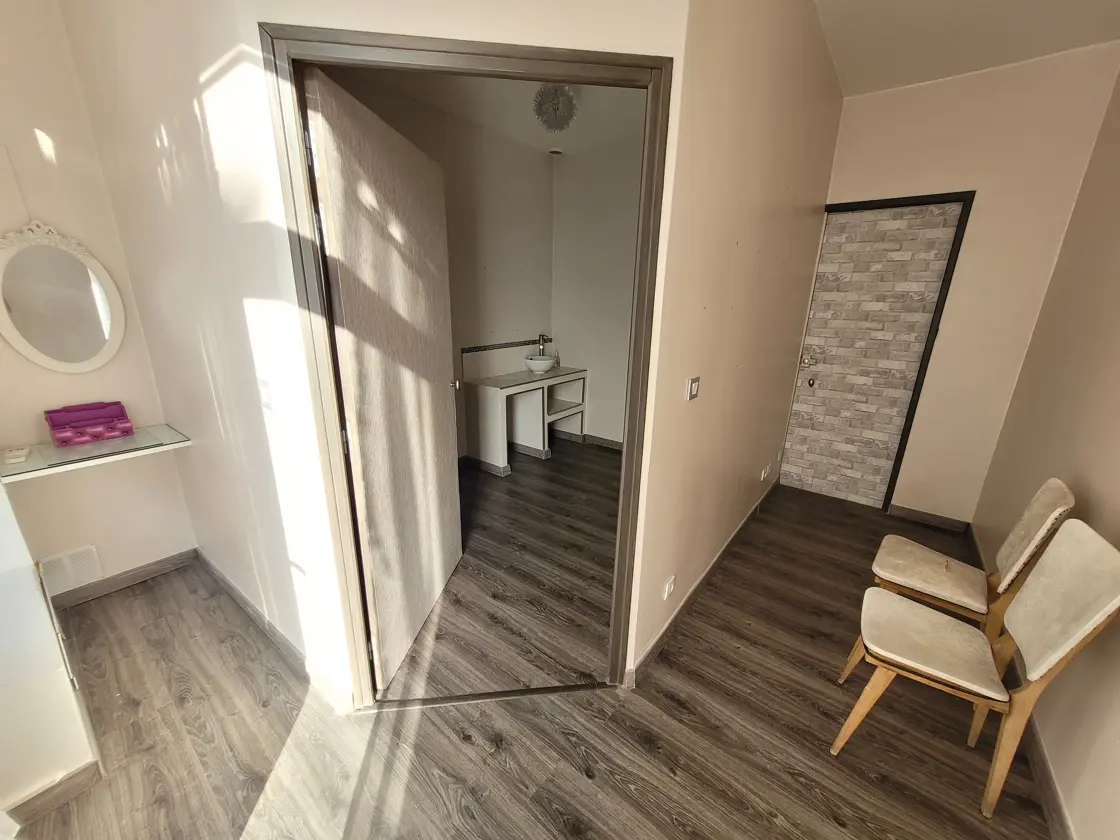
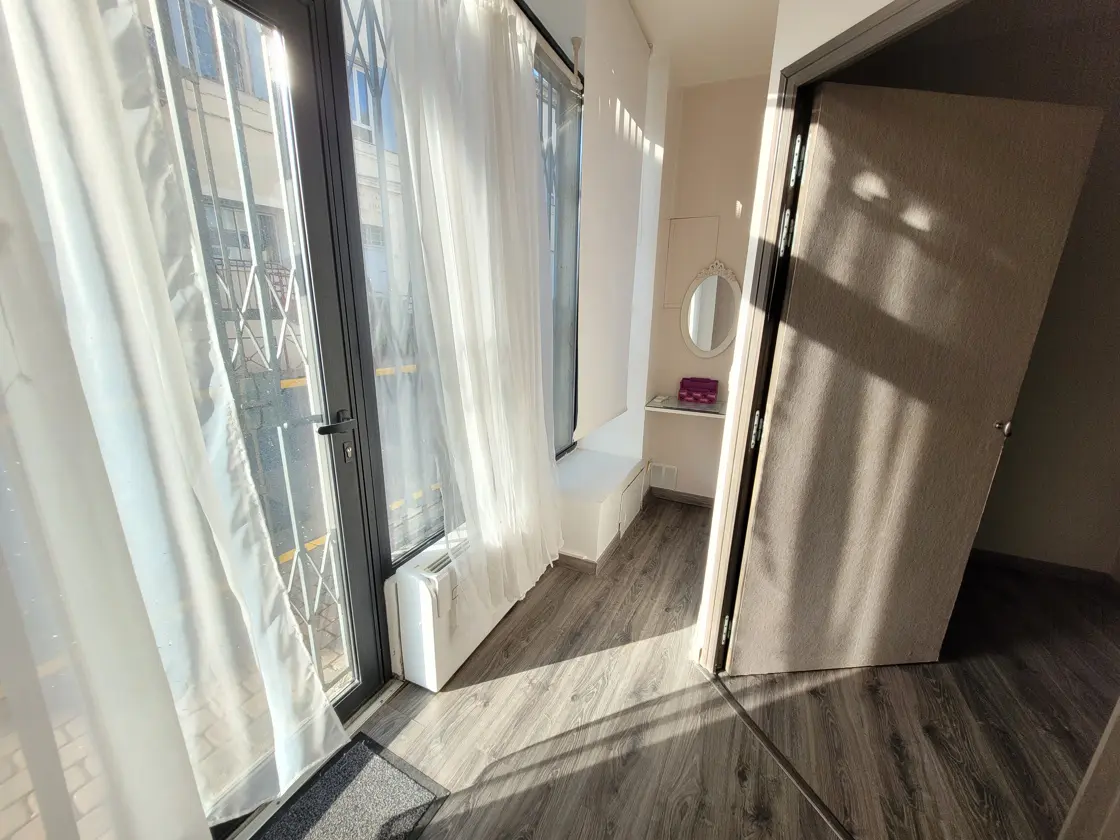
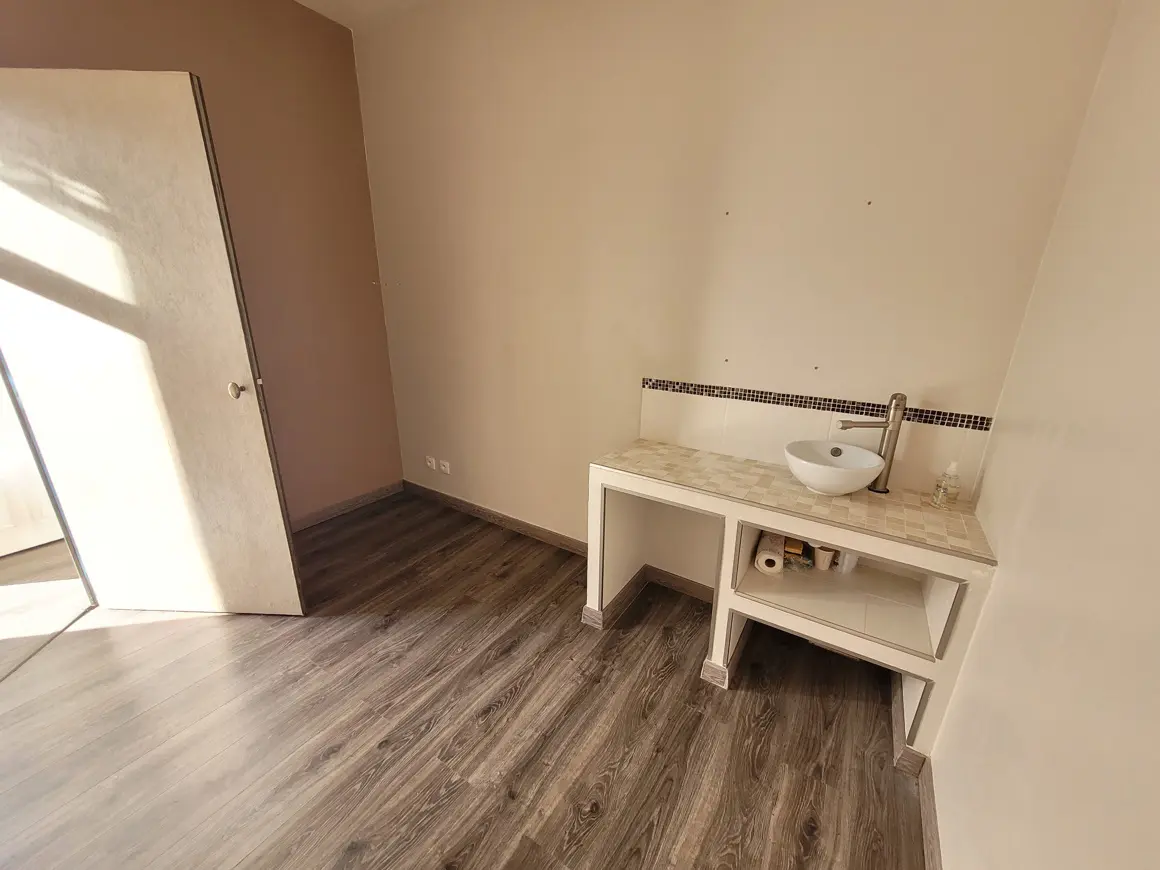
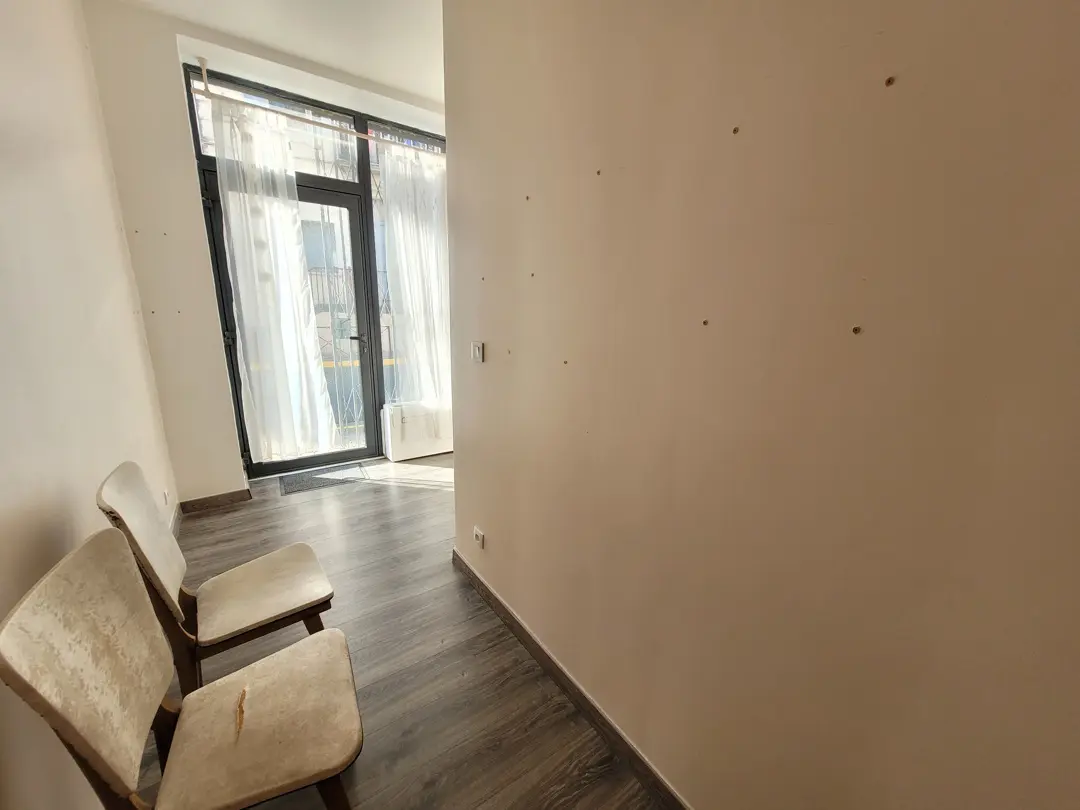
Beyond the residential space, the property includes an additional 17 square meters of commercial premises on the ground floor. This area features a shop window that faces the main village street, offering good visibility. This could be used for a professional activity or as an investment for rental income. The arrangement suggests a versatile setup for a new owner.
Ground Floor Layout
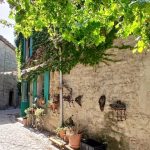
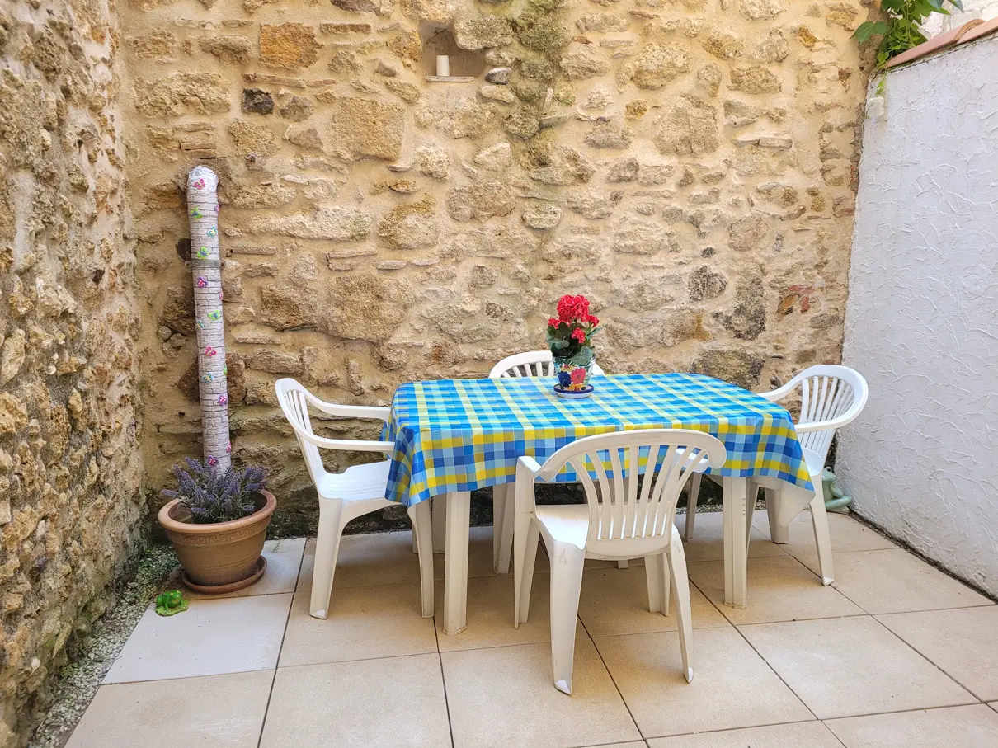
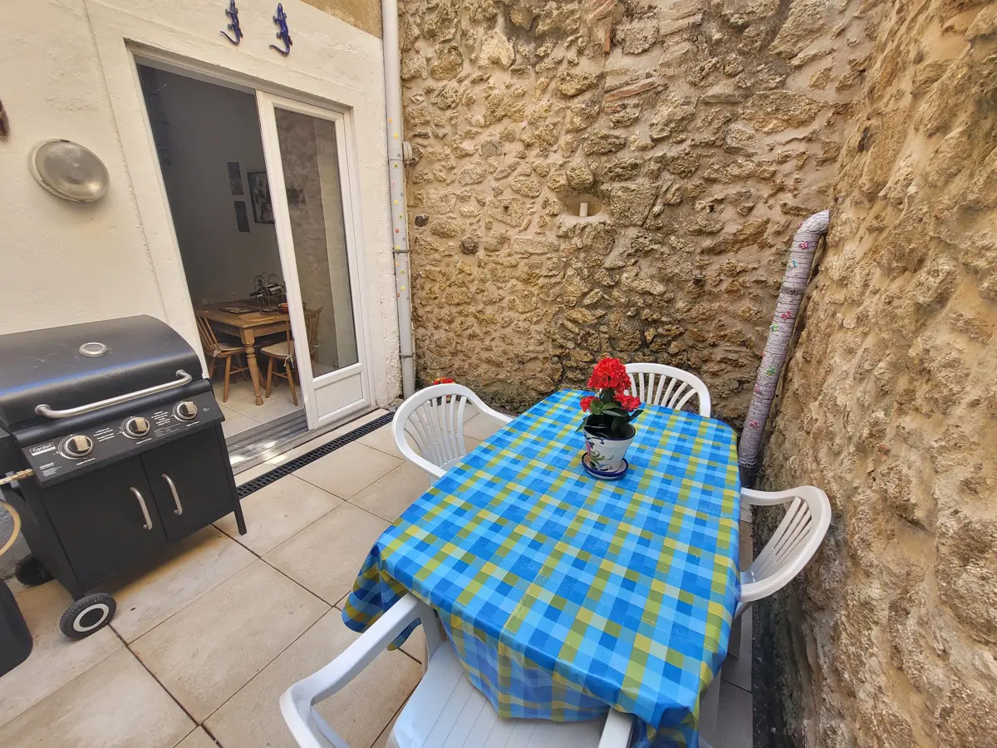
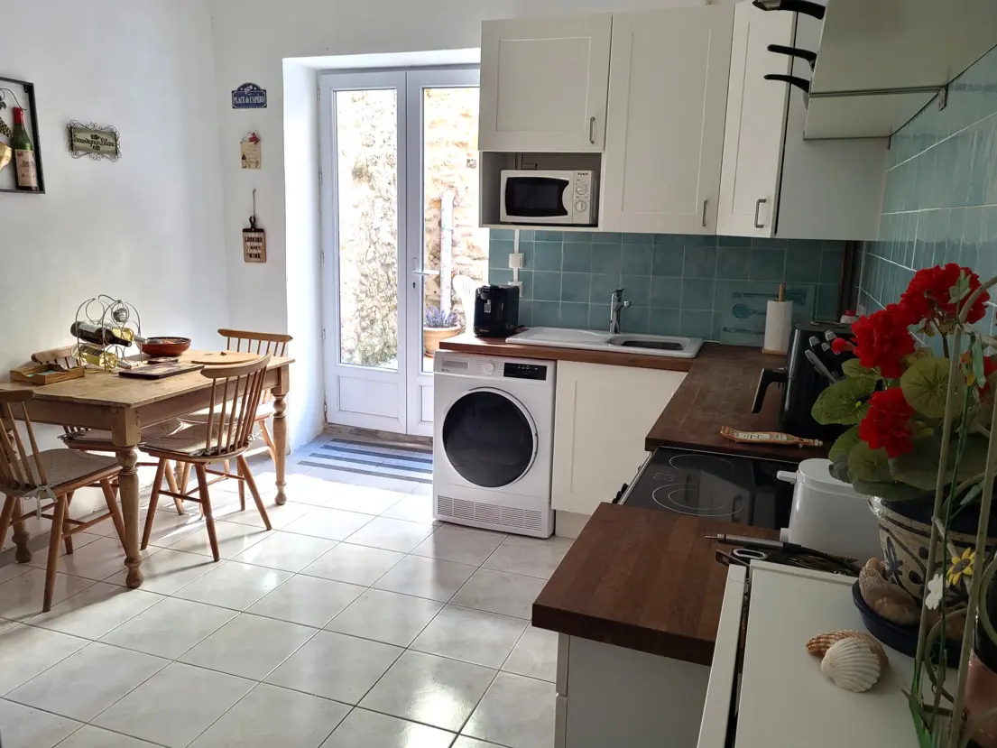
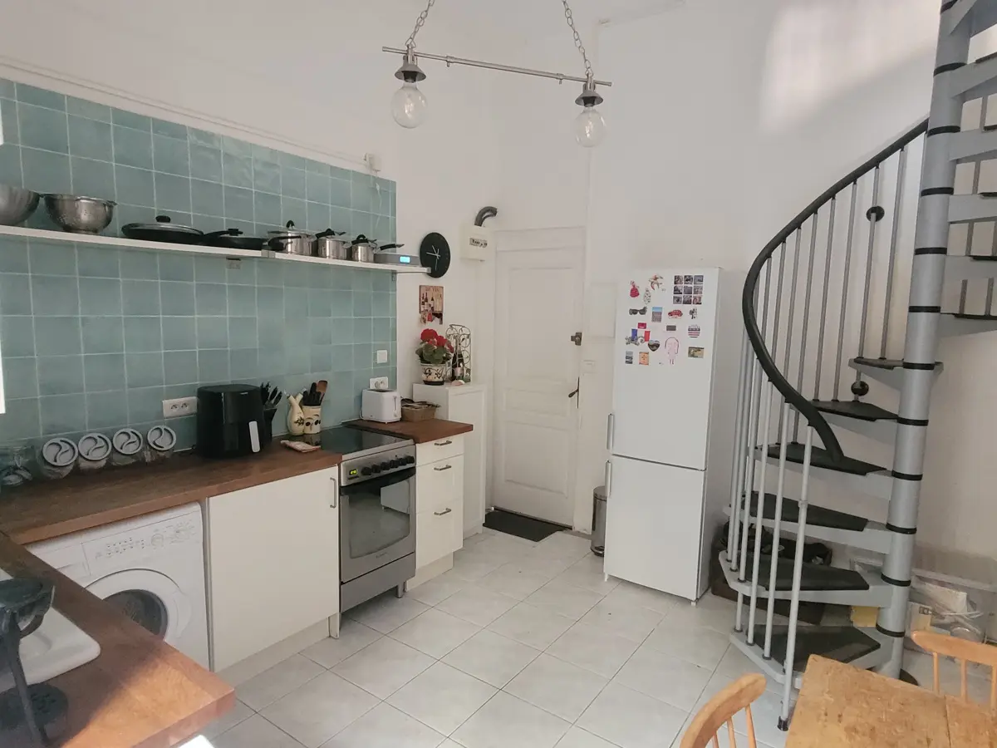
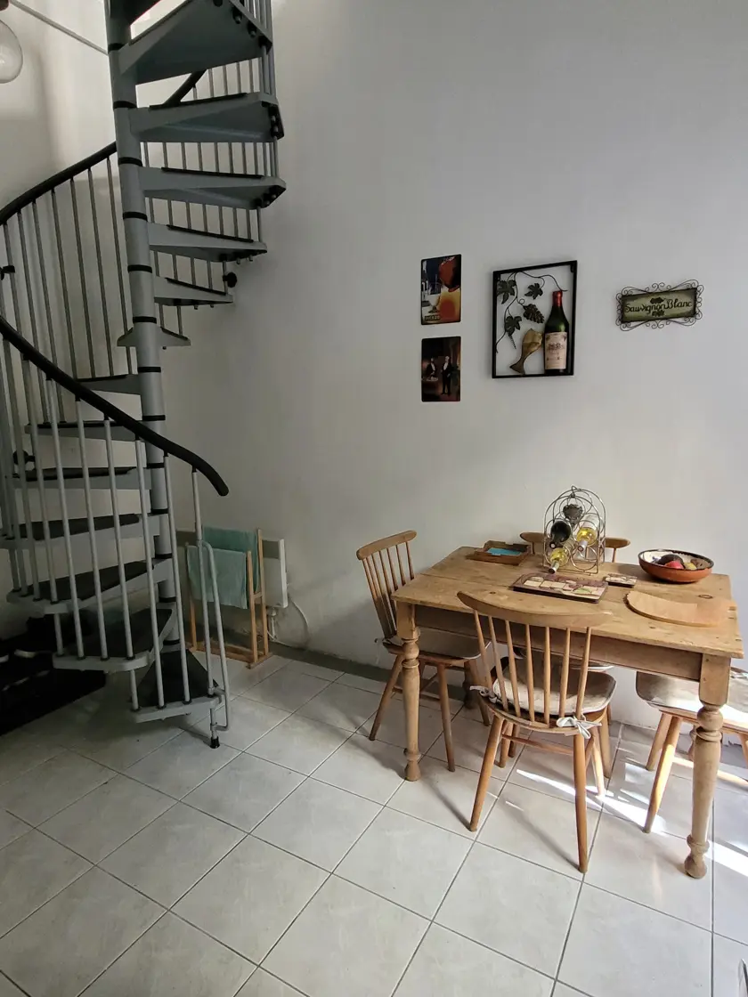
On the ground floor, you’ll find the 17.24 square meter independent commercial space. Adjacent to this is a shared hallway. Following that is a fitted kitchen, measuring 11.5 square meters. The kitchen is equipped with wall and floor units, an electric oven with a hob, a new fridge/freezer, a new tumble dryer, a washing machine, and a microwave. This kitchen has direct access to a private 8.5 square meter courtyard. The courtyard comes with furniture and a barbecue, offering a spot for outdoor dining or relaxation.
First Floor and Living Areas
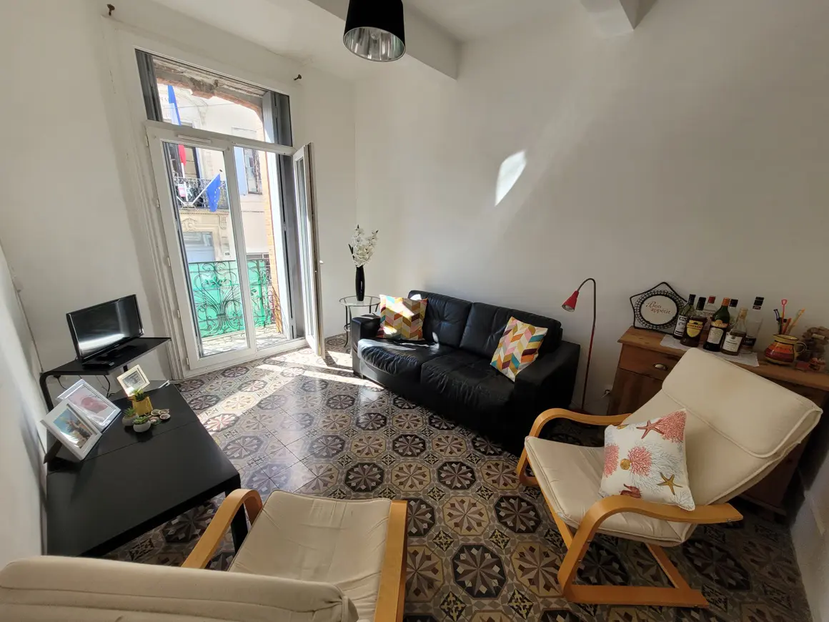
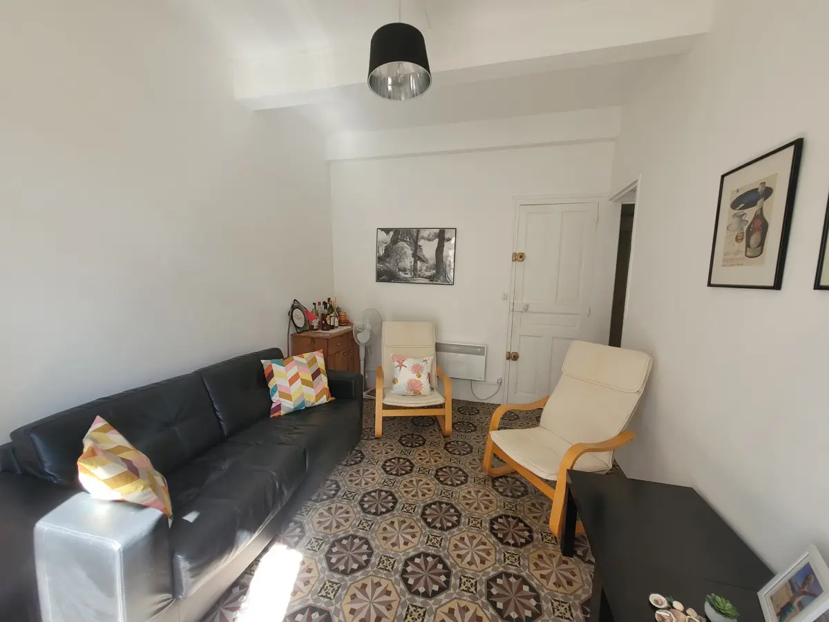
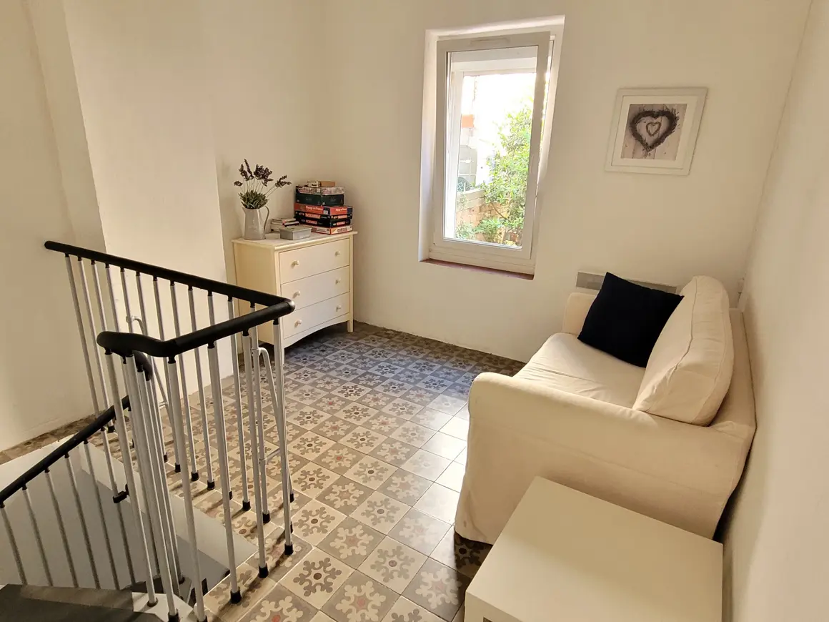
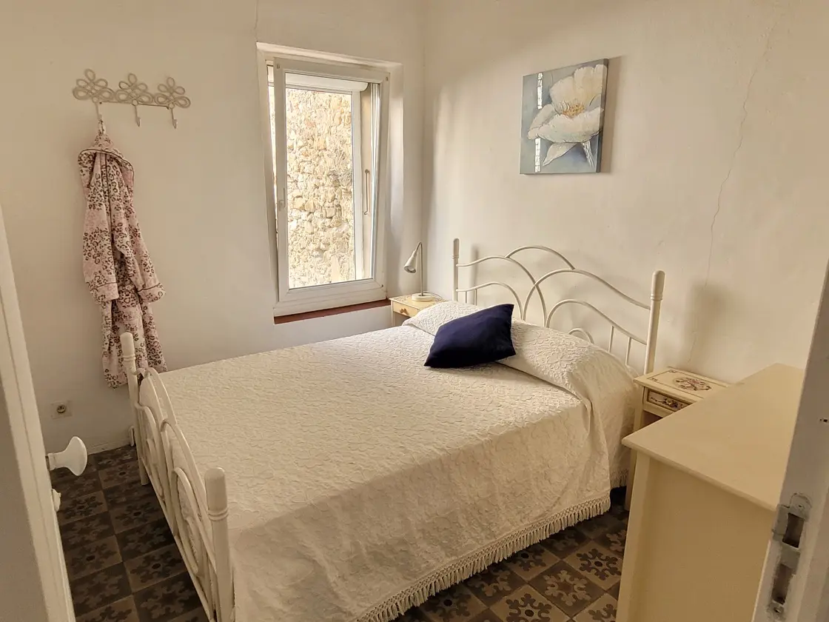
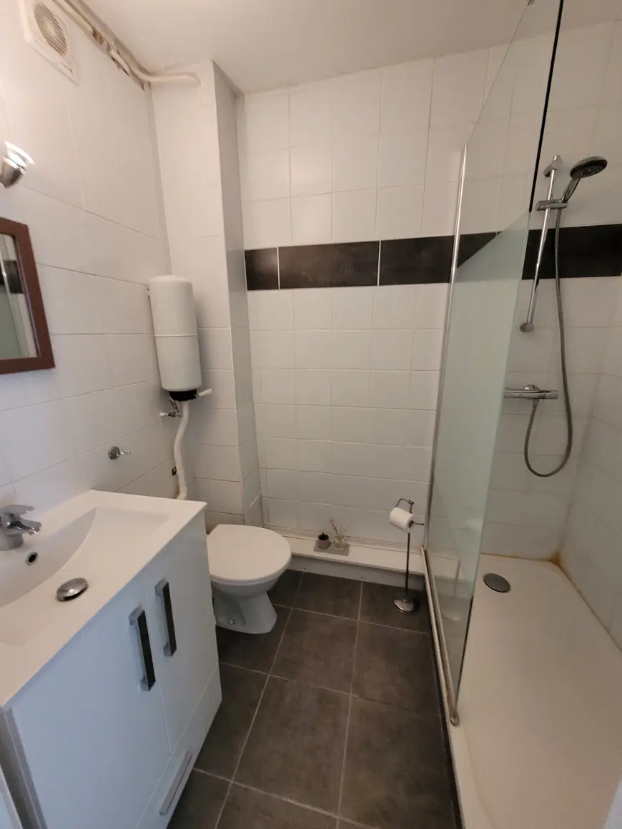
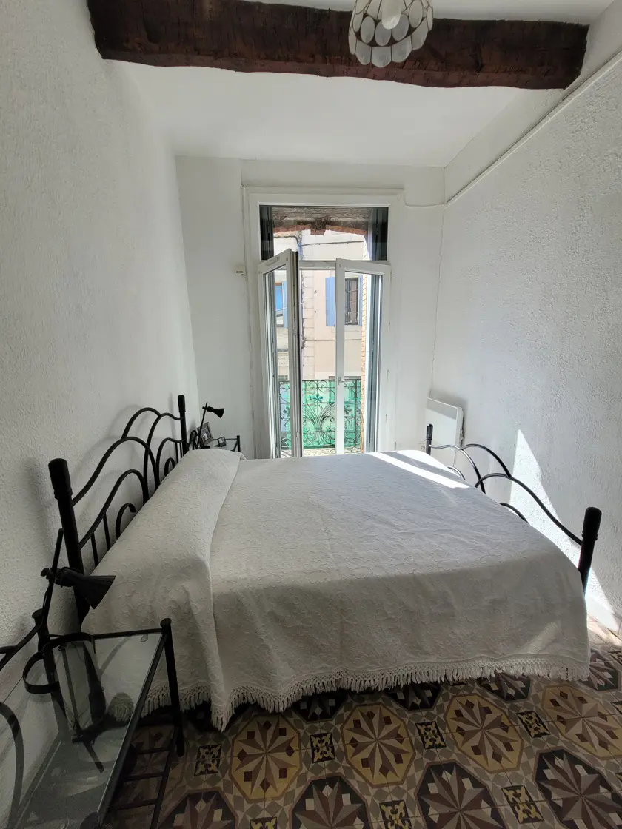
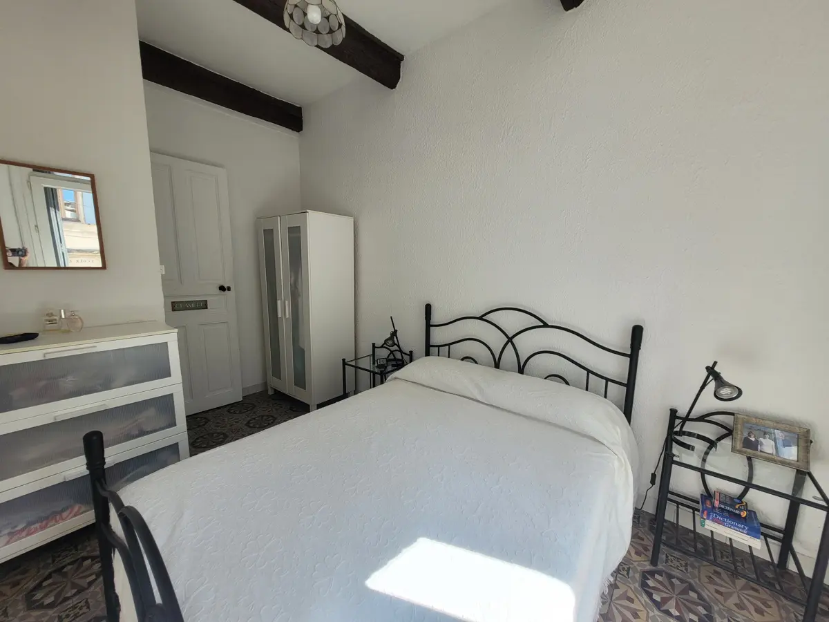
Access to the first floor is via a 9.8 square meter mezzanine area. This space is set up with a double sofa bed and a dresser, functioning as a third bedroom or a flexible living area. Also on this floor is a 9.2 square meter living room. This room features double French doors that open onto a balcony, complete with recently renovated wooden shutters. A small 1.8 square meter hall leads to a walk-in storage room. There is a 3.8 square meter shower room, which includes a toilet, a walk-in shower, a washbasin, and a cupboard. The first floor also contains two bedrooms. One is 9.8 square meters and is furnished with a double bed, wardrobe, dresser, and French doors opening onto another balcony with recently renovated shutters. The second bedroom is 9 square meters and is furnished with a double bed and a dresser.
Additional Features and Costs
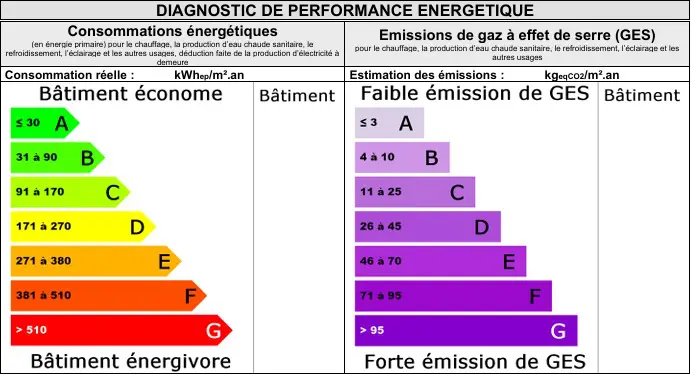
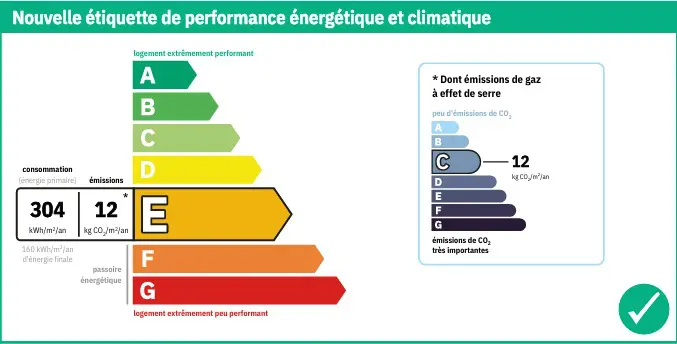
The property benefits from electric heating and double glazing. The annual property tax is divided between the flat, which costs 480 Euros, and the commercial premises, which cost 248 Euros. Estimated annual energy costs for standard use are projected to be between 1601 Euros and 2167 Euros, based on average energy prices indexed from 2021 to 2023. There is also the potential for income generation; the premises could be rented for approximately 400 Euros per month, and the flat for around 620 Euros per month. Water is supplied via a sub-meter. The building has co-ownership insurance, costing 200 Euros for the main building and 60 Euros for the premises. A voluntary trustee manages the building with no additional charges. Electricity is on an independent meter. The roof is noted as being in good condition. For additional storage or vehicle needs, there is the option to purchase a stone garage located less than 100 meters away for an extra 25,000 Euros.
Price and Property Details
The asking price for this property is 125,000 Euros. This price includes agent fees, which are paid by the sellers. The notary’s fees are additional and will be calculated at the official rate. Information regarding potential property risks can be found on the Geo-risks website. The property ID is 88243, with a total area of 77 square meters. It features 3 bedrooms and 1 bathroom. The reference number for this listing is ST155000EE.