Search
Villa Of 380 M² In Attica
  • €600.000

Overview

Property ID: EU-3186225
  • Villa
  • Property Type
  • 380 m²
  • Area Size
  • 2500 m²
  • Land Area
  • 6
  • Bedrooms
  • 8
  • Bathrooms
  • 4
  • Rooms
  • yes
  • Garages
  • 2005
  • Year Built

Description

DETECTED LANGUAGE: ITALIAN

A Four-Story Villa in Attica: A Closer Look at the Layout and Features

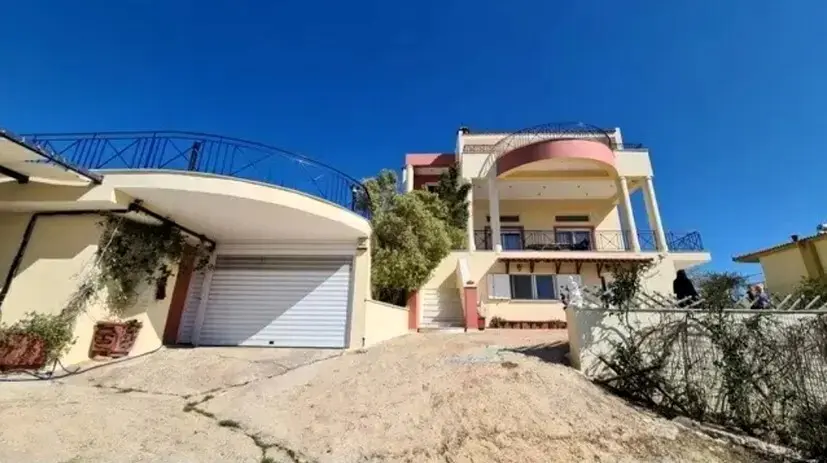
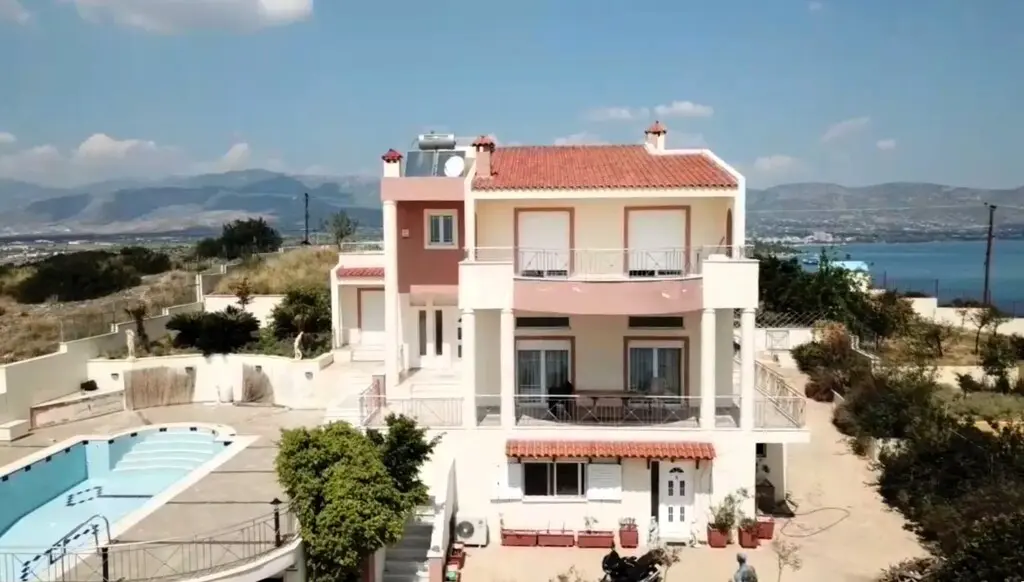
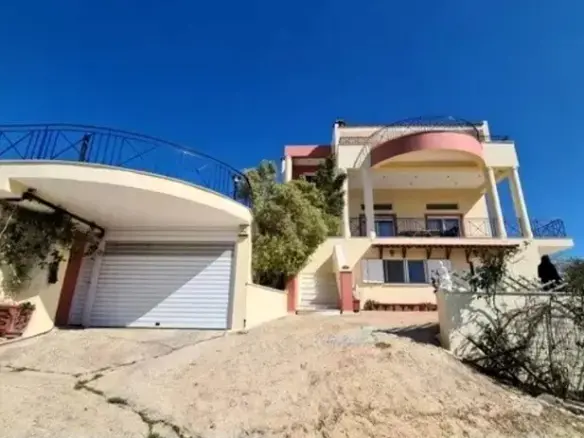
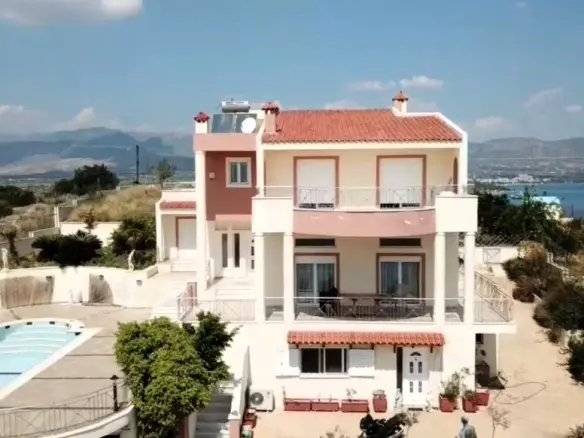
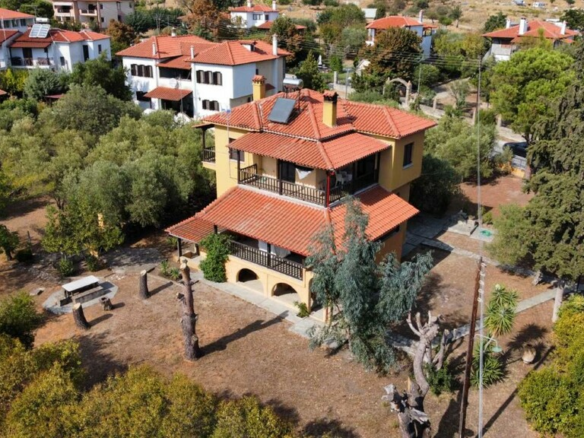
If you’re in the market for a substantial property in the Attica region, there’s a four-story villa measuring 380 square meters that might be of interest. This property offers a varied layout across its multiple levels, providing distinct zones for living, sleeping, and entertaining. Let’s break down what each floor has to offer.

Ground Floor Configuration

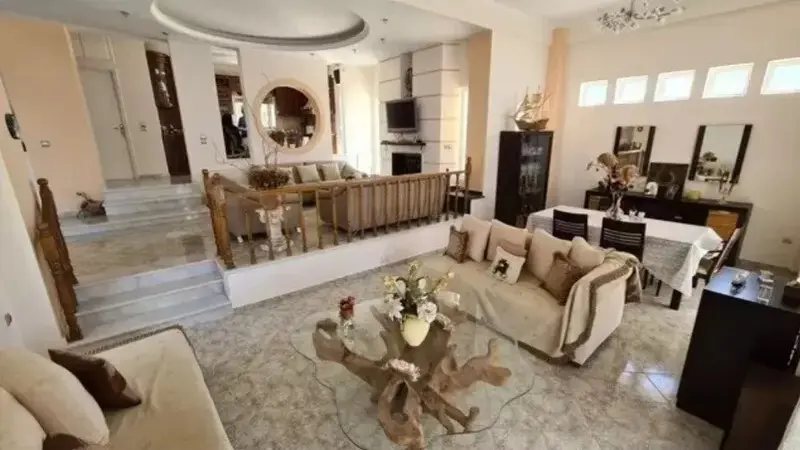
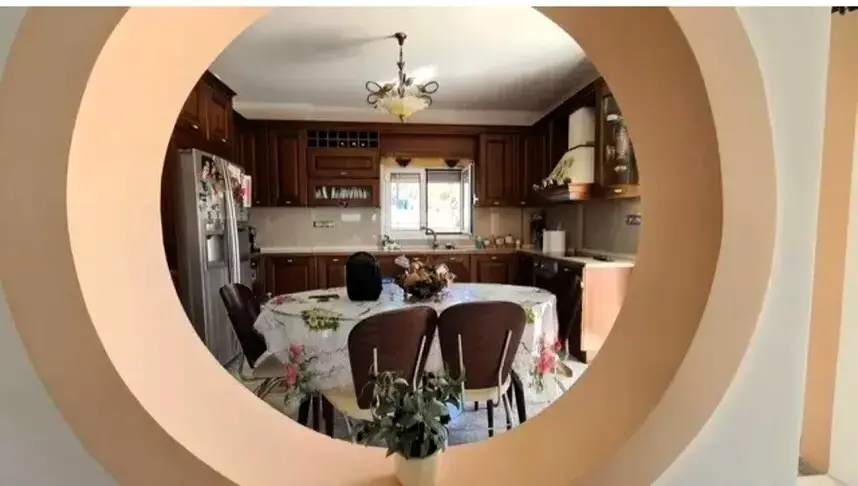
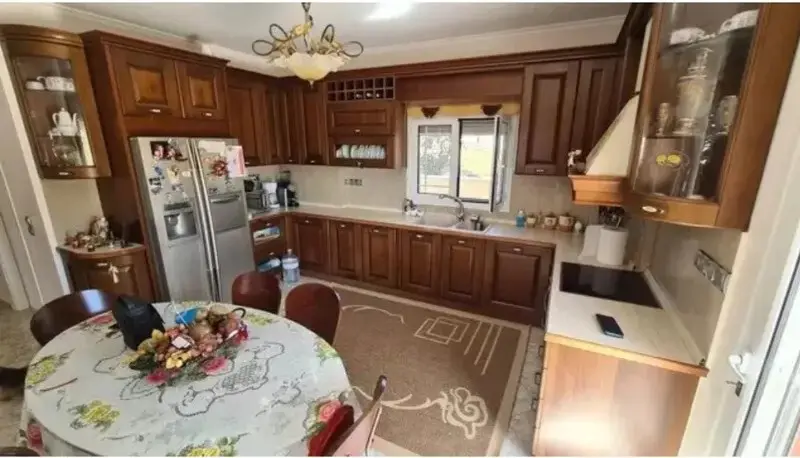
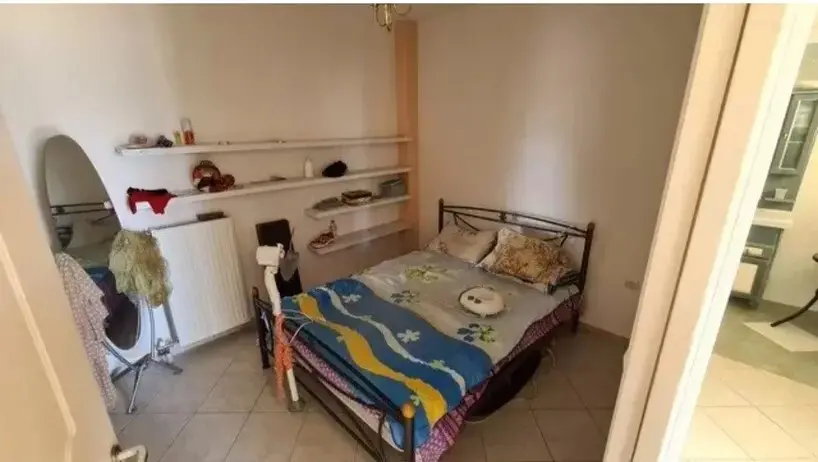
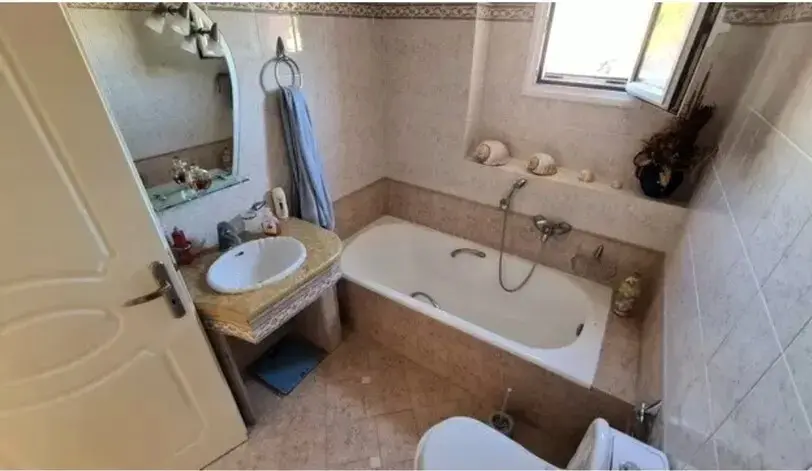
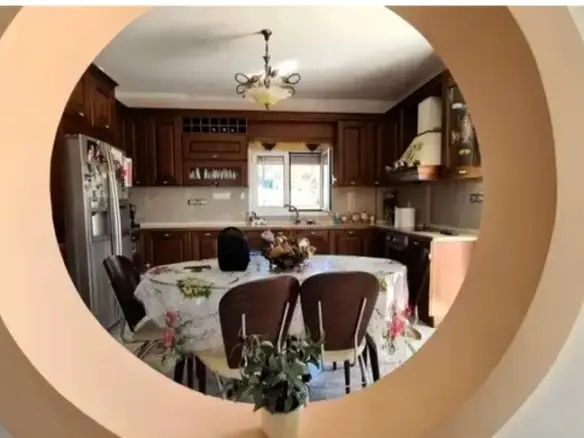
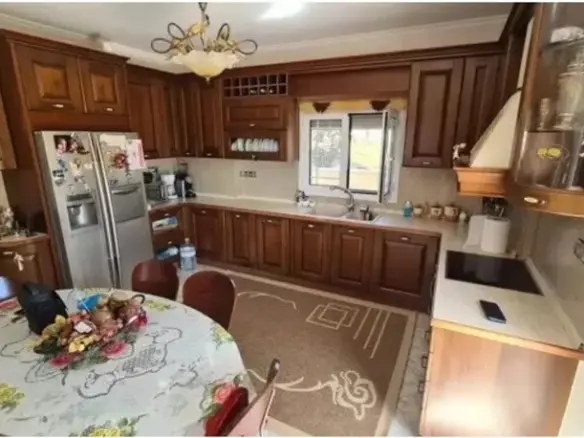
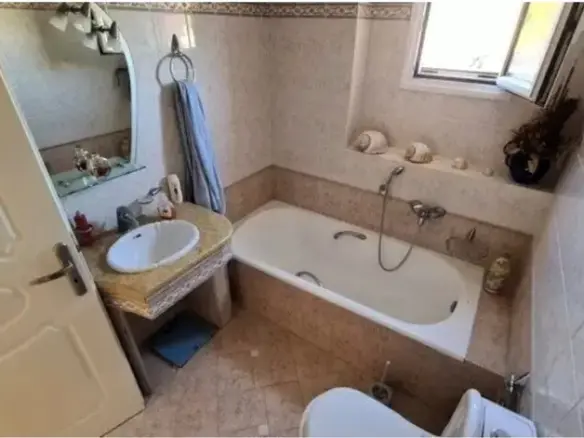
The ground floor of this villa is designed with a practical flow. It includes a bedroom, a living room, a kitchen, and a shower room with a toilet. This level could serve as guest quarters, a private space for someone in the household, or a convenient area for daily activities without needing to ascend to the upper floors.

First Floor Living and Dining Spaces

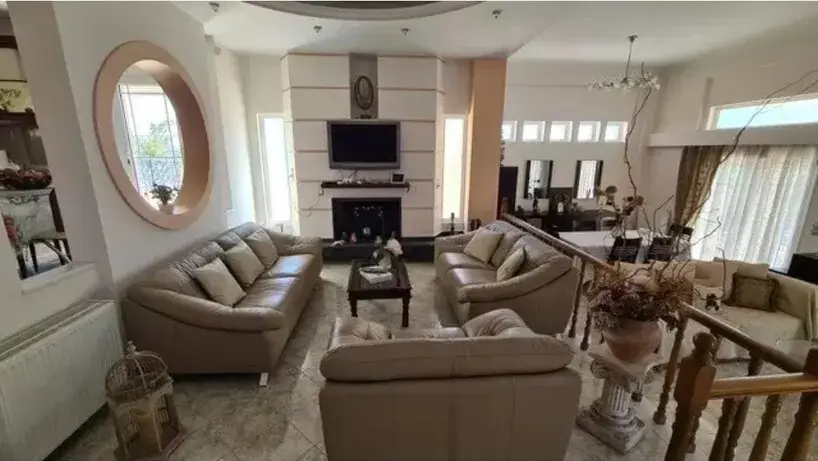
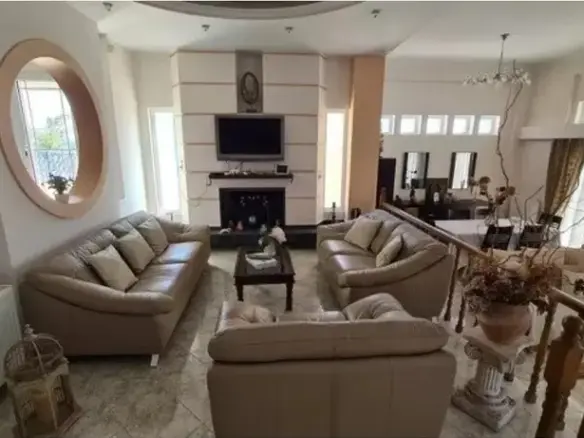
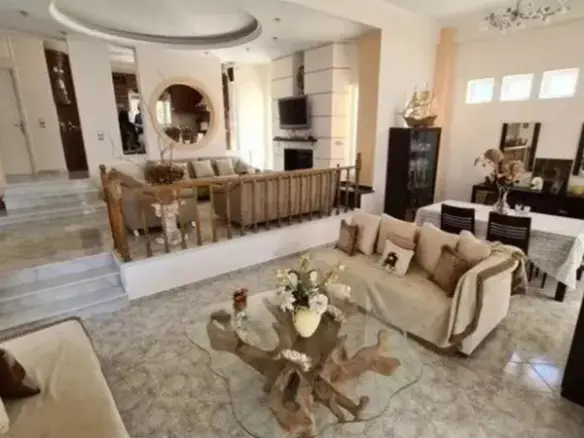
Moving up to the first floor, the layout expands to accommodate more extensive living and dining arrangements. This level features another bedroom, two separate living rooms, a kitchen, and a dedicated dining room. Additionally, there’s a shower room with a toilet and a storeroom, offering practical storage solutions. The presence of multiple living areas on this floor suggests flexibility for different types of gatherings or personal preferences.

Second Floor Accommodation

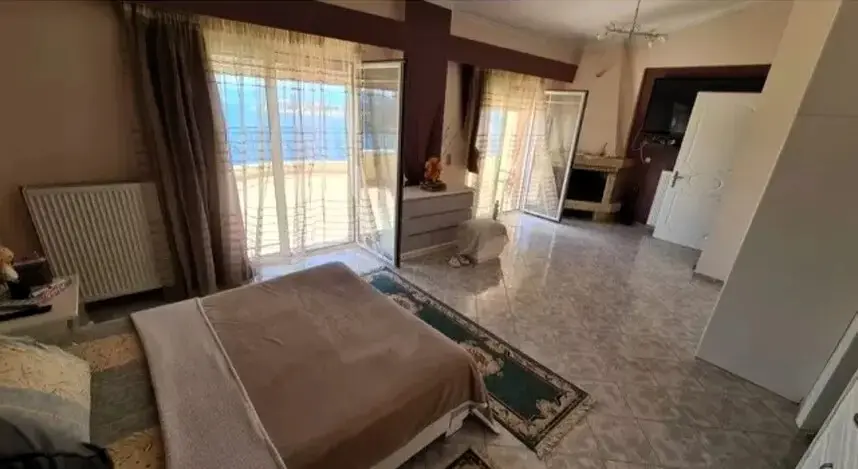
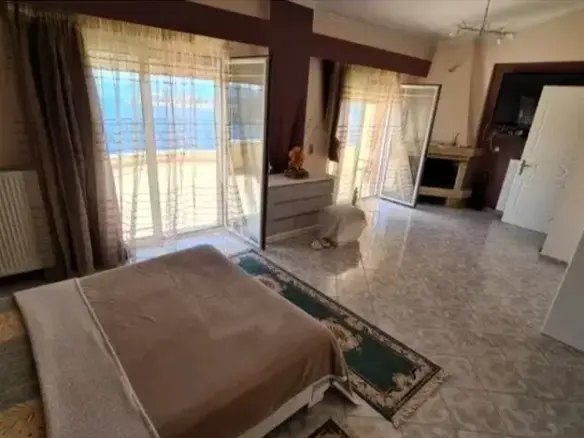
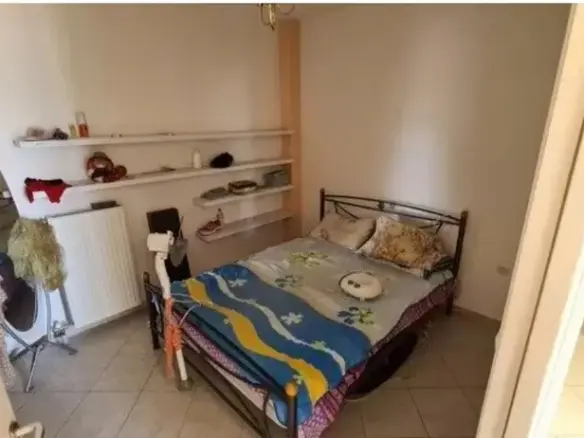
The second floor is primarily dedicated to sleeping accommodations. It houses three bedrooms, alongside a combined living room and kitchen area. This arrangement provides a communal space on this level for those residing here. This floor also includes two shower rooms with toilets, ensuring convenience for the occupants of the bedrooms.

The Loft Space

Crowning the villa is the loft area, which contains a single bedroom. This private retreat offers a secluded space within the property.

Views and Amenities

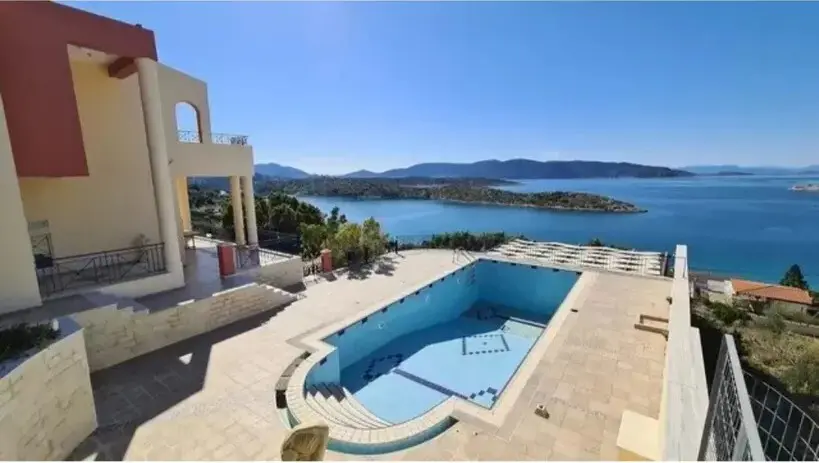
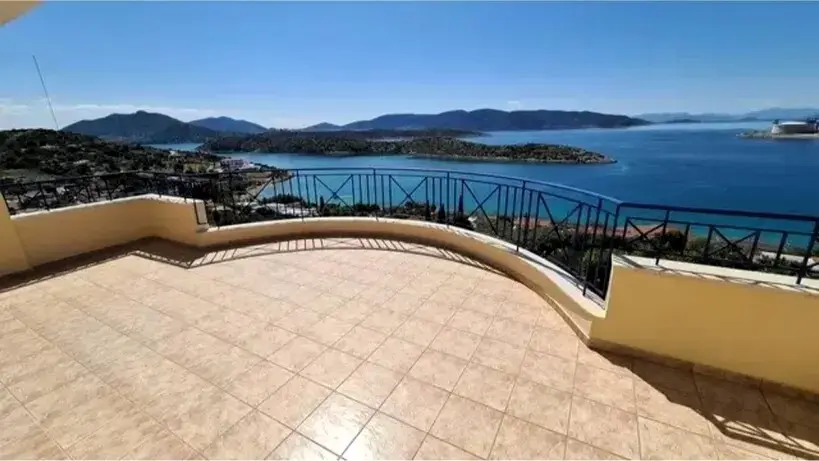
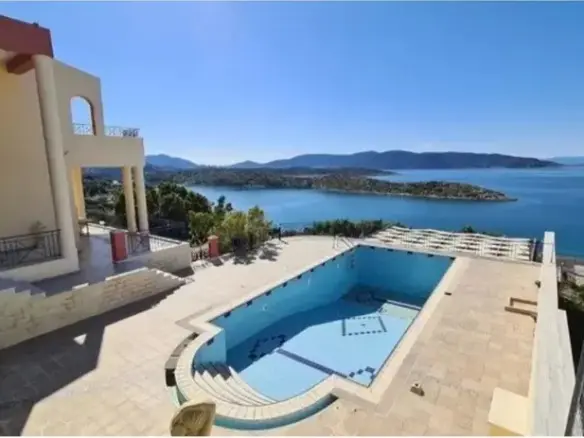
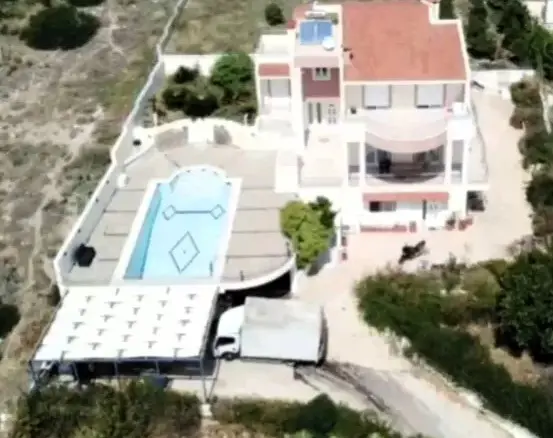
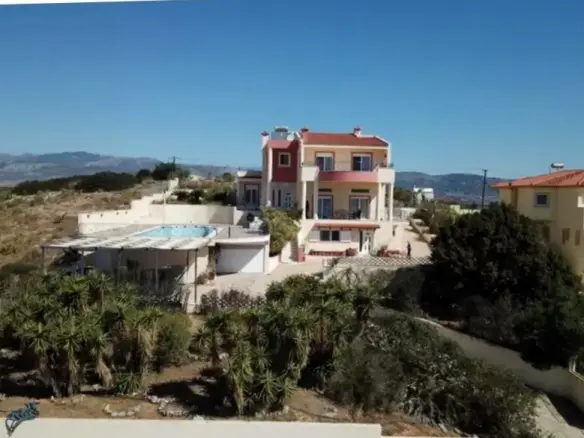
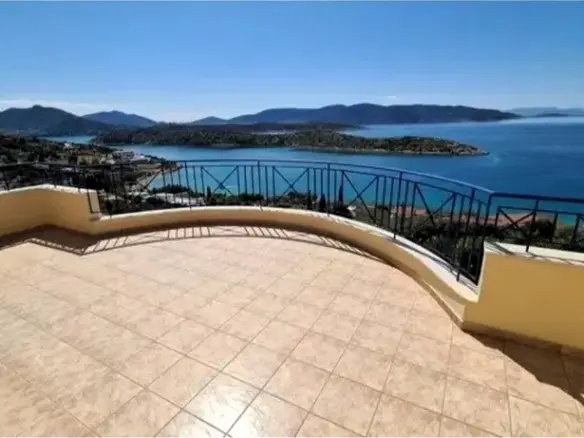
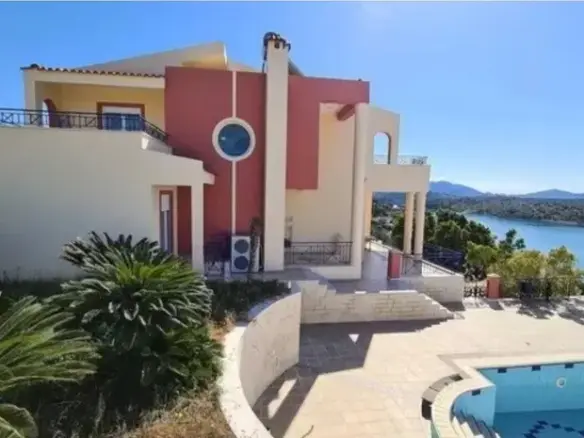
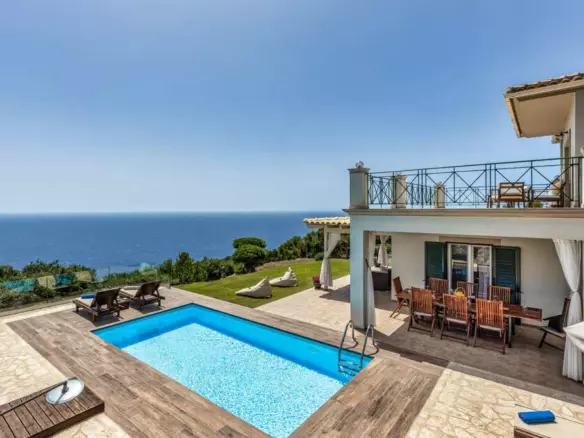
From the windows of this villa, a range of views are available, including the city, the sea, the mountains, and the forest. The property is equipped with several features designed for comfort and efficiency. These include solar panels for water heating, a fireplace for ambiance and warmth, air conditioning for climate control, awnings for shade, a general heating system, and a barbecue area for outdoor cooking and entertaining.

Inclusions and Extras

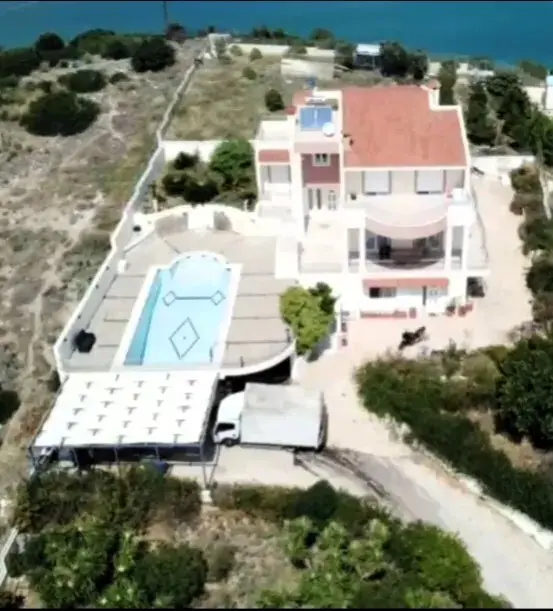
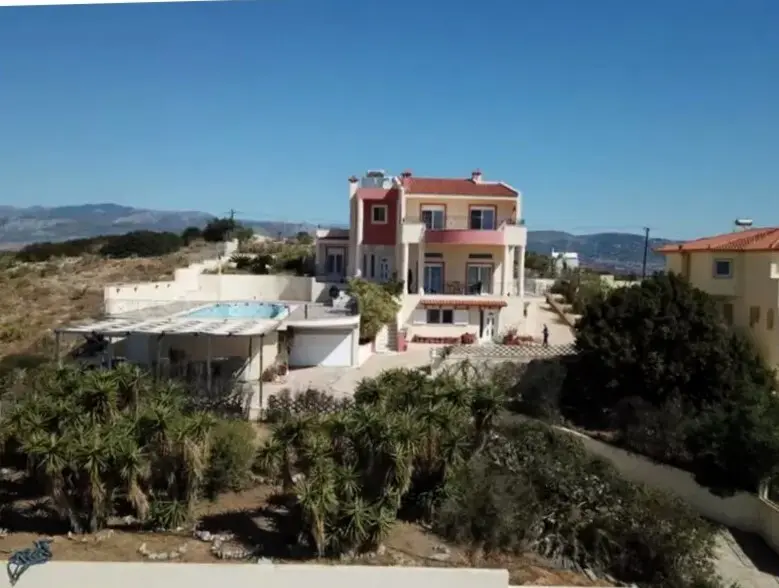
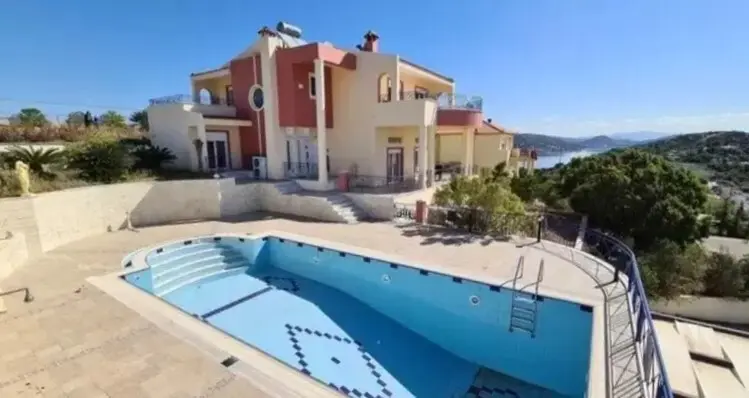
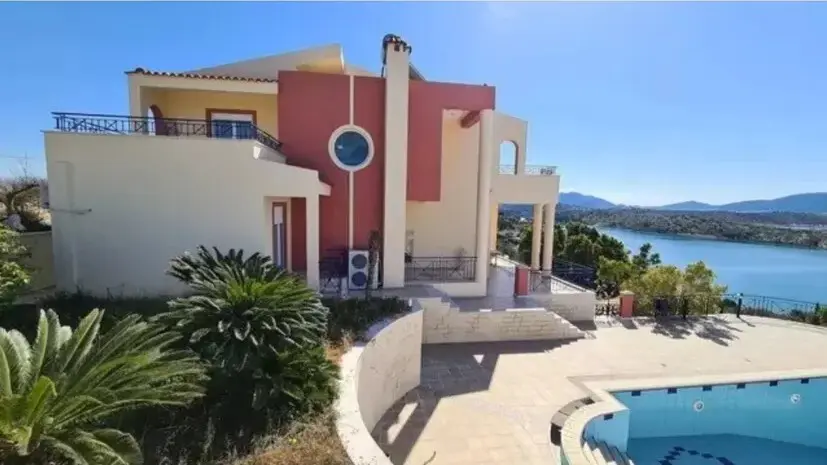
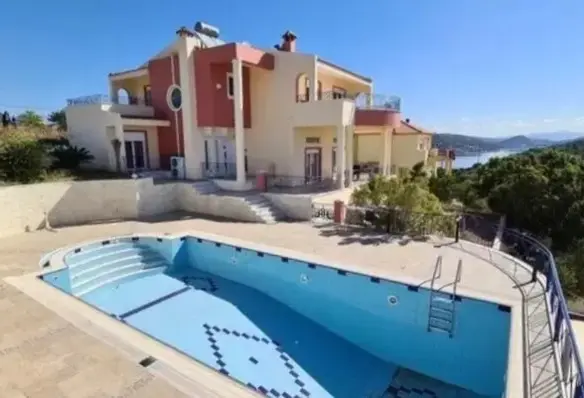
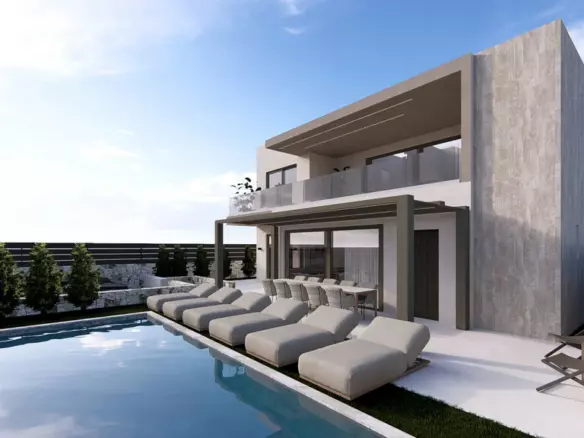
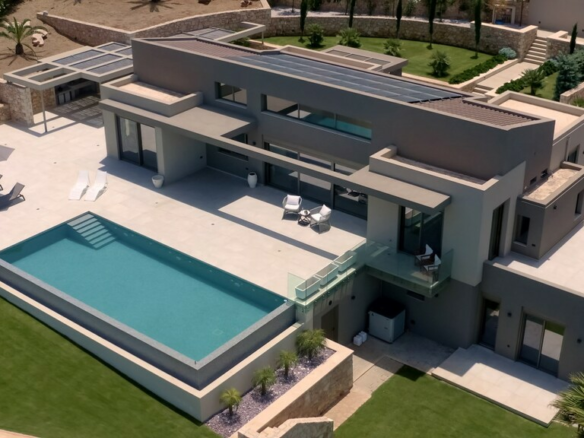
For those considering this property, the current owners intend to leave the furniture when the sale is completed. Security is addressed with an installed alarm system. Beyond the interior features, the property includes a parking space, a garden area, and a garage. A significant extra is the private swimming pool, offering a dedicated recreational space.

Important Information for Prospective Buyers

It’s important to note that the information provided about this property is based solely on details supplied by the property owner. This means that typographical errors or changes in price by the owner are possibilities.

In accordance with Law 4072/2012, anyone wishing to view the property must provide their identification and tax numbers. These details will be recorded in a demonstration agreement.

Please be aware that the location indicated on any map associated with this listing represents the general area of the property, not its precise address. For any further inquiries or to obtain additional information, interested parties are encouraged to make contact.

Details

Updated on July 6, 2026 at 12:11 am
  • Property ID EU-3186225
  • Price €600.000
  • Property Size 380 m²
  • Land Area 2500 m²
  • Bedrooms 6
  • Rooms 4
  • Bathrooms 8
  • Garages yes
  • Year Built 2005
  • Property Type Villa
  • Property Status For Sale
  • Ref. number 64730
  • Address: Megara, Rest of Attica, Attica, Greece
  • Country: Greece

Mortgage Estimation

Schedule a Tour

Tour Type

Similar Listings

Disclaimer: Please note that this property listing is an automatically generated advertisement. The descriptions have been rewritten by our AI agent and should not be considered official property particulars. While European.realestate requires all advertisers to provide accurate information, we do not independently verify the details and cannot accept liability for any inaccuracies. Always contact the listing agent directly for the most accurate and up-to-date information about the property. We strongly recommend obtaining independent legal advice before proceeding with any property purchase.

Notice something incorrect? Help us improve by reporting any issues. You can let us know what you've found by clicking here: Report a problem.