Detached Farmhouse Of 160 M² With Land In Tuscany
- €150.000/negotiable
- €150.000/negotiable
Overview
- Farmhouse
- 160 m²
- 4
- 1
- 10
- Needs renovating
Description
A Stone Farmhouse Awaiting Its Next Chapter in Borgo a Mozzano
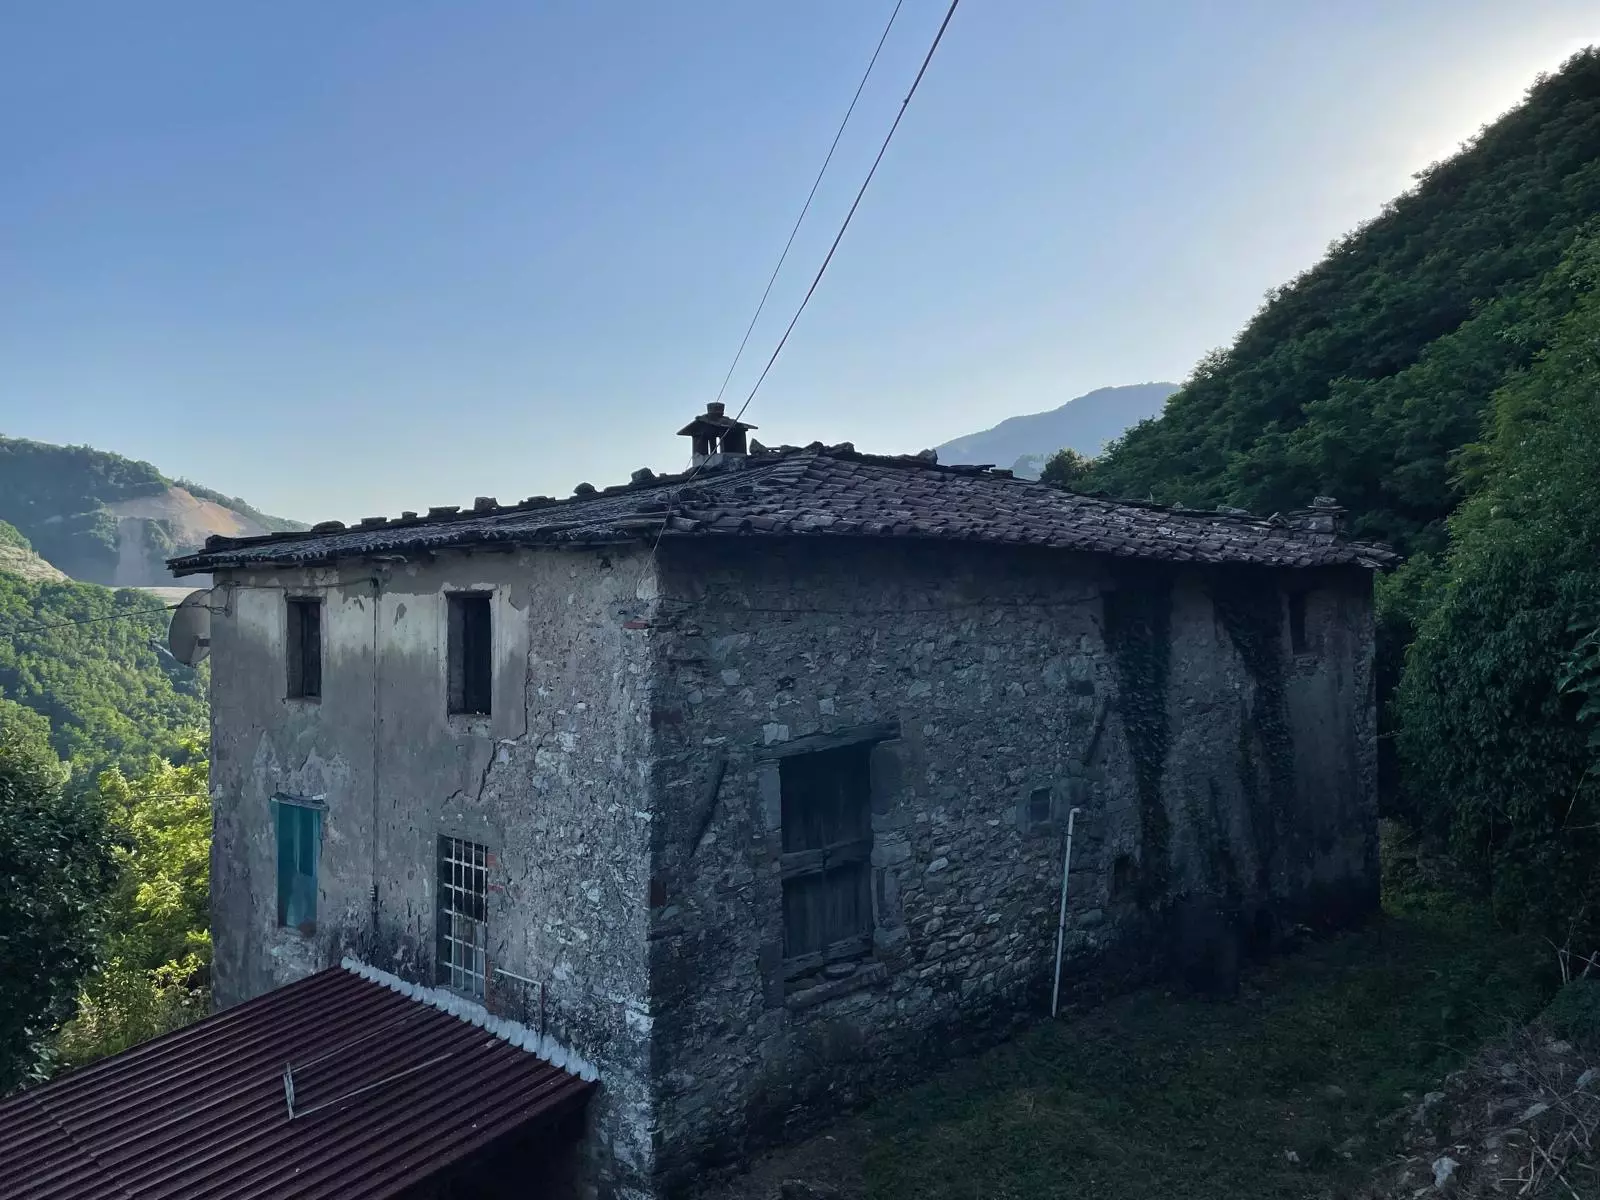
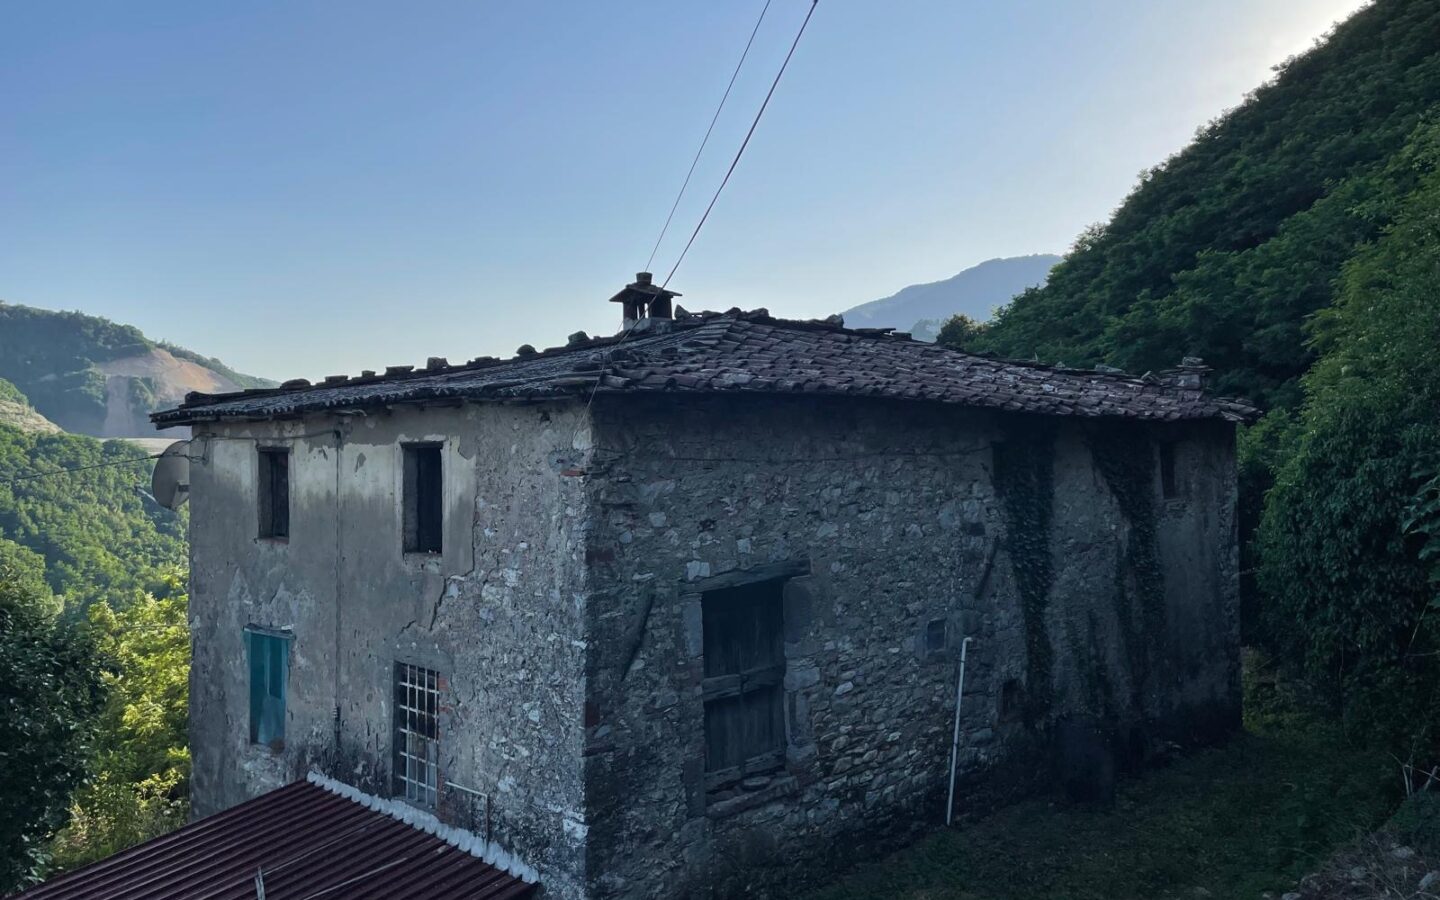
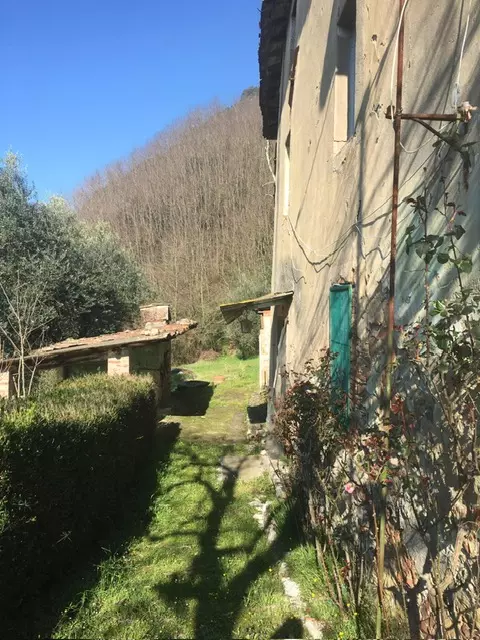
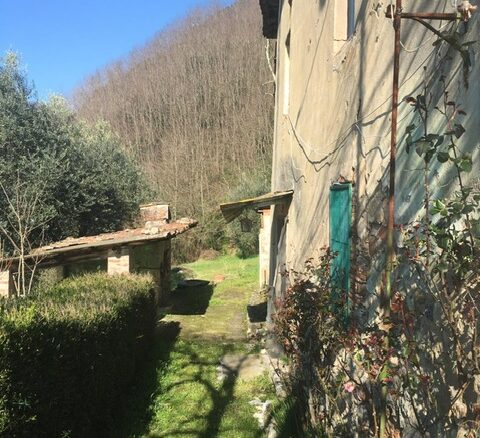
Nestled within the charming landscape of Borgo a Mozzano, a detached stone farmhouse is looking for a new owner to bring it back to life. This property sits on a generous plot of land, offering a peaceful retreat that’s still conveniently close to all the essentials. Imagine waking up to the gentle Tuscan sun and a view that stretches across the valley – that’s the everyday reality this home offers. It’s situated in a neighborhood that feels like a community, yet it stands independently, providing that sought-after blend of connection and seclusion. The location strikes a thoughtful balance, ensuring your privacy and a quiet atmosphere without feeling isolated.
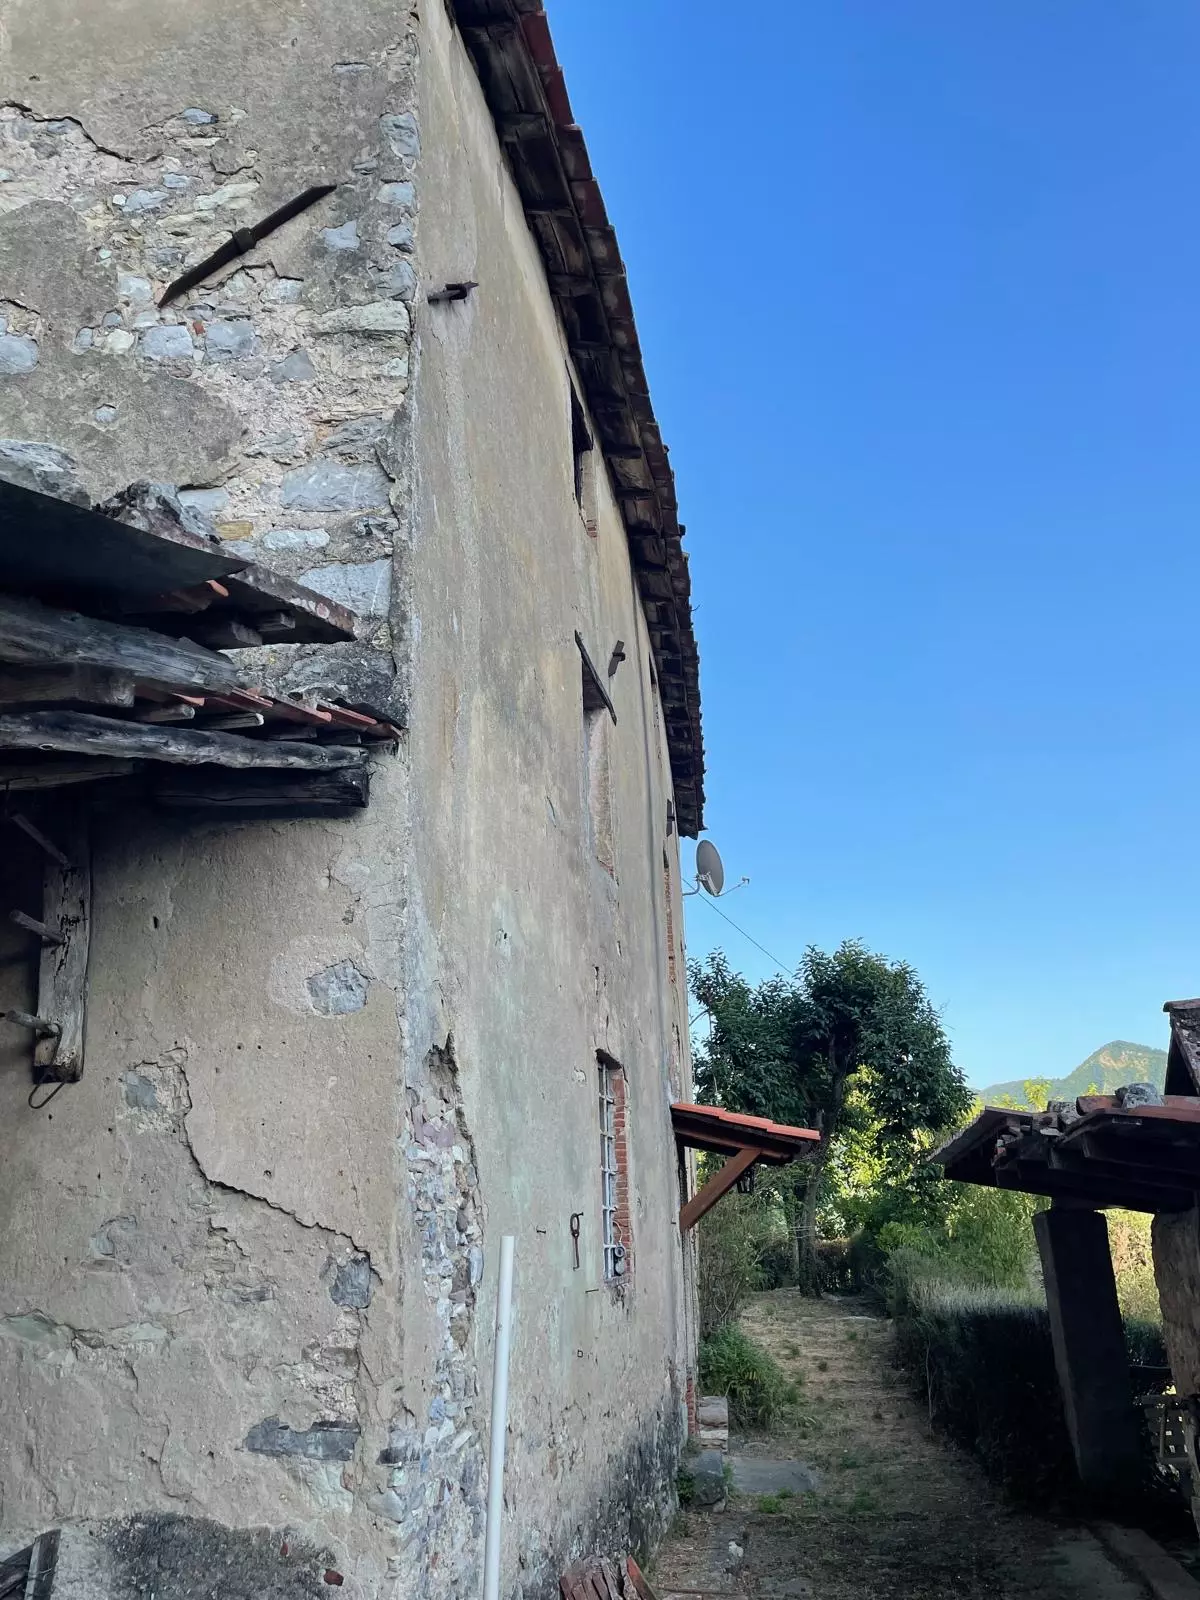
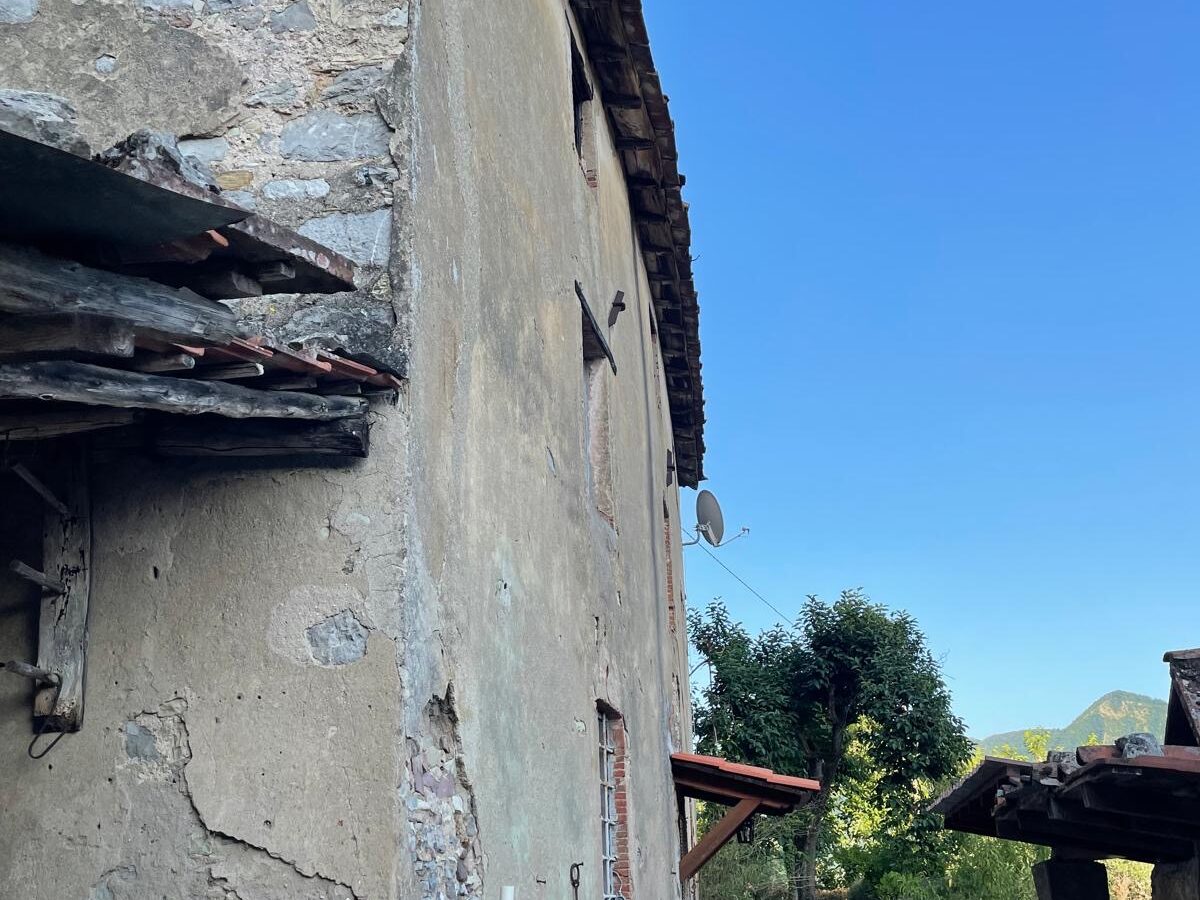
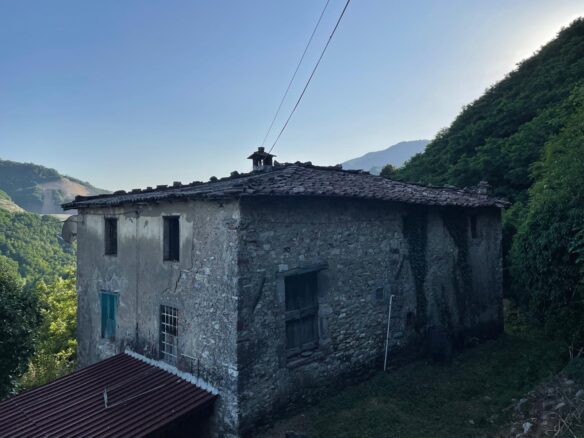
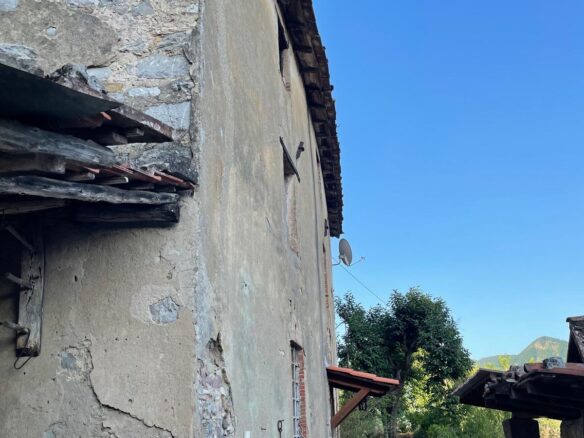
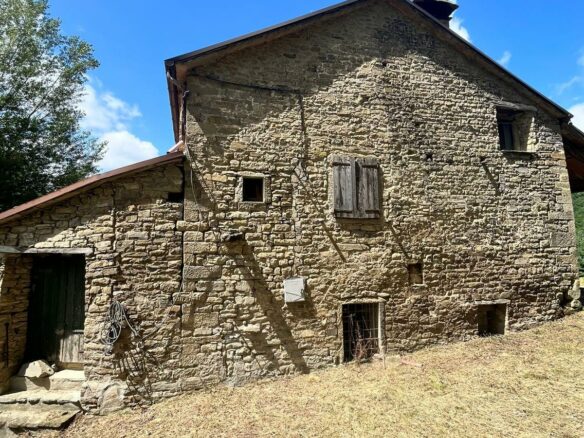
The farmhouse itself is a substantial structure, spread across three levels: the ground floor, the first floor, and an attic space. In total, it measures over 160 square meters, providing ample room to work with. The foundation is built from sturdy stone, a testament to traditional building methods. Outside, you’ll find a sizeable courtyard, an area that could be transformed into anything from a blooming garden to a perfect spot for outdoor dining. Accessing the property is straightforward, with a short private road leading from the main municipal road, ensuring easy arrival by car.
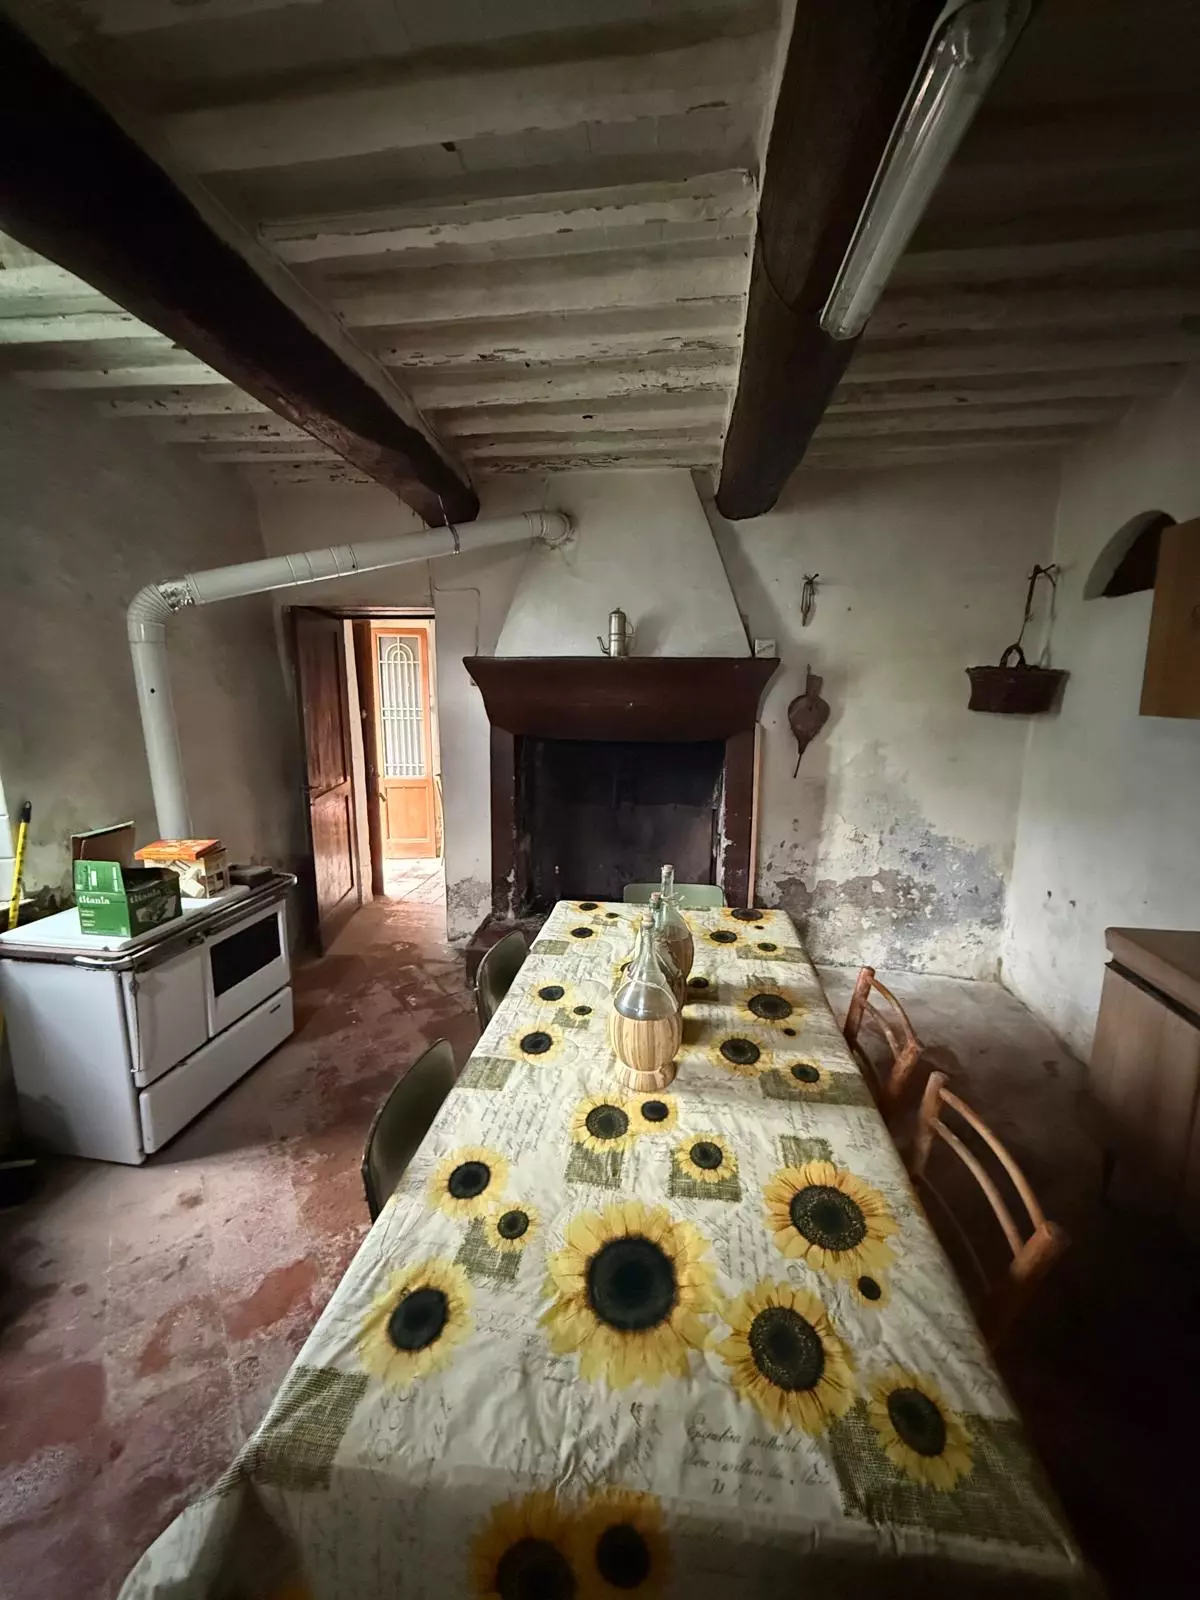
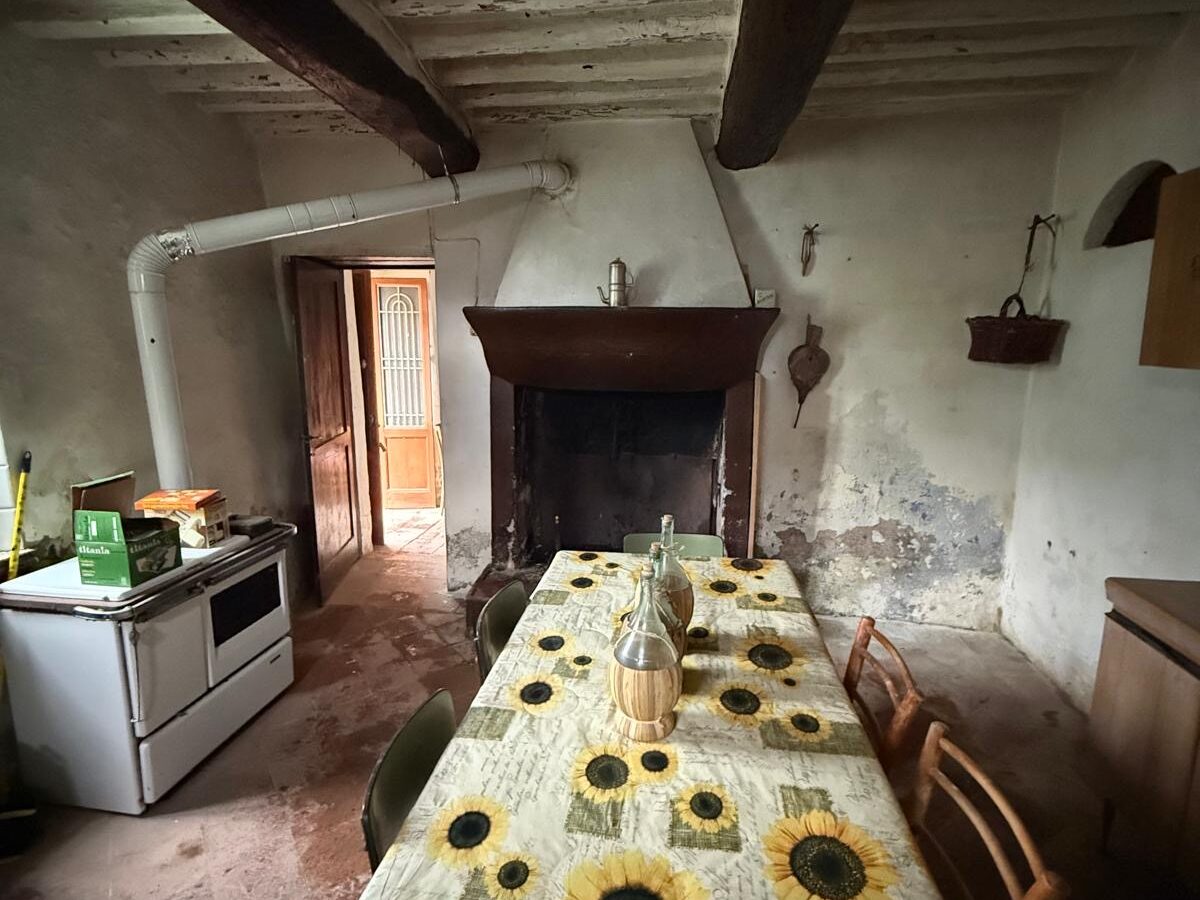
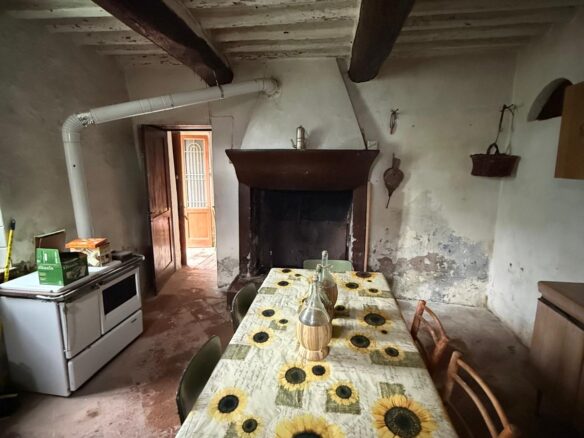
Currently, this farmhouse requires renovation, presenting an exciting opportunity for someone ready to roll up their sleeves and make their mark. The potential here is considerable. The rooms themselves are characterized by their generous size and natural light. They are oriented to face south, which means they benefit from sunshine throughout the day, even during the cooler winter months. This orientation not only contributes to a brighter living space but can also help with natural warmth.
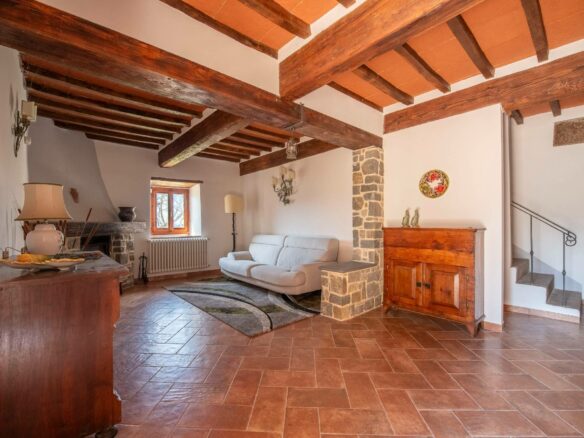
Let’s take a look at the layout. The ground floor is where you’ll enter the house. It features an entrance hall that leads into a large living room – a central hub for relaxation and gathering. Adjacent to this is the dining room, a dedicated space for meals, and completing this level is the kitchen. Moving up to the first floor, you’ll discover four bedrooms, offering plenty of sleeping accommodations. This floor also includes a storage room, which could be repurposed for various needs, and a bathroom. Ascending to the uppermost level, you’ll find the attic. This space is divided into four rooms, offering further potential for expansion, storage, or creative use, depending on your vision for the property.
Energy Class
- Energetic class: G
- Global Energy Performance Index: 359,56 kWh/mq/a
Energy Performance Diagnostic (DPE)
Economical housing
Energy-intensive housing
Address
Open on Google Maps- Address: 55023 Dezza, Province of Lucca, Italy
- Zip/Postal Code: 55023
- Country: Italy
Contact Information
View ListingsDetails
Updated on June 29, 2026 at 6:58 pm- Property ID EU-3181124
- Price €150.000/negotiable
- Property Size 160 m²
- Bedrooms 4
- Rooms 10
- Bathroom 1
- Property Type Farmhouse
- Property Status For Sale
- Condition Needs renovating
- Ref. number 235
- Energy Class G
Mortgage Estimation
- Down Payment
- Loan Amount
- Monthly Mortgage Payment
- PMI
Similar Listings


Notice something incorrect? Help us improve by reporting any issues. You can let us know what you've found by clicking here: Report a problem.