Search
Detached House Of 120 M² In Saint Chinian, France
  • €329.400

Overview

Property ID: EU-3128821
  • Detached House
  • Property Type
  • 120 m²
  • Area Size
  • 710 m²
  • Land Area
  • 3
  • Bedrooms
  • 3
  • Bathrooms

Description


Location Highlights

Imagine living in a village that’s deeply connected to the land, specifically to wine production. This village offers convenient access to daily needs with its local shops. For more extensive amenities and city life, Beziers is a mere 25-minute drive away. If you prefer smaller towns with character, Saint Chinian and Cessenon sur Orb are both within a 10-minute reach. And for those who love the water, the beaches along the Orb river are just a 5-minute journey from your doorstep.

The Main Residence

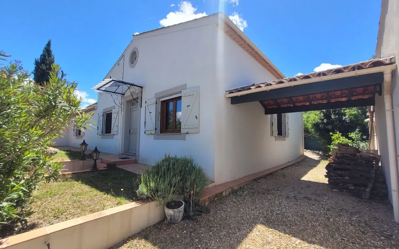
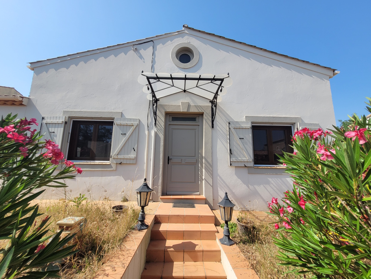
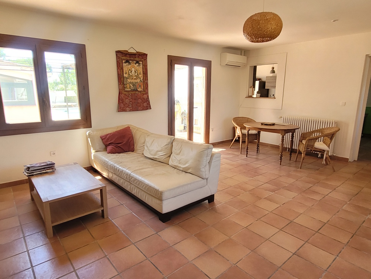
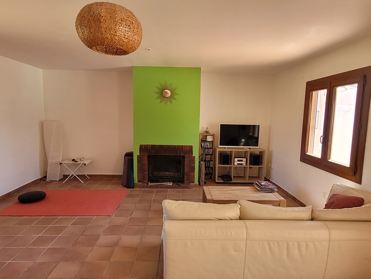
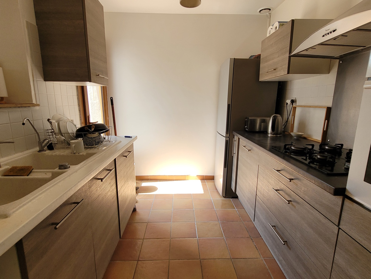
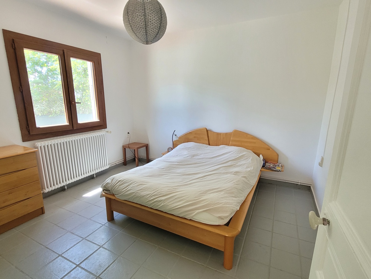
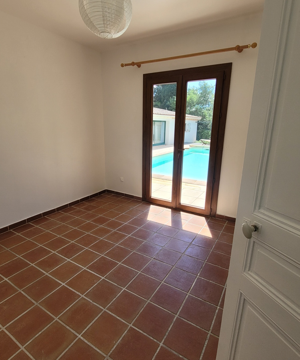
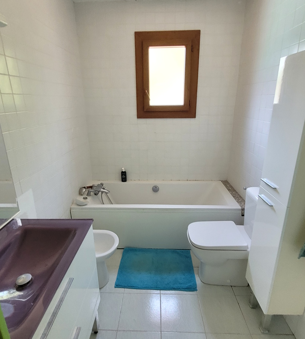
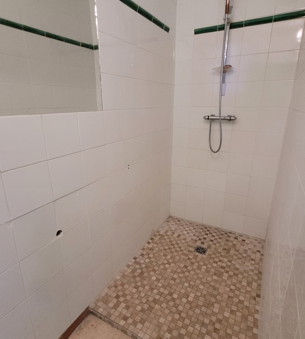
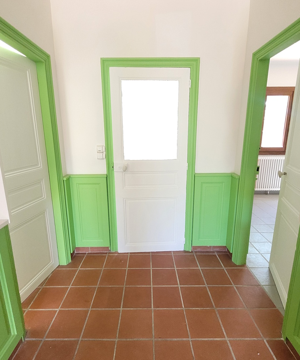
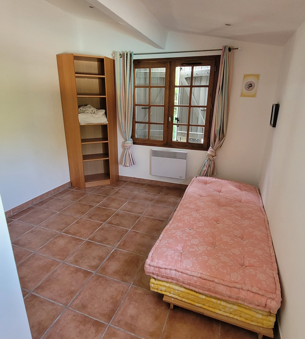
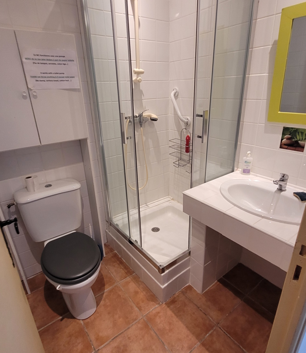
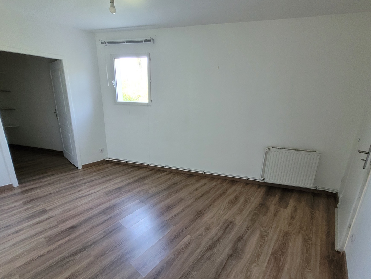
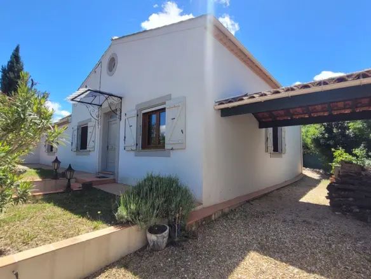
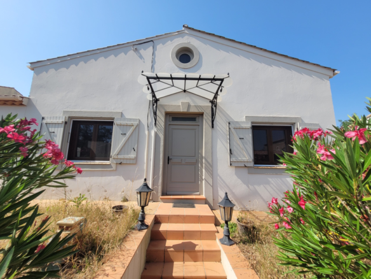
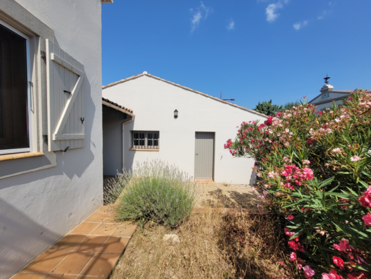
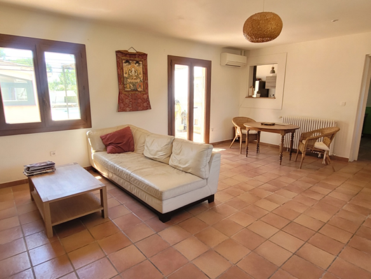
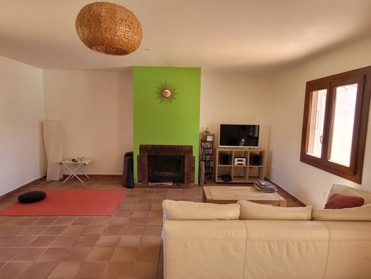
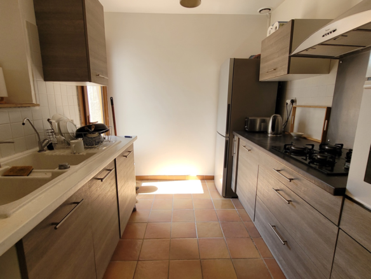
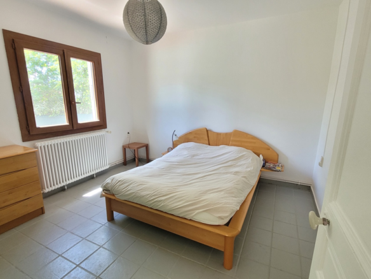
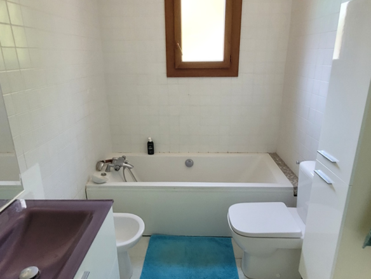
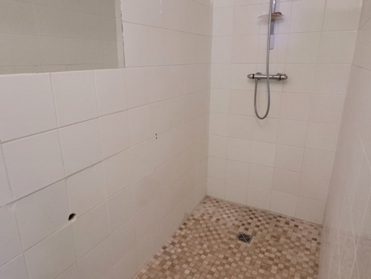
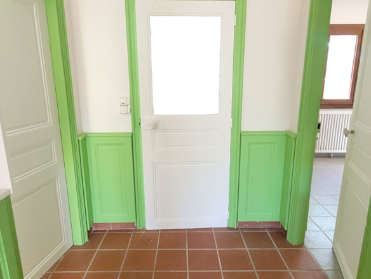
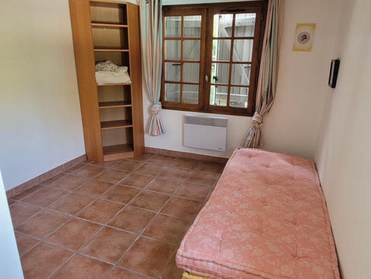
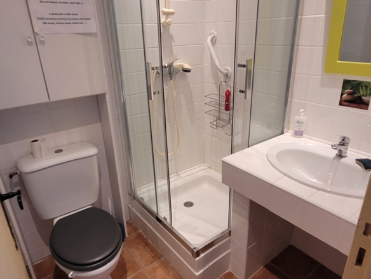
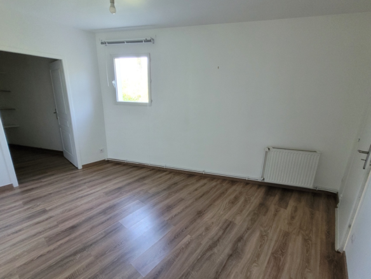
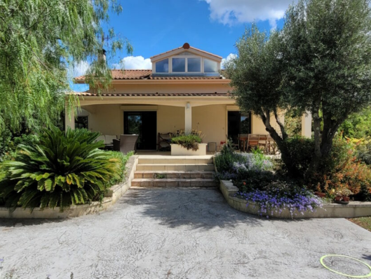
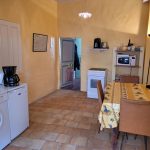
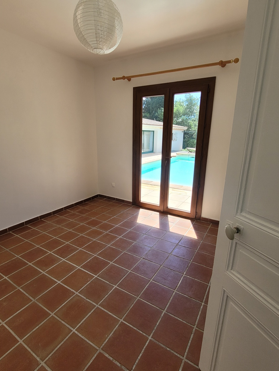
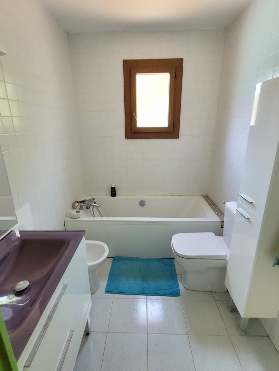
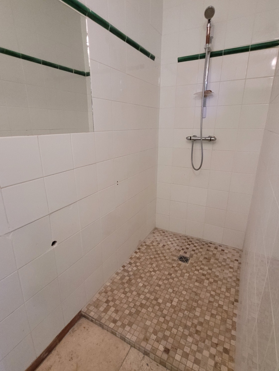
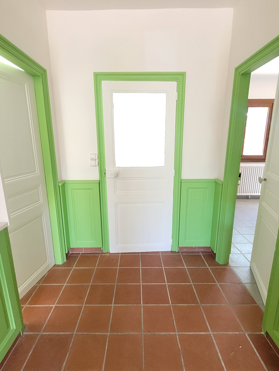
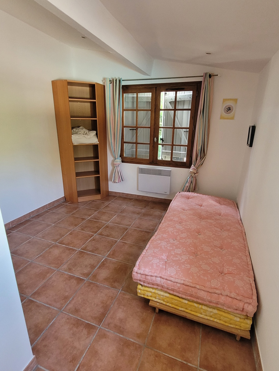
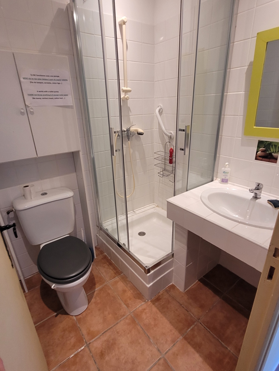
The heart of this property is a fully renovated, single-storey house. Originally built in the 1950s, it now offers 120 square meters of interior living space. The layout includes an entrance hall of 14.7 square meters, flowing into a dining room that measures 12 square meters. Adjacent to this is a fitted kitchen of 7 square meters. The current setup allows for the dining room to be expanded into the kitchen area if desired. The living room is a generous 36 square meters and features a fireplace, providing a focal point for gatherings. The house has three bedrooms, each measuring 12 square meters, and a fourth space of 12.4 square meters that could also serve as a bedroom or a different kind of room. A bathroom with a bath, bidet, WC, and washbasin is located here. There’s also a dressing room, previously a bedroom, which is 8 square meters. For convenience, there’s a shower room of 2.9 square meters with a shower, washbasin, and WC.

Additional Structures

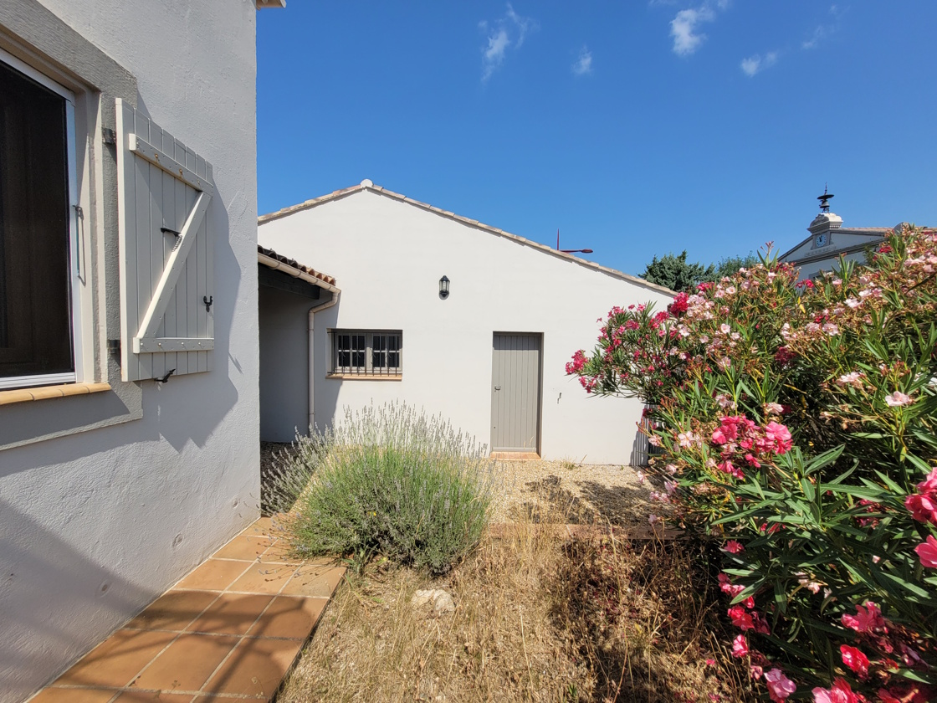
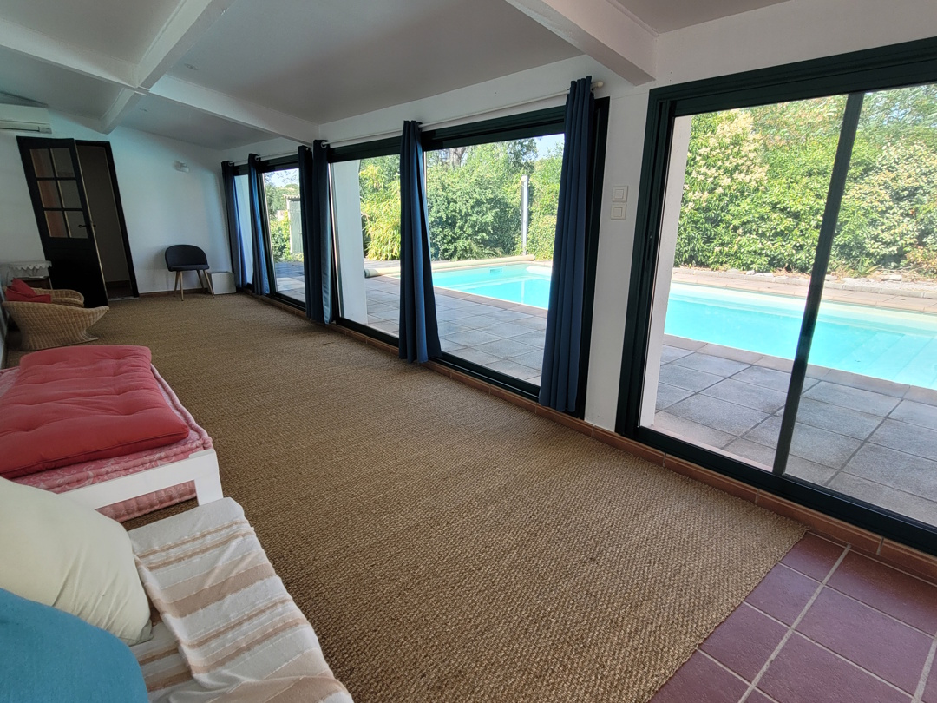
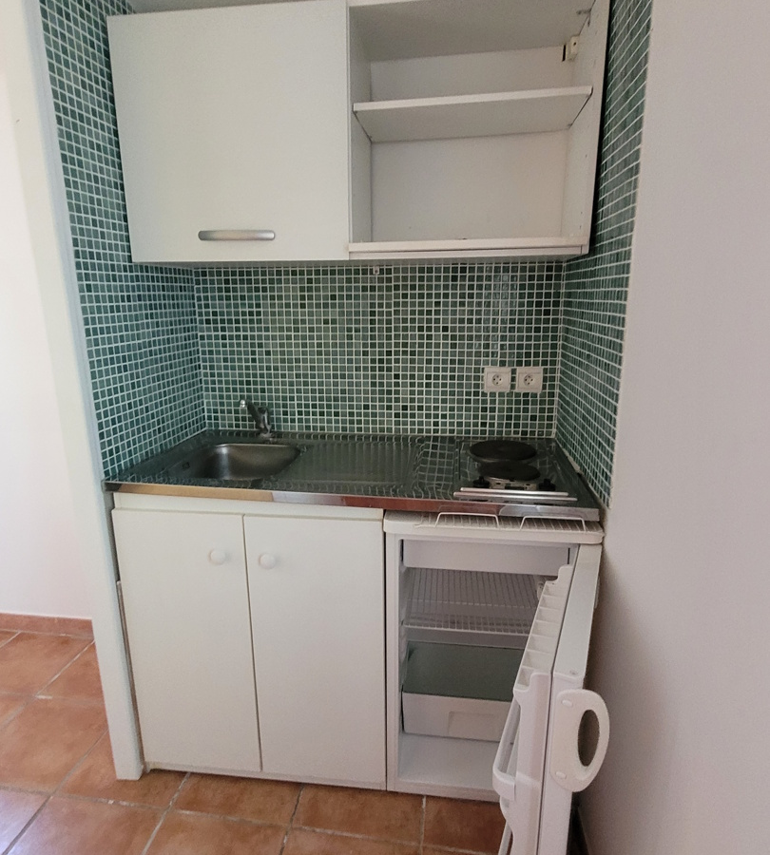
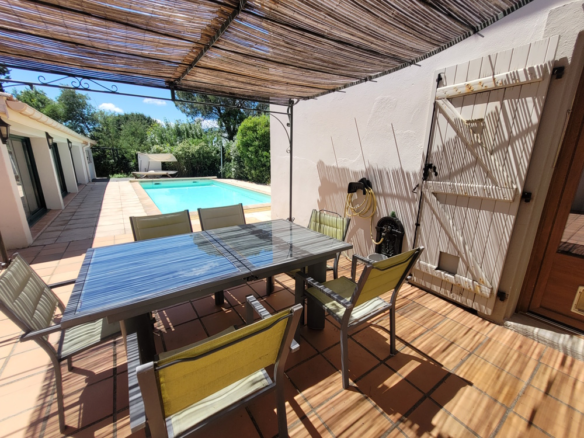
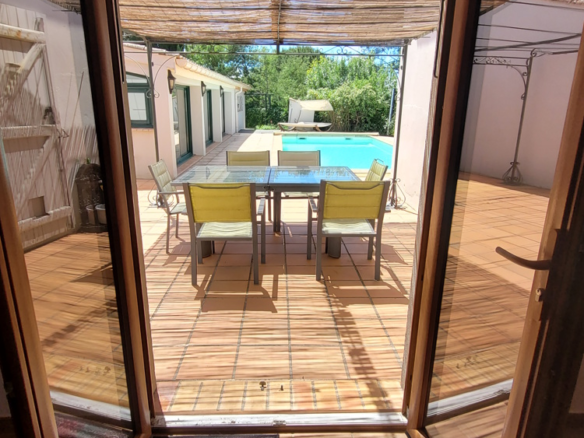
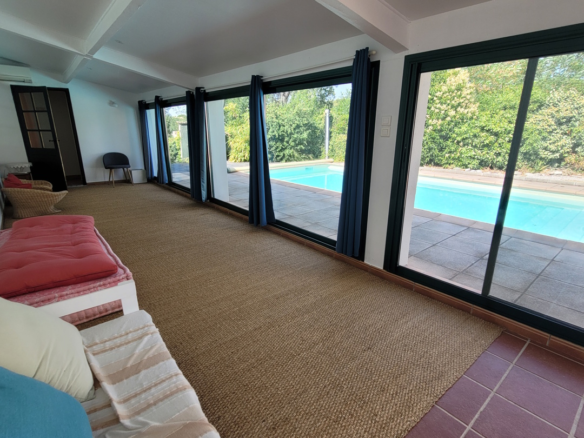
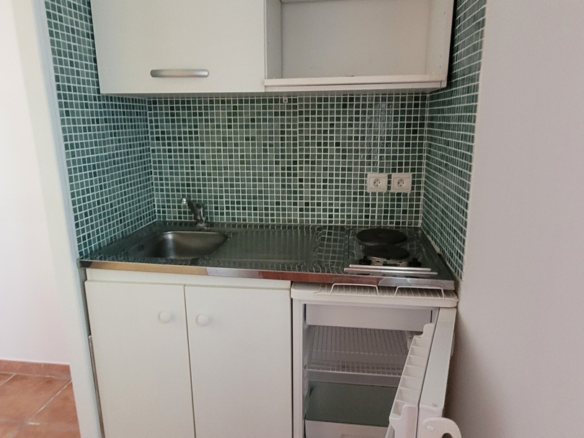
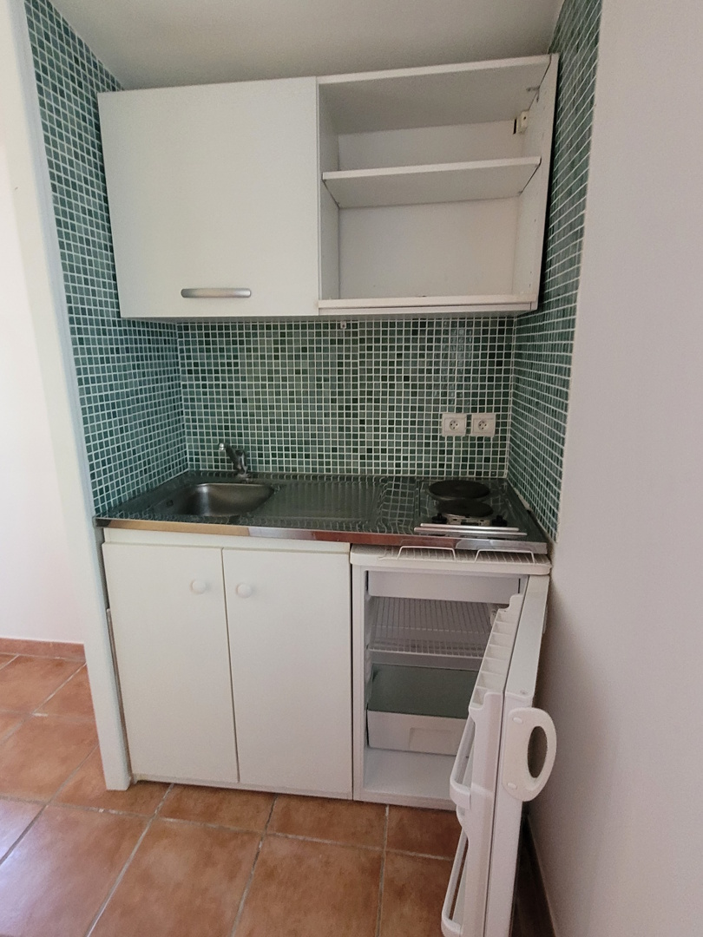
Beyond the main house, there are two separate structures that add significant versatility to this property. The first is a large veranda, covering 28 square meters, which acts as a transition space. This veranda provides access to a studio of 16 square meters. The studio is equipped with a kitchen area that includes a hob, sink, and fridge, along with its own shower room featuring a shower, washbasin, and WC. The second annexe was formerly used as a professional practice. It consists of a main room of 14 square meters, which includes a substantial 3 square meter cupboard. There’s also a 5 square meter room, suitable as a waiting area, with its own WC and washbasin accessible from it.

Outdoor Space and Amenities

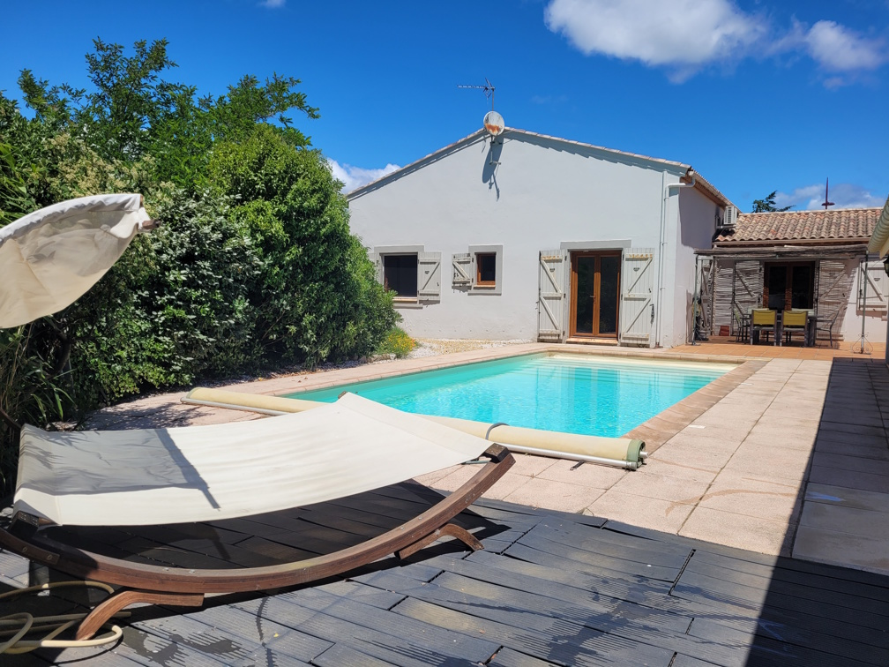
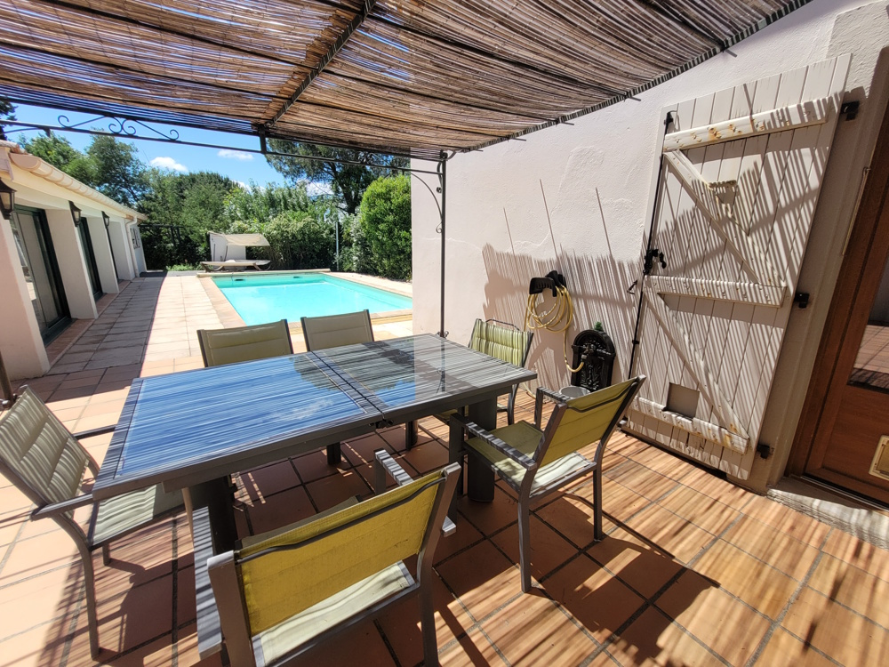
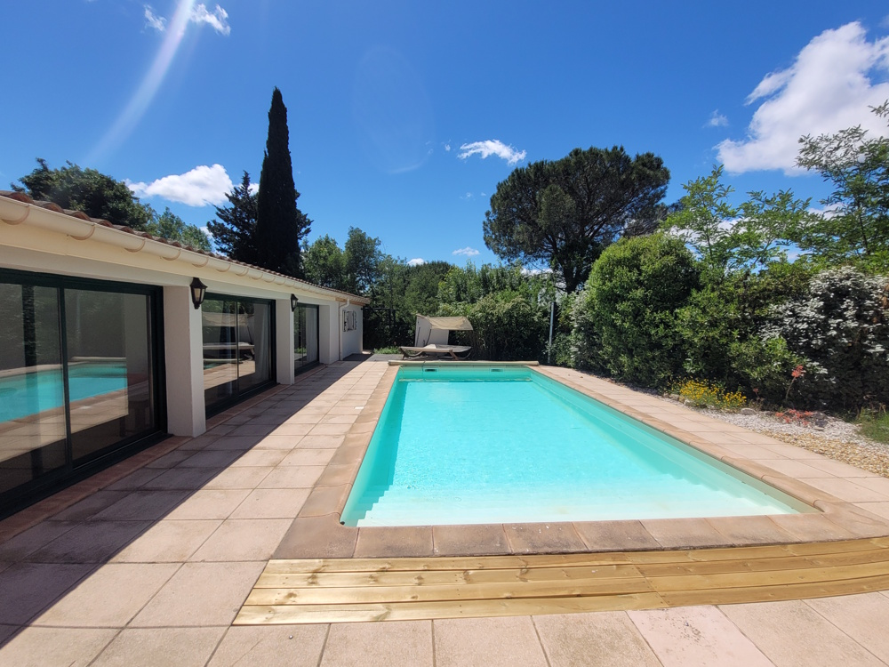
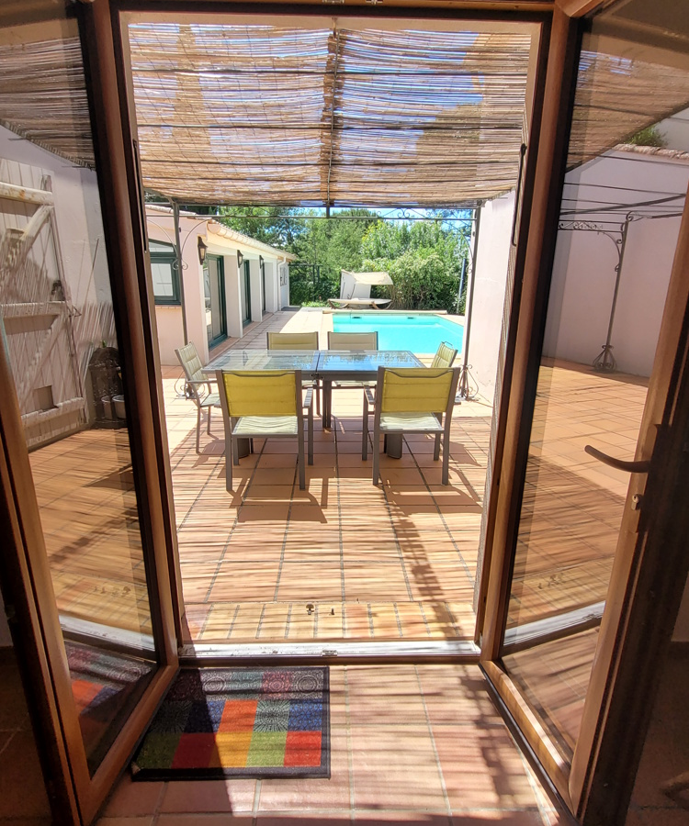
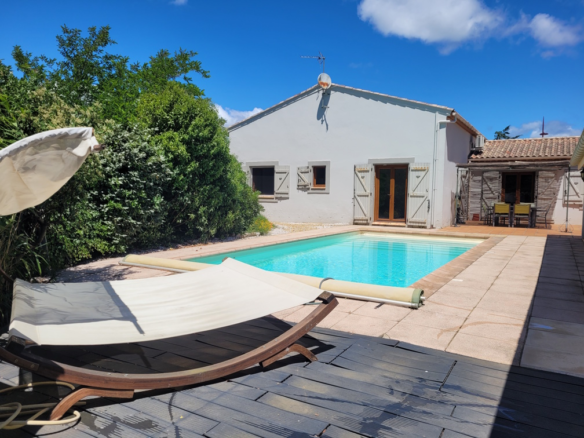
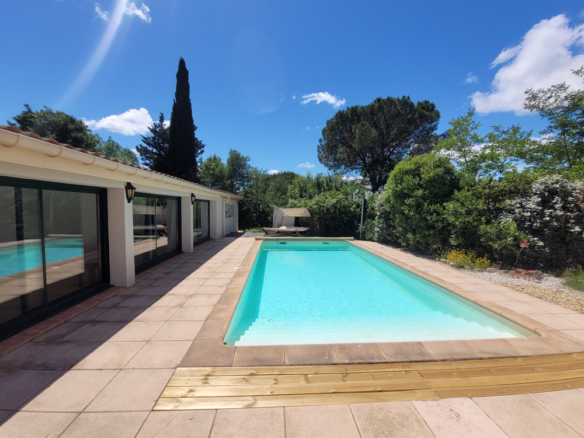
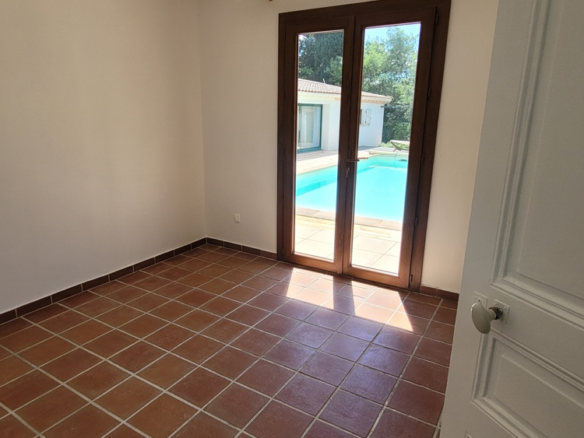
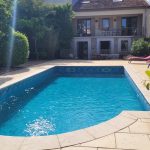
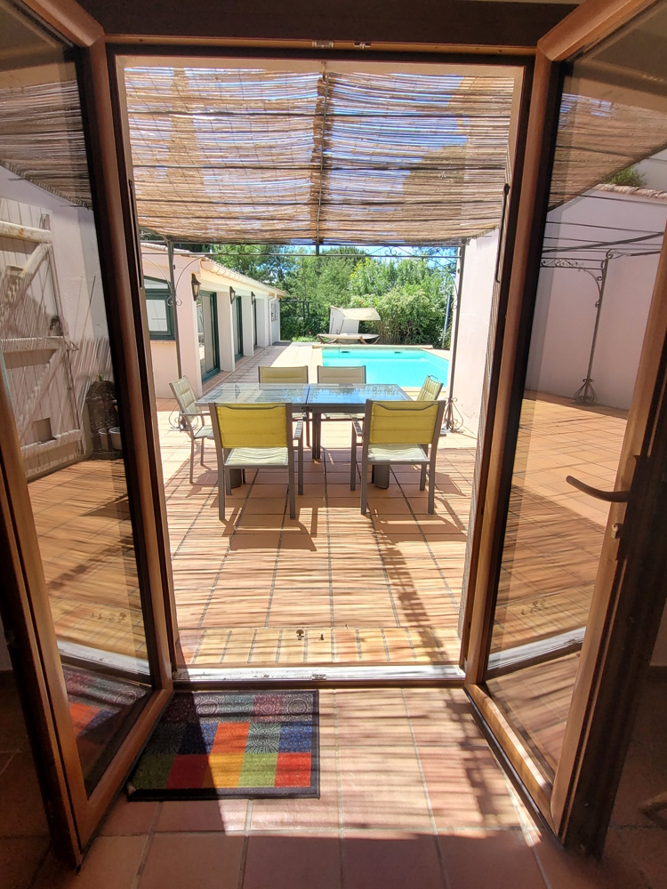
The property sits on a plot of land measuring 710 square meters. This land accommodates a swimming pool, perfect for enjoying the local climate. The setting is described as a charming village, conveniently located only 5 minutes from a vibrant small town. This town provides all necessary amenities, including shops, cafes, restaurants, and a market. The proximity to the Orb river, with its well-known bathing spots, is also a key feature, being just 5 minutes away.

Practical Information

A significant garage of 41 square meters is available for vehicle storage or as additional workspace. For heating and hot water, the property utilizes a heat pump system. The annual property tax amounts to 1751 Euros. Estimated annual energy consumption for standard usage falls between 790 Euros and 1110 Euros, based on average energy prices indexed from 2021 to 2023, including subscription costs. The property is described as being in a condition that requires no work, apart from any decorative preferences the new owner might have. The asking price for this property is 329,400 Euros. This price includes agent fees, which are paid by the sellers. Additional notary fees will be payable by the buyer at the official rate.

Details

Updated on May 24, 2026 at 11:04 pm
  • Property ID EU-3128821
  • Price €329.400
  • Property Size 120 m²
  • Land Area 710 m²
  • Bedrooms 3
  • Bathrooms 3
  • Property Type Detached House
  • Property Status For Sale
  • Ref. number ps365000ee
  • Address: Saint Chinian, Herault, Spain
  • Country: France

Mortgage Estimation

Schedule a Tour

Tour Type

Similar Listings

Disclaimer: Please note that this property listing is an automatically generated advertisement. The descriptions have been rewritten by our AI agent and should not be considered official property particulars. While European.realestate requires all advertisers to provide accurate information, we do not independently verify the details and cannot accept liability for any inaccuracies. Always contact the listing agent directly for the most accurate and up-to-date information about the property. We strongly recommend obtaining independent legal advice before proceeding with any property purchase.

Notice something incorrect? Help us improve by reporting any issues. You can let us know what you've found by clicking here: Report a problem.