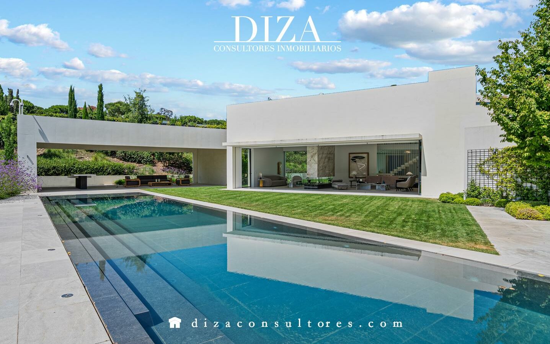
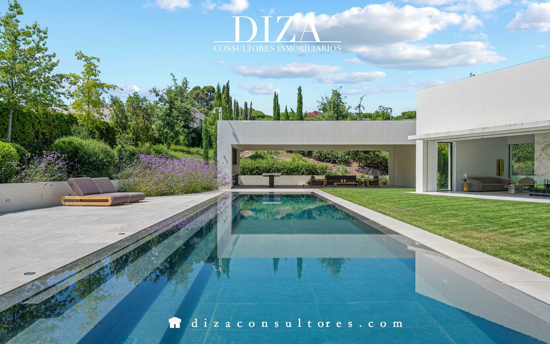
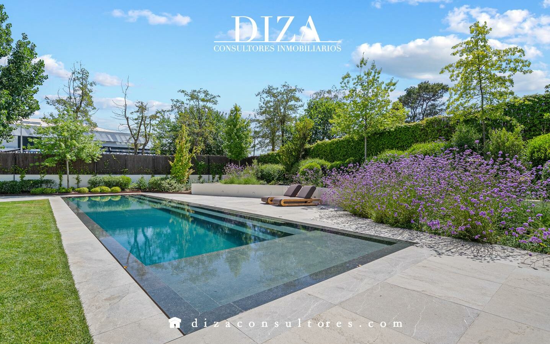
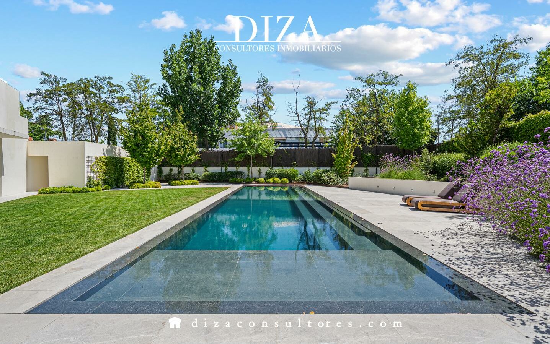
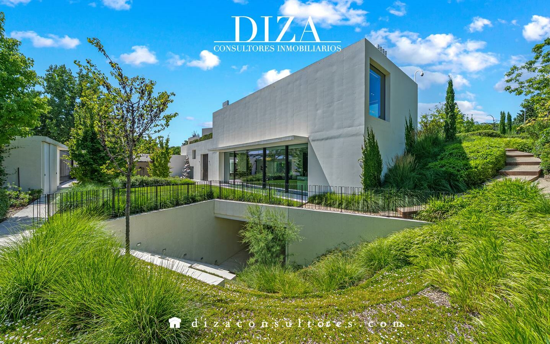
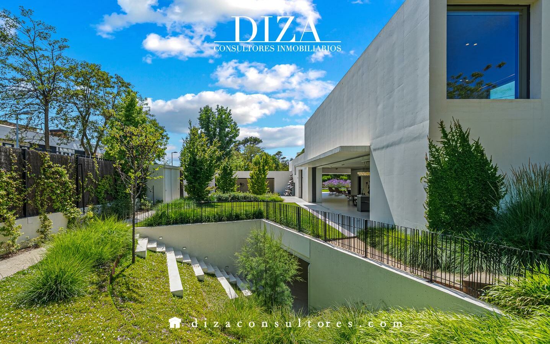
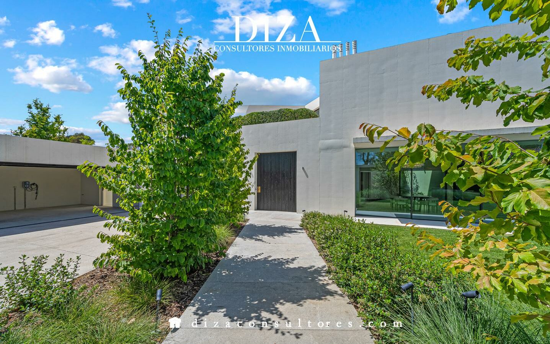
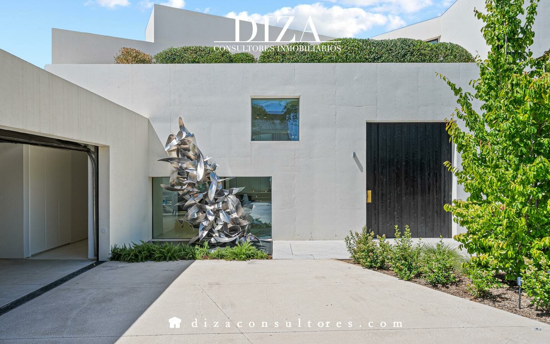
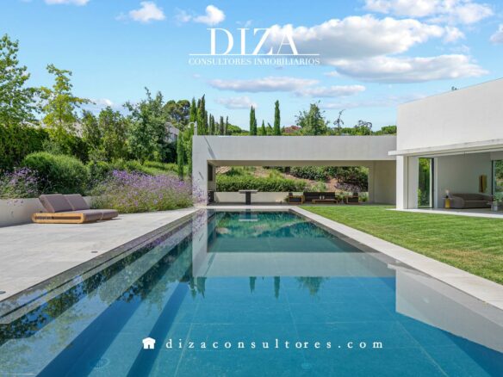
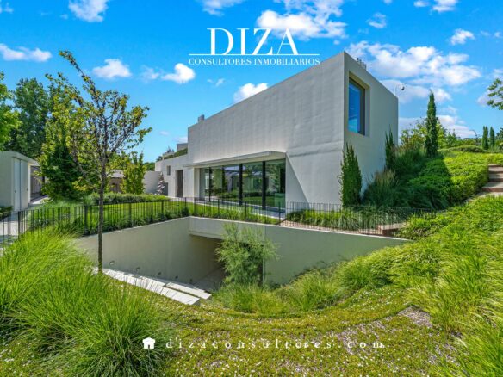
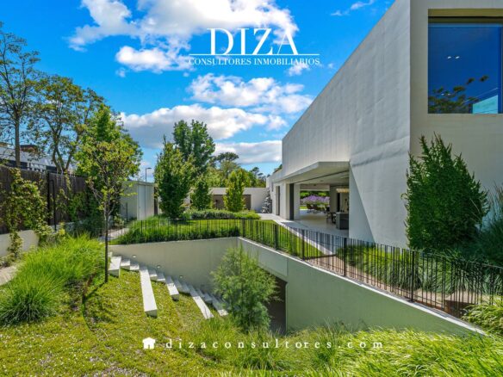
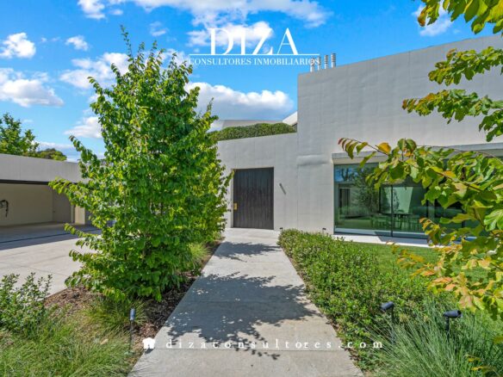
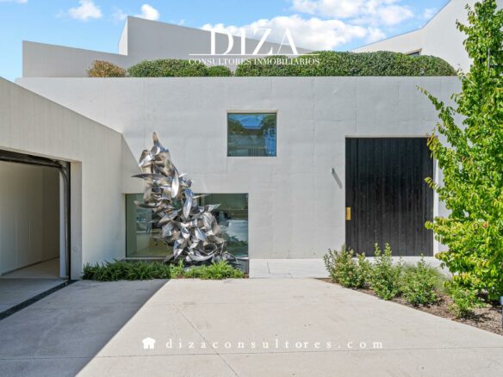
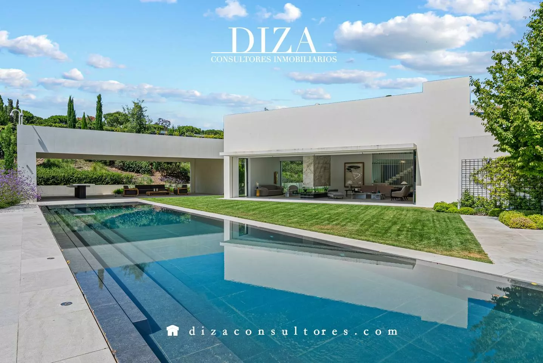
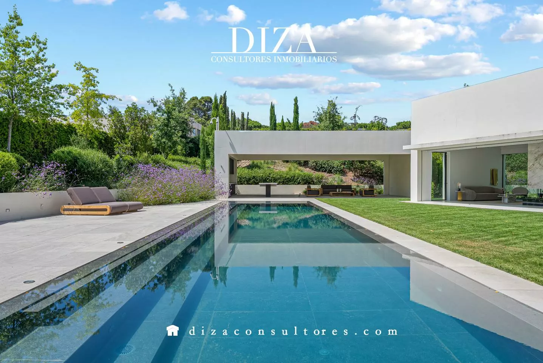
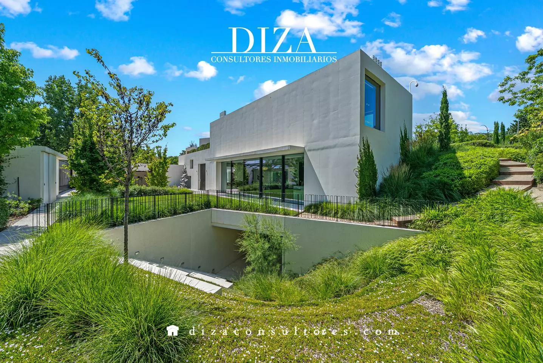
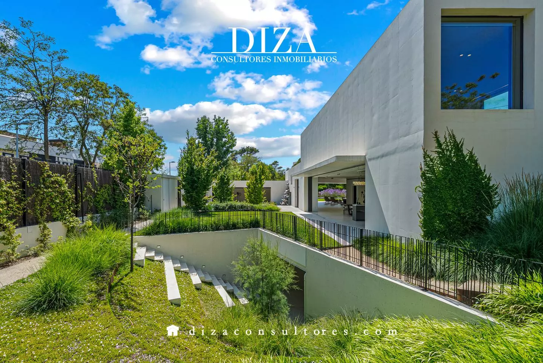
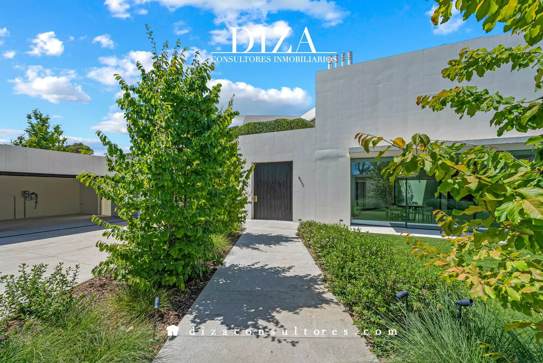
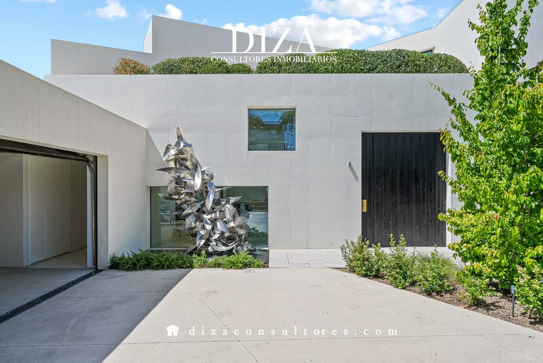
This property offers a built area of 1,345 square meters situated on a plot that spans 2,540 square meters. The grounds have been carefully landscaped, and the design of the house aims for a fluid connection between the indoor and outdoor spaces. This connection is facilitated by extensive windows that allow natural light to enter all levels of the residence.
The construction incorporates materials, equipment, and appliances of a high standard. The home is also equipped with a home automation system that provides control over temperature, lighting, and access, contributing to an enhanced level of comfort for daily living.
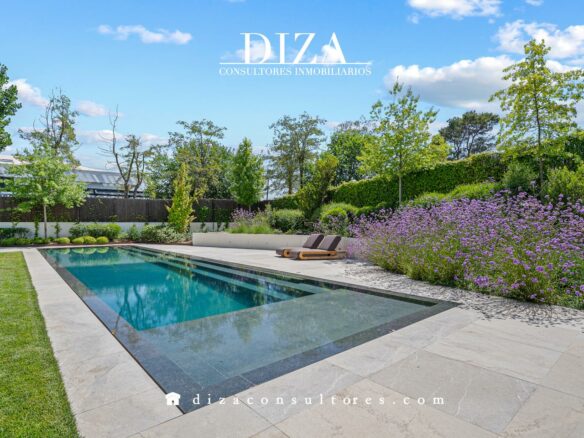
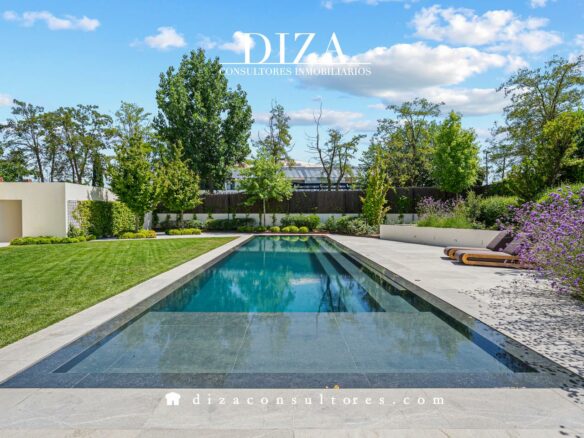
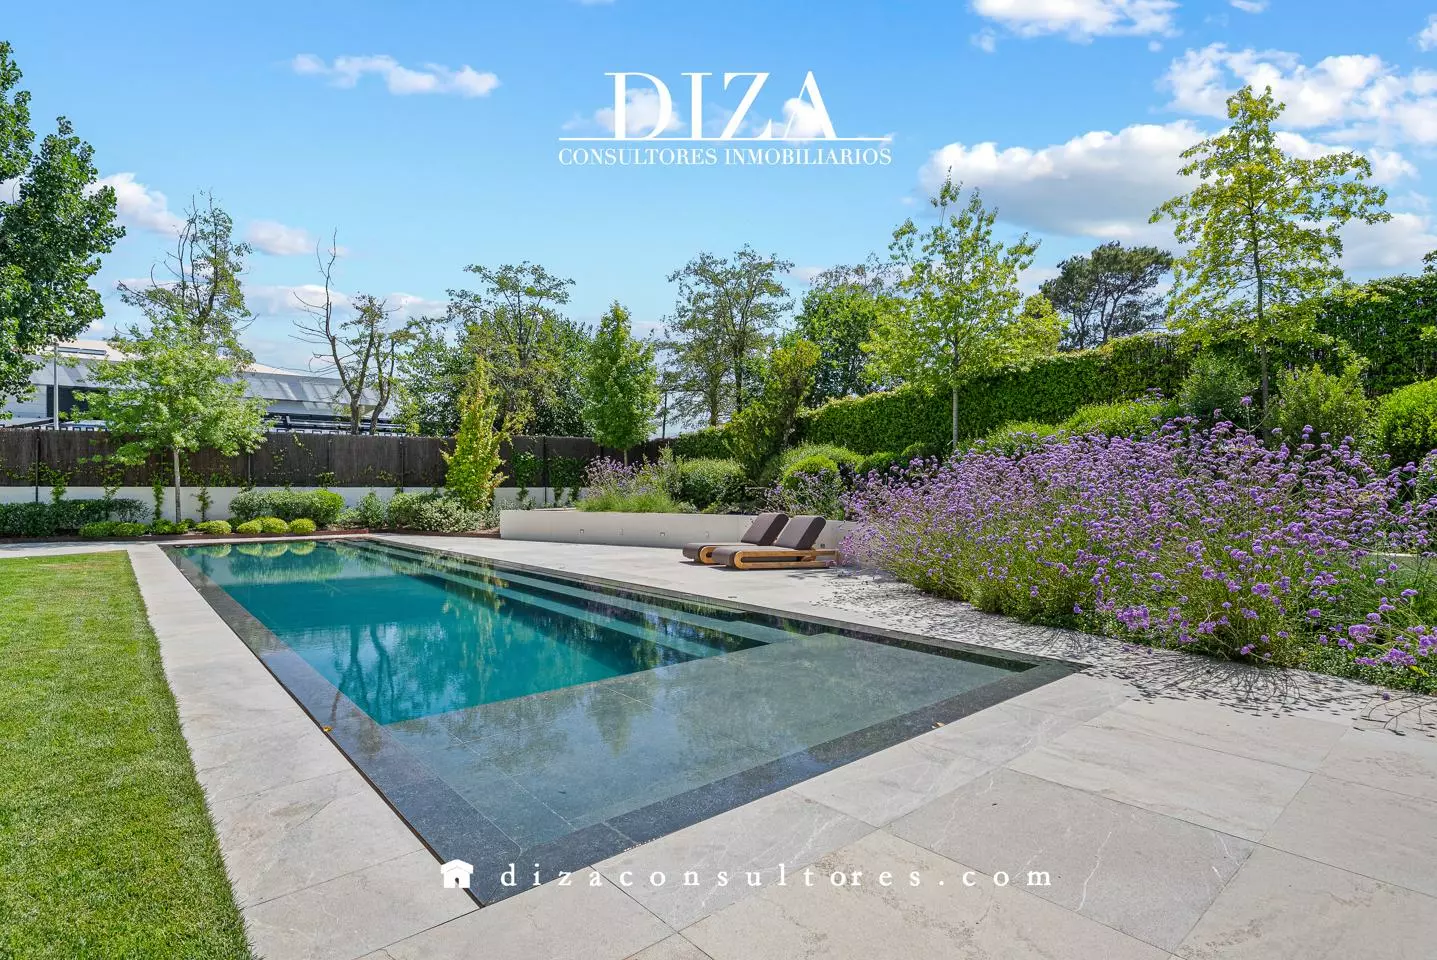
The exterior features a substantial garden area with a curated selection of plants, creating diverse and inviting spaces. Throughout the outdoor area, five fountains are integrated, serving both to moderate the temperature and to establish areas for quiet enjoyment.
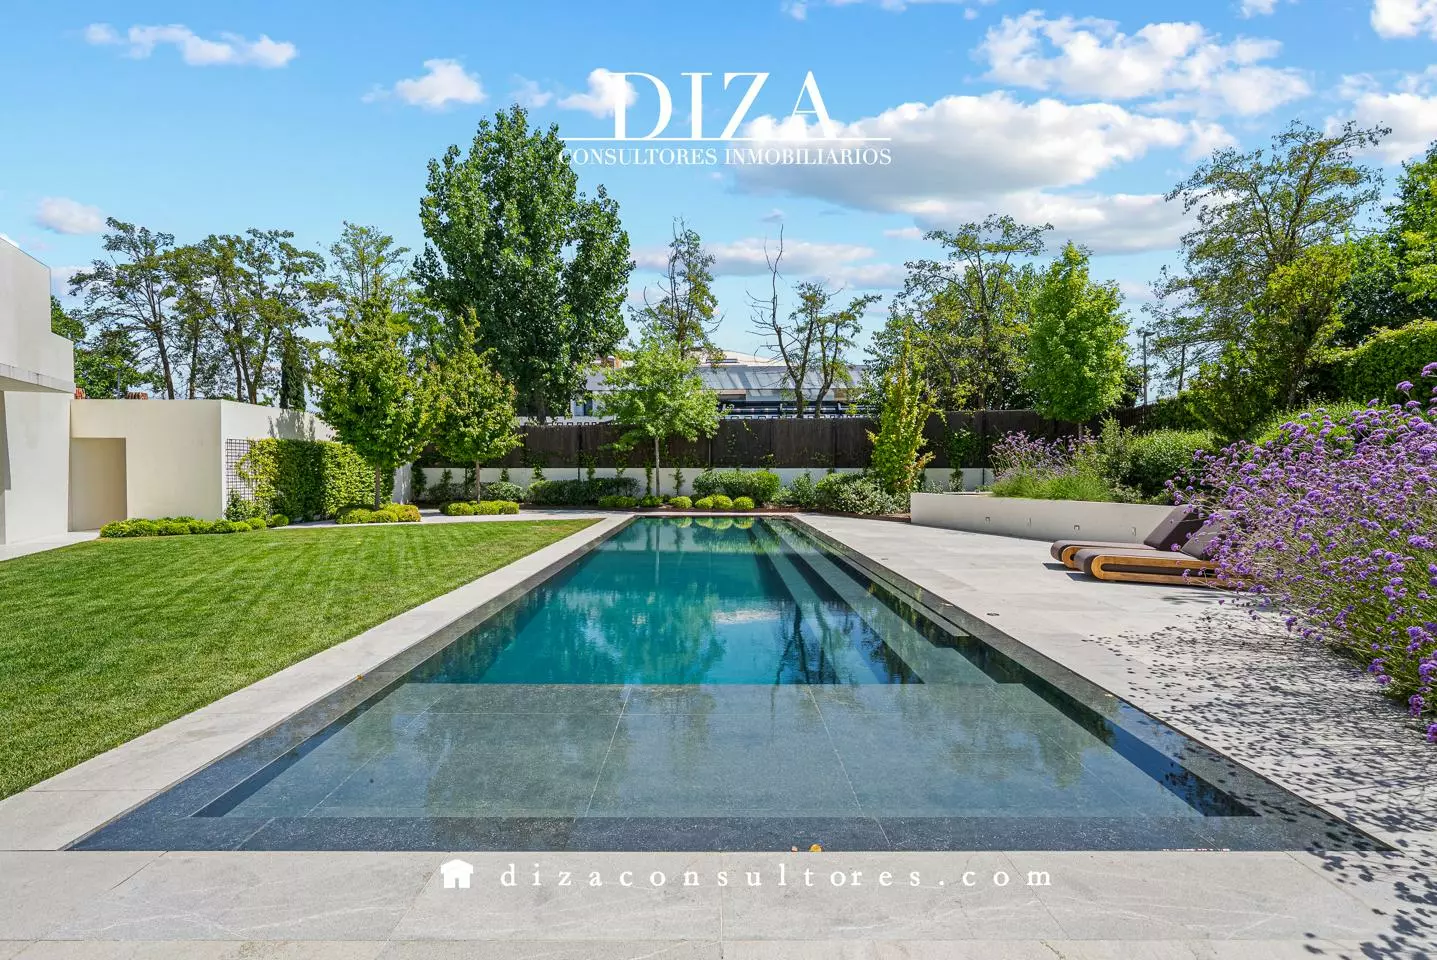
Directly opposite the main living area, beyond a manicured lawn, is an oversized infinity pool. This pool includes built-in whirlpool benches. Adjacent to the pool is a porch area measuring 100 square meters, equipped with a kitchen, dining space, a bar, and air conditioning, making it suitable for use throughout the year.
Interior Layout and Features
Entry into the house is through a large pivoting door, leading into a spacious open hall that is divided into distinct zones. A significant living area faces the garden, with a more secluded section situated on the other side of a fireplace. There is also a substantial dining room that opens off the hall.
Further inside is a large kitchen with an island and a breakfast bar, which comes fully equipped. Additionally, there is another dining room that overlooks an interior fountain and the garden. A guest toilet, featuring a unique sink designed by a recognized designer, completes this level.
On this same floor, two generously sized bedrooms are located, each with an en-suite bathroom and ample storage space.
Architectural Details and Upper Levels
A notable feature of the house is its staircase, an engineering piece inspired by suspension bridge designs. The structure is suspended using bars, eliminating the need for traditional supports. This design allows light to pass through, contributing to a sense of openness for the staircase.
The first floor houses a family lounge, which serves as a distribution point for the more private bedrooms. The master suite is a self-contained unit featuring a large sleeping area with access to a private garden. It includes two sizable dressing rooms and an open-plan bathroom with dual sinks, a freestanding bathtub positioned to overlook the garden, and a large shower. This suite also has a breakfast area equipped to provide independence from the main kitchen. The first floor also contains two additional double bedrooms, each with oversized en-suite bathrooms.
Basement and Service Areas
The basement level is dedicated to leisure facilities. It includes a large lounge area designed for a wine cellar, a gym equipped with a jacuzzi, a sauna, and changing rooms.
The service quarters are extensive, comprising an industrial-style laundry room, a large bedroom, and an accompanying kitchen and bathroom.
Exterior Amenities and Infrastructure
The property’s outdoor facilities also include parking for two large vehicles within a closed garage, with additional space for three vehicles outdoors. A dedicated room for bicycle storage is also present.
The property holds an A+ energy certification and features a solar installation. It also benefits from a legalized private water well, contributing to highly efficient consumption.
Location and Security
This villa is situated in Somosaguas Norte, within the municipality of Pozuelo de Alarcón, recognized as one of the most exclusive and esteemed residential zones in the Community of Madrid. The area is secured with perimeter fencing, license plate recognition systems, and security personnel from Prosegur, supplemented by regular patrols to ensure resident safety and privacy.
Additional Property Details
The property is listed as being in new condition (‘a estrenar’) and features individual heating, air conditioning, and is described as luminous and sunny. Interior finishes include fitted wardrobes, smooth paint, and a mix of underfloor heating and floor platforming. The kitchen is furnished, equipped, and in an American-style layout. There is a fireplace, a terrace, and a storage room included. The property also includes a garage space and is categorized as being in good condition and reformed. It is described as a singular property within a green zone and an iconic building. The property is also noted as being safe.