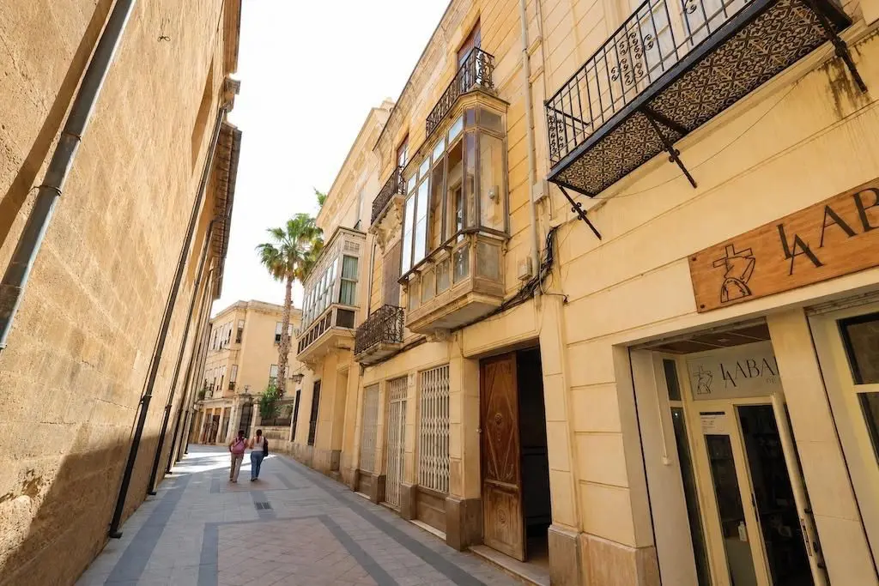
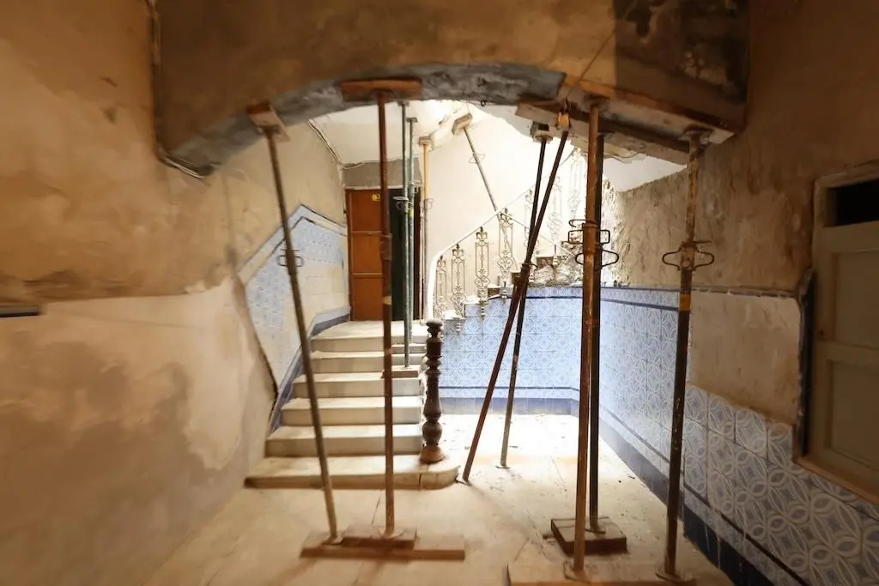
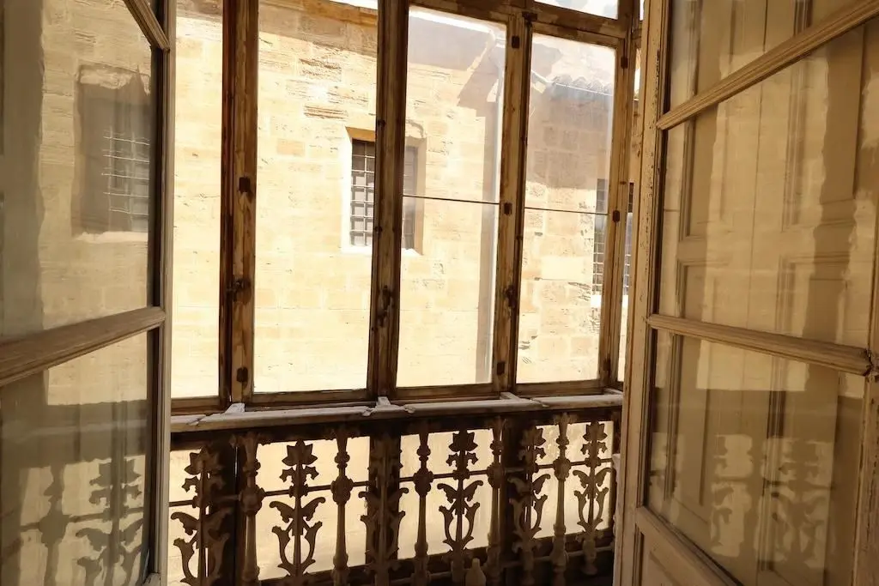
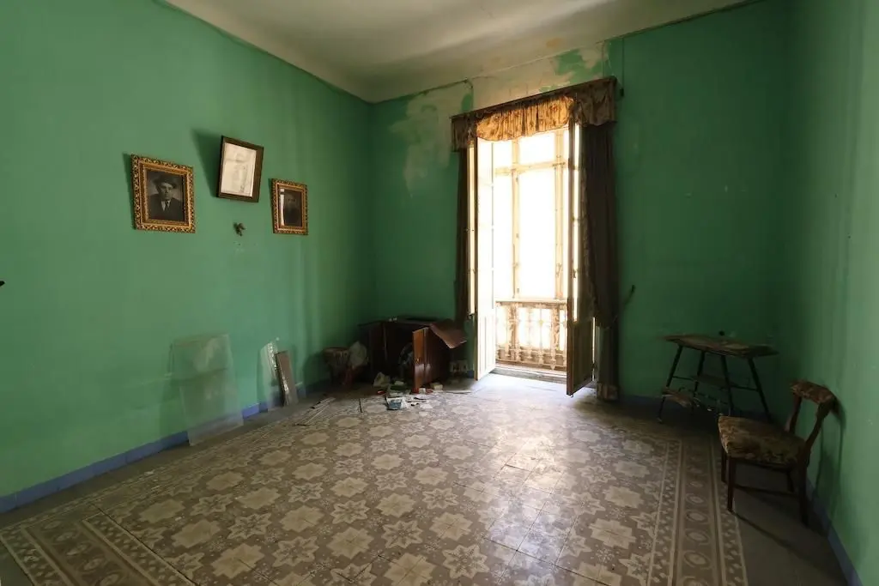
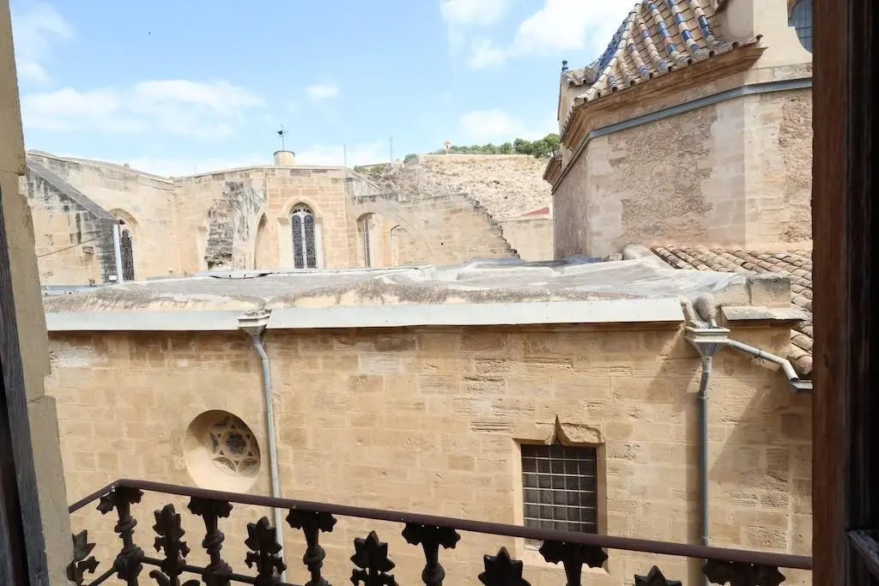
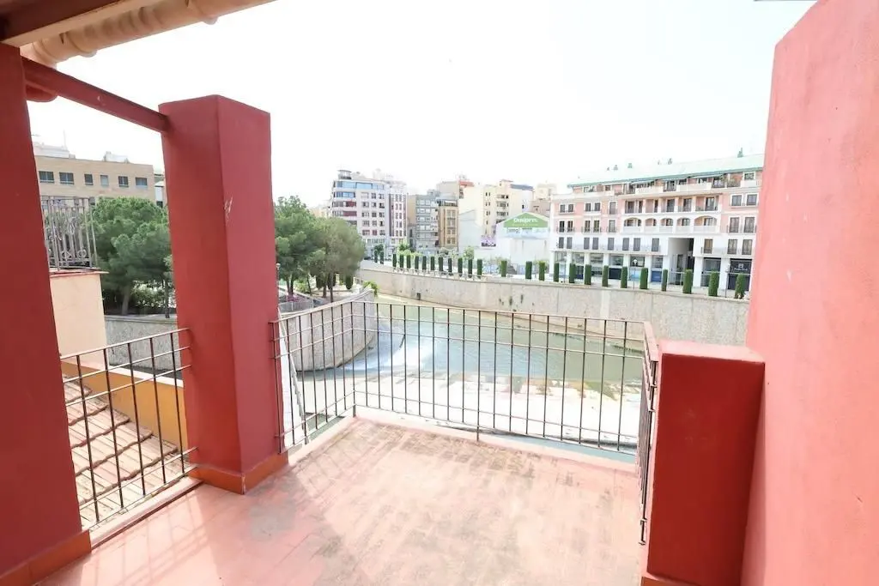
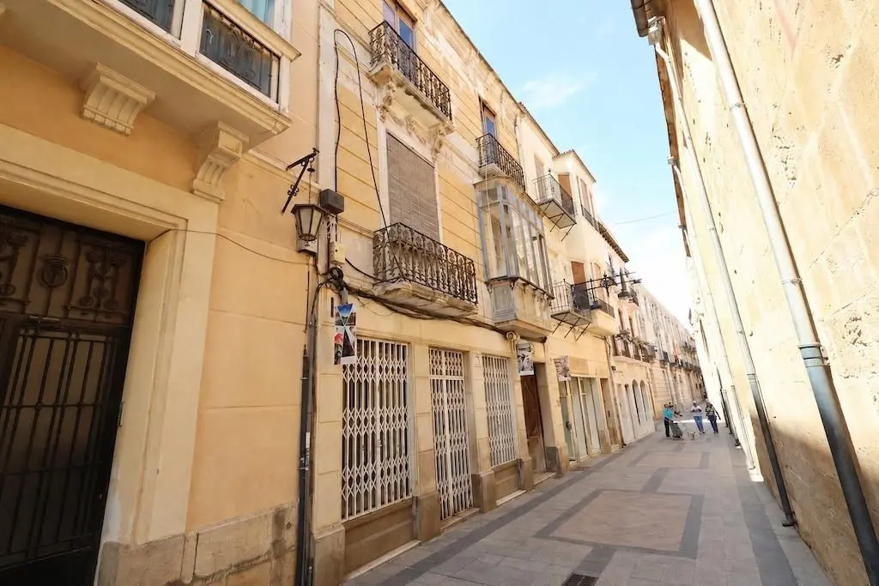
This impressive ground floor townhouse, situated in the heart of Orihuela Ciudad, presents a unique opportunity for redevelopment. With a history stretching back over 100 years, the property boasts a commanding position directly opposite the iconic Cathedral and offers direct views of the river. Its historical significance is underscored by its status as a listed and protected building, adding a layer of prestige and character to its potential.
The sheer scale of the building is notable, with a substantial built area of 828 square meters. The facade measures an impressive 9.30 meters in width, extending back to a depth of 33 meters, providing a considerable footprint for development. The location itself is a significant asset, placing it in a prominent area of Orihuela Ciudad that is rich in history and architectural heritage.
Development Potential and Permitted Heights
The property’s current zoning and protected status allow for specific development parameters, offering a clear framework for investors and developers. The permitted building height includes the ground floor, plus two additional full floors, and a set-back penthouse level. This configuration allows for a multi-level development, maximizing the usable space within the existing structure while respecting its historical context.
The structure is well-suited for conversion into a boutique hotel or a series of tourist apartments, given its size, location, and the potential for multiple distinct units. The protected status ensures that any renovation or redevelopment will maintain and enhance the historical character of the building, appealing to a segment of the market that values authenticity and heritage.
Proposed Layout and Unit Breakdown
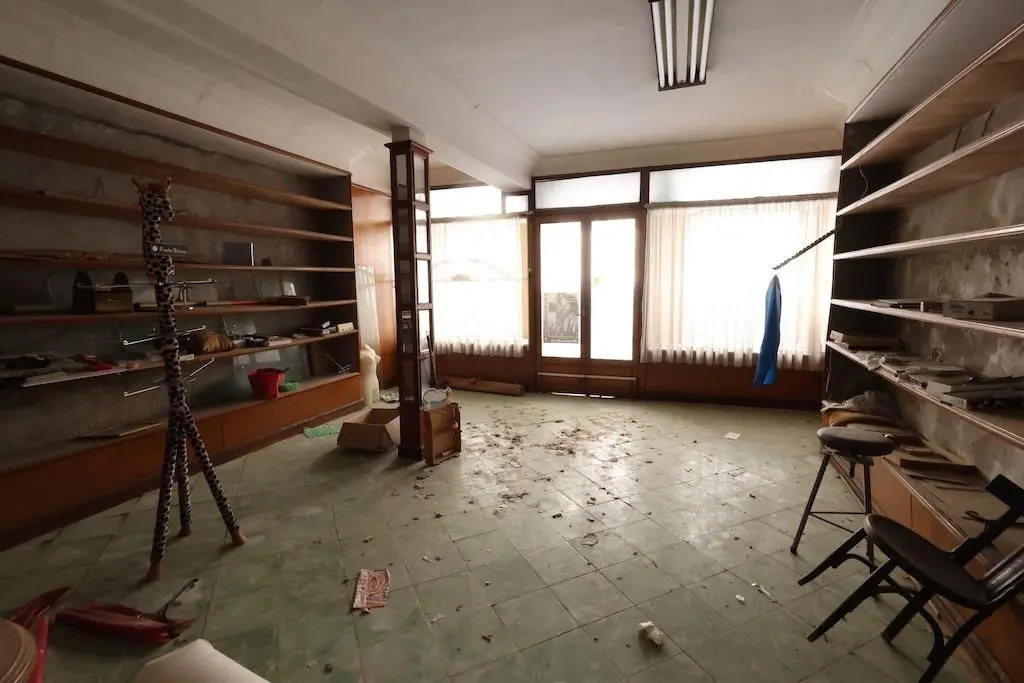
The property’s dimensions and permitted development allow for a thoughtful distribution of space, creating a variety of potential units. On the ground floor, there is an estimated 200 square meters available, which could be utilized for commercial purposes or as extensive parking space. This flexibility on the lower level can cater to different business models, whether it be retail or service-oriented, or providing convenient parking for residents or guests.
The first floor offers a substantial area of approximately 200 square meters. This space can be configured in different ways, either as two separate apartments, each around 100 square meters, or as a single, larger apartment of 200 square meters. This modularity allows for a tailored approach to market demand, whether it be for smaller, independent units or more expansive living spaces.
Similarly, the second floor mirrors the layout potential of the first, also offering approximately 200 square meters. This floor can likewise be divided into two 100-square-meter apartments or combined into one 200-square-meter dwelling. This repetition of layout options on consecutive floors provides a consistent approach to unit division and can streamline the development process.
The uppermost level, the penthouse floor, is designed with slightly smaller units, acknowledging the set-back nature of this addition. This floor provides a total area of approximately 150 square meters, which can be divided into two apartments of roughly 75 square meters each, or kept as a single, larger penthouse unit. These units would likely benefit from elevated views and potentially more natural light.
The combined potential of these floors suggests a development capable of housing multiple distinct residential or hospitality units, each with its own characteristics and appeal. The strategic division of space aims to optimize the property’s capacity while maintaining a sense of individuality for each potential unit. The proximity to the Cathedral and the river are key selling points that would be leveraged in any commercial strategy for the property.