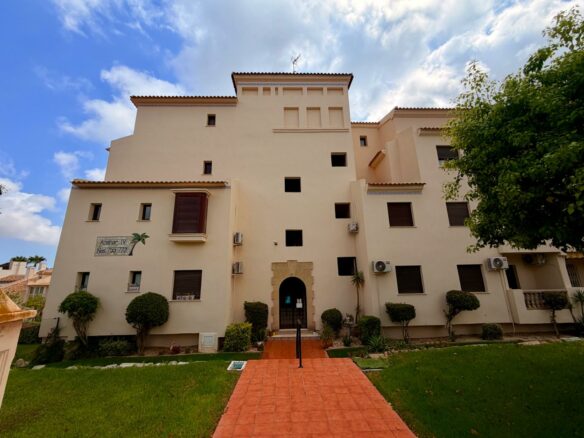
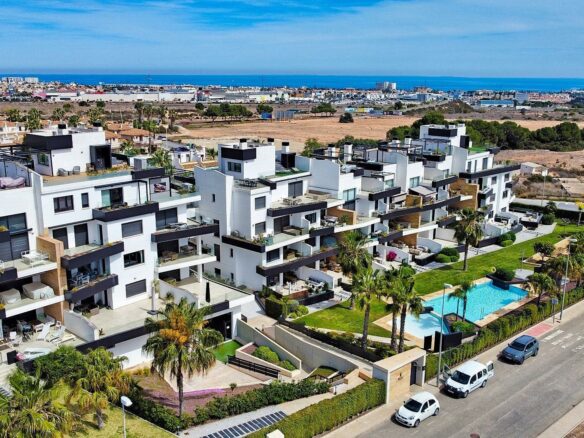
In the region of El Verger, a new residential project is being offered that places residents close to the sea. This development is located just one kilometer from the coastline, offering proximity to the beach and the Mediterranean environment. The project includes a total of 16 homes, with a selection of apartments and penthouses available. These residences are designed with a focus on utility and ease of living.
The properties within this development come in configurations with either two or three bedrooms and two bathrooms. This variety in bedroom count aims to accommodate different household sizes and requirements. The location itself is highlighted as a key feature, providing views of the sea and a straightforward route to reach the beach. This arrangement is presented as suitable for individuals or families seeking a more relaxed lifestyle along the coast of Alicante.
Outdoor Features and Sustainable Elements
The external design of the complex in El Verger is intended to support a contemporary and comfortable way of life. The homes are equipped with substantial terraces, designed to allow residents to make use of the Mediterranean climate and to observe the surrounding natural scenery. For some of the units, there are private solariums, providing an additional private outdoor area.
In addition to these personal outdoor spaces, the development incorporates features that address modern needs and environmental considerations. The facilities include charging points for electric vehicles, indicating an effort towards incorporating more sustainable technologies within the residential complex.
Interior Design and Practical Amenities
Each residence is fitted with components chosen to ensure comfort throughout the year. Standard equipment includes air conditioning systems, electric shutters for windows, and contemporary kitchen appliances. Storage is addressed through built-in wardrobes, intended to maximize the available space within each home. The interior layouts are characterized by an emphasis on efficient use of both space and natural light.
As mentioned, the floor plans offer either two or three bedrooms and two bathrooms, providing options to suit various family structures. Each property is also assigned a garage space, adding a layer of security and convenience for vehicle storage.
Communal Facilities for Residents
The shared areas within the development are designed to be accessible and beneficial for all residents. These communal zones include expansive gardens, intended as spaces for relaxation. There is also a community gym, equipped for residents’ fitness needs. For warmer weather, a communal swimming pool is available.
Families with children will find a dedicated playground area. Additionally, a communal solarium offers another shared outdoor space, and common parking facilities are provided to cover the day-to-day needs of the residents. These amenities are part of the overall offering to create a functional living environment.