Overview
- 770 m²
- 1510 m²
- 4
- 6
- Newly build
Description
A Modern Retreat Under Construction on the Costa Blanca
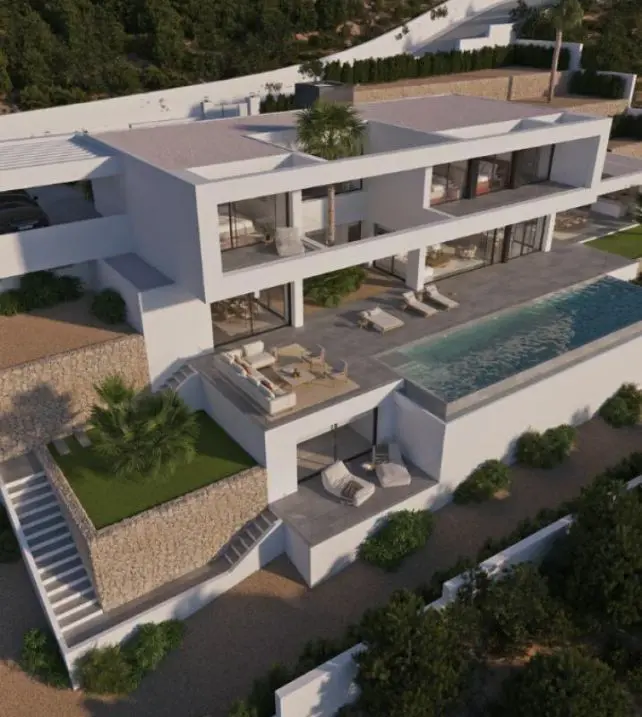
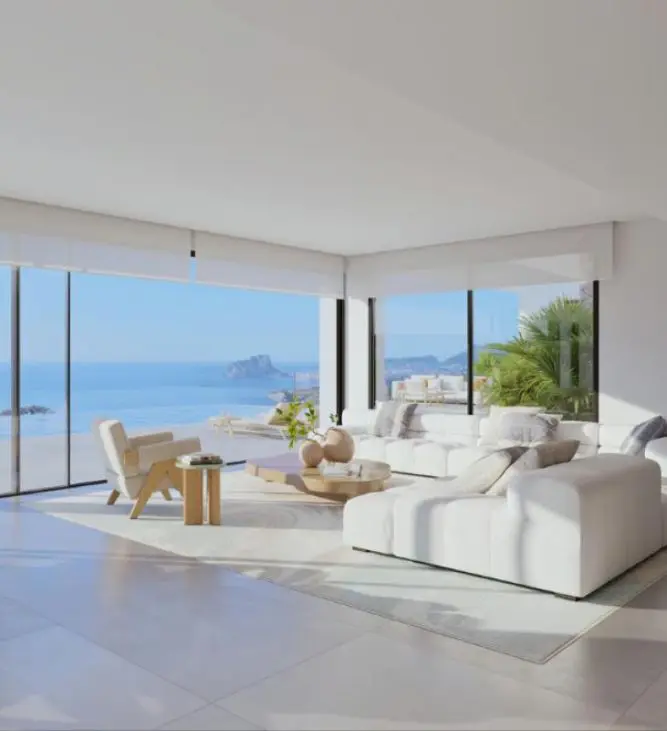
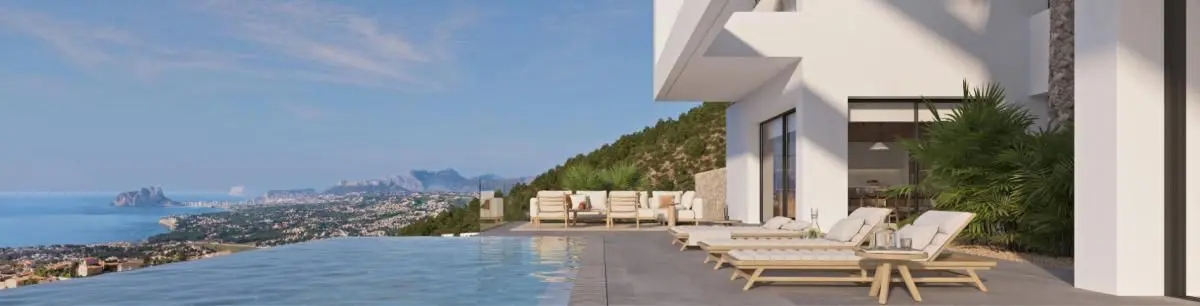
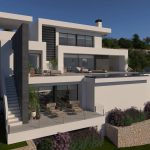
Imagine a place where the rolling hills meet the vast expanse of the Mediterranean Sea. That’s the setting for a remarkable property currently taking shape in one of the most sought-after areas of Benissa, on the Costa Blanca. This isn’t just a house; it’s a residence designed with a deep respect for its natural environment, blending contemporary architectural elements with the use of quality materials. The location itself is a significant draw, offering uninterrupted views of the sea that are truly impressive.
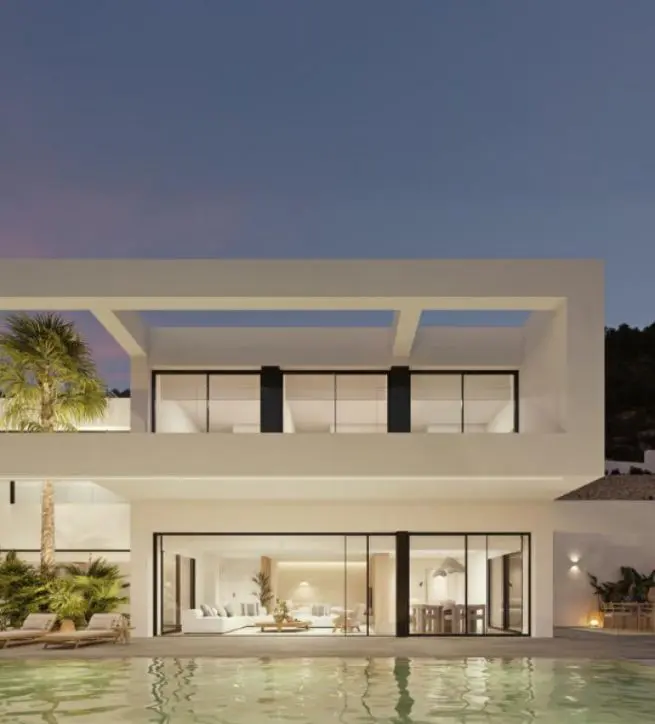
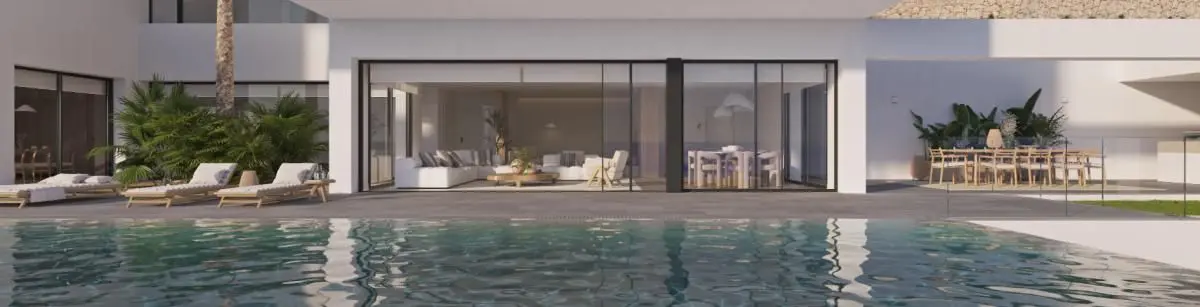
The scale of this project is considerable. The villa will span approximately 770 square meters of built area, situated on a plot of land measuring around 1,510 square meters. What’s particularly interesting about the design is how it works with the terrain. The architecture features clean lines and distinct geometric shapes, and it’s been carefully planned to follow the natural slope of the land. This approach not only provides different zones for privacy but also ensures a continuous connection to the surrounding landscape. Large windows are a key feature, designed to blur the lines between indoor and outdoor living. Coupled with open terraces and an infinity pool, the aim is to create a seamless visual link between the home and the horizon, making the sea the central focus from almost every vantage point within the property.
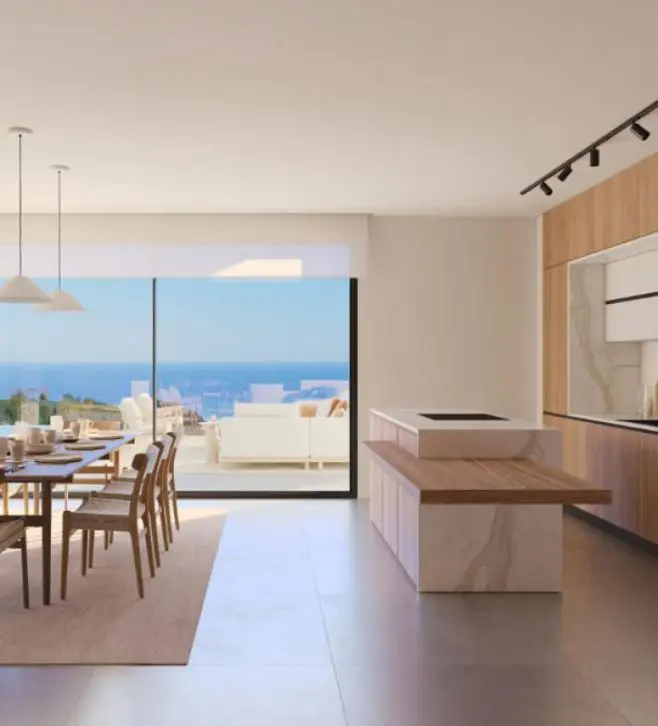
Inside, the villa is planned to include four bedrooms and six bathrooms. Each of these spaces is intended to have high-quality finishes, and the overall layout prioritizes the ingress of natural light and the enjoyment of the views. The interior living areas are envisioned as open and flowing, combining a sense of elegance with practicality. The main living room is set to open directly onto the outside through floor-to-ceiling windows. This design effectively integrates the dining area and the kitchen, creating a single, cohesive, and welcoming space. The kitchen itself is being equipped with modern appliances and is designed with natural wood and marble elements, contributing to a sophisticated aesthetic. A central island is included, which is intended to serve as a focal point for social gatherings.
The outdoor spaces are conceived as a natural extension of the interior, providing ample opportunities to enjoy the Mediterranean climate throughout the year. The large terrace area features an infinity pool, alongside various spots designated for relaxation. There will also be an outdoor dining area complete with a barbecue and an external shower. The garden will incorporate native vegetation, contributing to a sense of freshness and providing an element of privacy. Every aspect of the exterior design seems to be focused on achieving a balance between a sense of comfort, connection with nature, and overall well-being.
In terms of technical features, the property is being equipped with an alarm system, perimeter fencing for security, and an aerothermal climate control system, which is known for its efficiency. The construction also emphasizes the use of sustainable materials, leading to excellent energy efficiency. The selection of every component appears to have been deliberate, with the goal of providing an outstanding living experience where a refined atmosphere and comfort are in harmony.
Features
Details
Updated on July 3, 2026 at 12:48 am- Property ID EU-3036657
- Price €3.410.000
- Property Size 770 m²
- Land Area 1510 m²
- Bedrooms 4
- Bathrooms 6
- Property Status For Sale
- Condition Newly build
- Ref. number 404331__COMPLEX__404/13477
Address
Open on Google Maps- Address: Tarbena, ALICANTE, Spain
- Country: Spain
Mortgage Estimation
- Down Payment
- Loan Amount
- Monthly Mortgage Payment
- PMI
Similar Listings
- €4.000


Notice something incorrect? Help us improve by reporting any issues. You can let us know what you've found by clicking here: Report a problem.