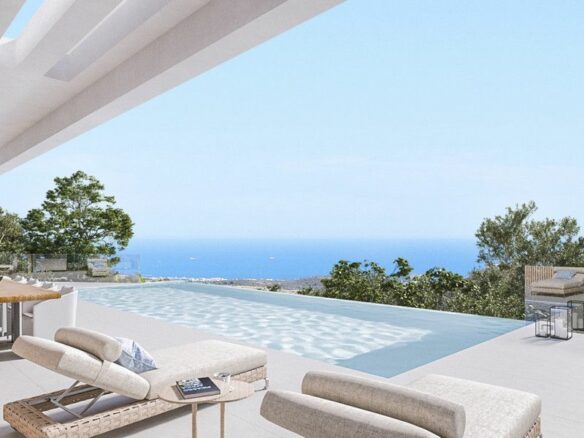
Picture this: you’re nestled in the Andalusian countryside, surrounded by rolling green hills and the scent of Mediterranean flora. This isn’t just any countryside, though. This is La Cala Golf Resort, a prime spot on the Costa del Sol, right on the eastern edge of Marbella. It’s a place that offers a bit of a paradox, really. You’re close enough to the energy of the coast – think lively beach clubs and bustling towns – but you’re also in a tranquil setting that feels a world away.
The project itself is a collection of 15 detached villas, all part of this new build development within La Cala Golf Resort. For those who travel frequently or have family coming to visit, the convenience of being just about a 35-minute drive from Málaga Airport is a significant plus. And if you’re dreaming of sandy toes and the sound of the waves, you’re also only about 15 minutes away from the beaches of Marbella East. Plus, all the essentials are within easy reach – restaurants, shops, and supermarkets are all nearby, making daily life straightforward.
Villa Features and Layouts
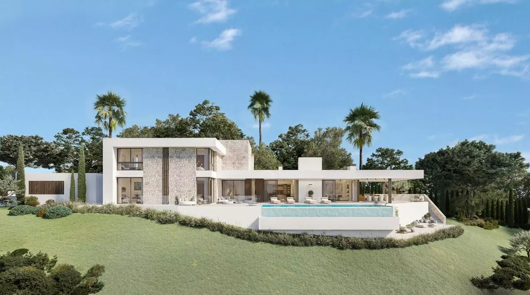
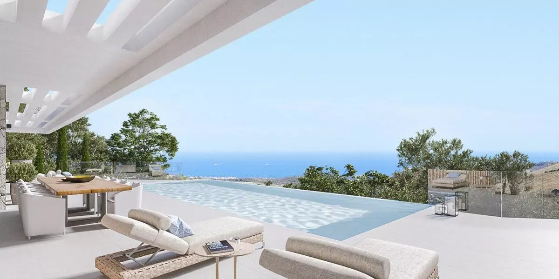
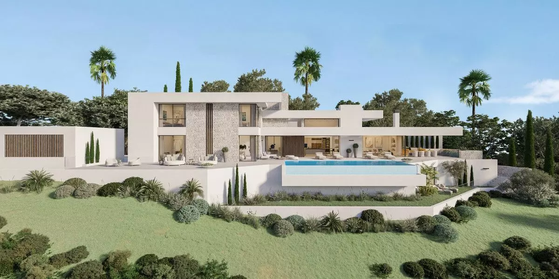
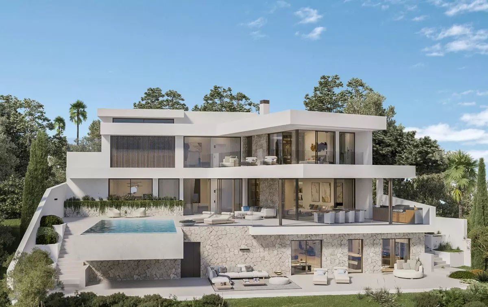
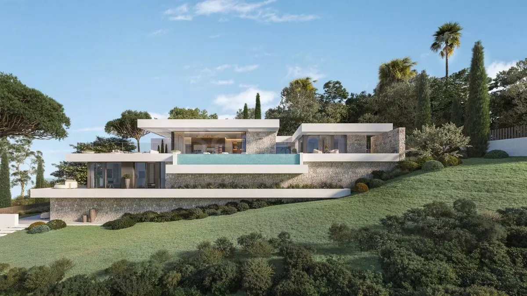
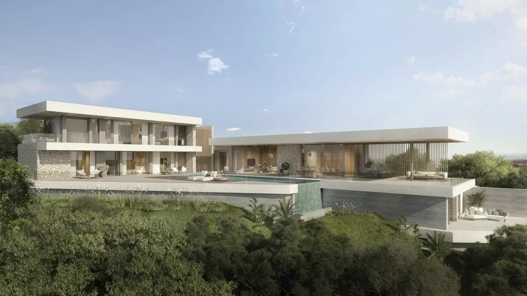
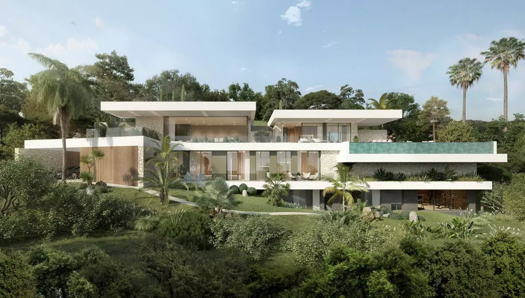
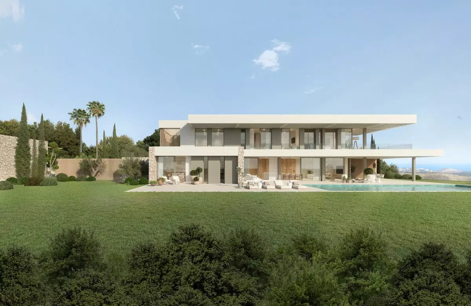
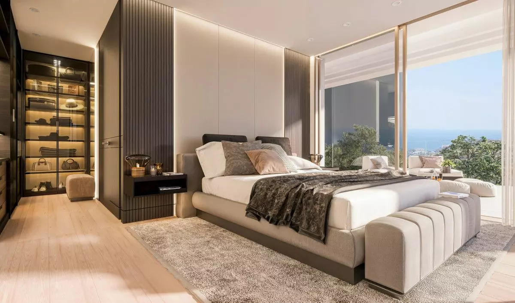
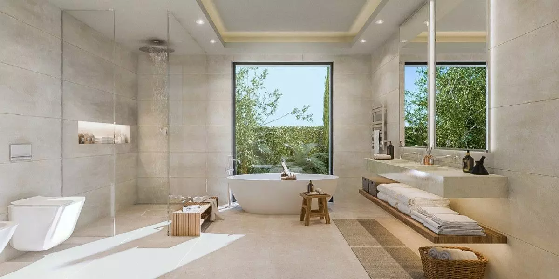
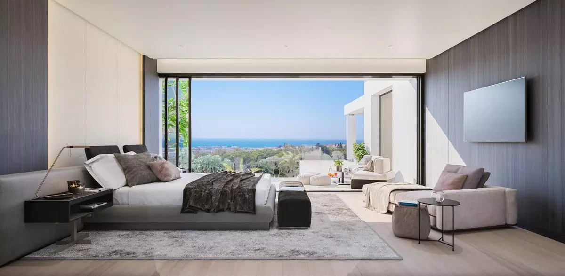
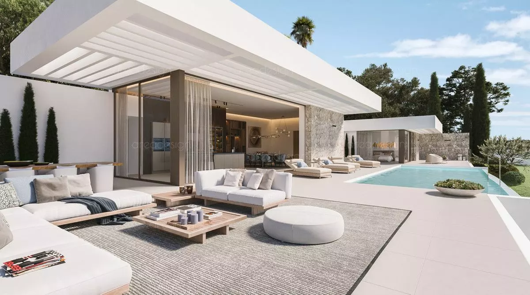
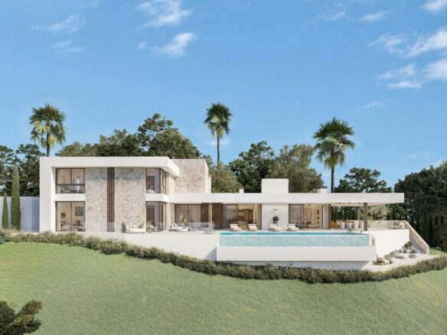
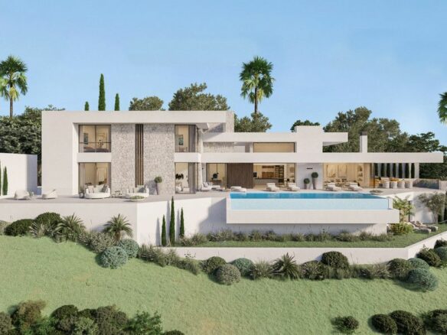
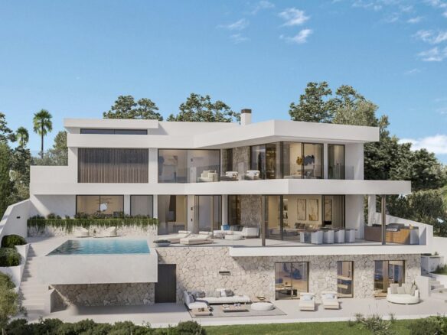
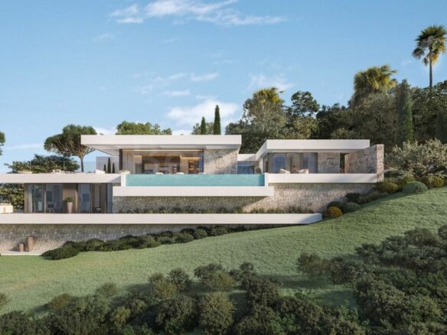
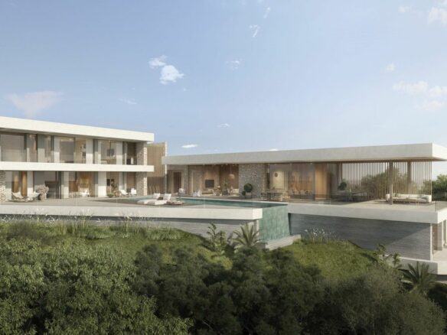
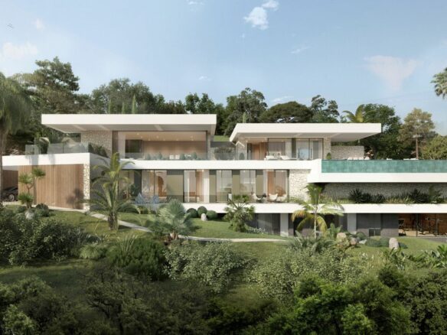
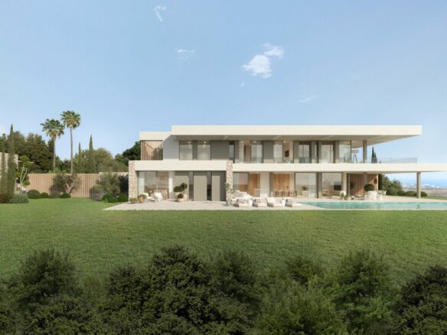
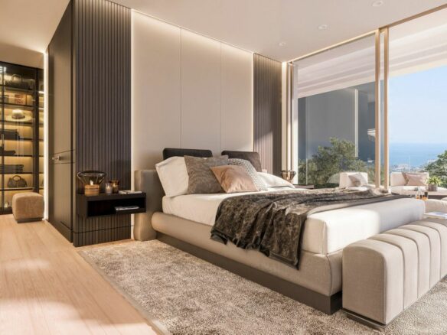
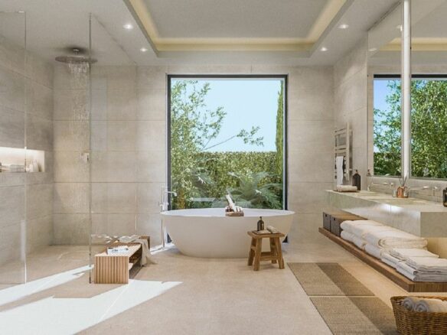
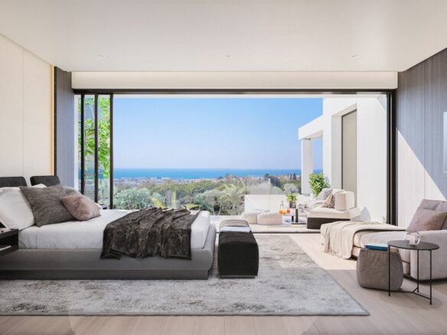
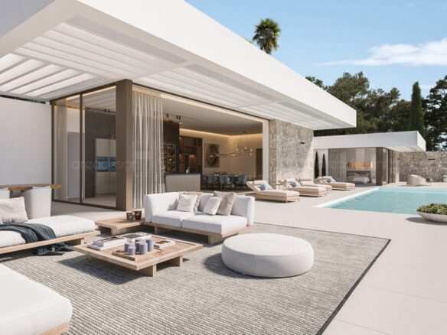
Each of these brand-new villas is designed to offer a sense of privacy, with panoramic views that stretch out towards the sea and the mountains. When it comes to materials, the focus is on quality throughout. The villas are spread across two or three levels, giving you a good amount of space to work with. You’ll find options with either four or five bedrooms and a corresponding number of bathrooms, plus an additional guest toilet for convenience.
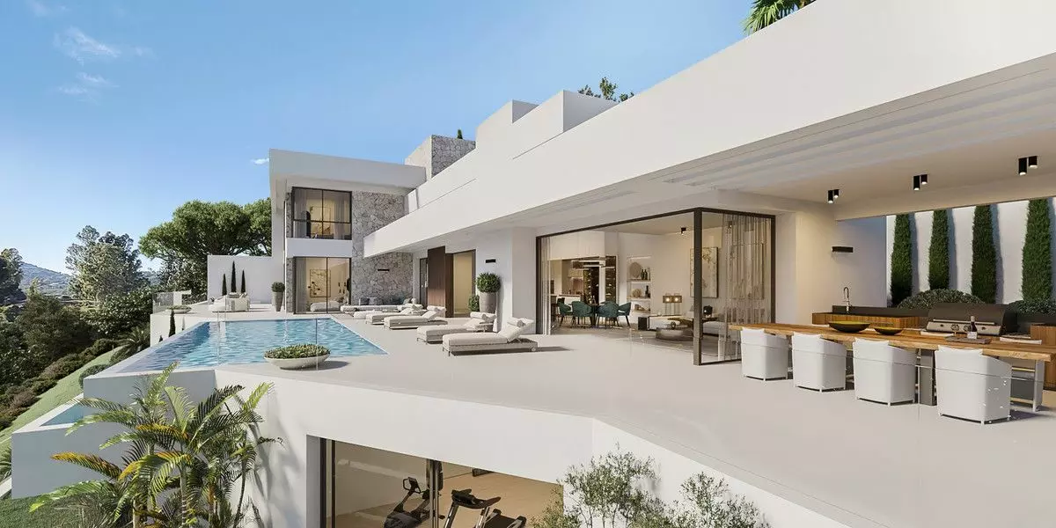
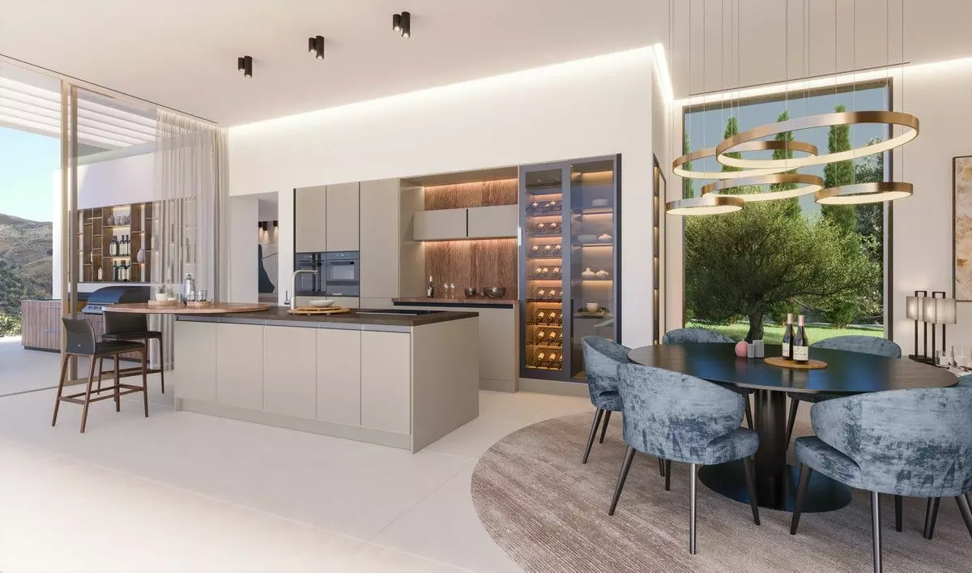
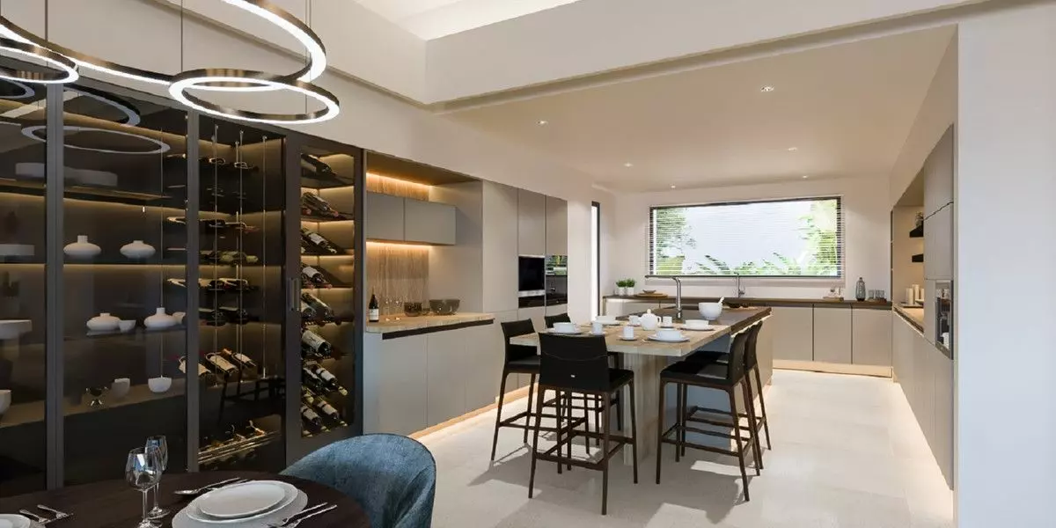
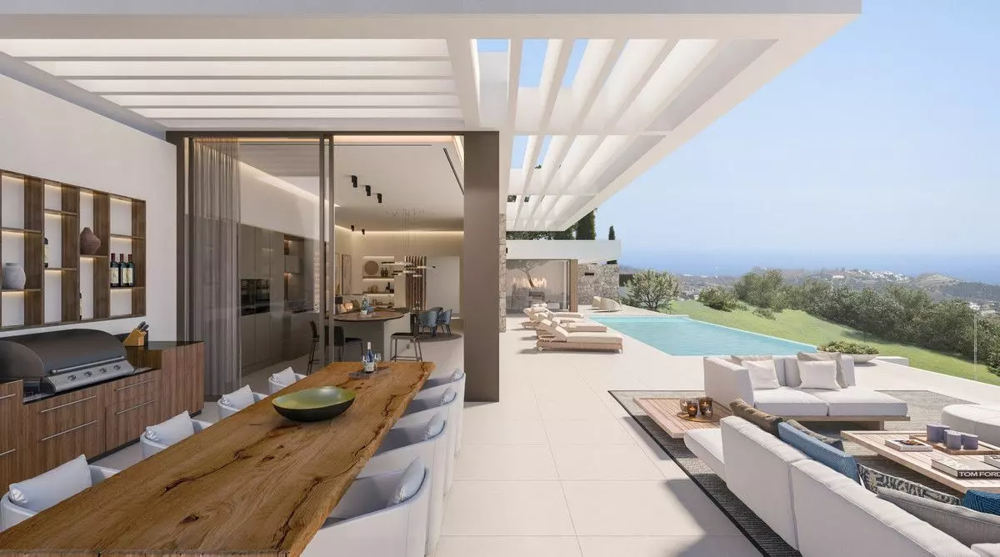
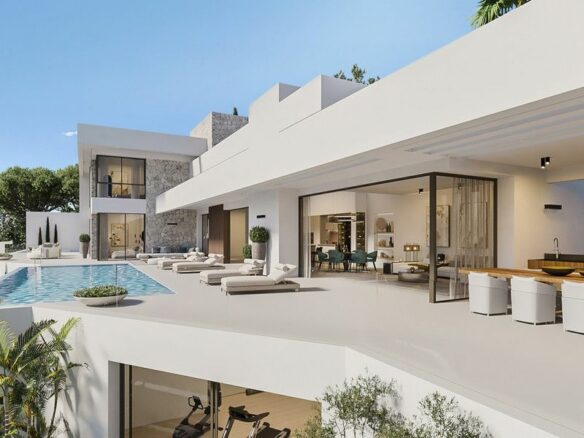
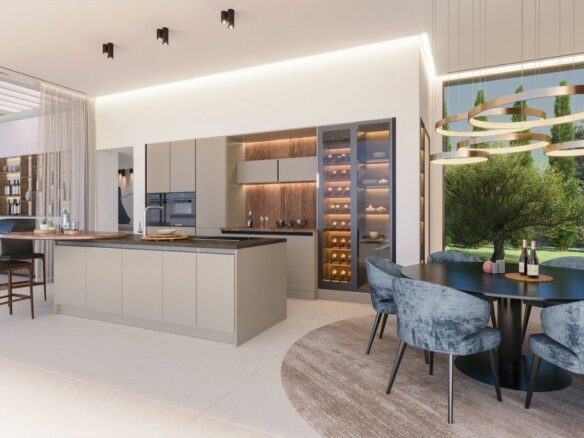
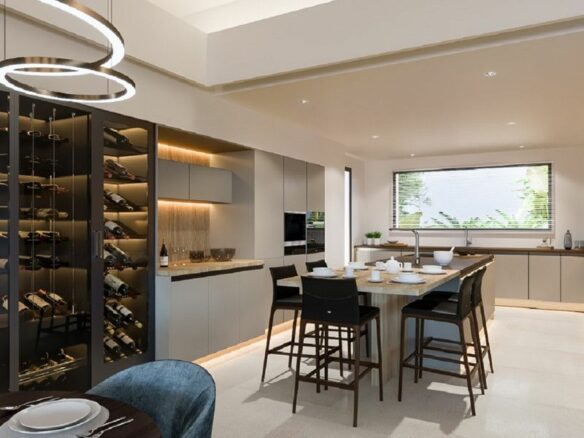
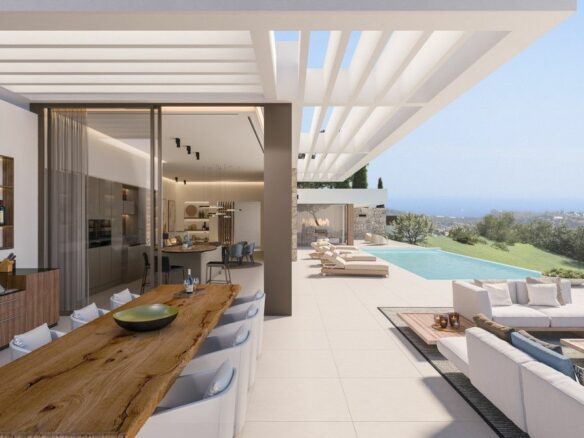
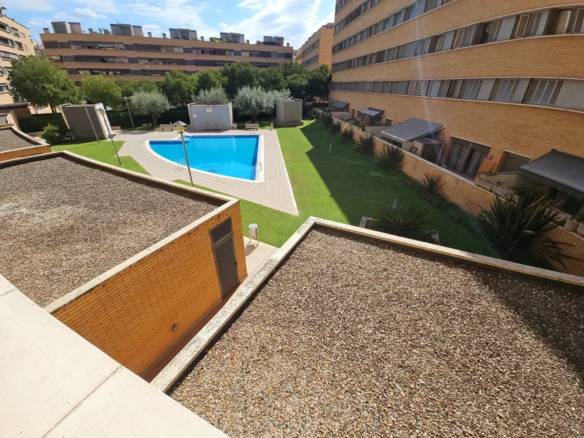
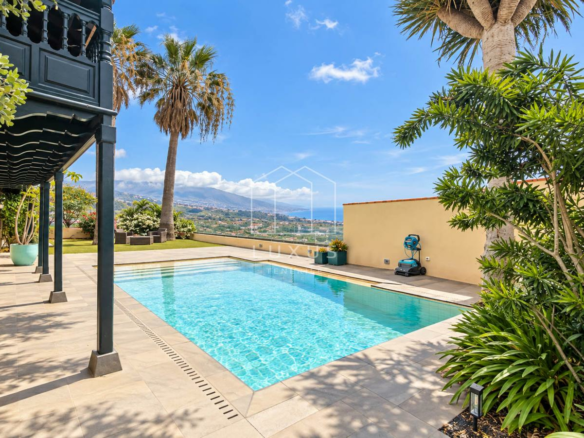
The heart of the home in these villas is the open-plan kitchen. It comes fully fitted with appliances from Miele, a name known for its quality. For those who enjoy cooking or need extra space, there’s also a separate back kitchen. Living areas flow out onto terraces, which can be both covered and uncovered, providing flexible outdoor spaces for relaxing or entertaining. And, of course, there’s a private swimming pool for your enjoyment, set within a landscaped Mediterranean garden complete with an automatic irrigation system. To round off the outdoor amenities, you’ll also find a dedicated outdoor area and either a carport or an indoor garage for your vehicles.
Modern Comforts and Technology
Inside, the villas are equipped with features designed for modern living. You’ll have air conditioning, both for heating and cooling, and underfloor heating runs throughout the property, ensuring comfort in all seasons. For accessibility and ease of movement between floors, an elevator is included. The windows are floor-to-ceiling and double-glazed, maximizing natural light and offering unobstructed views. Technology is also a key aspect, with a domotic system for home automation and a video entry system for security.
Sustainability and future-proofing are also considered. Solar panels are installed to harness renewable energy, and there’s pre-installation for an electric vehicle charging unit, catering to the growing trend of electric cars.
Plot Sizes and Customization Options
The land parcels for these villas are substantial, ranging from 1,400 to 2,000 square meters. This provides ample space for the villas and their gardens. The built areas of the villas themselves vary considerably, from 350 to 850 square meters. In addition to this, you have a generous outdoor living space, with open and covered terraces that measure between 200 and 300 square meters.
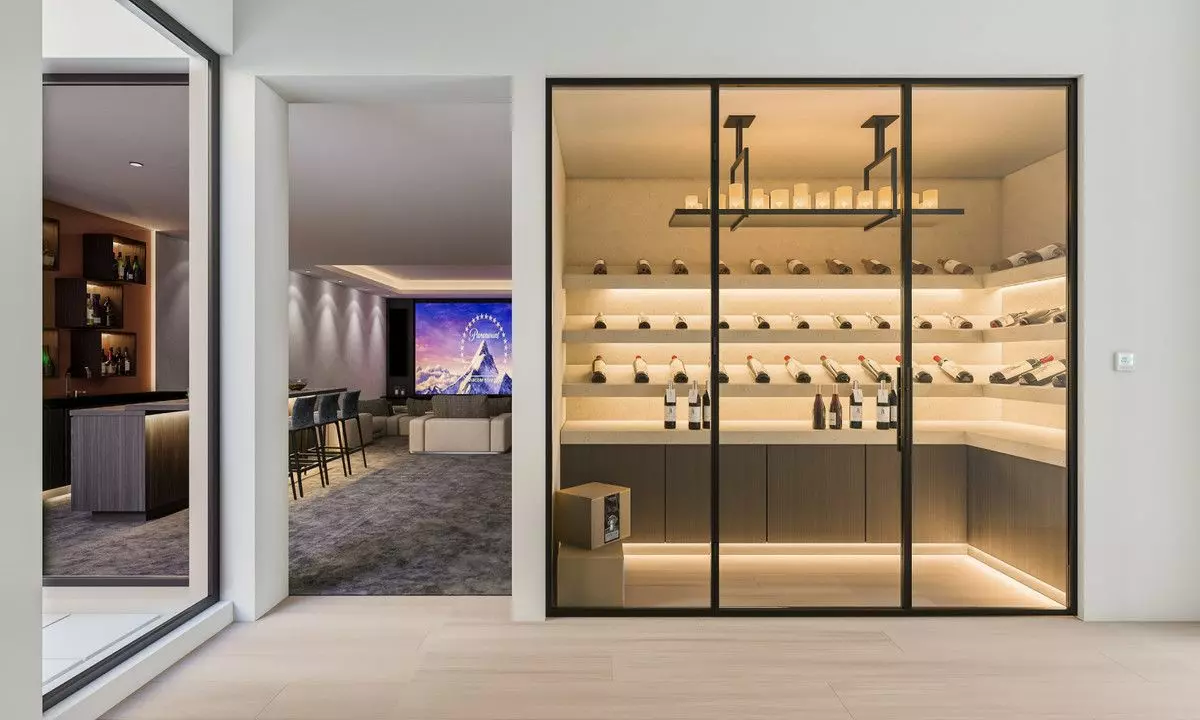
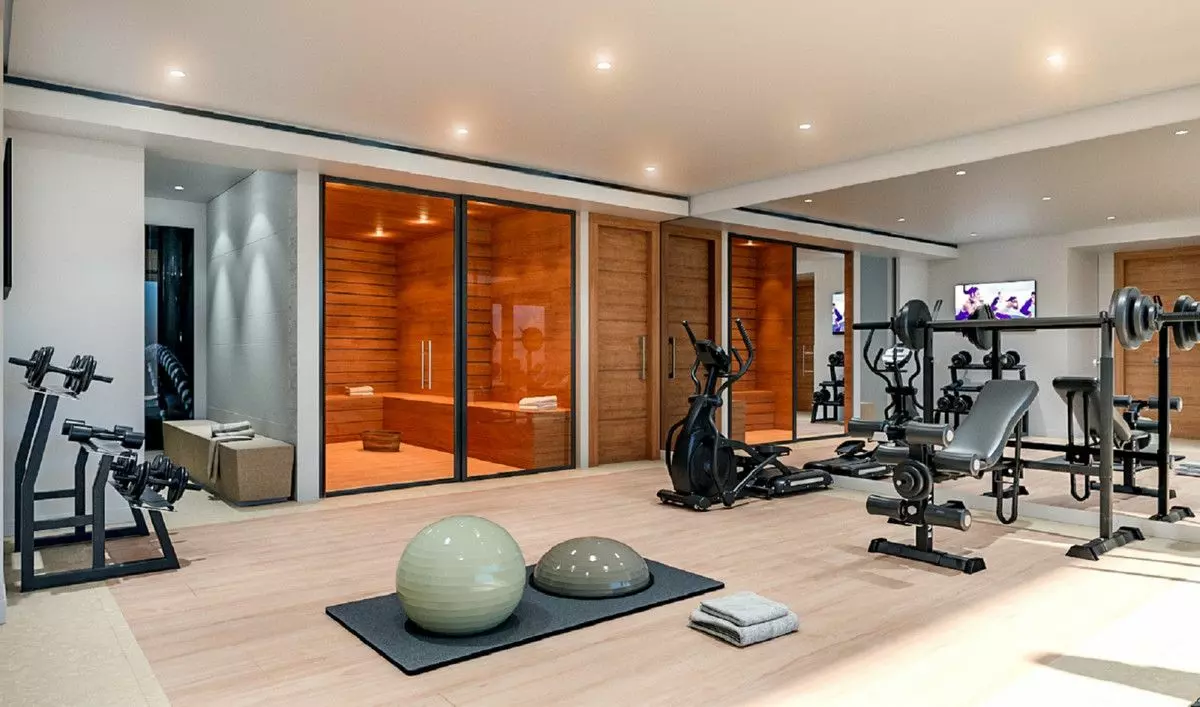
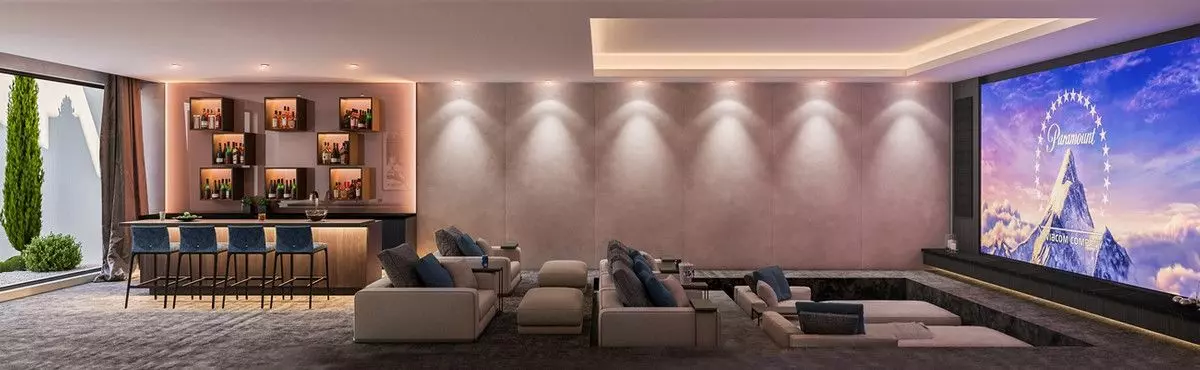
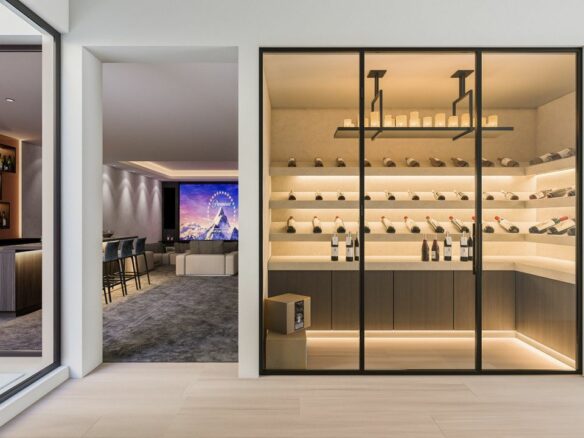
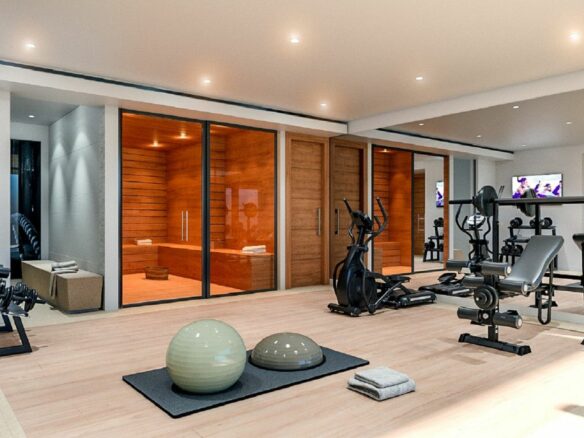
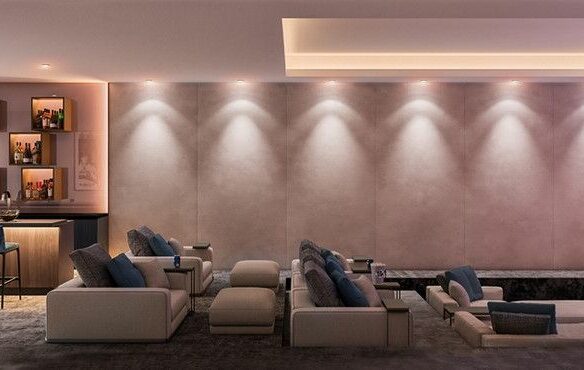
What’s interesting is the potential for personalization. While the core features are standard, there are optional extras that can be added to tailor the villa to your specific preferences. These include things like a Jacuzzi, a sauna, a heated pool, an outdoor kitchen, a wine cellar, a fitness room, or even a home cinema. These additions, which are often illustrated in the 3D imagery, are available at an extra cost and are not included in the initial sales price. This allows buyers to create a truly unique living space that reflects their lifestyle.