

Villa Of 380 M² In Mijas, Spain
- €2.995.000














Overview
Property ID: EU-3231496
- 380 m²
- 1624 m²
- 4
- 4
- Newly build
Description
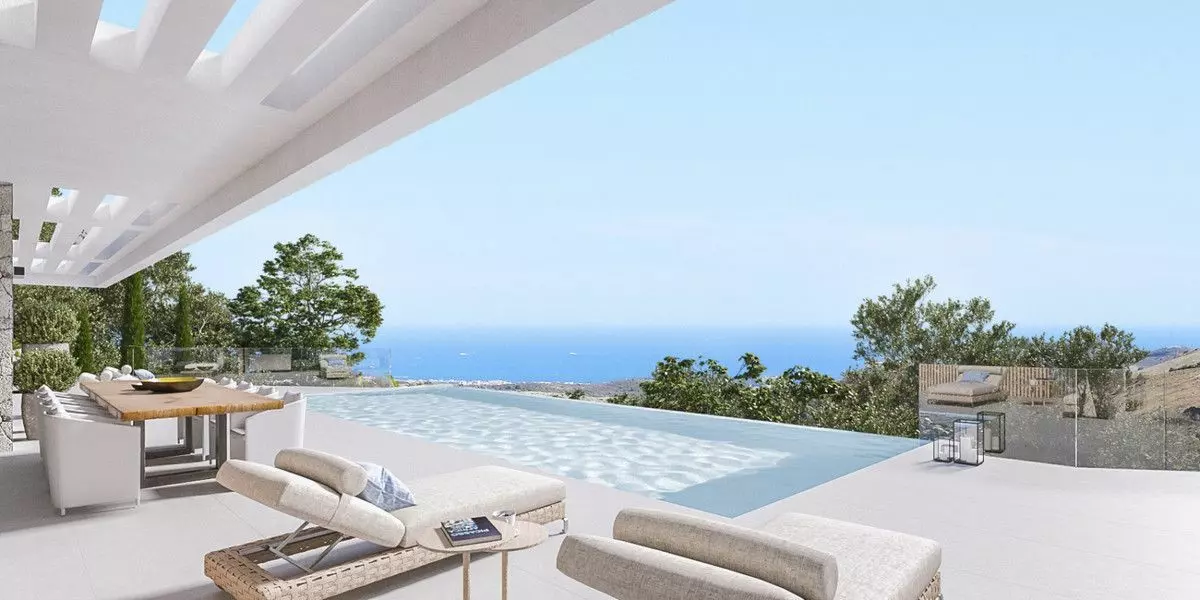
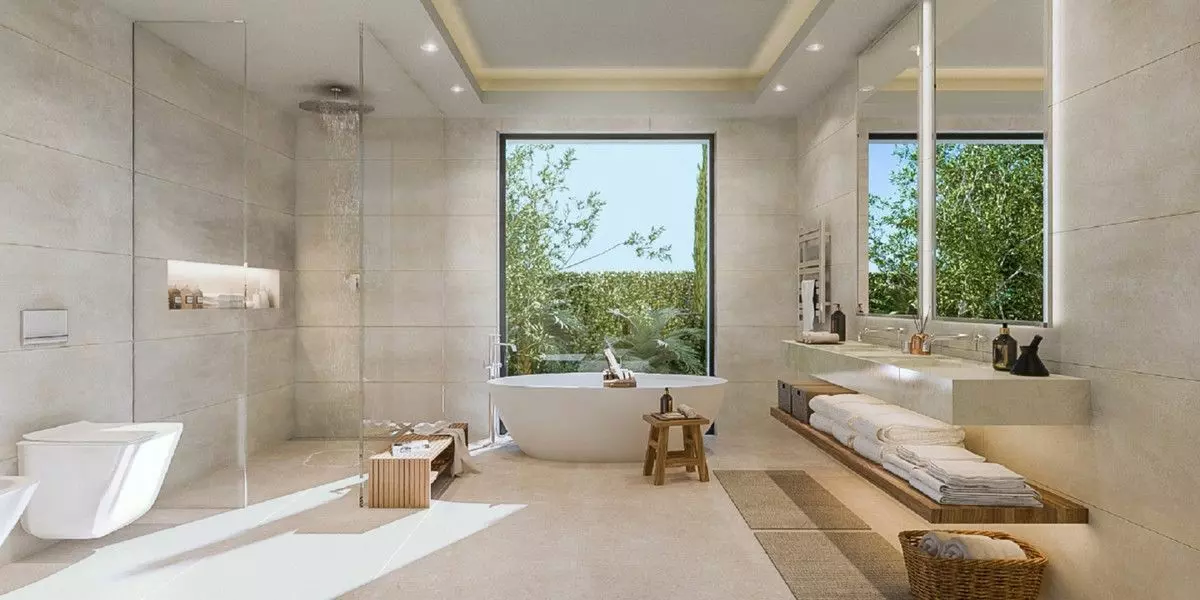
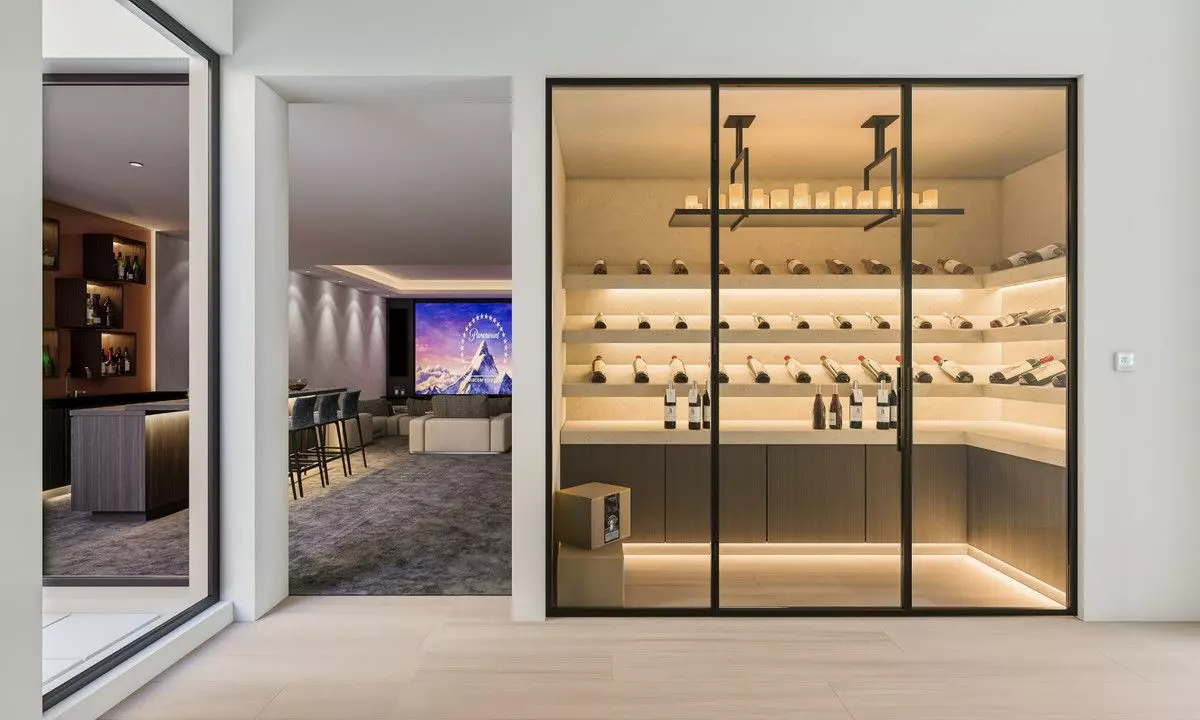
New Villa Project in La Cala Golf Resort
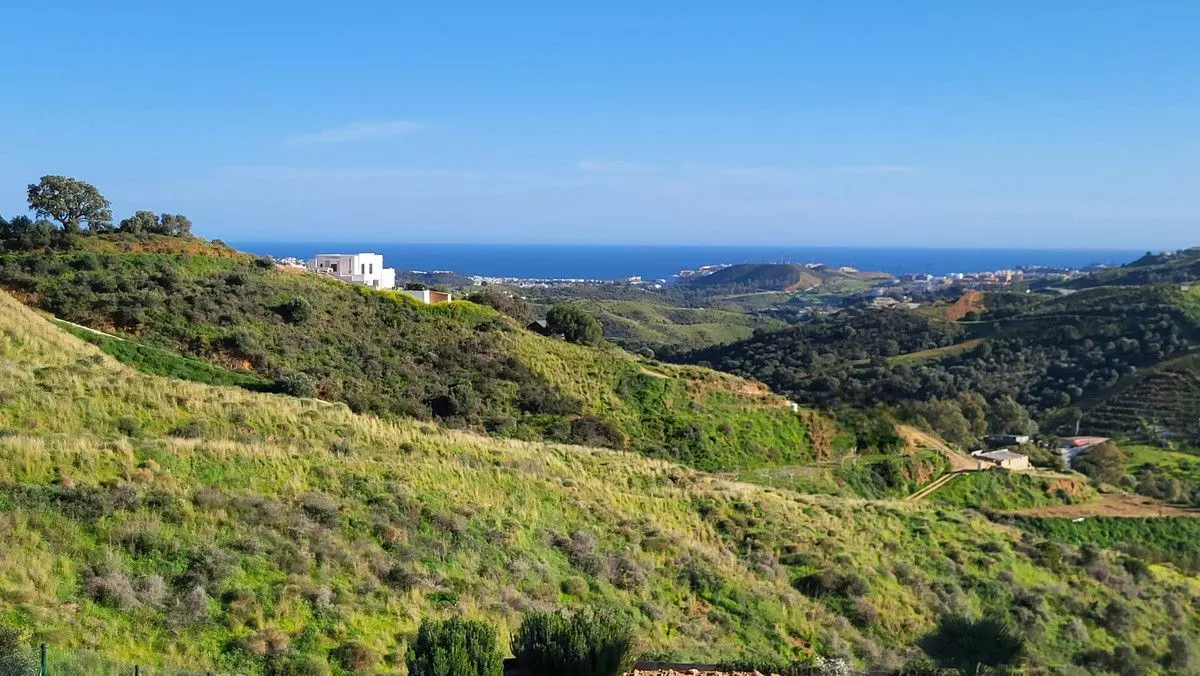
If you’re looking for a new place to call home in the Costa del Sol, there’s a new development happening in La Cala Golf Resort, Mijas Costa. This area is situated on the eastern side of Marbella, within the province of Andalusia, Spain. It’s a spot that offers a connection to nature and some nice green surroundings.
One of the appealing aspects of this location is its proximity to the livelier parts of the coast. You can be in the Andalusian countryside, enjoying the peace, yet still be a reasonable drive away from places like Marbella, Puerto Banus, and Malaga Airport. It’s the kind of setup where you get the benefits of a more tranquil environment without being completely cut off from amenities and entertainment.
Address
Open on Google Maps- Address: Mijas, MALAGA, Spain
- Country: Spain



















Contact Information
View ListingsDetails
Updated on September 19, 2026 at 1:26 am- Property ID EU-3231496
- Price €2.995.000
- Property Size 380 m²
- Land Area 1624 m²
- Bedrooms 4
- Bathrooms 4
- Property Status For Sale
- Condition Newly build
- Ref. number U164398/13477
Additional details
- Area CALAHONDA
Mortgage Estimation
Monthly
- Down Payment
- Loan Amount
- Monthly Mortgage Payment
- PMI
Similar Listings

3 hours ago

3 hours ago

3 hours ago
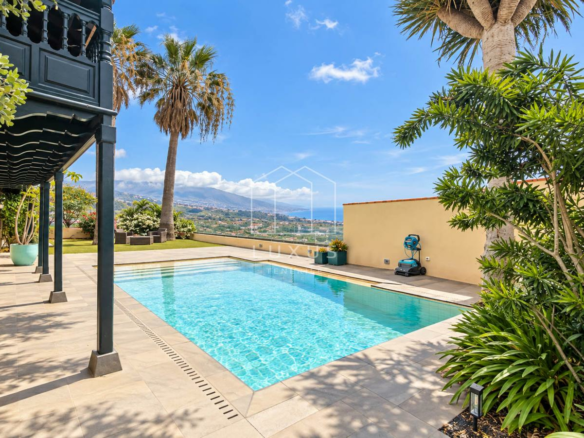
4-bedroom Villa In La Victoria De Acentejo, Spain (321 M²)
La Victoria de Acentejo, Santa Cruz de Tenerife, Spain Details
3 hours ago


Disclaimer: Please note that this property listing is an automatically generated advertisement. The descriptions have been rewritten by our AI agent and should not be considered official property particulars. While European.realestate requires all advertisers to provide accurate information, we do not independently verify the details and cannot accept liability for any inaccuracies. Always contact the listing agent directly for the most accurate and up-to-date information about the property. We strongly recommend obtaining independent legal advice before proceeding with any property purchase.
Notice something incorrect? Help us improve by reporting any issues. You can let us know what you've found by clicking here: Report a problem.
Notice something incorrect? Help us improve by reporting any issues. You can let us know what you've found by clicking here: Report a problem.


