3-bedroom Villa In Jávea, Spain (332 M²)
- €1.275.000
Overview
- Villa
- 332 m²
- 1424 m²
- 3
- 3
Description
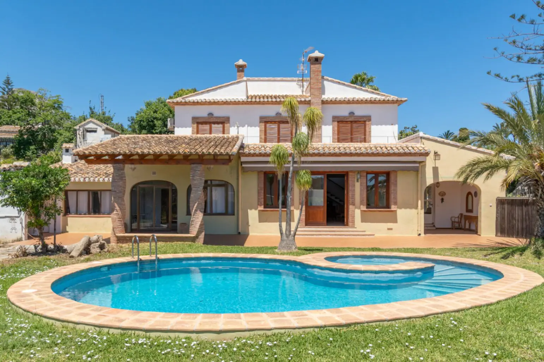
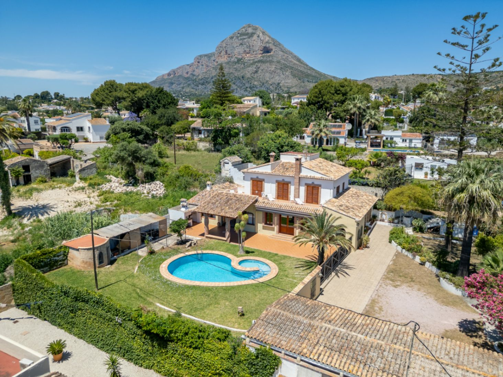
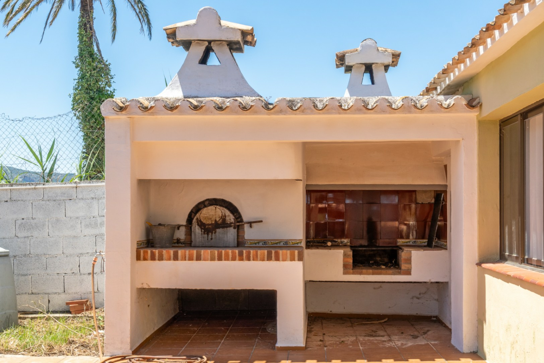
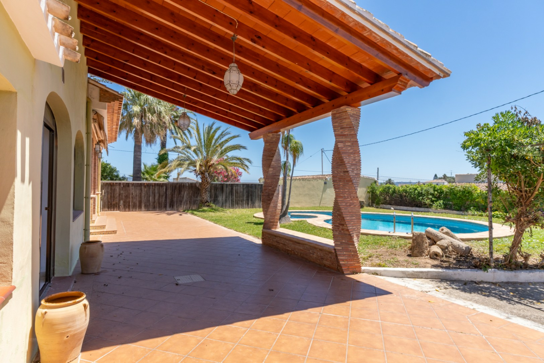
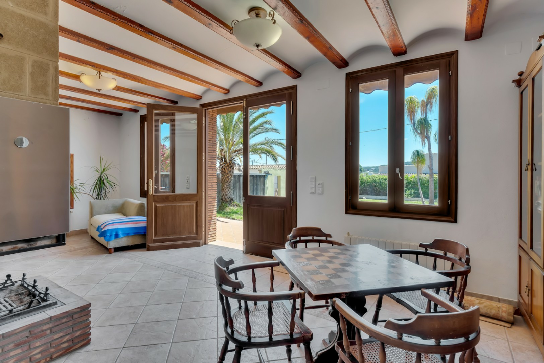
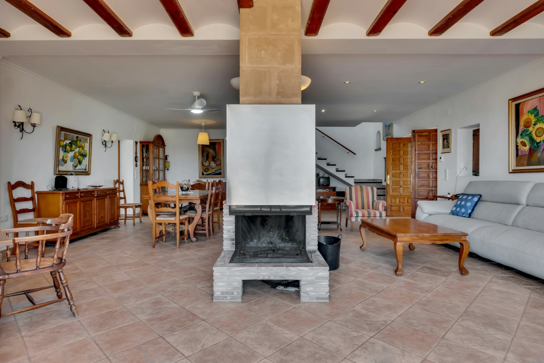
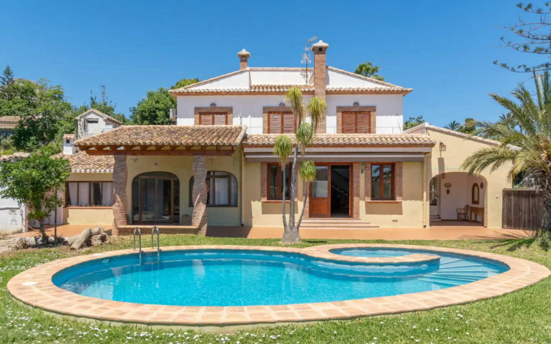
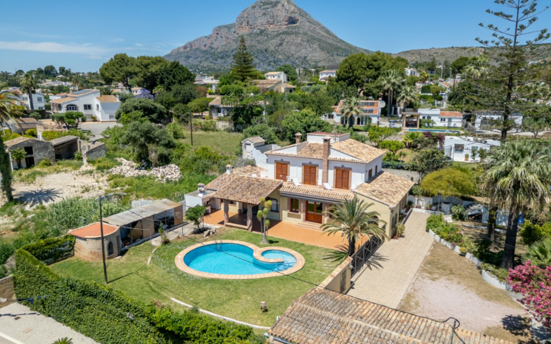
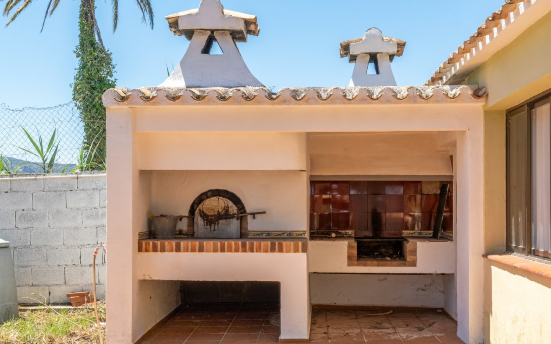
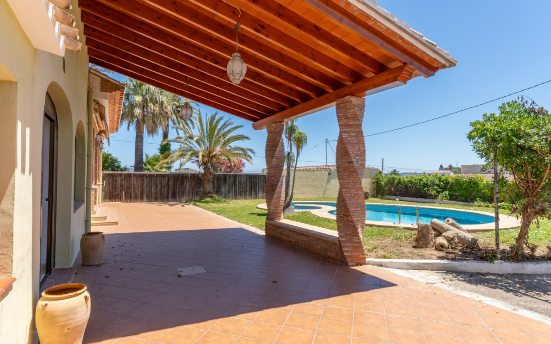
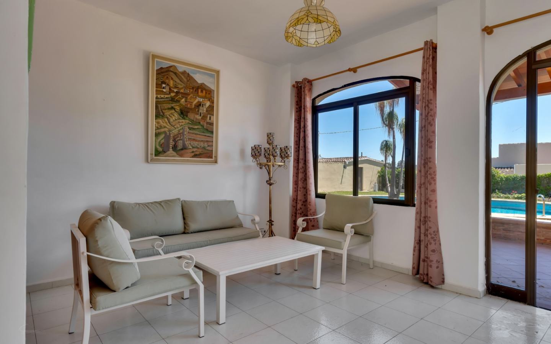
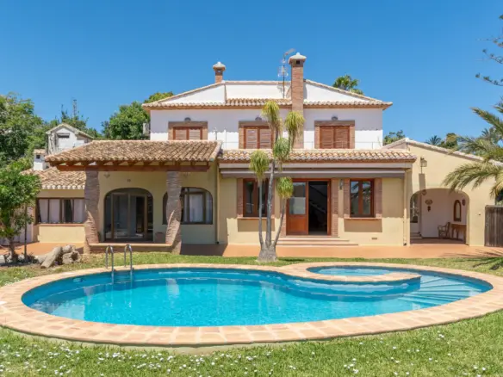
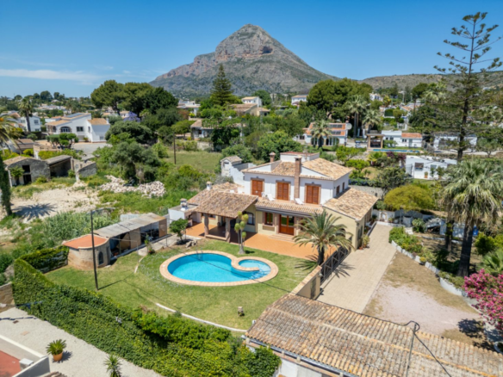
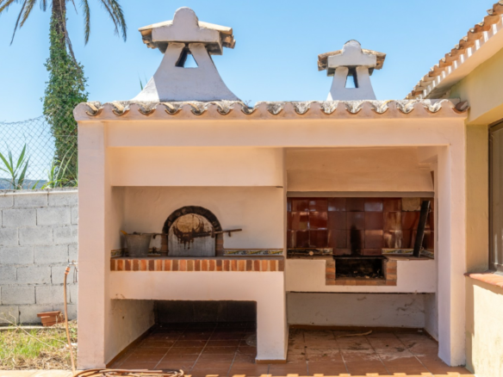
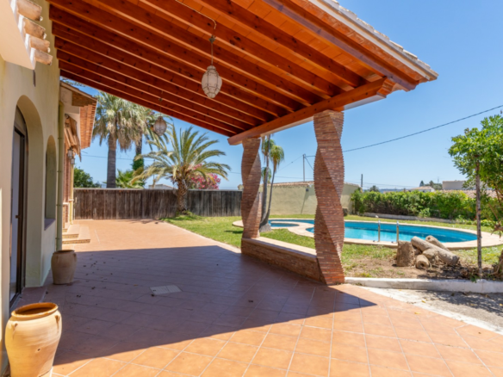
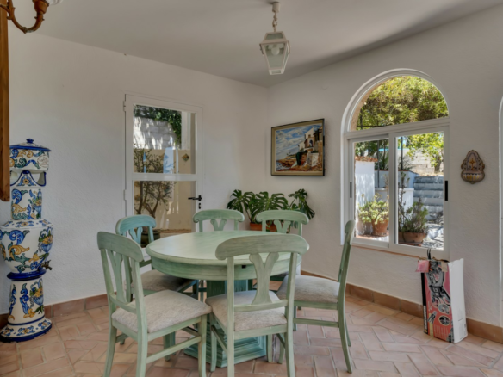
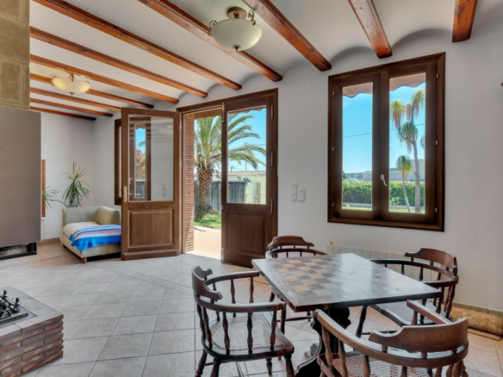
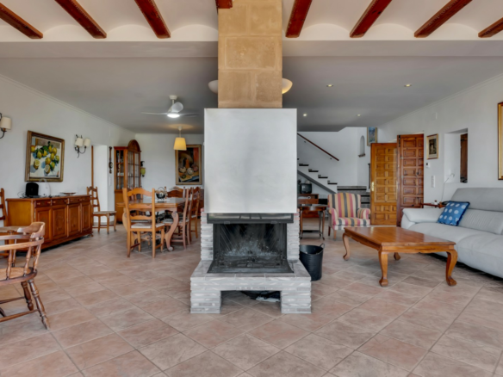
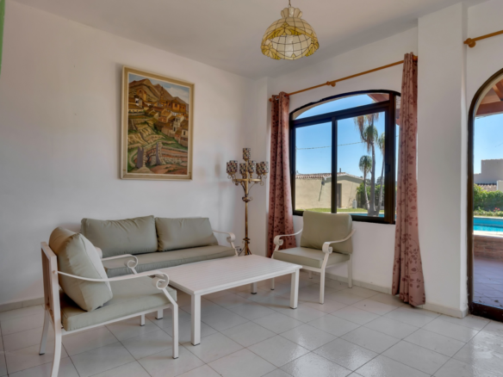
Beautiful family villa with lovely open views spanning the coastline with Cap Prim and the mountains, elegantly styled in Mediterranean fashion, located in one of the most sought-after areas of Jávea, close to the old town and the XIC international school. South-facing and offering excellent privacy, this magnificent property combines spaciousness, comfort, and the genuine charm of traditional Mediterranean architecture.
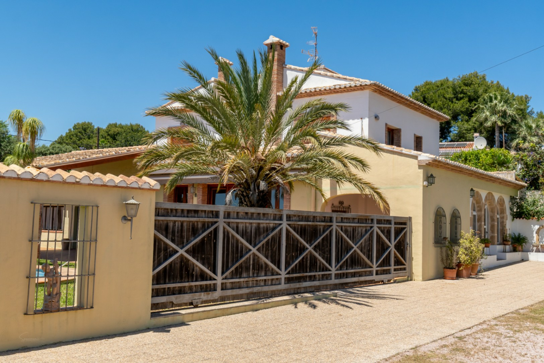
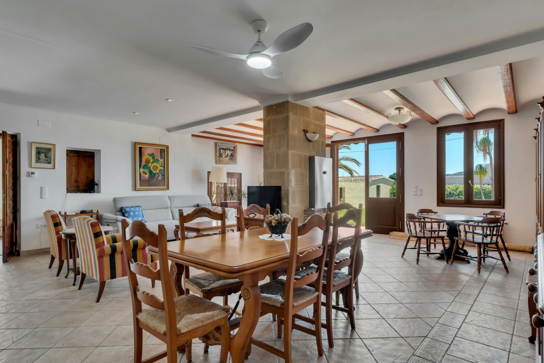
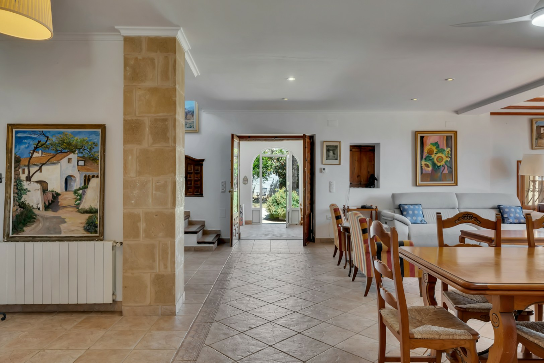
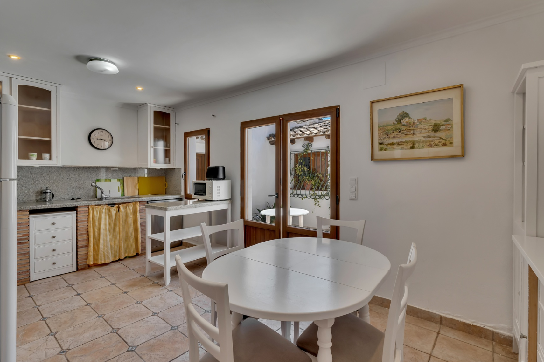
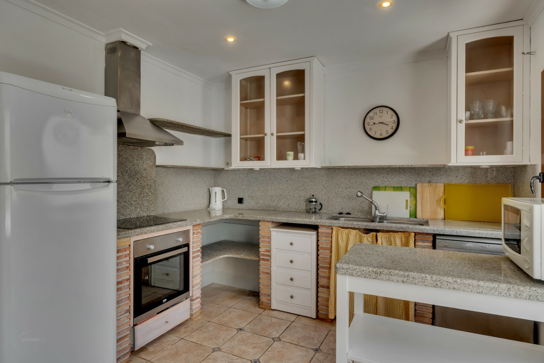
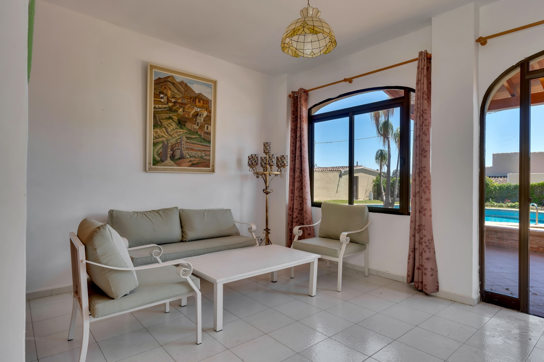
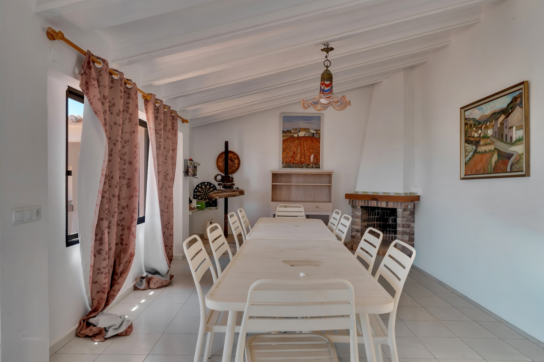
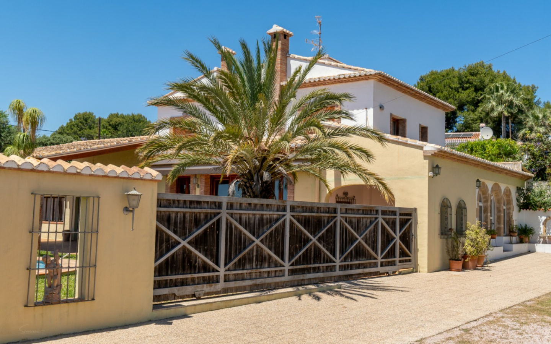
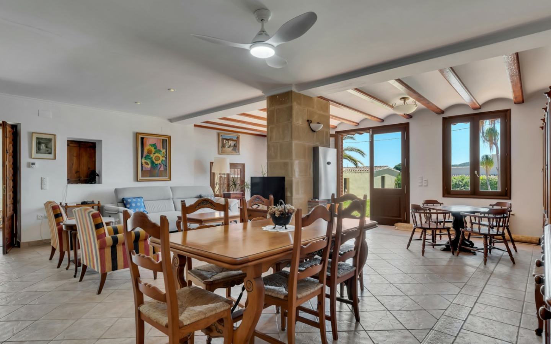
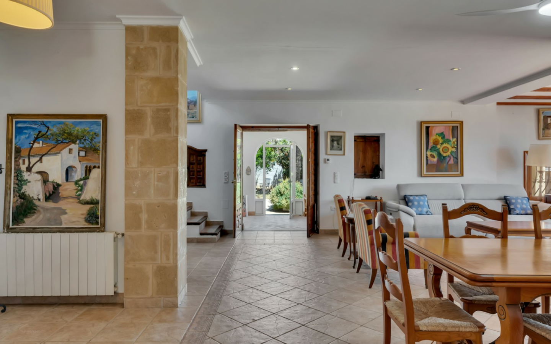
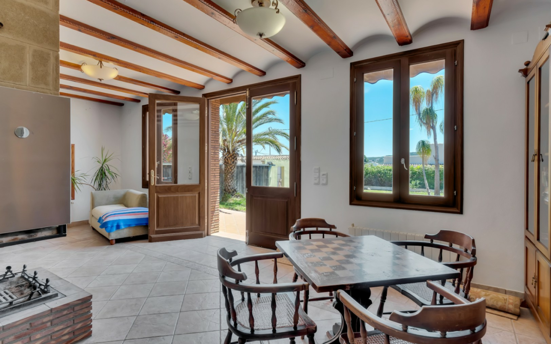
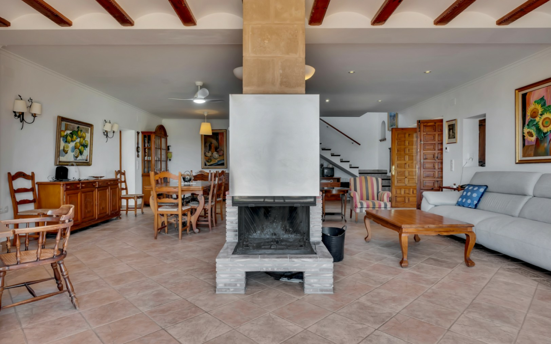
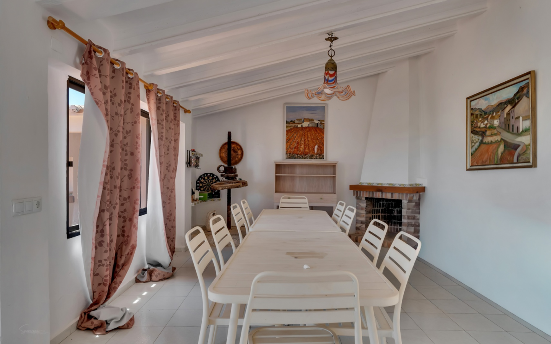
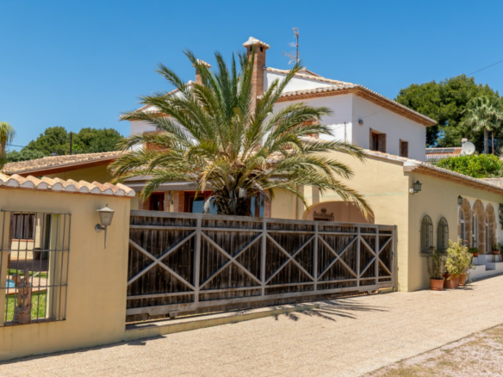
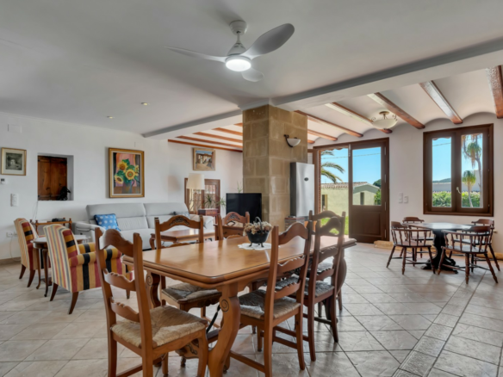
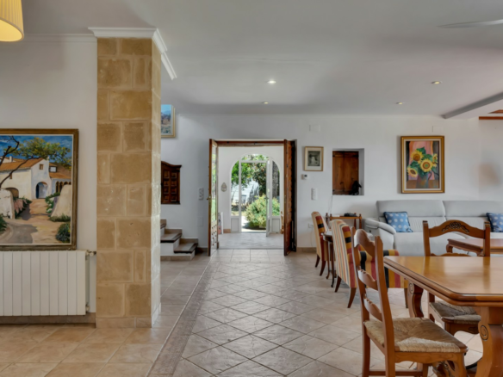
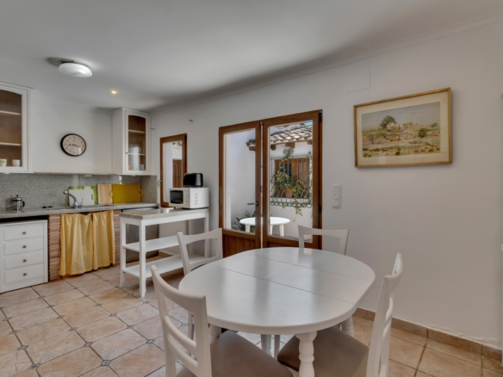
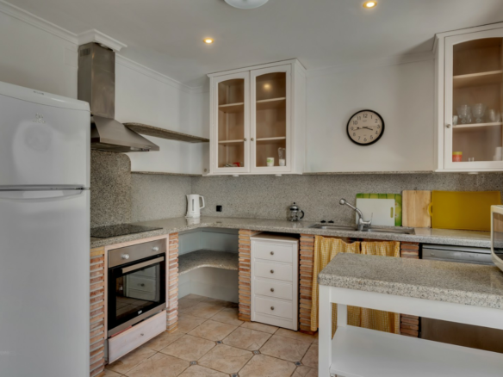
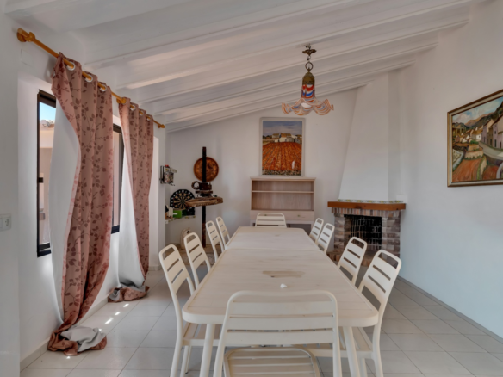
The property was renovated in the 2000s and sits on a flat, fully enclosed plot with automated access gate, ensuring privacy and security. Spread over two floors, it has been designed to maximize natural light, preserving original elements that add character and authenticity.
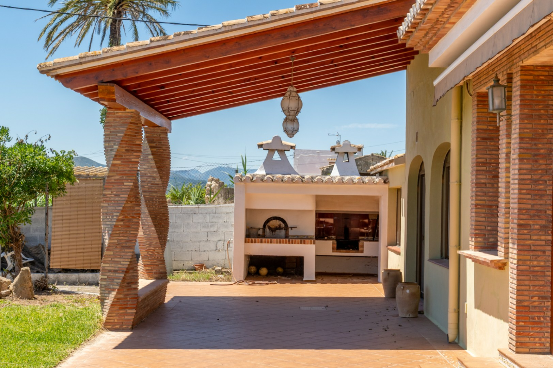
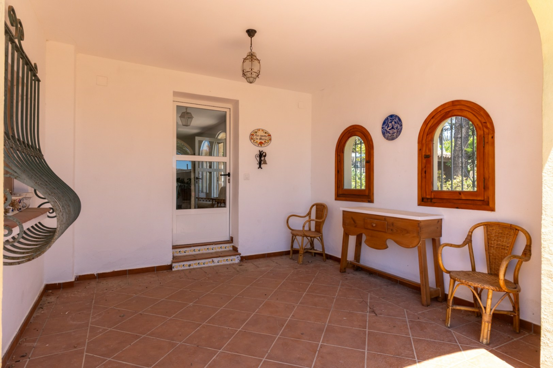
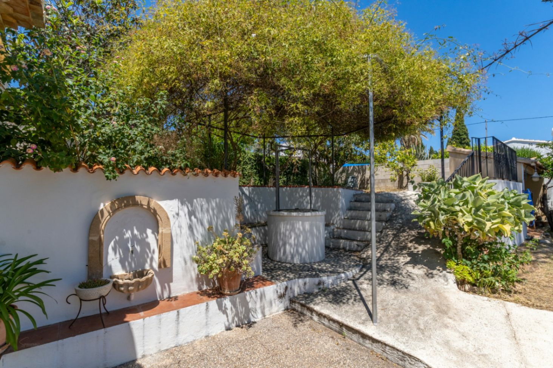
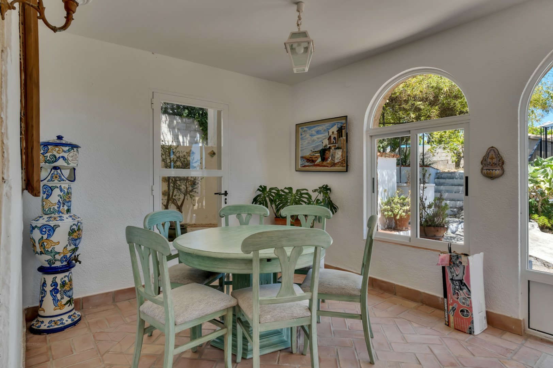
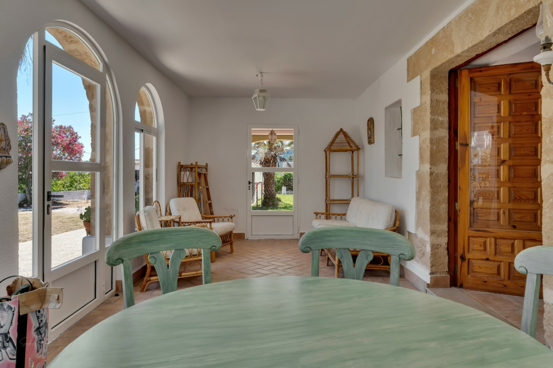
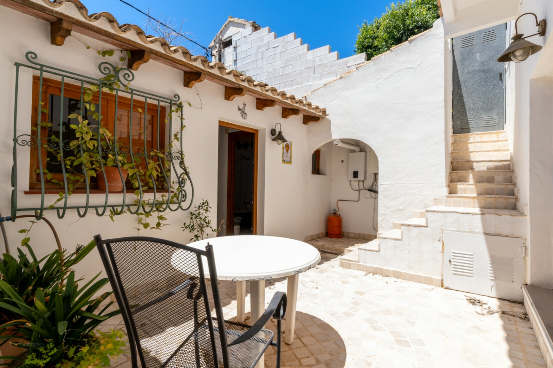
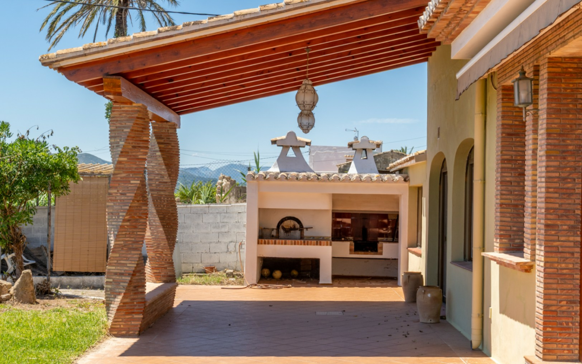
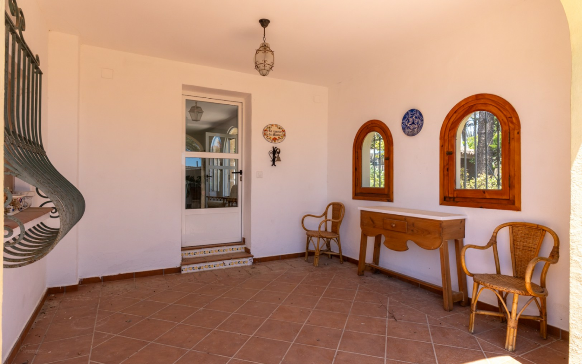
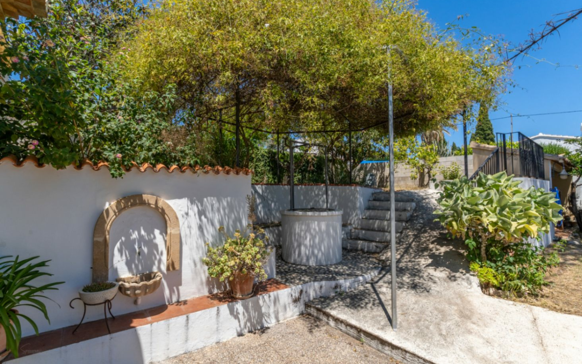
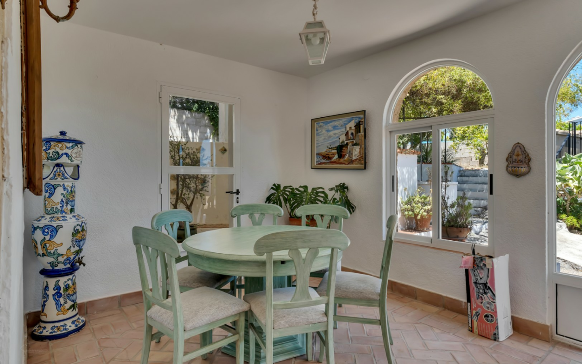
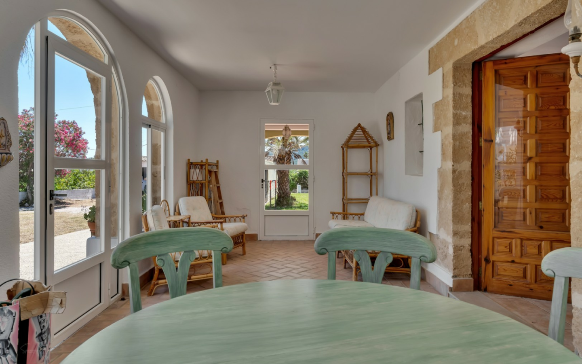
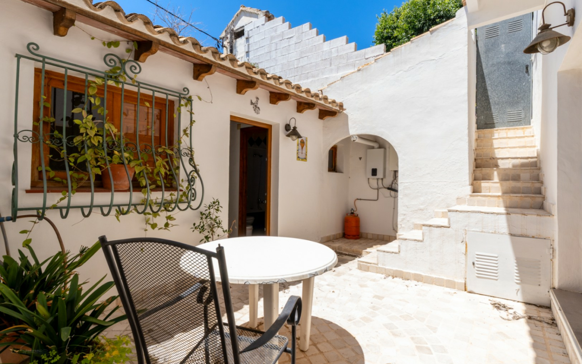
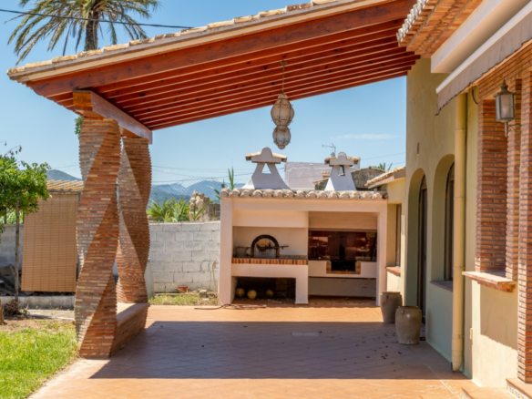
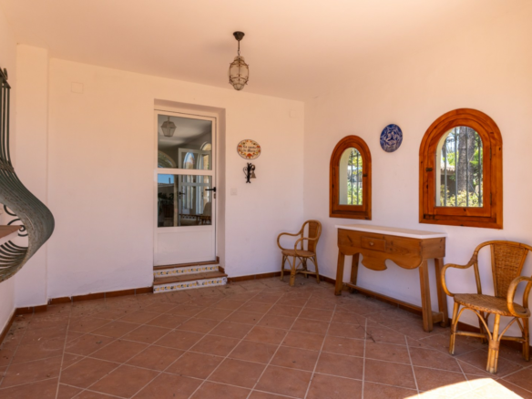
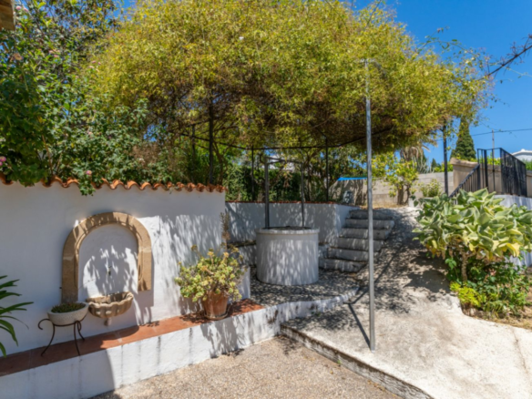
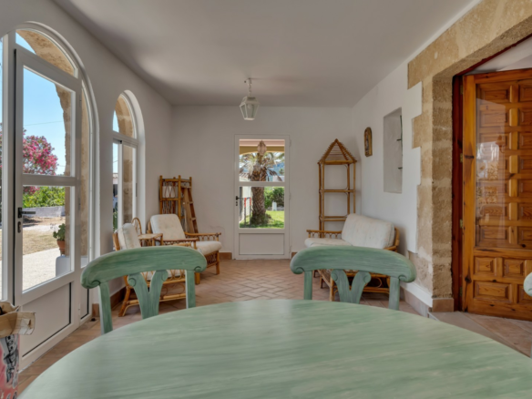
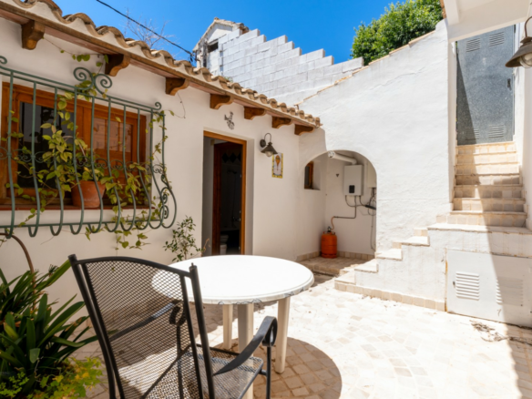
We access the home through the original typical naya of Jávea, with traditional tosca arches, one of the most special corners of the house, from where pleasant views of the garden and a charming resting corner by the cistern can be enjoyed, surrounded by natural shade, making it an ideal space to enjoy summer afternoons.
Address
Open on Google Maps- Address: Jávea, Alicante, Spain
- Country: Spain
360° Virtual Tour
Contact Information
View ListingsDetails
Updated on October 12, 2026 at 10:00 pm- Property ID EU-3131641
- Price €1.275.000
- Property Size 332 m²
- Land Area 1424 m²
- Bedrooms 3
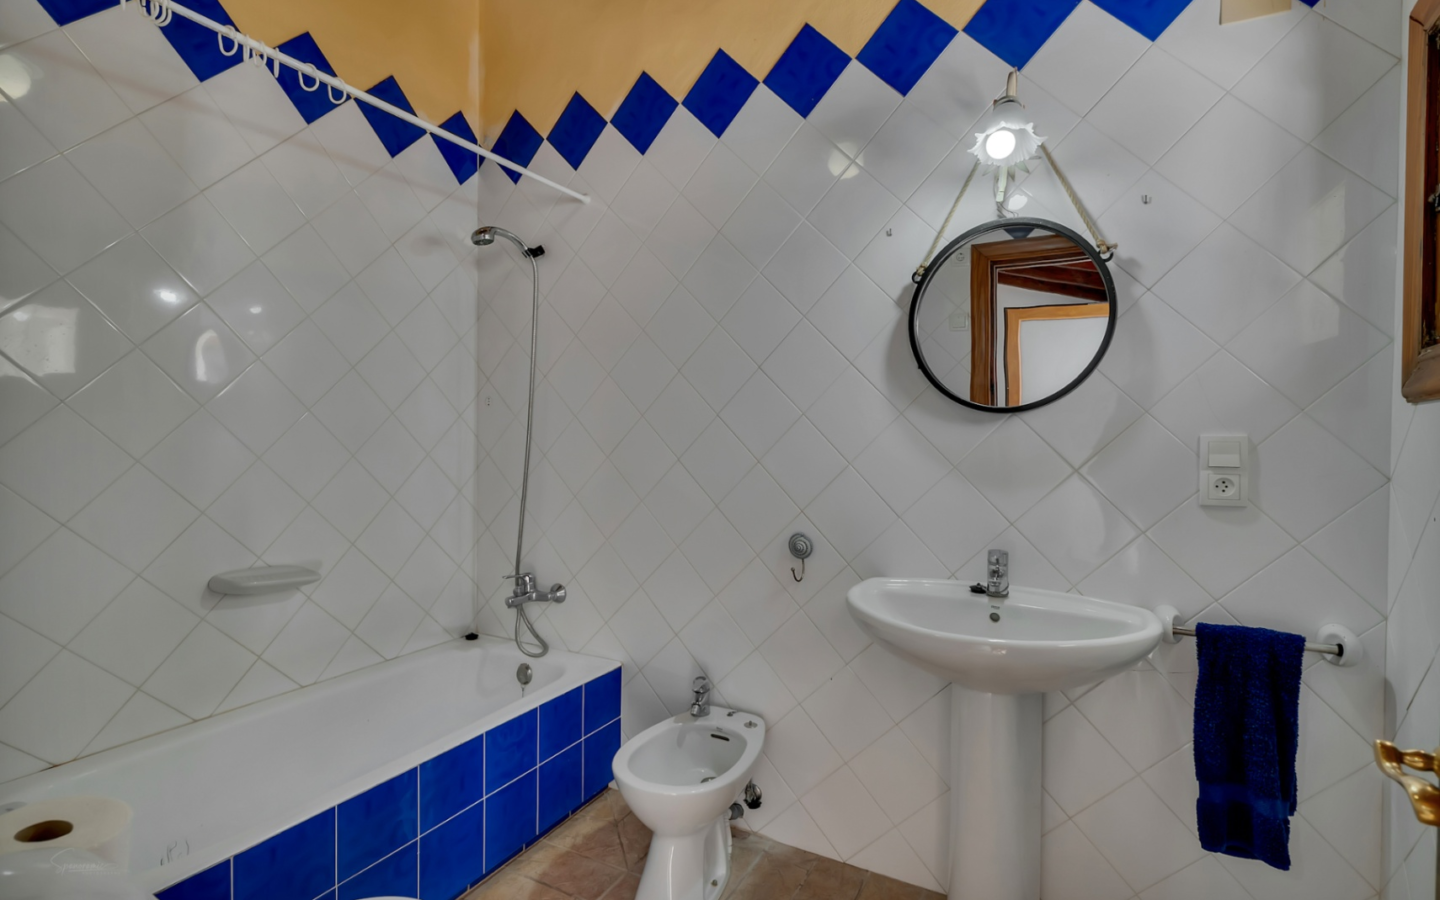
- Bathrooms 3
- Property Type Villa
- Property Status For Sale
- Ref. number EX2079
Additional details
- Reference EX2079
Mortgage Estimation
- Down Payment
- Loan Amount
- Monthly Mortgage Payment
- PMI
Similar Listings

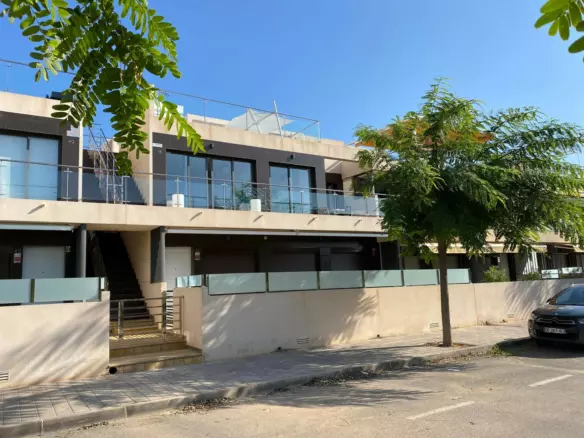
2-bedroom Bungalow In Pilar De La Horadada, Spain (58 M²)
Pilar de la Horadada, Alicante, Spain Details
Notice something incorrect? Help us improve by reporting any issues. You can let us know what you've found by clicking here: Report a problem.