Villa Of 127 M² In Rojales, Spain
- €470.000
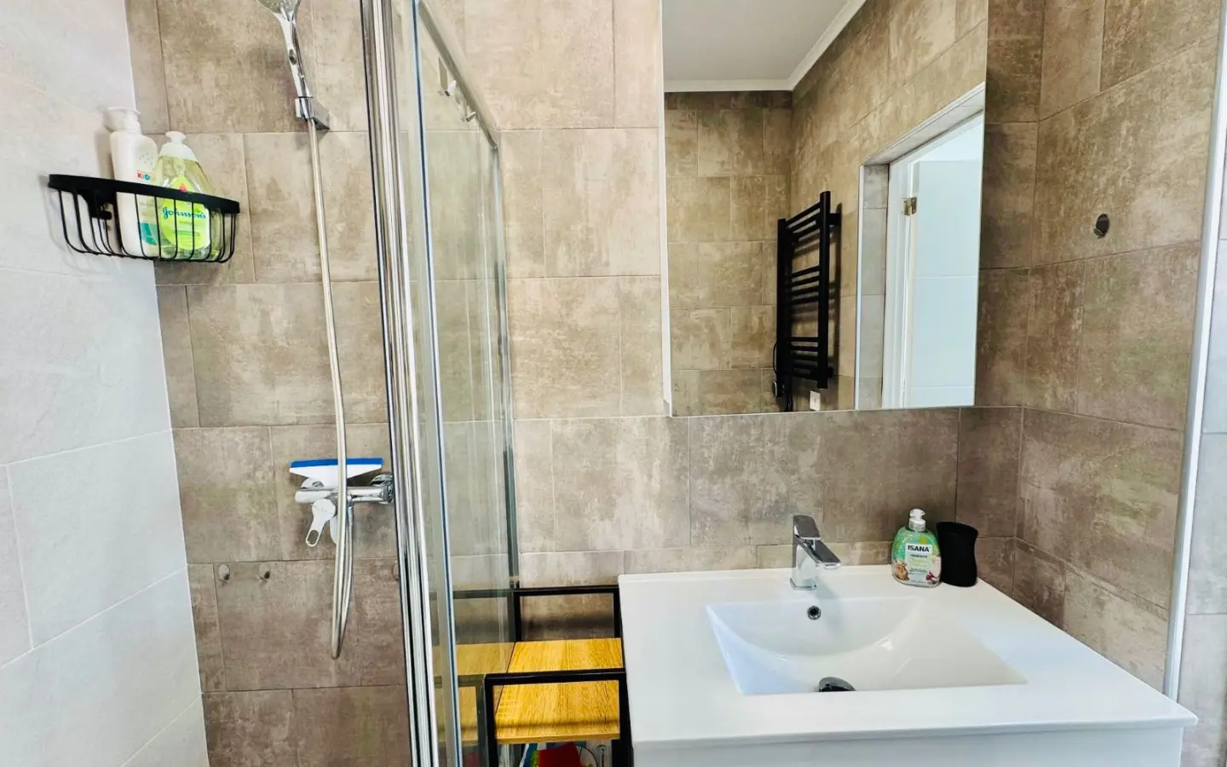
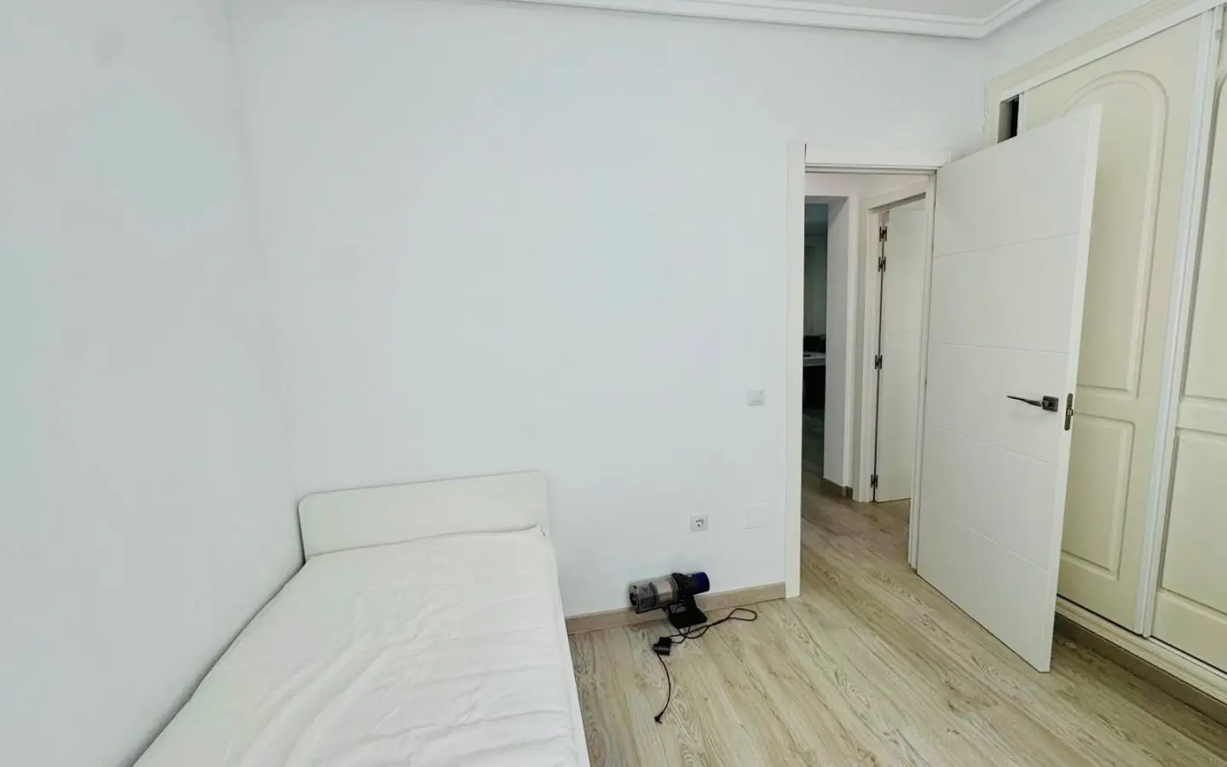
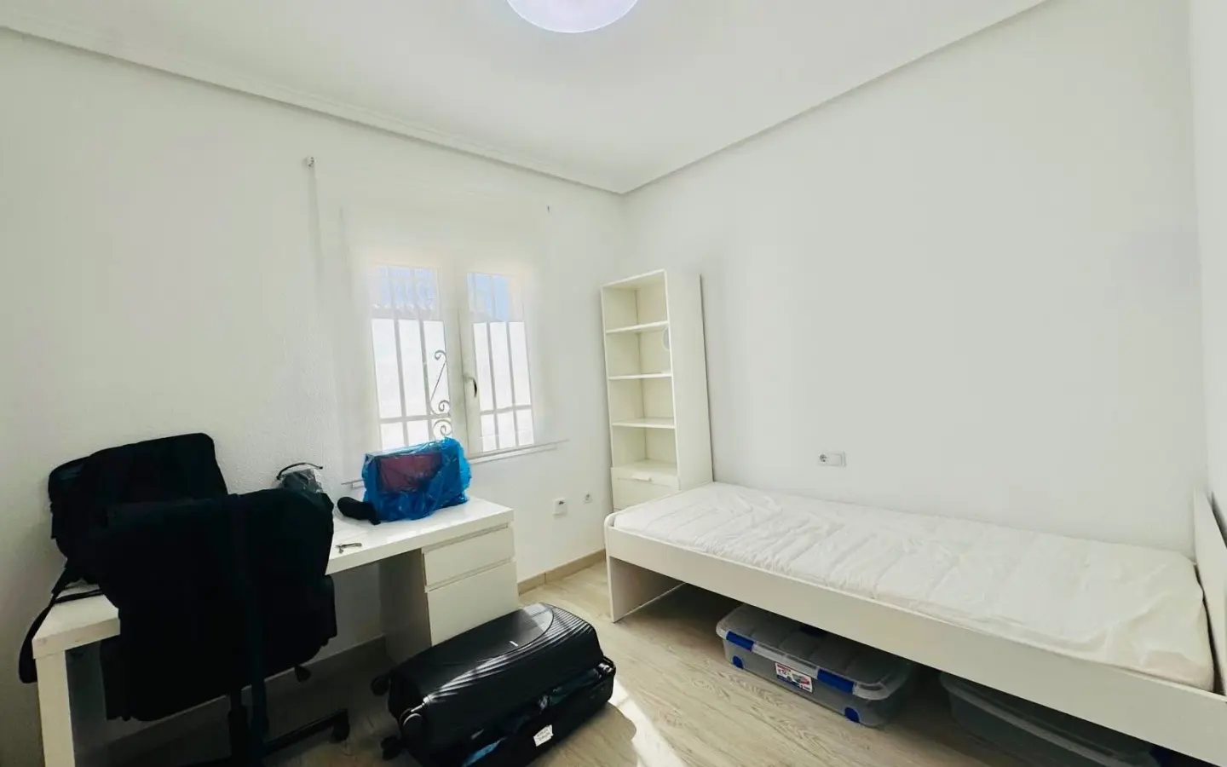
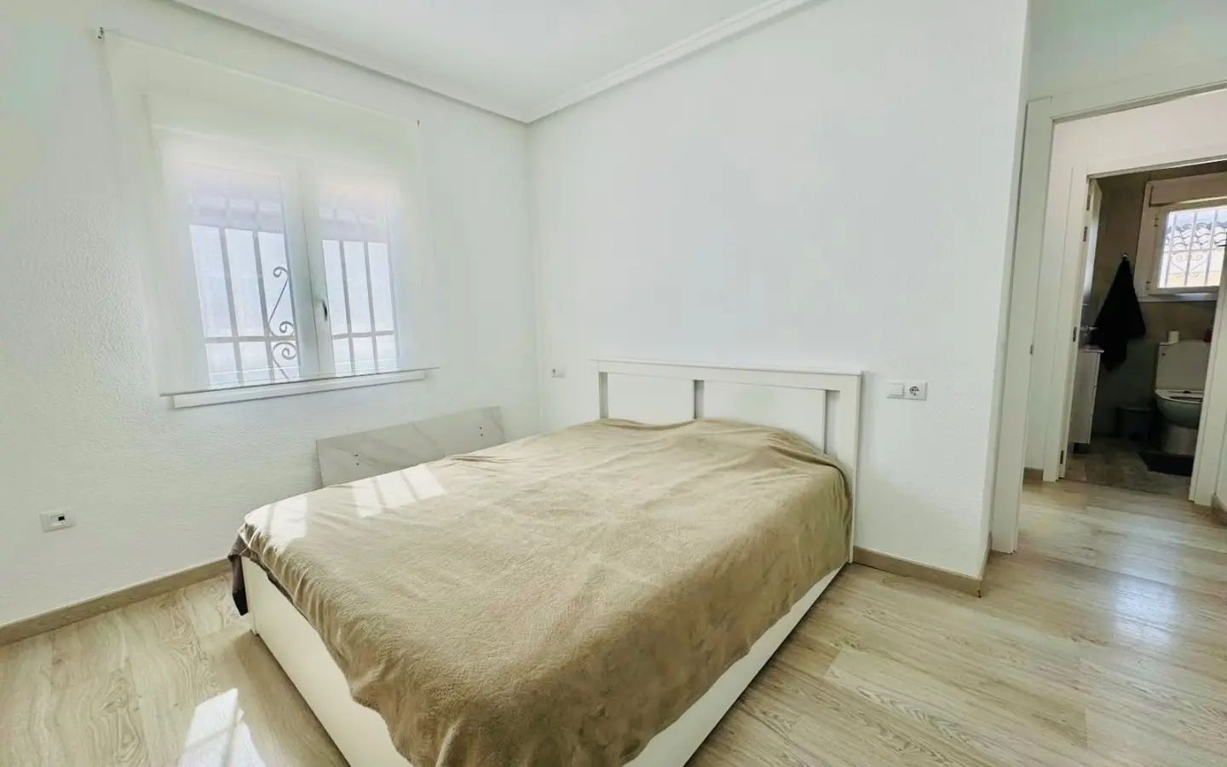
Overview
- 127 m²
- 500 m²
- 4
- 3
Description
DETECTED LANGUAGE: ITALIAN
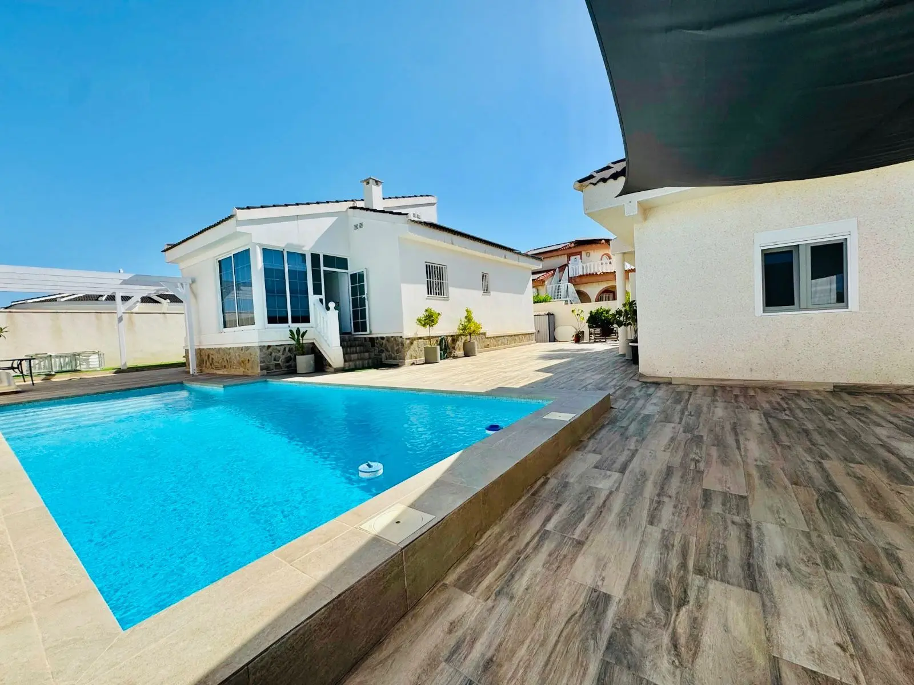
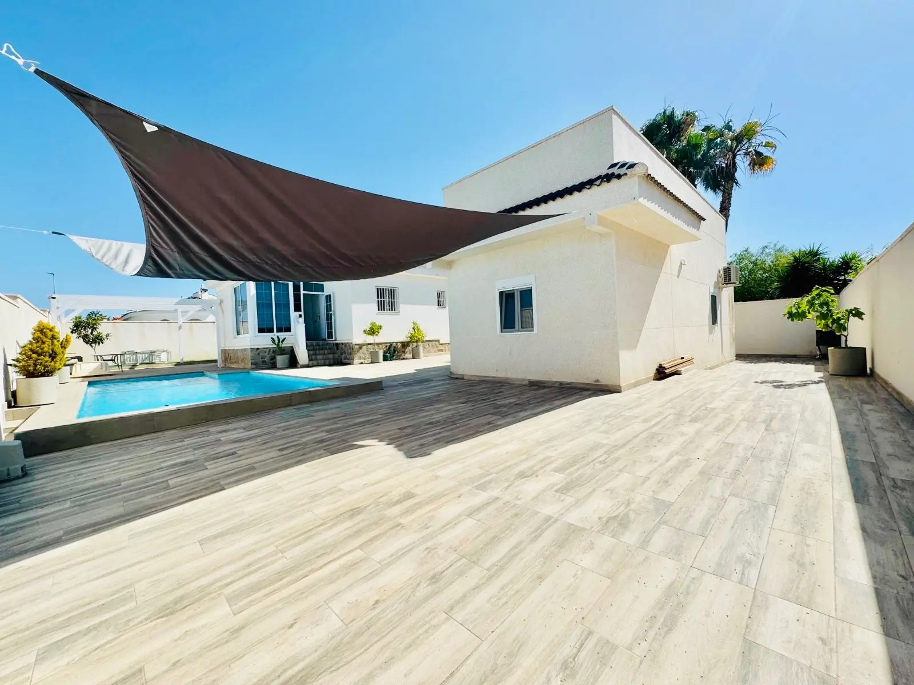
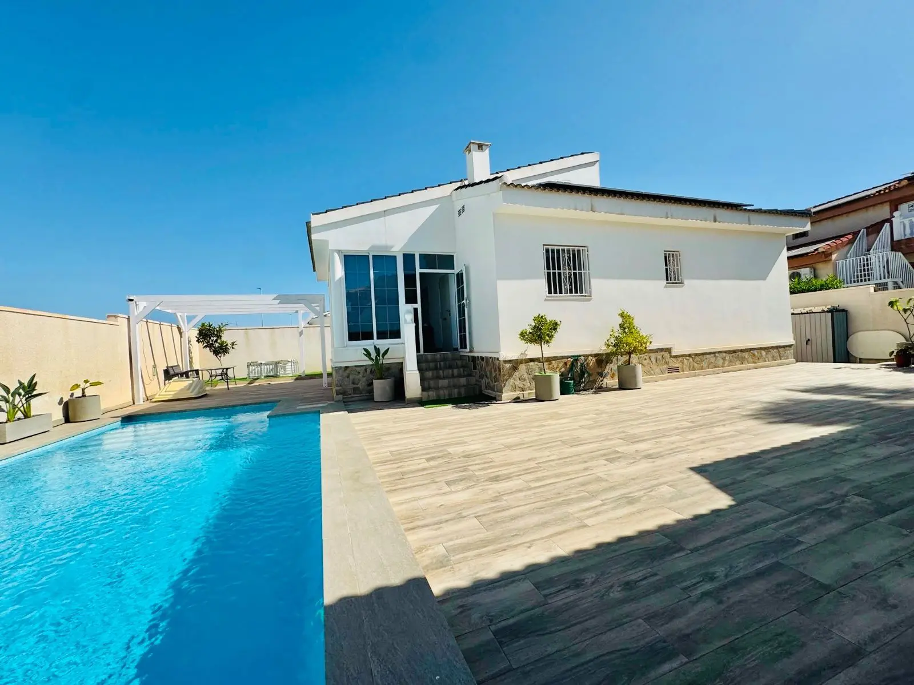
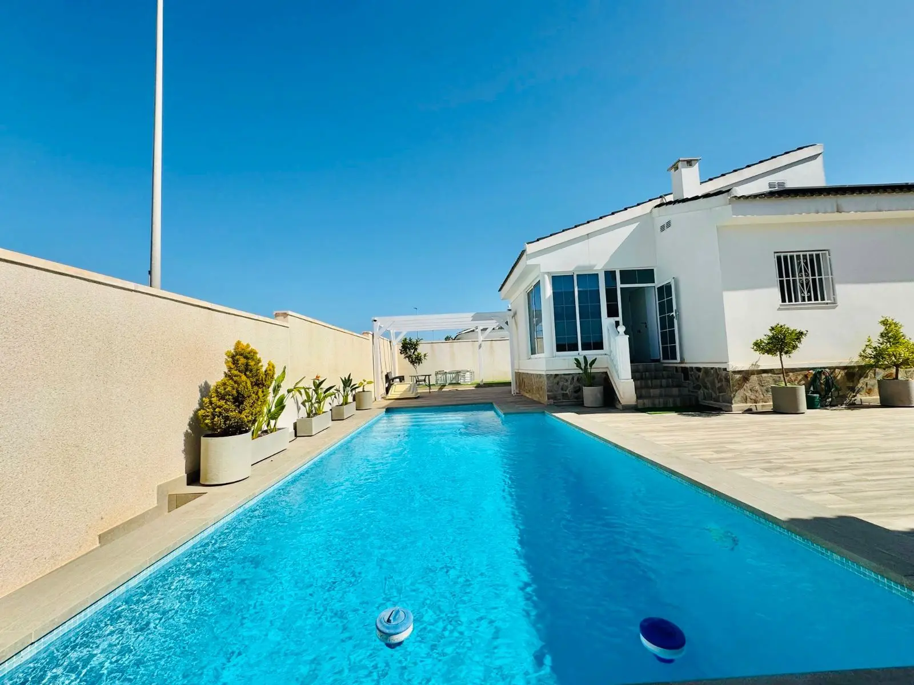
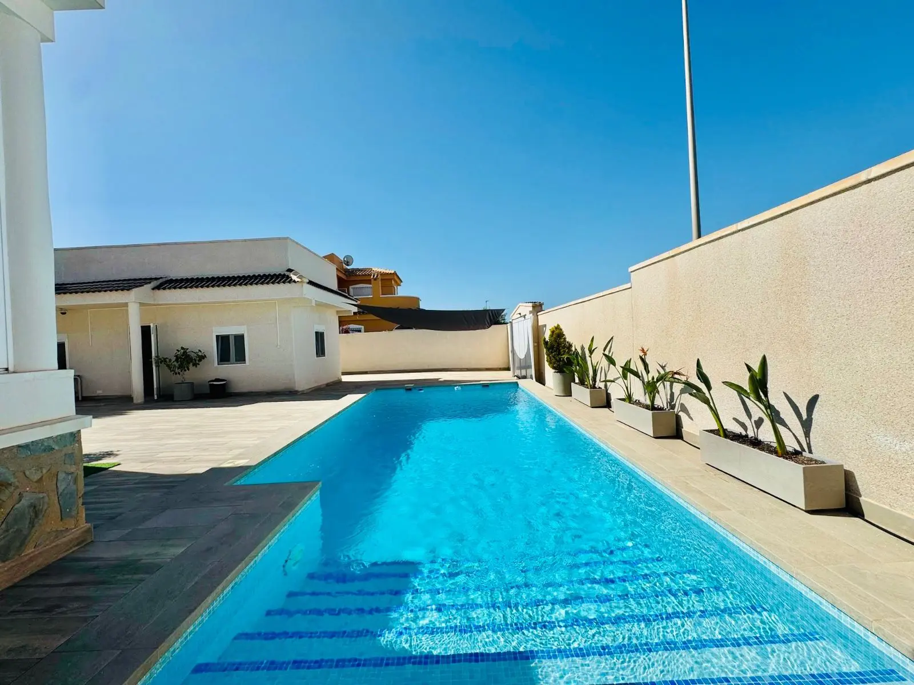
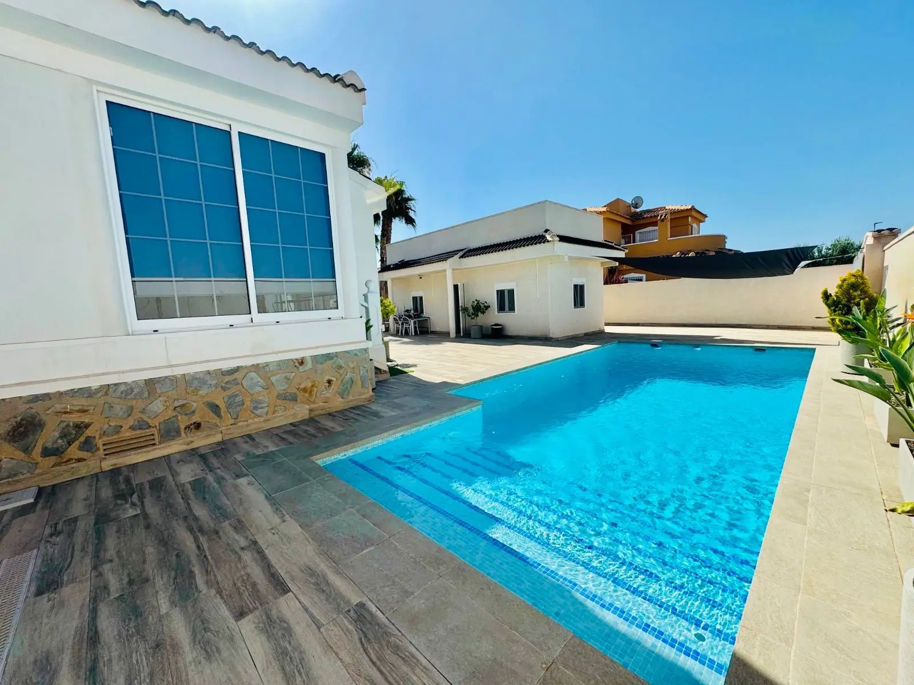
Introducing a Detached Villa in Lo Pepín, Ciudad Quesada
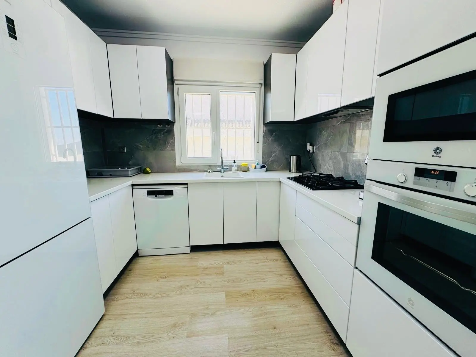
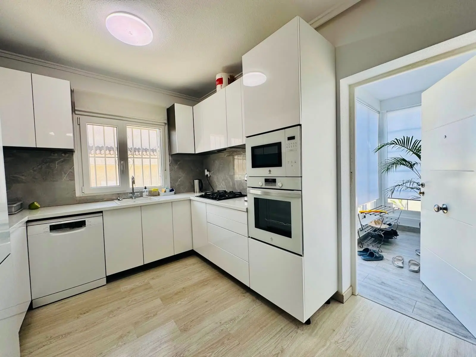
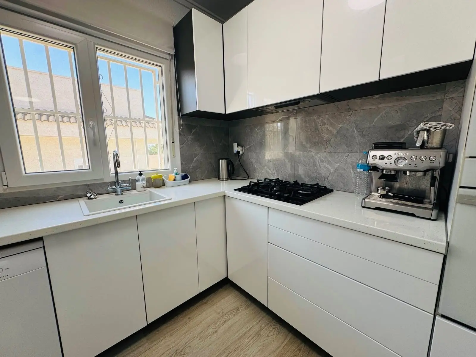
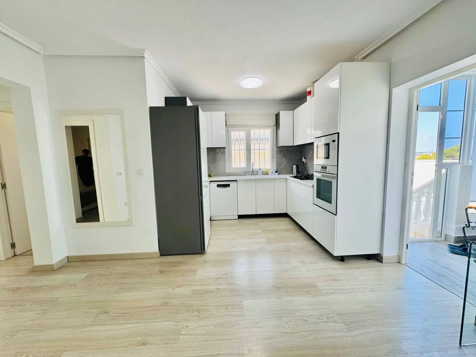
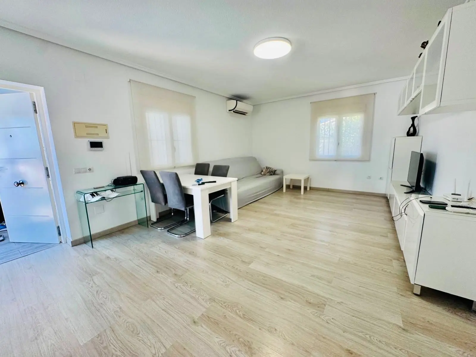
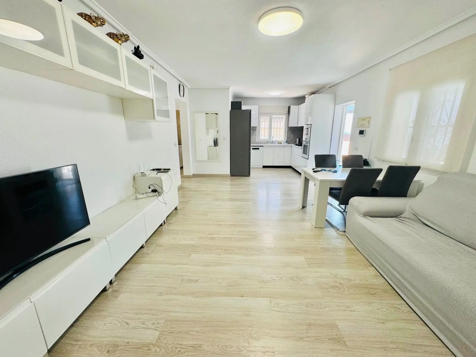
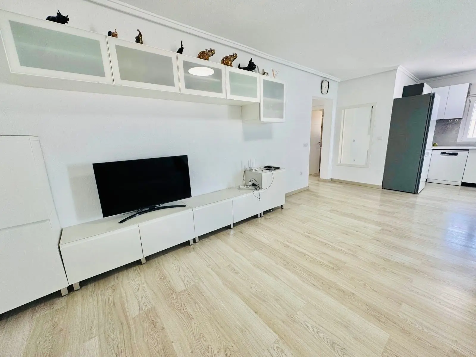
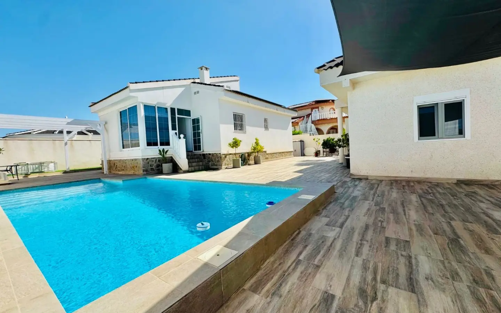
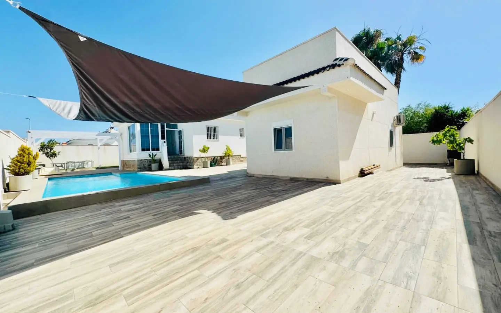
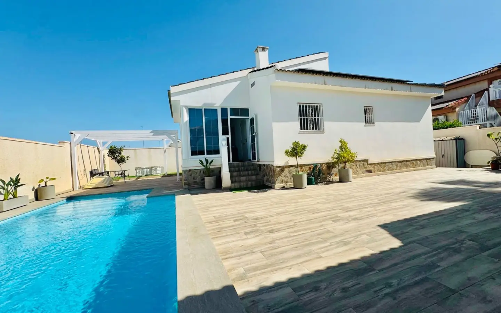
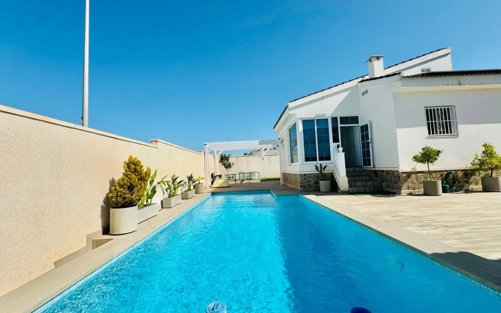
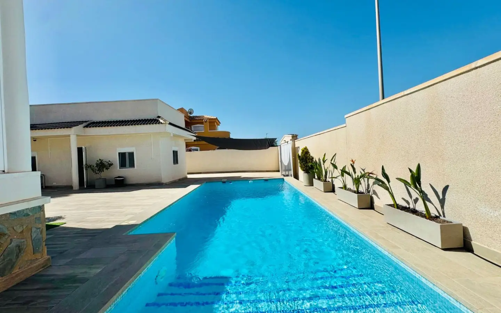
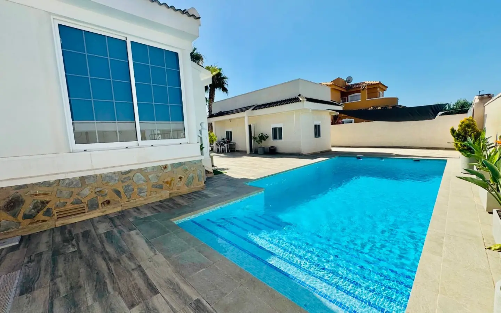
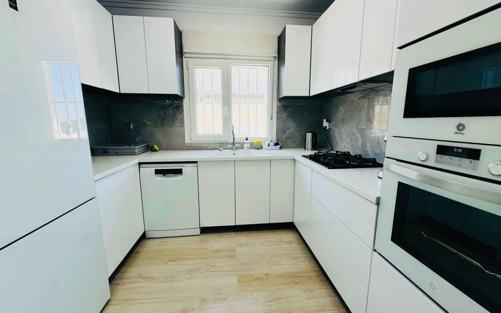
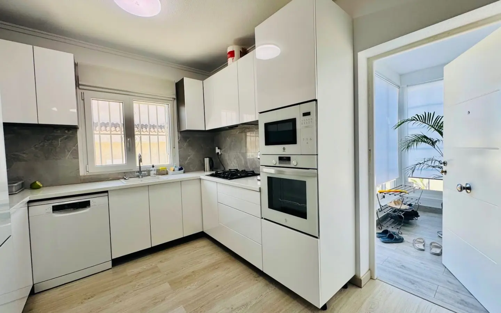
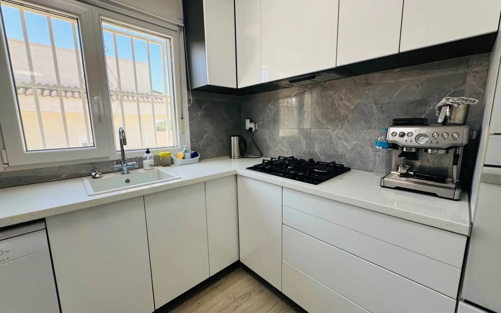
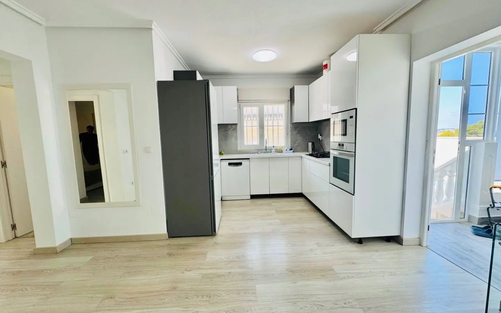
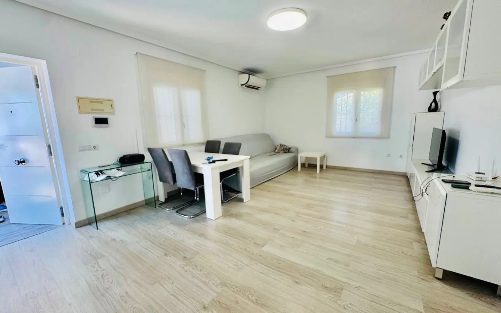
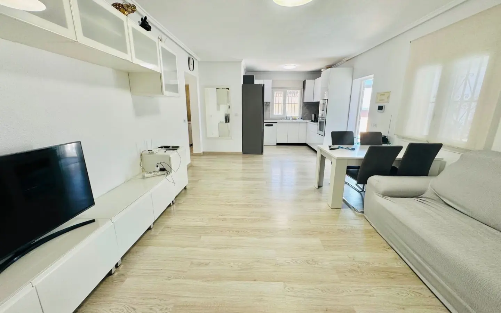
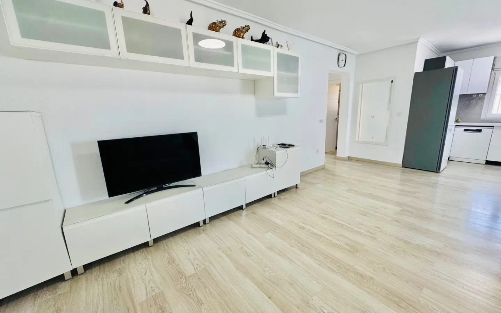
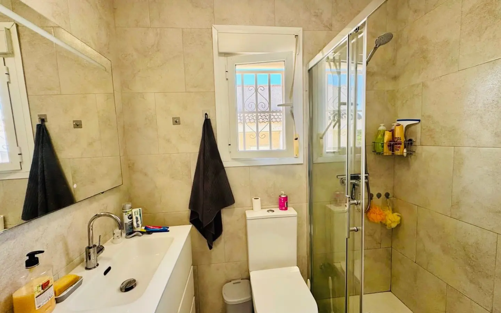
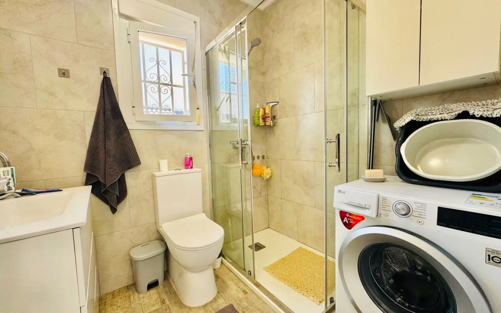
This property is a detached villa situated in the Lo Pepín area of Ciudad Quesada. It faces south and is located in a residential neighborhood. The villa is designed to offer a good amount of space, privacy, and energy efficiency, with a layout that could suit different needs. It’s presented as an option for a primary residence, a vacation home, or as an investment with the possibility of generating rental income.
Property Dimensions and Layout
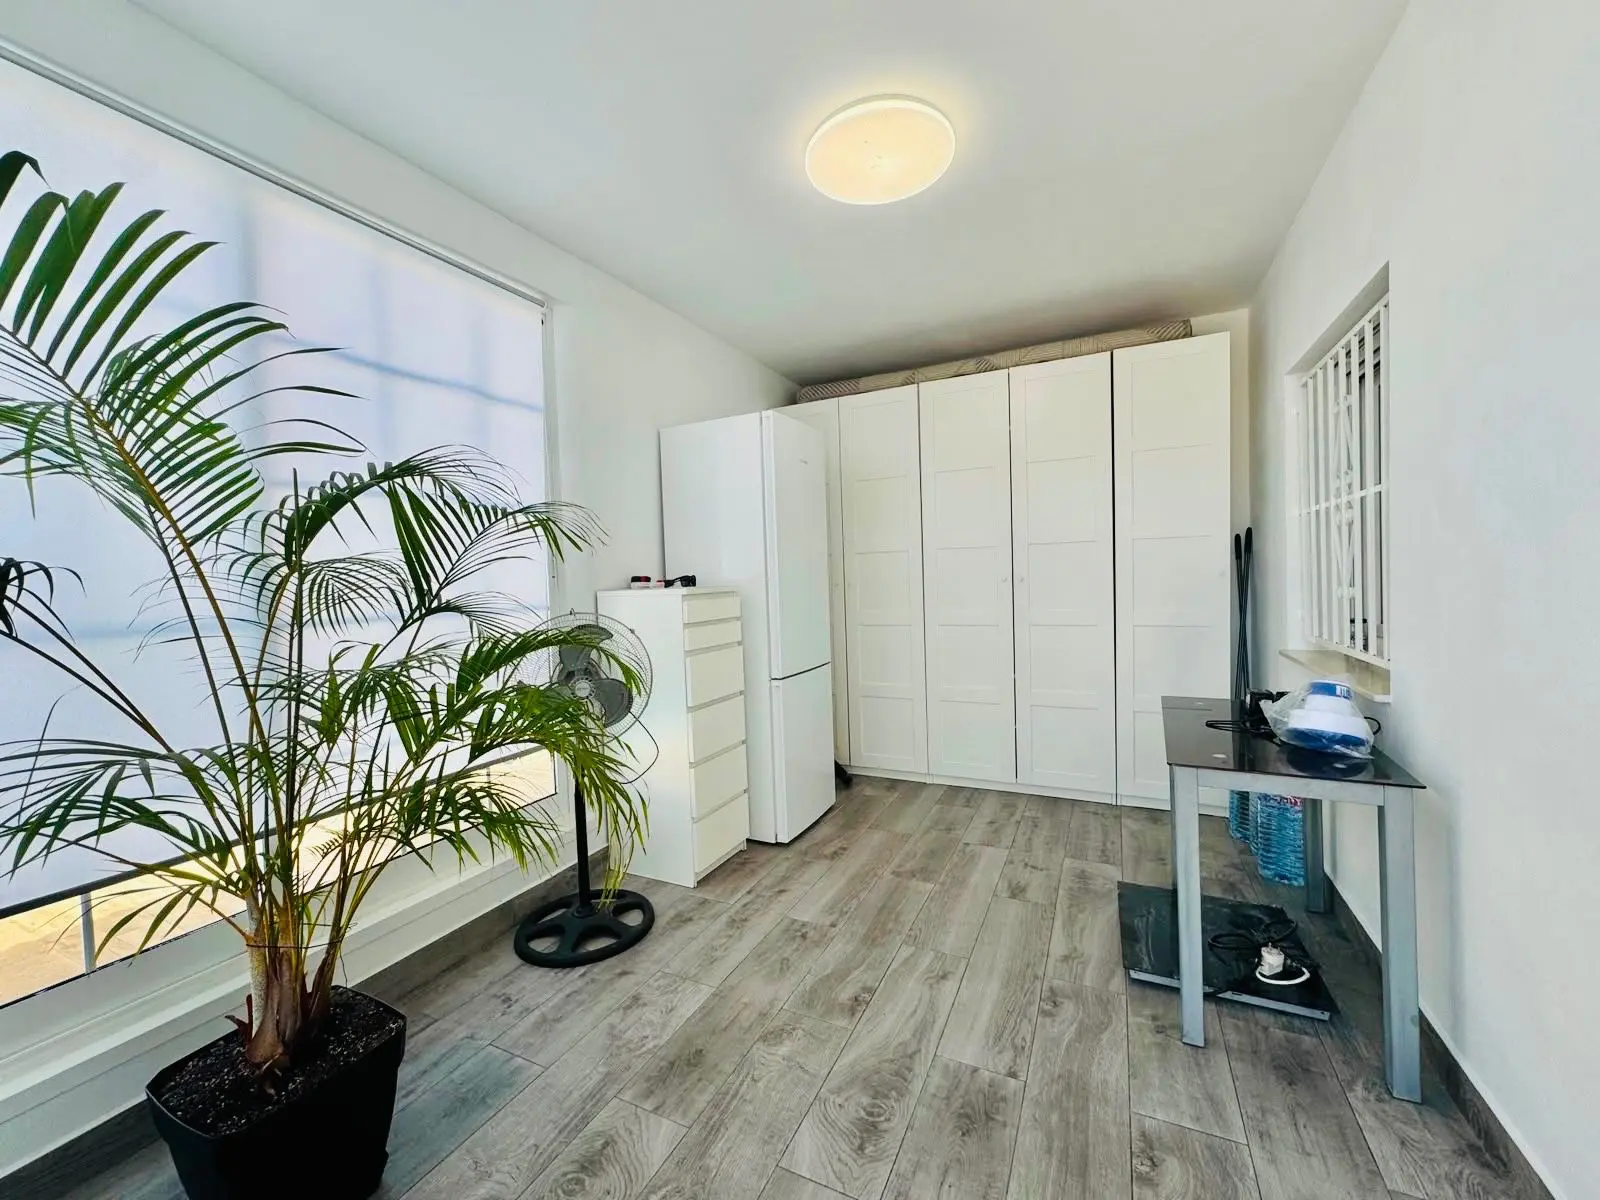
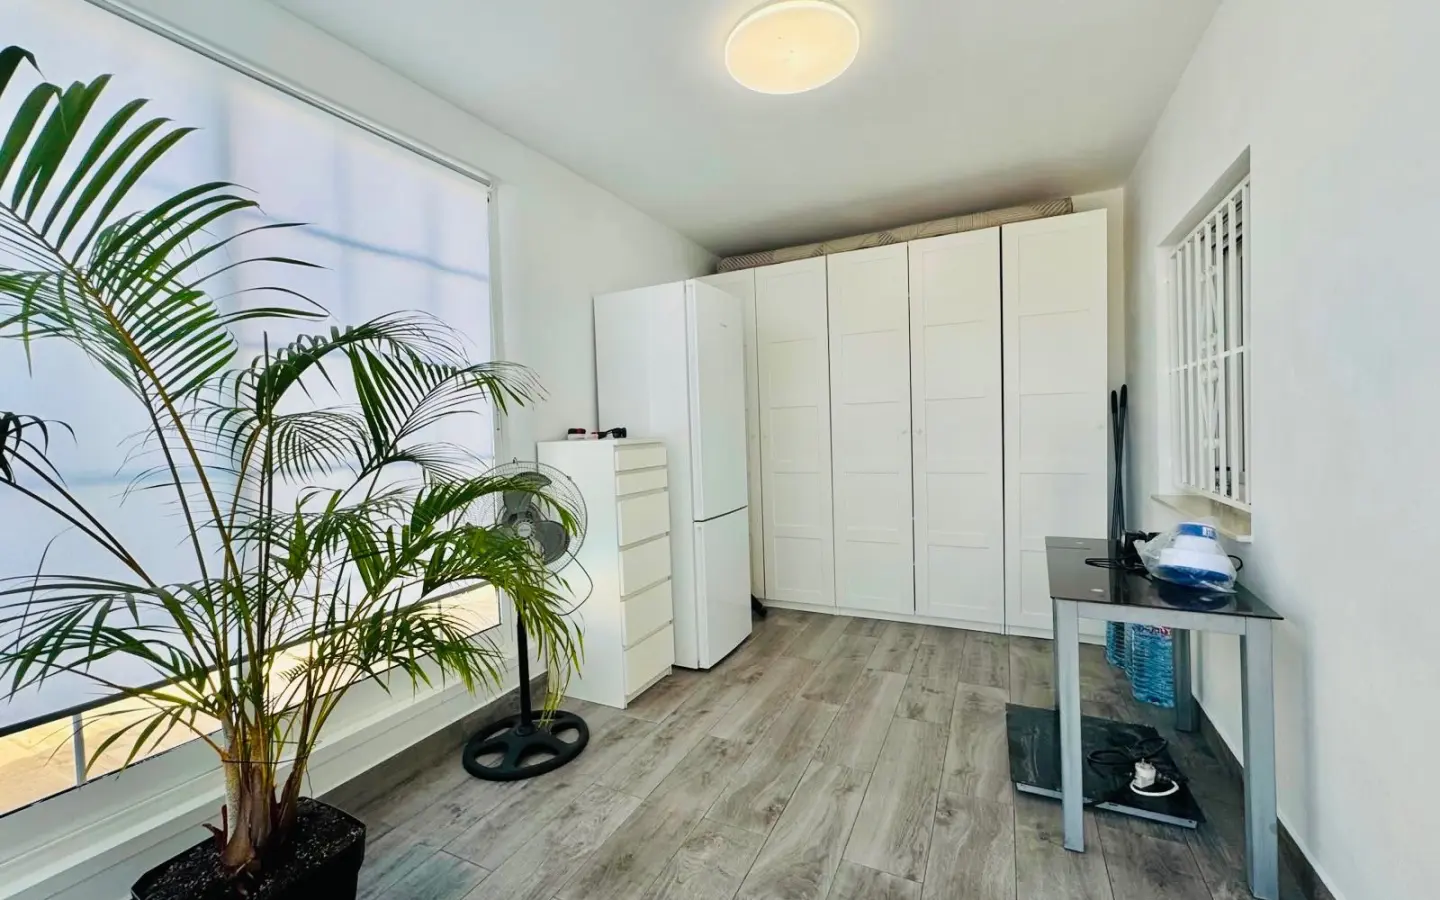
The plot on which the villa stands is 500 square meters. The total constructed area is approximately 207 square meters. This area is divided between the main house and a separate guest house. The south-facing orientation is a notable feature, intended to provide natural light throughout the year. The outdoor spaces are described as being suitable for enjoying the Mediterranean climate.
Features
Details
Updated on September 12, 2026 at 1:58 am- Property ID EU-3211253
- Price €470.000
- Property Size 127 m²
- Land Area 500 m²
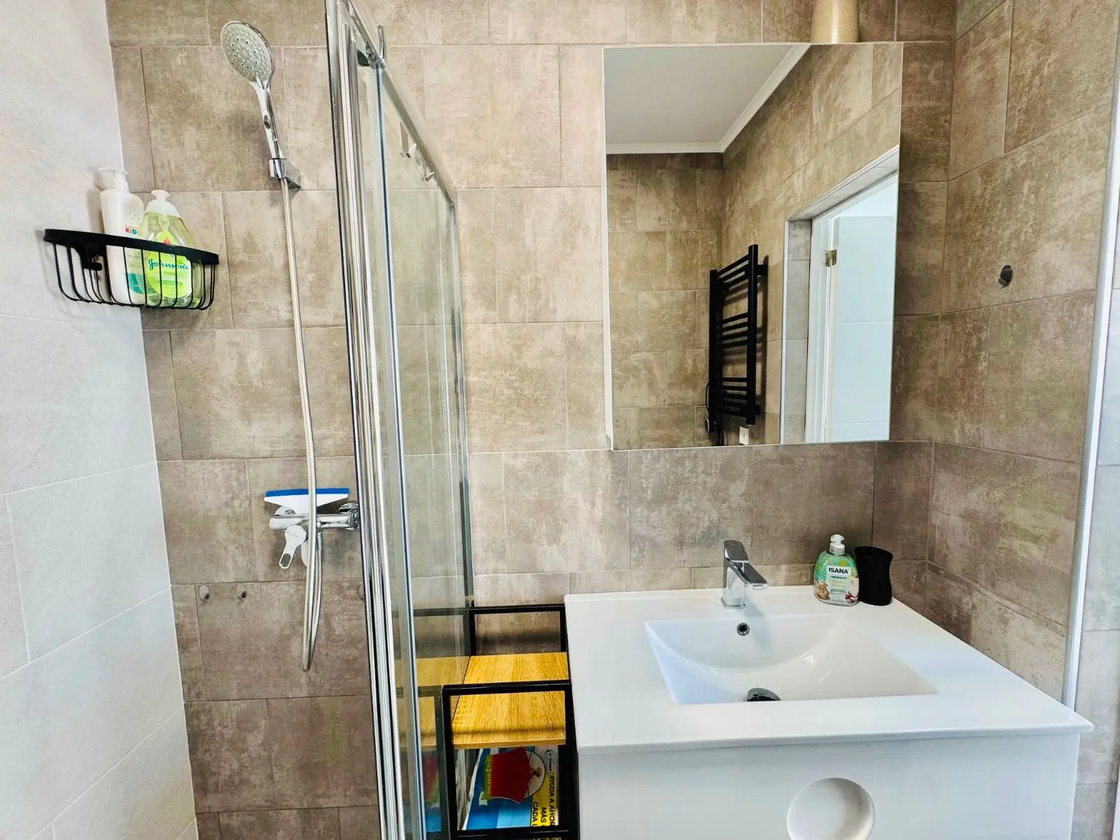
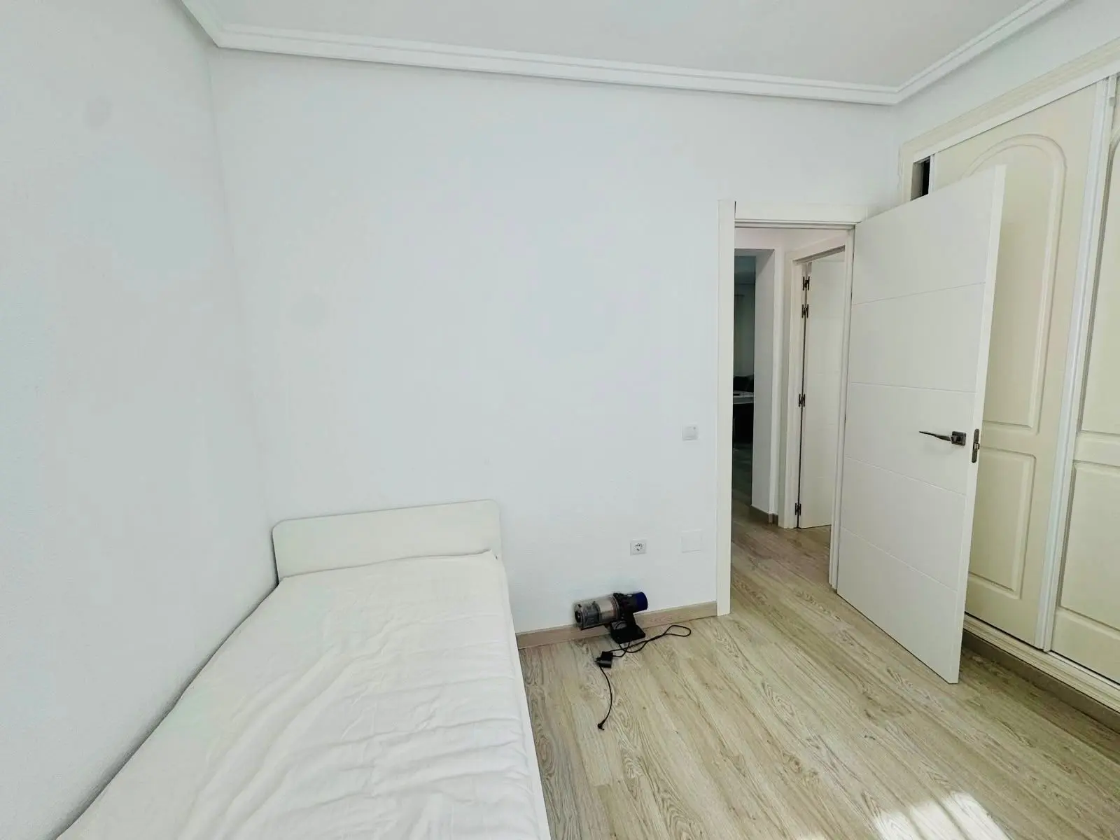
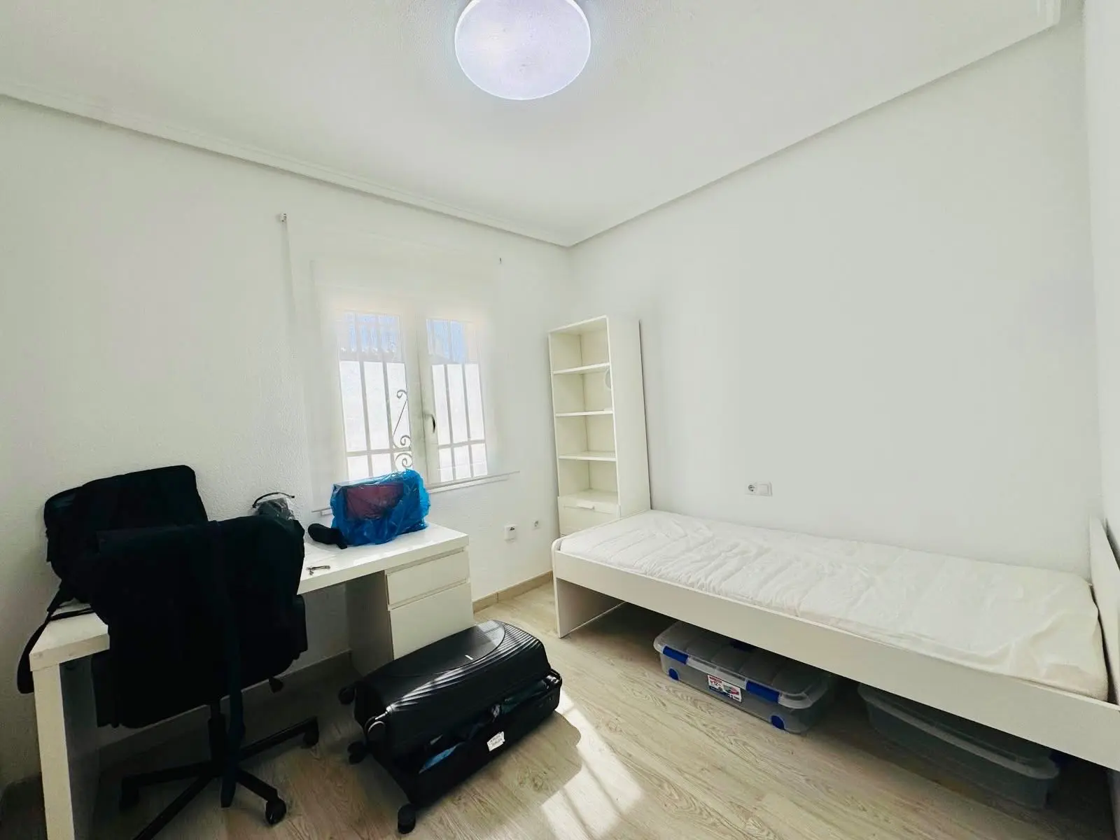
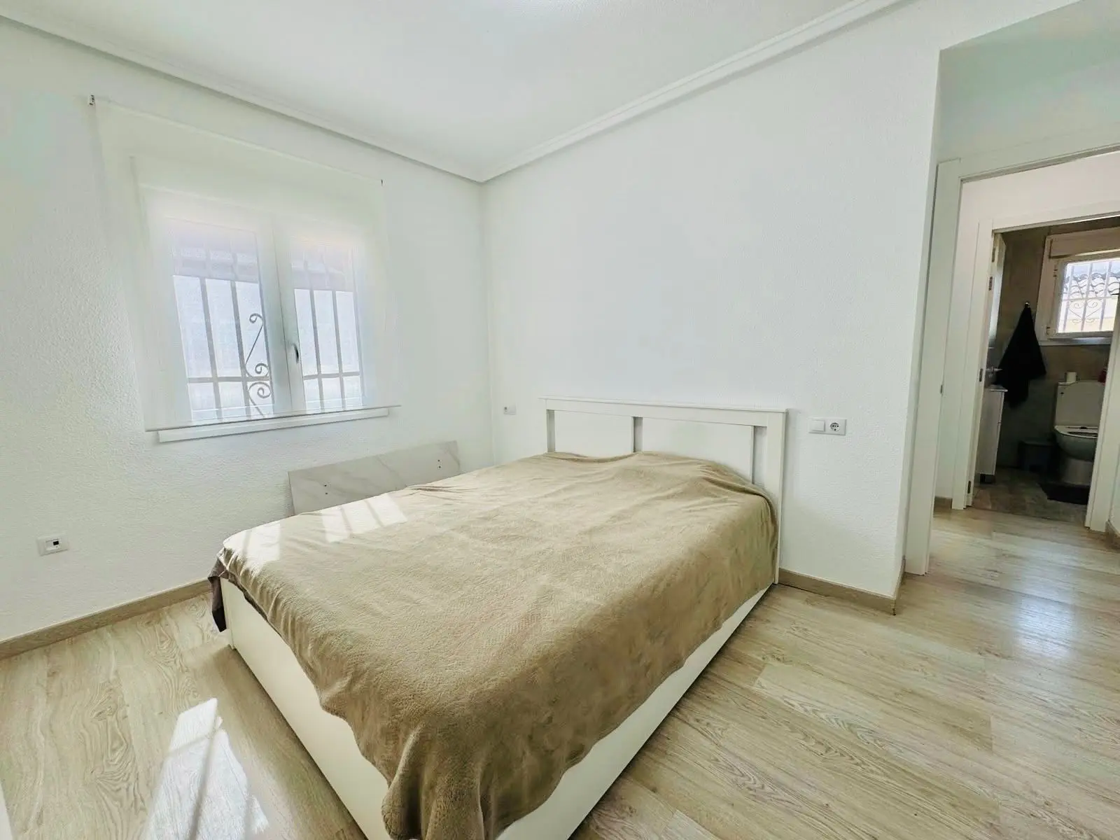
- Bedrooms 4
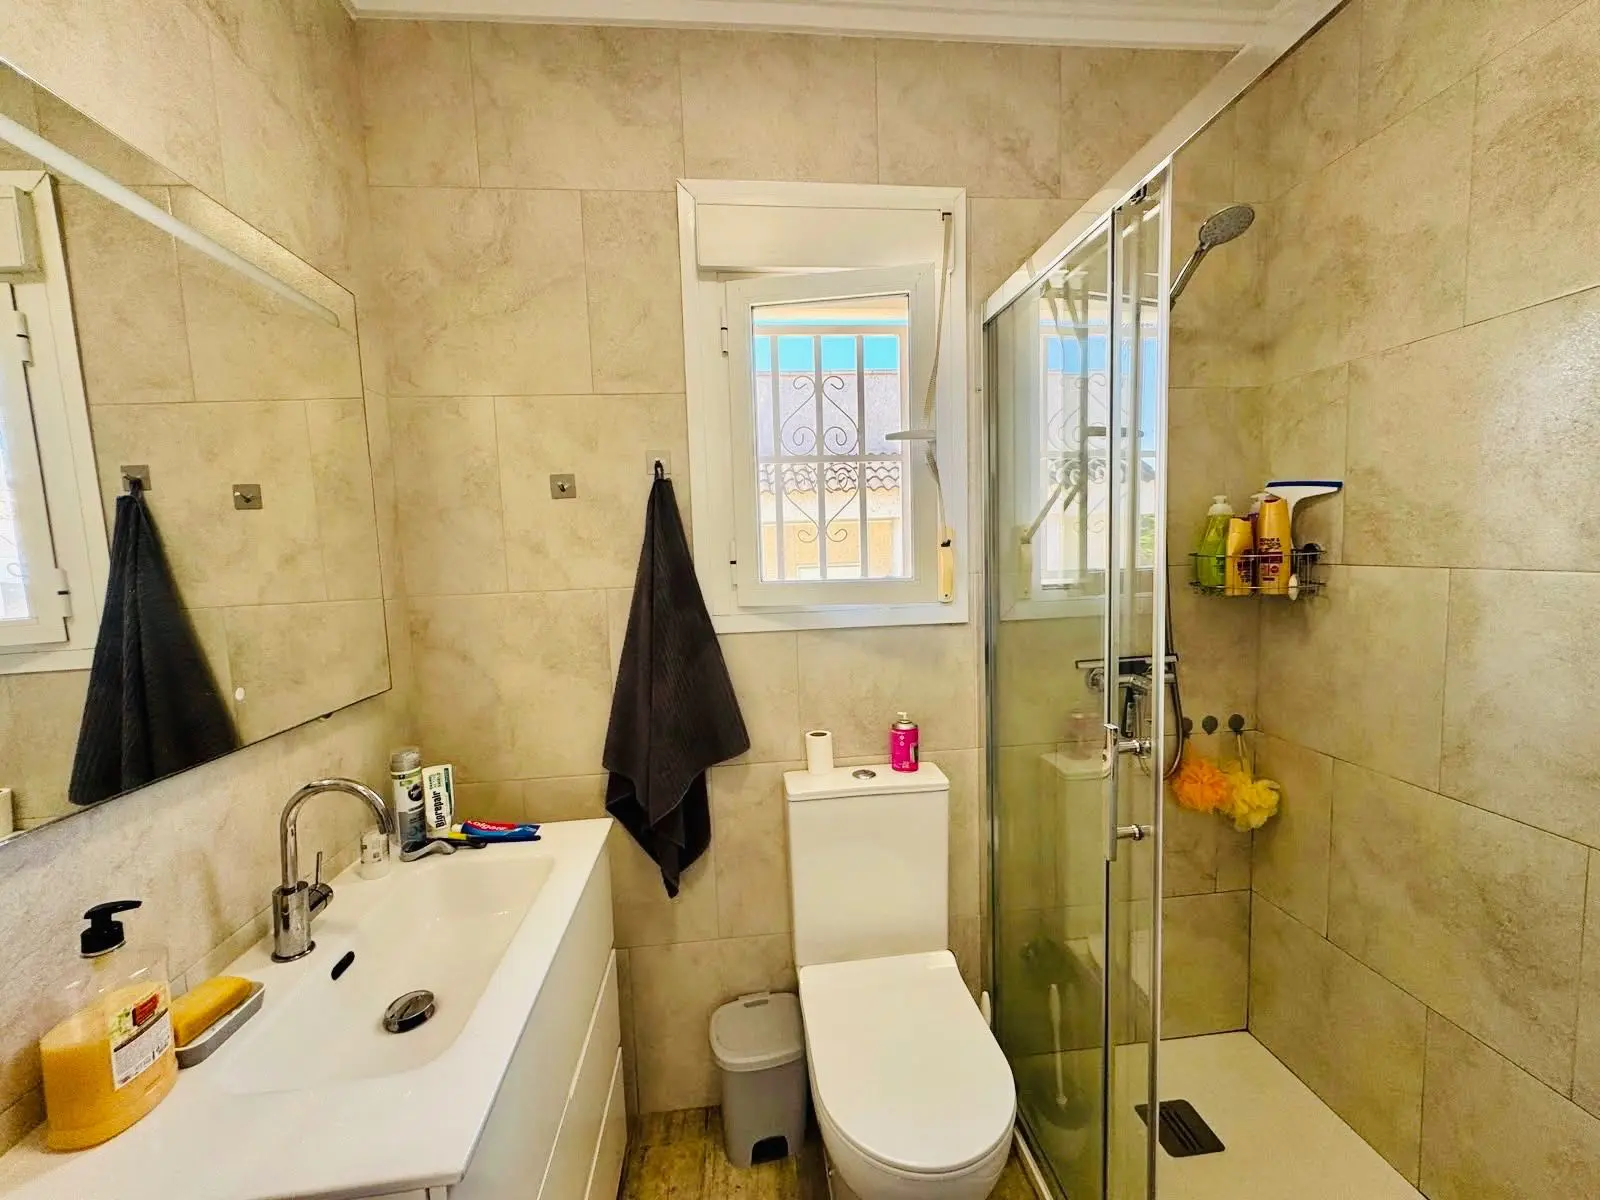
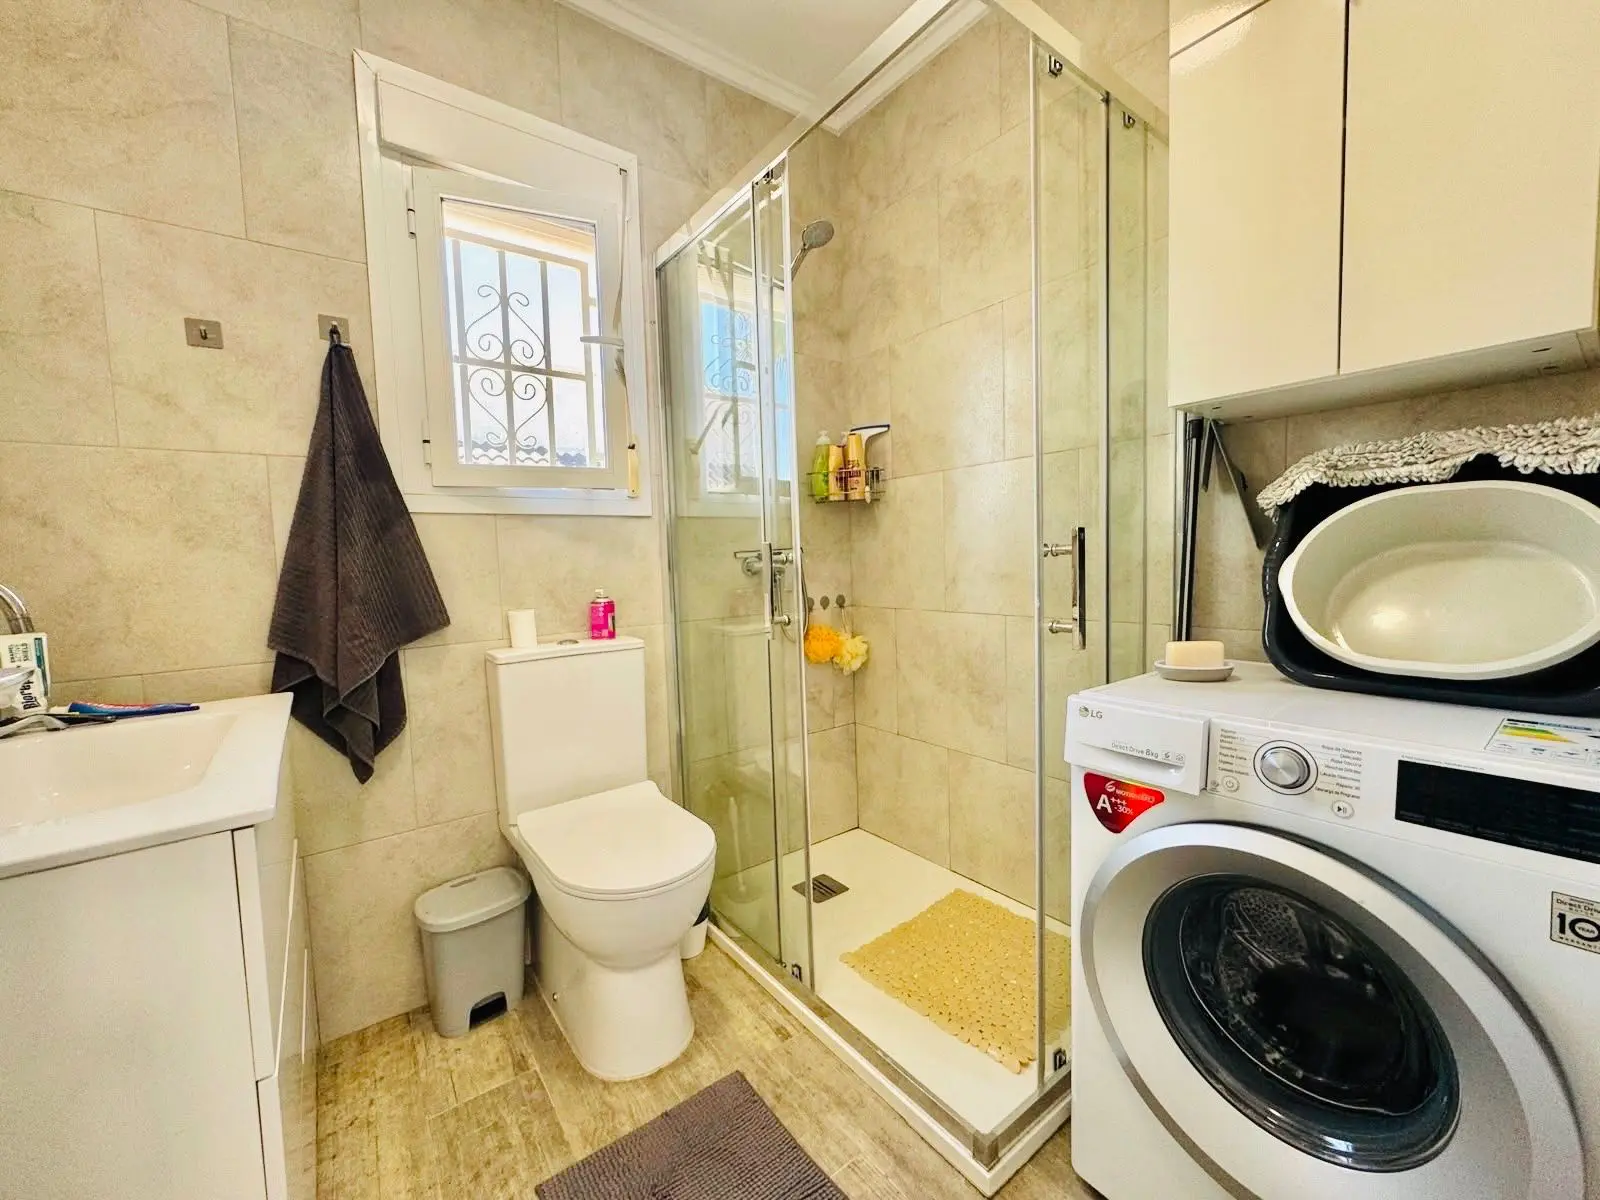
- Bathrooms 3
- Property Status For Sale
- Ref. number SH491/13477
Address
Open on Google Maps- Address: Rojales, ALICANTE, Spain
- Country: Spain
Mortgage Estimation
- Down Payment
- Loan Amount
- Monthly Mortgage Payment
- PMI
Similar Listings
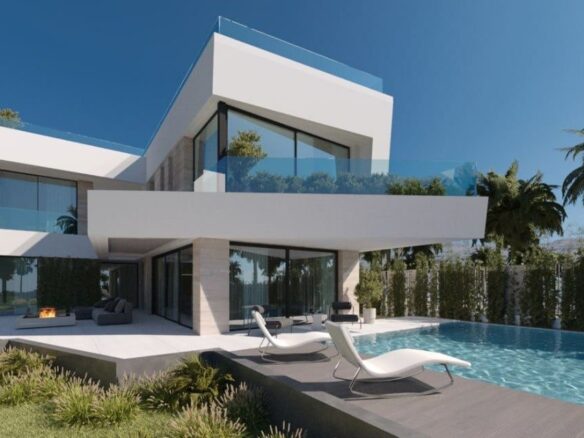
Villa Of 200 M² Near The Beach In Calahonda
C. Conde de Jordana, 29649 Calahonda, Málaga, Spain Details
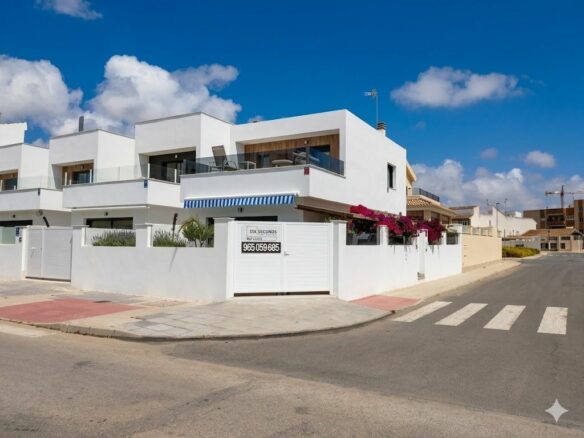
Villa 106 M² In San Pedro Del Pinatar, Spain – Mediter Real Estate
San Pedro del Pinatar, MURCIA, Spain Details


Notice something incorrect? Help us improve by reporting any issues. You can let us know what you've found by clicking here: Report a problem.