Living in a traditional Spanish town, having your own business just downstairs and enjoying the comfort of a spacious private home. For some, that might sound like an unusual combination. For others, it could be exactly what they have been looking for.
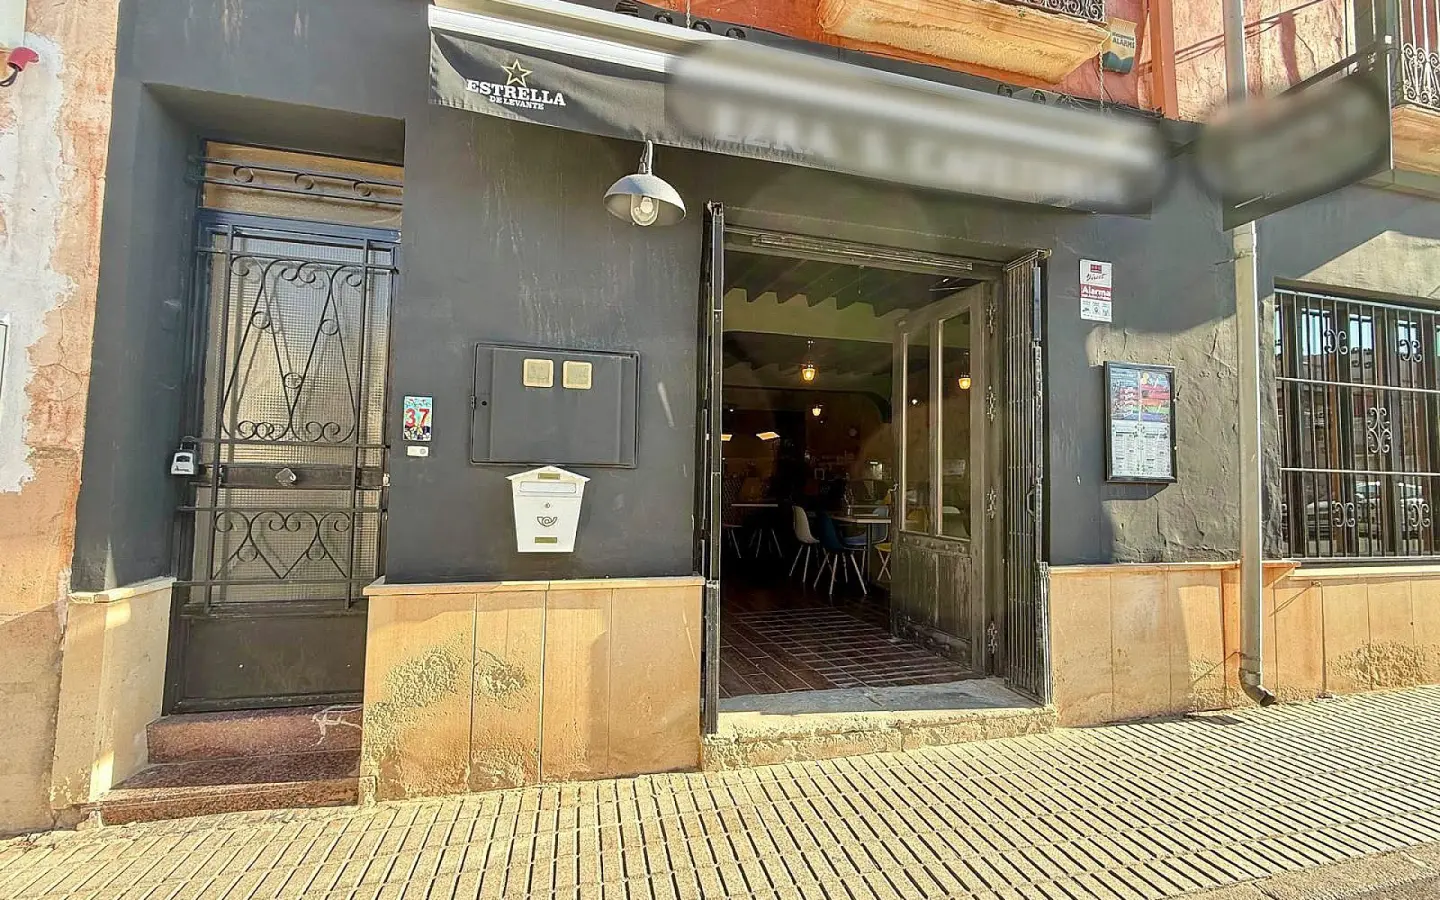
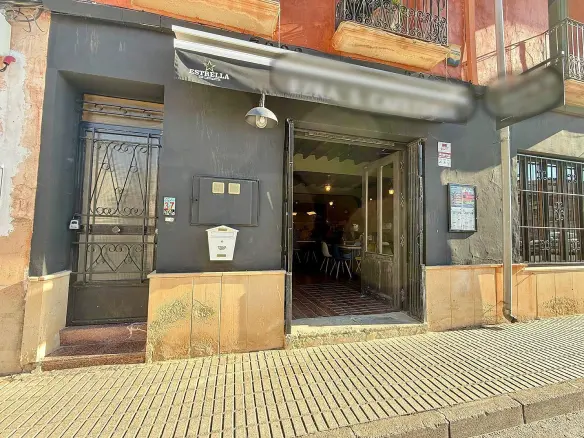
Just a five-minute walk from the centre of Pinoso, we find this interesting property with a licensed café-bar on the ground floor and a surprisingly spacious apartment above. Add a large garage, a private terrace and a total built area of 417 m², and you begin to understand why this property deserves a closer look.
Let’s start downstairs.
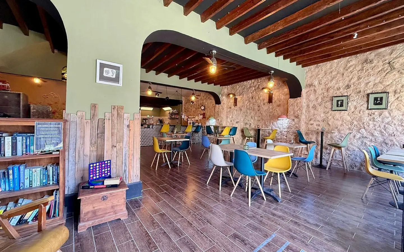
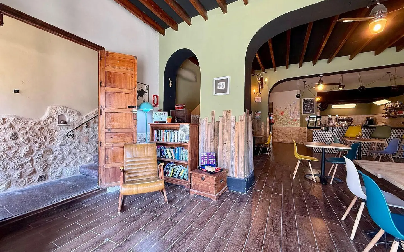
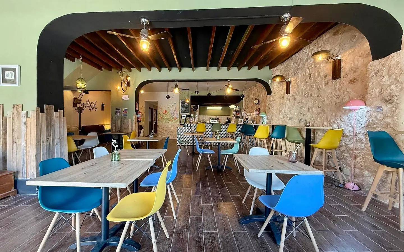
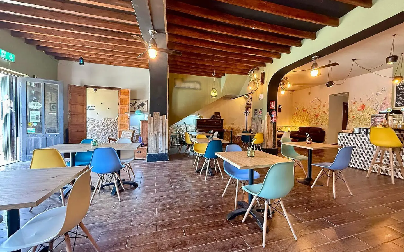
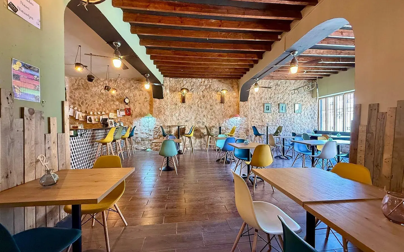
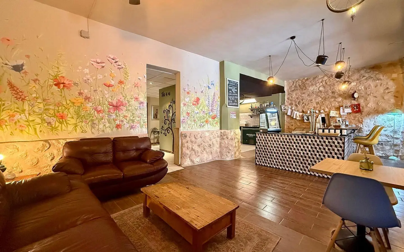
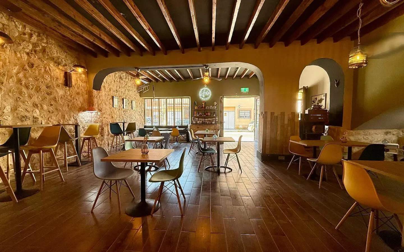
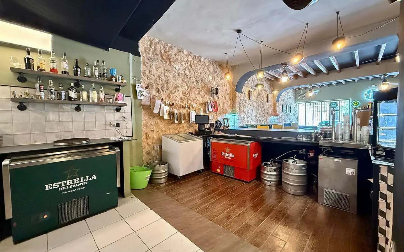
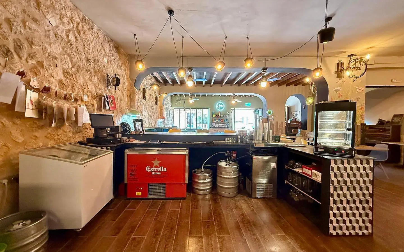
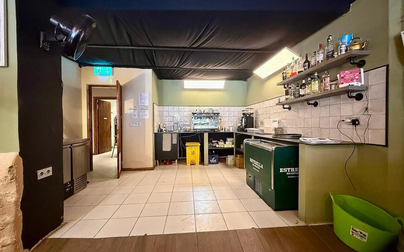
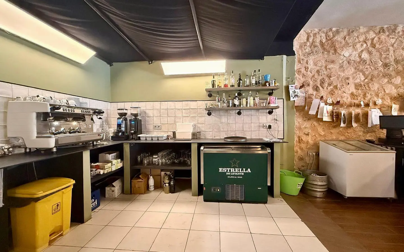
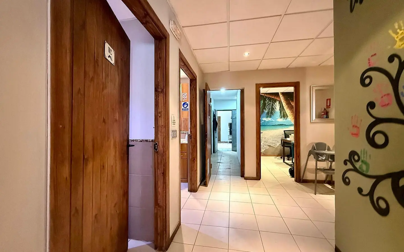
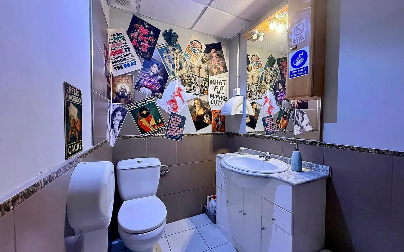
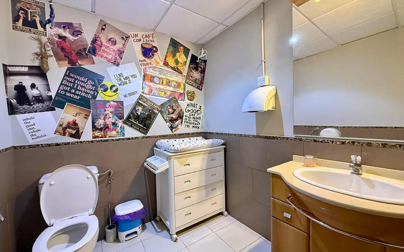
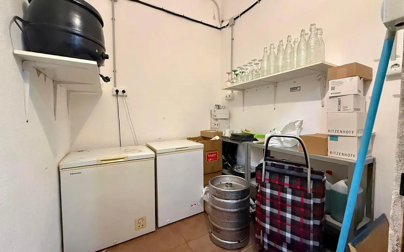
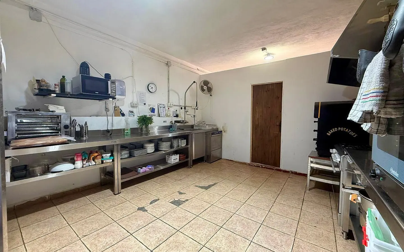
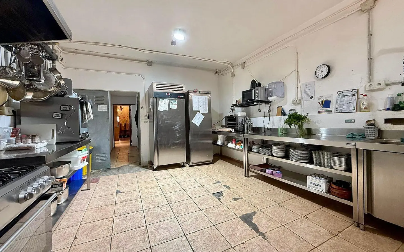
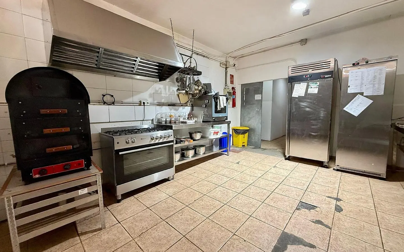
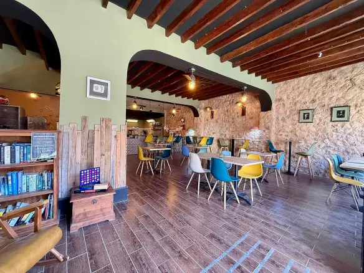
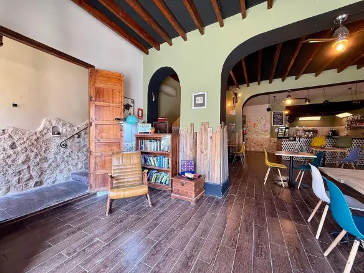
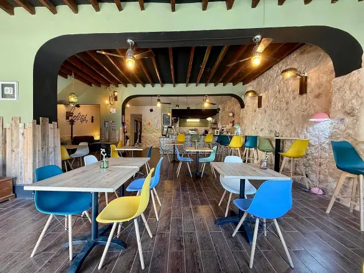
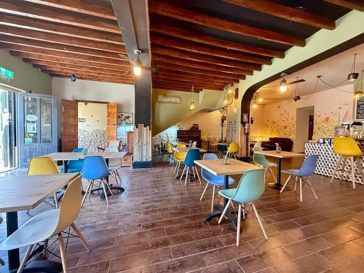
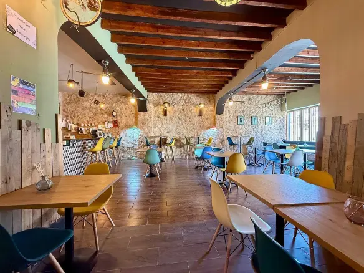
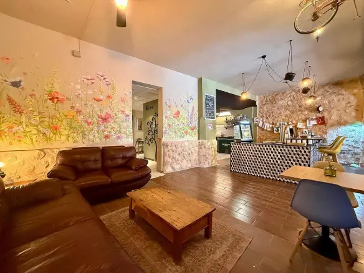
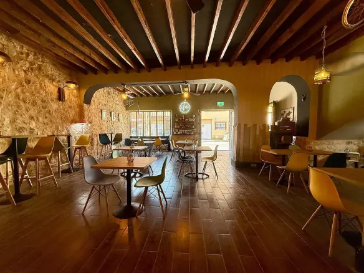
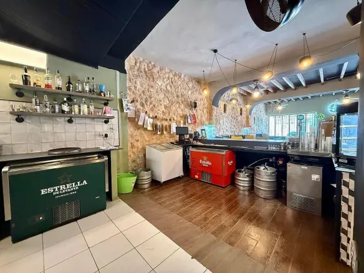
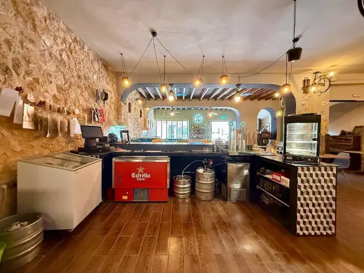
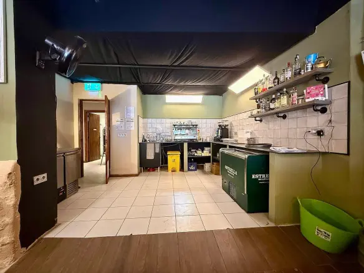
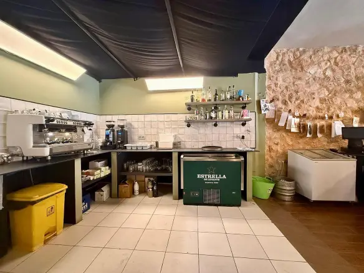
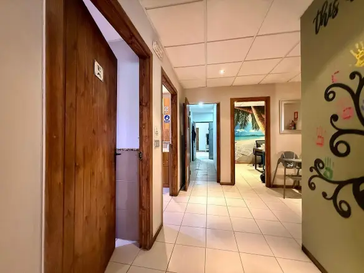
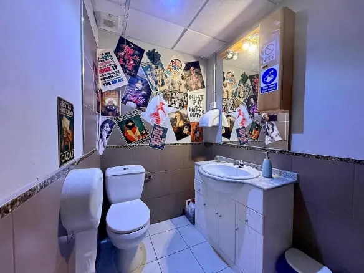
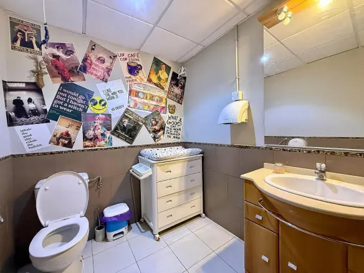
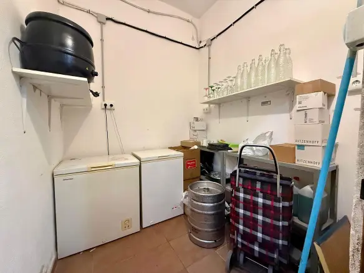
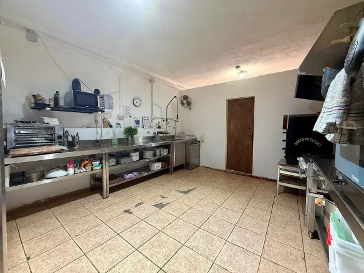
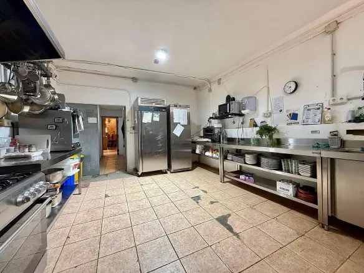
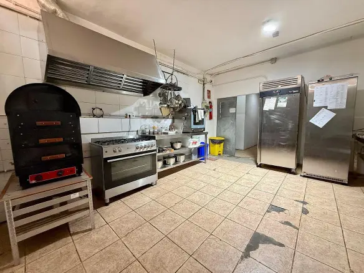
The ground floor is currently arranged as a café-bar, with a welcoming seating area, bar, equipped kitchen, office, customer toilets and several storage rooms.
There is plenty of room to welcome guests, whether for a morning coffee, a relaxed afternoon drink or something entirely different. The layout provides a practical starting point for someone looking to establish their own hospitality business.
Of course, every new owner will have their own ideas. And that is perhaps one of the most appealing things about this property. The space is already there; what happens next is up to you.
The commercial premises have their own entrance, keeping them separate from the private accommodation upstairs.
And speaking of upstairs, let’s have a look at the apartment.
Once inside, the generous proportions immediately stand out. High ceilings, traditional flooring and plenty of natural light give the home a pleasant atmosphere. It has the character of an older Spanish property, together with the space needed for comfortable everyday living.
The living and dining room is a particularly inviting part of the home. There is room for a large dining table, a comfortable seating area and everything that makes a house feel like home. A wood-burning stove provides warmth during the cooler months, while two balconies overlooking the street allow you to enjoy a little of the everyday activity of Pinoso.
The apartment also has a spacious kitchen and a separate utility room.
There are three bedrooms, and rather conveniently, each has its own en-suite bathroom. Whether you are living here with family or regularly welcoming guests, having a private bathroom for every bedroom is certainly a luxury.
Another interesting feature is the mezzanine, which adds character and flexibility to the interior.
There is also a substantial storage room that could potentially be adapted for another purpose. Perhaps a home office, a hobby room or even an additional bedroom, depending on your requirements and the necessary permissions.
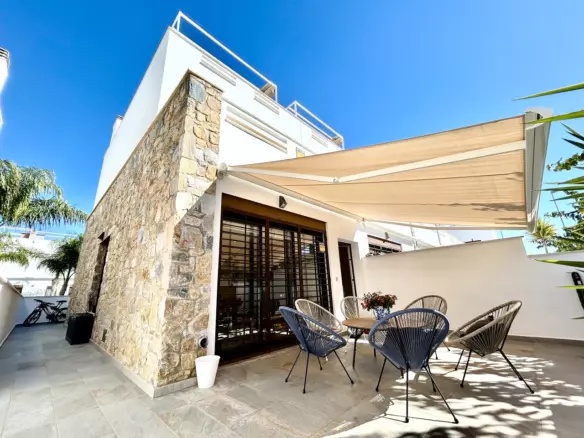
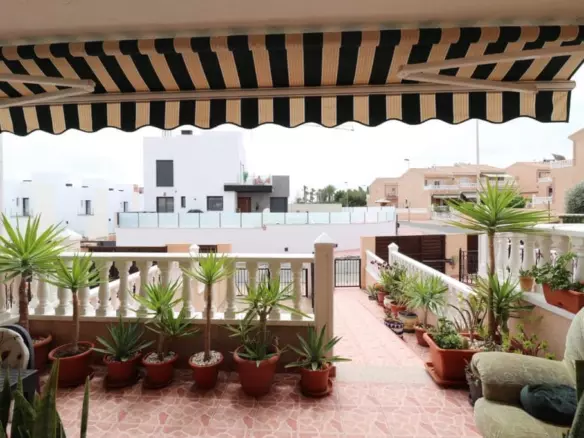
Then there is the private terrace.
A lovely place to sit outside with your morning coffee, enjoy lunch in the sunshine or spend a quiet evening after a busy day. And because you are living in the town itself, shops, cafés, restaurants and everyday amenities are only a short walk away.
We haven’t finished the tour just yet.
At the rear of the property is a large garage with independent street access. Apart from providing useful parking and storage space, it also offers interesting possibilities for the future.
Depending on planning permission, it may be possible to convert this area into additional accommodation. Naturally, any such plans would need to be checked with the relevant authorities, but the size and separate access make it worth exploring.
The property occupies a 263 m² plot and offers approximately 417 m² of built space. It is connected to mains water, electricity and sewage, and there are three air-conditioning units.
With five bathrooms in total, three bedrooms, a licensed commercial space and generous additional areas, there is certainly no shortage of room.
What makes this property different from a conventional townhouse is the combination of uses it offers.
Perhaps you have always wanted to open a small café or bar in Spain. Maybe you are looking for a property where you can combine your professional and private life without having to travel between the two. Or perhaps you see opportunities in a building with several distinct spaces and independent access points.
Whatever your plans, this is a property that invites you to think a little further than simply where to put the furniture.
We can show you the photographs and explain the layout, but a visit will give you a much better understanding of the space and its possibilities.
Would you like to come and have a look? We would be happy to arrange a viewing