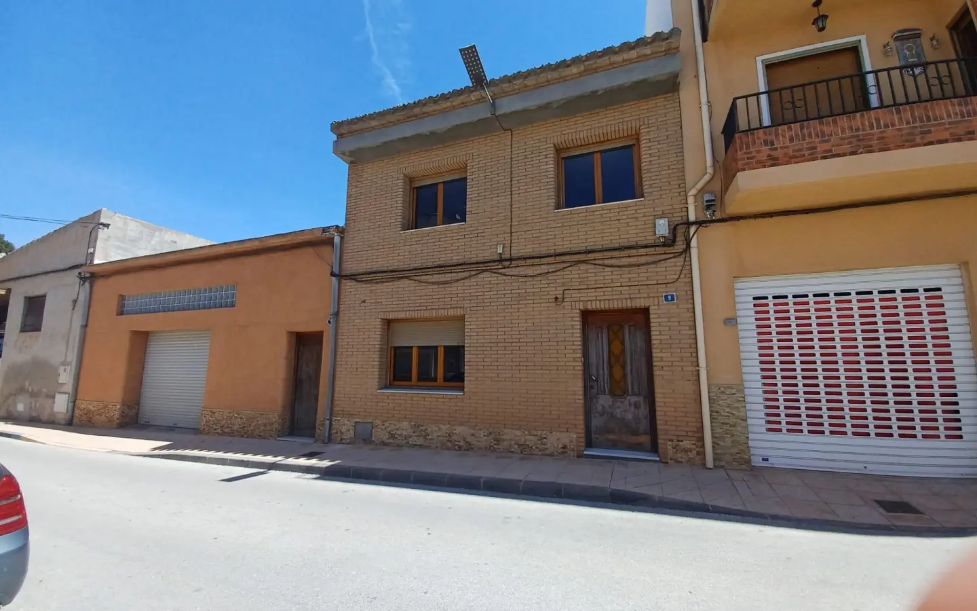
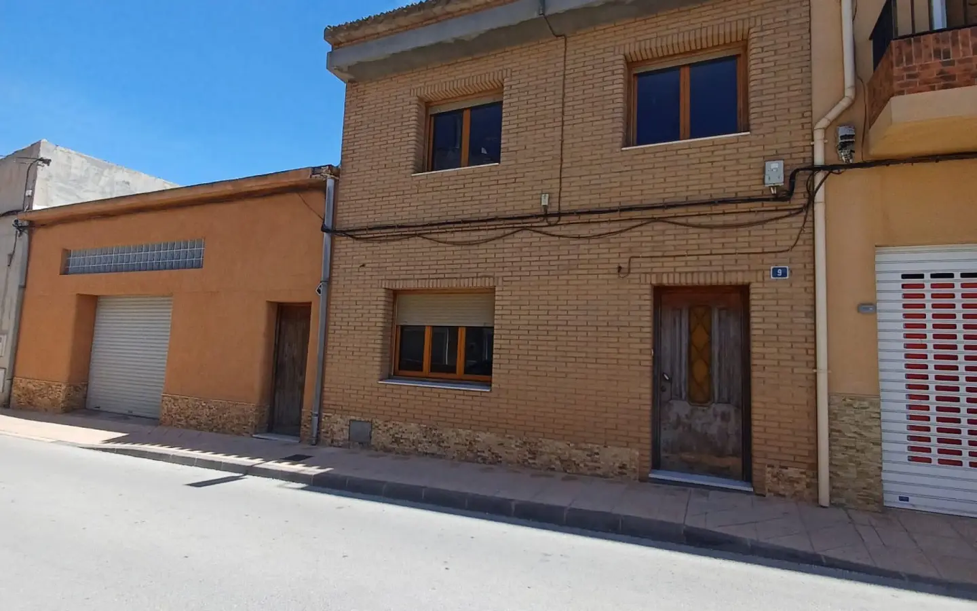
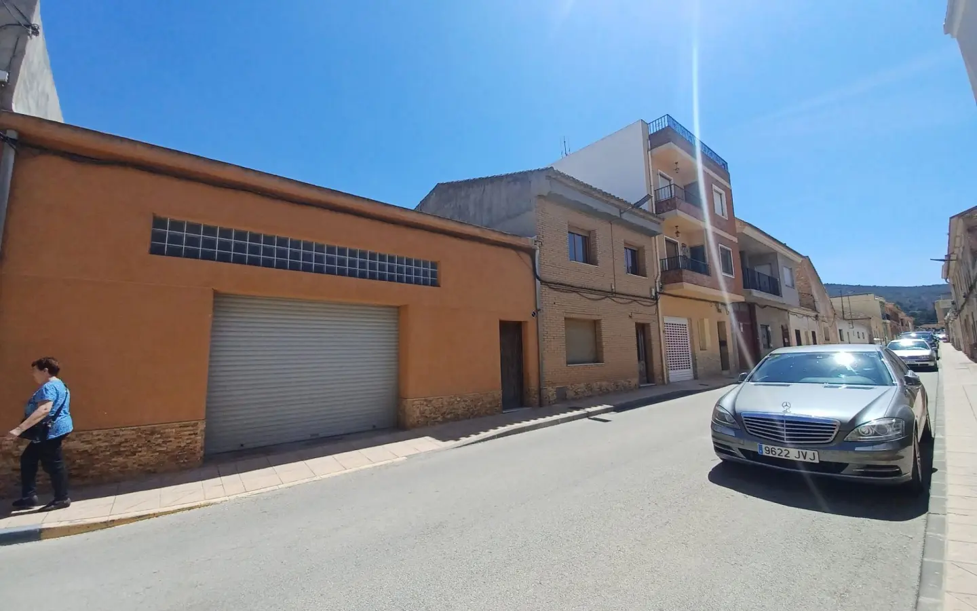
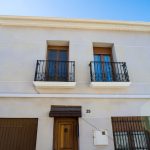
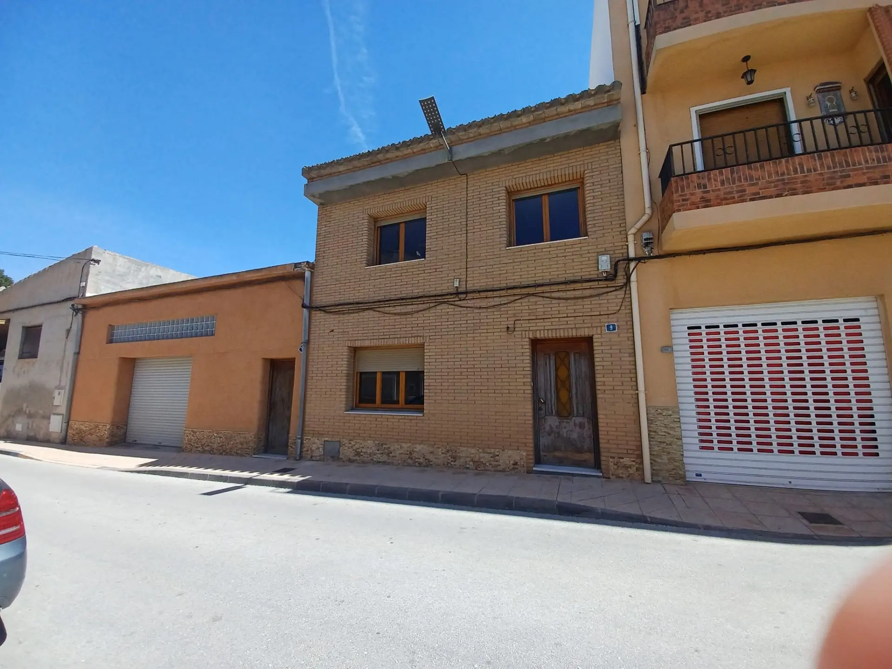
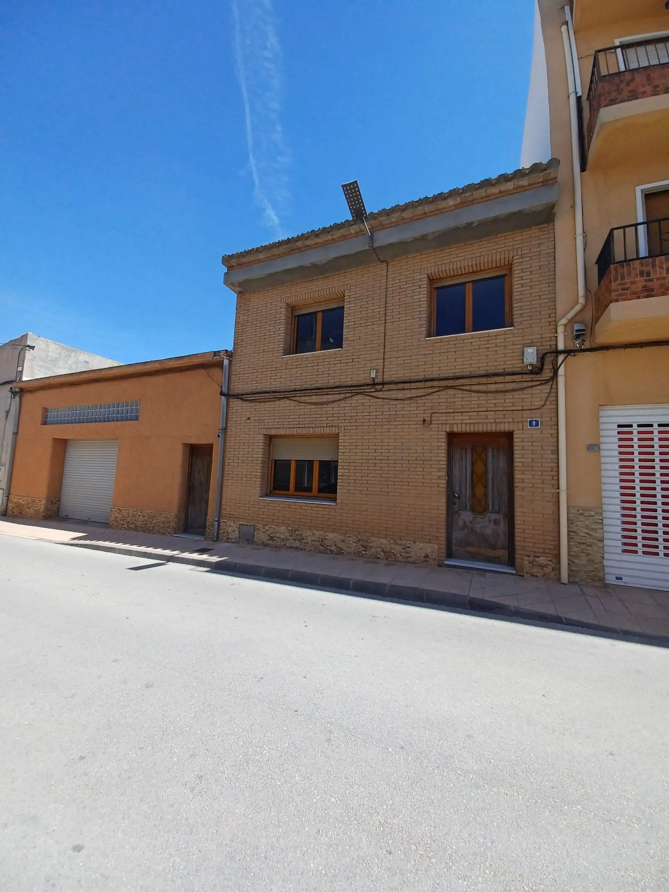
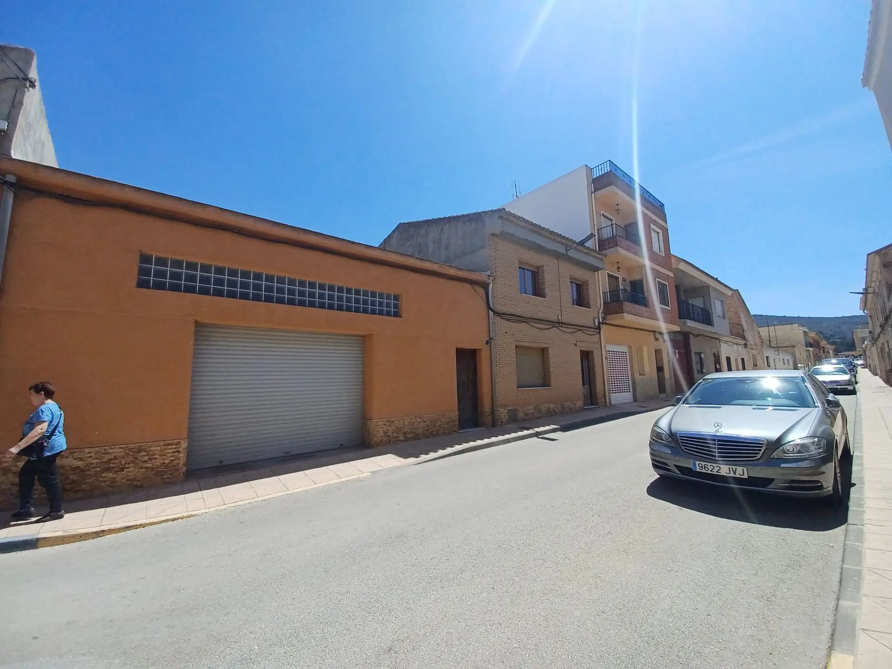
Let’s talk about a house that’s tucked away in Pinoso. It’s got some really interesting features, and one of the standout points is a genuinely massive garage. This place is ready for someone to come in and make it their own, offering a lot of flexibility for different kinds of living situations.
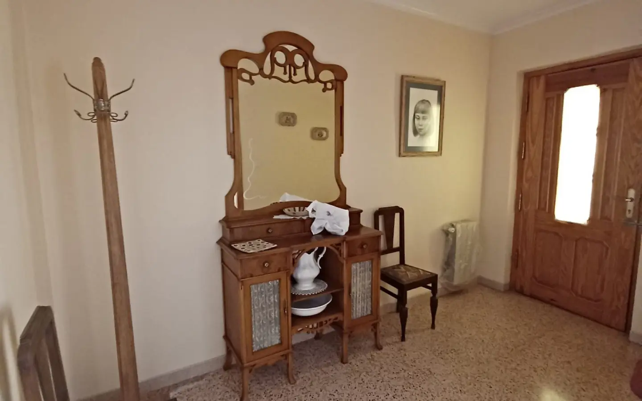
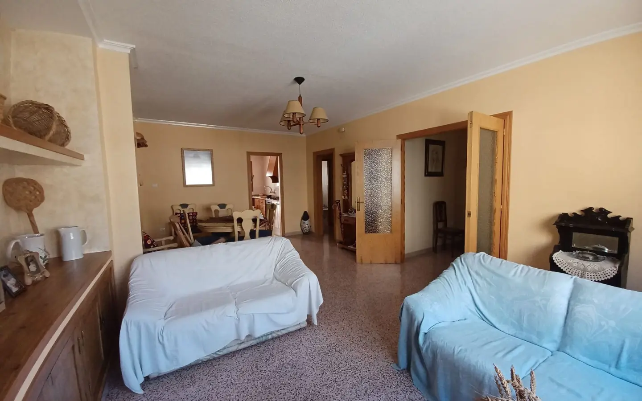
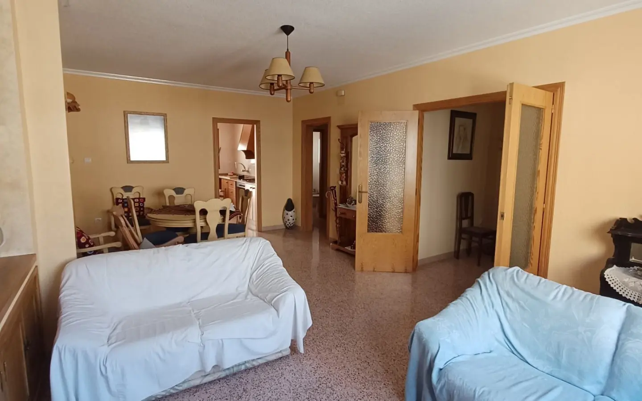
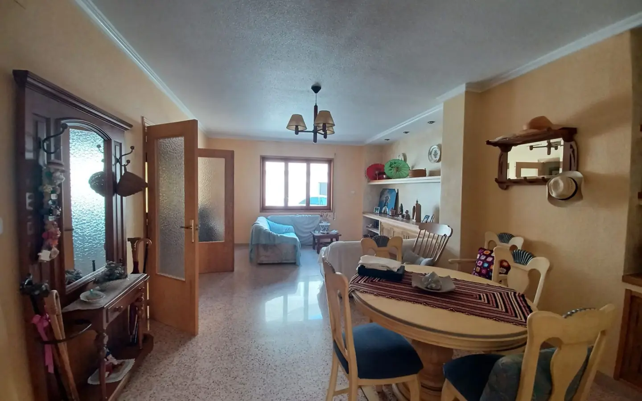
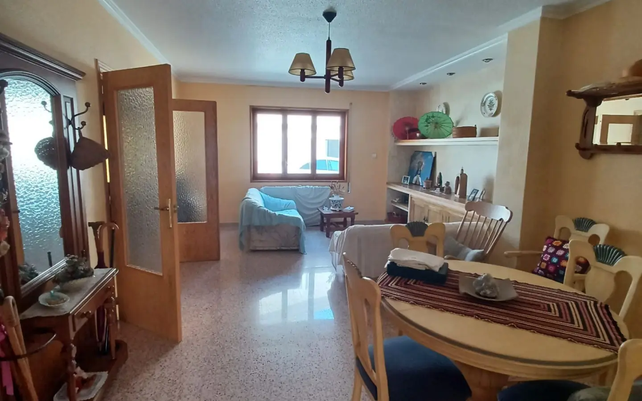
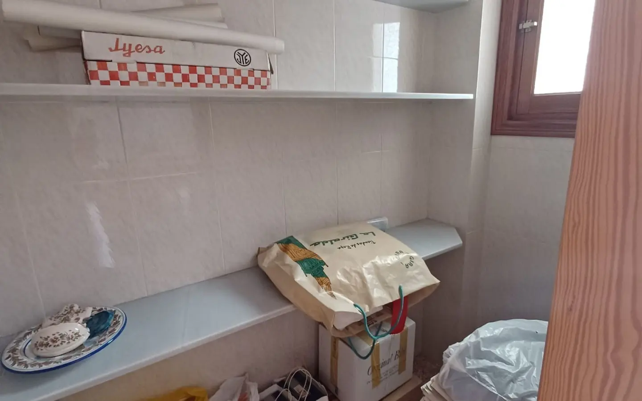
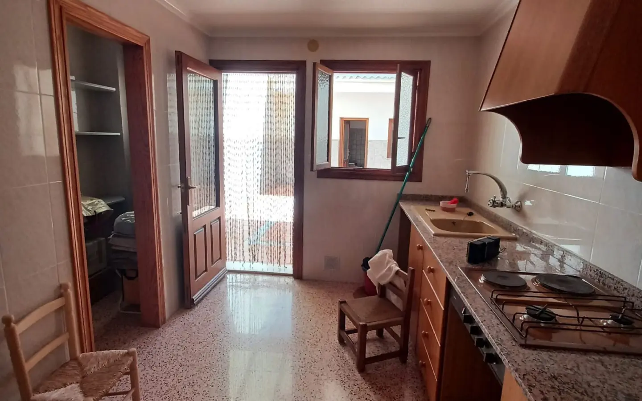
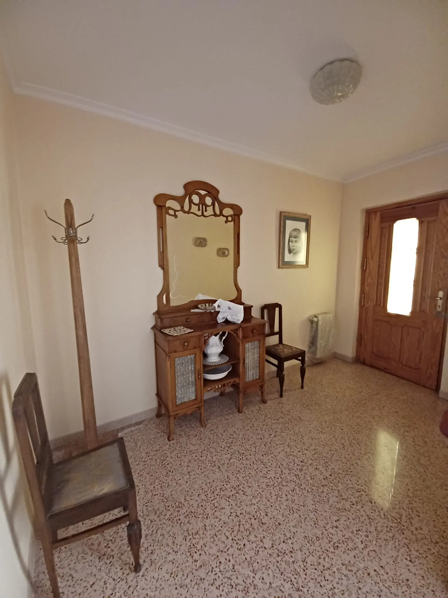
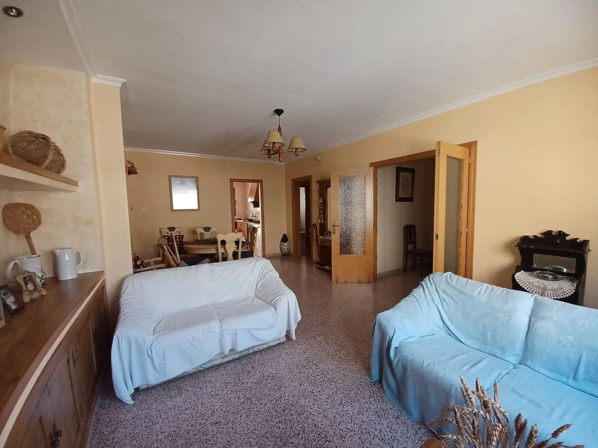
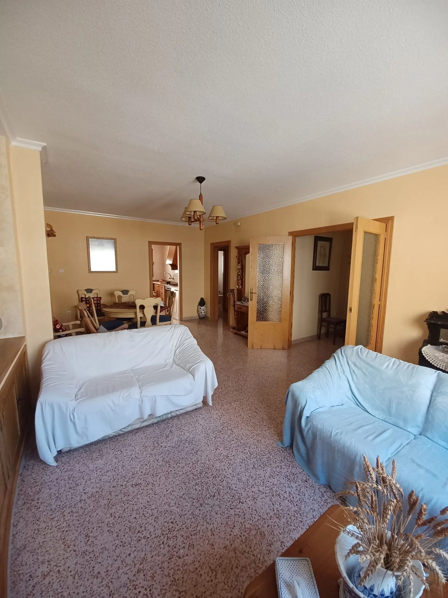
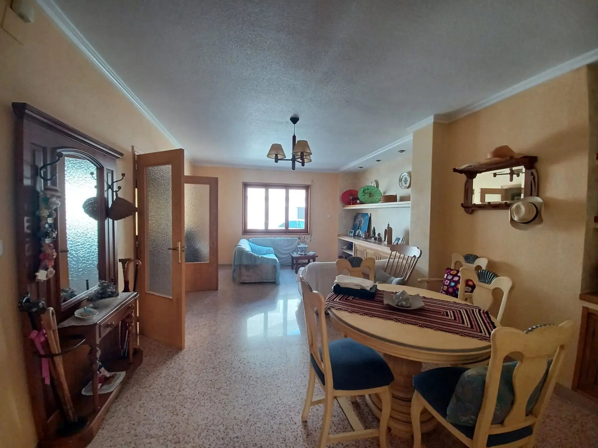
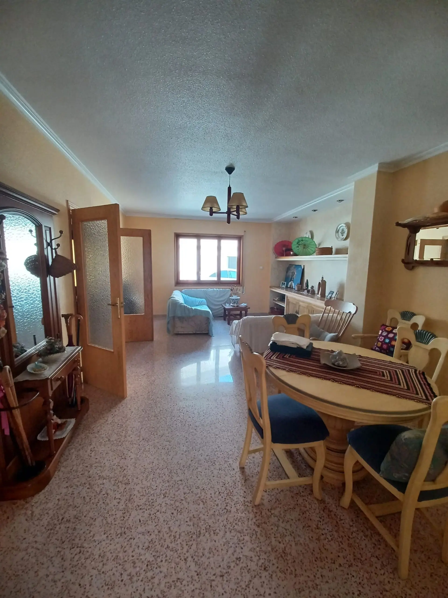
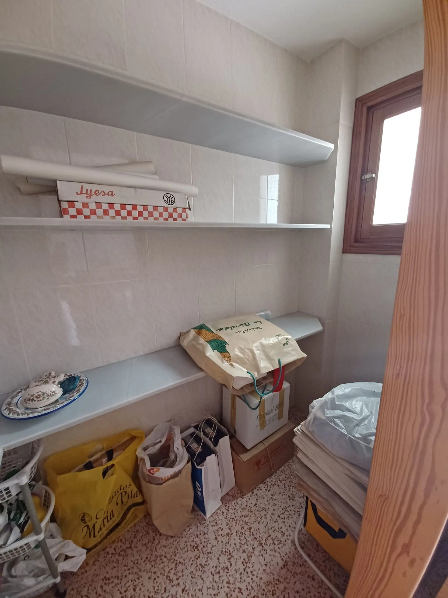
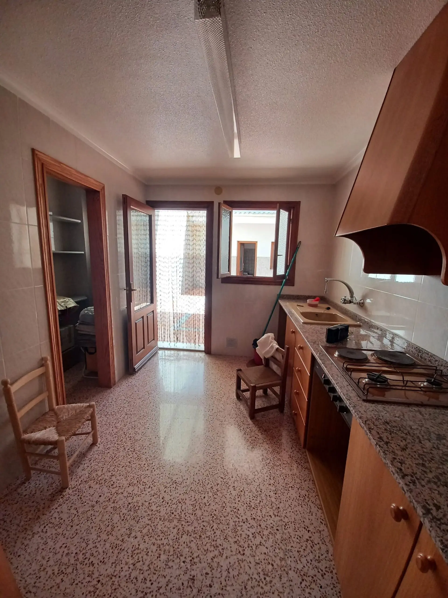
Stepping into the house, you’ll find yourself in a good-sized hallway. From here, there are double doors leading into a combined living and dining area. This room gets a good amount of natural light thanks to a large window facing the front of the property. Moving through from the living space, you enter the kitchen. It’s fully equipped with everything you need, and there’s also a walk-in pantry, which is always a handy feature for storing food and supplies.
Outdoor Space and Utility Areas
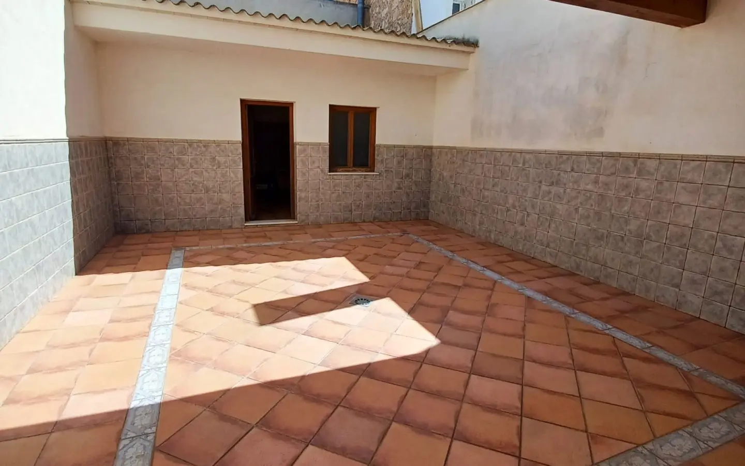
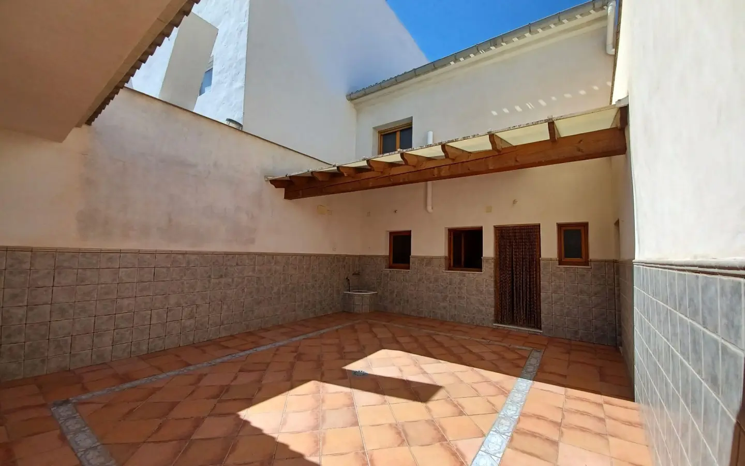
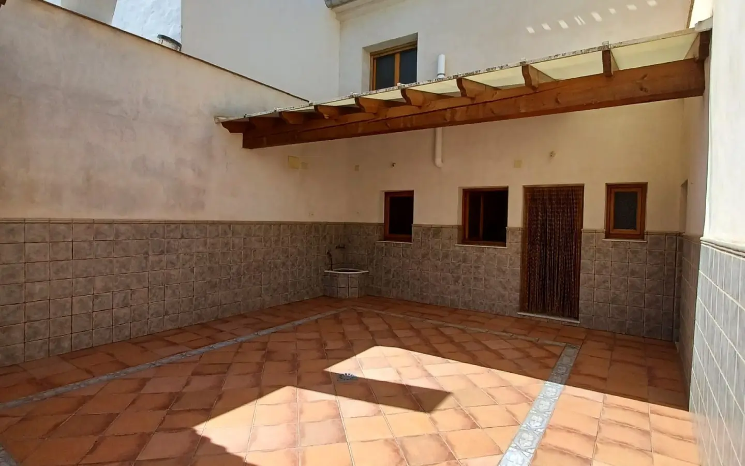
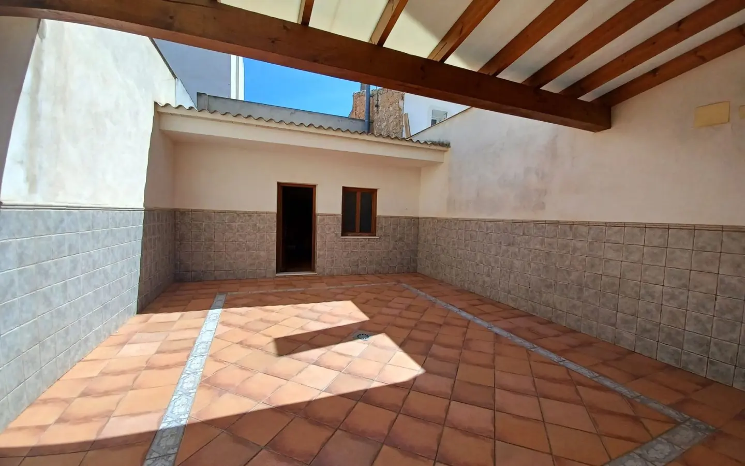
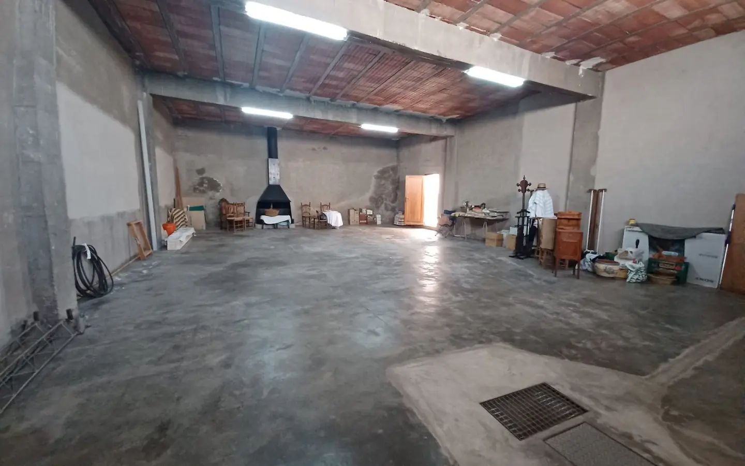
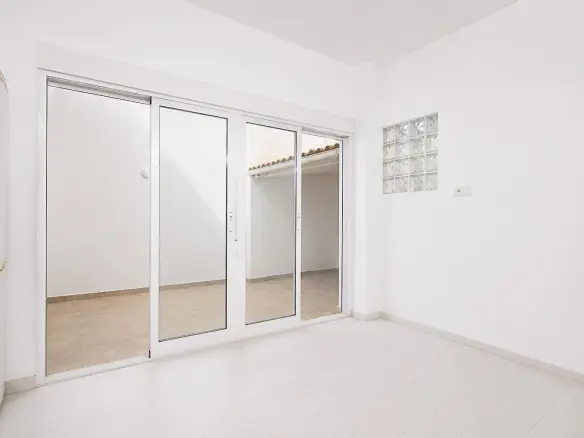
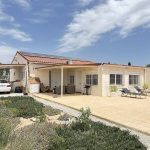
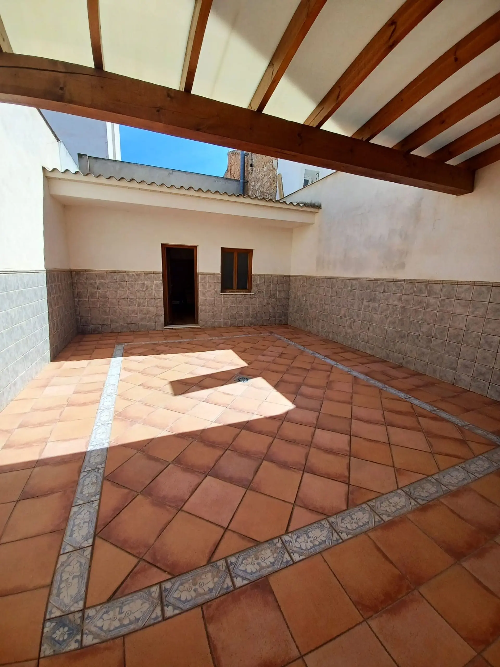
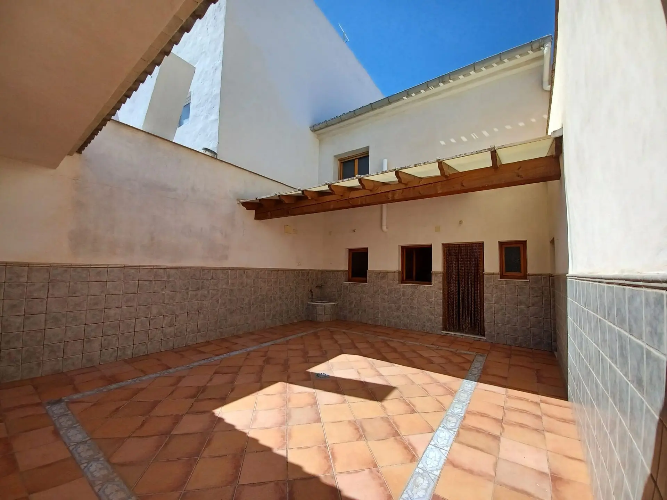
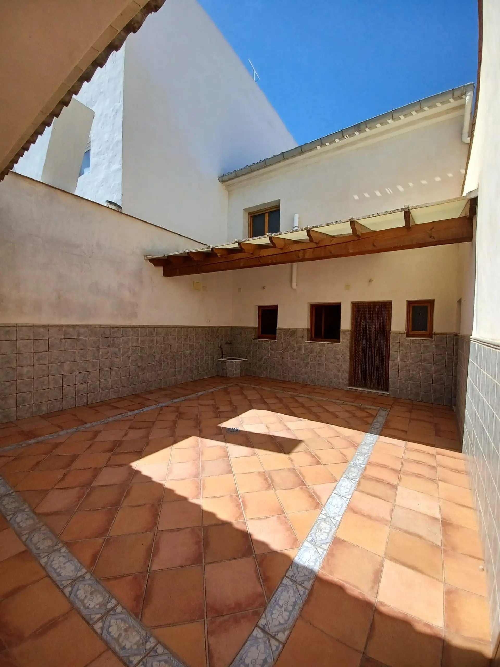
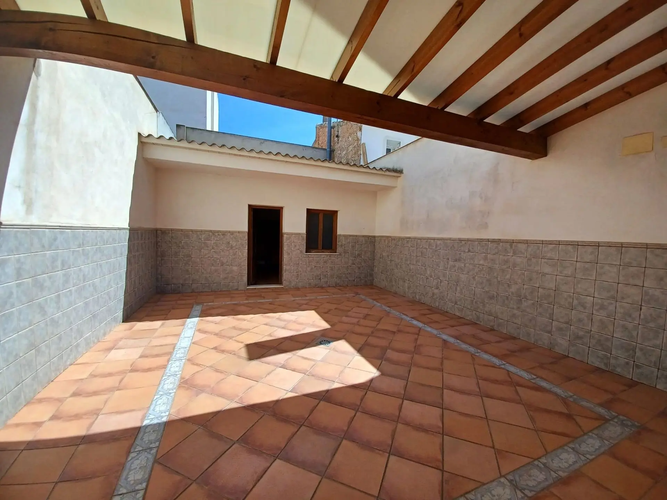
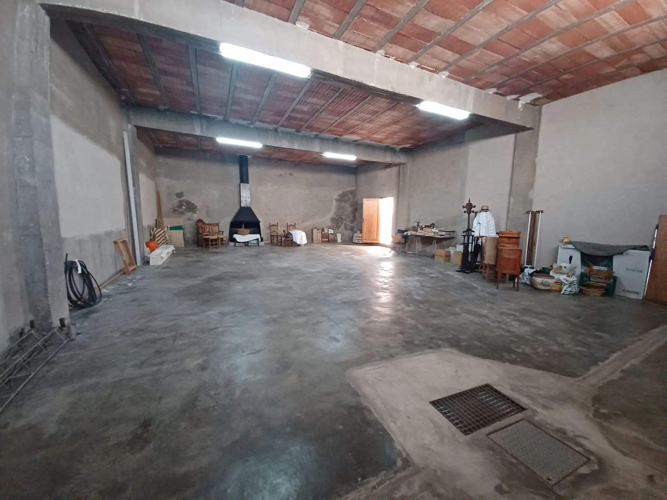
A door from the kitchen opens out to a rear patio area. This space measures 8 meters by 6 meters, and part of it is covered by a roof, offering a shaded spot. Across this patio, you’ll find another door that leads into a utility room. This room is quite substantial, measuring 4 meters by 5 meters. Inside, it houses the washing machine and the central heating boiler, along with its fuel tank. There’s also ample space here for storage or for whatever other needs you might have. Beyond the utility room, on the other side of the patio, is access to the garage. And when we say garage, we mean it’s enormous – 9 meters by 13 meters. It’s large enough to accommodate multiple vehicles comfortably.
The Garage: A Space with Options
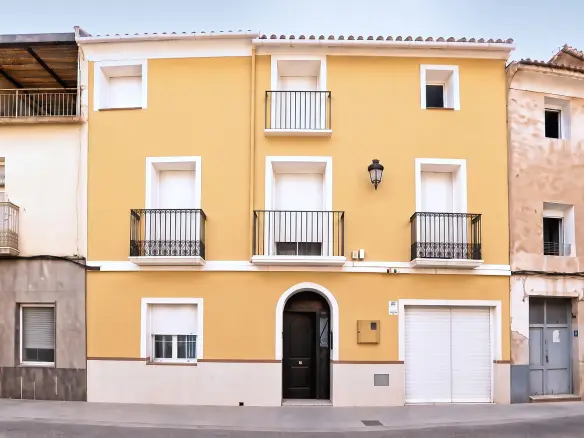
The garage itself has a large main door for vehicle entry and a separate pedestrian door that also opens onto the road. What’s particularly noteworthy about this garage building is that it’s been prepared for the addition of a second floor. This means there’s a real possibility to build a first floor, a mezzanine level, or even convert it into a completely separate dwelling. The property benefits from having two separate deeds and two road numbers, which further supports the idea of creating distinct living spaces or a separate business unit.
Additional Living Space and Bathrooms
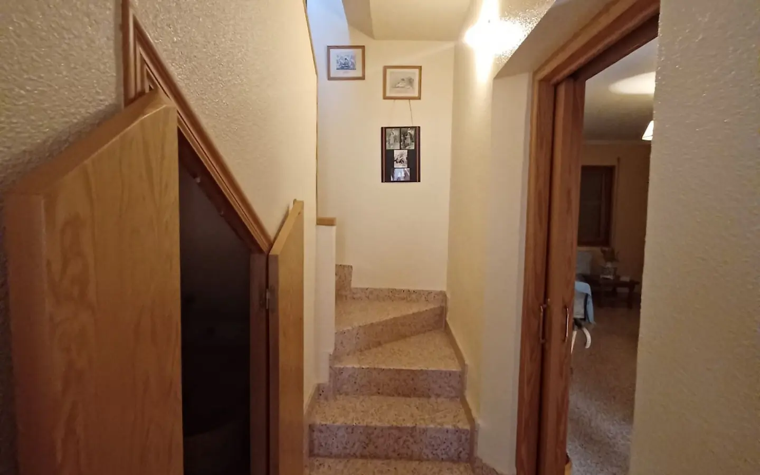
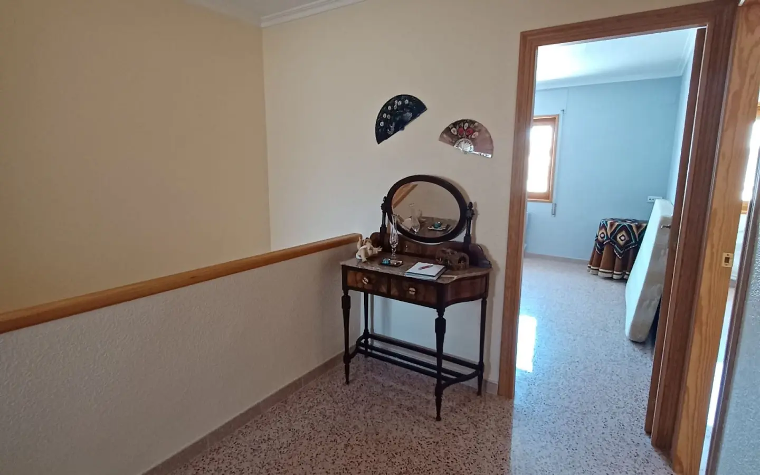
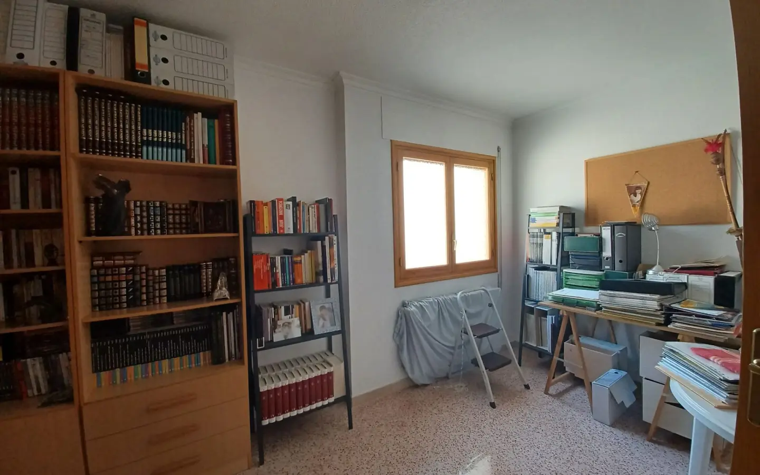
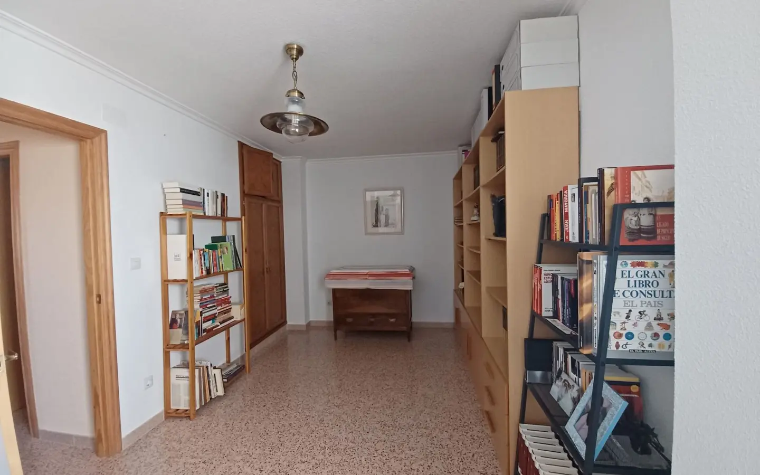
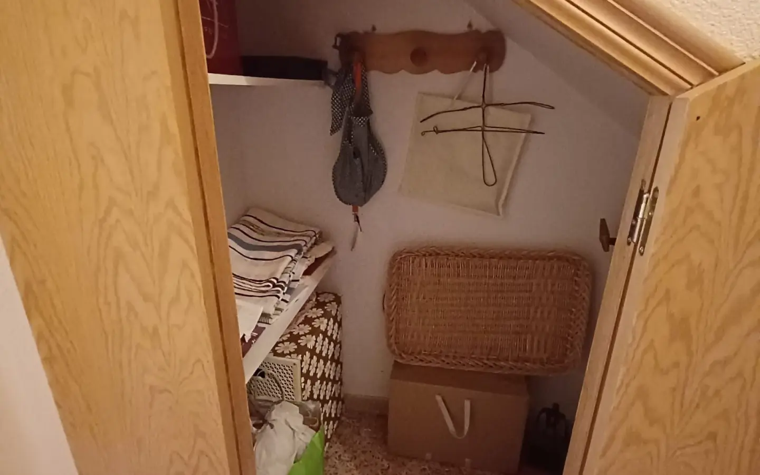
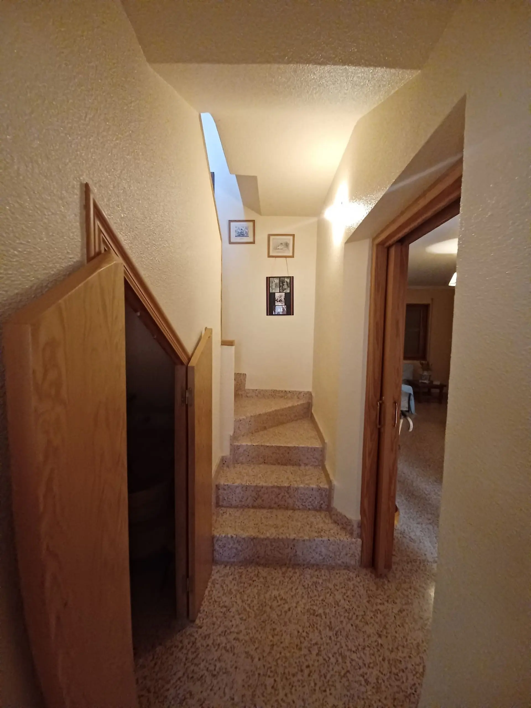
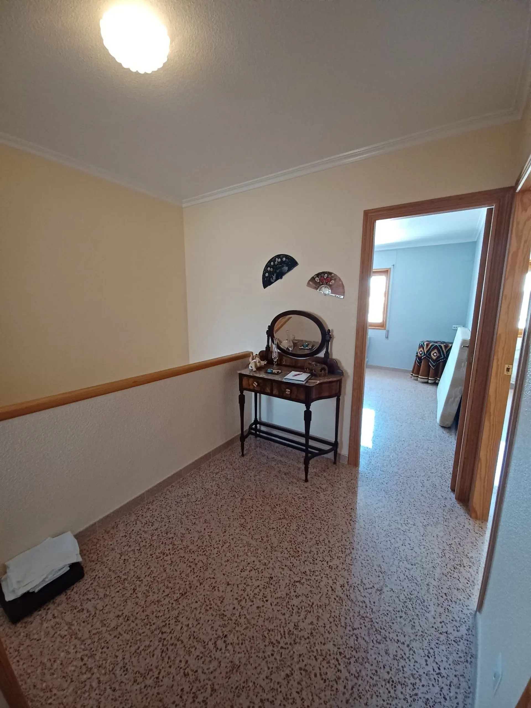
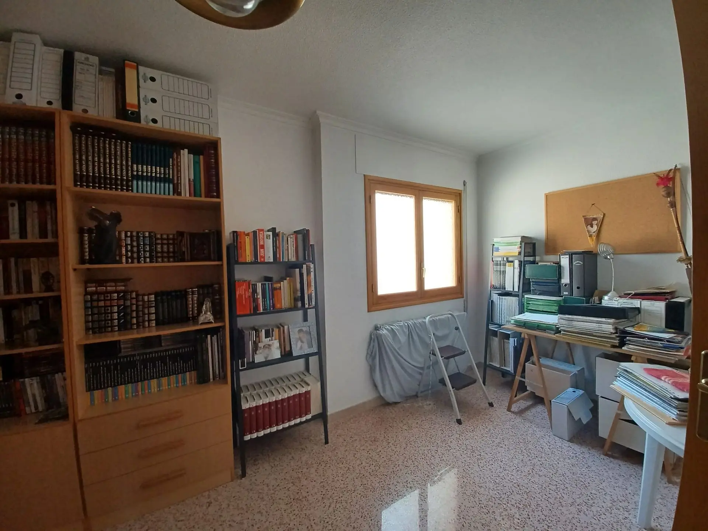
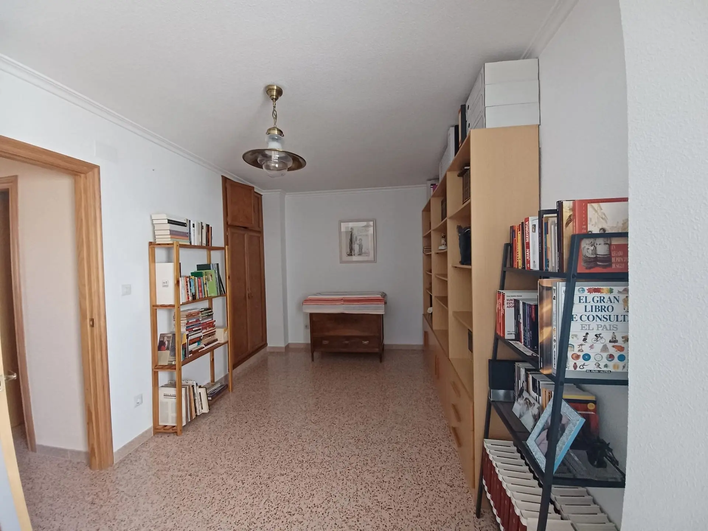
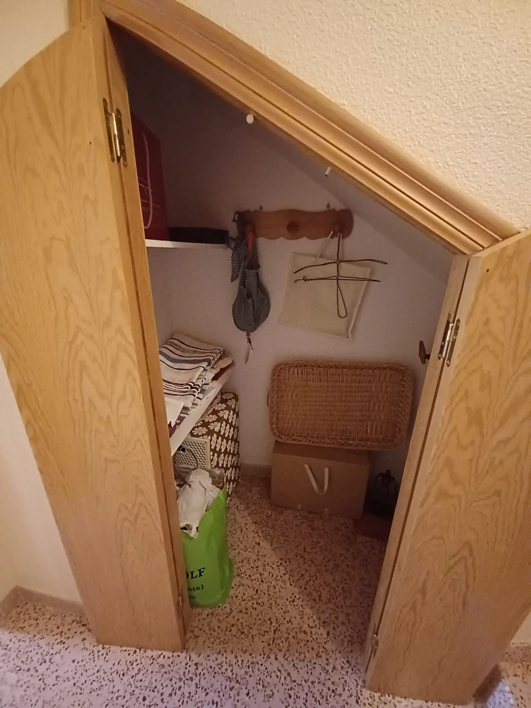
Back inside the main house, accessed from the living room, another hallway leads to the first bathroom. This bathroom is equipped with a sink, toilet, shower, bidet, and a bath. There’s also a generous cupboard located under the stairs, providing extra storage. A staircase from this area leads up to the first floor. Here, a spacious landing provides access to the three double bedrooms. Two of the bedrooms are situated at the front of the house and both feature built-in wardrobes. Additionally, there’s a small toilet and sink on this level. The third bedroom on the first floor is particularly large, offering plenty of room. It’s also worth noting that this large bedroom has enough space to be converted into a full en-suite bathroom if desired.
Overall Condition and Location Benefits
The house is in good condition and appears ready for immediate occupancy. It offers the advantages of living in a town center, with all the conveniences that come with it, while still providing a degree of quiet with its outside space. The property presents a number of exciting possibilities. You could develop the garage area into a substantial courtyard garden, or perhaps construct a roof terrace above the garage, adding more living space. Alternatively, the space could be utilized for running a home business. The options for this property are quite varied.
We highly recommend arranging a visit to truly appreciate this house and all the potential it holds. It’s a property that offers a lot for its new owners.