Penthouse Of 200 M² With Terrace In Hermosilla
- €5.400.000
Overview
- Penthouse
Description
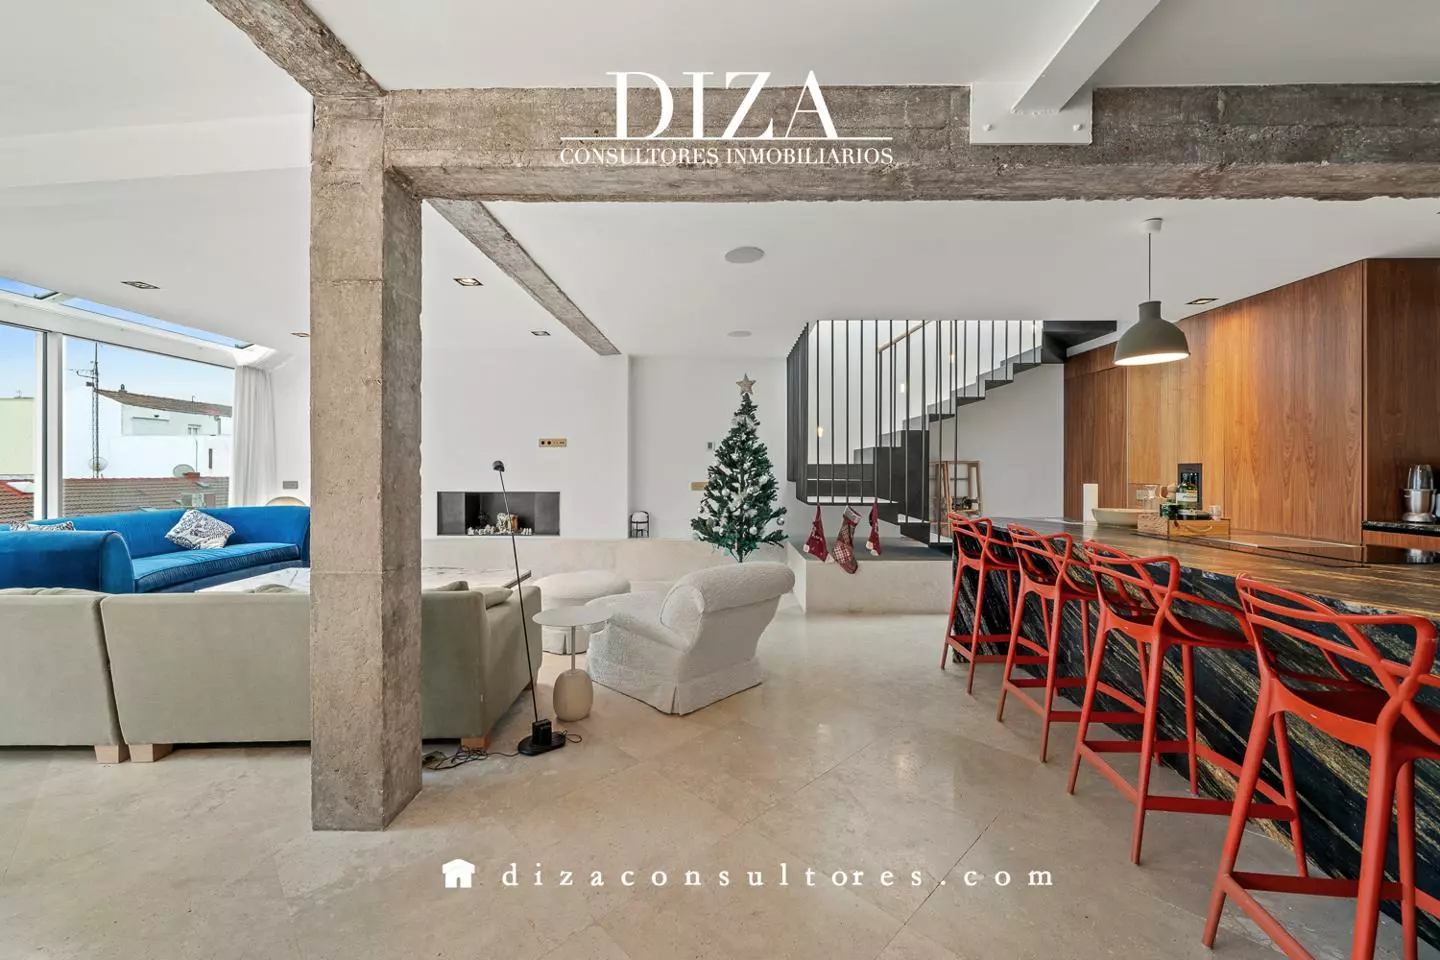
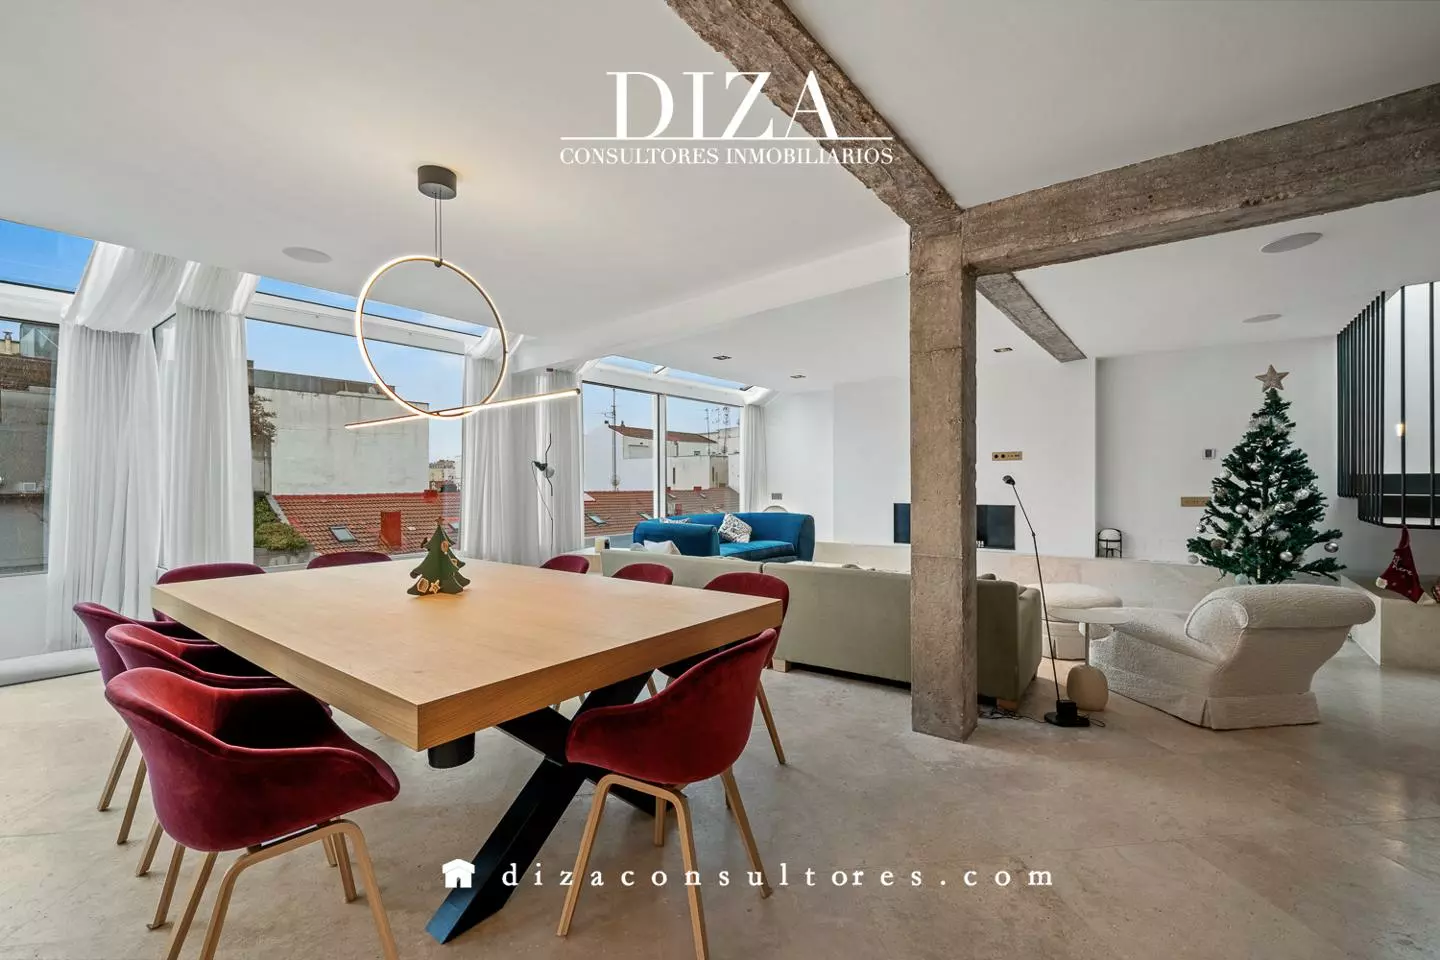
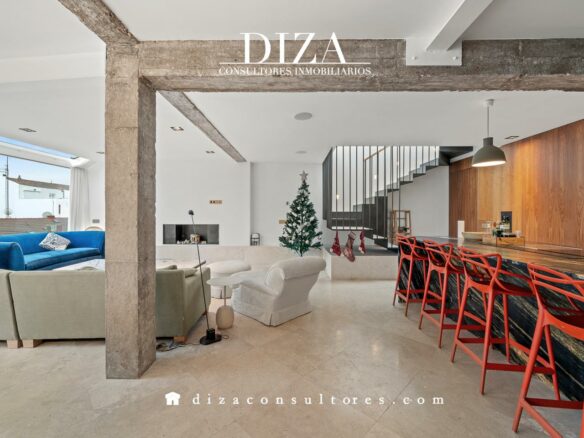
This is a fascinating property, spanning 320 square meters and situated on the 6th floor, with the living space extending over two levels. Let’s break down what this place offers, floor by floor.
### The First Level: Living and Entertaining
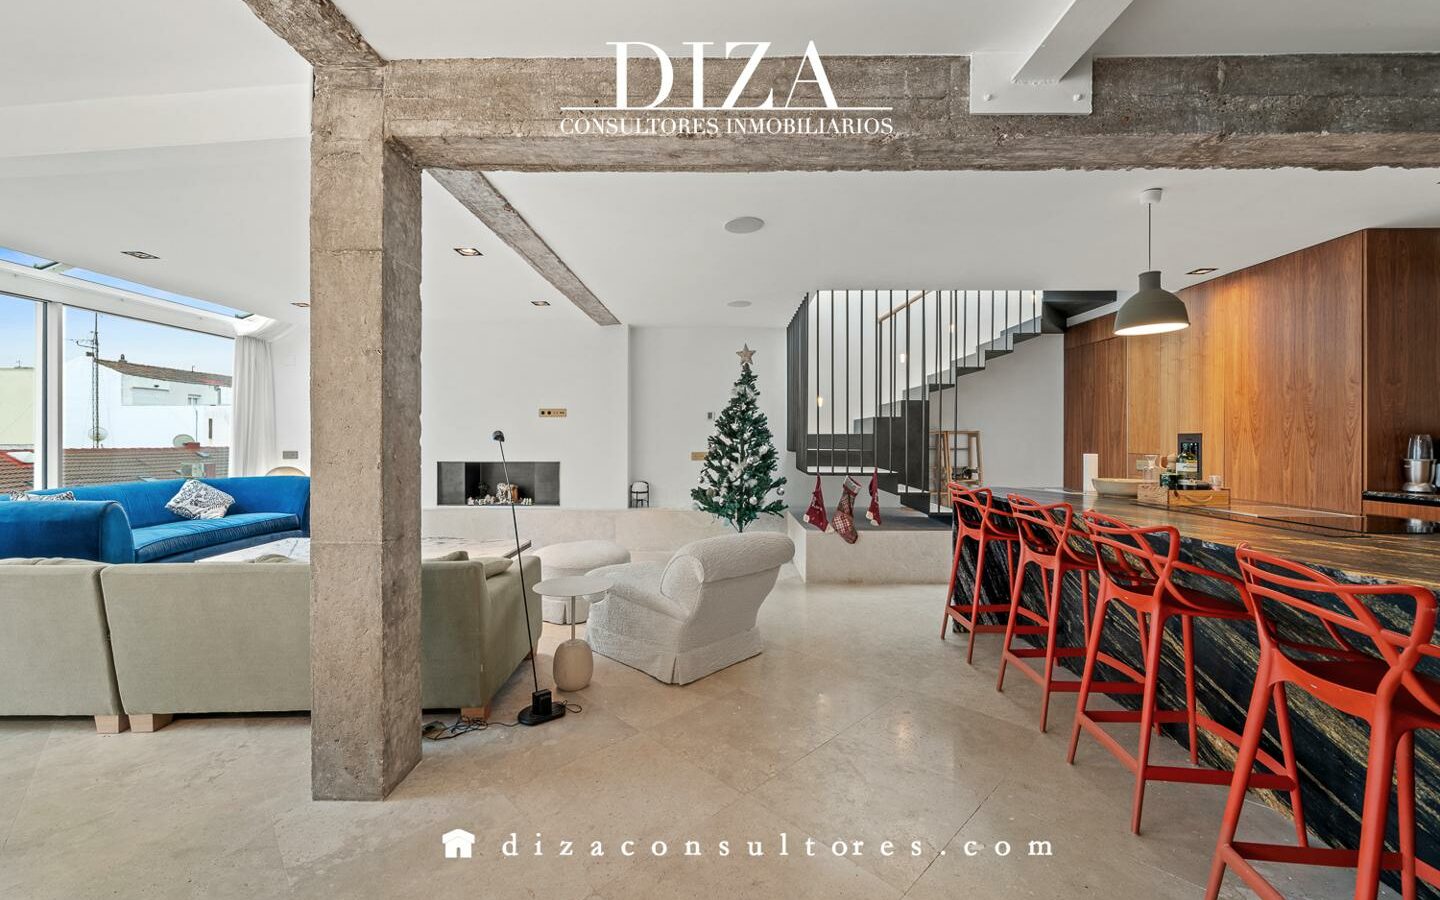
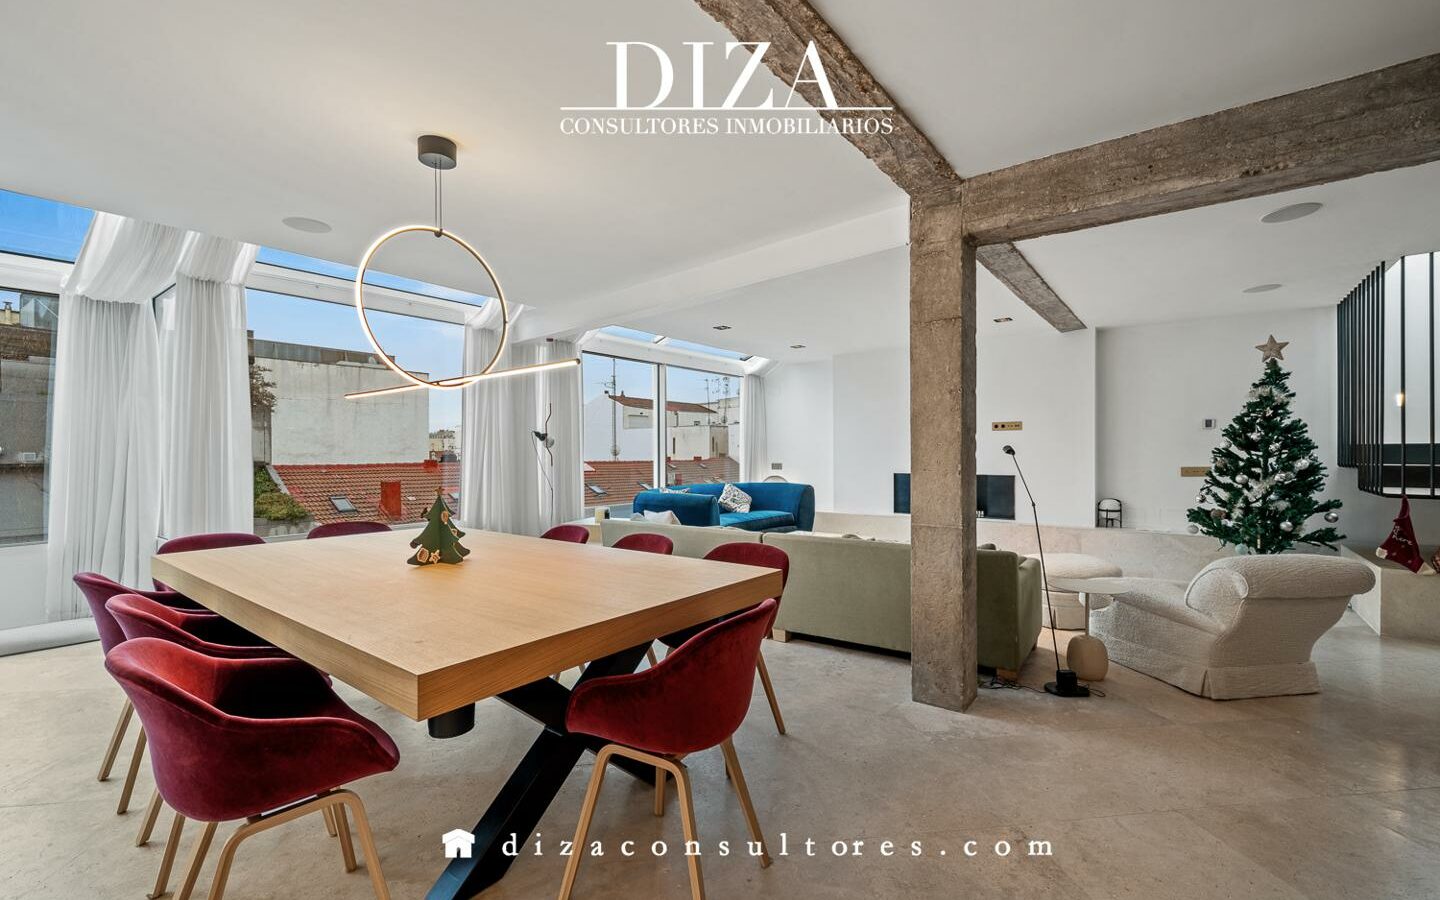
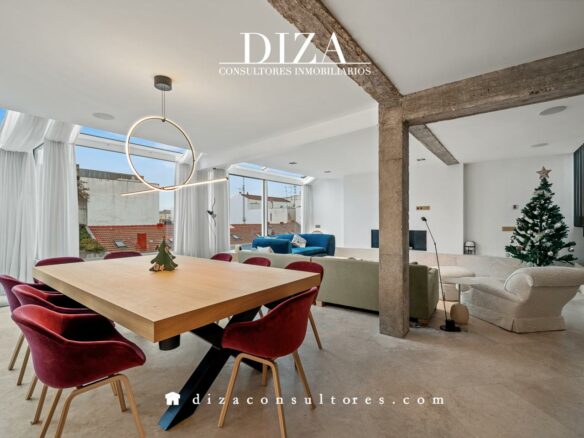
When you step onto the first floor of this home, you’re greeted by a large living and dining area. It’s an open-plan setup, meaning the kitchen is right there, integrated into the main living space. The design emphasizes natural light, with wide windows that bring a lot of sunshine into the room, creating a bright and airy atmosphere.
Also on this level, you’ll find two bedrooms, each with its own attached bathroom. These are referred to as “en-suite” bedrooms. In addition to these private bathrooms, there’s also a separate toilet for guests. Tucked away discreetly, there’s a dedicated area for laundry, making chores a bit more convenient.
### The Second Level: Private Retreats and Relaxation
Moving up to the second floor, the focus shifts to more private spaces and areas for relaxation. The main bedroom is located here. It’s a substantial room, featuring a large en-suite bathroom. A notable feature of this master suite is its direct access to a terrace, which sounds quite impressive.
Alongside the master suite, there’s another bedroom. Currently, this room is set up as a home theater, suggesting it’s a place for entertainment and unwinding. This second bedroom also comes with its own bathroom.
### Quality and Comfort Features
The construction and features of this home appear to be of a high standard. Throughout the property, there’s an underfloor heating and cooling system. This type of system is designed to provide consistent temperature control, ensuring comfort regardless of the season. For the flooring, much of the house is finished with natural stone. This material is known for its durability and enduring aesthetic appeal.
### The Terrace: An Outdoor Extension
The terrace is highlighted as a significant feature of this property. It’s described as a space designed for use throughout the year. For those who enjoy outdoor cooking and dining, there’s a barbecue area and an outdoor kitchen. This area also includes space for dining and a zone to relax in. Adding to the appeal, there’s a jacuzzi, presenting an element of a personal retreat within the urban setting.
### Practical Additions
To complete the property’s offerings, there’s a storage room located within the residence itself. For vehicle parking, a space is provided in a neighboring building, which adds a layer of convenience for residents.
### Agent Details
This property is being handled by an agent, and the information provided suggests they are focused on connecting people with homes. The closing statement, “We turn dreams into homes,” indicates a client-focused approach.
### Property Specifications
To summarize the key details:
* **Floor:** 6
* **Surface Area:** 320 square meters
* **Bedrooms:** 4 in total across both floors.
* **Bathrooms:** 5 in total, including en-suite bathrooms and guest toilets.
Address
Open on Google Maps- Address: Madrid, Spain
- Country: Spain
Contact Information
View ListingsDetails
Updated on July 19, 2026 at 8:31 am- Property ID EU-3199868
- Price €5.400.000
- Property Type Penthouse
- Property Status For Sale
Mortgage Estimation
- Down Payment
- Loan Amount
- Monthly Mortgage Payment
- PMI
Similar Listings


Notice something incorrect? Help us improve by reporting any issues. You can let us know what you've found by clicking here: Report a problem.