

Part Of The Sol Residence Development In Borhanci,
- €670.000
- €670.000
Overview
- Other Properties
- 434 m²
- 3
- 3
Description
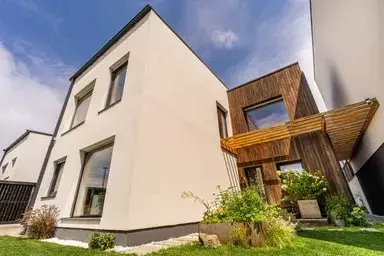
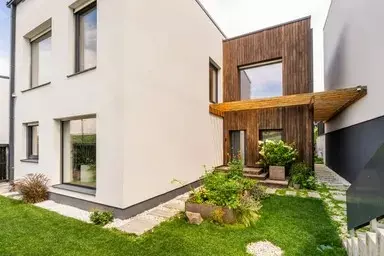
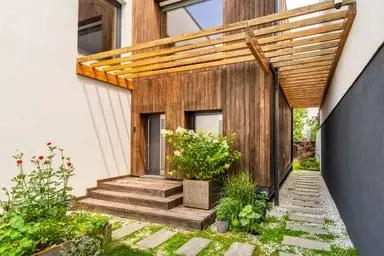
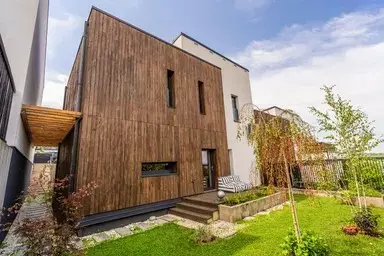
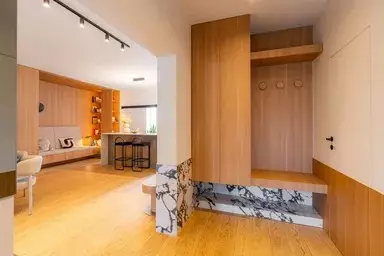
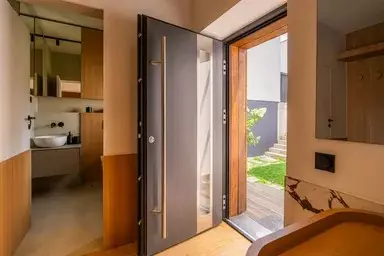
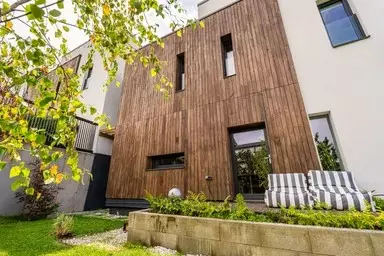
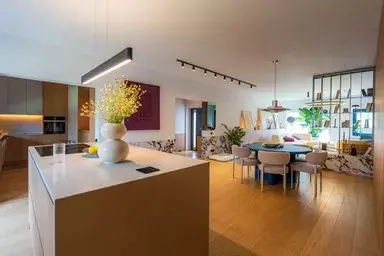
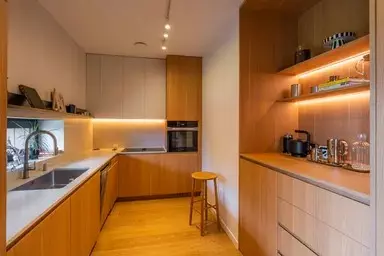
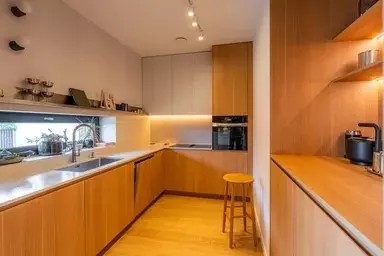
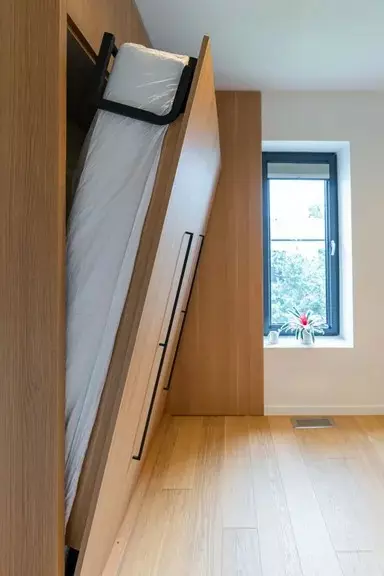
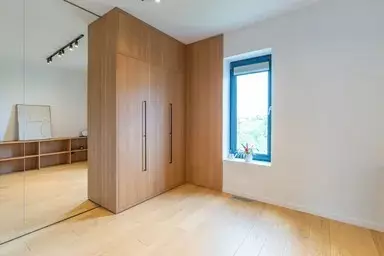
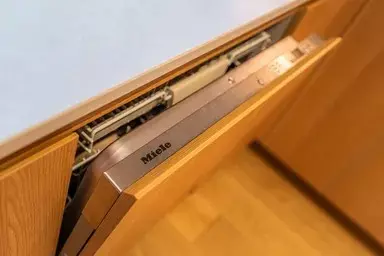
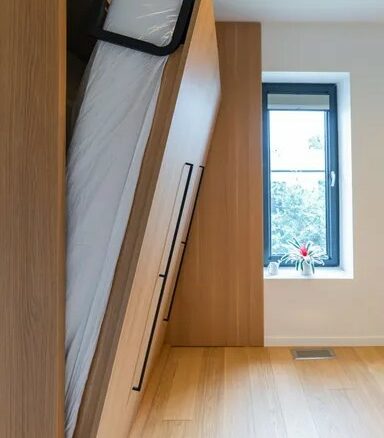
Part of the SOL Residence development in Borhanci, the house brings together contemporary architecture, interiors designed by TADA Form, and the performance standards of Passive House Premium. Natural materials, bespoke furniture, and a minimalist aesthetic give the interior a coherent and carefully considered identity. At the heart of the home is the 70.13 sqm living area, where the living room, dining space, and kitchen open onto the terrace and private garden. The 184 sqm of usable space include three bedrooms, a study, and three bathrooms, arranged to maintain a clear balance between the shared and private areas.
heat pump and heat recovery ventilation system maintain a consistent indoor temperature while providing a continuous supply of filtered air, with considerably reduced energy consumption. The Smart Home system, infrastructure for photovoltaic panels, electric vehicle charging station, and two parking spaces further reflect the forward-looking character of the property.
Amenities & Features
Listing Details
Property ID
JH8WC7
Property type
Single Family Home
Marketed By
Monica Barbu
Status
Available
Style
Contemporary
Total SqFt
2,583
Lot Size Unit
m²
Lot Size
434
Gardens, Terrace / Outdoor Space, Courtyard, Garden
Full Bathrooms
3
Bedrooms
3
Total rooms
5
Address
Open on Google Maps- Address: BorhanciCluj-Napoca, Cluj, Romania
- Country: Romania
Contact Information
View ListingsDetails
Updated on August 26, 2026 at 11:03 am- Property ID EU-3272812
- Price €670.000
- Property Size 434 m²
- Bedrooms 3
- Bathrooms 3
- Property Type Other Properties
- Property Status For Sale
Mortgage Estimation
- Down Payment
- Loan Amount
- Monthly Mortgage Payment
- PMI
Similar Listings

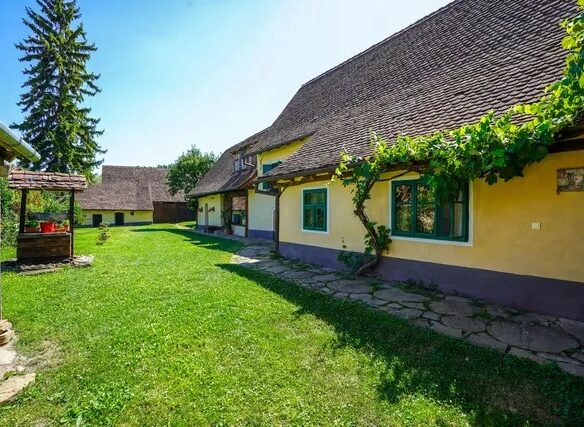
Restored Authentic Saxon House In Viscri, Between Heritage And Nature
Viscri 119Brasov, Romania Details
Notice something incorrect? Help us improve by reporting any issues. You can let us know what you've found by clicking here: Report a problem.

