Modern Family House With A Yard – Podgorica, Montenegro
- €499.000/Negotiable
Overview
- Villa
- 208 m²
- 455 m²
- 5
- 2
- 6
- 1
- 1988
- 2025
- Good condition
Description
Here’s a unique article based on the provided property details, adhering to your rules:
A Family Home Designed for Easy Living in a Key Montenegrin Location
Discovering the Property
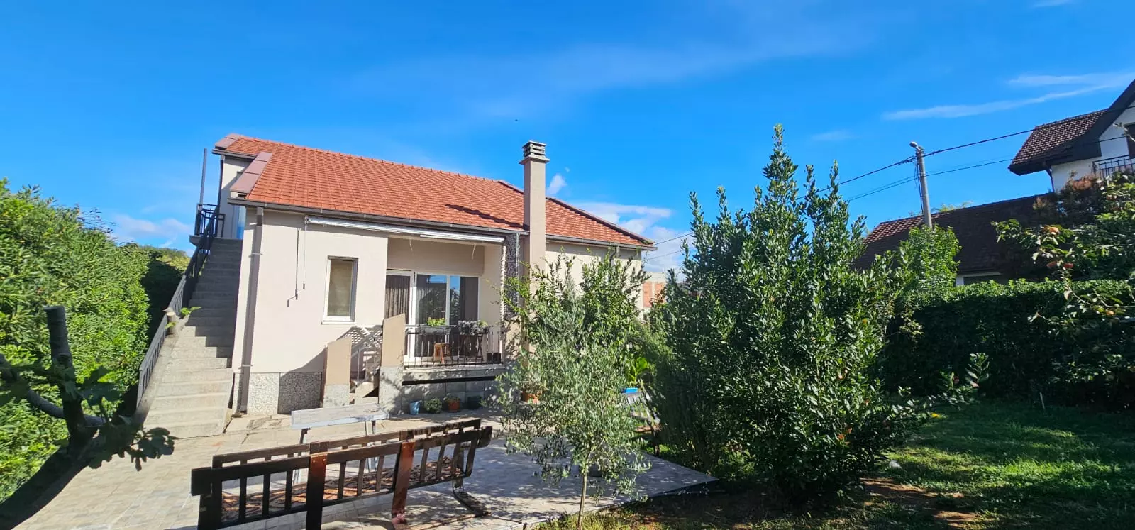
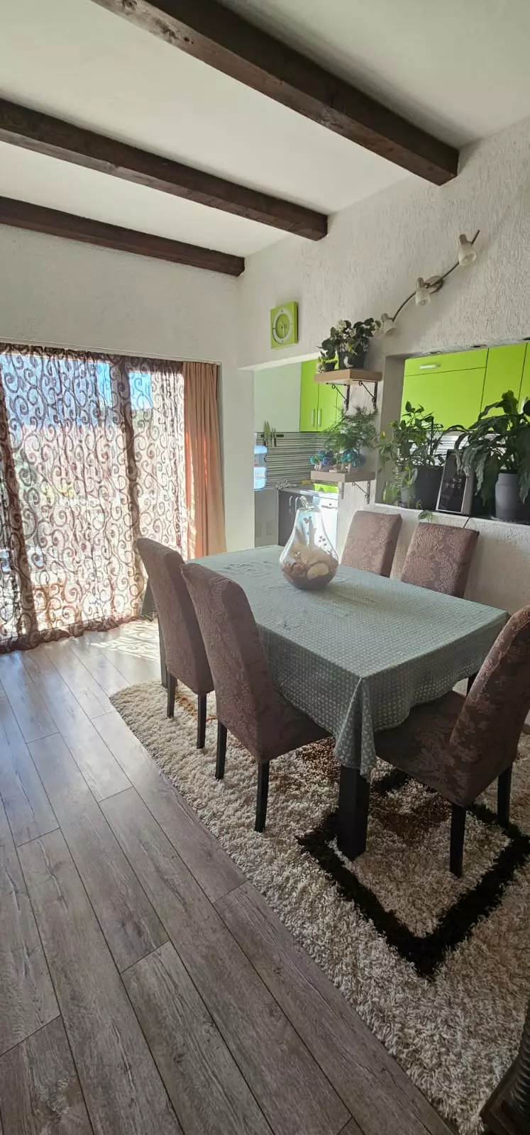
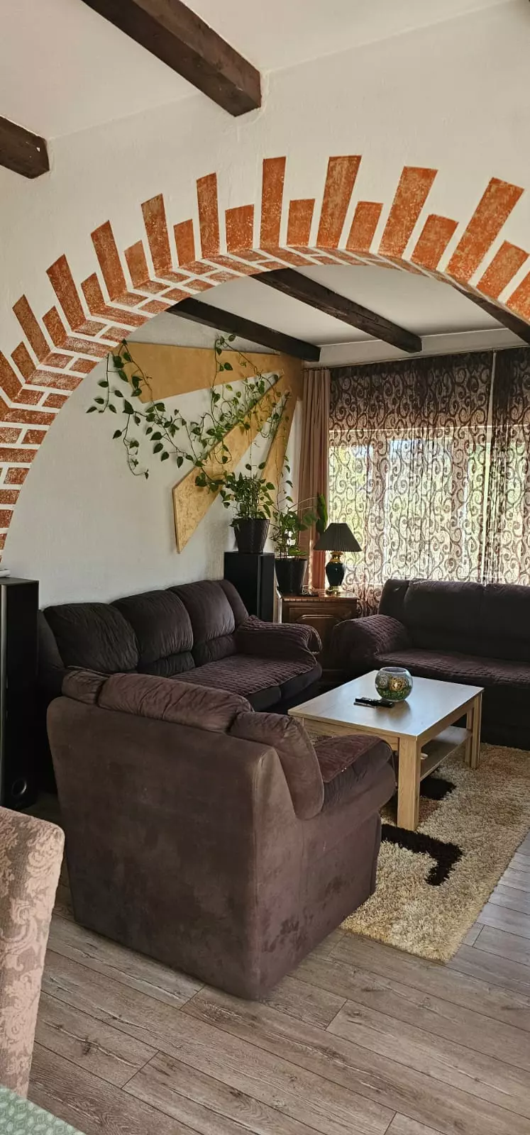
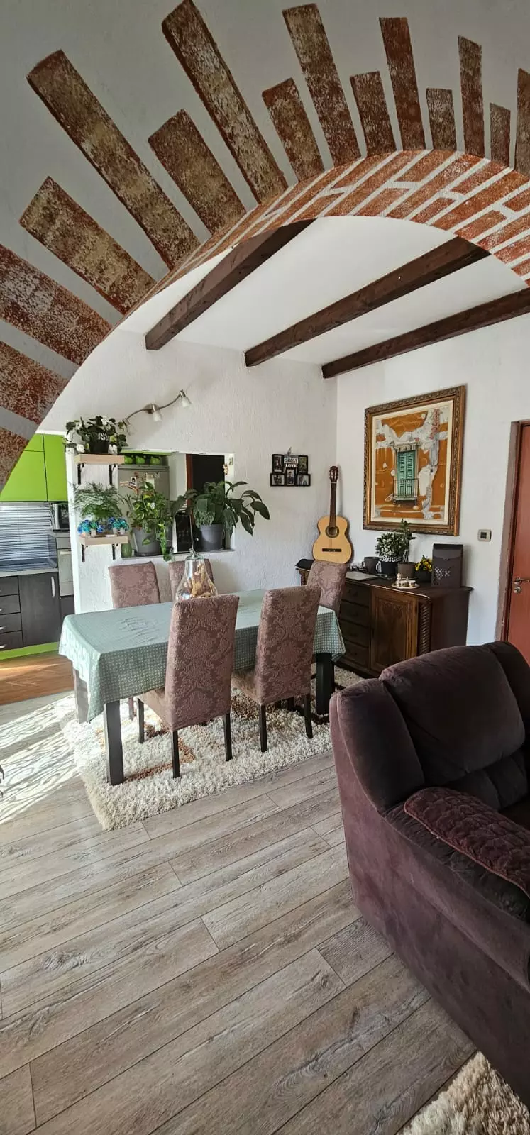
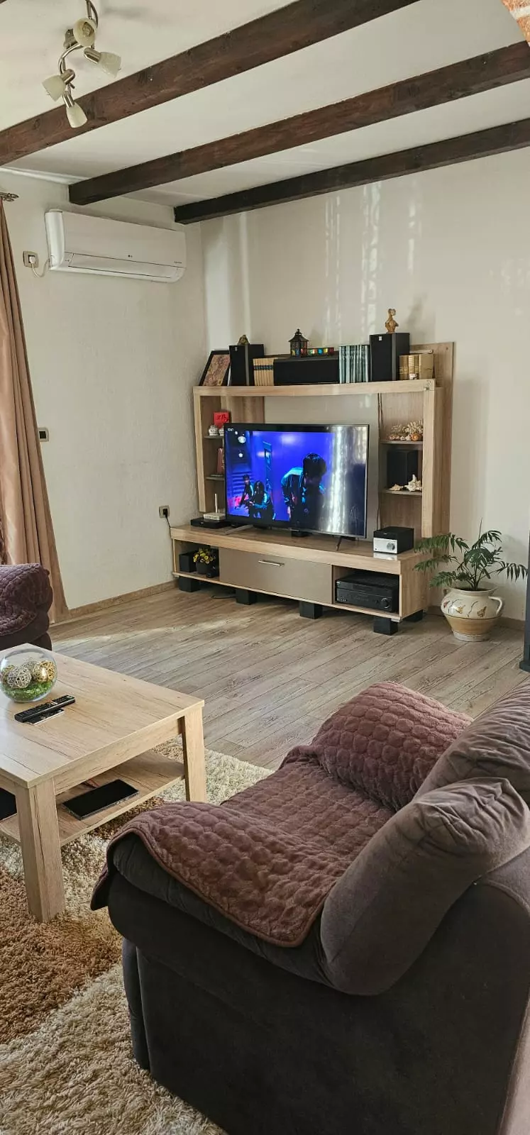
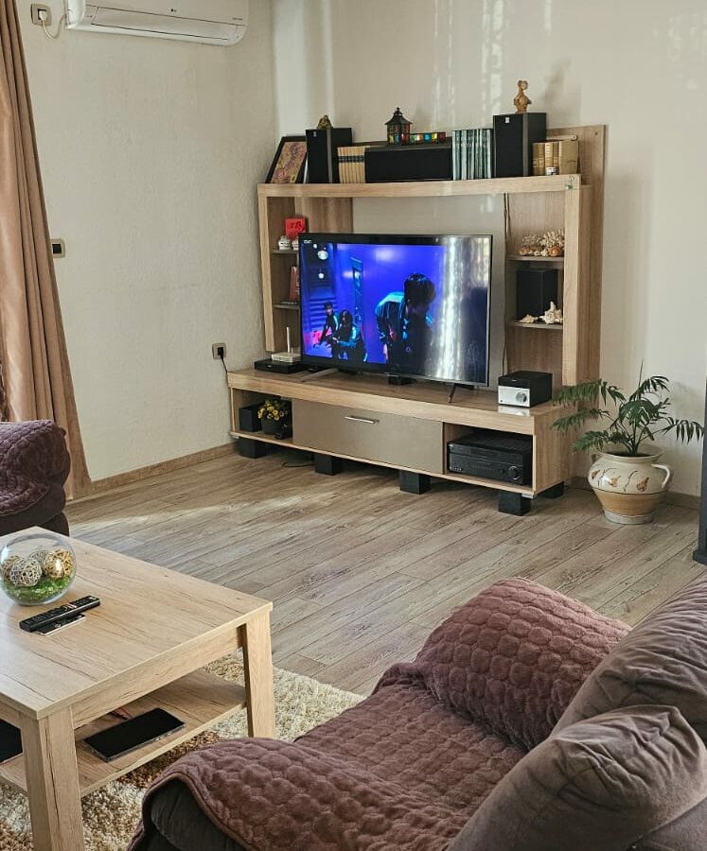
So, you’re on the hunt for a place that ticks a lot of boxes, especially if you’re thinking about settling down with the family or perhaps looking for a smart investment in Montenegro. Well, let’s talk about this particular house. It’s been given a complete makeover, inside and out, and it’s being offered fully furnished, which means you could, in theory, move right in and start living. It’s designed in a cascading style, which gives it a distinctive look, and it’s situated in an area that many people find quite appealing – it’s known for being quiet, yet it’s also very close to the heart of the city, just about a kilometer away. This combination of peace and convenience is often what people look for when they want a home that feels both secluded and connected.
Location, Location, Location
Now, let’s zoom out a bit and talk about where this house is located. Montenegro is a country with a lot to offer, and this property sits right in the middle of it all, geographically speaking. It’s about a 50-kilometer drive to the Adriatic coast, meaning you can easily get to the sea for a day trip or a longer holiday. On the flip side, it’s also about 50 kilometers from the mountainous regions. This means you have access to both the sea and the mountains, offering a range of activities and scenery throughout the year. Whether you’re drawn to the beaches or the high peaks, it’s all within relatively easy reach.
Built for Families
This house seems to have been designed with families in mind. It’s located in an area that puts you close to educational institutions. We’re talking universities, schools, and kindergartens, which is a big plus for parents. There’s also a private international primary school nearby, catering to a global demographic. Beyond the academic side of things, the area offers opportunities for an active lifestyle. There are trim trails for exercise and green spaces, which are great for kids to play in and for adults to get some fresh air and connect with nature.
The House Itself: Space and Design
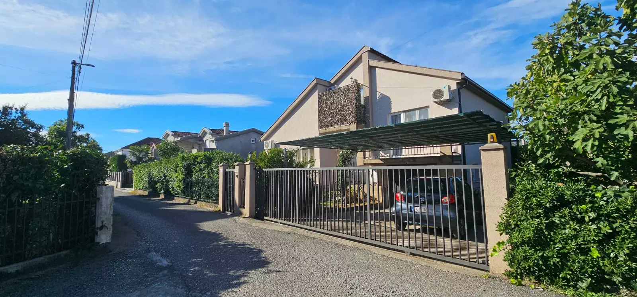
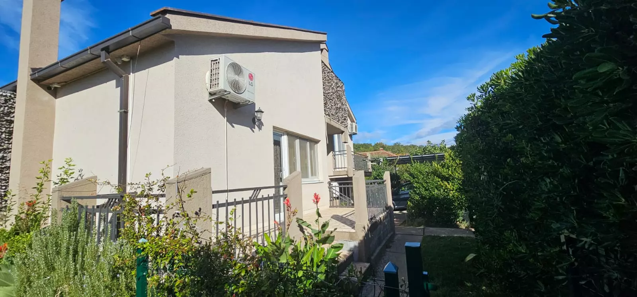
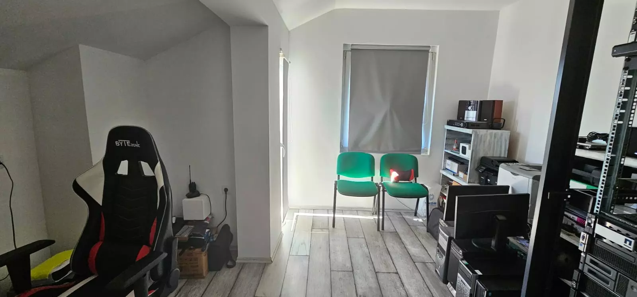
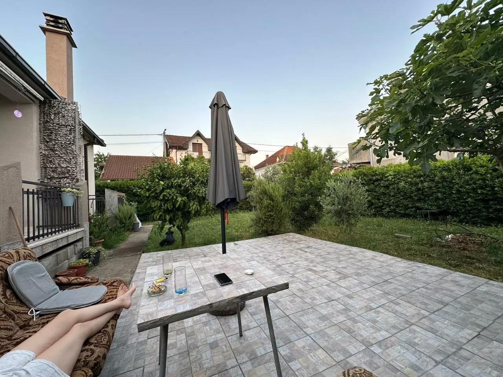
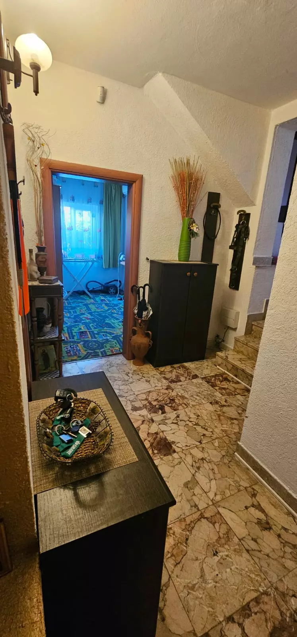
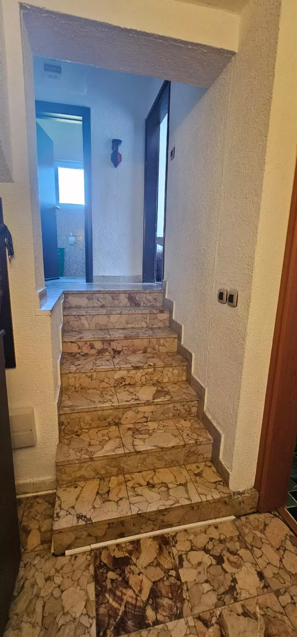
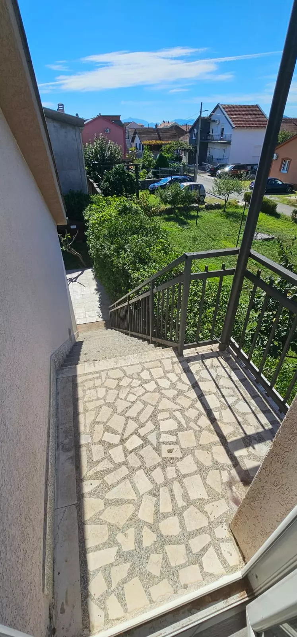
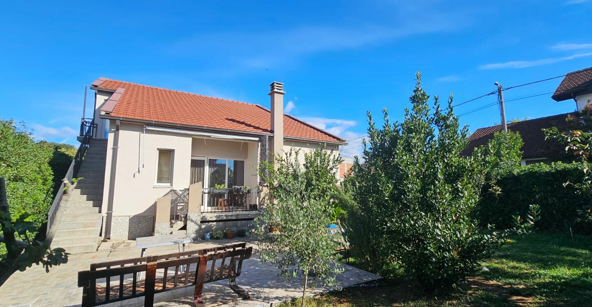
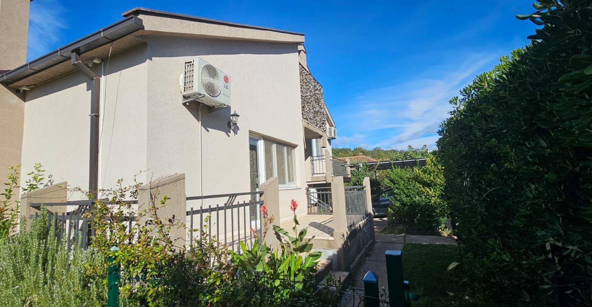
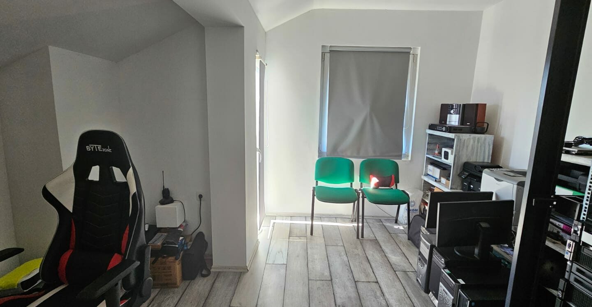
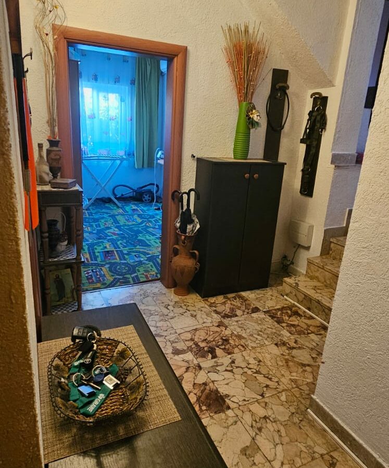
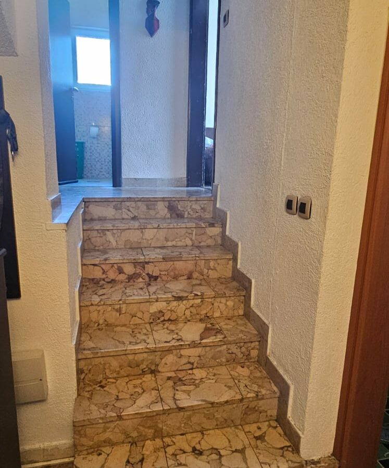
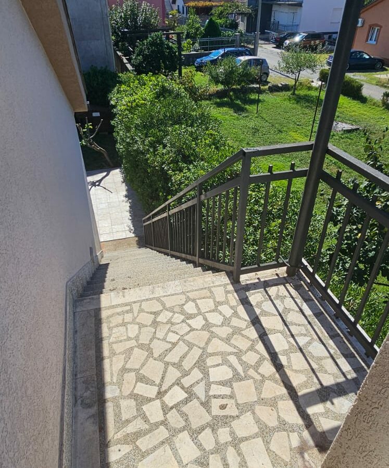
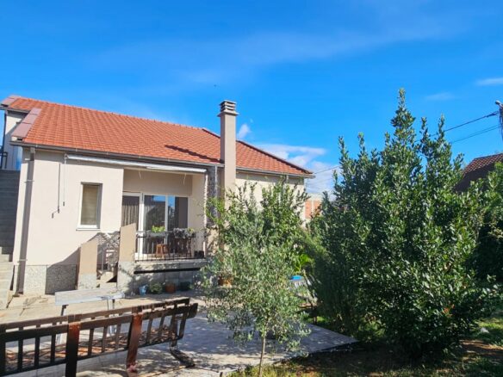
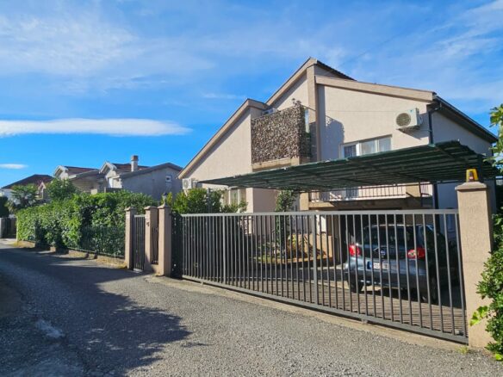
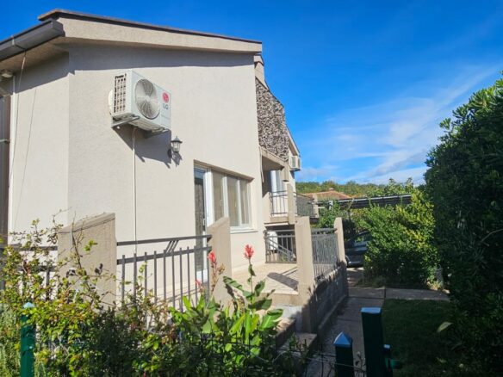
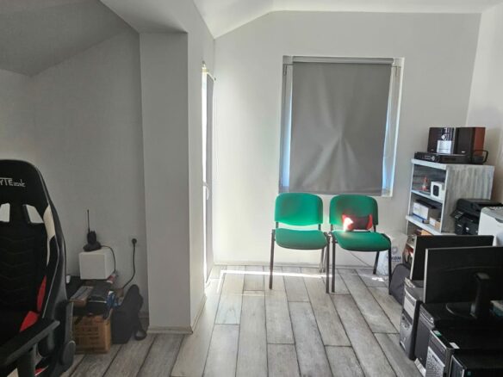
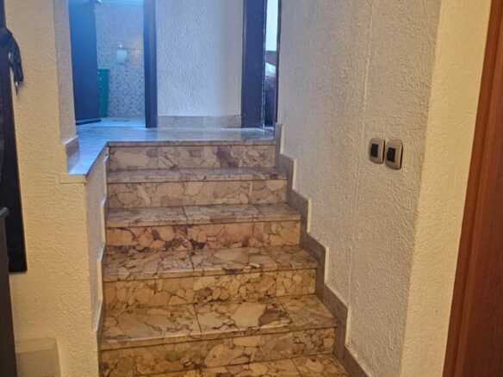
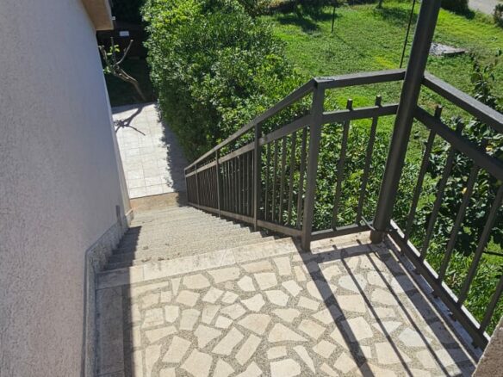
Let’s break down the specifics of the house. The total living area is 208 square meters, which is a good amount of space for a family. Then there’s the attic, which adds another 61 square meters – this could be useful for storage or maybe even converted into extra living space down the line. You’ve also got a garage that’s 30 square meters, so plenty of room for a vehicle or two, plus storage. The yard and garden area measure 329 square meters. The architecture is described as cascading, suggesting multiple levels or stepped sections. A notable feature is that the upper floor has its own separate, private entrance, which could be useful for guests or even a home office setup.
Inside the Walls
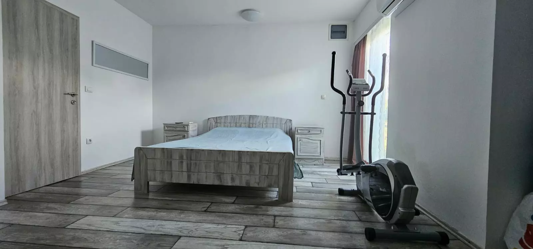
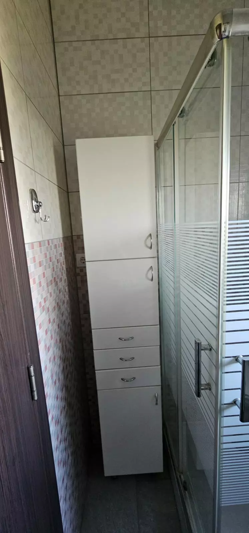
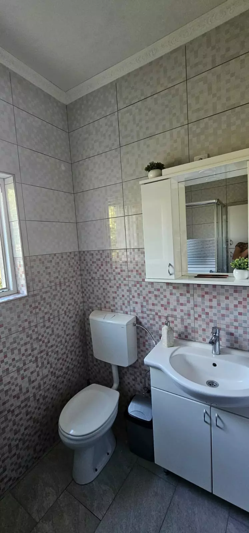
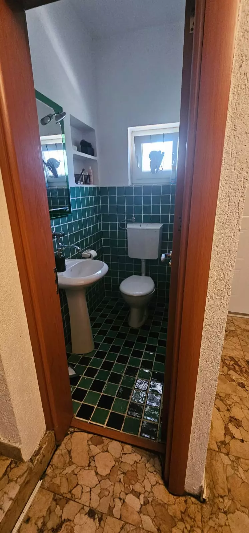
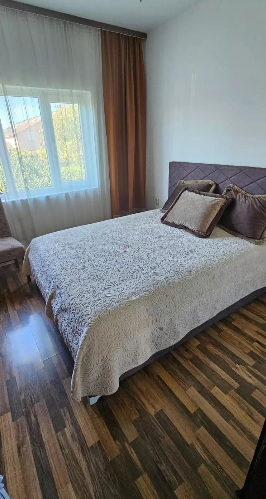
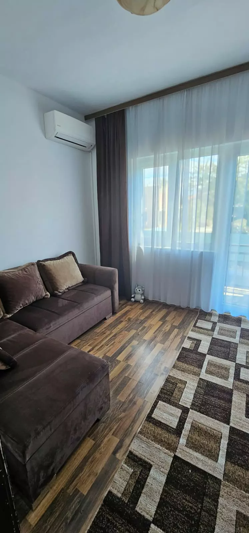
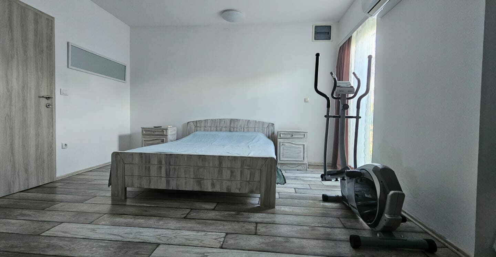
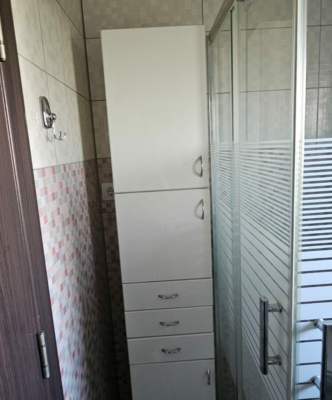
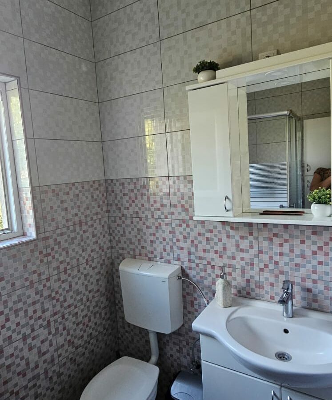
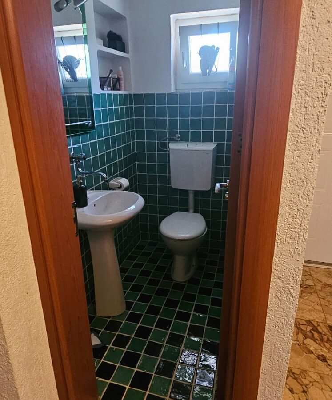
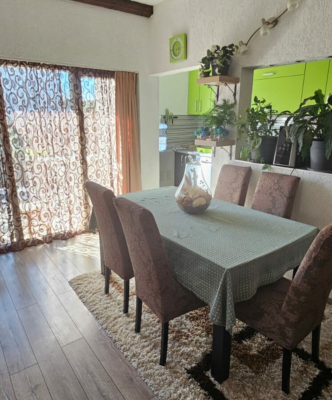
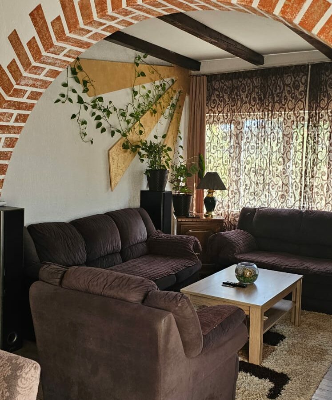
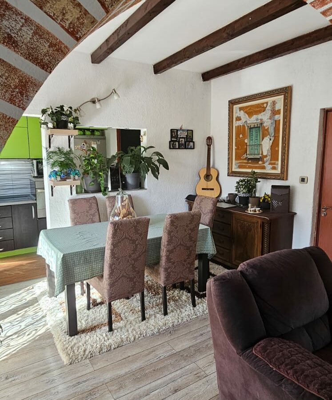
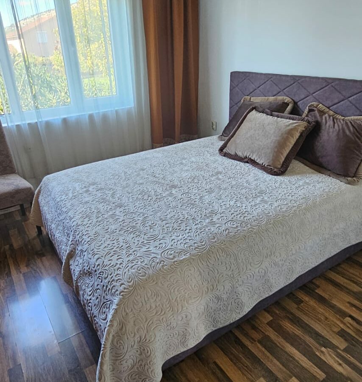
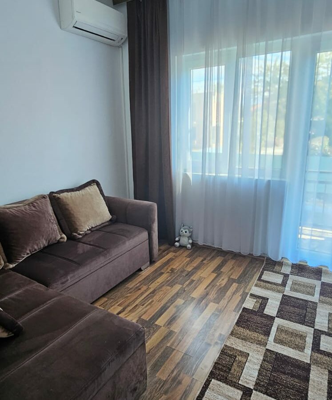
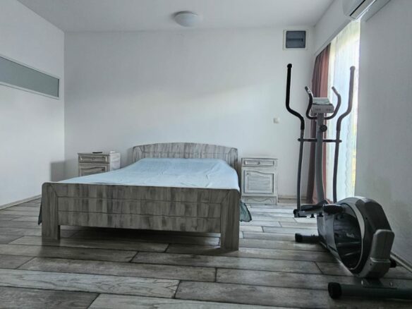
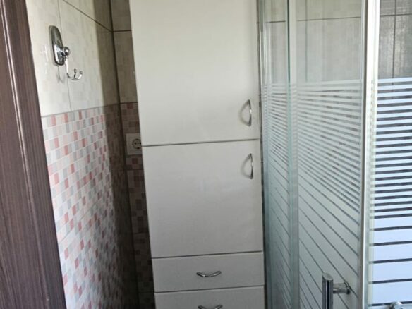
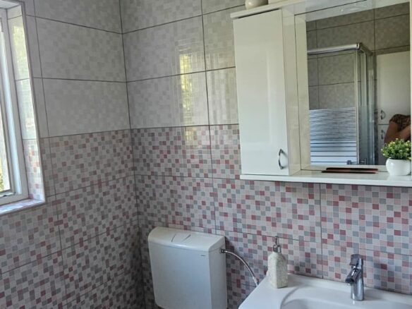
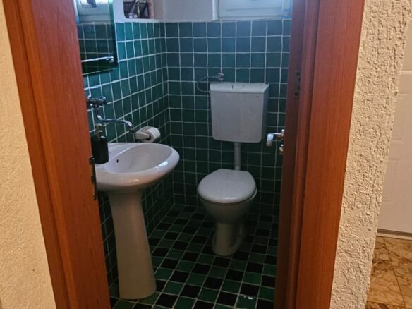
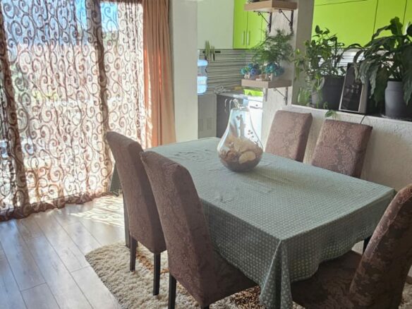
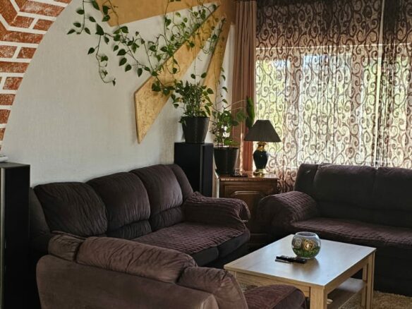
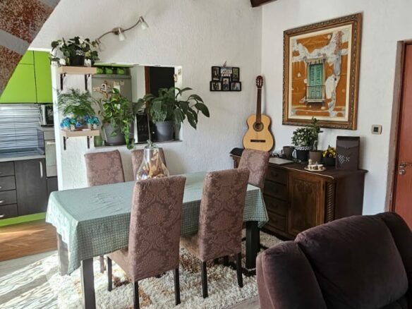
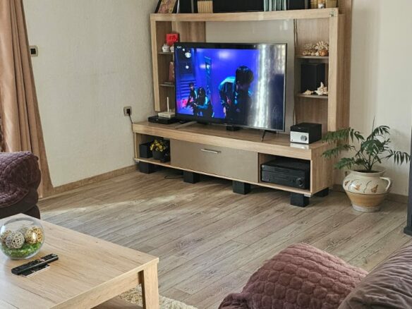
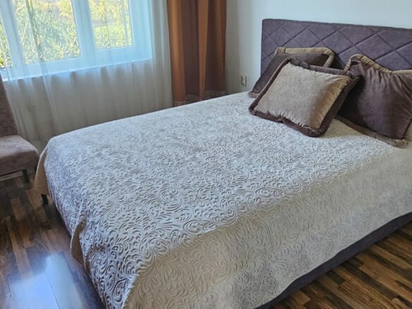
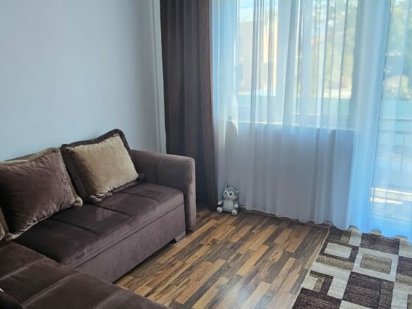
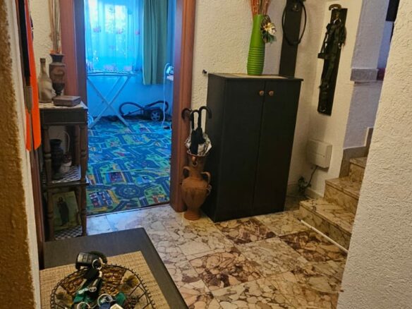
Stepping inside, you’ll find five bedrooms, which is a good number for a larger family or for having guests stay over. There’s one main bathroom and a separate guest toilet, which is always practical. The house also features four terraces, offering various spots to sit outside and enjoy the surroundings. As mentioned, the interior and exterior have been fully renovated, meaning you won’t have to worry about immediate repair jobs. And importantly, it comes fully furnished, including all the furniture and household items. This means the potential buyer is getting a property that is ready to be lived in from day one.
Outdoor Living
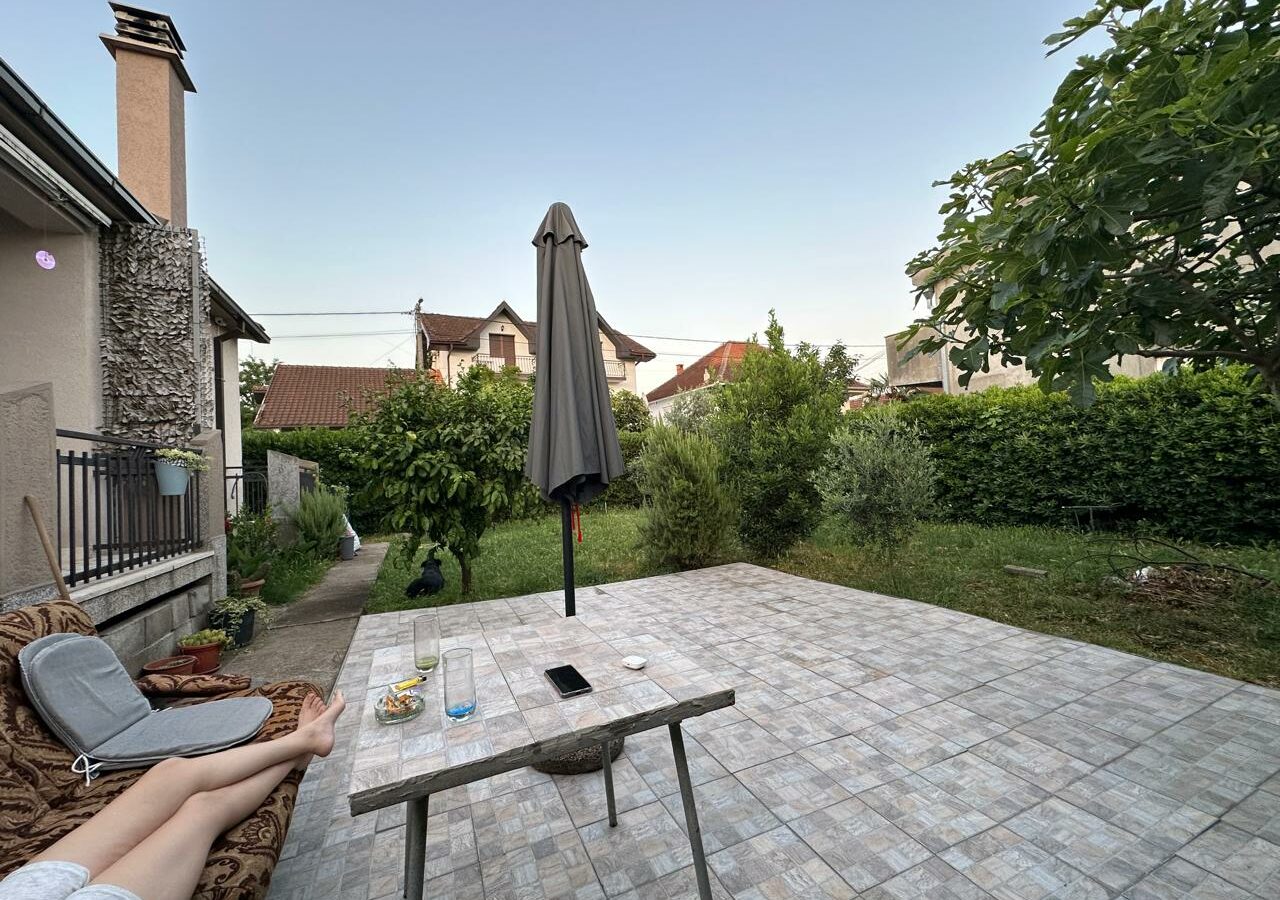
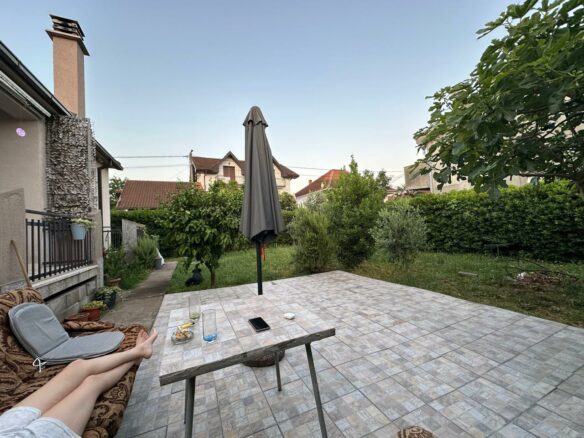
The garden area sounds like a pleasant place to spend time. It’s been landscaped with flowers and decorative greenery, giving it a well-maintained feel. There are olive trees, which add a touch of Mediterranean charm, along with other Mediterranean plants and some fruit trees. The overall impression is of a private outdoor space that offers a calm atmosphere, suitable for family gatherings or simply relaxing.
Security and Convenience
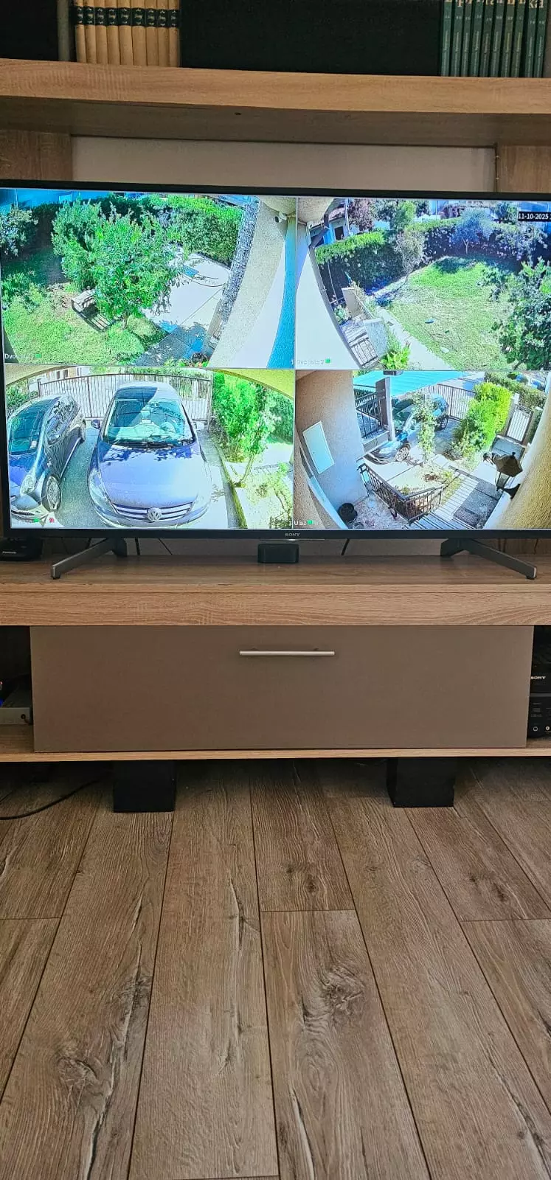
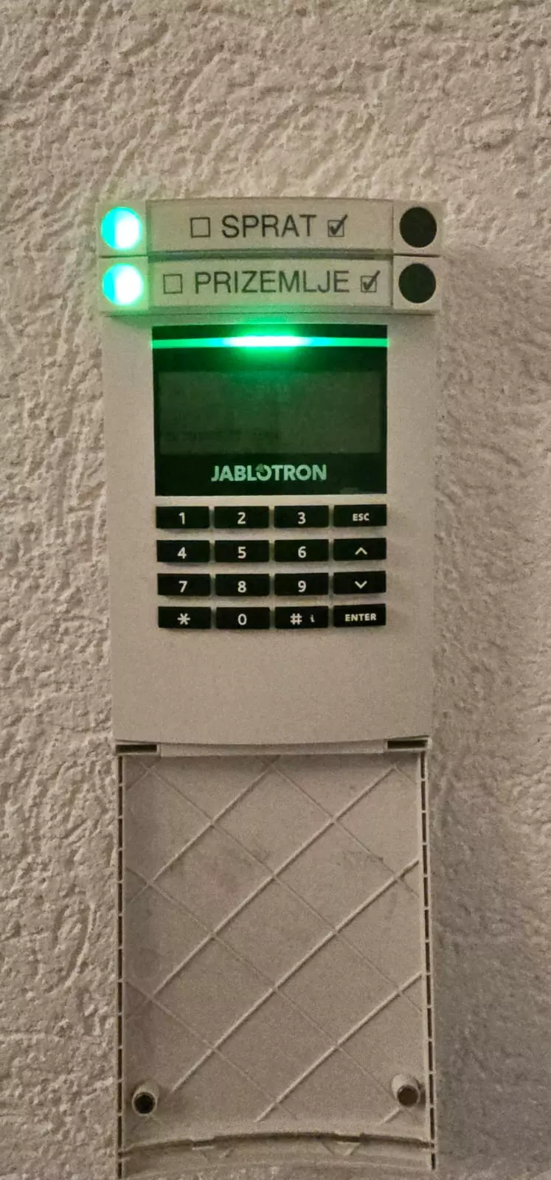
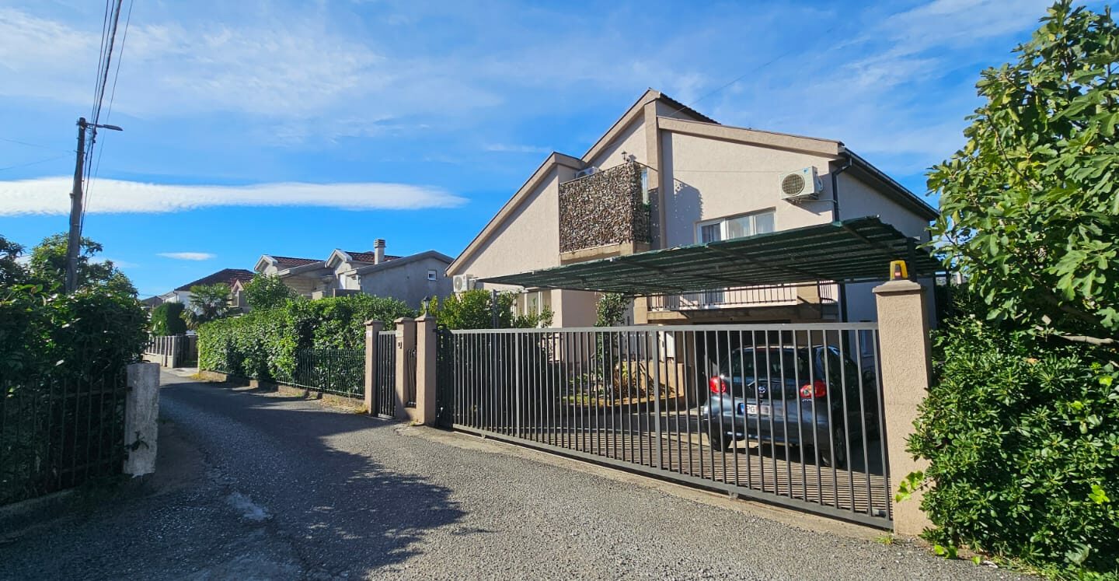
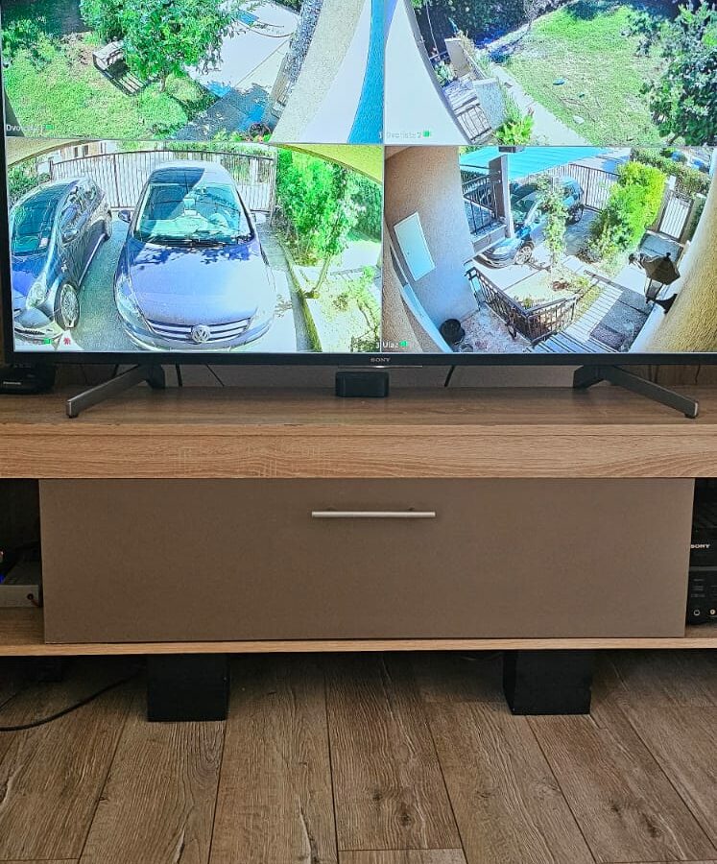
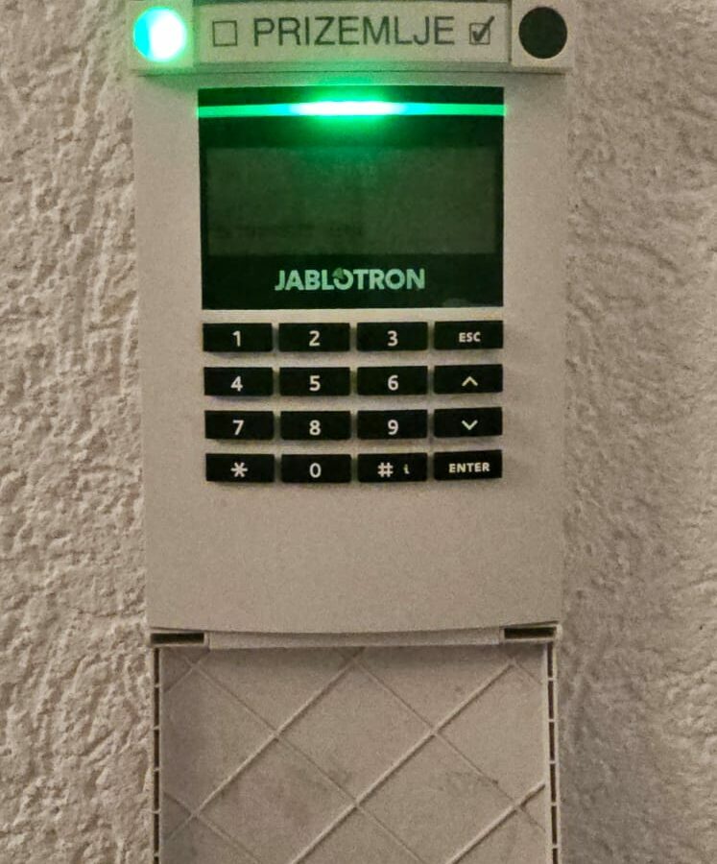
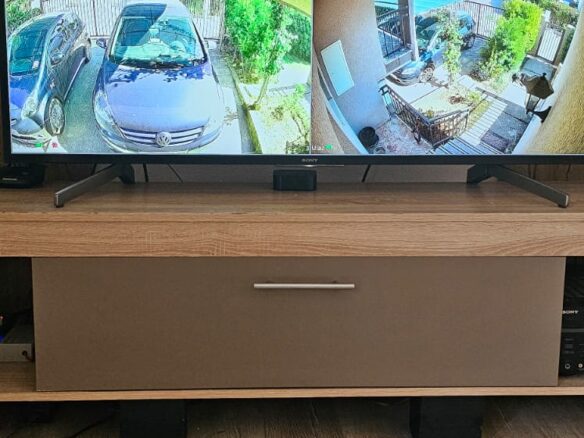
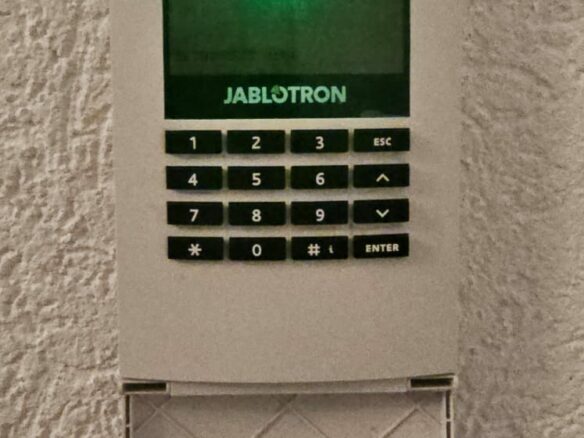
For those concerned about security, the property is equipped with an alarm system and a video surveillance system. The entrance gate is also remote-controlled, adding another layer of convenience and security. In terms of parking, you have the garage, plus two additional private parking spaces. This is a significant advantage, especially in areas where parking can be a challenge.
Ownership and Future Potential
From a legal and ownership perspective, this property is straightforward. It has a single owner, with clear title and no apparent legal or administrative issues. What’s also interesting is the development potential. There’s an approved building permit for additional construction, suggesting the possibility of expanding the property further, perhaps with two more units. This could be a significant draw for investors looking for a property with built-in growth potential.
Address
- Zip/Postal Code: 81000
Contact Information
View ListingsDetails
Updated on September 11, 2026 at 1:14 pm- Property ID EU-3304141
- Price €499.000/Negotiable
- Property Size 208 m²
- Land Area 455 m²
- Bedrooms 5
- Rooms 6
- Bathrooms 2
- Garage 1
- Garage Size 30
- Year Built 1988
- Property Type Villa
- Property Status For Sale
- Condition Good condition
- Year Renovated 2025
Mortgage Estimation
- Down Payment
- Loan Amount
- Monthly Mortgage Payment
- PMI
Similar Listings


3-bedroom Villa In Hondon De Las Nieves, Spain (135 M²)
Hondon de las Nieves, Alicante, Spain Details
Notice something incorrect? Help us improve by reporting any issues. You can let us know what you've found by clicking here: Report a problem.