Search
Masia Of 570 M² In Biar, Spain
  • €750.000

Overview

Property ID: EU-3195242
  • 570 m²
  • Area Size
  • 12012 m²
  • Land Area
  • 4
  • Bedrooms
  • 3
  • Bathrooms

Description

DETECTED LANGUAGE: SPANISH

Discovering a Unique Estate in Fontanelles, Biar: A Haven of Nature and Space

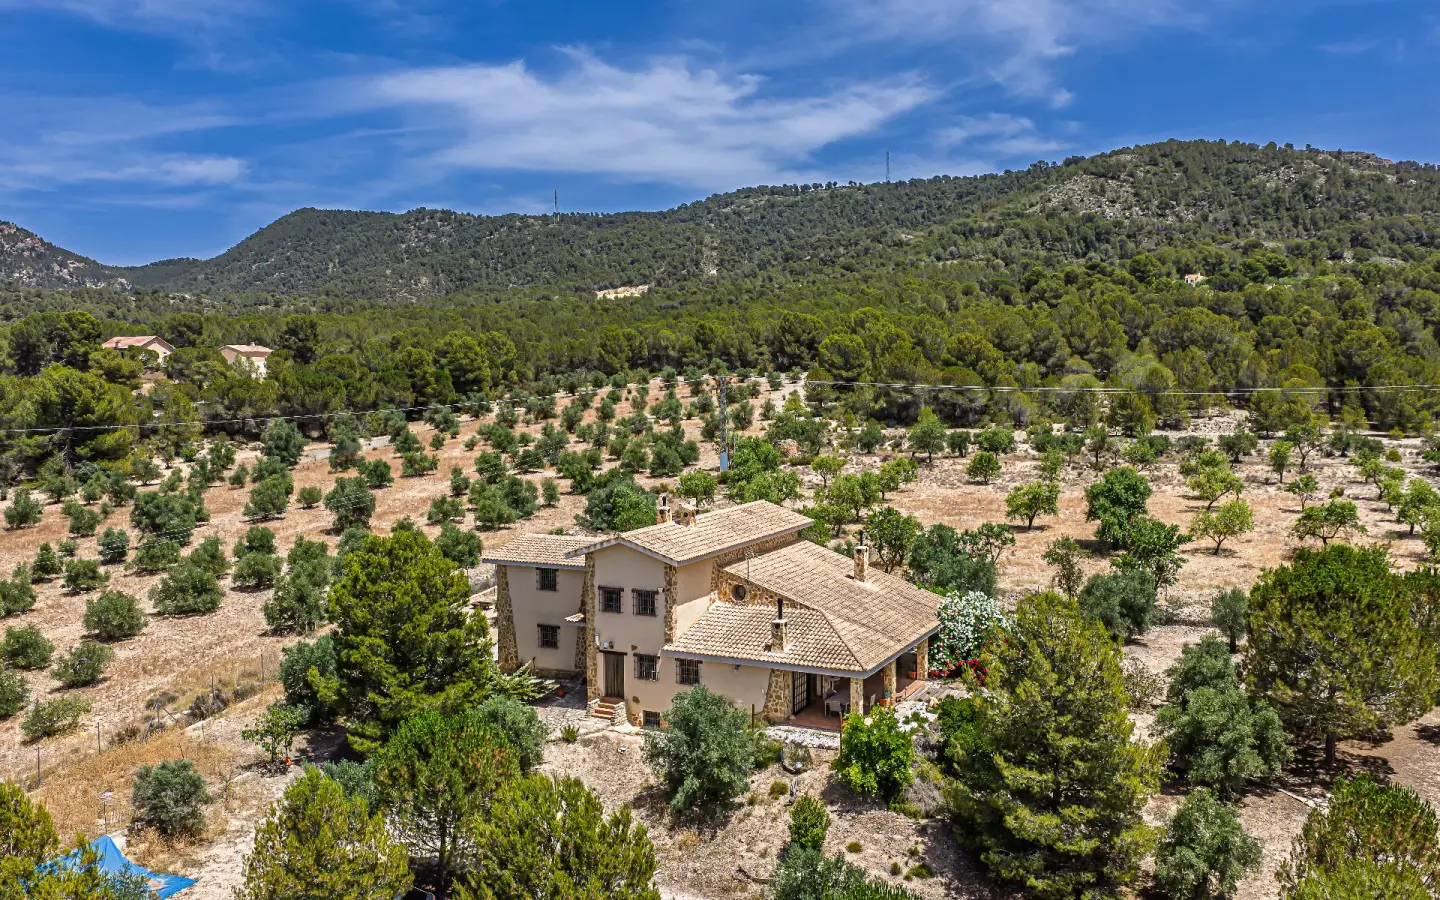
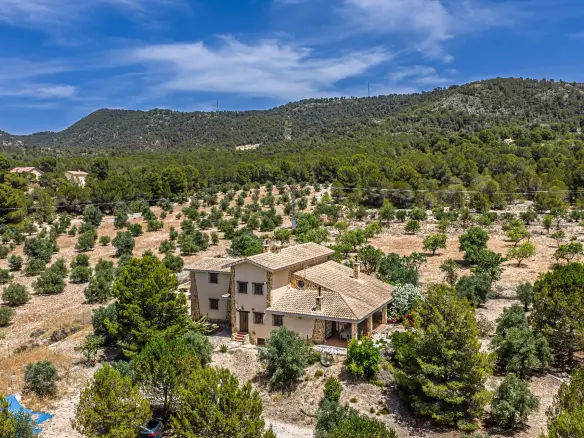
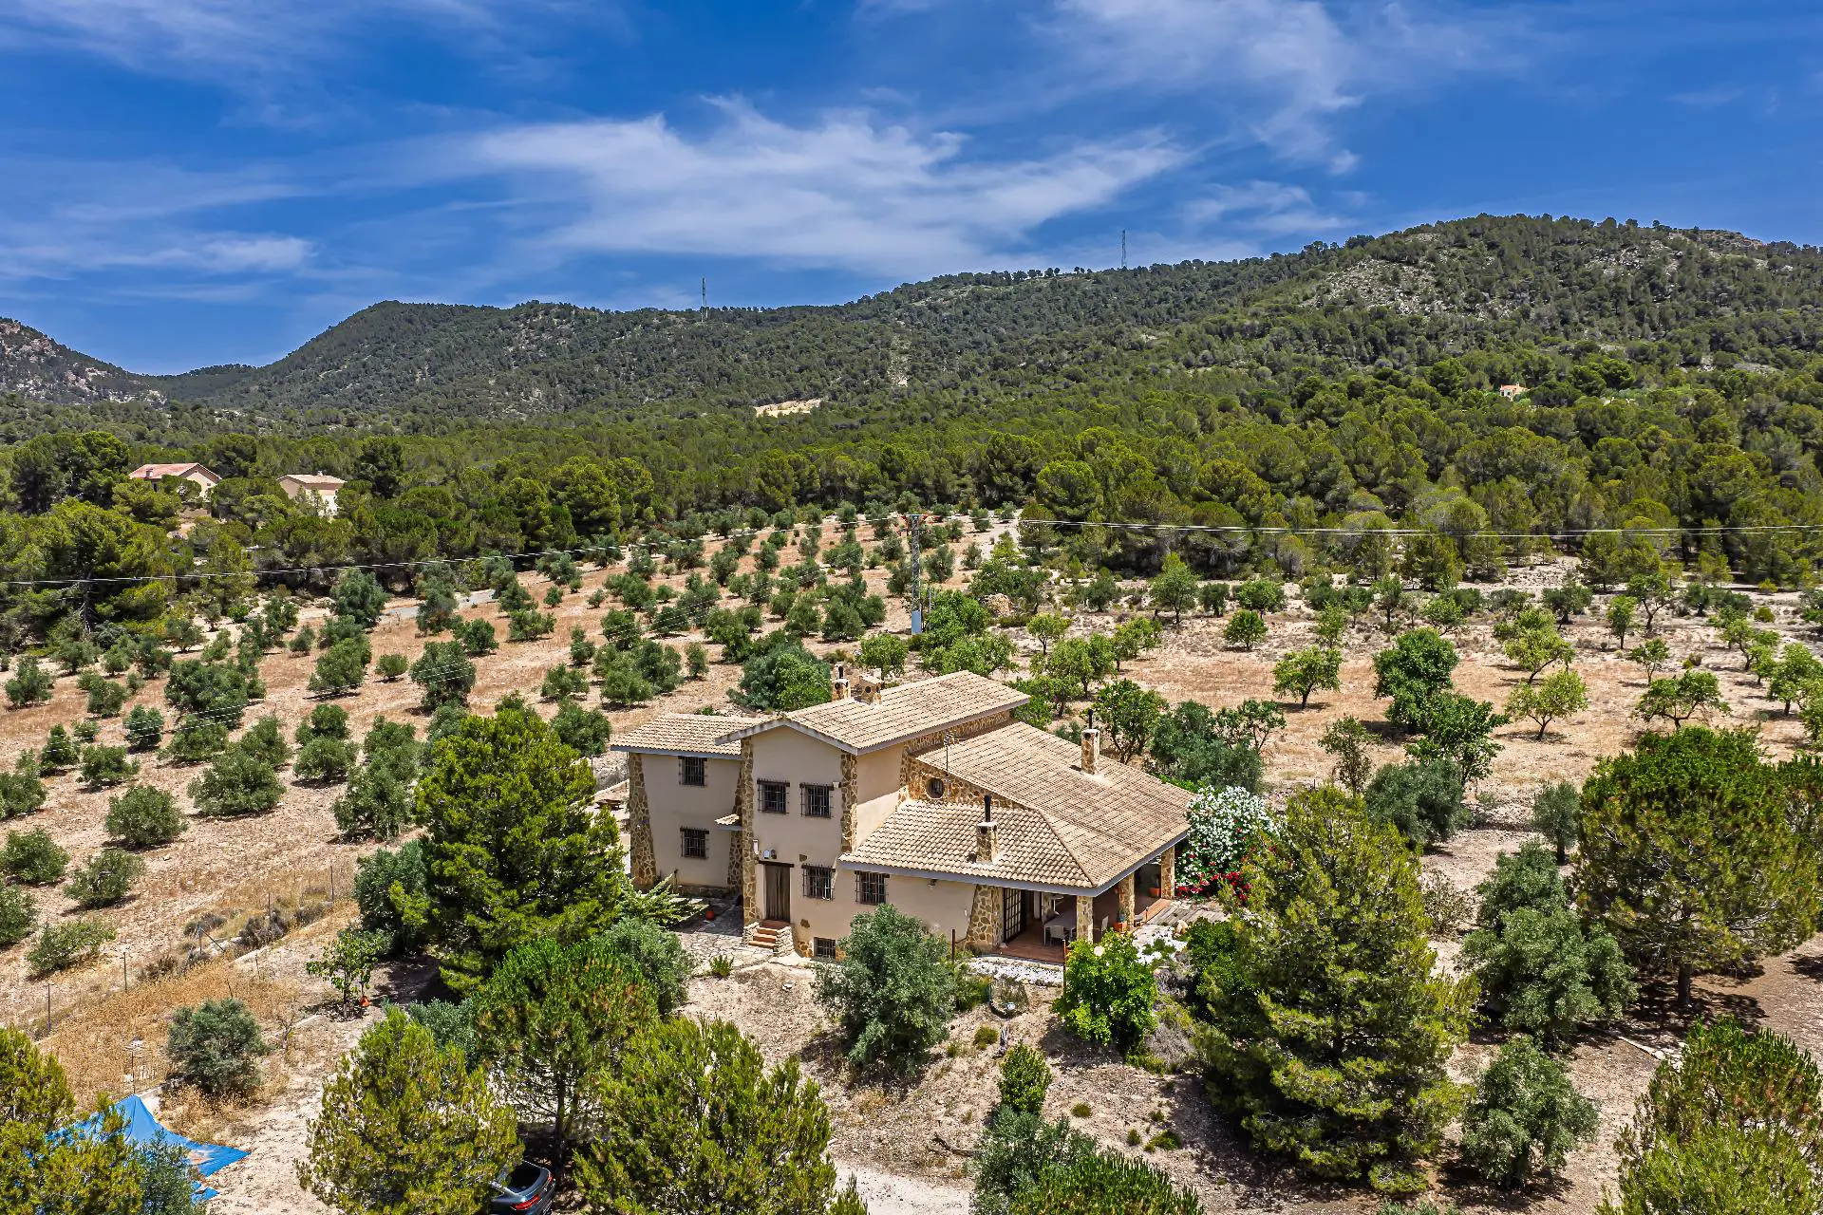
Tucked away in the Fontanelles area of Biar, you’ll find a remarkable estate surrounded by nature, offering a sense of privacy and commanding mountain views. This property possesses a distinct character, tailored for individuals seeking ample living space, serenity, and a lifestyle deeply connected to the inland Mediterranean environment.

Expansive Grounds and Welcoming Entrances

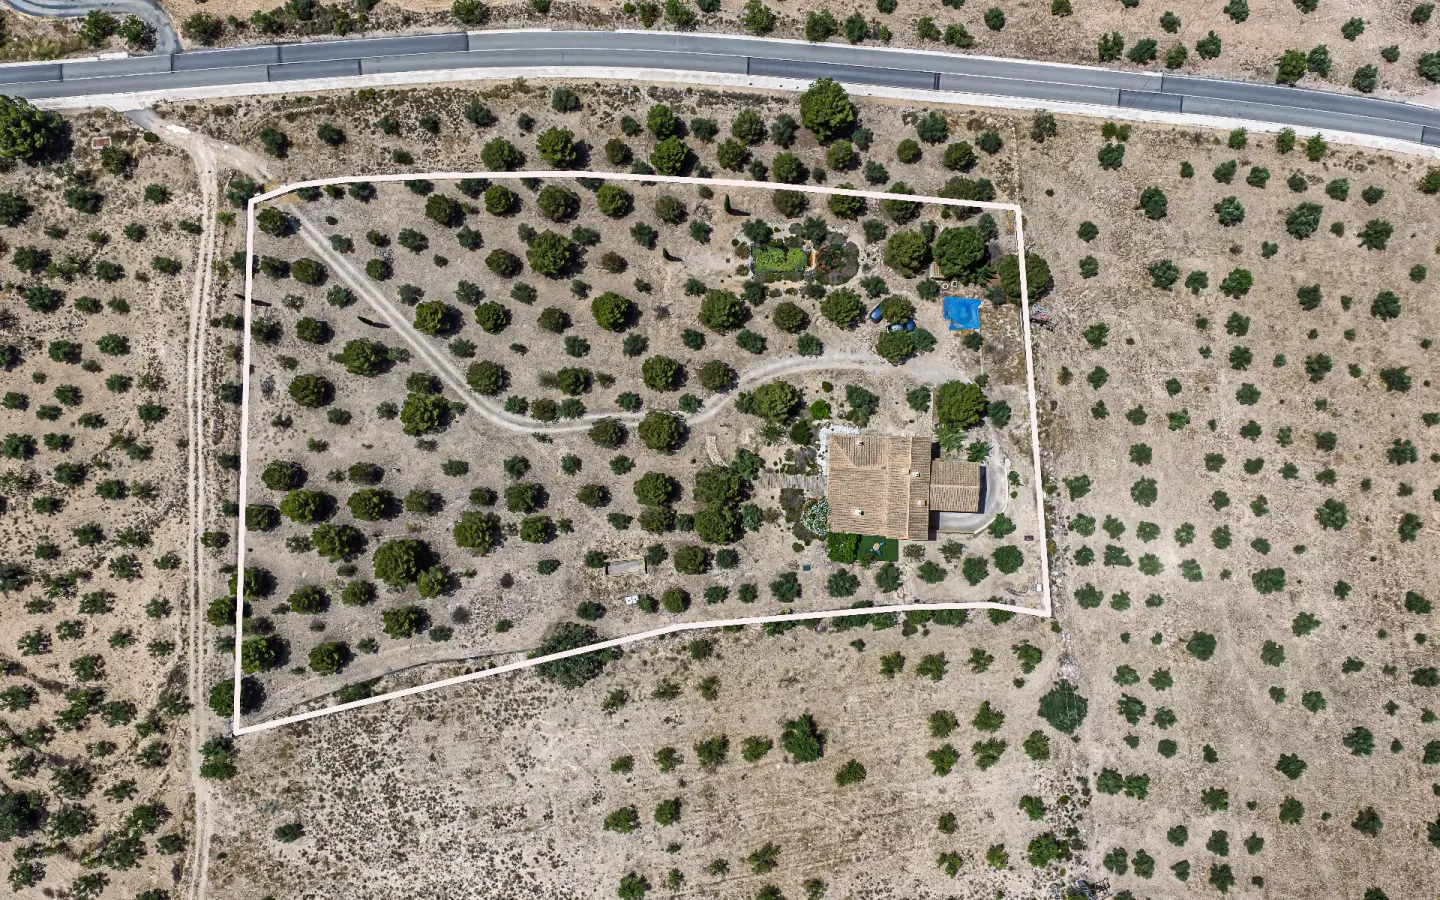
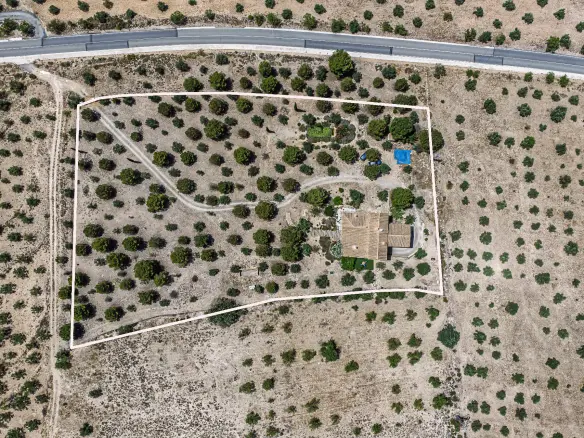
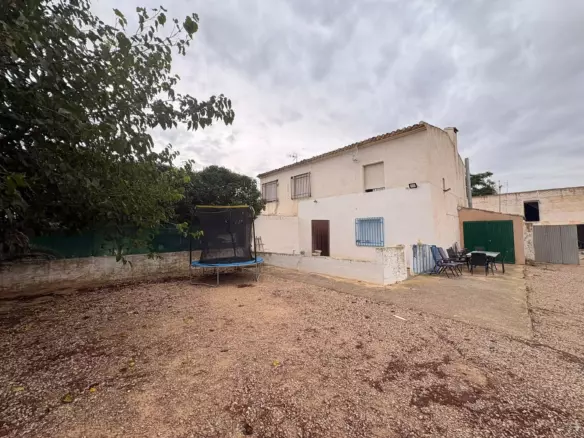
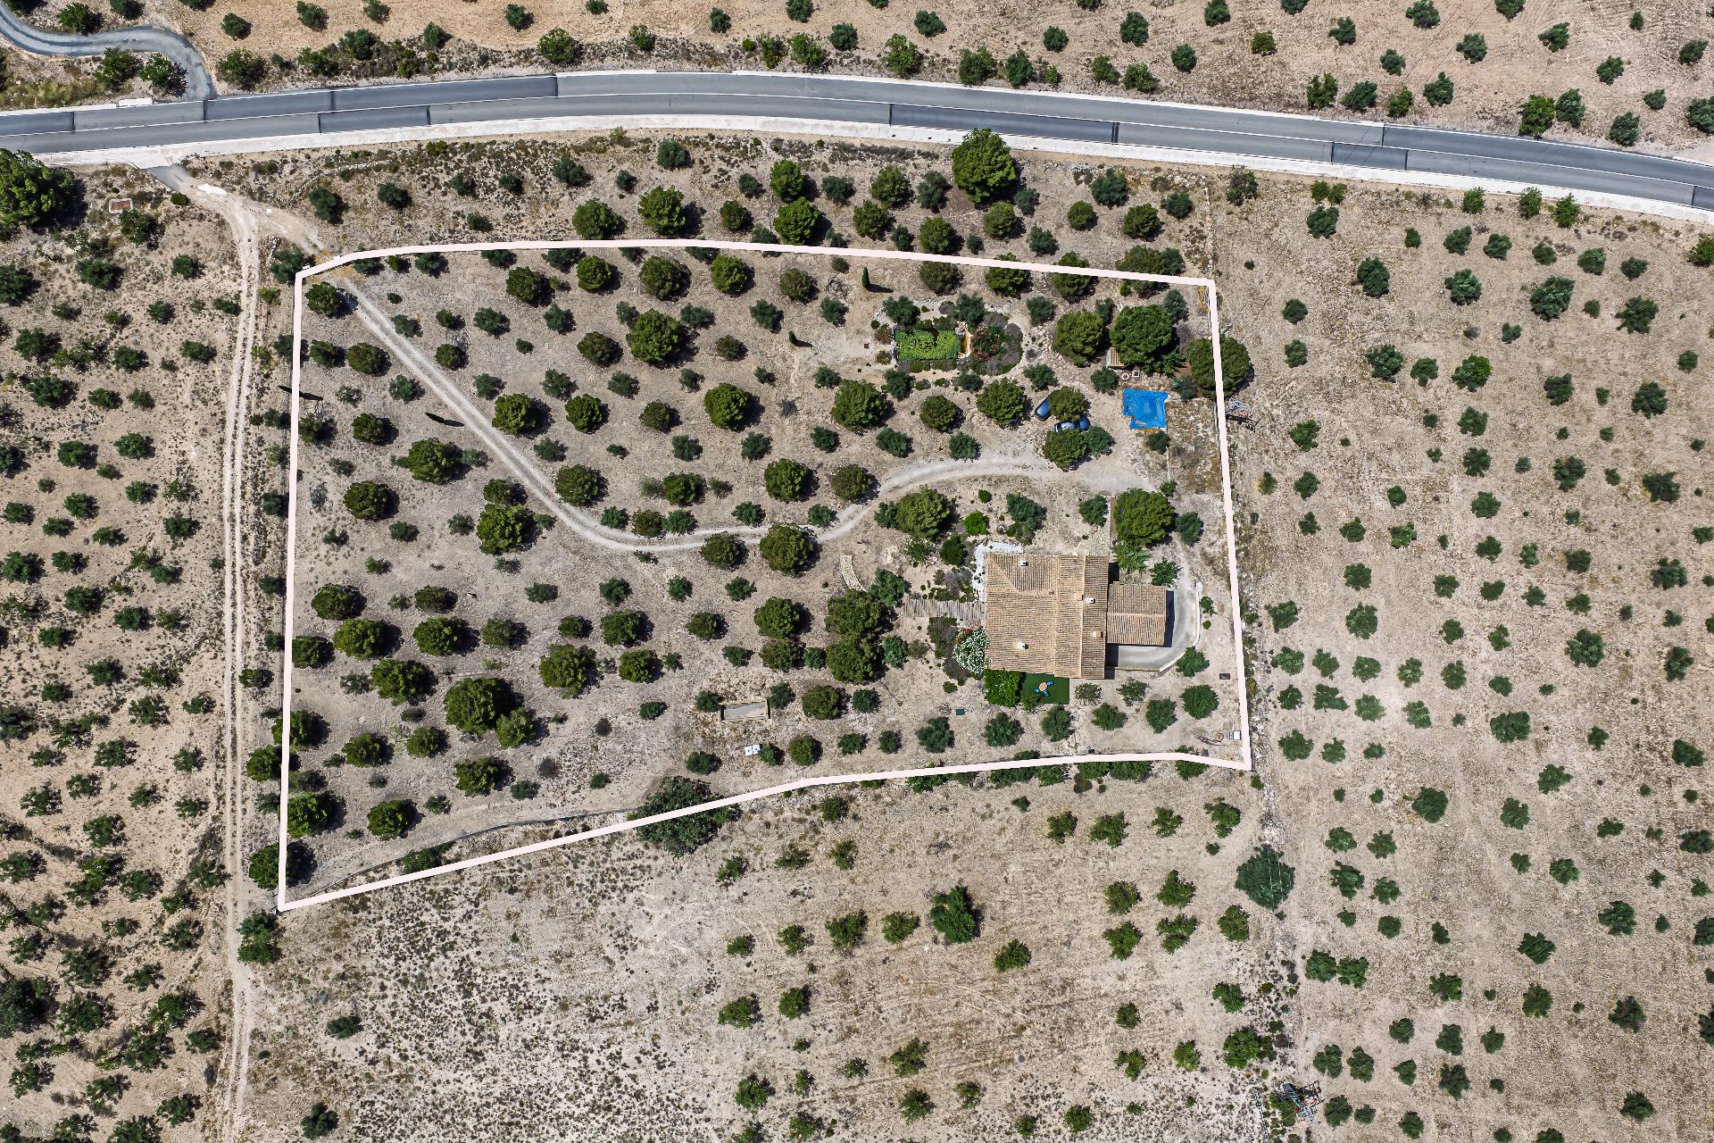
The estate sits on a fenced plot measuring 12,012 square meters. It features two independent access points: one secured by an automatic gate and another designed to accommodate larger vehicles or trucks. Even from the outside, the property immediately conveys a profound sense of space, seclusion, and ease.

Generous Interior Layout and Versatile Lower Level

The house itself boasts a usable area of 559 square meters, thoughtfully distributed into generously sized, well-lit, and highly functional rooms. The lower level houses a substantial garage, capable of holding approximately five vehicles, which is currently partly used as a workshop. Additionally, there’s an auxiliary room presently serving as storage for olive oil produced on the estate, presenting numerous possibilities for alternative uses.

A Graceful Entry and the Main Living Level

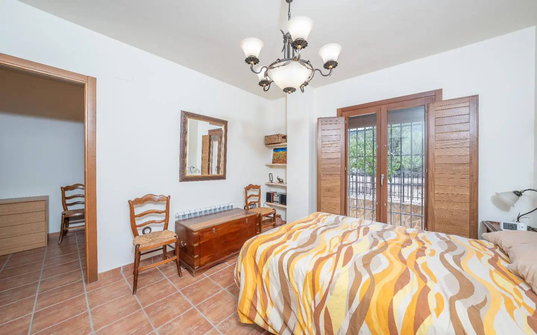
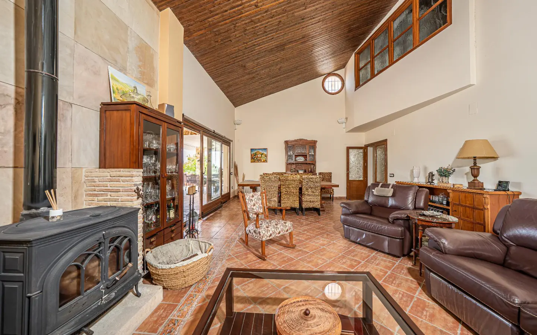
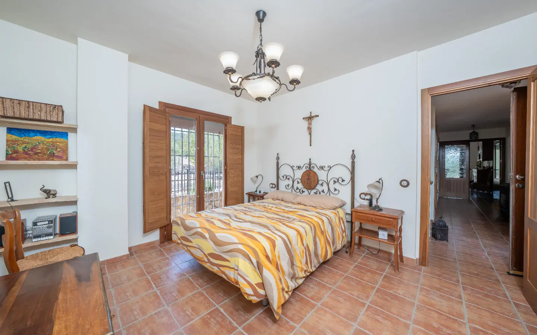
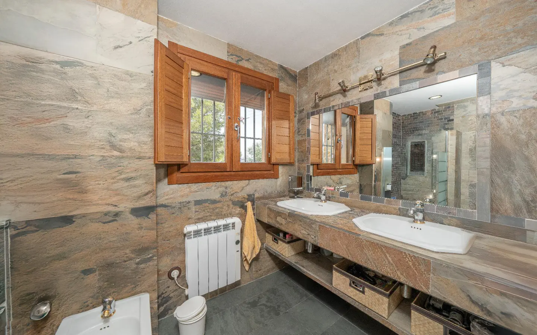
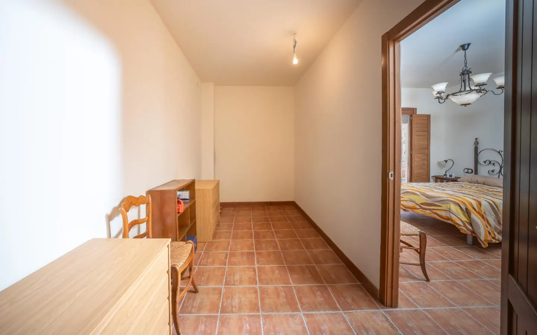
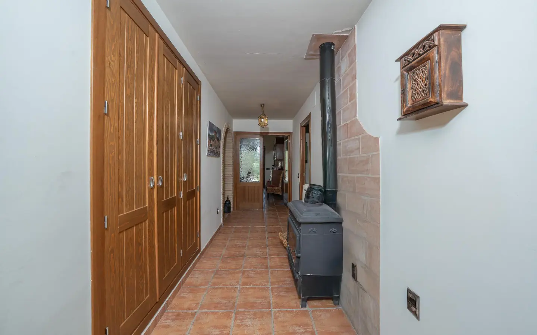
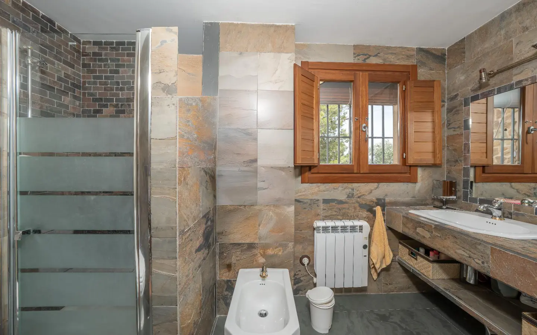
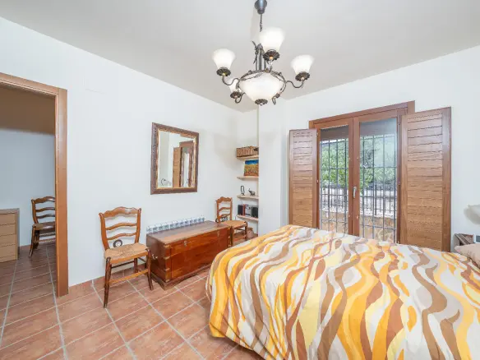
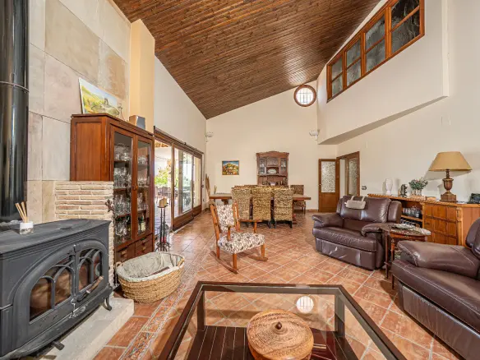
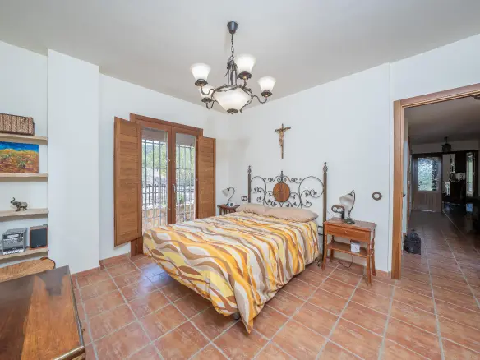
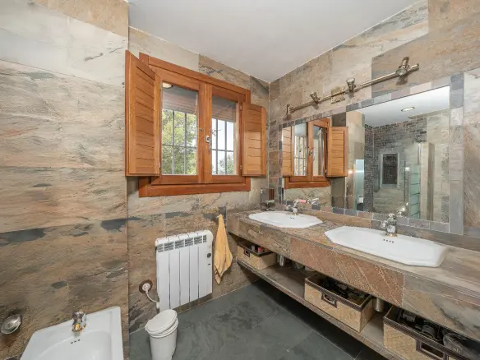
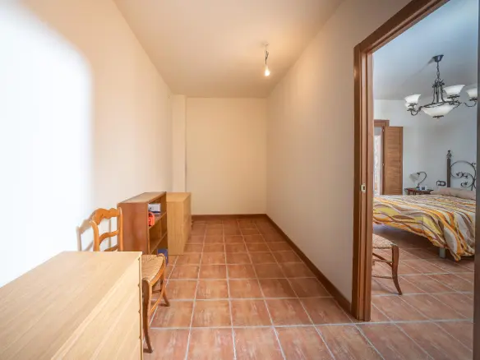
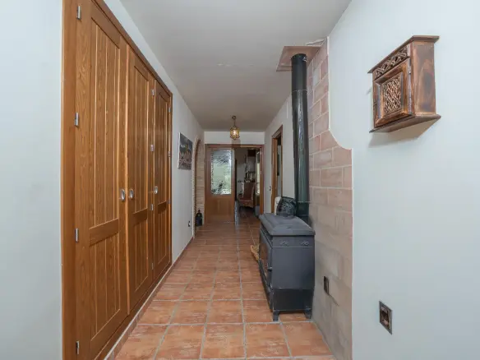
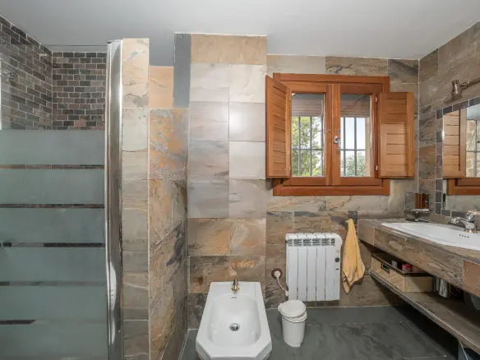
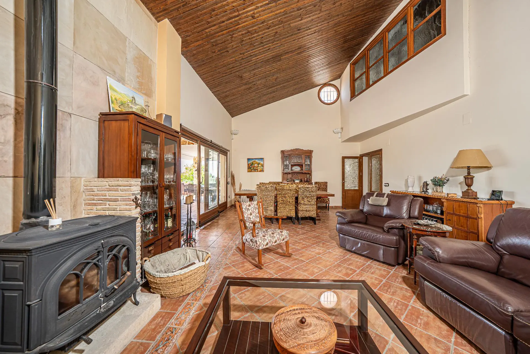
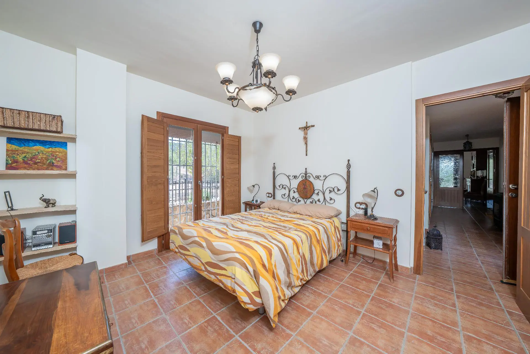
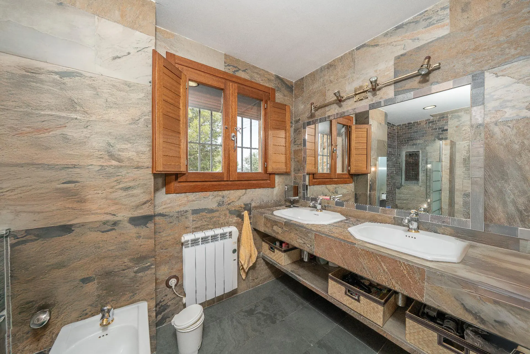
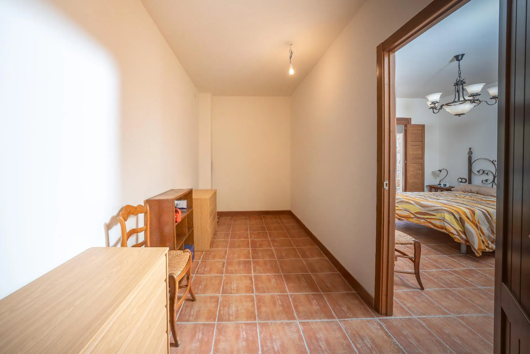
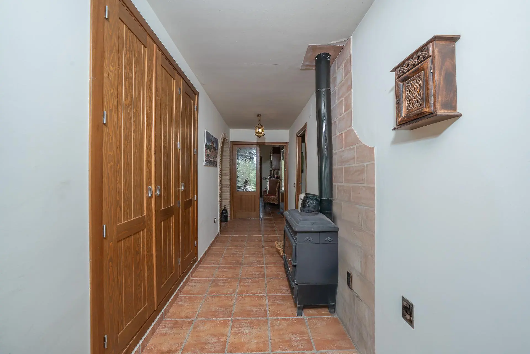
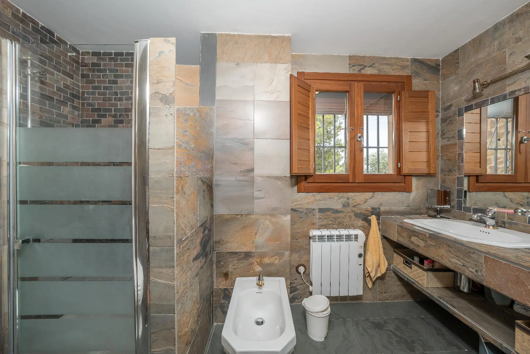
Upon entering the residence, you are greeted by an elegant foyer with a staircase, leading to a very comfortable layout. The main floor features the primary bedroom, complete with an en-suite bathroom, a dressing area, and built-in wardrobes. A convenient storage area is located in the hallway, and a fireplace/stove adds warmth to the home, with radiators already installed and ready for use.

The Heart of the Home: A Rustic Kitchen and an Inviting Terrace

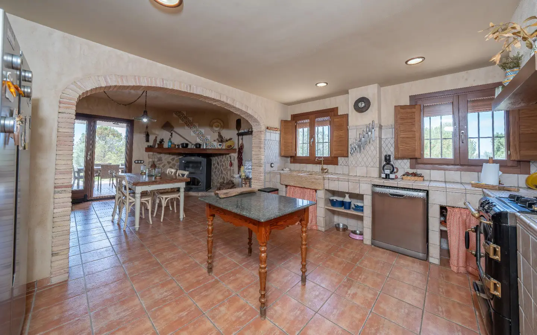
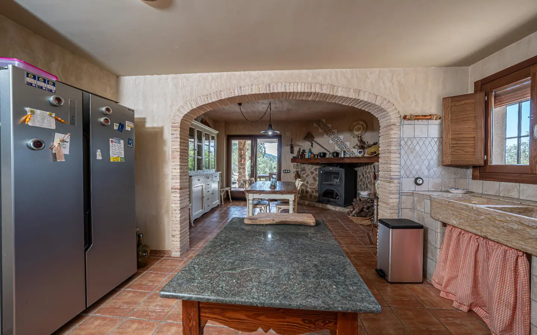
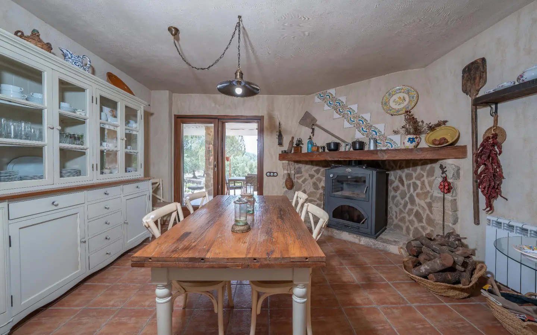
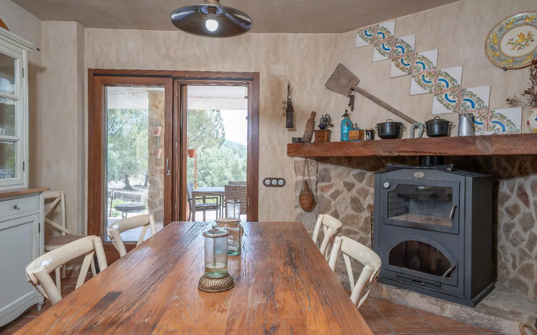
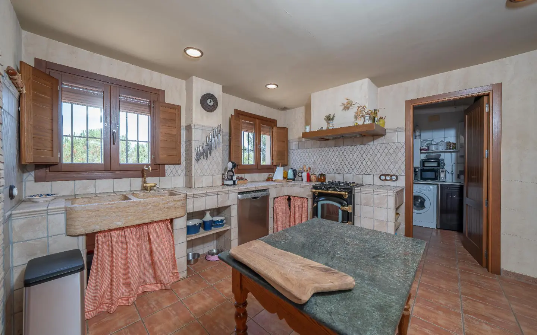
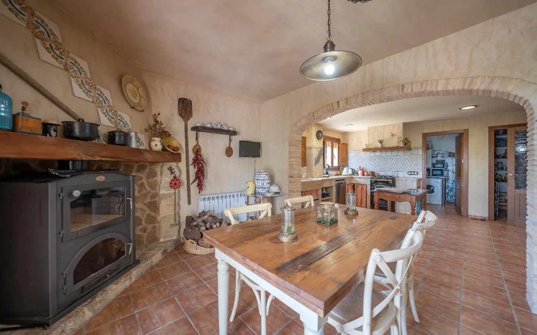
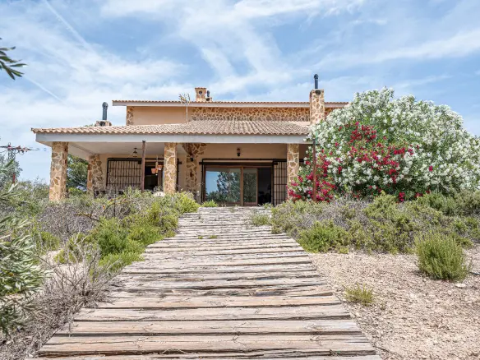
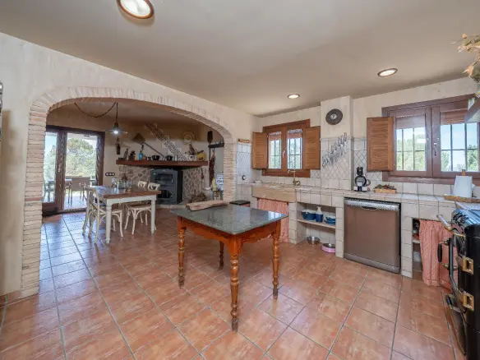
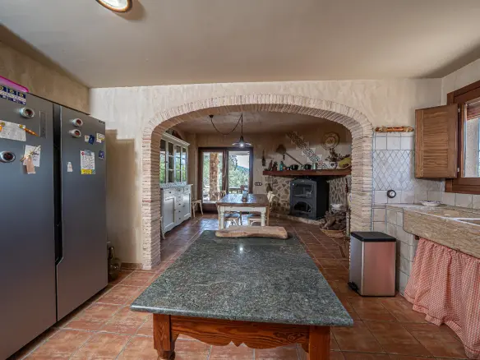
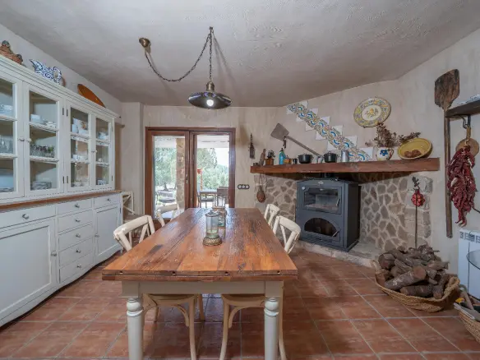
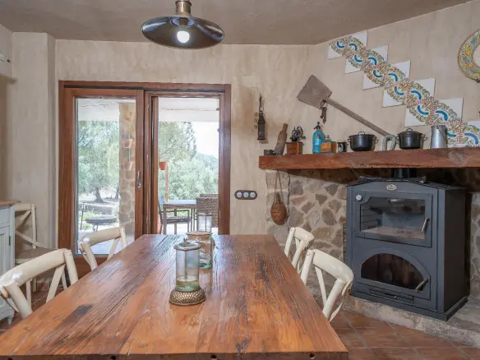
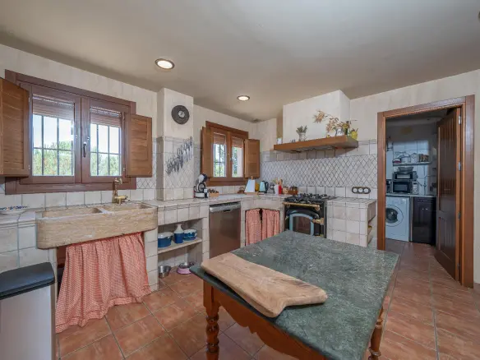
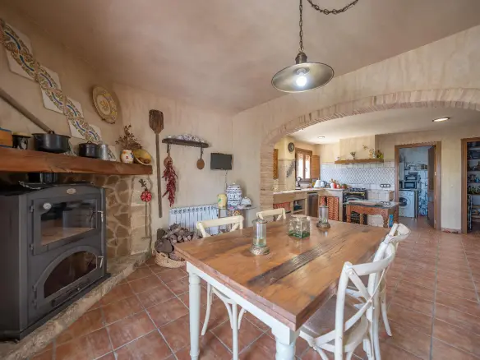
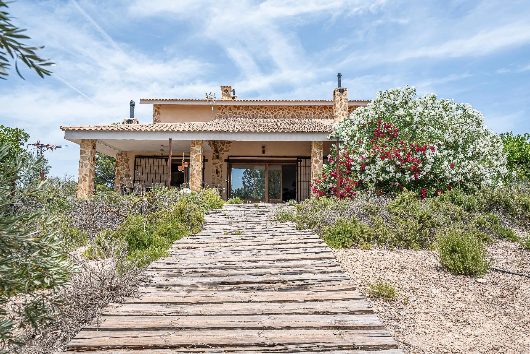
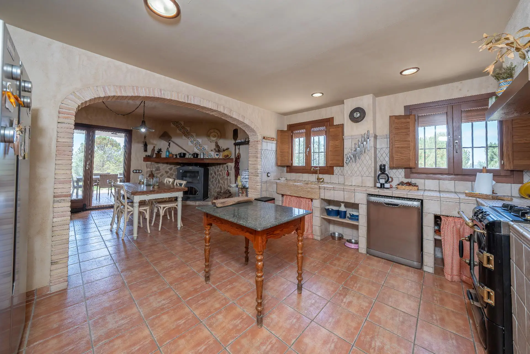
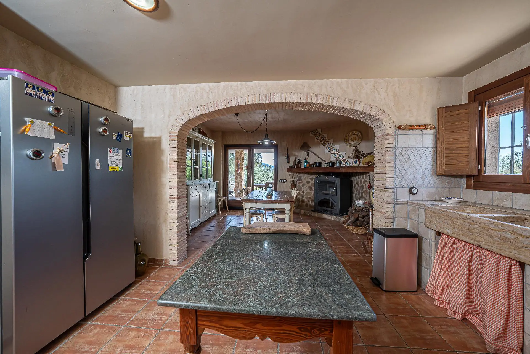
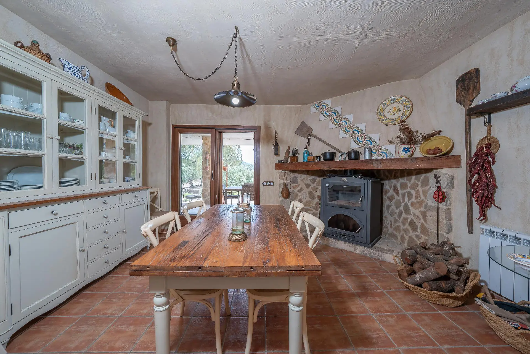
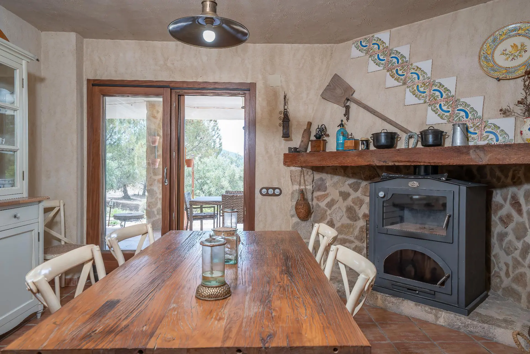
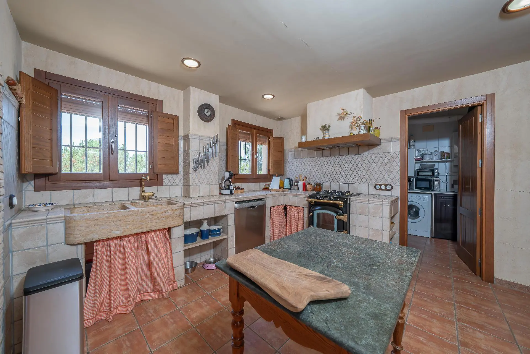
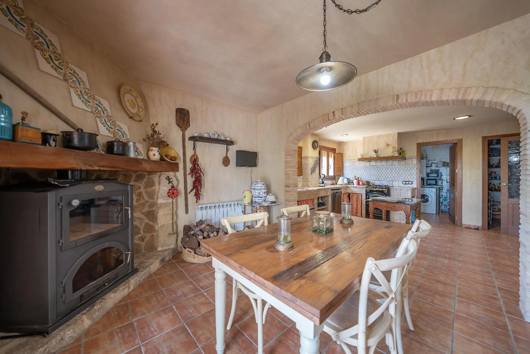
One of the most distinctive areas of the house is the kitchen. It’s a spacious, rustic-style room featuring a stone sink, a pantry, and a laundry area with external access. A striking feature is the integrated oven/fireplace area, set within a brick arch. This kitchen directly opens onto the large front terrace, creating an ideal spot for enjoying the outdoors.

The Grand Living Room: A Space for Connection and Relaxation

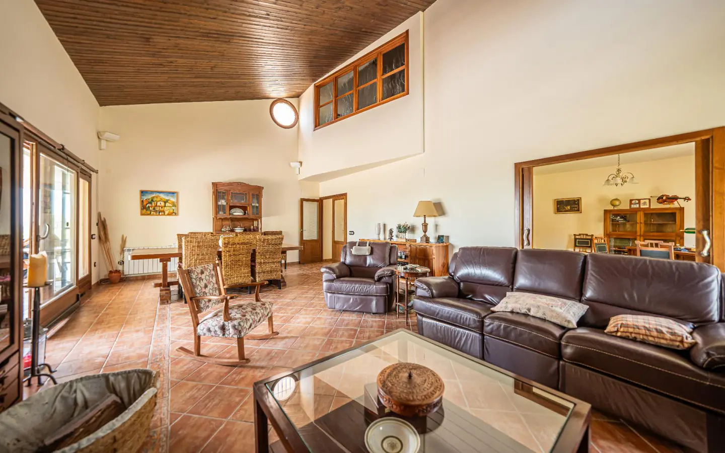
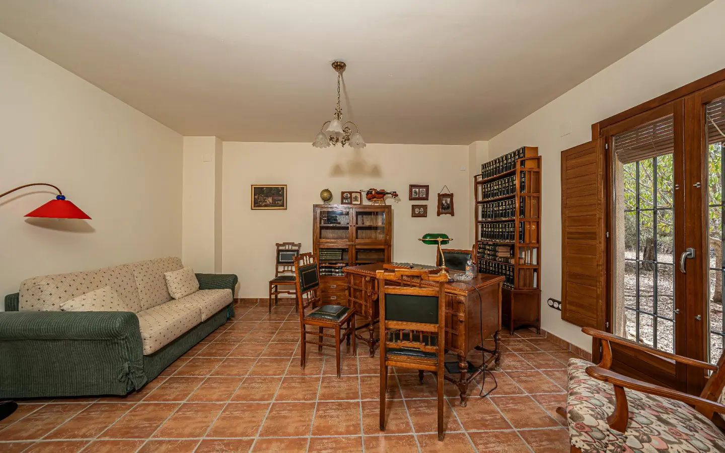
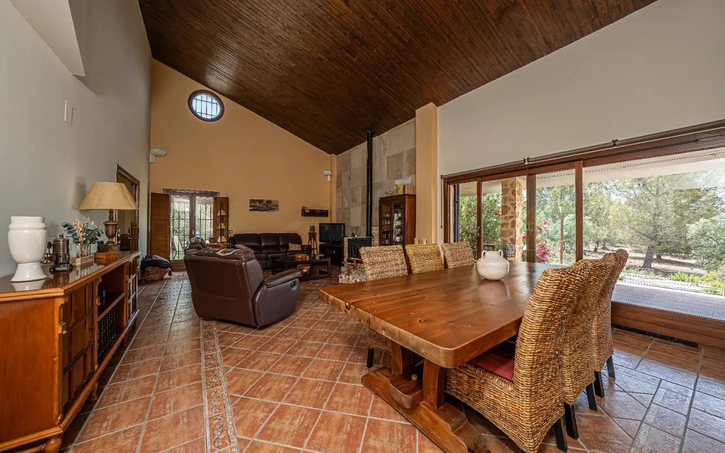
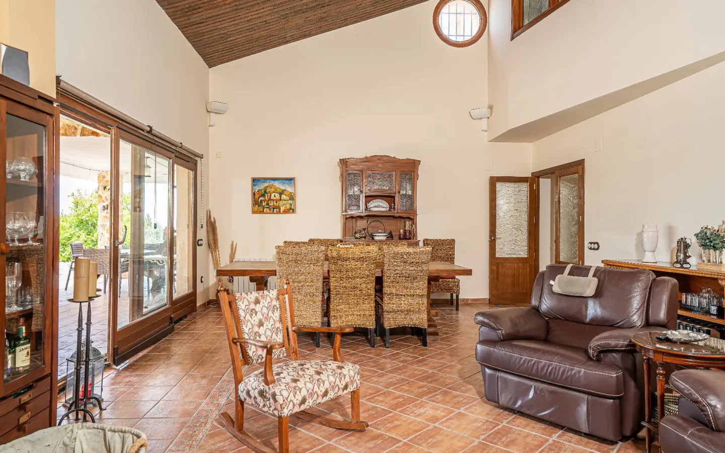
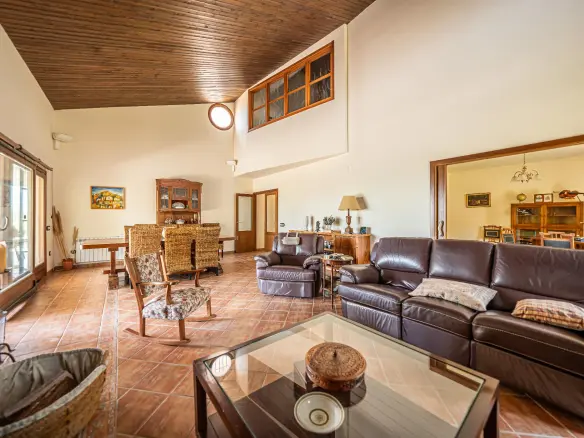
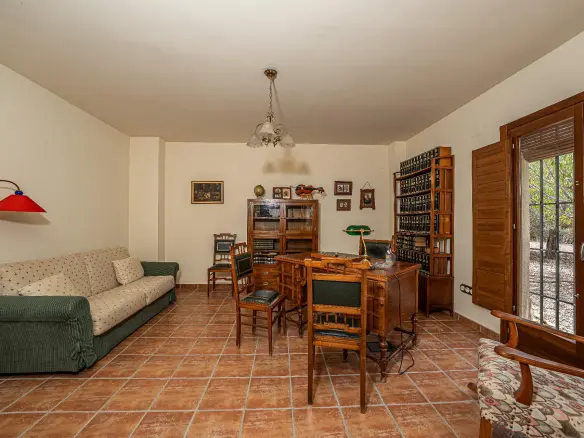
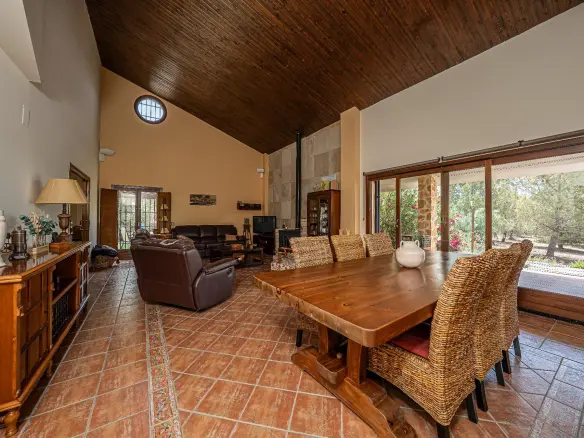
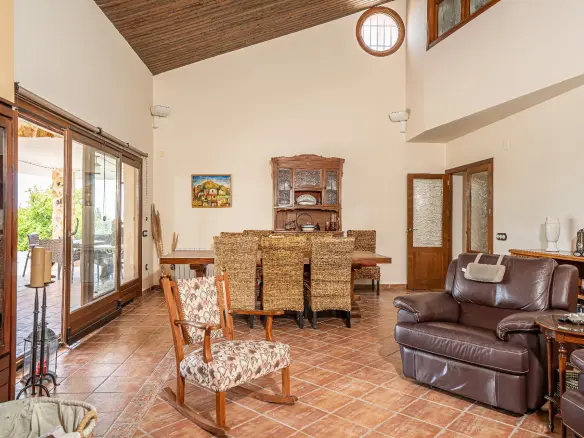
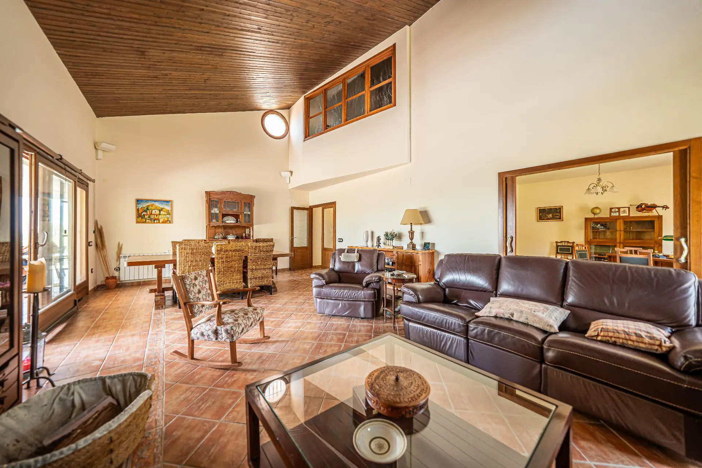
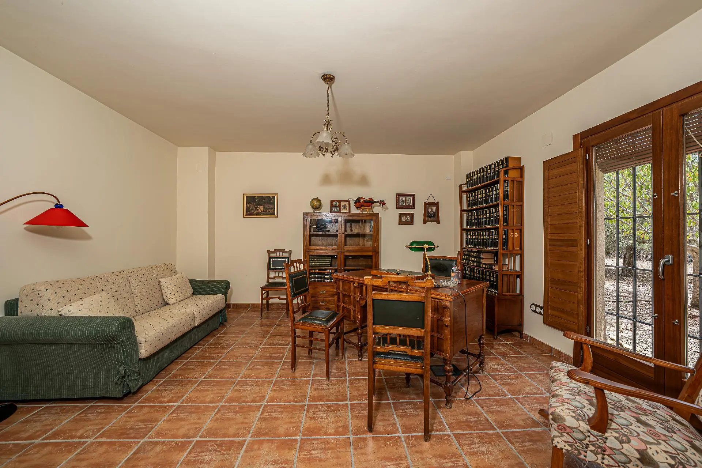
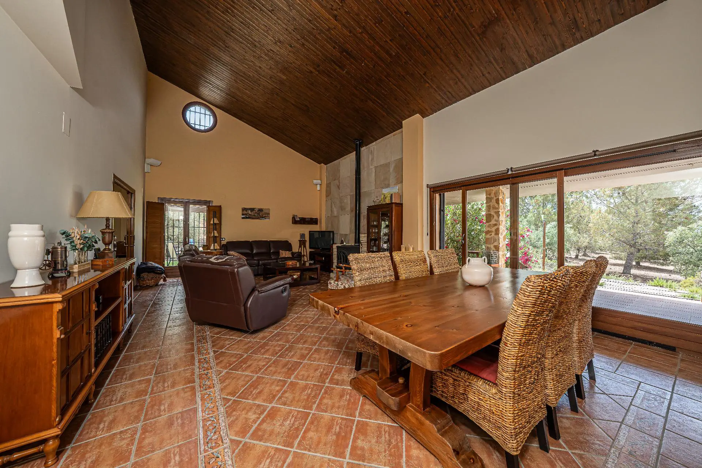
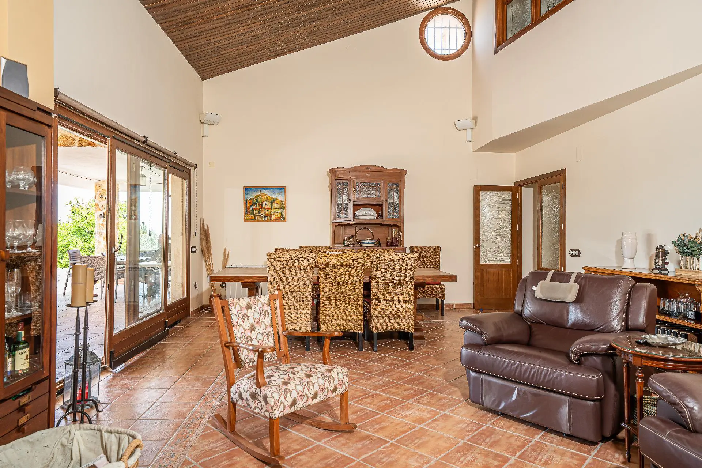
The main living room undoubtedly stands as the central hub of this estate. With ceilings soaring to nearly 9 meters, expansive windows, and an excellent inflow of natural light, it forms a spectacular space. This room is perfectly suited for family gatherings, entertaining guests, or simply moments of quiet repose. Adjacent to the living room is a private study, currently configured as a library, which can be accessed via sliding doors.

The Upper Level: Continued Ample Space and Architectural Flair

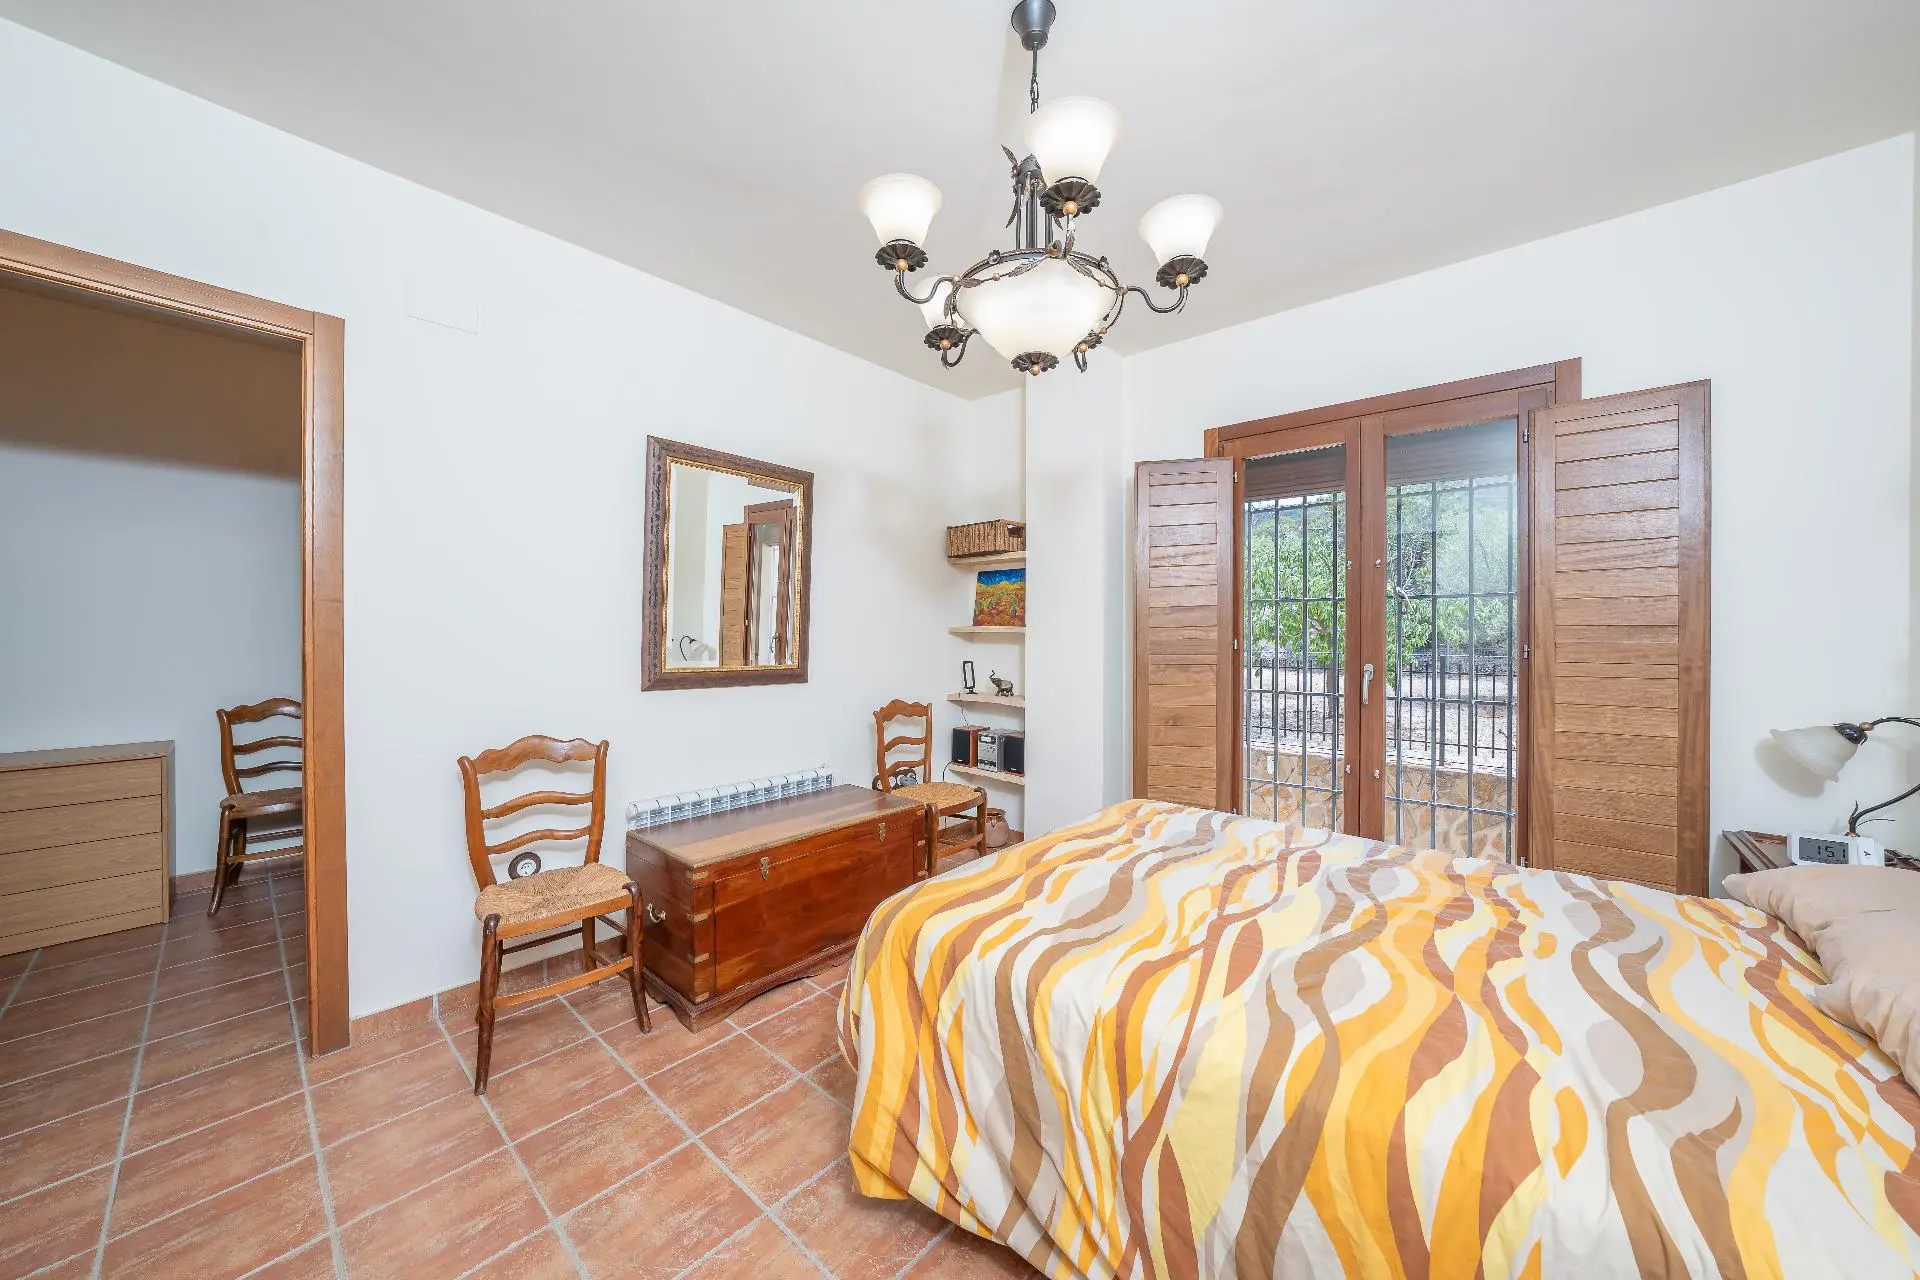
The upper floor of the residence continues the theme of spaciousness, characterized by high ceilings and an open-plan design. It includes three additional double bedrooms, one of which has a dressing room. There is also a full bathroom and a central hallway area with interior windows looking down onto the living room, which contributes to the light, ventilation, and architectural personality of the home.

Embracing the Outdoors: Terraces, Gardens, and Environmental Features

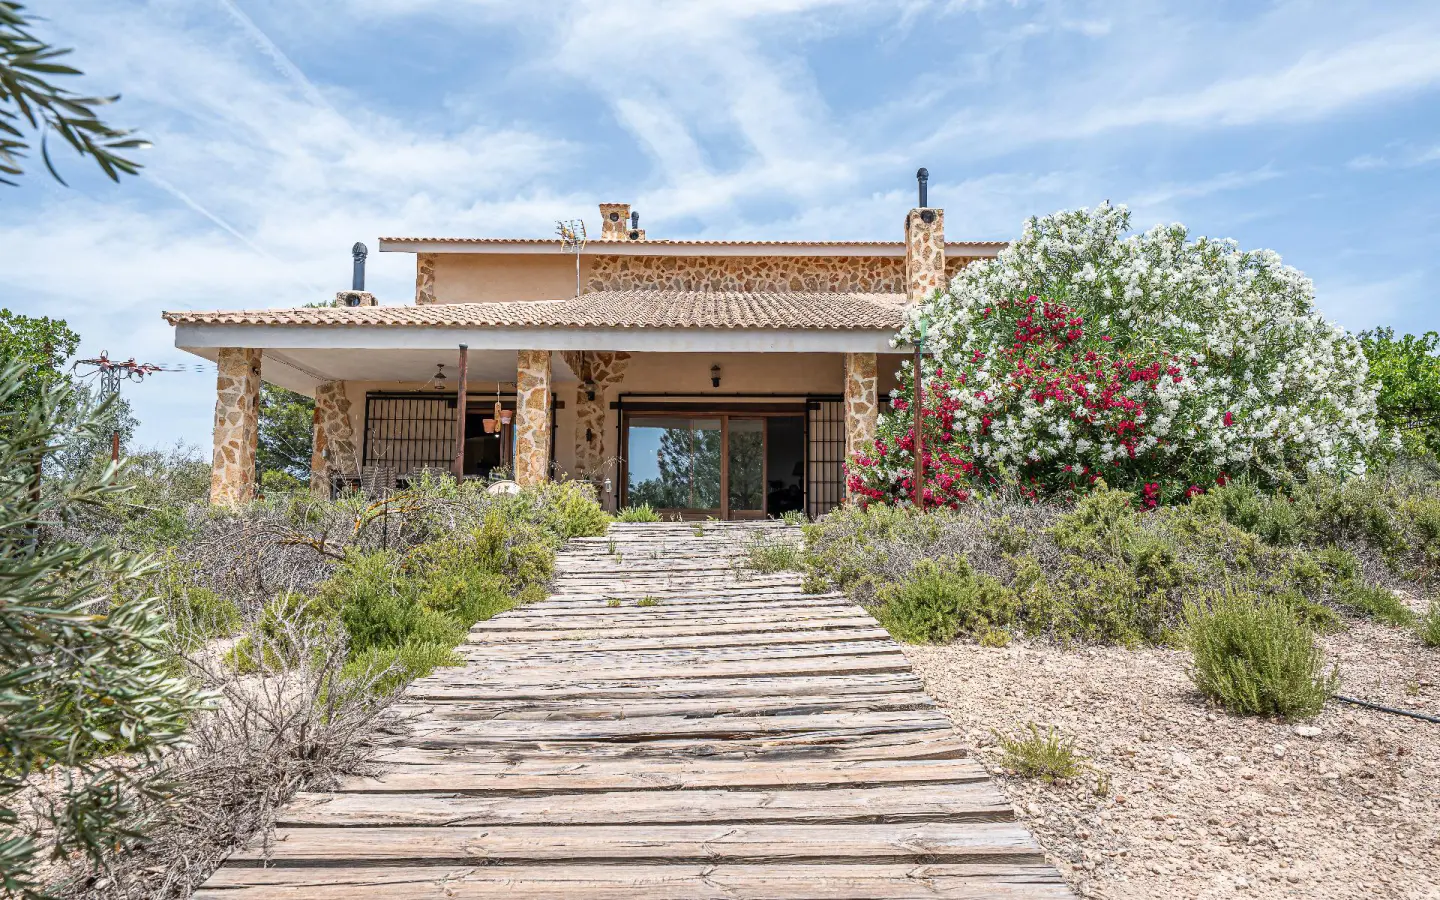
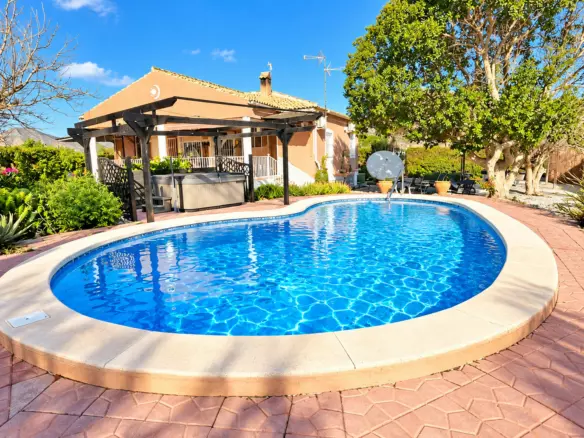
The exterior spaces beckon for year-round enjoyment. The large front terrace is ideal for al fresco dining, barbecues, or social events. The rear of the property offers a more private area with artificial turf and a shaded pergola covered in vines, providing a tranquil and inviting setting for relaxation.

A Sustainable Property with Natural Integration

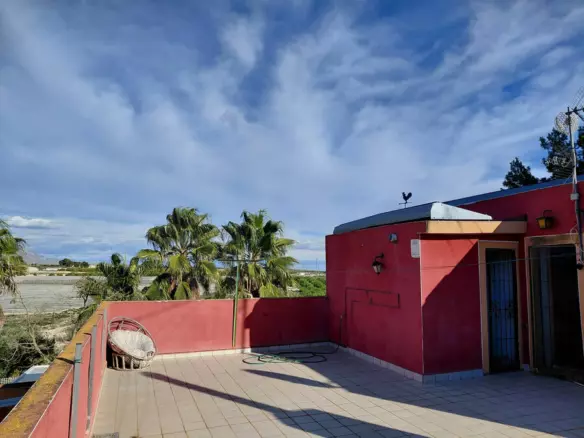
Adding to the property’s appeal, it includes mature trees and offers open views of the mountainous landscape. A greywater phytoremediation system is in place, representing an environmentally conscious solution that prevents ground discharge and supports local wildlife.

A Versatile Estate for Diverse Aspirations

This is a singular estate in Biar, well-suited as a family residence, a recreational property, a high-caliber rural guesthouse, or as the foundation for a project focused on rural tourism, nature immersion, or the inland Mediterranean lifestyle. It’s a property with soul, abundant space, and character, appealing to those seeking more than just a house – they’re looking for a special place to call home and to truly live.

Details

Updated on July 16, 2026 at 1:33 am
  • Property ID EU-3195242
  • Price €750.000
  • Property Size 570 m²
  • Land Area 12012 m²
  • Bedrooms 4
  • Bathrooms 3
  • Property Status For Sale
  • Ref. number 3009_031139/11152
  • Address: Biar, ALICANTE, Spain
  • Country: Spain

Mortgage Estimation

Schedule a Tour

Tour Type

Similar Listings

Disclaimer: Please note that this property listing is an automatically generated advertisement. The descriptions have been rewritten by our AI agent and should not be considered official property particulars. While European.realestate requires all advertisers to provide accurate information, we do not independently verify the details and cannot accept liability for any inaccuracies. Always contact the listing agent directly for the most accurate and up-to-date information about the property. We strongly recommend obtaining independent legal advice before proceeding with any property purchase.

Notice something incorrect? Help us improve by reporting any issues. You can let us know what you've found by clicking here: Report a problem.