Overview
- 570 m²
- 12012 m²
- 4
- 3
Description
DETECTED LANGUAGE: SPANISH
Discovering a Unique Estate in Fontanelles, Biar: A Haven of Nature and Space
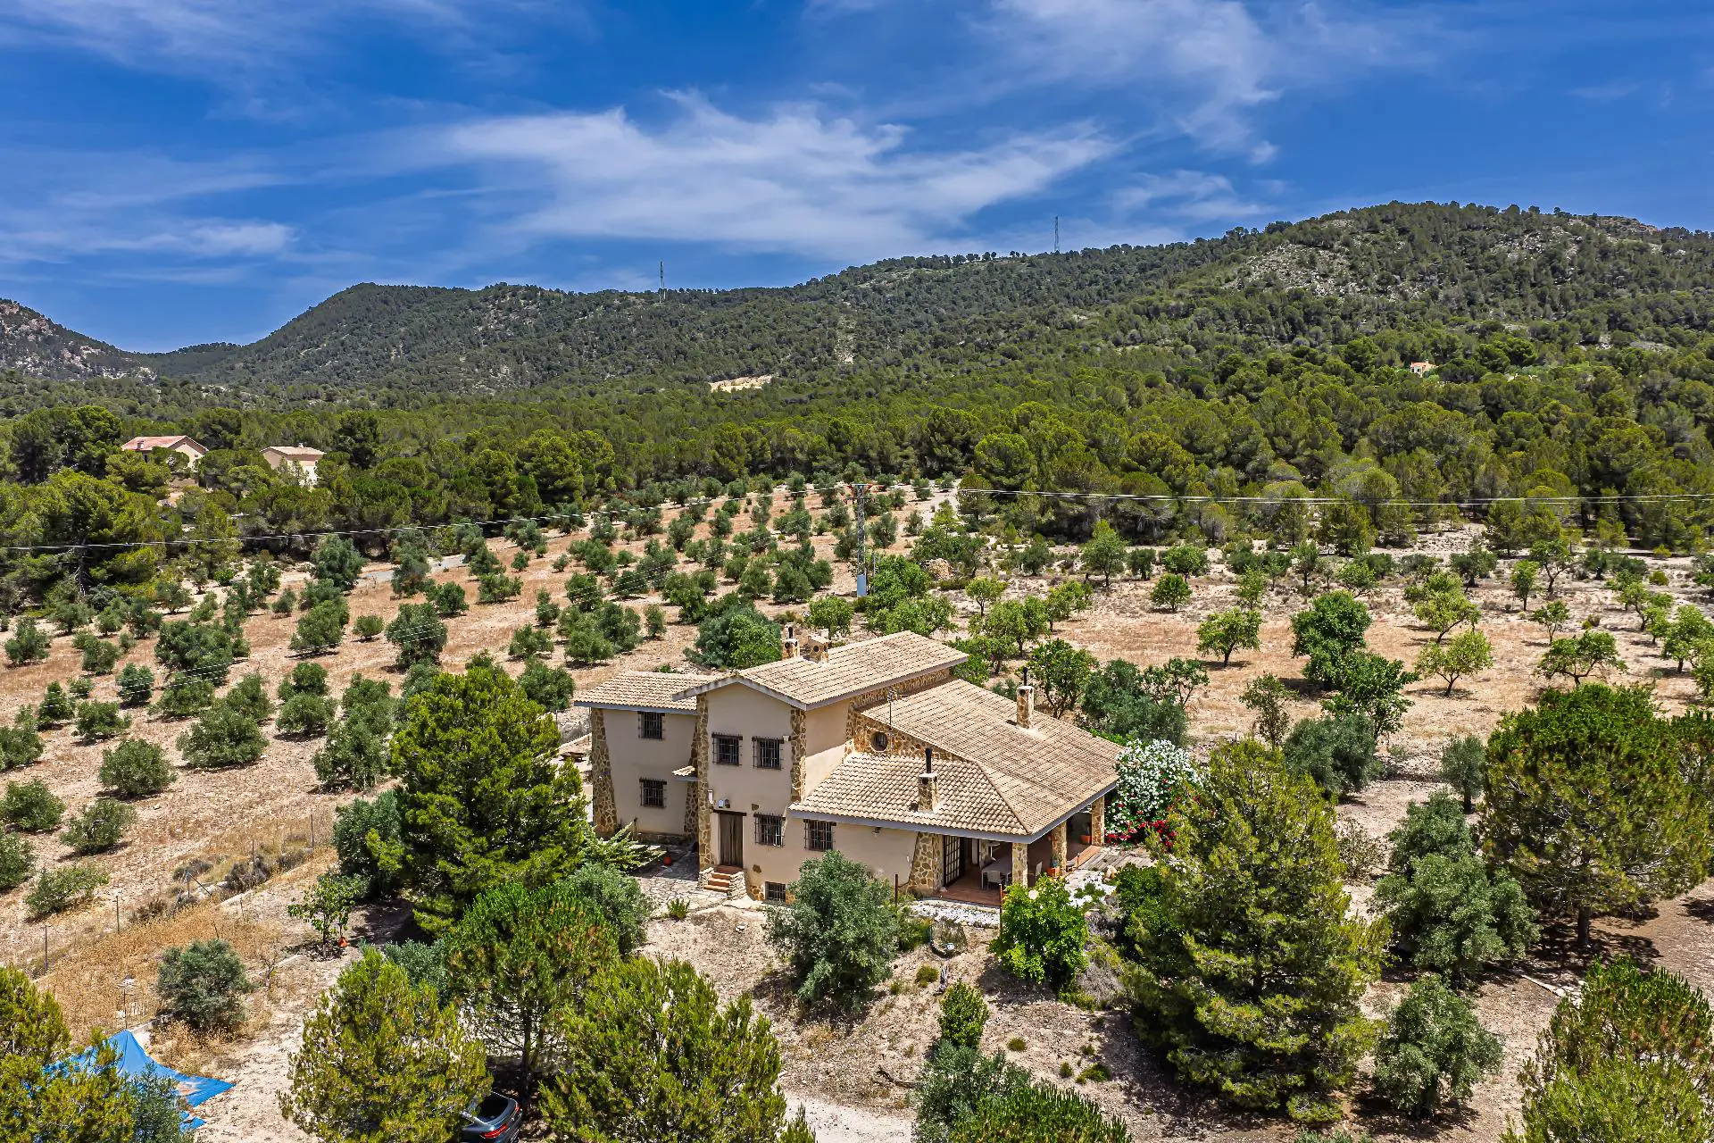
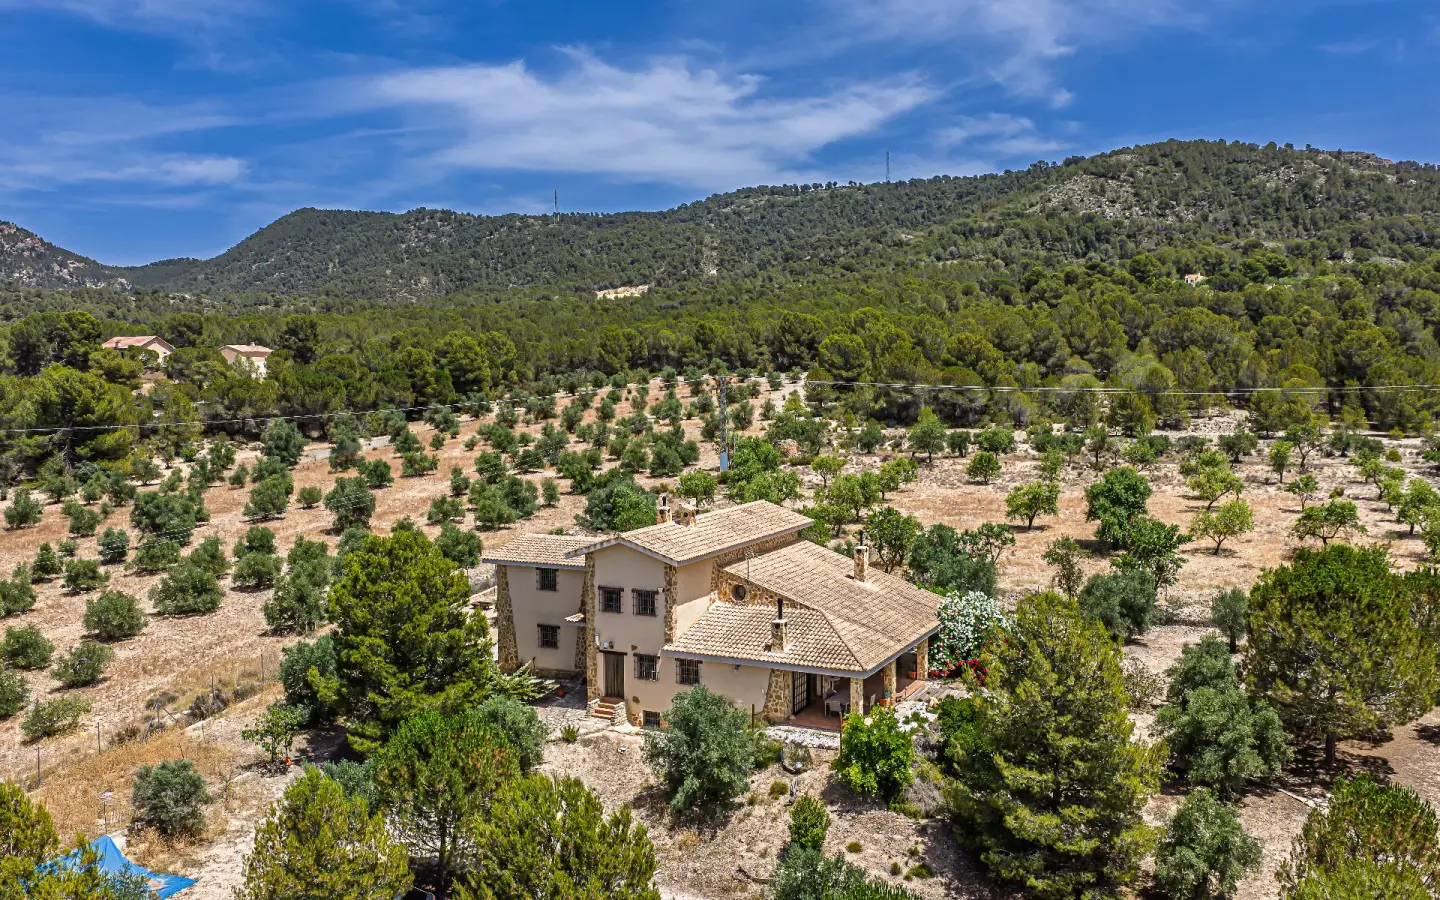
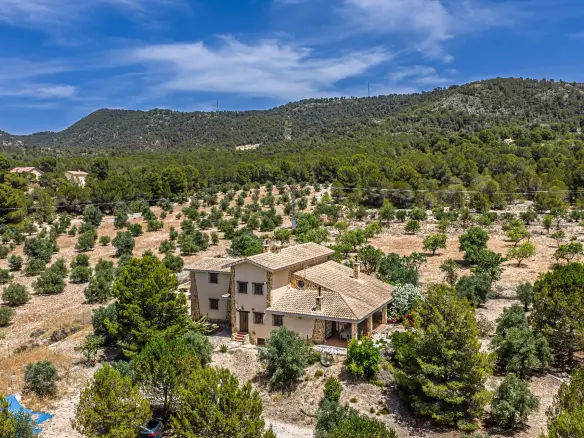
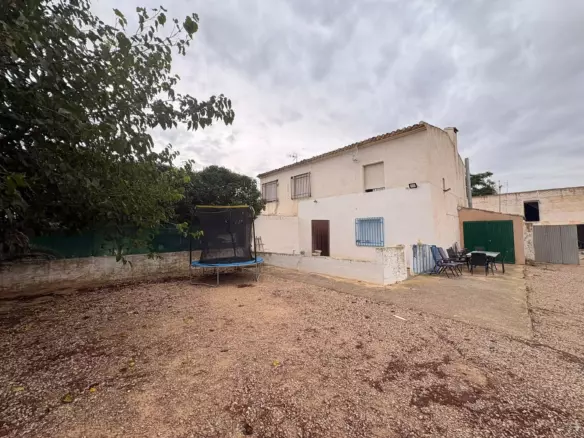
Tucked away in the Fontanelles area of Biar, you’ll find a remarkable estate surrounded by nature, offering a sense of privacy and commanding mountain views. This property possesses a distinct character, tailored for individuals seeking ample living space, serenity, and a lifestyle deeply connected to the inland Mediterranean environment.
Expansive Grounds and Welcoming Entrances
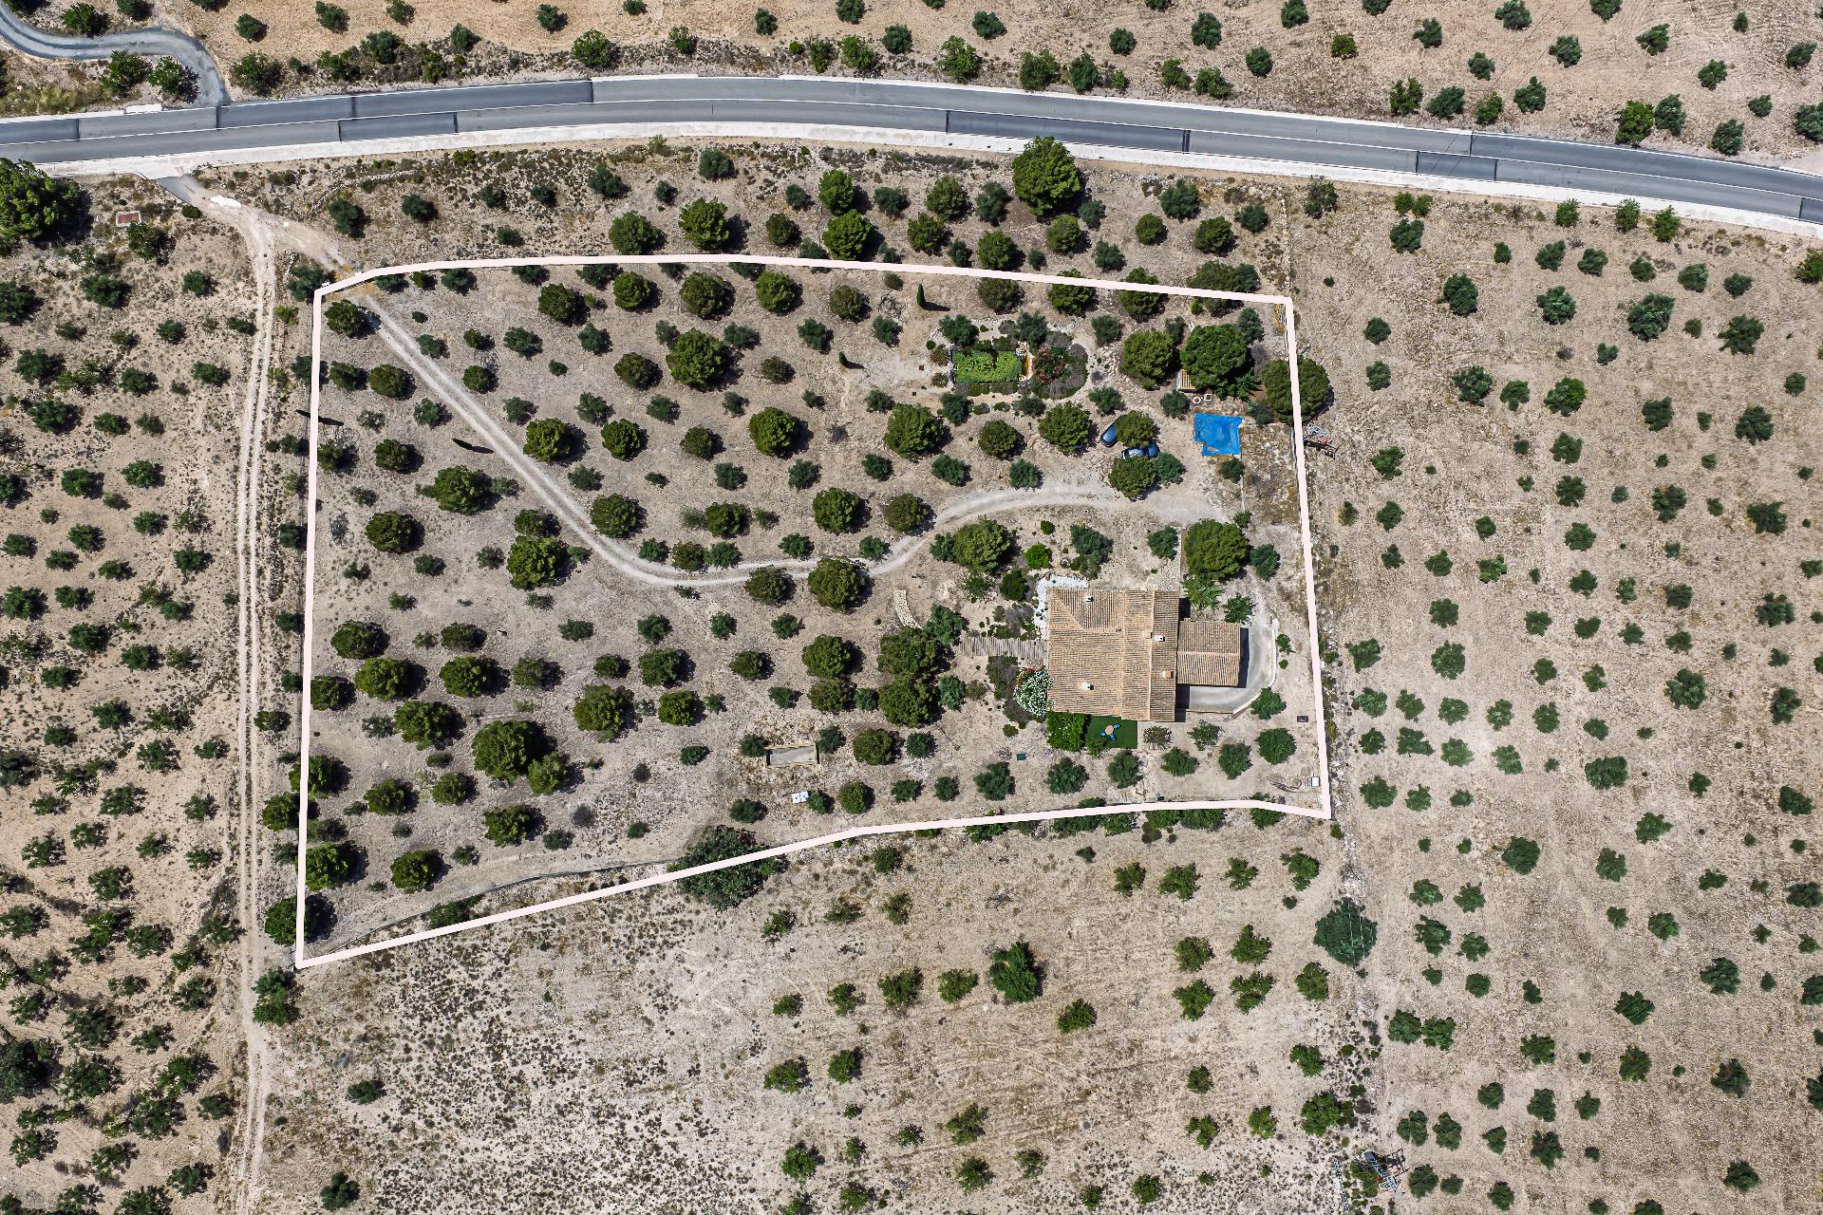
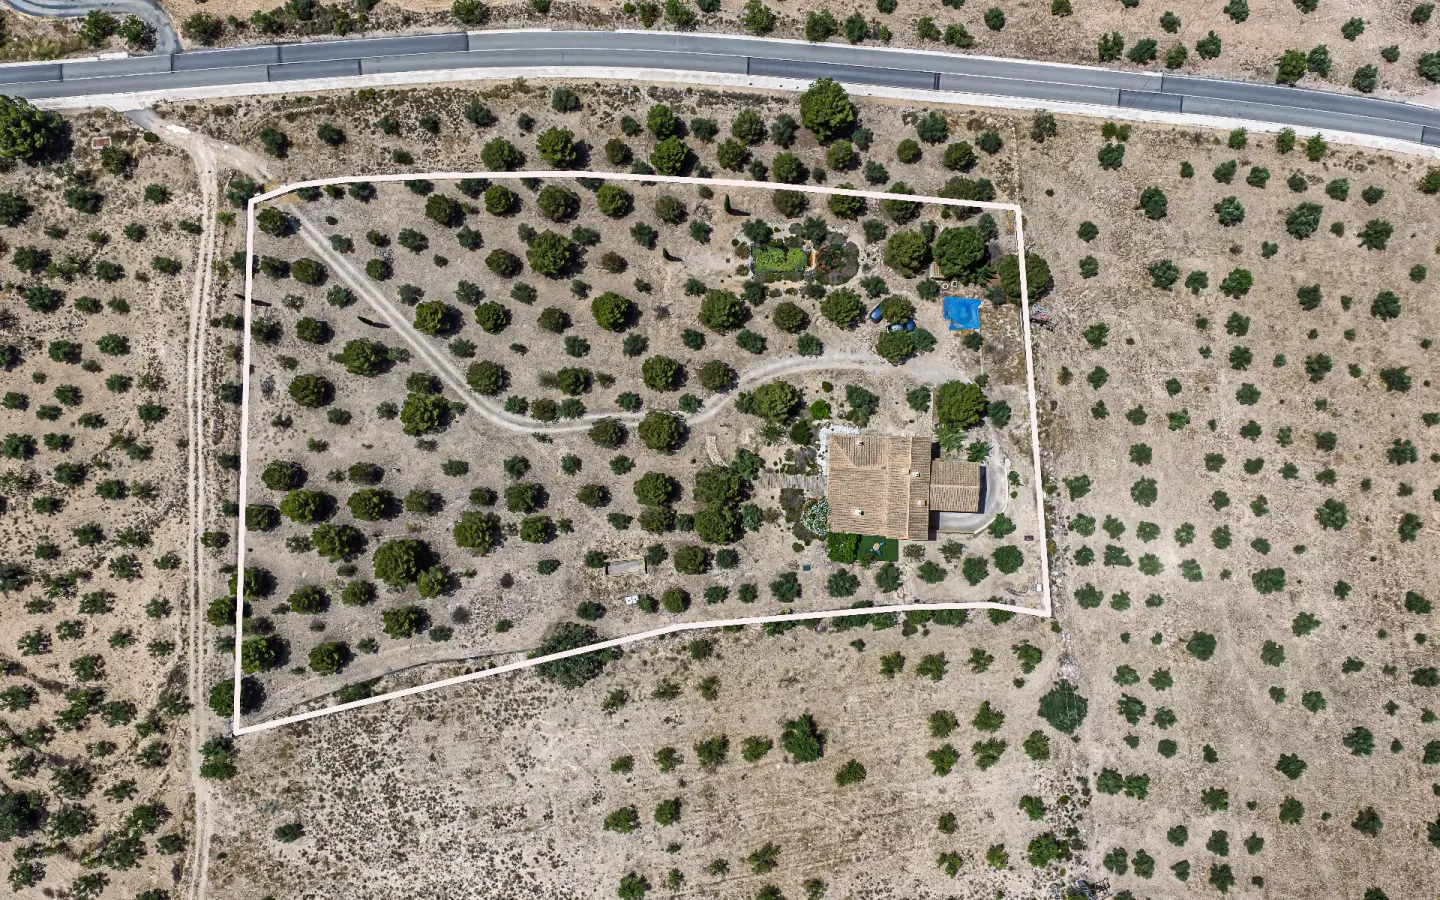
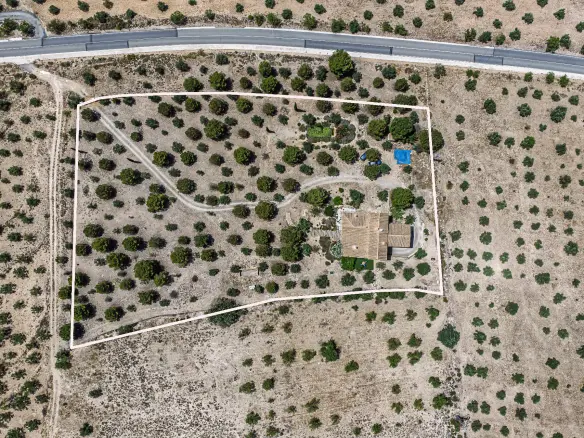
The estate sits on a fenced plot measuring 12,012 square meters. It features two independent access points: one secured by an automatic gate and another designed to accommodate larger vehicles or trucks. Even from the outside, the property immediately conveys a profound sense of space, seclusion, and ease.
Generous Interior Layout and Versatile Lower Level
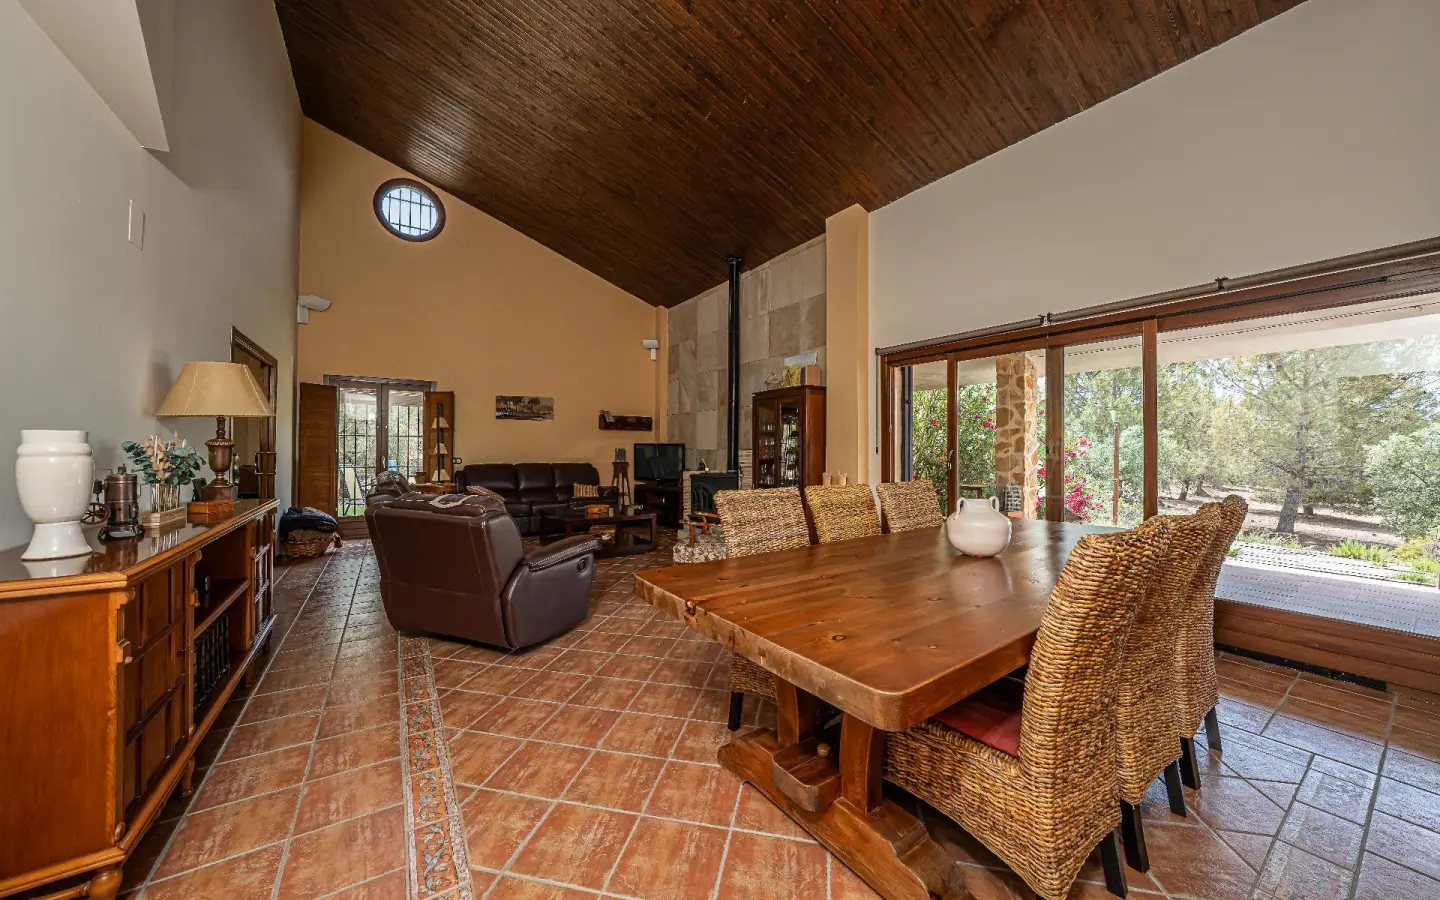
The house itself boasts a usable area of 559 square meters, thoughtfully distributed into generously sized, well-lit, and highly functional rooms. The lower level houses a substantial garage, capable of holding approximately five vehicles, which is currently partly used as a workshop. Additionally, there’s an auxiliary room presently serving as storage for olive oil produced on the estate, presenting numerous possibilities for alternative uses.
A Graceful Entry and the Main Living Level
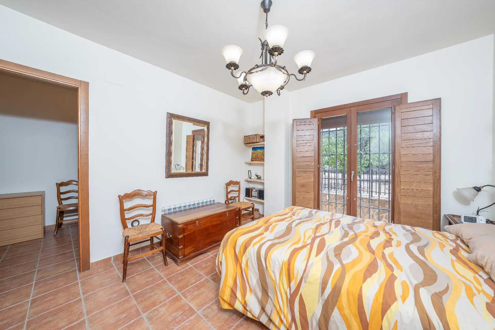
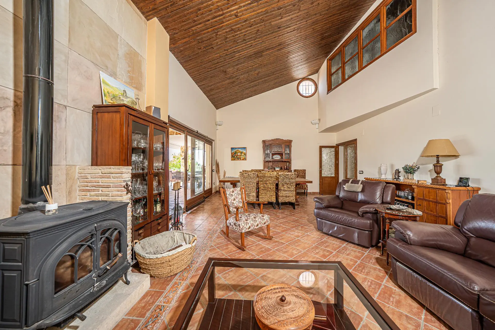
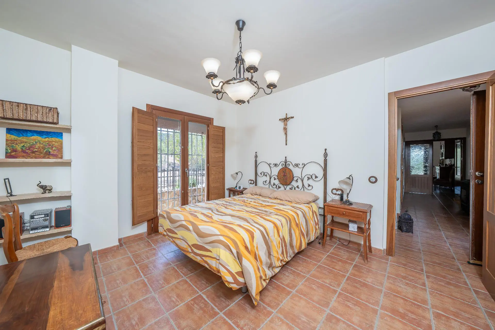
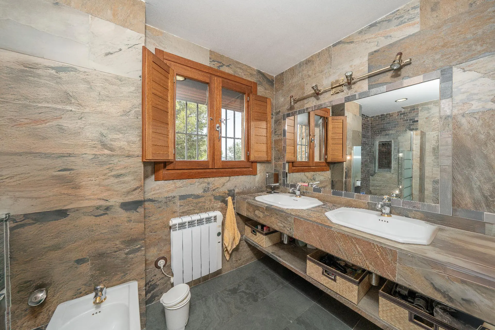
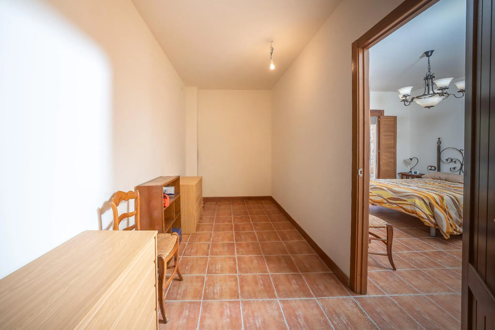
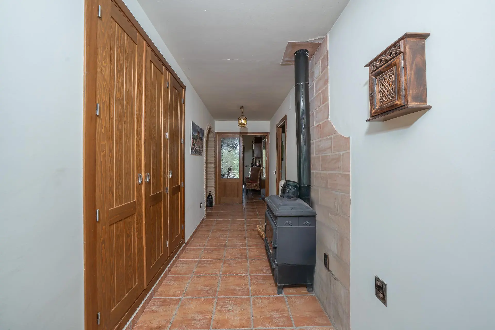
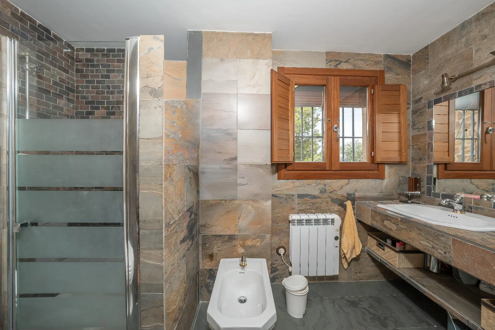
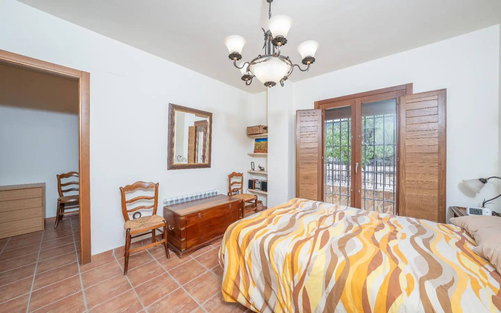
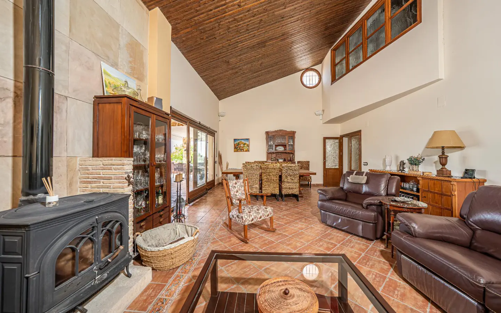
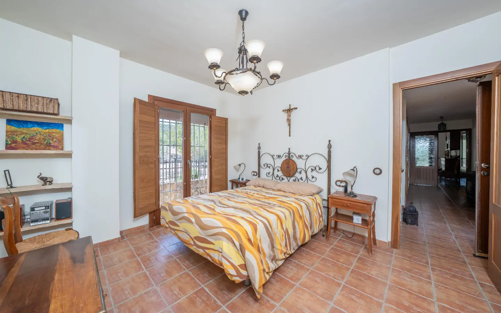
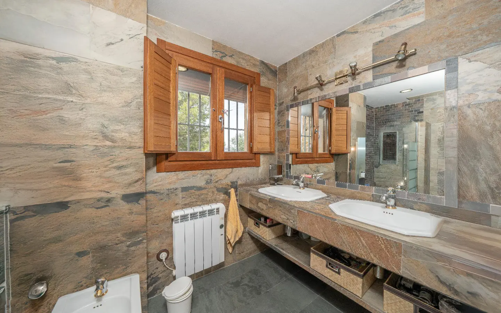
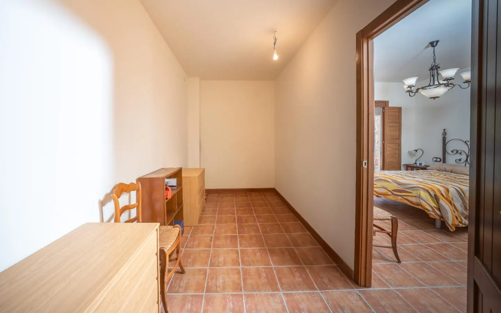
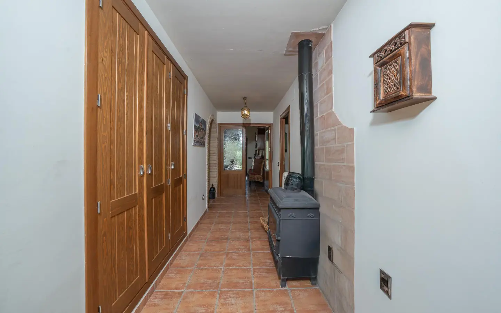
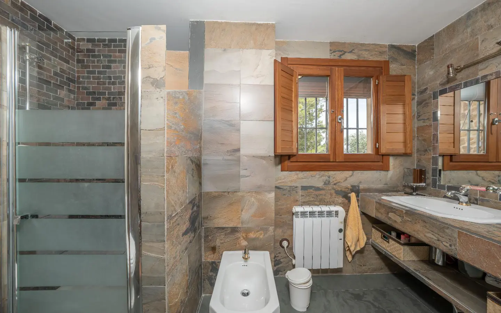
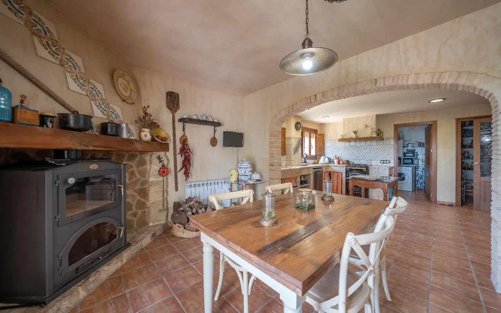
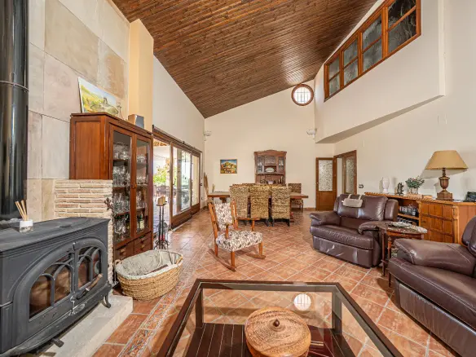
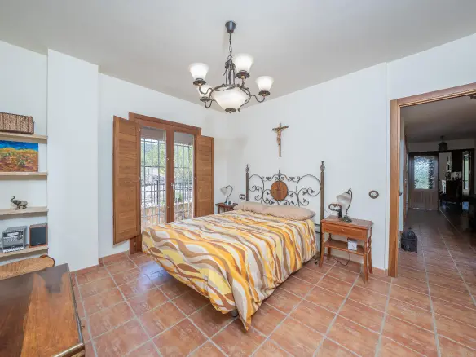
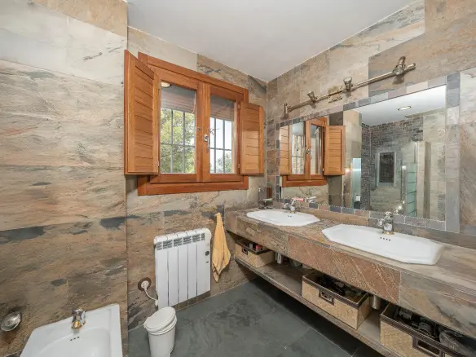
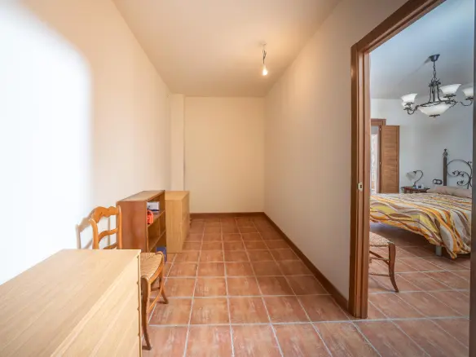
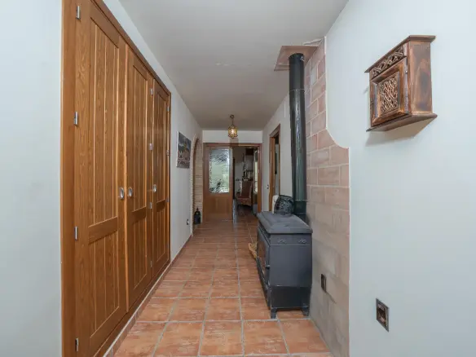
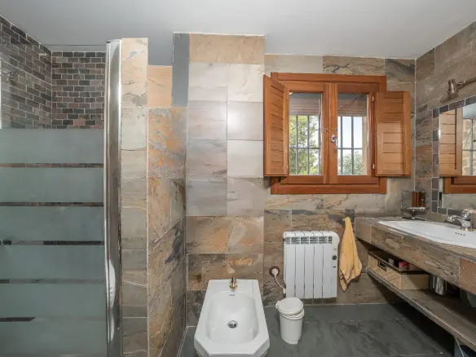
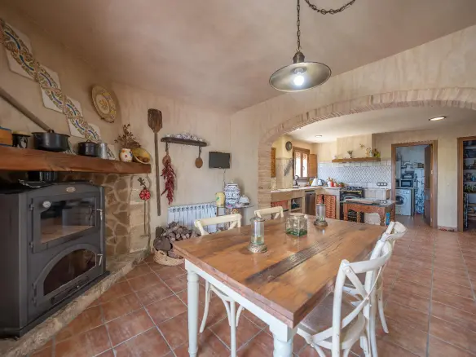
Upon entering the residence, you are greeted by an elegant foyer with a staircase, leading to a very comfortable layout. The main floor features the primary bedroom, complete with an en-suite bathroom, a dressing area, and built-in wardrobes. A convenient storage area is located in the hallway, and a fireplace/stove adds warmth to the home, with radiators already installed and ready for use.
The Heart of the Home: A Rustic Kitchen and an Inviting Terrace
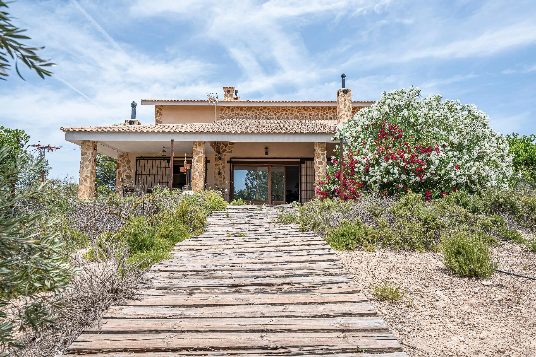
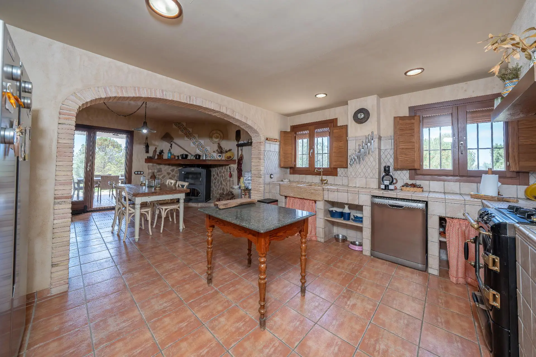
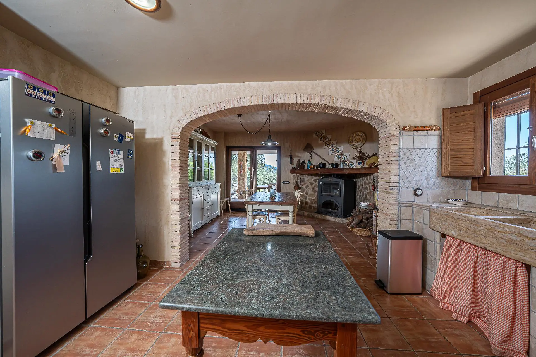
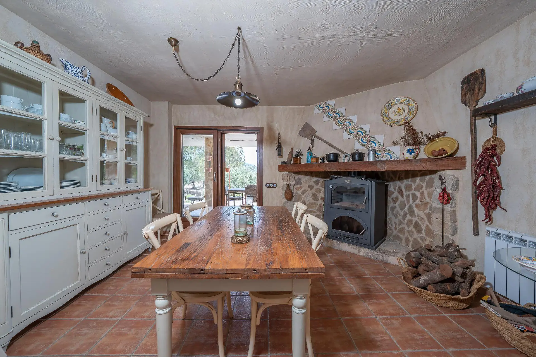
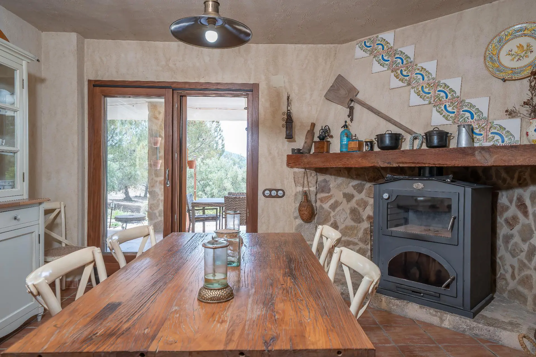
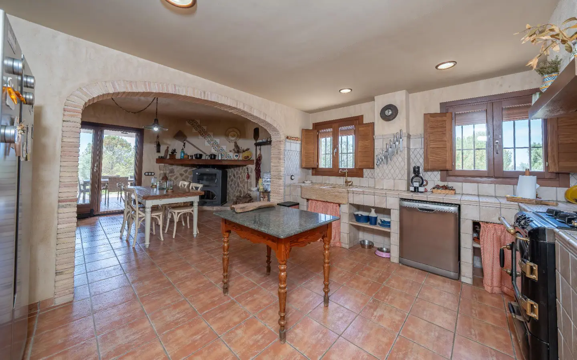
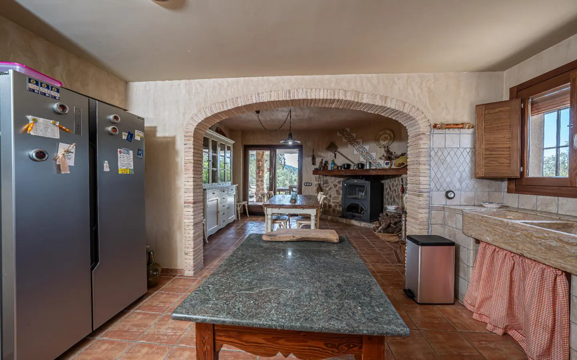
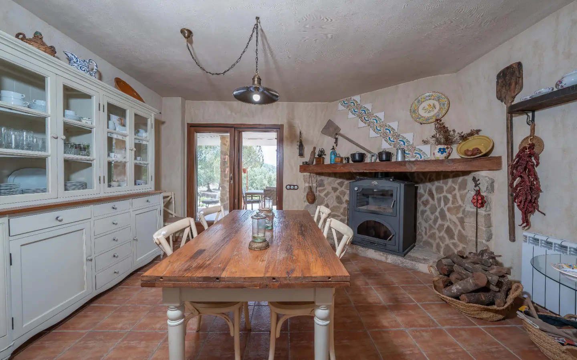
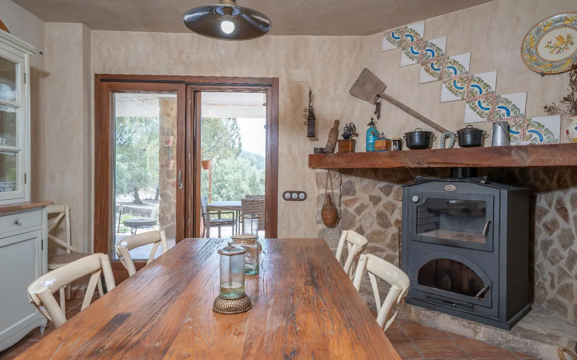
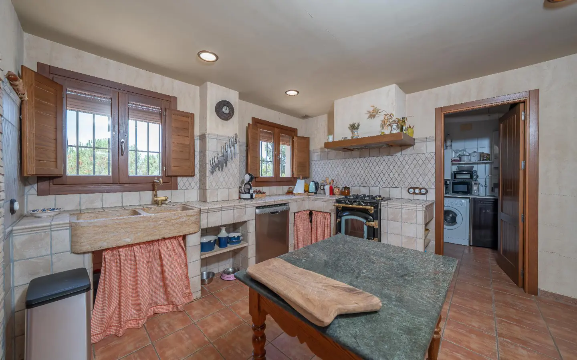
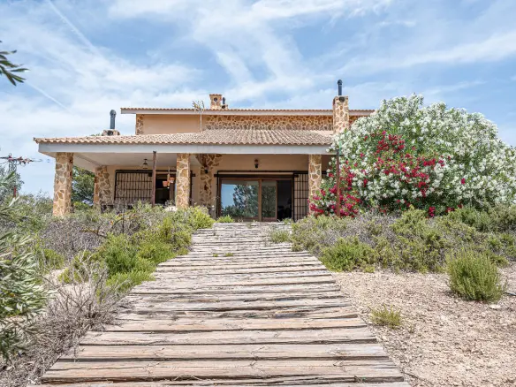
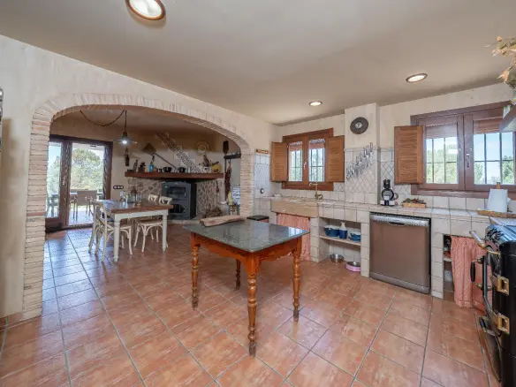
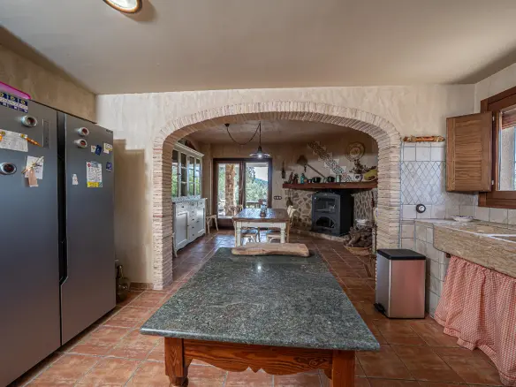
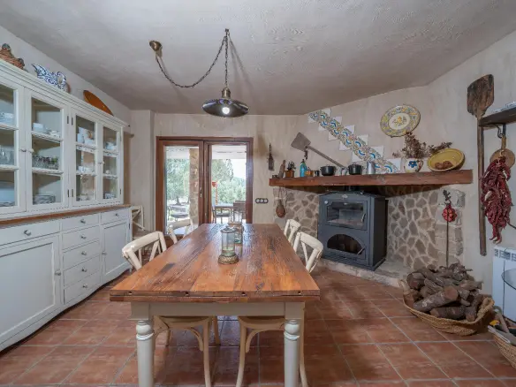
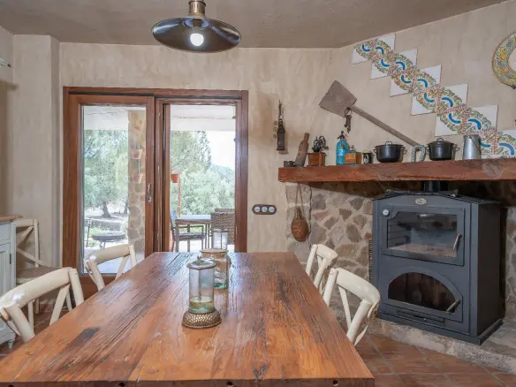
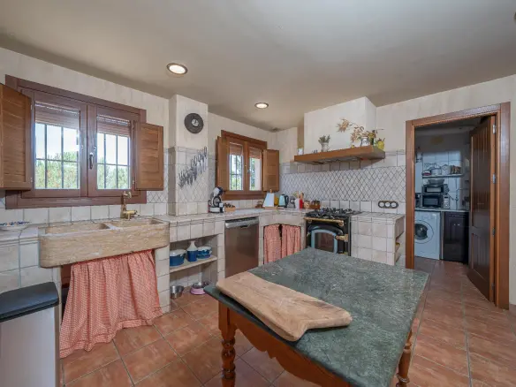
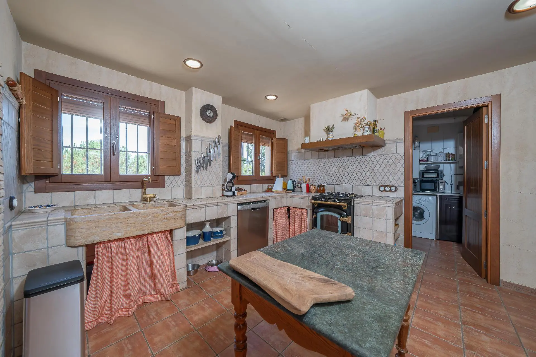
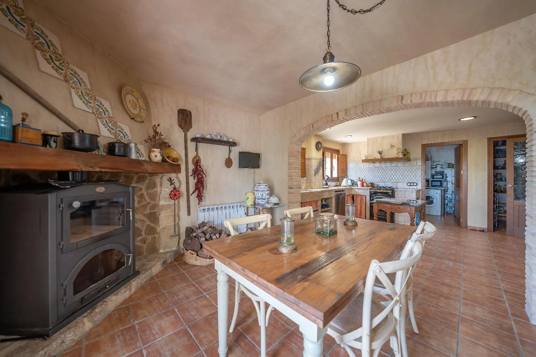
One of the most distinctive areas of the house is the kitchen. It’s a spacious, rustic-style room featuring a stone sink, a pantry, and a laundry area with external access. A striking feature is the integrated oven/fireplace area, set within a brick arch. This kitchen directly opens onto the large front terrace, creating an ideal spot for enjoying the outdoors.
The Grand Living Room: A Space for Connection and Relaxation
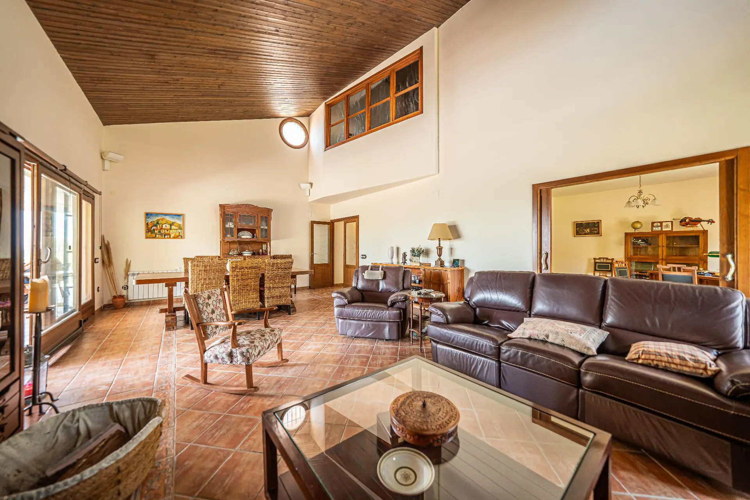
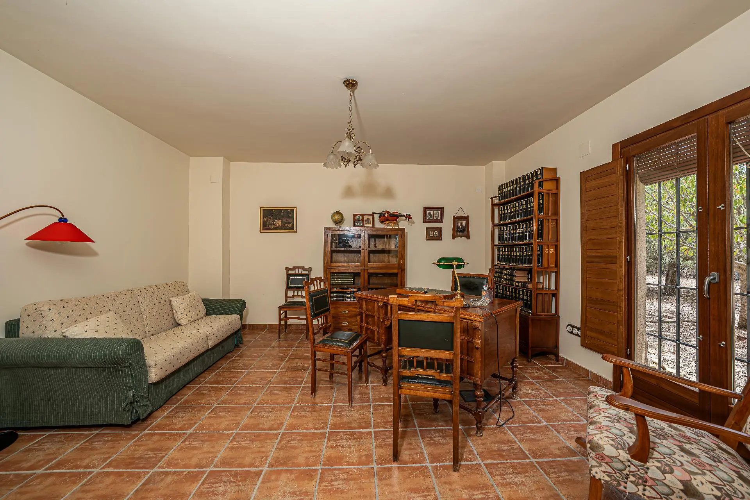
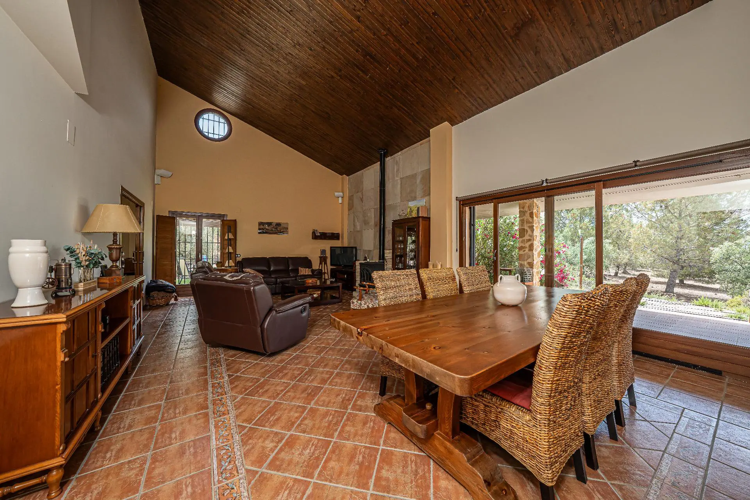
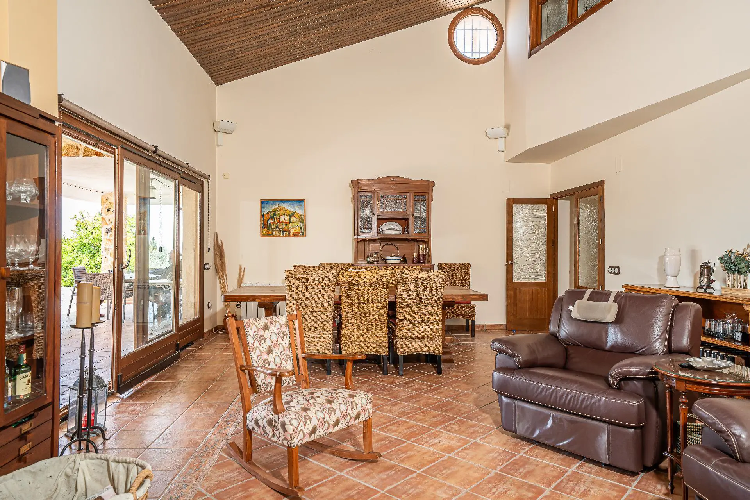
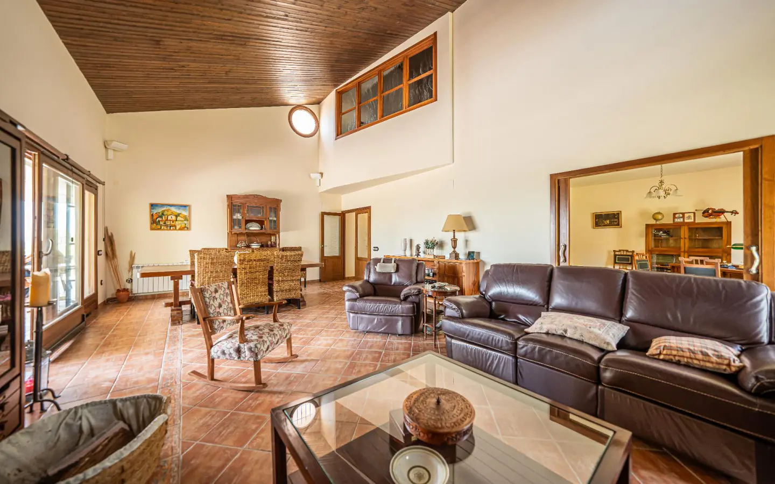
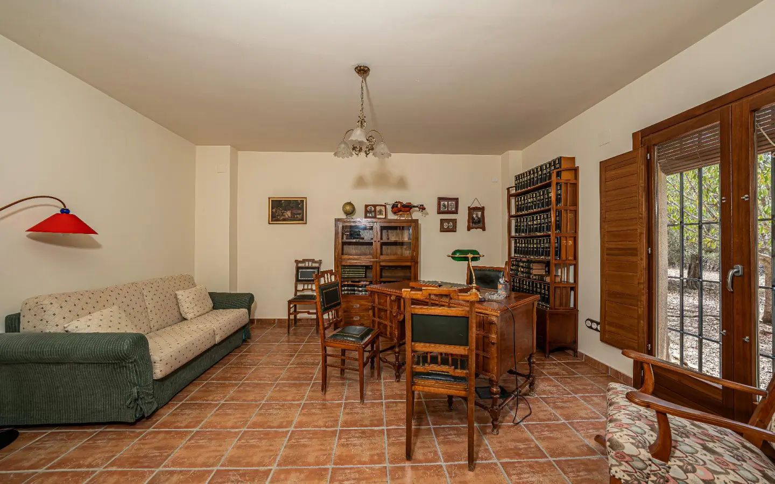
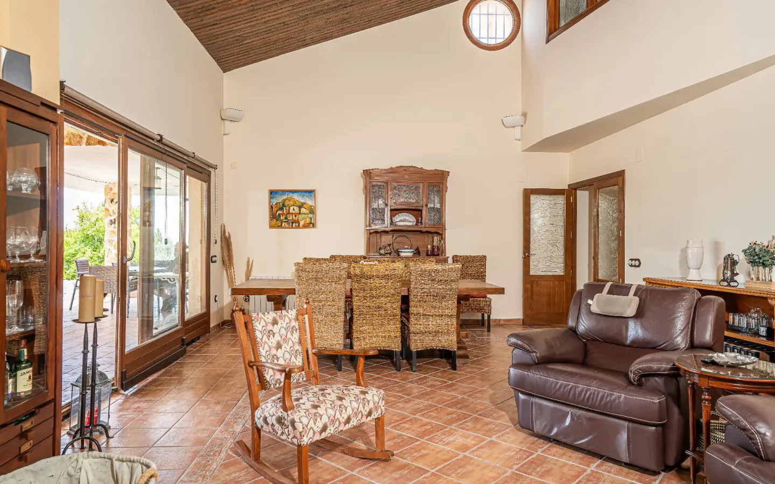
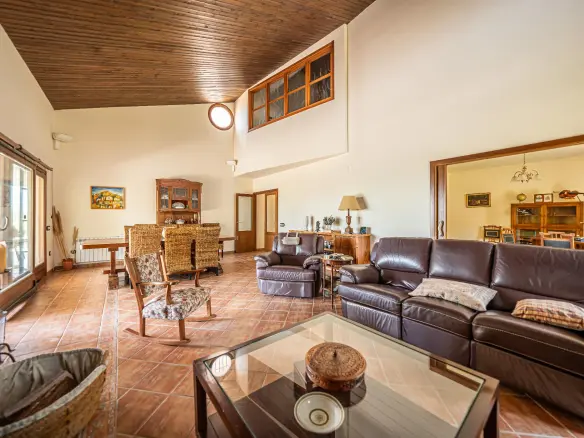
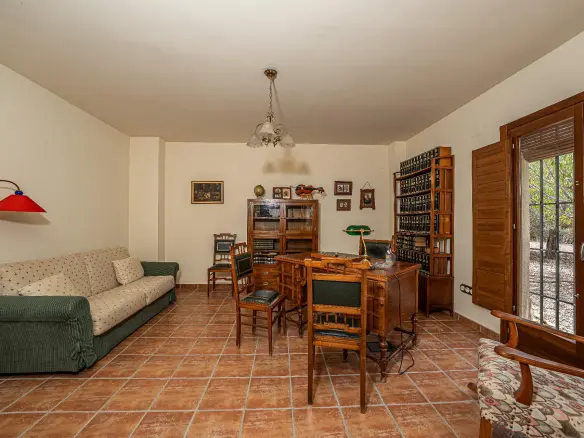
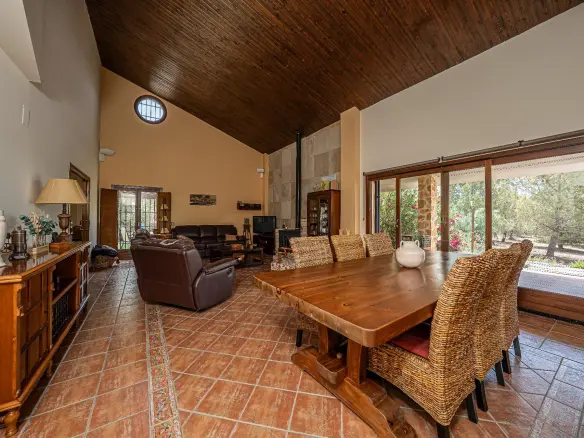
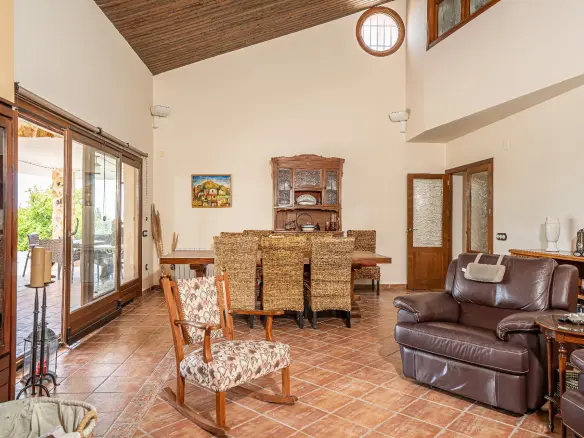
The main living room undoubtedly stands as the central hub of this estate. With ceilings soaring to nearly 9 meters, expansive windows, and an excellent inflow of natural light, it forms a spectacular space. This room is perfectly suited for family gatherings, entertaining guests, or simply moments of quiet repose. Adjacent to the living room is a private study, currently configured as a library, which can be accessed via sliding doors.
The Upper Level: Continued Ample Space and Architectural Flair
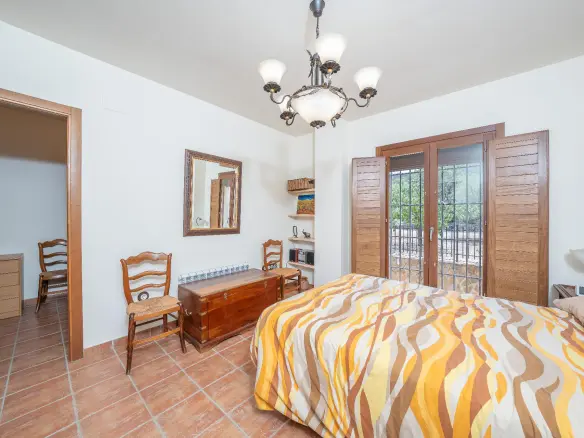
The upper floor of the residence continues the theme of spaciousness, characterized by high ceilings and an open-plan design. It includes three additional double bedrooms, one of which has a dressing room. There is also a full bathroom and a central hallway area with interior windows looking down onto the living room, which contributes to the light, ventilation, and architectural personality of the home.
Embracing the Outdoors: Terraces, Gardens, and Environmental Features
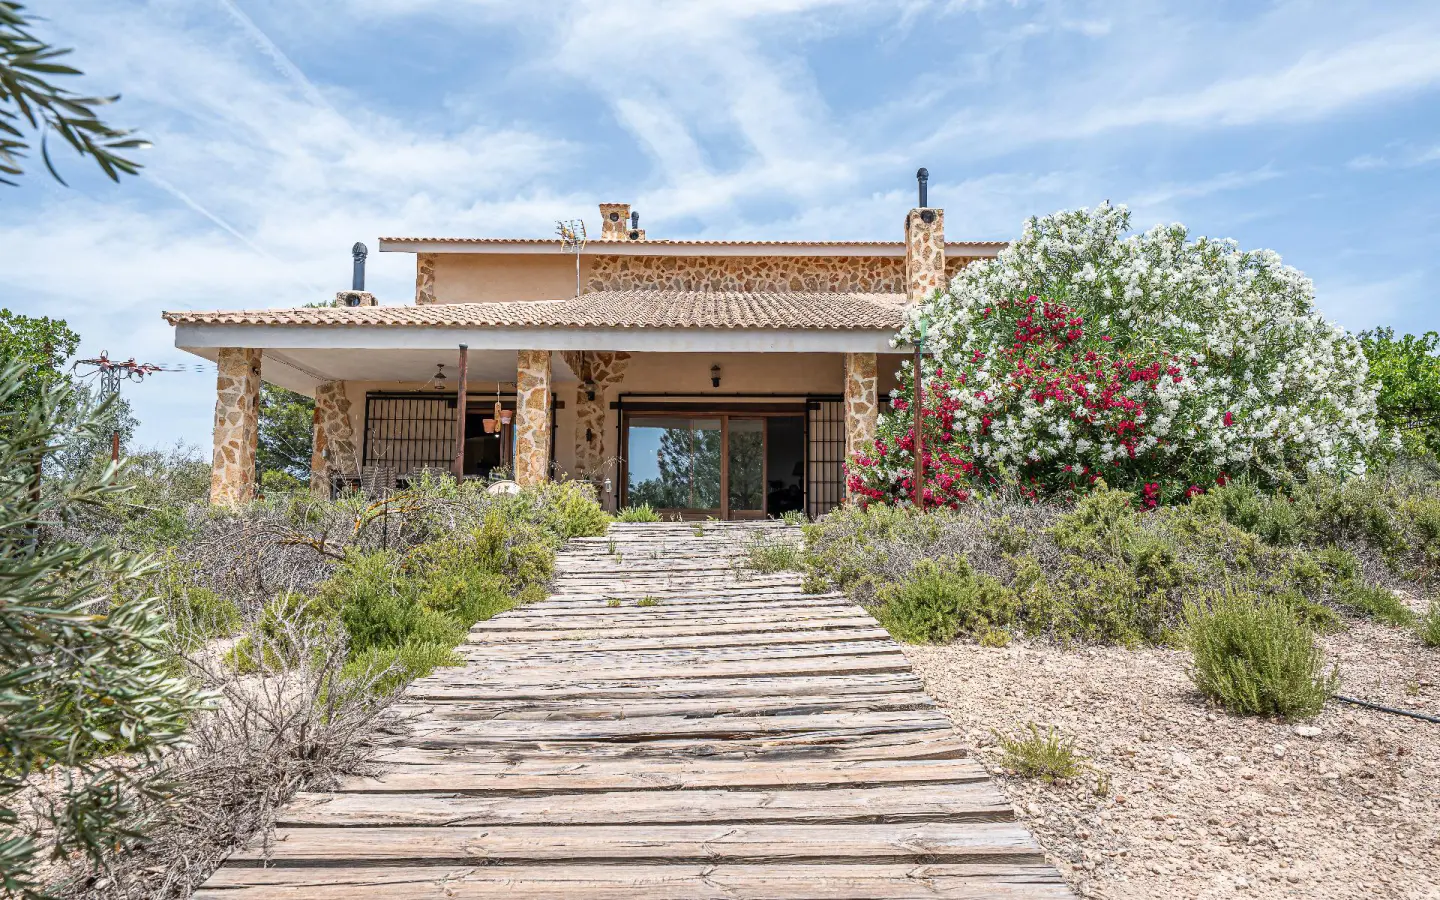
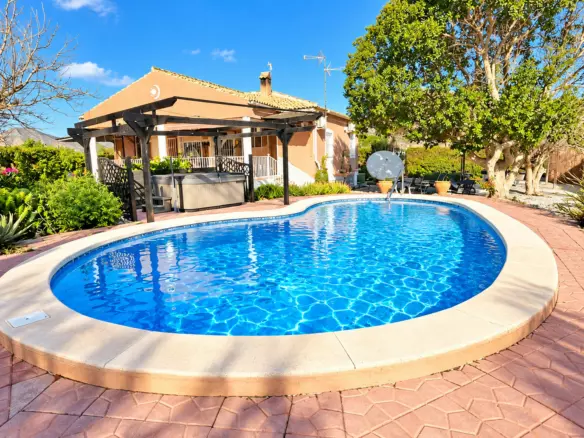
The exterior spaces beckon for year-round enjoyment. The large front terrace is ideal for al fresco dining, barbecues, or social events. The rear of the property offers a more private area with artificial turf and a shaded pergola covered in vines, providing a tranquil and inviting setting for relaxation.
A Sustainable Property with Natural Integration
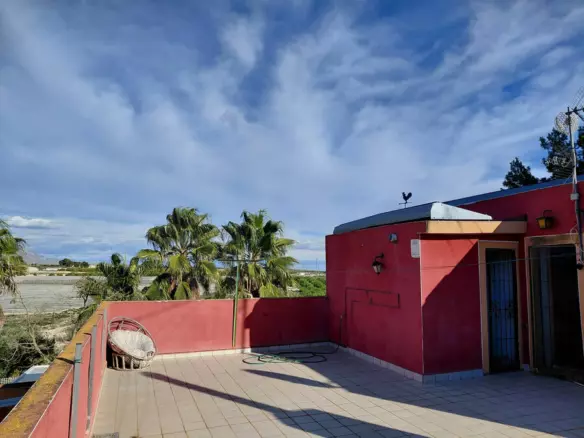
Adding to the property’s appeal, it includes mature trees and offers open views of the mountainous landscape. A greywater phytoremediation system is in place, representing an environmentally conscious solution that prevents ground discharge and supports local wildlife.
A Versatile Estate for Diverse Aspirations
This is a singular estate in Biar, well-suited as a family residence, a recreational property, a high-caliber rural guesthouse, or as the foundation for a project focused on rural tourism, nature immersion, or the inland Mediterranean lifestyle. It’s a property with soul, abundant space, and character, appealing to those seeking more than just a house – they’re looking for a special place to call home and to truly live.
Details
Updated on July 16, 2026 at 1:33 am- Property ID EU-3195242
- Price €750.000
- Property Size 570 m²
- Land Area 12012 m²
- Bedrooms 4
- Bathrooms 3
- Property Status For Sale
- Ref. number 3009_031139/11152
Address
Open on Google Maps- Address: Biar, ALICANTE, Spain
- Country: Spain
Mortgage Estimation
- Down Payment
- Loan Amount
- Monthly Mortgage Payment
- PMI
Schedule a Tour
Similar Listings
Notice something incorrect? Help us improve by reporting any issues. You can let us know what you've found by clicking here: Report a problem.